Helgisried-Rohrbach - Properties for sale

We recommend expanding your search criteria to get similar results. The current filters didn’t return any matches.

If you don’t want to change your current search criteria, we recommend creating a search alert, so you’ll be notified when matching offers become available.

More objects in your automatically expanded search area
37 results - Radius: + 10km
New building
  • white wall, large sliding glass windows, tiled patio, view of outdoor dining area, green lawn
  • modern terraced houses, solar panels, raised ground floor, gardens, access roads
  • The image displays a rendered view of a modern property with a concrete structure housing a single-bay garage. The garage entrance is situated on a raised platform and is flanked by small landscaped islands with greenery and small trees.
  • white walls, black windows, dining table with chairs, couch, tiled flooring, indoor plants
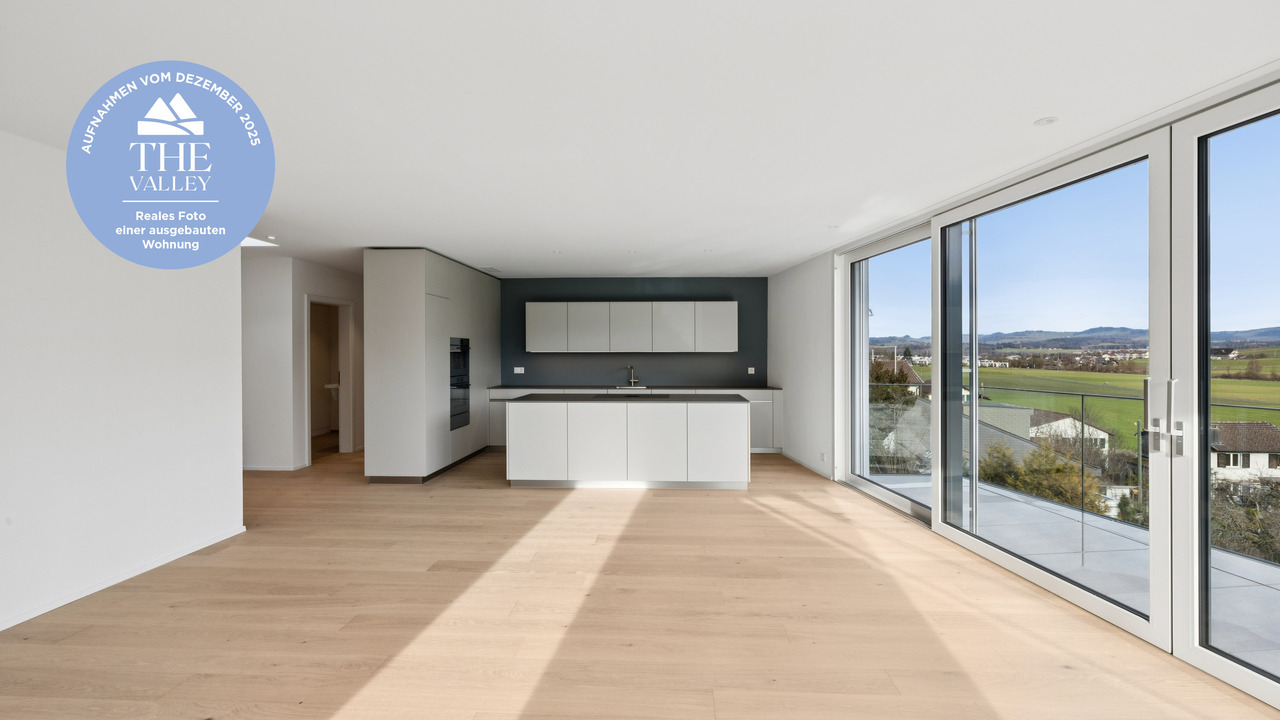
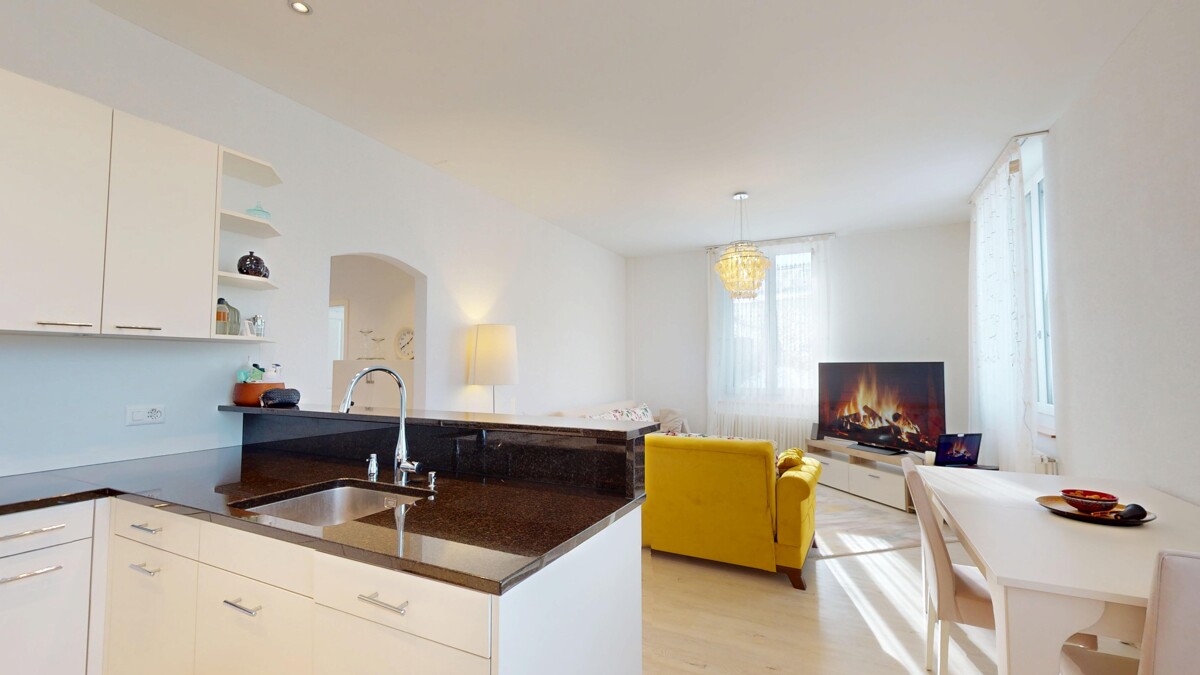
  • Modern kitchen with island, dining table, and white walls, large windows with outdoor view
  • Modern Kitchen with granite countertops, built-in oven, white cabinets, induction hob, modern lighting, and a dining area with large windows and a large table.
  • Kitchen, living room, 3 bedrooms, 3 bathrooms, balcony
1 / 7
4.5 rooms120m²CHF 960,000.–
Premium
Guldifeld 36, 3182 Ueberstorf

New building with 4½ ground floor apartments and generous land shares in Guldifeld 3182 Ueberstorf

The "Ueberstorf" development is located in the popular Guldifeld district – in an excellently sunny and very quiet location.The project includes four modern multi-family houses, each with two 4½-room apartments and an exclusive penthouse suite with a spacious terrace.Access is comfortable via an underground parking garage. The construction start is planned for summer 2026.For sale are eight 4½-room ground floor apartments with spacious terraces and green spaces with a fantastic view.The complete access is via the integrated parking garage.All apartments are directly accessible from the basement by lift.You can expect a top construction standard, including a photovoltaic system, controlled ventilation, and other high-quality features.Let yourself be convinced – we look forward to your contact!Sales mirrorWO A 0.1, 4½ apartment including land share CHF 1'025'000.- including additional basement -1st floor Reserved!WO A 0.2, 4½ apartment, including land share CHF 990'000.- WO B 0.1, 4½ apartment including land share CHF 980'000.-WO B 0.2, 4½ apartment including land share CHF 970'000.- Reserved!WO C 0.1, 4½ apartment including land share CHF 980'000.-WO C 0.2, 4½ apartment including land share CHF 970'000.-WO D 0.1, 4½ apartment including land share CHF 960'000.-WO D 0.2, 4½ apartment including land share CHF 1'050'000.-Per parking space in the parking garage CHF 40'000.-

Travel time
-
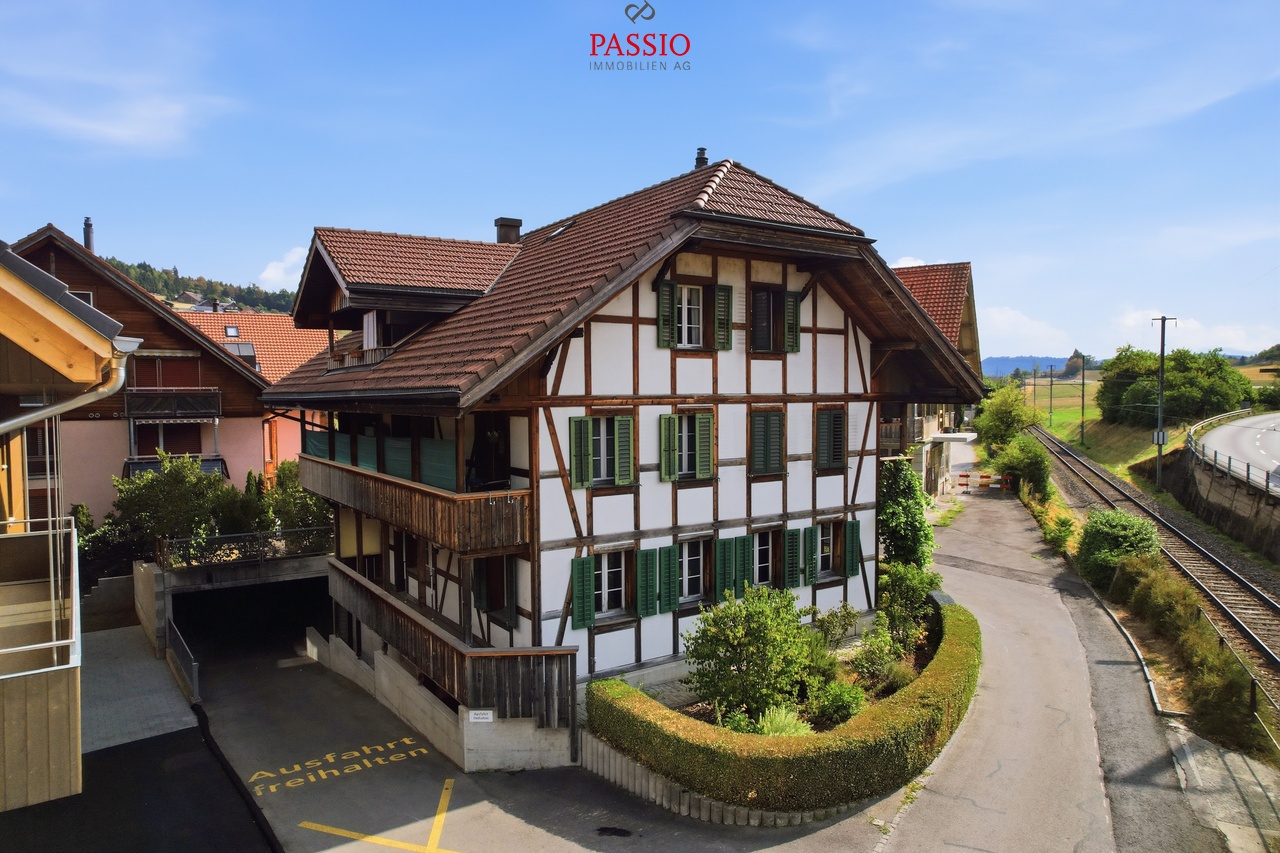
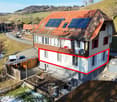
  • Multi-story residential building with a red roof and white windows, surrounded by greenery and parked cars in a parking lot.
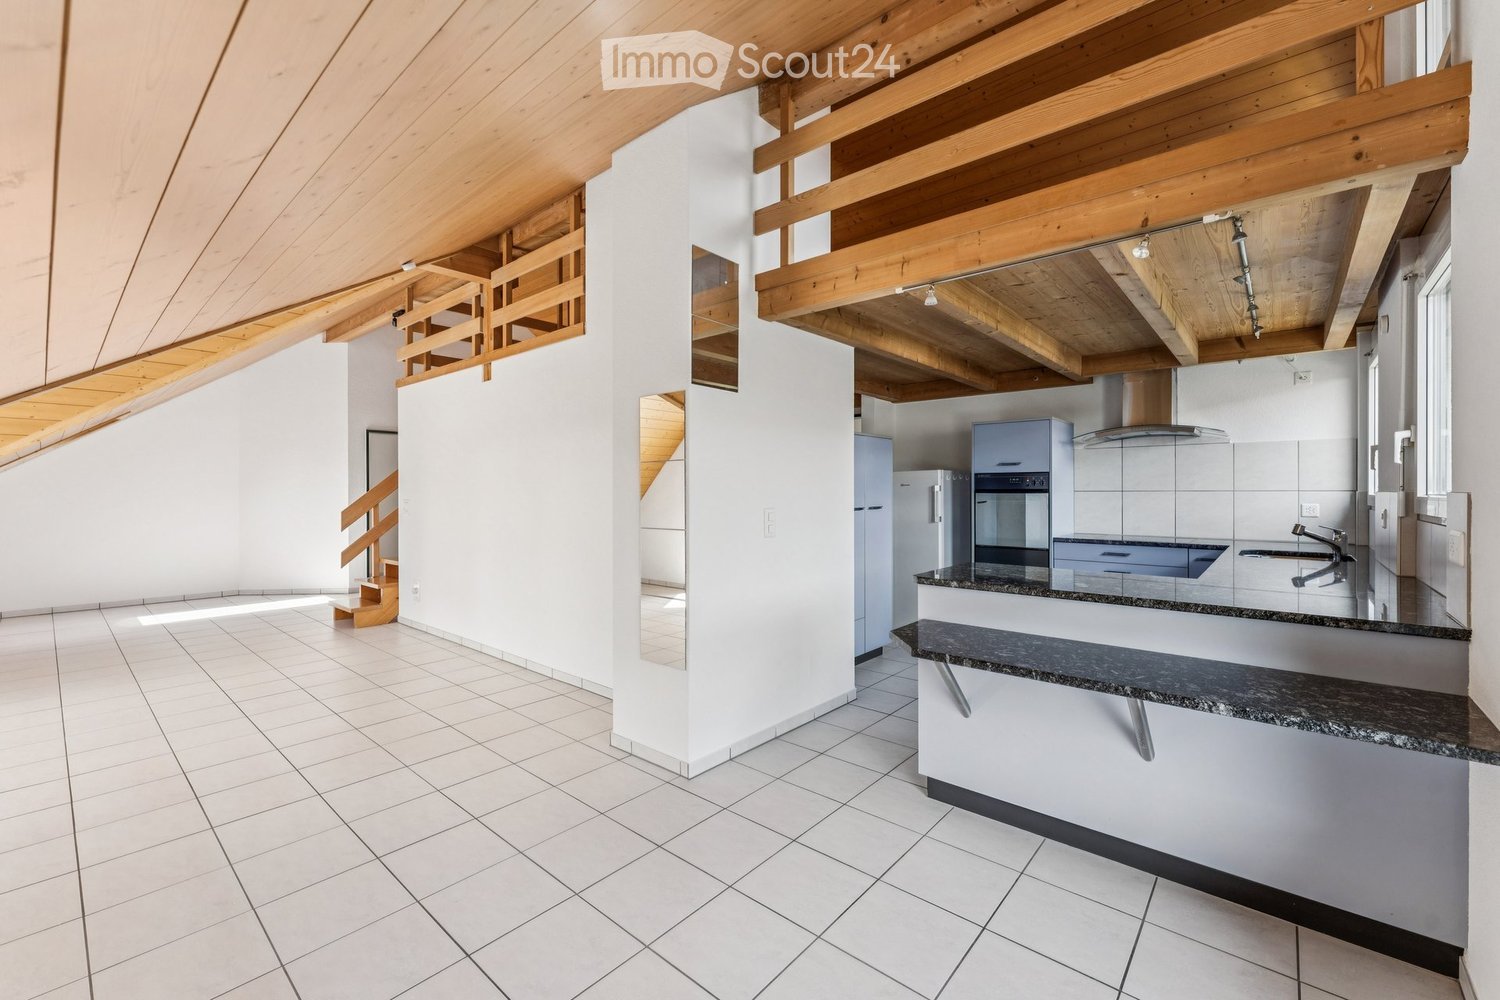
  • Bright, open room with wooden staircase leading to an upper level, white tiled floor, white walls, and wooden ceiling beams. The space is empty with no furniture.
  • Bright hallway with wooden staircase, white tiled floor, and built-in wooden cabinet. Exposed wooden beams on the ceiling and a window providing natural light.
  • Empty room with white tiled floor, white walls, wooden staircase leading to an upper level, and a view of a kitchen area with modern cabinets and a window.
  • Bright, open attic space with wooden staircase, wooden beams, skylights, and tiled floor.
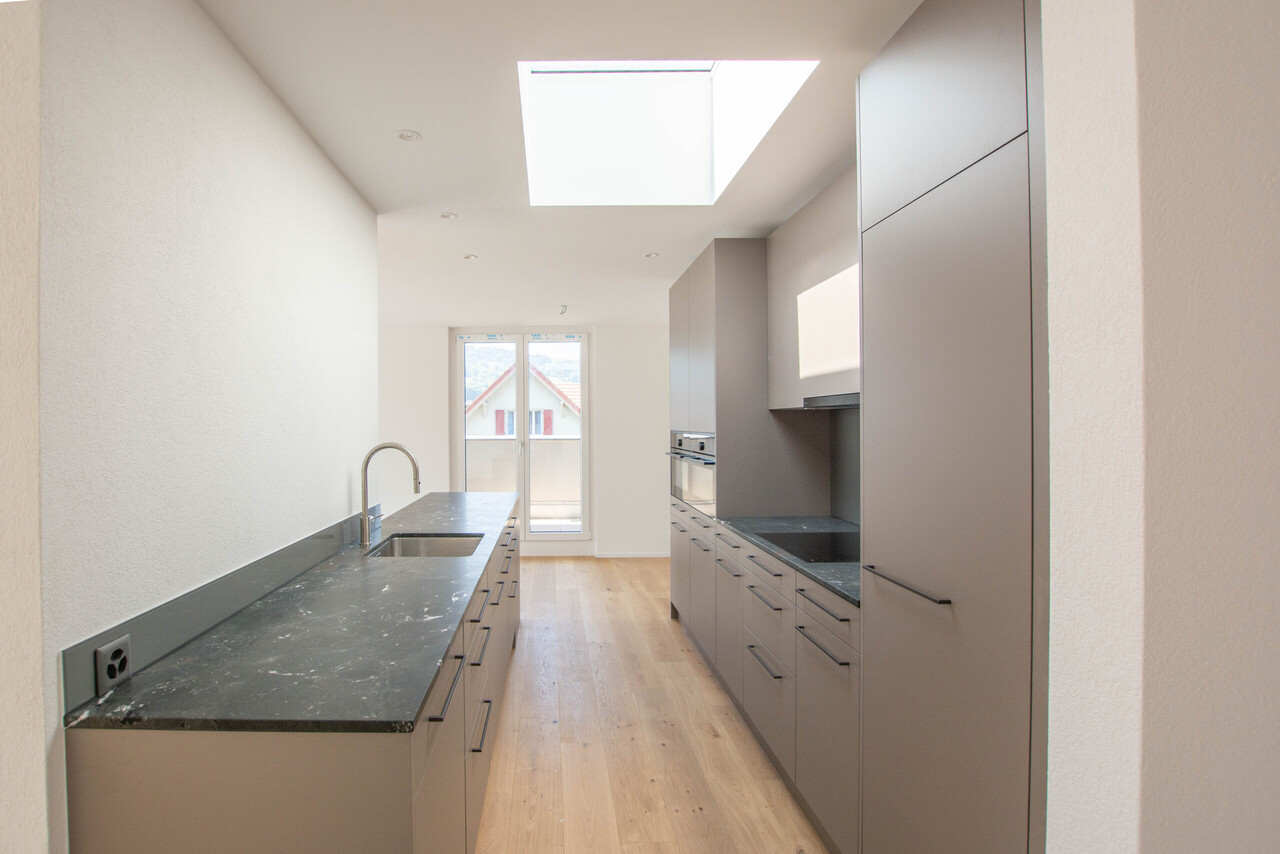
  • Modern kitchen with light blue cabinets, granite countertops, stainless steel appliances, and large windows offering a view of the roof.
  • Modern kitchen with granite countertops, white cabinets, stainless steel appliances, and a wooden ceiling with exposed beams.
  • Open-plan kitchen and living area with white tiled flooring, light wooden beams, and modern appliances including a refrigerator, oven, and sink.
  • Modern bathroom with white tiles, double sink, toilet, bathtub, radiator, and washing machine. Features a wooden slanted ceiling and a large mirror above the sink.
  • Balcony with wooden ceiling, tiled floor, metal railing, and a view of the neighborhood.
  • Bright, empty room with white walls, wooden ceiling, and large windows offering a view of greenery. The floor is covered with light-colored tiles.
  • Bright, empty attic room with wooden slatted ceiling, white walls, light wooden floor, and large windows offering natural light and views of the outdoors.
  • Empty room with wooden slanted ceiling, white walls, and a large skylight window. The floor is light-colored wood, and there is a white door on the left side.
  • Empty room with wooden ceiling, white walls, and a skylight window. The floor is light-colored and the space is minimalistic with no furniture.
  • Empty room with white walls, light wooden ceiling, and light-colored floor. Features a small wooden cabinet and a white door.
  • An empty attic space with wooden floors and exposed wooden beams, featuring a wooden railing and two windows with frosted glass panels.
  • A narrow hallway with a wooden slatted partition on one side, white tiled wall on the other, and a window at the end.
  • Modern multi-story residential building with light-colored facade, multiple windows, and a well-maintained garden area in front.
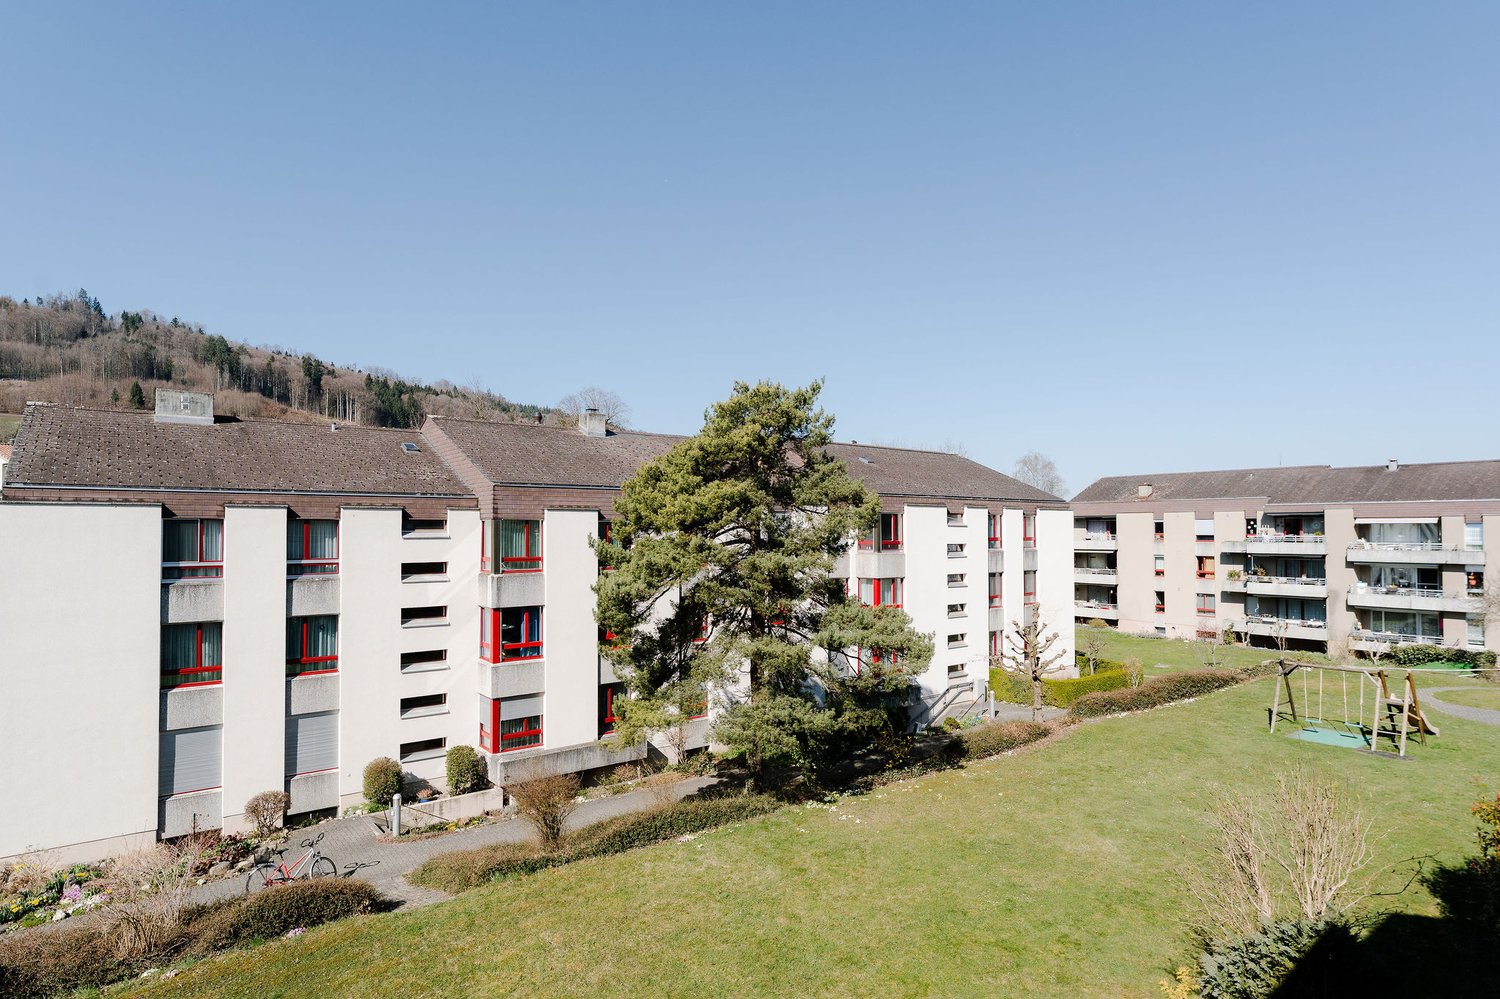
  • Multi-story residential building with balconies, surrounded by a well-maintained lawn and playground equipment.
1 / 19
4.5 rooms96m²CHF 525,000.–
Top
Schwirrenstrasse 44, 3150 Schwarzenburg

Attractive 4.5-room attic apartment with balcony and gallery in Schwarzenburg

🏡 Object descriptionThe charming attic apartment is located in the heart of Schwarzenburg, in a quiet residential area on a low-traffic street without through traffic. Thanks to its central location, you benefit from short distances in everyday life: shopping facilities, schools, and public transport are easily accessible on foot.The apartment, built in 2002, is located on the third floor and can be easily reached by lift or via the staircase.On approximately 95.5 m² of living space, the attic apartment offers three bedrooms, a bathroom with double sink, double mirror cabinet, and its own washing machine, as well as a bright living and dining area with open kitchen and a magnificent view of the Gantrisch. From the living area, you can access the spacious balcony, while the gallery is accessible via a stylish wooden staircase.This attic apartment is more than just a home - it's a feel-good oasis with plenty of space for families, couples, or anyone who appreciates living comfort and individuality.✅ The advantages of the apartment at a glance • Spacious gallery as an architectural highlight with versatile usage possibilities. • Quiet living atmosphere under the roof with plenty of privacy. • Bright living rooms thanks to large window areas and skylights with plenty of daylight. • Visible wooden construction and warm wooden ceilings give the apartment a unique charm. • Generous storage possibilities thanks to optimally usable roof slopes, practical storage space under the stairs, and own cellar compartment. • The covered balcony invites you to linger. In the evening, you can enjoy the pleasant evening sun here. • The skylights not only let in plenty of daylight but also offer fascinating views of the night sky. • Low-maintenance plank floor in the entrance, living room, kitchen, and wet cells. • A lift takes you comfortably to the apartment on the third floor. 🔎 Details • The property can be taken over flexibly, by agreement. • We ask that no inquiries be made by brokers. 📄 Sales documentation/ViewingWe would be happy to provide you with the sales documentation and are available for a non-binding viewing appointment.We look forward to your contact!

Travel time
-
New building
1 / 14
4.5 rooms163m²CHF 965,000.–
Top
Dorfstrasse 8, 3182 Ueberstorf

Unique sunny 4.5-room attic apartment with gallery and far-reaching views

This exceptional attic apartment is available immediately!Discover this beautiful sunny 4.5-room attic apartment with a gallery in a new building in the heart of Ueberstorf. With 163 m² of living space and an impressive ceiling height of up to 4.5 meters, this bright apartment on the 3rd floor offers an exceptional living experience with far-reaching views to the Jura. • Kitchen and bathroom furniture: You design according to your wishes and ideas • Generous room layout: 4.5 rooms and a gallery with high-quality parquet floors with underfloor heating, electric sun blinds. The 10m2 entrance area is at your private disposal. • The heat pump; provides warmth in winter via the earth probe and in summer as Freecooling for a pleasant cooling living climate. • Two modern bathrooms: One with a walk-in glass shower, bathtub, mirror cabinets, and washing machine, - tumble dryer. • 18m2 large loggia: Accessible via a spacious sliding door with a view to the Jura. • Built-in closets: at the wardrobe and entrance area offer optimal generous storage space. • Modern equipment: Dishwasher, fiber optic connection for TV and home office, as well as barrier-free access from the garage to the apartment. Special advantages: This quiet apartment impresses with its sunny location, generous floor plans, and impressive views. The property is child-friendly, has a direct elevator, and a covered garage parking space with a cellar compartment. As a new building, it meets the latest standards.Central location: Ueberstorf offers an ideal combination of rural tranquility and good connections. The Albligenstrasse bus stop is located in front of the house door, the school, shopping facilities, as well as bank/post and restaurant are within a few steps, centrally accessible - perfect for families.We look forward to your email or call!Daniel Willfratt079 797 17 58daniel@willfratt.ch

Travel time
-
1 / 8
  • Balcony / Terrace
  • Elevator
  • Tumble dryer
  • +3
4.5 rooms127m²Price on request
Top
3132 Riggisberg

CLASS AND COMFORT IN THE COUNTRYSIDE - 4.5 ROOM APARTMENT AS GOOD AS NEW

On the outskirts of Riggisberg, in the immediate vicinity of theagricultural zone, we are pleased to present this attractive 4.5-room apartment, which was built just this year2021. The location combines nature-oriented living with a peaceful setting, while also impressing with its high-quality interior finishes.The bright living and dining area forms the center of the apartment and offers direct access to the spacious balcony. Here, you can view of the greenery and it creates an ideal place for relaxing outdoors.A special highlight is the high-quality custom-built kitchen with a bar unit made of solid wood. It combines functional work surfaces with plenty of storage space and a warm, natural material concept. Great emphasis was also placed on quality in the choice of materials: High-quality ceramic flooring creates a modern, durable, and low-maintenance living atmosphere.The spacious primary bedroom creates an extraordinary living experience with a freestanding bathtub. The space is complemented by a modern shower/toilet with a walk-in shower, which gives the gives the bathroom a contemporary and elegant feel.A storage room located directly within theapartment, equipped with its own laundry tower. The spacious balcony extends the living space outward and offers plenty of space for relaxing moments or social evenings.This attractive offer is rounded out by two indoor parking spaces, each of which can be purchased for CHF 35,000. A modern apartment in a nature-oriented location – ideal for anyone who appreciate quality, tranquility, and contemporary living comfort.On the outskirts of Riggisberg, in the immediate vicinity of theagricultural zone, we are pleased to present this attractive 4.5-room apartment, which was built just this year2021. The location combines nature-oriented living with a peaceful setting, while also impressing with its high-quality interior finishes.The bright living and dining area forms the center of the apartment and offers direct access to the spacious balcony. Here, you can enjoy the view of the greenery and it creates an ideal place for relaxing outdoors.A special highlight is the high-quality custom-built kitchen with a bar unit made of solid wood. It combines functional work surfaces with plenty of storage space and a warm, natural material concept. Great emphasis was also placed on quality in the choice of materials: High-quality ceramic flooring creates a modern, durable, and low-maintenance living atmosphere.The spacious primary bedroom creates an extraordinary living experience with a freestanding bathtub. The space is complemented by a modern shower/toilet with a walk-in shower, which gives the gives the bathroom a contemporary and elegant feel.A storage room located directly within theapartment, equipped with its own laundry tower. The spacious balcony extends the living space outward and offers plenty of space for relaxing moments or social evenings.This attractive offer is rounded out by two parking spaces in the garage, each of which can be purchased for CHF 35,000. A modern apartment in a nature-oriented location – ideal for anyone who appreciate quality, tranquility, and contemporary living comfort.Interested? For more information, photos, a virtual tour, and viewing options, visit: propertyowner.ch/de/real-estate/26-00044 As a member of the Swiss Landowners Association, you’ll benefit from a free real estate appraisal and gain access to exclusive listings on propertyowner.ch before they’re made public.

  • Balcony / Terrace
  • Elevator
  • Tumble dryer
  • +3
1 / 13
  • Balcony / Terrace
  • Garage
  • View
  • +2
4.5 rooms116m²CHF 975,000.–
Sensemattstrasse 49a + b, 3174 Thörishaus

Modern 4.5-room new building apartment with high-quality interior design

In the heart of Thörishaus, the modern new building project "Sunnhalde" is being built, with a total of 17 attractive condominiums, which impresses with contemporary architecture, high-quality materials, and sustainable construction. The location combines tranquility, nature, and excellent connections - ideal for families, commuters, and all those seeking modern living with high quality of life.The apartments convince through well-thought-out floor plans, spacious outdoor areas, and bright living rooms with a pleasant living atmosphere and beautiful views.Detailed information about the project can be found on the project website:www.neubau-sunnhalde.ch.Apartment B22 at a glance: • Open, bright living and dining area • Modern kitchen, equipped with high-quality appliances • Cozy balcony with a view of nature - ideal for relaxation • Spacious master bedroom • Two more, bright rooms • Two bathrooms with high-quality materials • Practical storage room with its own washing tower and storage space • Access via the elevator or via the staircase (wheelchair accessible) Sustainability & modern technologyThe building was constructed according to the Minergie standard. The official Minergie certification was deliberately waived for cost reasons, without compromising on energy-efficient construction and high living comfort.The project consistently focuses on sustainable and forward-looking construction: • Heat generation using geothermal heat pump • Photovoltaic system for electricity production (approx. 110 kWp) • Comfort ventilation for a pleasant room climate • Smart home system (Loxone) for controlling light, shutters, and heating • Fiber optic connection in all apartments • Preparation for e-mobility in the parking garage Architecture & materialsThe building convinces with a modern, at the same time warm and natural design: • Ventilated wooden facade made of pre-weathered white fir • High-quality materials such as oak parquet and ceramic tiles • Spacious window areas for plenty of daylight • Harmonious color and material concept Parking & ancillary rooms • Parking garage with numerous parking spaces • Preparation for e-mobility available • Bicycle rooms with sockets for e-bikes • Private basement compartment per apartment • Community room for residents Construction start & move-inThe project is currently in the construction phase.The move-in date for the apartments is 2026SummaryThe new building project "Sunnhalde" in Thörishaus combines modern architecture, sustainable construction, and a natural, central location into a convincing overall package.An ideal opportunity for all those seeking a high-quality home with long-term value and high quality of life.
  • Balcony / Terrace
  • Garage
  • View
  • +2
Stefan Burkhard

Stefan Burkhard

Immobilienmakler

Travel time
-
1 / 13
  • Balcony / Terrace
  • Garage
  • View
  • +2
4.5 rooms115m²CHF 1,120,000.–
Sensemattstrasse 49a + b, 3174 Thörishaus

Modern 4.5-room new building apartment with high-quality interior design

In the heart of Thörishaus, the modern new building project "Sunnhalde" is being built, with a total of 17 attractive condominiums, which impresses with contemporary architecture, high-quality materials, and sustainable construction. The location combines tranquility, nature, and excellent connections - ideal for families, commuters, and all those seeking modern living with high quality of life.The apartments convince with well-thought-out floor plans, spacious outdoor areas, and bright living rooms with a pleasant living atmosphere and beautiful views.Detailed information about the project can be found on the project website:www.neubau-sunnhalde.ch.Apartment B44 at a glance: • Open, bright living and dining area • Modern kitchen, equipped with high-quality appliances • Cozy balcony with a view of nature - ideal for relaxation • Spacious master bedroom with en-suite bathroom • Two more bright rooms • Second bathroom with high-quality materials • Practical storage room with its own washing tower and plenty of storage space • Access via the elevator or via the staircase (wheelchair accessible) Sustainability & modern technologyThe building was constructed according to the Minergie standard. The official Minergie certification was deliberately waived for cost reasons, without compromising on energy-efficient construction and high living comfort.The project consistently focuses on sustainable and forward-looking construction: • Heat generation using geothermal heat pump • Photovoltaic system for electricity production (approx. 110 kWp) • Comfort ventilation for a pleasant room climate • Smart home system (Loxone) for controlling light, blinds, and heating • Fiber optic connection in all apartments • Preparation for e-mobility in the parking garage Architecture & materialsThe building convinces with a modern, at the same time warm and natural design: • Ventilated wooden facade made of pre-weathered white fir • High-quality materials such as oak parquet and ceramic tile • Generous window areas for plenty of daylight • Harmonious color and material concept Parking & ancillary rooms • Parking garage with numerous parking spaces • Preparation for e-mobility available • Bicycle rooms with sockets for e-bikes • Private cellar compartment per apartment • Community room for residents Construction start & move-inThe project is currently in the construction phase.The move-in date for the apartments is 2026SummaryThe new building project "Sunnhalde" in Thörishaus combines modern architecture, sustainable construction, and a natural, central location into a convincing overall package.An ideal opportunity for all those seeking a high-quality home with long-term value and high quality of life.
  • Balcony / Terrace
  • Garage
  • View
  • +2
Stefan Burkhard

Stefan Burkhard

Immobilienmakler

Travel time
-
1 / 11
4.5 rooms214m²CHF 1,095,000.–
Holzmatt 28c, 3087 Niedermuhlern

4.5 Zimmer Doppelhaushälfte mit viel Platz und Garten in Niedermuhlern

Inmitten der schönen Landschaft erwartet Sie diese gepflegte 4.5-Zimmer-Doppelhaushälfte mit rund 214 m² Nettowohnfläche und 433 m² Grundstücksfläche in Niedermuhlern. Die Liegenschaft vereint Grosszügigkeit, Wohnkomfort und eine Aussicht ins Grüne sowie bei klarem Wetter bis zum Chaumont (Juragebirge). Das schöne Zuhause eignet sich ideal für Familien, Paare oder alle, die naturnahes Wohnen mit hoher Lebensqualität schätzen.Das Herzstück des Hauses bildet das grosszügige Wohnzimmer mit Cheminée. Der direkte Zugang zum gepflegten Garten erweitert den Wohnraum ins Freie und schafft den idealen Rahmen für gemütliche Familienabende, gesellige Stunden mit Freunden oder entspannte Momente beim gedeckten Sitzplatz oder unter freiem Himmel. Die separate Küche überzeugt mit viel Stauraum, grosszügigen Arbeitsflächen und ausreichend Platz für einen Essbereich. Ergänzt wird das Erdgeschoss durch ein Badezimmer mit Dusche und WC, das zusätzlichen Komfort im Alltag schafft.Im Obergeschoss erwartet Sie ein grosszügiges Schlafzimmer mit direktem Zugang zum Balkon und herrlichem Blick über die umliegenden Felder. Ein weiteres Zimmer lässt sich flexibel als Kinder-, Gäste- oder Arbeitszimmer nutzen. Das geräumige Familienbad mit Badewanne, Dusche und Doppelwaschtisch rundet diese Etage ab. Ein besonderes Highlight ist das ausgebaute Dachgeschoss. Die Räume mit sichtbaren Holzelementen und Dachfenstern verleihen diesem Bereich einen ganz besonderen Charme. Praktische Keller- und Lagerräume, eine Waschküche, zwei Einstellhallenplätze sowie ein Aussenparkplatz runden dieses attraktive Angebot ab.Highlights auf einen Blick: • 4.5 Zimmer auf drei Etagen • Zwei Badezimmer, eines mit Badewanne und Dusche sowie eines mit Dusche • 214 m² Nettowohnfläche • 433 m² Grundstücksfläche • Gepflegter Garten • Inklusive zwei Einstellhallenplätzen und einem Aussenparkplatz • Ruhige Lage • Natur pur direkt vor der Haustür Haben wir Sie neugierig gemacht? Dann zögern Sie nicht, einen unverbindlichen Besichtigungstermin mit Frau Gabriela Knecht telefonisch 079 430 59 11 oder per Mail gabriela.knecht@trendwerk.ch zu vereinbaren.Au coeur d'un magnifique paysage, cette maison jumelée bien entretenue de 4,5 pièces, d'une surface habitable nette d'environ 214 m² et d'un terrain de 433 m², vous attend à Niedermuhlern. La propriété allie espace, confort de vie et vue sur la verdure ainsi que, par temps clair, sur le Chaumont (massif du Jura). Cette belle maison est idéale pour les familles, les couples ou tous ceux qui apprécient un cadre de vie proche de la nature et une qualité de vie élevée.Le coeur de la maison est constitué par le spacieux salon avec cheminée. L'accès direct au jardin bien entretenu prolonge l'espace de vie vers l'extérieur et crée le cadre idéal pour des soirées familiales chaleureuses, des moments conviviaux entre amis ou des instants de détente sur la terrasse couverte ou en plein air. La cuisine séparée séduit par ses nombreux rangements, ses plans de travail spacieux et son espace suffisant pour un coin repas. Le rez-de-chaussée est complété par une salle de bains avec douche et WC, qui apporte un confort supplémentaire au quotidien.À l'étage, une chambre spacieuse vous attend avec un accès direct au balcon et une vue magnifique sur les champs environnants. Une autre pièce peut être utilisée de manière flexible comme chambre d'enfant, chambre d'amis ou bureau. La spacieuse salle de bains familiale avec baignoire, douche et double...

Travel time
-
1 / 6
  • Balcony / Terrace
  • Garage
  • View
  • +2
4.5 rooms114m²CHF 995,000.–
Sensemattstrasse 49a + b, 3174 Thörishaus

Modern 4.5-room new building apartment with high-quality interior design

In the heart of Thörishaus, the modern new building project "Sunnhalde" is being built, with a total of 17 attractive condominiums, which impresses with contemporary architecture, high-quality materials, and sustainable construction. The location combines tranquility, nature, and excellent connections - ideal for families, commuters, and all those seeking modern living with high quality of life.The apartments convince with well-thought-out floor plans, spacious outdoor areas, and bright living rooms with a pleasant living atmosphere and beautiful views.Detailed information about the project can be found on the project website:www.neubau-sunnhalde.ch.Apartment B21 at a glance: • Open, bright living and dining area • Modern kitchen, equipped with high-quality appliances • Cozy balcony with a view of nature - ideal for relaxation • Spacious master bedroom • Two more, bright rooms • Two bathrooms with high-quality materials • Practical storage room with its own washing tower and storage space • Access via the elevator or via the staircase (wheelchair accessible) Sustainability & modern technologyThe building was constructed according to the Minergie standard. The official Minergie certification was deliberately waived for cost reasons, without compromising on energy-efficient construction and high living comfort.The project consistently focuses on sustainable and forward-looking construction: • Heat generation using geothermal heat pumps • Photovoltaic system for electricity generation (approx. 110 kWp) • Comfort ventilation for a pleasant room climate • Smart home system (Loxone) for controlling lighting, blinds, and heating • Fiber optic connection in all apartments • Preparation for e-mobility in the parking garage Architecture & materialsThe building convinces with a modern, at the same time warm and natural design: • Ventilated wooden facade made of pre-weathered white fir • High-quality materials such as oak parquet and ceramic tiles • Spacious window areas for plenty of daylight • Harmonious color and material concept Parking & ancillary rooms • Parking garage with numerous parking spaces • Preparation for e-mobility available • Bicycle rooms with sockets for e-bikes • Private basement compartment per apartment • Community room for residents Construction start & completionThe project is currently in the construction phase.The move-in date for the apartments is 2026SummaryThe new building project "Sunnhalde" in Thörishaus combines modern architecture, sustainable construction, and a natural, central location into a convincing overall package.An ideal opportunity for all those seeking a high-quality home with long-term value and high quality of life.
  • Balcony / Terrace
  • Garage
  • View
  • +2
Stefan Burkhard

Stefan Burkhard

Immobilienmakler

Travel time
-
1 / 11
4.5 rooms115m²CHF 1,140,000.–
3123 Belp

New construction project "THE VALLEY" garden apartment 2

The exclusive residential complex "THE VALLEY" offers a total of only four luxurious new construction condominiums at the panoramic entrance to the Gürbental. Here, you can expect a lifestyle full of comfort and exclusivity, embedded in a picturesque natural setting.The apartments are characterized by their spacious floor plans and high-quality home technology, which offer you a lot of space for your individual needs and can also save you expensive energy. Each apartment has 4.5 rooms and can be expanded according to your wishes. When designing your new living lifestyle, you have a variety of materials and living designs to choose from, to give your life a touch of luxury.The well-thought-out floor plans and intelligent living concept ensure a harmonious room feeling and a pleasant atmosphere in every apartment. The panoramic view of the picturesque natural setting can be enjoyed from every room and provides a unique living experience. The view of the picturesque landscape can also be enjoyed while cooking and is even more impressive in the outdoor areas due to the excellent long-distance view.In the residential complex "THE VALLEY", you live stylishly, practically, and perfectly tailored to your needs. Relax by candlelight, let your thoughts wander, and enjoy the savoir-vivre that is offered to you in this environment.Your new home is the ideal retreat when the hectic everyday world becomes too much again.HIGHLIGHTS - Unique living concept and not comparable to other new construction projects - Only two apartments (garden floor and attic) per house - Built to Minergie standard - Comfort ventilation per apartment- PV system - E-charging station for cars (optional)- Ground probe heat pump - Water softening system- Elevator (per house) - Exclusive garden design- Dreamy view location- Spacious terraces and balconies- Laundry tower per apartment- Legally binding building permit available- Digital viewing possible - Construction start has taken place, ready for occupancy from December 2025Has this unique and exclusive new construction project sparked your interest? Please contact us for further information or a non-binding consultation at our office. If you are interested, we will provide you with our detailed sales brochure. The project can also be viewed digitally at our office. We look forward to your contact. "Your specialists for living lifestyle"

1 / 13
4.5 rooms117m²CHF 675,000.–
Eywald 695, 3154 Rüschegg Heubach

Beautiful living in the Gantrisch area

Do you like nature and love peace?This charming 4.5-room semi-detached house with a beautiful surroundings, offered for sale, is located in the picturesque Eywald, the perfect place to unwind and relax. The property is situated in a cul-de-sac, which is only used by the residents, ensuring a quiet location.The property impresses with a practical floor plan with 4.5 rooms and a living area of approximately 117 m2. The property has been continuously renovated and renewed in recent years. The existing heating system was replaced by a heat pump, a photovoltaic system was installed on the roof, and the electrical installations were renewed. Additionally, the facade was energetically renovated and provided with additional insulation.Highlights: • Quiet location • 4.5 rooms, living area approximately 117 m2 • Heat pump (2020) • Photovoltaic system 25 kWp (2023) • Façade renovation with 240 mm insulation and wood fiber panels (2023) • Beautiful garden seating area • Spacious double garage On the lower floor, there is the entrance with cloakroom, a guest toilet, and direct access to the double garage (electric garage door). A slightly curved staircase leads to the ground floor. From the bright living room with a beautiful fireplace, you can access the seating area and the garden, creating a harmonious transition between indoors and outdoors. The kitchen with ceramic hob, dishwasher, and oven offers everything you need to cater to your loved ones. On the upper floor, there are three rooms and the main bathroom with bathtub, shower, sink, and toilet.The Gantrisch area offers nature lovers and those seeking peace a wonderful recreational area for hiking, swimming, biking, and more. The well-known and popular outdoor pool Eywald offers cooling for young and old in the summer, and in the winter, a large ski area, cross-country ski trails, and a beautiful winter world invite you to linger and dream.By individual transport, Bern, Fribourg, and Thun can be reached in about 30 minutes. By post bus, you can reach Schwarzenburg and Riggisberg from Rüschegg - Heubach in about 15 minutes.The property can be used all year round as a main residence or alternatively as a holiday or weekend house (second home).Let yourself be enchanted by the unspoiled nature of the Gantrisch area, contact us!

Travel time
-
1 / 13
4.5 rooms144m²CHF 1,450,000.–
Unterwahlern 35, 3150 Schwarzenburg

Naturally live. Consciously live.

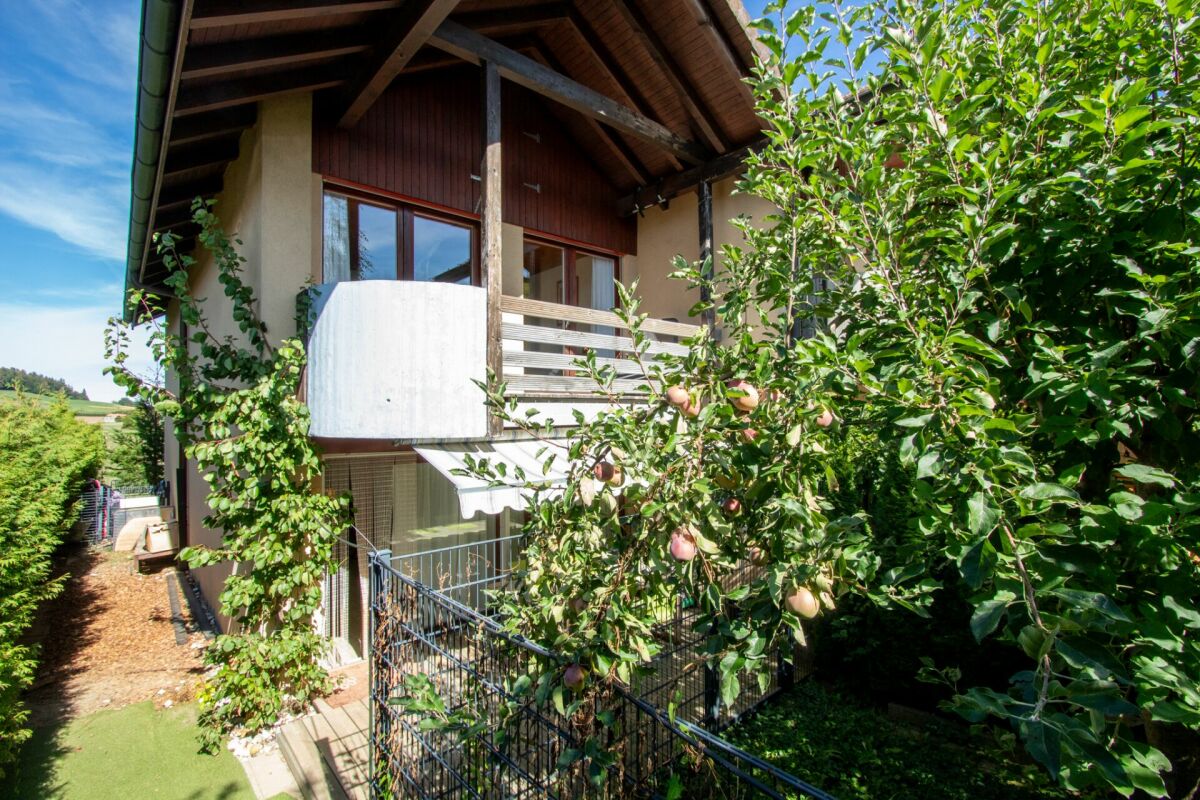
In an idyllic location, surrounded by plenty of greenery, is this unique 4-room wooden house from the company Holzforum. The house convinces with its holistic, ecological construction, low ancillary costs, a beautiful view, and its quiet location. Life in Wahlern takes place both inside and outside. Around the house, a lively, colorful garden stretches out, delighting plant lovers. On the 1308 m² large plot, a variety of plants and lovingly designed elements find their place. The surrounding veranda gives the object a very special character. It expands the living space outdoors and offers sunny retreats all year round. Thanks to the generous overhang, the outdoor area can be enjoyed at any time, protected and comfortably. The building envelope was created according to the layer principle and with vapor-permeable materials, providing the basis for a permanently healthy living climate. Only building-biologically recommended, natural building materials were used, which promote well-being and contribute to a balanced indoor climate.Room description At the center of the living concept is, as the name suggests, a single piece of solid fuel stove. The massive solid fuel storage releases the generated heat evenly to the house over many hours. Practical and efficient: in an average winter, it is enough to fire once a day. Through a warm air channel, the heat reaches the upper floor and distributes itself comfortably there. With about three and a half cubic meters of beech wood, the house can be heated comfortably throughout the year. The inner values of this house convince with a high-quality equipment standard. Noble oak country house planks from Berg & Berg, a carpenter's kitchen from CUBUS, as well as individually manufactured solid wood fittings - from the wardrobe to Réduittablare to built-in cabinets - shape the stylish ambiance. The entrance floor includes a spacious entrance hall with wardrobe, laundry room with utility room, and a storage room. The heart of the house is the openly designed living and dining area, where the solid fuel stove creates a particularly cozy atmosphere. The adjacent kitchen with cooking island meets the highest demands on functionality and design. A Réduit and a guest toilet complete the living floor. On the upper floor, there are three bright, charming rooms with room heights up to under the gable, built-in cabinets, and integrated desk. This level is complemented by a modern bathroom with bathtub, double sink, toilet, and a small Réduit with laundry chute. A roughly 30 m² large, insulated room with development potential offers a variety of uses - whether as an additional room, work area with separate access, or garage. The room offer is complemented by two practical storage rooms for bicycles and garden equipment.

Travel time
-
1 / 13
4.5 rooms127m²CHF 880,000.–
Milkenstrasse 44, 3150 Schwarzenburg

Residential experience with a far-reaching view and garden idyll

This well-maintained 4.5-room single-family house combines comfortable living with a large outdoor space and a beautiful far-reaching view in a quiet hillside location in Schwarzenburg. The open living/dining area with a fireplace and access to the kitchen and winter garden creates a friendly, bright living atmosphere - ideal for couples and families.Living & Floor Plan • Open living/dining area with fireplace, access to kitchen and winter garden • 3 lockable rooms • 2 bathrooms: ground floor shower/WC, basement bathtub/WC • Net living area approx. 127 m², 2 floors Outdoor Areas • Large, sunny garden approx. 430 m² with garden house • Winter garden, covered seating area and balcony approx. 11 m² • Quiet residential area, hillside location with far-reaching view Expansion & Technology • Year of construction 1980, renovations 2002 (windows) • Electric heating, distribution via underfloor heating • Basement/auxiliary areas approx. 43 m², building volume approx. 1,216 m³ Parking • Garage plus 3 outdoor parking spaces Key Figures & Availability • Plot approx. 559 m² • Sales target price: CHF 880,000 • Available: upon request Location & Connection • Schwarzenburg: S6 at 30-minute intervals to Bern (approx. 32 minutes) • A12 via Flamatt in approx. 15 minutes; shopping (Coop/Migros/Denner), schools and kindergartens on site • Gantrisch Nature Park, Sense and Schwarzwasser gorges for leisure and relaxation We would be happy to assist you with the further steps in case of serious interest. We look forward to your contact.

Travel time
-
1 / 16
4.5 rooms123m²CHF 1,400,000.–
Obermettli 27D, 3638 Pohlern

Large 4.5-room single-family house in a quiet location

The L-shaped property consists of three floors. The very large basement has various secondary rooms and a hall with vivariums, which were previously used for keeping various reptiles. The ground floor includes the actual very spacious living area. The upper floor is equipped with a spacious attic that can be used as additional living space. The outdoor area with a covered terrace (approx. 16m2) is conveniently accessible from the living room through the balcony door.Equipment/Description: A level, covered house entrance leads to the entrance area of the property. From the foyer in the entrance area, a corridor leads to the bedroom with integrated bathroom (combinations of sleeping and bathroom areas), to the children's room or office, and to the guest toilet. Very practical is a spacious laundry room with washing machine and dryer in the entrance area. A large semi-open kitchen and the also very large living room with integrated dining area form the center of the house. The basement consists of three garage spaces, a foyer, technical room, tank room, heating room/workshop, shelter, and a very large hall (260 m2, room height 3.00 m). This room or hall can be used as a material storage for craftsmen, as a car garage, for various hobbies, or for external rental. The largely level house plot is straightforward and can be maintained with little effort.Location: The house is located off the main road in a small and quiet residential area, which mainly consists of detached single-family homes. The access to the manageable quarter is via a small single-lane feeder road (cul-de-sac) from the main road.From the property, you have a magnificent all-around view of the mountains and the extensive surroundings (agricultural zone). The Thun-Süd motorway junction is about 10 minutes away by car. The property is well sunny throughout the year. Despite being close to the Stockhorn and its shadow in winter, the sun also shines through in the winter months, providing pleasant sunshine.

Travel time
-
1 / 13
4.5 rooms128m²CHF 1,230,000.–
Viehweidstrasse 2, 3123 Belp

Your attic dream on two floors

On Viehweidstrasse 2, there is a multi-family house with 7 apartments with a moderate expansion based on the motto not as much as possible, but as good as possible. Both visually and technically, the multi-family house is state-of-the-art. Everything is focused on the goal of comfortable living. The attention to detail for a pleasant living day is taken just as seriously as the attention to creating a durable and low-maintenance building substance.The available 4.5-room maisonette apartment impresses with a spacious, bright living/kitchen/dining area on the attic floor and a extensive attic terrace that invites you to relax after a long day. Via an internal staircase, you reach the lower floor, where the rooms, two bathrooms, and a practical retreat with its own washing machine and tumble dryer are located. Additionally, a larger balcony is available on the upper floor - ideal for sun, peace, and privacy. A high-quality and modern expansion standard was chosen for the apartment. In all living areas, an elegant parquet floor extends, creating a stylish and warm atmosphere. In the wet cells, a low-maintenance and attractive plate coating was laid. The kitchen is equipped with high-quality devices and includes, among other things, a oven and a steamer. A separate basement compartment on the lower floor offers additional storage space. If required, one or two parking spaces can be purchased.Have we aroused your interest? We would be happy to show you the apartment during a non-binding viewing appointment.

Travel time
-

Other interesting objects