Habsburg - Properties for sale

We recommend expanding your search criteria to get similar results. The current filters didn’t return any matches.

If you don’t want to change your current search criteria, we recommend creating a search alert, so you’ll be notified when matching offers become available.

More objects in your automatically expanded search area
268 results - Radius: + 10km
New building
1 / 8
  • Balcony / Terrace
  • Garage
  • View
  • +1
5.5 rooms, 139m², CHF 1,750,000.–
Premium
Buacherstrasse, 5452 Oberrohrdorf

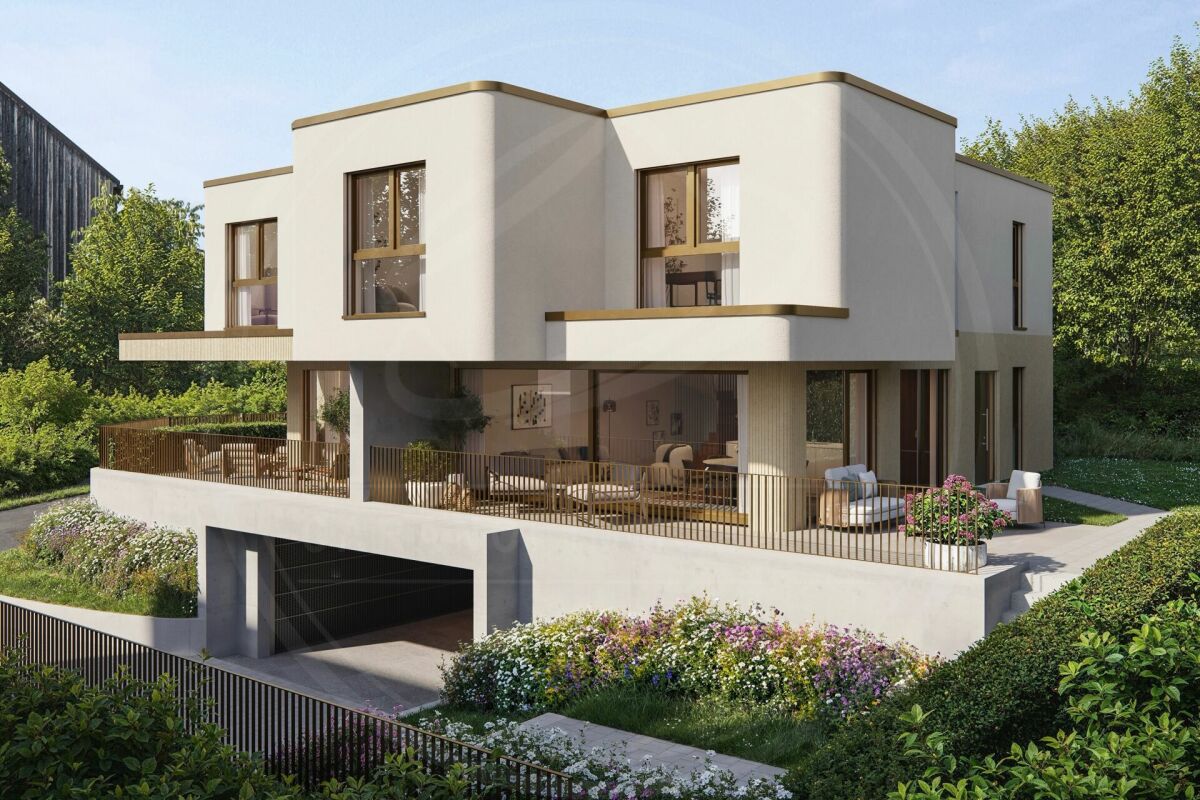
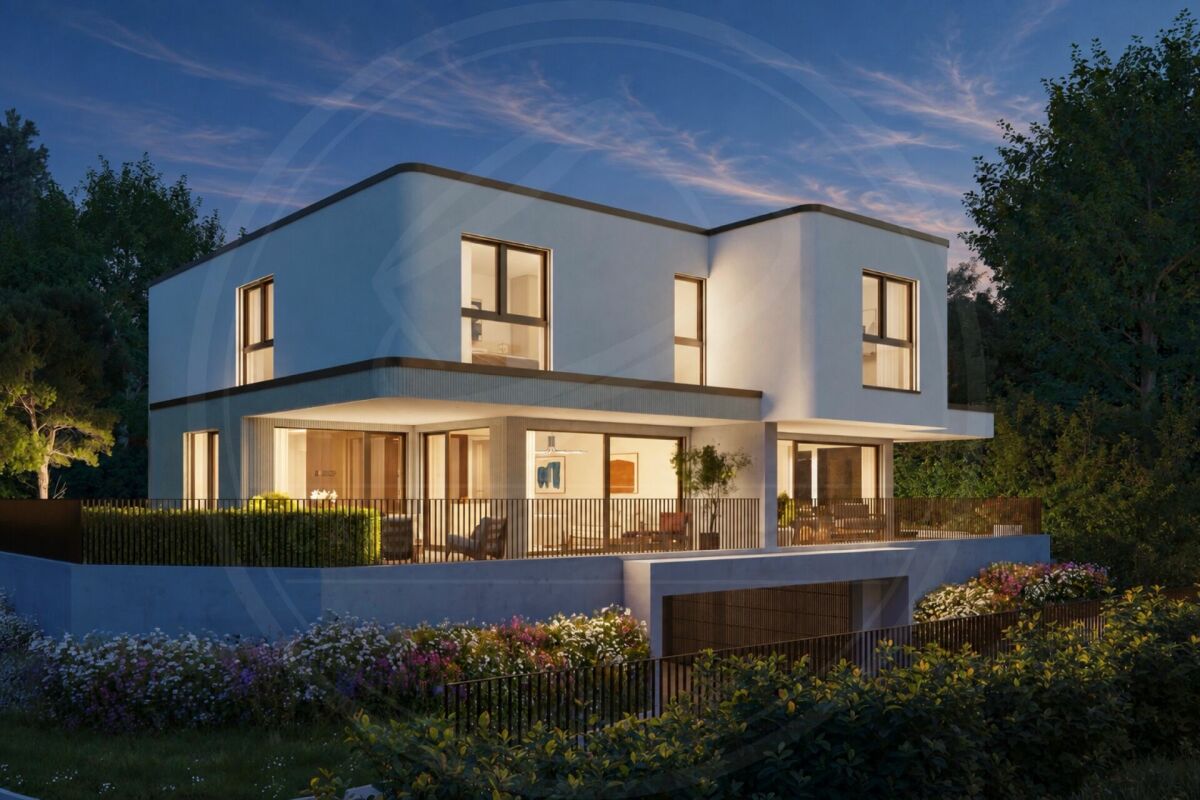
Exclusive 5.5-room terrace apartments with a far-reaching view in Oberrohrdorf

Located in a dreamlike south-facing slope in Oberrohrdorf, the Buacher West development features modern terrace apartments that combine high-quality living with breathtaking views. Apartments 11.1 and 9.1 are situated in the two western houses and impress with their generosity, light, and privacy.The 5.5-room terrace apartments offer a living area of approximately 138.5 m² and are optimally oriented towards the southwest. The openly designed living, dining, and kitchen area with around 50 m² forms the central highlight of the apartment and impresses with an increased room height and large windows, which provide a bright and airy living feel.Four well-proportioned rooms, two modern bathrooms, and a spacious entrance area offer plenty of space for individual living. The covered terrace with approximately 34.5 m² stretches across the entire width of the apartment and invites relaxation with an unobstructed view over the Reussebene to the Alps.Highlights at a glance: • Approximately 138.5 m² living area • Spacious living/dining area with increased room height • Covered terrace across the entire house width • High-quality materials and modern construction standard • Controlled ventilation for optimal room climate • Ground probe heat pump with underfloor heating • FreeCooling system for pleasant temperatures in summer • Lift accesses all apartments barrier-free and weather-protected • Private apartment entrance for maximum privacy The quiet location on the edge of the settlement combines natural living with good accessibility to Baden, Zurich, and the surrounding communities. Shopping facilities, schools, and public transport are within short distance.Parking spaces in the underground garage can be purchased for CHF 45,000.For more information, please visit the Buacher project homepage.Interested? We look forward to your contact.Gfeller & Käufeler Immobilien AGWe are at home in real estate.

  • Balcony / Terrace
  • Garage
  • View
  • +1
Travel time
-
Pascal Hunziker

Pascal Hunziker

1 / 24
Pascal Hunziker

Pascal Hunziker

  • Parking space
  • Balcony / Terrace
  • View
  • +4
5.5 rooms, 146m², CHF 1,290,000.–
Top
Paradiesstrasse 17B, 5503 Schafisheim

Exclusive terrace apartment with unobstructable far-reaching views

Located in a privileged hillside position with unobstructable far-reaching views, this exclusive 5.5-room terrace apartment awaits you – a dream home for discerning couples or families. The well-maintained terrace construction with only ten residential units convinces with its quiet living location, high-quality construction, and comfortable accessibility with a lift.The approximately 146 m² of net living space offer a well-thought-out floor plan with four bedrooms, two wet cells with showers, as well as a light-flooded living and dining area with impressive far-reaching views into the pre-Alps. A total of around 111 m² of terrace space, distributed over three separate terraces, creates a unique connection between the interior and exterior areas and guarantees a high level of privacy.The high-quality interior design with walnut solid wood parquet, custom-made built-in cabinets, and a well-maintained Alpnach kitchen with high-quality appliances from Electrolux and V-ZUG meets the highest standards of quality and living comfort.Technically, the apartment also impresses with a Stiebel Eltron air-water heat pump, comfort ventilation, insect screens, its own laundry room with a V-ZUG washing tower, as well as a covered outdoor parking space with preparation for an e-charging station.Highlights: • Comfortable accessibility with a lift • 146 m² of net living space • Around 111 m² of terrace space on three terraces • Unobstructable far-reaching views into the pre-Alps • High-quality and timeless interior design • High level of privacy • V-ZUG Adora washing tower • 1 carport parking space with preparation for an e-charging station for CHF 25,000.– • Additional carport parking space in the neighboring building optionally rentable for CHF 100.–/month Have we sparked your interest? We would be happy to provide you with the detailed sales documentation, including a virtual 360° tour. Convince yourself – we look forward to your contact.

  • Parking space
  • Balcony / Terrace
  • View
  • +4
Travel time
-
New building
1 / 5
  • Garage
  • Pets allowed
  • Tumble dryer
  • +3
5.5 rooms, 139m², CHF 1,890,000.–
Top
Steigstrasse 28, 5452 Oberrohrdorf

Exclusive living of a special class - New construction project on Steigstrasse in Oberrohrdorf

Modern semi-detached house on Steigstrasse in OberrohrdorfSpacious rooms, modern living comfort, and high-quality equipment: On Steigstrasse 28 in Oberrohrdorf, a modern semi-detached house is being built, combining contemporary living comfort with thoughtful architecture.The unit impresses with spacious, light-flooded rooms, clear lines, and a well-thought-out floor plan over three floors. The open living and dining area forms the heart of the house and connects the interior with the exterior.What to expect • Spacious, light-flooded living and dining area • Open kitchen with cooking island and modern equipment • Guest room and guest bathroom on the ground floor • Partially covered seating area with midday and evening sun • Second seating area behind the house • Loggia on the upper floor • Spacious master bedroom with en-suite bathroom • Two additional rooms on the upper floor • Additional bathroom on the upper floor • Spacious basement rooms (basement, technical room, laundry room, and storage room) • Space for 2 vehicles in the house's own underground garage • Direct stairway from the basement and garage to the ground floor of the house High-quality equipmentQuality and a consistent overall picture are also emphasized in the materialization: • Wood-aluminum windows with 3-fold glazing • Electric louvers • High-quality parquet flooring in living areas • Fine stoneware in wet cells and secondary rooms • Modern kitchen with high-quality appliances • Recessed spotlights in kitchen, entrance, and wet cells • Intercom system with camera at the house entrance Modern home technologyTechnically, the house is equipped with modern and energy-efficient home technology: • Ground probe • Underfloor heating • Free Cooling System • Controlled living room ventilation with heat recovery • Photovoltaic system to support self-generated power production • Preparation for a wall box Your home, your personal touchConstruction will begin shortly. There is still the opportunity to incorporate personal wishes into the materialization and interior design and to individually shape the future home.A modern home for all who value quality, comfort, and thoughtful living.Interested?We look forward to your contact. We will be happy to provide you with further documents and inform you personally about the project.

  • Garage
  • Pets allowed
  • Tumble dryer
  • +3
Travel time
-
New building
1 / 7
  • Garage
  • Pets allowed
  • Tumble dryer
  • +3
5.5 rooms, 132m², CHF 1,850,000.–
Top
Steigstrasse 28, 5452 Oberrohrdorf

Exclusive living of a special class - new building project on Steigstrasse in Oberrohrdorf

Modern semi-detached house on Steigstrasse in OberrohrdorfSpacious rooms, modern living comfort, and high-quality equipment: On Steigstrasse 28 in Oberrohrdorf, a modern semi-detached house is being built, combining contemporary living comfort with thoughtful architecture.The unit impresses with spacious, bright rooms, clear lines, and a well-thought-out floor plan over three floors. The open living and dining area forms the heart of the house and connects the interior with the exterior.What to expect • Spacious, bright living and dining area • Open kitchen with cooking island and modern equipment • Guest room and guest bathroom on the ground floor • Partially covered seating area with midday and evening sun • Second seating area behind the house • Spacious master bedroom with en-suite bathroom • Two additional rooms on the upper floor • Additional bathroom on the upper floor • Spacious basement rooms (basement, technical room, laundry room, and storage room) • Space for 2 vehicles in the house's own underground garage • Direct stairway from the basement and garage to the ground floor of the house High-quality equipmentEven in terms of materialization, value is placed on quality and a consistent overall picture: • Wood-aluminum windows with 3-fold glazing • Electric slat blinds • High-quality parquet flooring in living areas • Fine stoneware in wet cells and secondary rooms • Modern kitchen with high-quality appliances • Recessed spotlights in kitchen, entrance, and wet cells • Intercom system with camera at the house entrance Modern home technologyTechnically, the house is equipped with modern and energy-efficient home technology: • Ground probe • Underfloor heating • Free Cooling System • Controlled living room ventilation with heat recovery • Photovoltaic system to support self-generated power production • Preparation for a wall box Your home, your personal touchConstruction will begin soon. There is still the opportunity to incorporate personal wishes into the materialization and interior design and to individually shape the future home.A modern home for all who value quality, comfort, and thoughtful living.Interested?Then we look forward to your contact. We will be happy to send you further documents and inform you personally about the project.

  • Garage
  • Pets allowed
  • Tumble dryer
  • +3
Travel time
-
  • Aerial view of a modern, multi-story residential building with a spacious outdoor area featuring a lawn, patio, and seating arrangements. The building has a sleek design with large windows and a flat roof, surrounded by greenery and neighboring houses.
  • Modern living and dining area with a large sofa, coffee table, dining table with chairs, television, floor lamp, and artwork on the wall. The space features large windows with a view and a balcony area visible in the background.
  • A spacious outdoor area with a hot tub, seating area, and a view of the surrounding landscape.
  • A modern two-story house with a spacious rooftop terrace, featuring lounge chairs, a sofa, a small table, and potted plants. The house has large windows and a sleek design, surrounded by greenery.
  • Bright living room with a white sofa, baby crib, baby chair, small table, and plants. Large windows with white curtains lead to a balcony with outdoor furniture.
  • A well-lit hallway with wooden flooring, a white bench, a small round table with a vase, a coat rack with jackets, a black cabinet, and a decorative lantern.
  • Modern bathroom with white walls, a white sink, a toilet, and a decorative mirror. The floor and part of the wall are covered in a mosaic of beige and brown tiles.
  • A well-organized hallway with wooden flooring, white walls, and built-in shoe racks filled with various footwear. A clock is mounted on the wall, and a vacuum cleaner is placed near the corner.
  • Modern kitchen with white and light wood cabinets, stainless steel appliances, a central island, and a seating area with a table and chairs.
  • Modern dining area with a wooden dining table, beige chairs, a television, and a kitchen area in the background.
  • Modern hallway with white walls, wooden flooring, built-in storage units, decorative wall art, and small seating area with black stools.
  • Modern bathroom with blue mosaic tiles, white sink, toilet, and glass-enclosed shower. Features a wooden countertop, mirrored cabinet, and small plant on the shelf.
  • Bright hallway with tiled flooring, white walls, and several doors leading to different rooms. Features include a small table with a lamp, a mirror, and artwork on the walls.
  • Modern office space with a large desk, two computer monitors, a printer, a chair, and shelves filled with books and files. Large windows offer a scenic view of the outdoors.
  • Bright bedroom with a large bed, nightstands, a dresser, a lamp, and a view through large windows.
  • Modern bathroom with a glass-enclosed shower, a toilet, a wooden vanity with a sink, and a large mirror above the sink. The shower features a handheld showerhead and a built-in seat. The vanity has multiple drawers and is topped with a sleek sink. The wal
  • Cozy bedroom with a daybed, pillows, a wicker basket, a modern floor lamp, a wardrobe, and a cabinet with glass doors.
  • A well-lit hallway with wooden built-in closets on both sides, featuring neatly organized clothing and accessories. The floor is tiled, and a mirror is mounted on the wall at the end of the hallway.
  • Cozy bedroom with a metal-framed bed, white desk, mannequin, framed pictures, and a hanging light fixture.
  • Modern bathroom with a white sink on a wooden cabinet, a bathtub with a handheld showerhead, a toilet, a large mirror, and various toiletries neatly arranged on shelves and the cabinet.
  • A modern outdoor terrace with a dining area, seating, and potted plants, overlooking a scenic landscape.
  • A storage room with wooden shelves filled with various items, including boxes, bottles, and household goods. A refrigerator is visible in the background, along with a wine rack and a small stool.
  • Laundry room with washing machine, drying rack, shelves filled with cleaning supplies, ironing board, and various storage items.
  • Aerial view of a modern two-story house with a large garden, patio, and outdoor seating area.
1 / 24
6.5 rooms, 181m², Price on request
Top
Grubenstrasse 5C, 5417 Untersiggenthal

6.5-Room Terraced House

Spacious living in a quiet hillside location in Untersiggenthal: This exceptional terraced house convinces with plenty of space, a spacious terrace, unobstructable views, and its own air-water heat pump. Arrive, breathe deeply, and let your gaze wander into the distance. This spacious terraced house is located in a preferred hillside location in the Schönegg development, above the village center of Untersiggenthal. The well-thought-out terraced construction gives each residential unit a high degree of privacy and its own spacious outdoor area. The terrace stretches across the entire width of the house and offers an impressive view over the roofs of Siggenthal to the wooded opposite slope. Thanks to the terraced construction, this special view remains permanently preserved. The heart of the house is the spacious outdoor area. The generous slab paving provides space for a lounge under the pergola, a large dining table for sociable evenings, or a personal retreat with a view. Gravel areas and carefully designed planting create a harmonious transition to the glass balustrade. Inside, you can expect an open living and dining area with approximately 41 m². The floor-to-ceiling window front lets in plenty of daylight and creates a flowing connection to the terrace. The openly designed kitchen blends elegantly into the living area and offers a generous workspace as well as plenty of storage space in the floor-to-ceiling cabinets. Five more rooms, a separate dressing room, two bathrooms, and a guest toilet are distributed on one level. The spacious entrance hall connects the different areas of the house and convinces with plenty of space and atmospheric indirect lighting. Technically, the property also has a lot to offer. Its own air-water heat pump with comfort ventilation ensures a pleasant indoor climate, and the rear-ventilated facade with a U-value of 0.2 provides a contemporary building envelope. Via the internal staircase, you can reach a 42.40 m² large cellar with plenty of space for supplies, sports equipment, or a workshop. Two parking spaces with an e-charging station and a separate hobby room in the basement round off this attractive offer. A special home for people who appreciate spaciousness, peace, and a view, without wanting to sacrifice a good connection and proximity to the centers. The property is handed over empty and ready for occupancy, and an attractive tax base of 105 percent rounds off the offer. Location Untersiggenthal is located in the Baden district, in a scenically attractive region between the Aare and Limmat rivers. The Schönegg development is situated in a quiet hillside location above the village and offers an unobstructed view over the valley and the surrounding hills. Shopping facilities for daily needs, as well as kindergarten and schools from primary to upper level, are located directly in the village. Further shopping facilities are offered by the Aarepark in Würenlingen, the Markthof in Nussbaumen, and the nearby center of Baden. The Turgi and Baden train stations can be reached by bus at quarter-hour intervals, and from Baden, there are regular direct connections to Zurich and Aarau. The Baden-West highway access to the A1 is approximately eight kilometers away and ensures a good connection to the surrounding economic centers. For relaxation and leisure, the Aare river, extensive woodland areas, and numerous walking and hiking trails are located in the immediate vicinity. Thus, the location combines natural and peaceful living with good accessibility in an ideal way. Have we sparked your interest? We would be happy to provide you with further information or arrange a personal viewing appointment. To view the 3D tour, please click on the following link: https://lcc-viewer.xgrids.com/pub/dbzzub-guidi-2

Travel time
-
  • A modern house with solar panels on the roof, surrounded by a well-maintained lawn, a small pond, a patio area with outdoor furniture, and a hot tub.
  • Well-maintained garden with a lawn, stone pathways, a small pond, a barbecue area, and a hot tub.
1 / 32
6.5 rooms, 200m², CHF 1,590,000.–
Top
Tulpenweg 20, 5244 Birrhard

Modern renovated single-family house with Mediterranean flair – quiet location on the edge of the forest

Characterful and completely up-to-date: This single-family house on Tulpenweg 20 in Birrhard was extensively renovated in 2023/24 – with warm monastery plaster, curved wall guidance, and light-flooded rooms on 6.5 rooms and approximately 200 m² of living space.Highlights: open living/dining area with fireplace and garden access, three modern wet cells with mosaic as well as a separate guest toilet, a gallery with exposed wooden beams under the open roof truss and a smoker's lounge with its own ventilation. Thanks to the heat pump, 24.64 kWp photovoltaics, and 16-kW battery storage, the ancillary costs are low. The entire house is smartly networked – light, shutters, heating, garden, and access via app.Outside: 594 m² garden on the edge of the forest with unobstructable views, renovated pond, seating area, and whirlpool.Location: quiet and rural, but well-connected – Zurich main station in 24 minutes with the S11 from Mellingen Heitersberg, A1 motorway nearby.At a glance • 6.5 rooms, approximately 200 m² living space, plot 780 m², garden 594 m² • 3 wet cells + separate guest toilet • Renovated 2023/24, built in 1978/79 • Heat pump, photovoltaics, battery storage – low ancillary costs • 1 garage + 3 outdoor parking spaces • CHF 1'590'000, available from 01.01.2027 Contact: Timon Eliano Scheck, 078 658 00 62, scheck.timon@gmail.comNote: The sale is currently being carried out directly by the ownership. We kindly ask you to refrain from inquiries through brokers or other intermediaries at this time. Thank you for your understanding.

Travel time
-
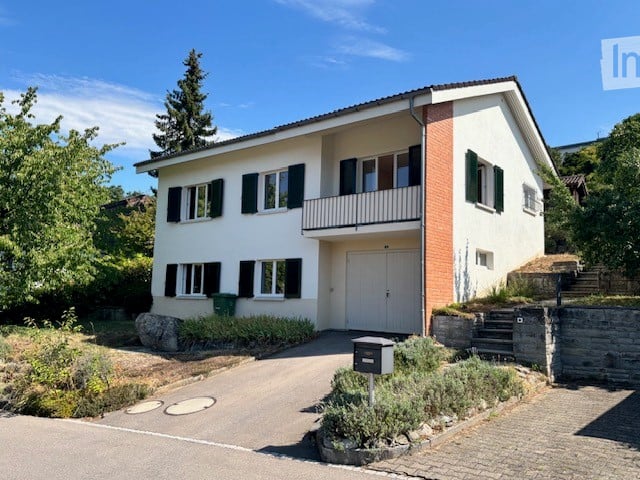
  • Two-story house with white exterior, black shutters, garage, and balcony on the upper floor.
  • Single-story house with a tiled roof, white exterior, and dark green shutters. The house has multiple windows and a small chimney on the roof.
  • View of a residential area with houses, trees, and a distant mountain range under a clear blue sky.
  • Modern kitchen with light wooden cabinets, granite countertops, and built-in microwave and oven. Features a window above the sink and a tiled backsplash.
  • Empty room with wooden flooring, large windows, radiator, and sliding glass doors leading to a balcony with a scenic view.
  • Empty room with wooden parquet flooring, large windows with white frames, radiator under the windows, and a ceiling light fixture.
  • Empty room with wooden flooring, striped wallpaper, a window with white frame, and a radiator below it.
  • Empty room with wooden parquet flooring, light-colored walls, and a window with white radiator below. No furniture or equipment present.
  • Empty room with wooden walls and floor, large windows, radiator, and a single hanging light fixture.
  • Bathroom with black tiled walls, checkered floor, toilet, bathtub, sink, and mirror.
  • Bathroom with a bathtub, washing machine, and dryer. The walls are tiled, and the floor has a mosaic tile pattern.
  • Empty room with patterned tile flooring and white walls. No furniture or equipment present.
  • A small wooden house with a tiled roof and stone steps leading up to it, surrounded by greenery and a stone retaining wall.
  • A small wooden house with a tiled roof, situated on a raised concrete platform with stone steps leading up to it. The house has a single window and a door, surrounded by greenery and shrubs.
1 / 14
6 rooms, 93m², Price on request
Top
Rebhaldenweg 9, 5507 Mellingen

Detached single-family house in a family-friendly location

Your own home is waiting for you. We offer a detached 6-room single-family house with a single garage and an additional parking space in a quiet and family-friendly location for sale. The house is located east of the old town in a single-family house district, which is situated on a beautiful slope above the town of Mellingen. Enjoy the sun all day on the garden seat or balcony. The house has a good building substance and has been well maintained. It was built in solid construction and has a concrete basement, a double-shell wall, a plastered facade, and a pitched roof. The standard of construction is no longer modern. However, it is possible to give the house a modern face by opening or merging rooms, without requiring immense financial resources. The border building right for an additional garage and the utilization reserve enable diverse uses and development opportunities. The house is heated by a heat pump with a ground probe. The house has a built-in kitchen, a bathroom with a bathtub, and a shower in the basement. It has a large attic with a shingle under-roof and a natural cellar. Further details about the house: • Bedroom, children's or home office on the living level • 2 individually usable rooms in the basement with daylight • • Single garage with direct house access • Large plot with terraced areas, seats, and retaining walls, fruit trees, shrubs, and flowers • Ornamental fountain and ornamental pond in the garden with direct water connection • Garden house About Mellingen: Mellingen, located on the Reuss, invites you to linger with its historic old town. Good shopping facilities, restaurants, and cultural offers are within a few steps. Thanks to the S-Bahn stop Mellingen Heitersberg, the Zurich metropolitan area can be easily reached in less than 25 minutes. The S-Bahn runs at half-hourly intervals in the directions of Zurich and Aarau. Mellingen has well-developed public transport connections to Baden, Brugg, Bremgarten, and Wohlen. The Mellingen Heitersberg stop can be reached in a few minutes on foot. The nearby motorway accesses Mägenwil, Baden-Dättwil, and Birrfeld enable short driving times in all directions (Zurich, Basel, Bern, and Lucerne). Especially for families, Mellingen is an ideal residential community. Mellingen offers classes from kindergarten to district school. Additionally, Mellingen has its own music school. The cantonal schools are also easily accessible and are located in Baden, Wettingen, and Wohlen. Generous school and sports facilities, the indoor pool, and much more give the numerous clubs and institutions the opportunity to realize a diverse range of sports, culture, and leisure activities. Along the Reuss, beautiful walks or hikes can be undertaken. The Reusstal is a unique, well-developed local recreation area that can be easily discovered on foot or by bike from Mellingen (Homepage - Mellingen.ch). For arranging a viewing appointment or for questions, our Nadja Räber is at your disposal. Please note that we do not need any broker inquiries.


Travel time
-
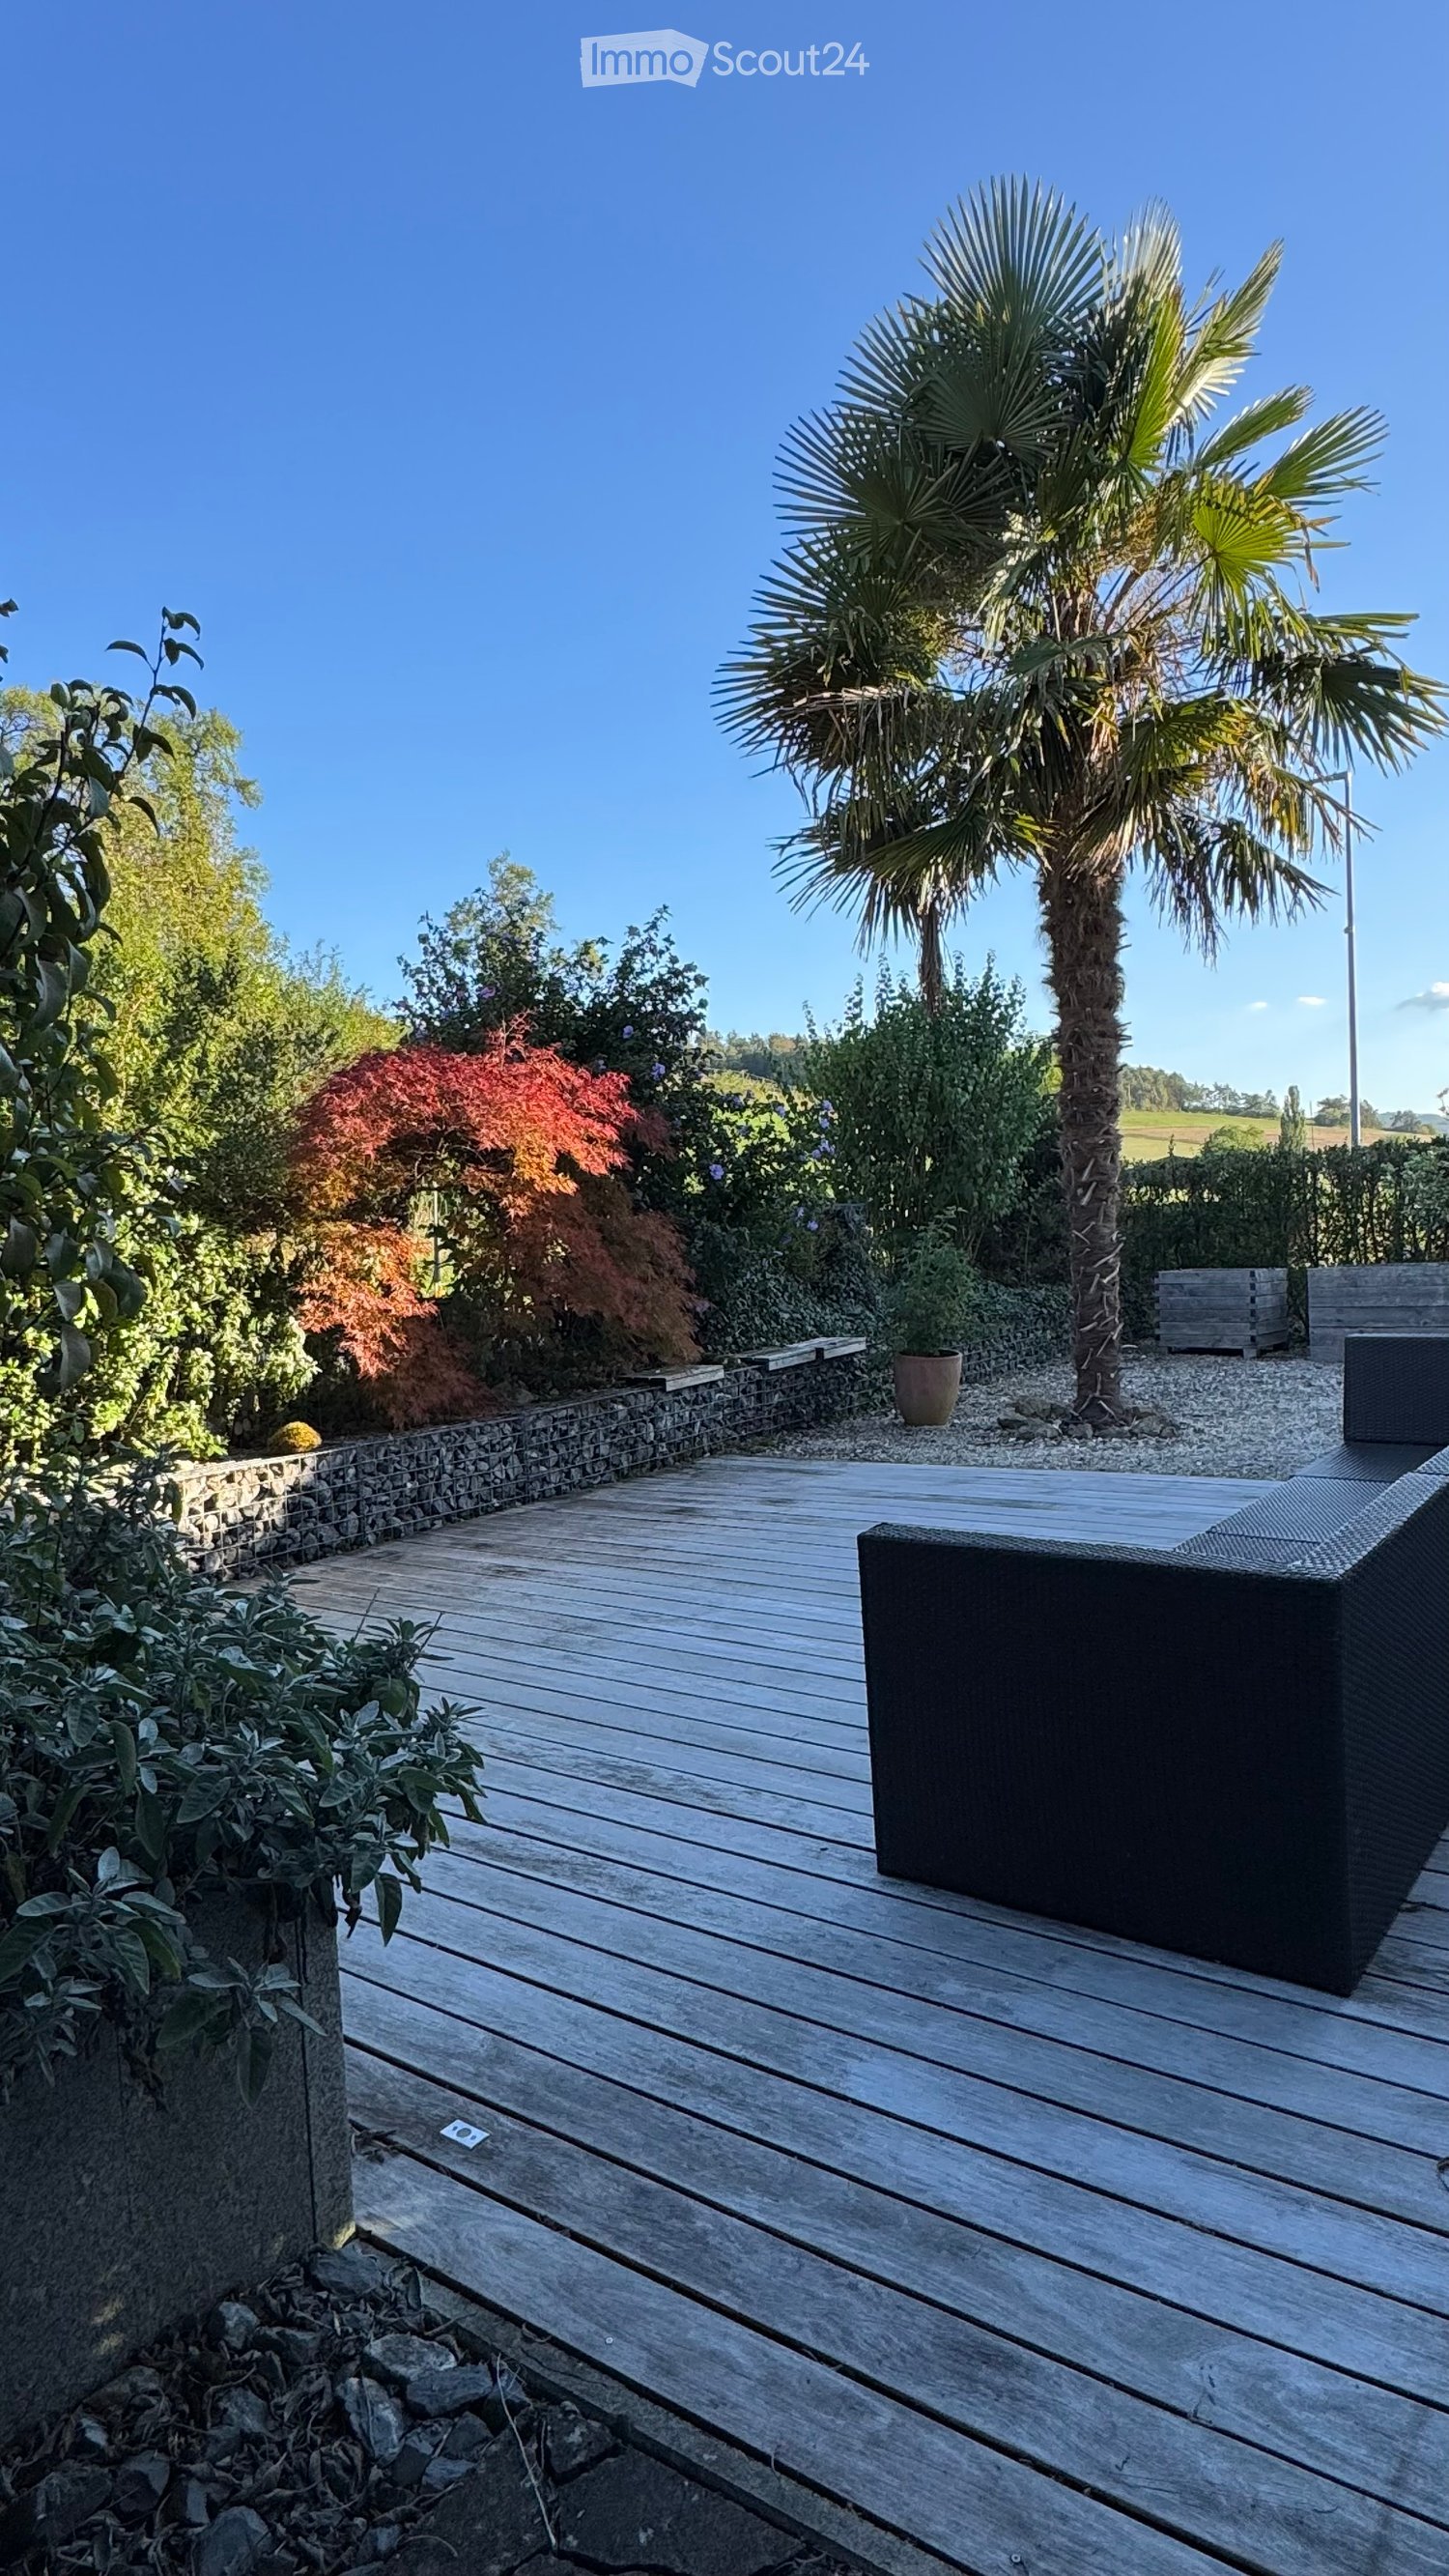
  • Wooden deck patio surrounded by lush greenery, including a tall palm tree, shrubs, and a stone border. Features a black outdoor sofa and a small potted plant.
  • A modern balcony or terrace with blue roller blinds, stone pavement, and surrounding greenery.
  • Single-story house with white exterior, dark blue shutters, and a covered entrance area. The house is surrounded by greenery, including a palm tree and flowering shrubs.
  • Stone-paved outdoor area with a wooden garage door, blue entry door, and small garden area with plants.
  • Entrance area with stone-paved floor, wooden door, mail box, wind chime, and a pair of slippers.
  • An unfurnished room with exposed wooden beams on the ceiling, wooden flooring, and a black wood-burning stove with a chimney. The room has large windows and a glass door leading to another space.
  • Modern kitchen with white tiled walls, dark countertops, built-in appliances including a dishwasher and oven, and a wooden table near the window.
  • Wooden staircase with metal handrail leading to an open area with wooden flooring and white walls.
  • Bathroom with a double sink, washing machine, tiled walls and floor, and wooden cabinetry.
  • Modern bathroom with wooden ceiling beams, white tiled walls, a white toilet, a pink bathtub, and a dark grey cabinet with shelves.
  • Empty room with white tiled floor, white walls, wooden slanted ceiling, and skylight windows.
  • Empty room with white tiled flooring, exposed wooden beams on the ceiling, and a glass-enclosed elevator shaft. Two windows with blinds are visible on the right side.
  • Aerial view of a rural area with scattered houses, fields, and roads. The landscape includes green fields, patches of forest, and a small village with red-roofed buildings.
1 / 14
6.5 rooms, 150m², CHF 1,520,000.–
Top
Am Bach 166, 5077 Elfingen

Detached single-family house with lift, in the fog-free Elfingen

House description • Wooden construction with visible beams, walls made of formaldehyde-free pressed plate panels (8 cm) with 10 cm external insulation (rock wool), ground floor with new oak plank floor, kitchen with black stone floor. The living area is barrier-free. The 1st floor can be reached via a wooden staircase and a vertical lift. An air/water heat pump heats the entire living area (underfloor heating). During the transition period, the living/dining room can be heated with the round Swedish stove. The seating area (partly covered) can be accessed via the winter garden, kitchen or carport. • Winter garden with external shading, partially enclosed carport in the "winter garden" style (2-3 cars), 2 visitor parking spaces, small garage with automatic door (for bicycles, motorcycles, tools, storage room, etc.), photovoltaic system on the roof of the house. • Kitchen with Miele cooking field with wok cooking station, steam extractor, oven and steamer from Küppersbusch, toilet on the ground floor (new), spacious bathroom (with shower, bathtub, washing machine, dryer and GEBERIT shower toilet) on the upper floor. • In the basement, you will find a wine cellar with a vaulted ceiling, a room heated by a radiator, as well as the heating and boiler room, which also offers space for a small workshop. Environment • Elfingen is located in the slightly hilly upper Fricktal, ideal for hiking, biking, etc. The short side valley often remains fog-free in winter. It is very well connected by public transport, both in the direction of Zurich and Basel. The post bus stop is 2 minutes from the house (on foot). • Shopping opportunities in the nearby area can be found in the neighboring village of Bözen (Volg, open 7 days a week), as well as in Frick and Brugg. Children up to the 6th grade are taught in the schools of the neighboring municipalities of Bözen, Effingen and Hornussen. The higher secondary school is located in Frick.

Travel time
-
  • Two-story house with a tiled roof, wooden balcony, and stone facade. Features include multiple windows with shutters, a wooden staircase leading to the entrance, and a small garden area with plants and a bench.
  • A two-story house with a beige facade, wooden shutters, and a stone chimney. The house is surrounded by lush greenery, including trees and shrubs, with a wooden outbuilding and a stone barbecue area nearby.
  • Aerial view of a rural landscape with fields, trees, and a winding road.
  • Aerial view of a two-story house with a red-tiled roof, surrounded by a paved driveway and greenery. The house is situated near a road with a grassy field and trees in the background.
  • A serene garden area with a wooden shed, a stone wall, and a variety of plants and trees. The garden is bordered by a gravel path and features a mix of greenery and open space.
  • A covered outdoor area with a wooden pergola, grapevines, tiled floor, and a white door leading to a building.
  • Minimalist room with green tiled fireplace, wooden bench, and a wooden door.
  • Modern kitchen with wooden cabinets, stainless steel appliances, and orange tiled backsplash. Features a sink, faucet, refrigerator, and oven.
  • Modern kitchen with wooden cabinets, stainless steel appliances, and tiled backsplash. Features a sink, stove, oven, and refrigerator.
  • Bathroom with beige tiles, a large mirror, a sink with a modern faucet, a toilet, a bathtub, and a radiator.
  • Bathroom with beige tiles featuring floral patterns, a white bathtub, a showerhead, and a glass shower enclosure.
  • Bright living room with exposed wooden beams, hardwood flooring, large windows, and a stone fireplace.
  • Living room with exposed wooden beams, stone fireplace, wooden stools, rocking chair, and a small kitchen area visible in the background.
  • A spacious hallway with exposed wooden beams on the ceiling, tiled floor, and white walls. Features include a wooden door on the right, a stone pillar in the background, and a small black shelf on the left wall.
  • Bright kitchen with wooden cabinets, stainless steel appliances, and a large window letting in natural light.
  • Modern kitchen with wooden cabinets, stainless steel appliances, and a tiled floor. Features a sink, dishwasher, refrigerator, and oven.
  • Empty room with light wooden flooring, white walls, exposed wooden beams on the ceiling, and a large built-in wardrobe unit. A doorway leads to another room with warm lighting.
  • Wooden balcony with a slanted roof, overlooking a green landscape with trees and fields.
  • Empty room with white paneled ceiling, tiled floor, and large windows offering a view of greenery outside.
  • Empty room with wooden flooring, white walls, exposed wooden beams on the ceiling, and a window with a view of the outside.
  • Bathroom with floral-patterned tiles, a toilet, bathtub, sink, and a wooden door with a frosted glass panel.
  • A narrow hallway with white walls, tiled floor, wooden ceiling beams, and a wooden ladder leading to an attic space. A small shelf with items is visible on the right side.
  • An empty attic space with exposed wooden beams and rafters, concrete floor, and small windows allowing natural light.
  • Garage with exposed wooden beams, brick walls, and various stored items including lawn mowers, a ladder, and a broom.
  • Empty room with exposed brick walls, wooden ceiling, concrete floor, and a single window. No furniture or equipment is present.
  • Utility room with washing machine, dishwasher, water heater, sink, and exposed pipes.
1 / 26
8 rooms, 174m², CHF 1,300,000.–
Top
Büntenmättli 2, 5237 Mönthal

Large Farmhouse in Mönthal

Rural living – free and with plenty of space to unfoldCharming two-family farmhouse with large plot, stables, and versatile potential. A 3.5-room apartment on the ground floor (approx. 78.5 m2) and a 4.5-room apartment on the 1st floor (approx. 95.6 m2) Ideal for animal lovers, families, or nature enthusiastsIn the quiet village entrance of Mönthal, nestled in the gentle hills of the Aargau Jura, awaits this unique property with a large plot, charming old building, and extensive outdoor area. The property is located outside the building zone in the agricultural zone but benefits from the possession guarantee according to the Spatial Planning Act (RPG). An expansion of the attic for residential purposes is possible under certain conditions.The property offers you: • Massive house construction with historic character (built in 1833, extended in 1978) • Partially renovated apartments • Built-in kitchen with Tibaherd and cozy tile stove in the living room • Laundry room with washing machine and tumble dryer in the basement • Separate annex with plenty of usable space, ideal as a stable, storage, or studio • Two single garages with automatic gate drives • Dog enclosure available • Large surrounding area with meadow, view into the valley, and plenty of panoramic views • Expandable attic (91m2) • Vaulted cellar (30m2) Varied usage possibilitiesThis property is particularly suitable for: • Small horse keeping (e.g., Shetland ponies, ponies, minimum requirements according to TSchV can be met) • Keeping chickens, rabbits, goats, or other small animals • Dog school or dog daycare, thanks to large open spaces and existing infrastructure • Nature-based living form with development prospects (e.g., family or multi-generation house) Further advantages: • Quiet, sunny location with plenty of privacy and direct access to nature • Good accessibility to the cities of Brugg, Baden, and Aarau • The property is not listed in the contaminated sites catalog (not a protected monument) Have we sparked your interest? Then don't hesitate and give us a call, we look forward to it.

Travel time
-
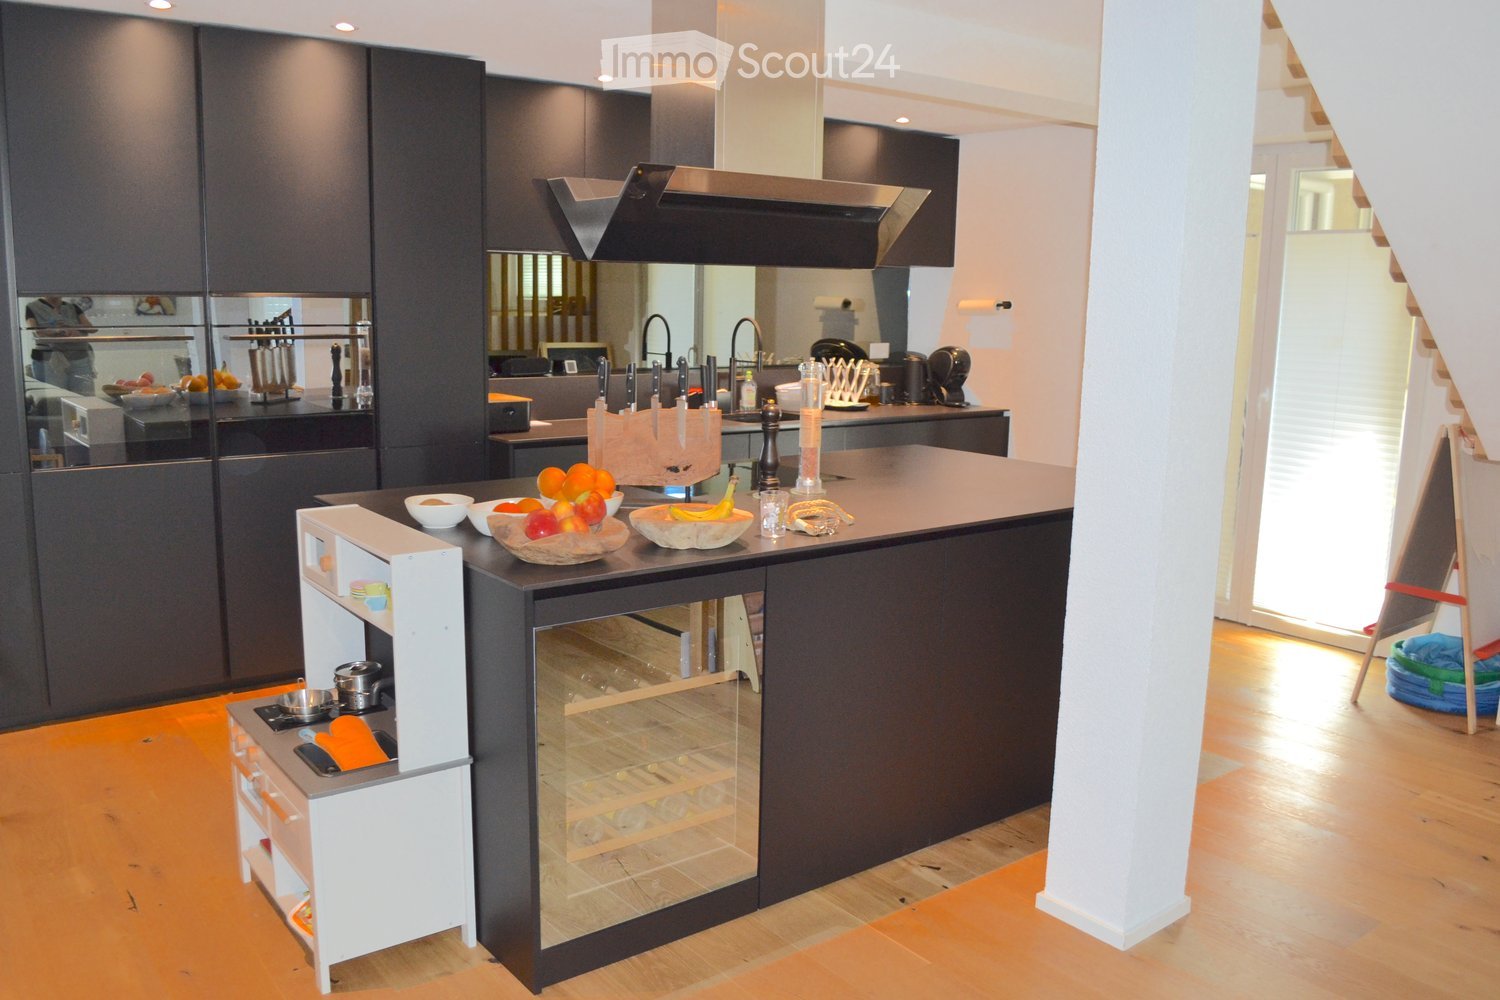
  • Modern kitchen with dark cabinets, a central island, and a built-in oven. The island features a wine rack, a microwave, and a small sink. The countertops display fruits and a knife block. The kitchen has a sleek, contemporary design with a wooden floor an
  • Well-maintained garden with potted plants, a neatly trimmed lawn, and a modern outdoor seating area with a table and chairs.
  • Modern patio with a stone floor, a round wicker chair, a small table, and a contemporary metal fireplace with a chimney. The area is surrounded by greenery and a building with white walls and windows.
  • Modern outdoor patio area with grey wicker chairs, a table, and several potted plants, adjacent to a two-story white house with large windows and shutters.
  • A simple graphic with the German text "geschätzt und geprüf" (estimated and tested) on a mustard yellow circle against a black background.
  • A modern outdoor patio area with a covered seating space, a wooden dining table with chairs, potted plants, and a well-maintained lawn.
  • A well-maintained garden with a neatly trimmed hedge, a potted plant, and a modern streetlight pole. The lawn is green with patches of grass and dirt, and residential houses are visible in the background.
  • A modern, multi-story residential building with white walls and multiple windows, surrounded by a landscaped garden area with shrubs and plants.
  • Well-maintained garden with a neatly trimmed lawn, a black metal gate, and a covered patio area with outdoor furniture.
  • Two-story white house with multiple windows, surrounded by greenery and a stone retaining wall.
  • Outdoor patio with a wooden table, four chairs, and a baby chair, surrounded by a modern house with large windows and a retractable awning.
  • A narrow hallway with white walls, a dark floor, a window with blinds, a door, and a small shelf holding keys and a light switch.
  • A clean, well-lit hallway with light wooden flooring, white walls, and recessed ceiling lights. A dark door is visible at the end, with a small black rug placed in front of it. The hallway is empty, with no furniture or decorations apart from a small fram
  • A narrow hallway with light wooden flooring, white walls, and black runner rugs. The ceiling has recessed lighting, and there are several doors leading to other rooms.
  • Modern living room with a grey sectional sofa, glass coffee table, dining area with chairs, and decorative lamps. Large sliding glass doors lead to a patio with outdoor furniture.
  • Open-plan living and dining area with a grey sectional sofa, wooden dining table with chairs, a small cat basket, and a staircase leading to another level.
  • Modern kitchen with sleek, grey cabinets, a stainless steel oven, a sink with a modern faucet, and a countertop with a coffee maker and other small appliances.
  • Modern kitchen with dark wood cabinets, stainless steel sink, and various appliances. Countertop features a bowl, dish rack, and other small items.
  • Open-plan living and dining area with a grey sofa, coffee table, flat-screen TV, kitchen counter, and decorative items including a knife block and a toy car.
  • Wooden staircase with a wooden handrail and white safety gate, leading to a bright room with large windows and wooden flooring.
  • Modern bedroom with wooden flooring, large bed with dark bedding, nightstands with lamps, and a large window with curtains.
  • Empty hallway with light wooden flooring and white built-in wardrobes with multiple drawers and doors.
  • A cozy children's bedroom with a white wooden bed featuring a canopy, a small table with toys, a round white stool, and a colorful play mat with various toys scattered around.
  • A well-lit nursery with wooden flooring, a grey armchair, a large wardrobe, a crib, a baby cot with a canopy, and a standing lamp.
  • Brightly lit children's bedroom with a raised bed, canopy, colorful play area, and large windows overlooking a green landscape.
  • Brightly lit bedroom with large windows, a rocking chair, a baby crib with a swing, and a wardrobe.
  • Bright hallway with wooden flooring, white walls, and recessed lighting. Features a small white side table with a vase and candle, a staircase leading upwards, and open doors to adjacent rooms including a gym and a room with a cat tree.
  • Well-equipped home gym with various exercise machines, weights, and a large mirror on one wall.
  • Well-equipped home gym with a weight rack, dumbbells, elliptical machine, and exercise ball on a rubber mat.
  • Modern bathroom with a white sink, bathtub, wooden shelf, and various toiletries.
  • Modern, compact bathroom with black tiles, white toilet, wooden sink cabinet, and a large mirror. Includes a vase with flowers on the sink counter.
  • Modern bathroom with a wooden vanity, sink, mirror with LED lighting, toilet, and a window with a vase of flowers on the sill.
  • Modern bathroom with a glass-enclosed shower area, featuring a handheld showerhead, control valve, and a small shelf holding toiletries. A towel is visible on the side.

  • Cozy attic bedroom with wooden slanted ceilings, a large bed with grey bedding, nightstands, a fan, and storage boxes.

  • Cozy attic bedroom with wooden floors, slanted ceilings, and modern furnishings including a bed, nightstand, fan, chair, suitcase, and decorative items.
  • Attic bedroom with wooden floors, slanted ceilings, and exposed beams. Features a large bed with grey bedding, nightstand, fan, suitcase, and a mirror on the wall.
  • Bright attic bedroom with wooden floors, slanted ceilings, and large windows. Contains a double bed, a guitar, a fan, a mirror, a rug, and a toy.
  • A modern bathroom with a white washing machine, visible pipes, and a tiled floor.
  • A white and grey electric vehicle charging station mounted on a beige wall, with a black cable extending from it.
  • A modern, compact laundry room with dark tiled flooring, white cabinets, a washing machine, dryer, and a small sink.
  • Two-story house with a red-tiled roof, white exterior, and attached garage housing multiple vehicles including a red SUV, a grey SUV, a black BMW, and a motorcycle.
  • Residential complex with multiple buildings, parking area, and several parked cars. The area is paved with light-colored tiles and features modern architecture with clean lines and white facades.
1 / 42
6.5 rooms, 235m², CHF 1,270,000.–
Top
Weiheracherstrasse, 5079 Zeihen

Modern 6.5-room semi-detached house in Zeihen

In the heart of the green and family-friendly environment of Zeihen, this modern semi-detached house from 2023 awaits you. With a generous extended total area of approximately 235m², consisting of approximately 175m² of living space and approximately 60m² of developed attic (warm roof), as well as a plot area of 304m², the house offers exceptionally much space for families and couples.The newly built and ready-to-move-in home convinces with a well-thought-out architecture, high-quality materials, and numerous extras. Many details have already been considered here, so you can move into your new home without effort and enjoy it.Living and EnjoyingThe core of the house is the spacious and openly designed living and dining area. The harmonious connection of the different living areas creates a pleasant atmosphere and offers plenty of space for family life and social evenings with friends and guests.Retreats with FlexibilityThe generously sized rooms offer a variety of uses and allow for individual design. Whether children's room, guest room, home office, hobby room, or personal retreat - the rooms can be flexibly adapted to the needs of their occupants due to the existing connections.An additional plus is the developed attic with a warm roof and approximately 60m² of additional space. This generous area offers numerous possibilities and can be used, for example, as a hobby room, office, play area, storage space, or additional retreat.Garden and Outdoor AreaThe outdoor area has been designed with great attention to detail and invites you to linger and enjoy. The enlarged terrace offers sufficient space for family, friends, and larger gatherings.Modern Home Technology and Energy EfficiencyIn the area of home technology, a future-oriented solution was also chosen. The energy supply combines modern technology with a high degree of self-sufficiency. The heat pump with a ground probe ensures efficient heating of the house. Additionally, there is the possibility of upgrading the heat pump and adding a cooling function.In combination with the photovoltaic system and the battery storage, a large part of the required energy can be produced and stored directly on site. The existing infrastructure for electric mobility rounds off the future-oriented concept.Highlights • Modern 6.5-room semi-detached house • Year of construction 2023 • Generous extended total area of approximately 235 m², consisting of approximately 175 m² of living space and approximately 60 m² of developed attic (warm roof) • 2 bathrooms + separate guest toilet • High-quality oak parquet floors and Villeroy & Boch tiles • Electric shutters • Insect protection in every room • Underfloor heating • Electronic door lock (via badge, app, or key) • Custom-made built-in wardrobes • High-quality kitchen with top-class kitchen appliances and wine cooler • Spacious living and dining area • Parent's bedroom with walk-in closet and en-suite bathroom • Carport for 2 vehicles + 3 additional outdoor parking spaces • Spacious terrace with modern louvre pergola • Pergola with electrically adjustable louvre roof and electric side walls • Heat pump with ground probe, prepared for possible upgrade to cooling function • Water softening system • Photovoltaic system with 8kW output • Battery storage with 5kW • Wallbox / charging station for electric vehicles • Fiber optic connection • Network connections in all rooms • Automatic irrigation system for the outdoor area (excluding lawn) • Naturally grown visual protection through glossy mistletoe • Ready to move in - no renovation work required • This modern and very private semi-detached house was rated with 3 stars by IAZI and is available for CHF 1,272,000.- Helveticas ImmobilienMr. Cem Doldur

Travel time
-
1 / 13
7.5 rooms, 310m², CHF 1,599,000.–
Top
5200 Brugg AG

Luxurious estate with many extras and a dreamlike view

Welcome to your new home in Elfingen (Böztal) - an exceptional single-family house that leaves no wishes unfulfilled. This detached house is located at the end of a quiet cul-de-sac and offers you and your family an idyllic environment. Thanks to the all-day sunshine and the fantastic location, surrounded by the gently rising hills of the Tafeljura, you can enjoy a perfect mix of privacy and nature. With an impressive living area of approximately 310 m² and a generous plot area of 822 m², this well-maintained estate not only offers seven inviting rooms but also numerous luxurious extras. Exclusive highlights of the property: - Detached single-family house with 7.5 rooms - At the end of a cul-de-sac in a very quiet environment - All-day sunshine - Winter garden (not heated) - Outdoor pool - Garden seating areas - Solar shower - Open staircase railing - Staircase lights, ceiling spots, recessed floor lights - Electric shutters - Bose audio system throughout the house - Designer kitchen with V-Zug appliances, Teppanyaki, Wok, Combi-Steamer, Induction, Microwave, Warming drawer, and integrated coffee machine - Master bedroom with bathroom experience world, balcony, and walk-in wardrobe - Cinema room with beamer device and ventilation system - 3 bathrooms/1 separate guest toilet - Wine cellar with Swedish stove in the basement - Sauna, fitness room, Jacuzzi in the basement - Heat pump - Water softening system - Duplex garage/Outdoor parking spaces - Photovoltaic system This unique offer combines stylish architecture and modern luxury in perfect harmony. The property is available by arrangement and is waiting to welcome you and your family. Secure your paradise in the picturesque Elfingen and order our detailed exposé.More information and pictures can be found on our website under the following link: https://www.uta.ch/uta-immobilien/kaufen/kaufobjekte/objekt/luxurioeses-anwesen-mit-vielen-extras-und-traumhafter-aussicht-5077-elfingen-3393/

1 / 12
5 rooms, 150m², Price on request
Top
Rebbergstrasse 12, 5416 Kirchdorf AG

Detached single-family house with beautiful views, plot 867m2, Kirchdorf AG (Obersiggenthal)

Detached single-family house with large plot (867 m) and wonderful views in a middle slope location in a quiet residential area. The plot is fully developed. Residential zone W2, utilization 0.4. According to the Building Slope Directive, a utilization surcharge of 0.1 applies to terraced buildings (AZ, total 0.50). Ideal plot for new construction with 1 - 3 parties and garage / small storage hall.The existing residential house no longer meets today's standards. It was rented until the end of September 2026.Target price CHF 1'480'000.-In case of serious interest, we ask you to fill out the interested party form (see documents) and return it to us as soon as possible due to high demand.Thank you very much.Data of the existing house: • 5 rooms on 150 m² living space, distributed over 2 floors • Spacious plot of 867 m² with potential for new construction • 2 bathrooms • 2 seats with beautiful views and into the green • Fireplace for cozy evenings • Garage as well as additional storage options • Heating district heating Siggenthal • Dishwasher and cable TV available • Child-friendly Location and surroundings:The property is located in a quiet residential area. The idyllic surroundings with a view into the distance provide a relaxed living atmosphere.Take advantage of this rare opportunity and secure your dream location. Realization of a beautiful new construction project or renovation of the existing property according to your taste - both are possible.

Travel time
-
Mirco Fritschi

Mirco Fritschi

1 / 37
Mirco Fritschi

Mirco Fritschi

  • Tumble dryer
  • Washing machine
  • Child-friendly
8 rooms, 222m², CHF 1,850,000.–
Lätteweg 4, 5212 Hausen AG

8 Room Single-Family House with In-Law Suite

Spacious single-family house with in-law suite, low-maintenance outdoor area, and plenty of privacy Welcome to Lätteweg 4 in Hausen - here you will find more than just a house. This exceptional property offers you a living experience that will delight: 8 bright, spacious rooms and a charming 2-room in-law suite create a true spatial wonder that leaves no wishes unfulfilled. Whether for the large family, as a multi-generational house or for the ideal combination of living and working - here you can enjoy maximum flexibility and plenty of space for your individual life plans. The house is in very good condition: regular renovations and loving care make it possible for you to move in without additional effort and feel at home from the very first moment. But that's not all: the outdoor area is a real highlight! The garden is completely protected from view and invites you to relax and enjoy. Here you will find your personal }. A special extra: a pizza oven - perfect for long summer evenings with friends and family. Even in rainy weather, you can sit comfortably outside thanks to the covered outdoor area. The location could hardly be better: the popular Hausen combines rural idyll with a good infrastructure. Here you live quietly and close to nature, without having to sacrifice shopping opportunities, schools, or a quick connection to public transportation. This special property offers spacious room comfort and a low-maintenance outdoor area. Object description: • 8 rooms • Year of construction 2000 • Plot area: 592 m2 • Gross/net floor area: 228 / 222 m2 • Usable floor area: 419 m2 • Basement area: 90 m2 • Very well-maintained condition / continuously renovated • Tiled and oak parquet floors • Spacious built-in kitchen • Double-glazed chimney • Large covered seating area in the outdoor area • Large basement with laundry room • Gas/underfloor heating • Spacious double garage and outdoor parking for 4 to 5 additional cars. • 2-room in-law suite on the 1st floor with separate entrance and approximately 48 m2 living space and approximately 61 m2 total usable floor area. • Insect screens on all windows. Pictures/Documents: • Some online sales platforms are limited in the display of pictures and documents. • The complete advertisement with all pictures, a virtual tour, and drone footage can be found on our website www.arimo.ch/kaufen Sales modalities: • Purchase offers: Will be accepted together with a financing confirmation. • Offer character: Non-binding and subject to change, sale prior to acceptance remains reserved. • Purchase agreement: Handover costs (notary and land registry office) will be shared equally. • Down payment: CHF 60,000.00 upon signing a reservation contract. • Availability: By arrangement. Viewings: • Please note that viewings can only be arranged after prior financial and affordability clarification with a bank. Thank you for your understanding. Your contact person: Mirco FritschiMobile 076 612 95 77mfr@arimo.ch

  • Tumble dryer
  • Washing machine
  • Child-friendly
Travel time
-
Gudrun Pfeiffer

Gudrun Pfeiffer

1 / 21
Gudrun Pfeiffer

Gudrun Pfeiffer

  • Balcony / Terrace
  • Garage
  • View
  • +4
5.5 rooms, 140m², CHF 1,150,000.–
Ausserdorf 5, 5026 Densbüren

Dream attic apartment with large outdoor area in wooden construction

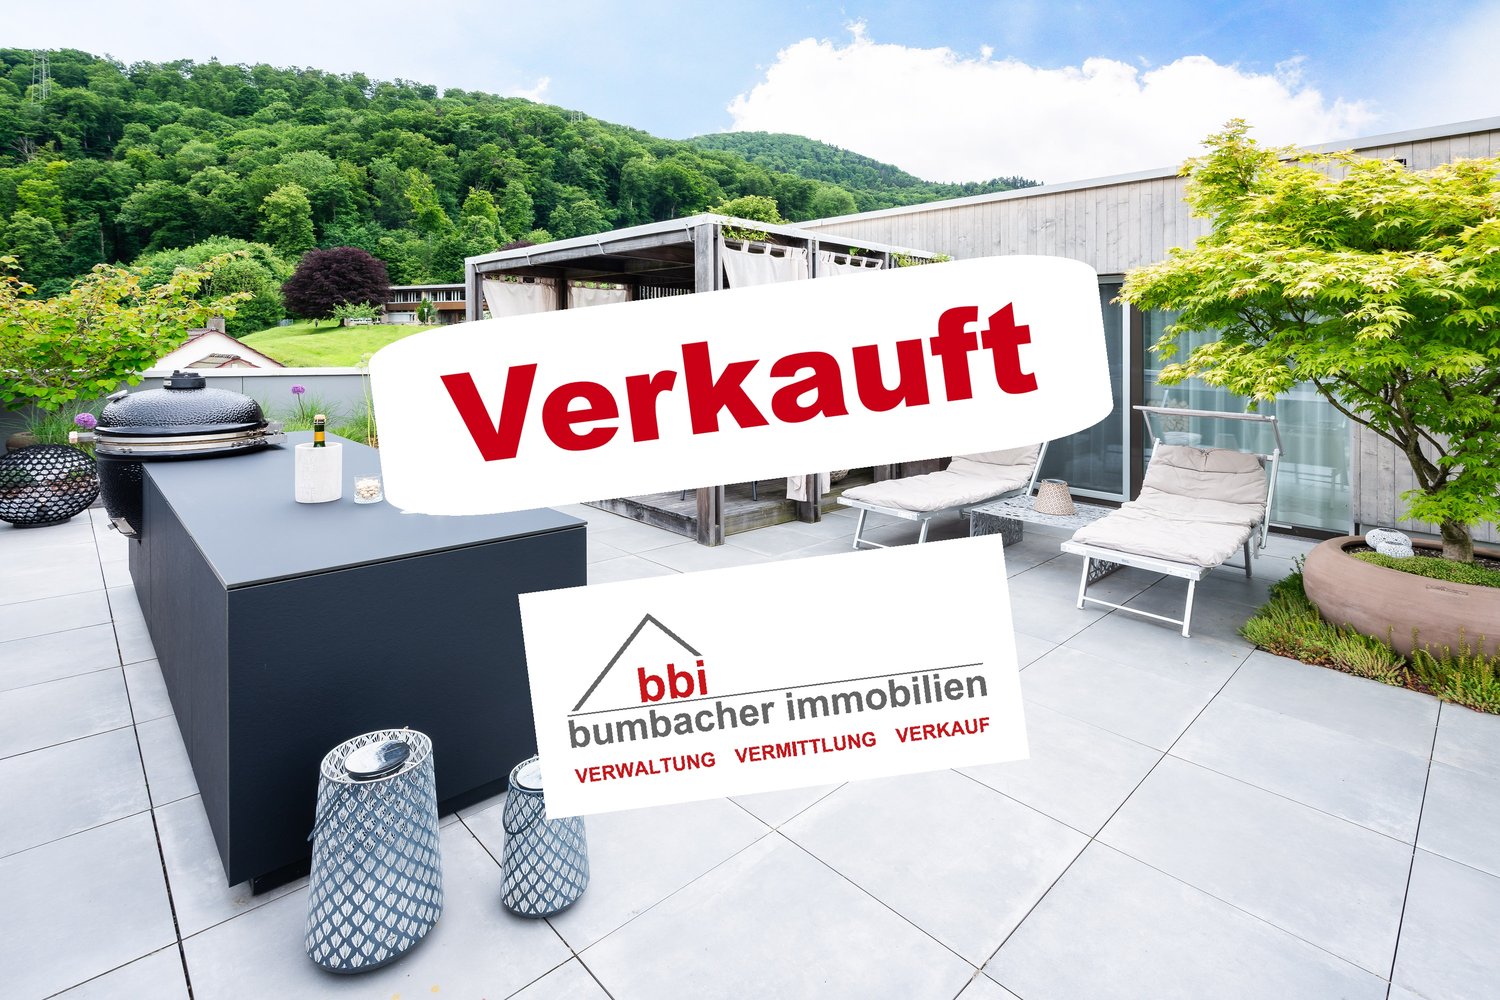
This modern and bright 5.5-room attic apartment from 2022 combines spacious living on 140 m2 with the highest comfort and stylish design.Highlights: • Spacious terrace with exclusive outdoor kitchen, as well as a pavilion with stylish lounge furniture and elaborately designed terrace planting • Private garden area – directly accessible from the apartment • Wheelchair accessible – barrier-free access, as well as an elevator in the stairwell, offer the highest living comfort • Noble } and floor-to-ceiling windows for a warm, open living atmosphere • Modern kitchen with large cooking island, induction cooktop with Bora extraction and steamer – ideal for hobby cooks and connoisseurs • Four flexibly usable rooms – individually designable as bedrooms, offices or hobby rooms • Two stylish bathrooms: one with a walk-in shower, one with a bathtub • Plenty of privacy and a lovely view in a quiet environment Additionally: • Two underground parking spaces for CHF 60,000.00, one with charging station for electric vehicles This attic apartment in wooden construction offers not only space but also quality of life – perfect for all those who seek peace, privacy, and modern living in one.ContactHave we sparked your interest? We would be happy to send you the detailed sales documentation with further information.Consulting & Salesbumbacher immobilien gmbhWillestrasse 38957 SpreitenbachTel. 056 410 22 11

  • Balcony / Terrace
  • Garage
  • View
  • +4
Travel time
-
Philipp Schlatter

Philipp Schlatter

1 / 15
Philipp Schlatter

Philipp Schlatter

  • Garage
  • Pets allowed
  • Elevator
  • +5
5.5 rooms, 134m², CHF 1,150,000.–
Schmittengässli 4, 5604 Hendschiken

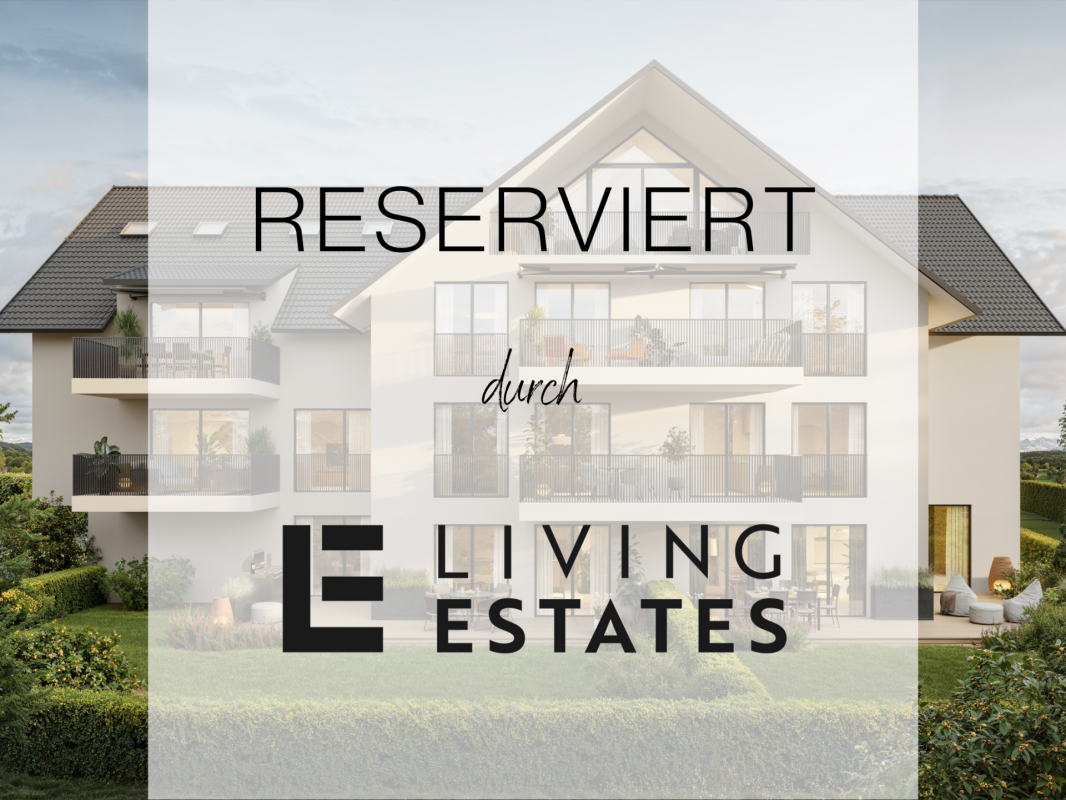
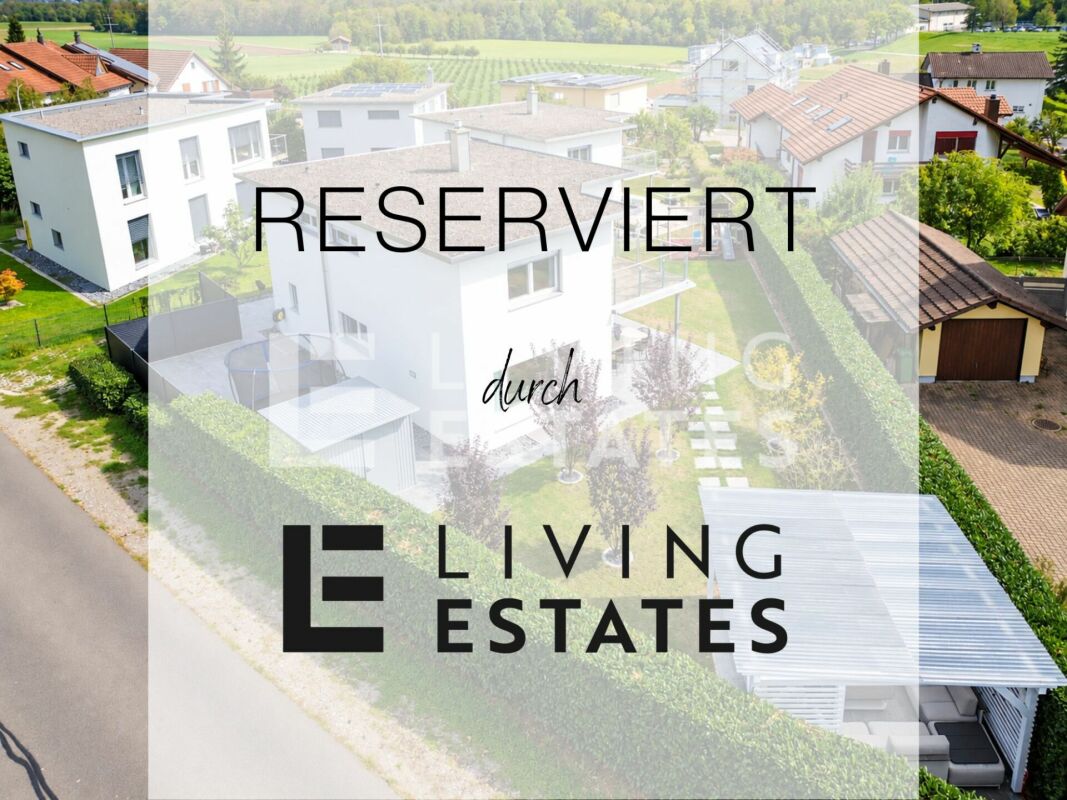
RESERVED

A joy for the whole family! The open and inviting entrance area with practical wardrobe welcomes you to your new home - a place that you can design entirely according to your needs. Directly adjacent are the spacious children's rooms, the dreamy master area with bathroom "en suite", the modern bathroom, and a practical retreat. The large, open living and dining area will delight you and your family - Here you cook, relax, and celebrate together - with a wonderful view of your own garden. A place where well-being and family life become completely natural.This LIVING ESTATES offer scores with the following facts: • Lift for comfortable living • Interior design according to customer wishes • Spacious, practical, and bright rooms • High-quality, modern construction and equipment standard • Own garden with cozy seating area • Large, closed cellar compartment in the basement • and other highlights for you and your family The beautiful outdoor area with a large seating area invites you to dream - here you and your family can create your own garden oasis. In addition to the cellar compartment and the bicycle room, you will also find two underground parking spaces in the basement, which can be purchased for CHF 35,000 each. This beautiful apartment is unfortunately already reserved - however, there are still free apartments! Contact us for more information. OFFER OVERVIEW WH 1001 | EG | 5.5 rooms | RESERVEDWH 1002 | EG | 3.5 rooms | NWF 108 m² | outdoor area 145 m² | CHF 895,000.-WH 1011 | 1st floor | 4.5 rooms | NWF 108 m² | balcony 8 m² | CHF 820,000.-WH 1012 | 1st floor | 3.5 rooms | SOLDWH 1013 | 1st floor | 4.5 rooms | RESERVEDWH 1021 | 2nd floor | 4.5 rooms | SOLDWH 1022 | 2nd floor | 3.5 rooms | SOLDWH 1023 | 2nd floor | 4.5 rooms | NWF 110 m² | balcony 10 m² | CHF 855,000.-WH 1031 | 3rd floor | 4.5 rooms | SOLD

  • Garage
  • Pets allowed
  • Elevator
  • +5
Travel time
-
Christoph Bolliger

Christoph Bolliger

1 / 13
Christoph Bolliger

Christoph Bolliger

  • Parking space
  • Balcony / Terrace
6.5 rooms, 135m², CHF 980,000.–
Lenzburgerstrasse 44, 5033 Buchs

Single-family house with great potential in a well-connected location

This semi-detached single-family house from 1988 is located on a frequently used street and benefits from excellent transport links. For buyers who value good accessibility and want to exploit the potential of an existing property, this is an interesting opportunity for comprehensive renovation and individual design.The house was set back slightly from the street, while the garden is located on the side away from the street. This creates a protected retreat in the outdoor area, which, despite the traffic-friendly location, offers a pleasant privacy. The property benefits from good sunlight, which provides pleasant lighting conditions in the house.The house has 6.5 rooms with 135 m2 of living space. The interior design largely corresponds to the year of construction. The property is fully basement and has an oil heating system with heat distribution via radiators.The offer also includes a garage box and an outdoor parking space. The 466 m² large plot of land offers space for individual design possibilities and opens up scope for a redesign of the outdoor area.The school is about a ten-minute walk away and can be easily reached on foot. You can find recreation in the nearby Buchser Wald.The property is particularly suitable for interested parties who recognize the existing potential and are willing to invest in a comprehensive renovation. With a contemporary renovation, a home can be created here that meets personal needs and today's housing requirements.

  • Parking space
  • Balcony / Terrace
Travel time
-
Philipp Schlatter

Philipp Schlatter

1 / 25
Philipp Schlatter

Philipp Schlatter

  • Balcony / Terrace
  • Garage
  • Pets allowed
  • +3
5.5 rooms, 144m², Price on request
Burgmattweg 19, 5213 Brugg AG

RESERVED

Welcome to your detached residential happiness. Bright rooms, generous window fronts, and a harmonious living concept create an inviting atmosphere. The heart of the property is the cozy living and dining area with a modern kitchen and direct access to the garden seating area and the extensive garden with a pavilion. A versatile room and a bathroom with shower/WC complement this level. On the upper floor, you will find an office and three more rooms that can be flexibly used as bedrooms, children's rooms, or dressing rooms. A spacious bathroom and the approximately 11 m² large balcony round off the room offer.This LIVING ESTATES offer scores with the following facts: • Family-friendly location with good infrastructure • Spacious room feeling with bright rooms • Modern kitchen with plenty of storage space • Exclusive designer wardrobe • Extensive garden with covered seating area, pavilion, and irrigation system • Ground probe heat pump with underfloor heating and living room ventilation • Developed and heated hobby room with approximately 23 m² • And many more highlights ... The basement also offers valuable additional space with heated rooms. These include a spacious laundry room, a practical all-purpose room, and the approximately 23 m² large hobby room, which offers versatile usage possibilities. The technical room completes this level. Two underground parking spaces can be purchased for CHF 35,000 each.If you are interested in this extremely well-maintained residential happiness, please contact us directly. We look forward to hearing from you! INVESTMENTS • House completely painted inside and out: CHF 10,000.- • Garden fence towards the neighbor including door: CHF 8,500.- • Privacy fence towards the street: CHF 13,000.- • All plates replaced and additional plate work (previously composite stones): CHF 35,000.- • Demarcation to the bushes with steel straps: CHF 5,000.- • Various trees planted at the entrance and in the rear garden: CHF 10,000.- • Pergola including stone garden with large and small stones as well as small stones around the house: CHF 15,000.- • Various minor things and irrigation system: CHF 3,500.- Total investment: CHF 100,000.-

  • Balcony / Terrace
  • Garage
  • Pets allowed
  • +3
Travel time
-

Other interesting objects