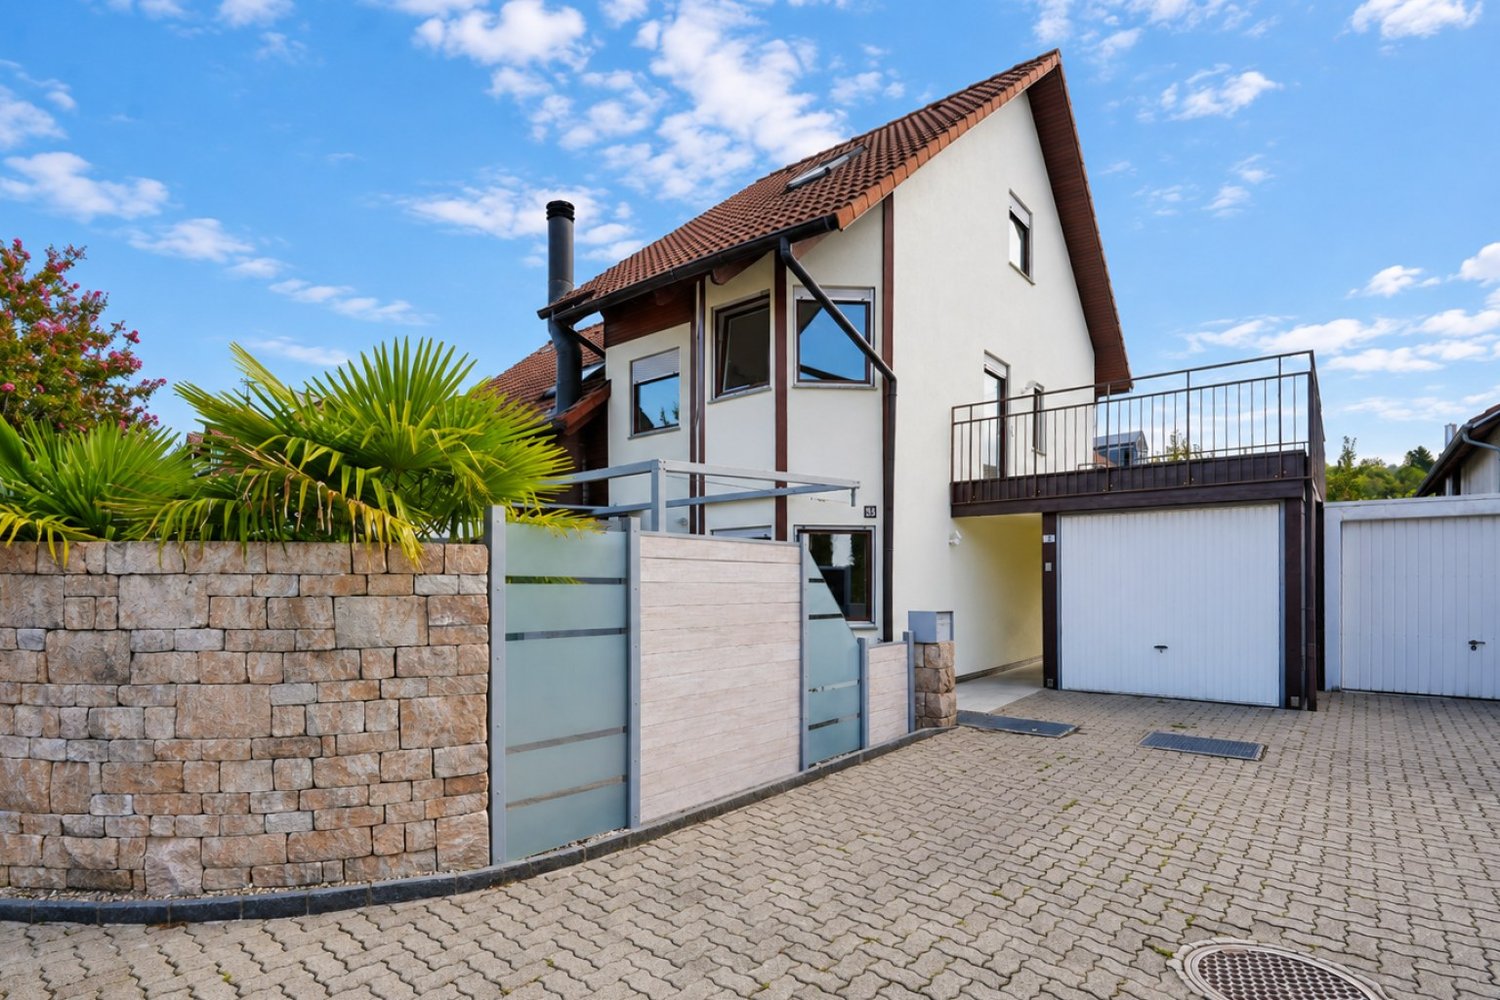
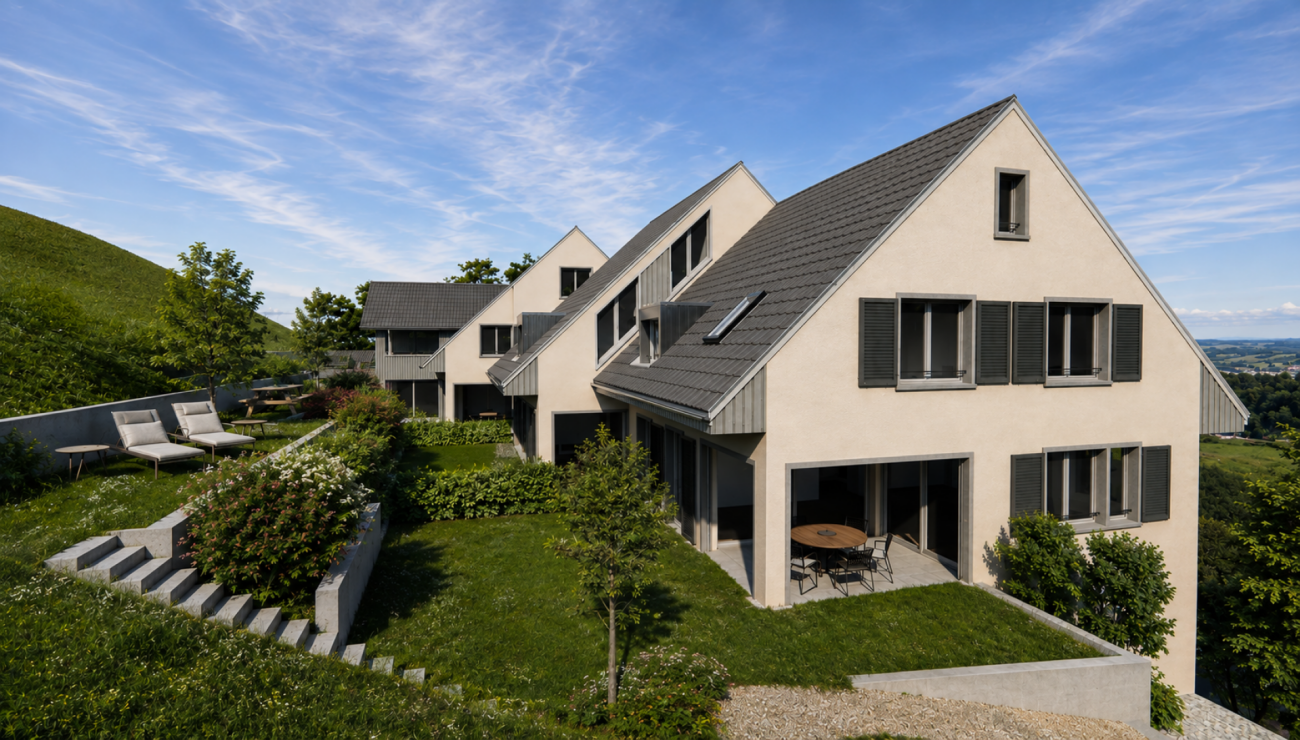
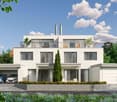
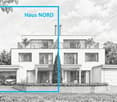
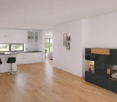
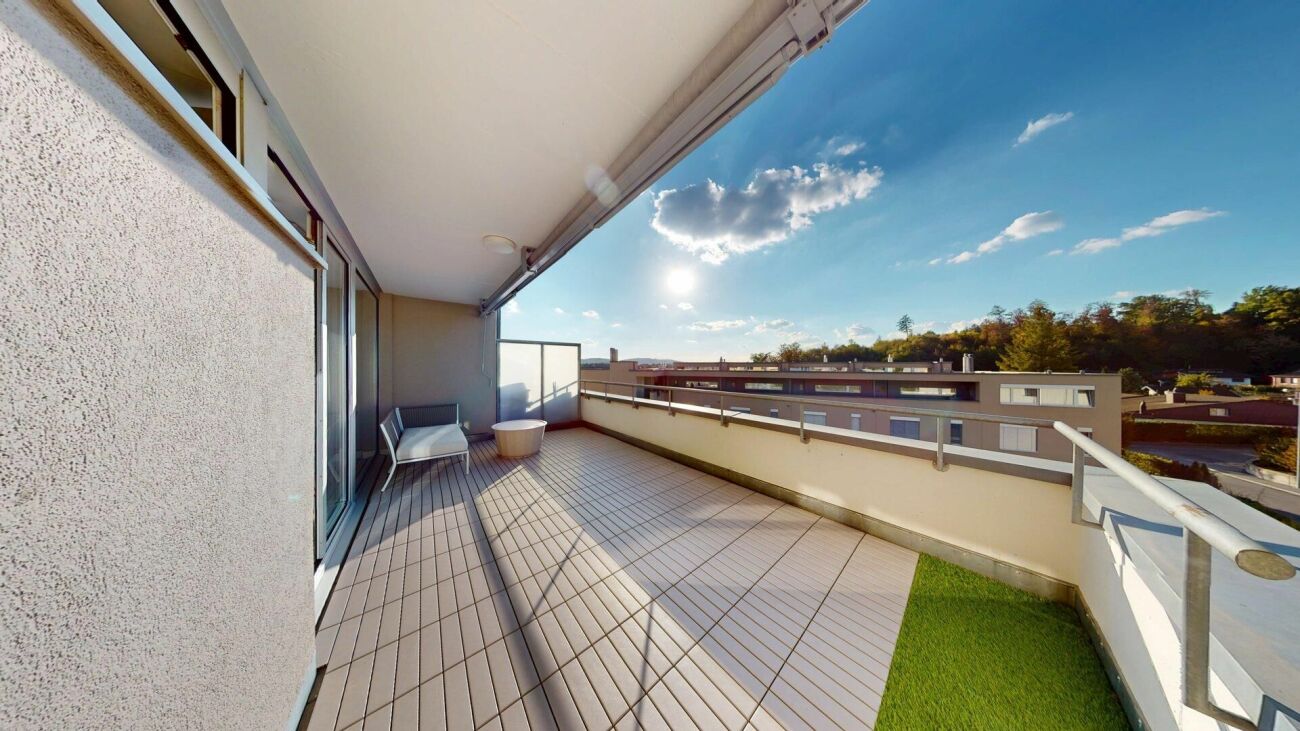
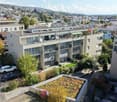
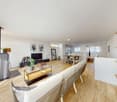
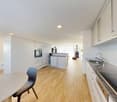
Habsburg - Bifamiliar house buy

We recommend expanding your search criteria to get similar results. The current filters didn’t return any matches.

If you don’t want to change your current search criteria, we recommend creating a search alert, so you’ll be notified when matching offers become available.

More objects in your automatically expanded search area
36 results - Radius: + 10km
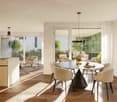
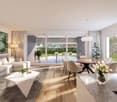
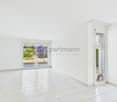
  • Open-plan living and dining area with modern furniture, pendant lights, and large windows leading to a balcony.
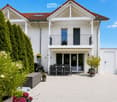
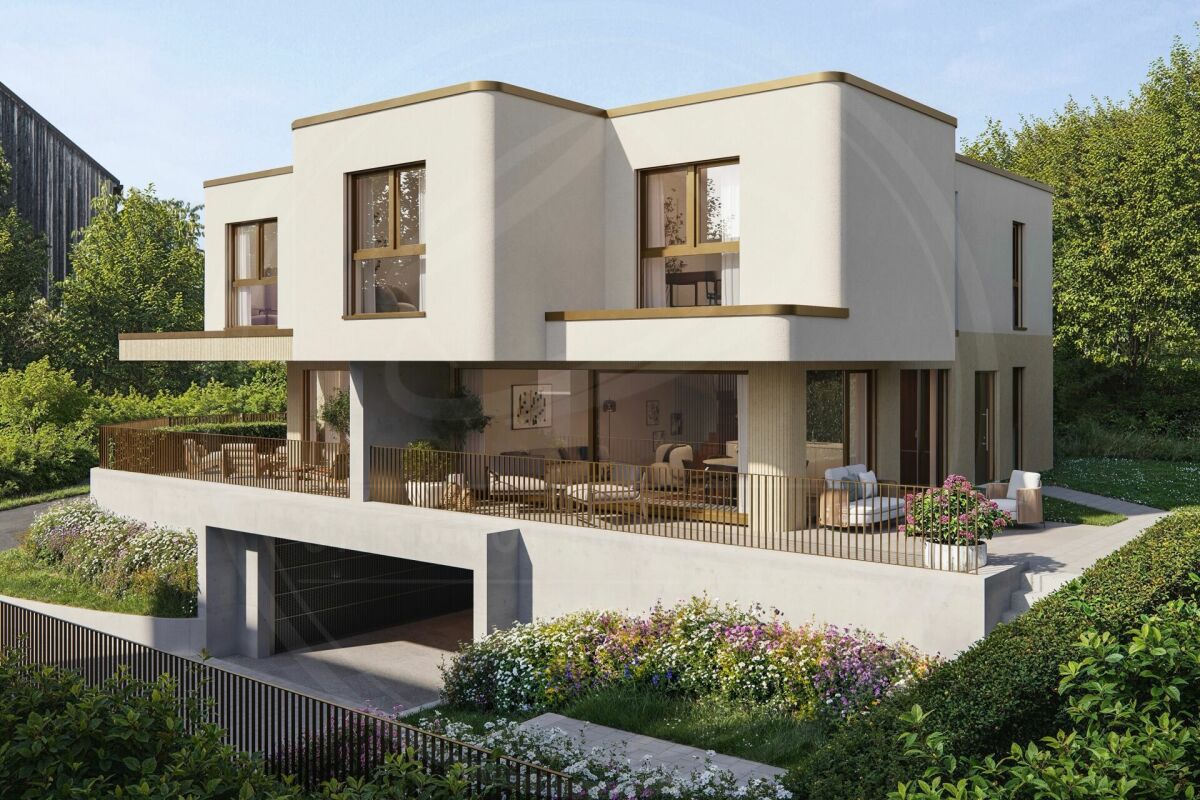
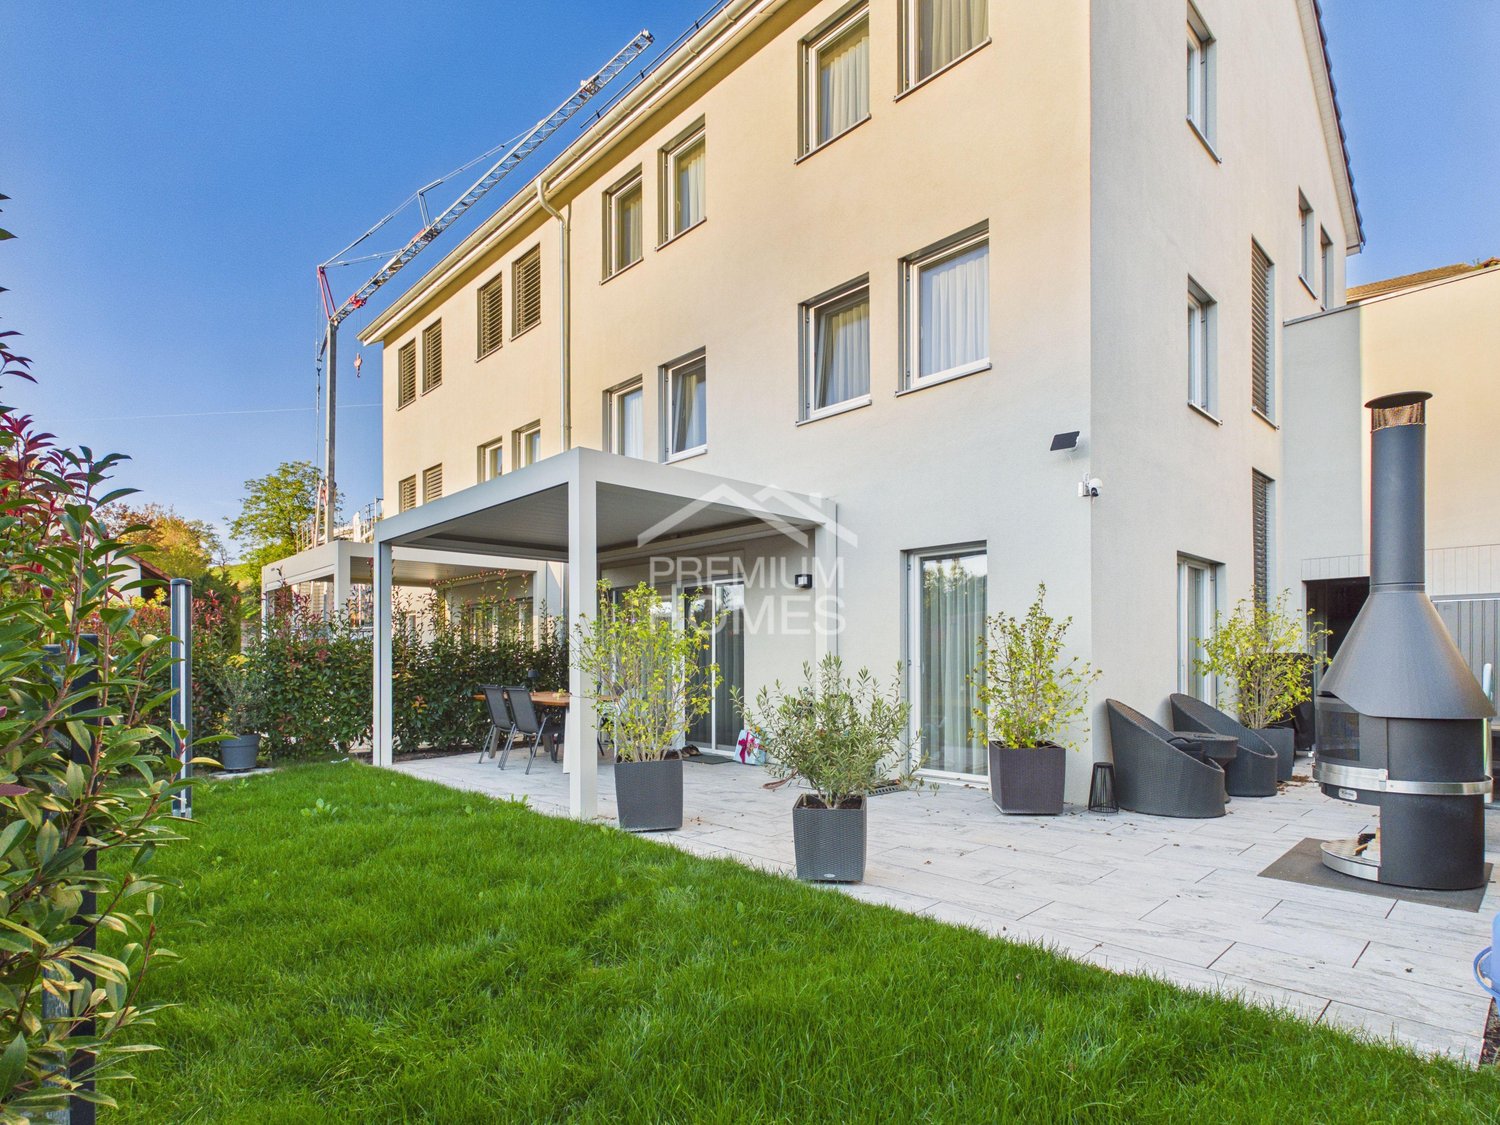
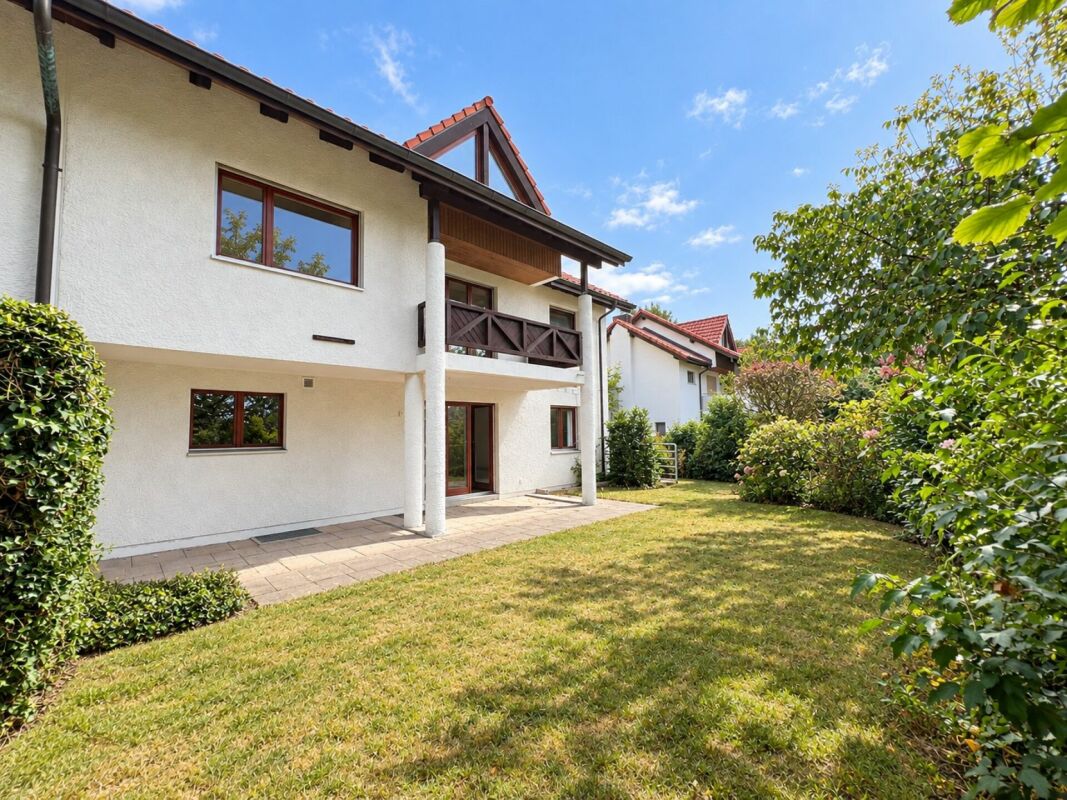
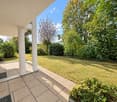
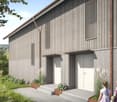
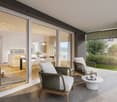
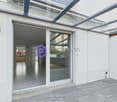
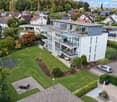
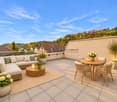
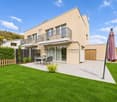
  • Modern two-story house with a balcony and a patio area featuring a dining table, chairs, a bench, and several potted plants.
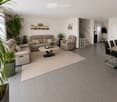
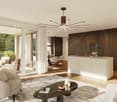
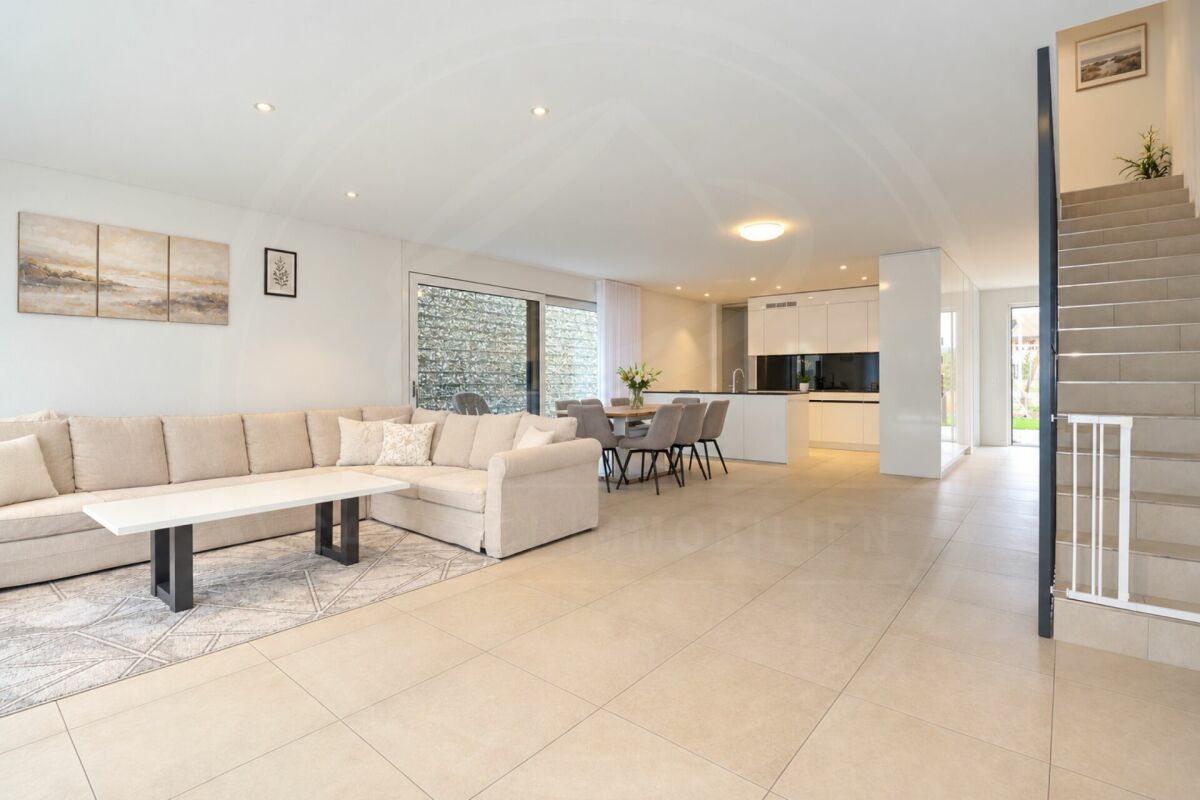
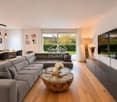
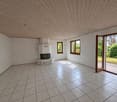
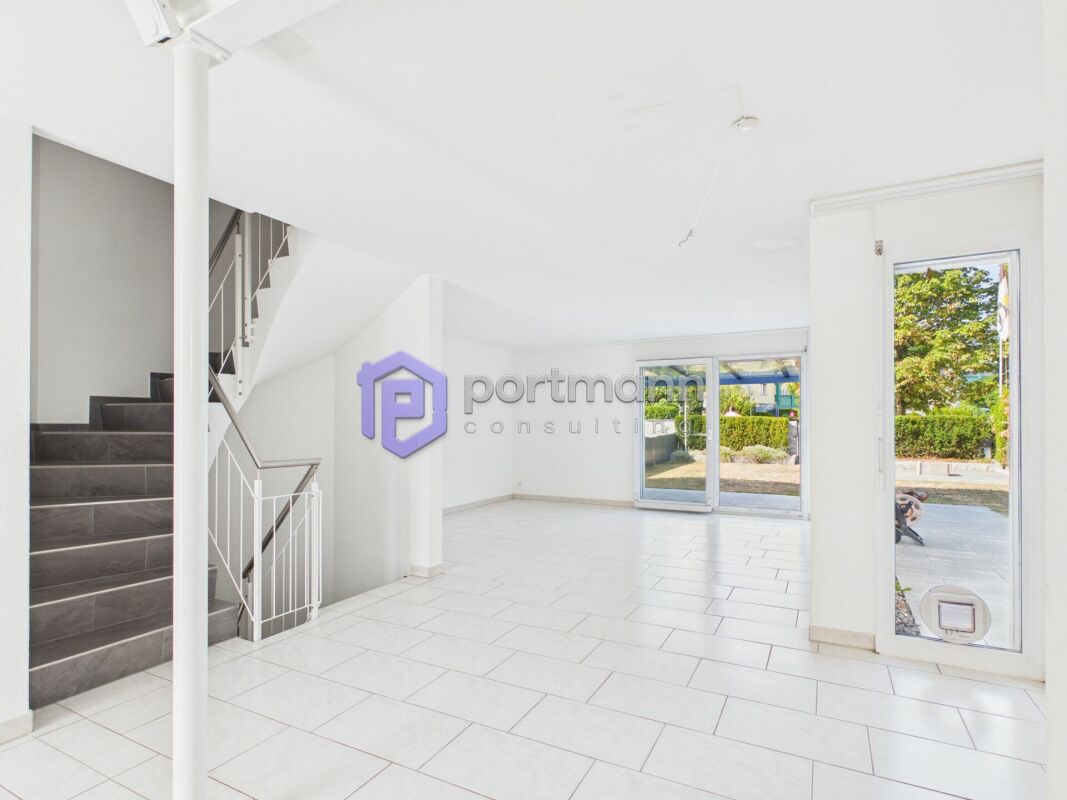
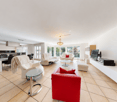
  • Modern living room with grey tiled floor, beige sofa, armchair, coffee table, dining area with chairs and table, and decorative plants.
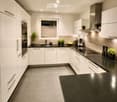
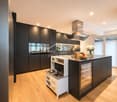
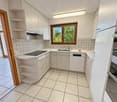
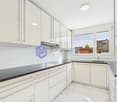
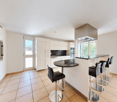
  • Modern kitchen with white cabinets, black countertops, stainless steel appliances, and a window with blinds. Includes an oven, sink, coffee maker, induction stove, and potted plants.
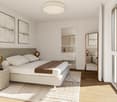
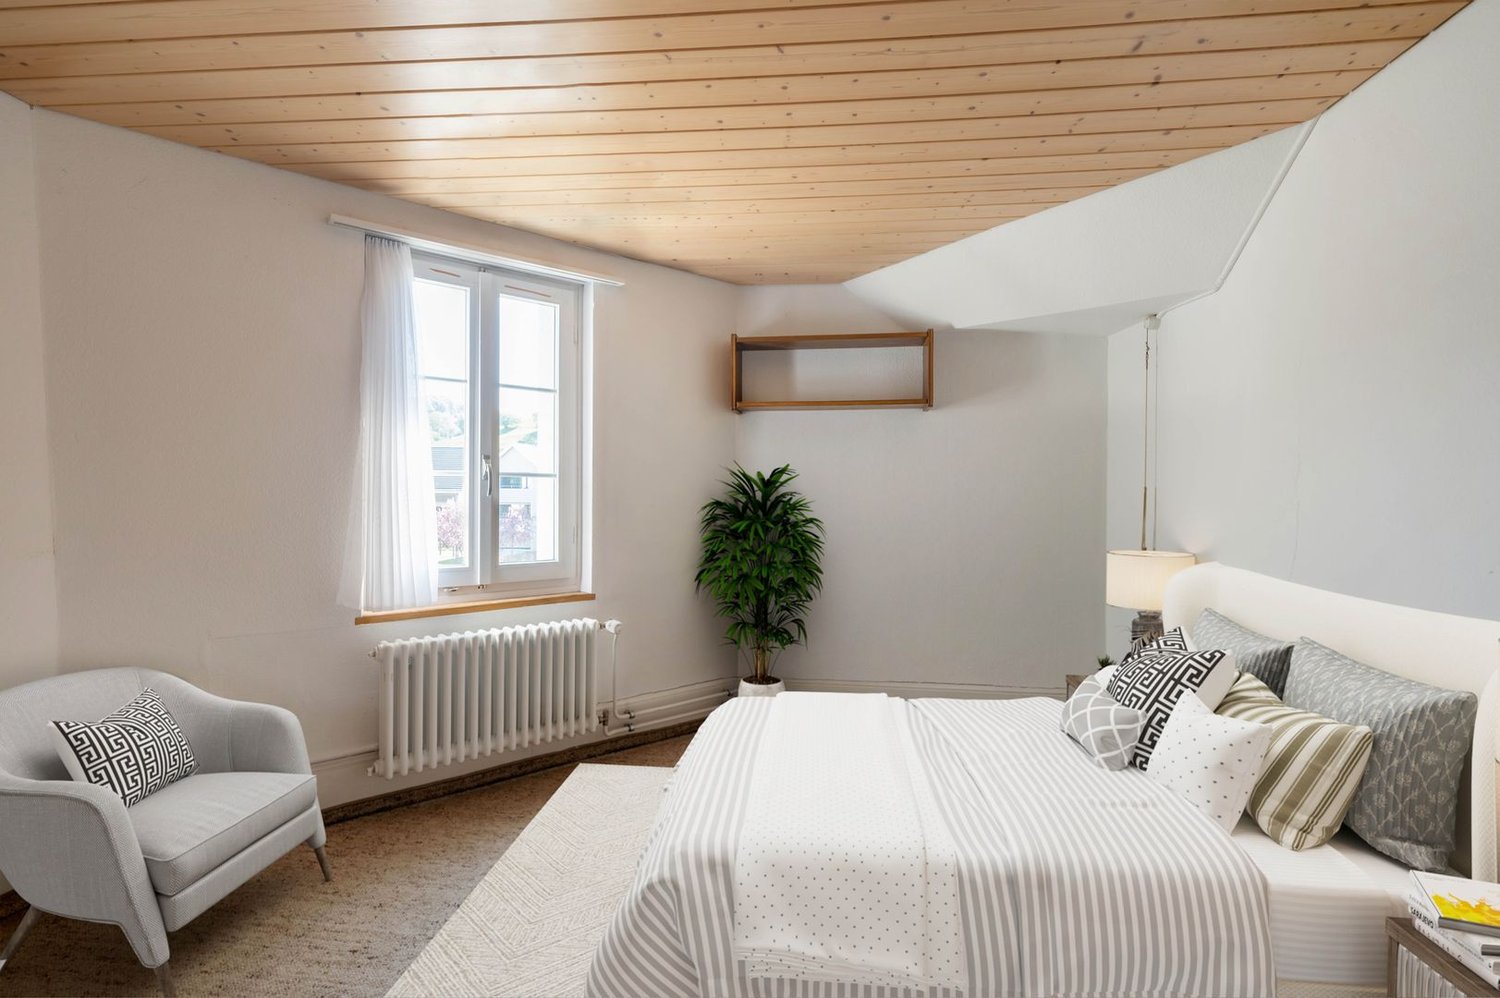
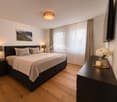
  • Modern bedroom with a large bed, nightstand, chair, television, and potted plants. The room features wooden flooring, large windows with curtains, and a sleek, contemporary design.
  • Modern bathroom with a bathtub, toilet, sink, and glass-enclosed shower. Features include tiled walls, a window, and decorative rugs.
  • Modern living room with wooden flooring, large flat-screen TV on a dark entertainment unit, grey sofa, gaming console, and a woven area rug.
  • Modern bathroom with white tiles, a large sink with a mirror, a glass-enclosed shower, a toilet, and two plush grey rugs on the floor.
  • A well-lit, cozy living space with a wicker sofa, coffee table, and a variety of decorative items including candles, plants, and artwork.
  • Well-lit laundry room with white tiled floors, white walls, and a window. Includes a washing machine, dryer, shelf with cleaning supplies, and hanging clothes.
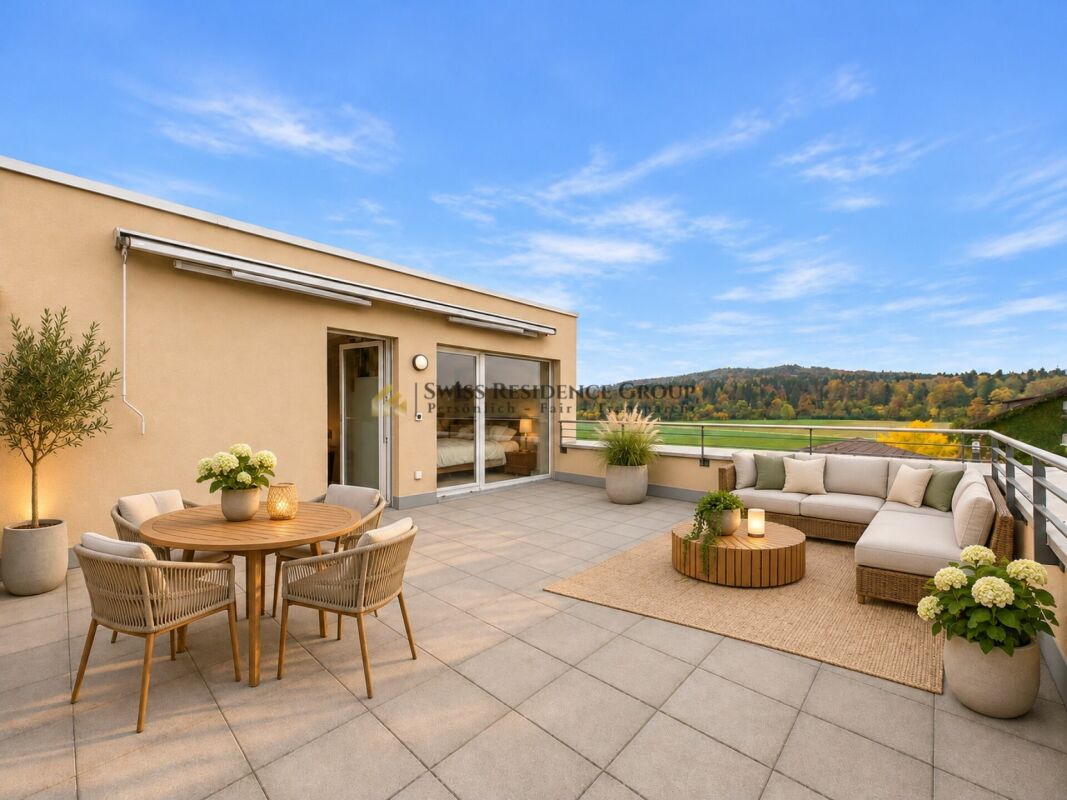
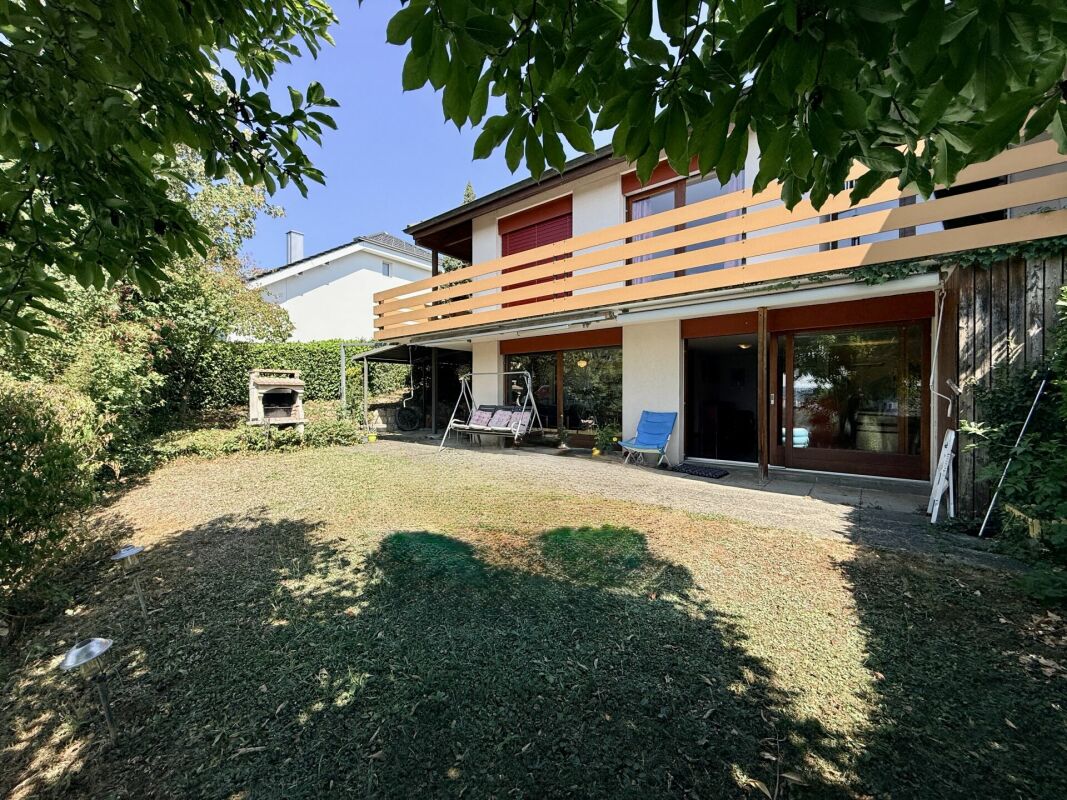
  • Well-maintained patio with a wicker sofa, dining table, chairs, and decorative flower pots, surrounded by greenery and a wooden fence.
  • A picturesque view of a historic castle perched on a hill, surrounded by lush green trees and a clear blue sky. The foreground shows a modern house with a red-tiled roof and a chimney.
  • Well-lit outdoor patio with stone tiles, a dining table with chairs, a grill, potted plants, and string lights on the balcony above.
  • Garden area with a round daybed, potted plants, and decorative lighting.
  • Top-down floor plan of a modern, compact apartment featuring a living area with a sofa, armchairs, coffee table, TV, and side tables, a bedroom with a bed and nightstands, a bathroom with a toilet, sink, and shower, and a small dining area with a table an
  • Layout of a modern apartment with three bedrooms, a bathroom, a balcony, and a staircase leading to an upper level with an additional bedroom and workspace.
  • 3D floor plan showing a basement, utility room, and living space. The basement includes a staircase, storage shelves, and a small room labeled "Keller." The utility room has washing machines and a basket. The living space features a sofa, coffee table, si
  • 3D floor plan of a modern apartment featuring a living room, dining area, kitchen, bathroom, and bedroom. Includes a staircase leading to an upper level.
  • Floor plans of a house across four levels: basement, ground floor, upper floor, and attic, with labeled rooms including kitchen, living/dining, three bedrooms, bathroom, balcony, and attic bedroom.
1 / 19
Modern two-story house with a balcony and a patio area featuring a dining table, chairs, a bench, and several potted plants.
Modern living room with grey tiled floor, beige sofa, armchair, coffee table, dining area with chairs and table, and decorative plants.
Modern kitchen with white cabinets, black countertops, stainless steel appliances, and a window with blinds. Includes an oven, sink, coffee maker, induction stove, and potted plants.
5.5 rooms, 160m², CHF 1,428,000.–
Premium
Othmarsingerstrasse 60, 5600 Lenzburg

Detached two-family house in Lenzburg with castle view

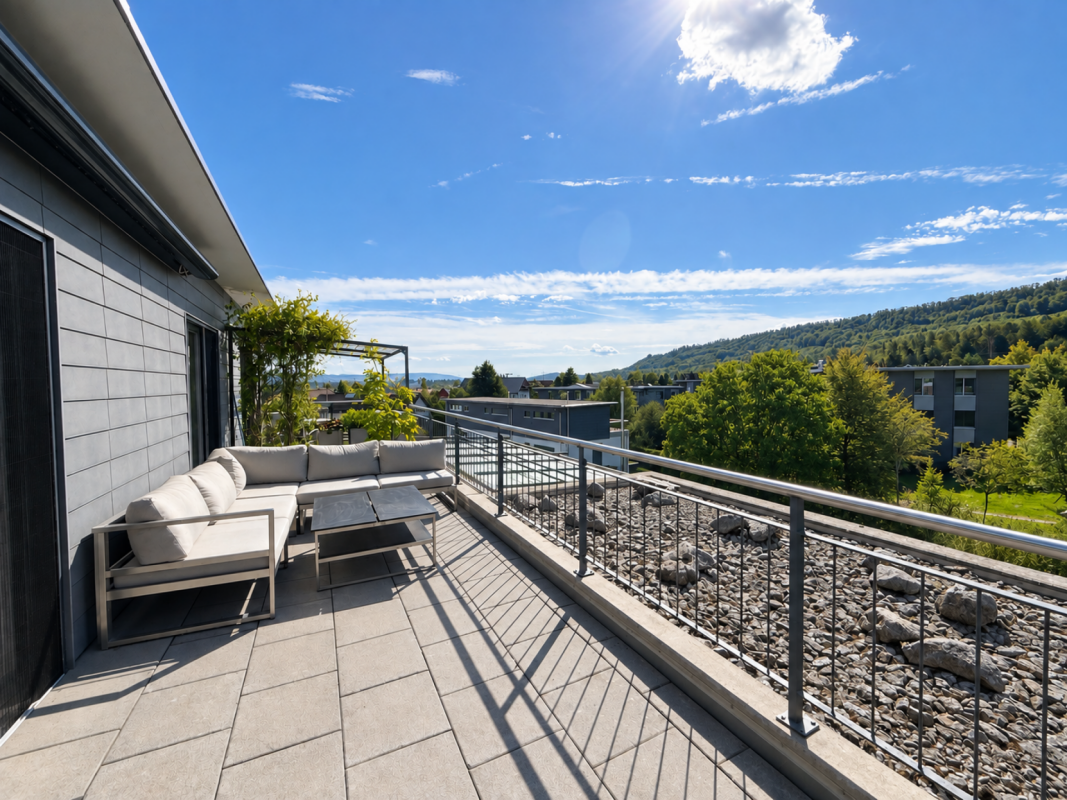
Please, no broker inquiries. Thank you for your understanding.This well-maintained and continuously modernized 5.5-room detached two-family house convinces with a quiet, family-friendly location without through traffic, a beautiful view of Lenzburg Castle, and high-quality equipment.The highway can be reached in just 2 minutes, and the bus stop with a direct connection to Lenzburg train station is conveniently accessible on foot.Highlights* 5.5 rooms on three floors* 3 bathrooms* Dreamy view of Lenzburg Castle* Quiet private street without through traffic* Large attic with approximately 60 m² and development potential* Modern heat pump and underfloor heating* Fiber optic connection* Sunny terrace with granite flooring* Garage and several parking spaces* Renovation of the private street in 2026 at the expense of the current ownerRoom layoutGround floor* Entrance area with built-in closet* Guest toilet with daylight* Open kitchen with high-quality Bosch appliances, granite countertops, and bar* Bright living and dining area (42.1 m²) with direct access to the terraceUpper floor* Parent's bedroom and children's bedroom with balcony access* Additional room/office* Large daylight bathroom with bathtub, shower, and toilet2nd upper floor* Open studio (approximately 60 m²), ideal as a bedroom, home office, or two separate rooms* Modern bathroom with shower and toilet (2014)Basement* Cellar* Laundry room with Samsung washing machine (2025) and dryer* Hobby room with infrared cabin (possible to take over)Outdoor areaThe terrace, renewed in 2019, with high-quality granite flooring offers a beautiful view of the surrounding area and Lenzburg Castle.Equipment* Floorboards in living areas, corridors, and wet cells* Laminate in bedrooms and attic* Wooden stairs* Garage with automatic door* Three additional outdoor parking spaces* Visitor parking card for the blue zone with free, unlimited parkingInfrastructureShopping facilities such as Migros, Coop, Denner, Aldi, Lidl, Müller, Interdiscount, as well as the Müli Märt and Lenzopark shopping centers are located in the immediate vicinity. Kindergarten, schools up to the district school, and the Lenzburg vocational school are easily accessible.Please, no broker inquiries. Thank you for your understanding.

Travel time
-
New building
1 / 7
  • Garage
  • Pets allowed
  • Tumble dryer
  • +3
5.5 rooms, 132m², CHF 1,850,000.–
Premium
Steigstrasse 28, 5452 Oberrohrdorf

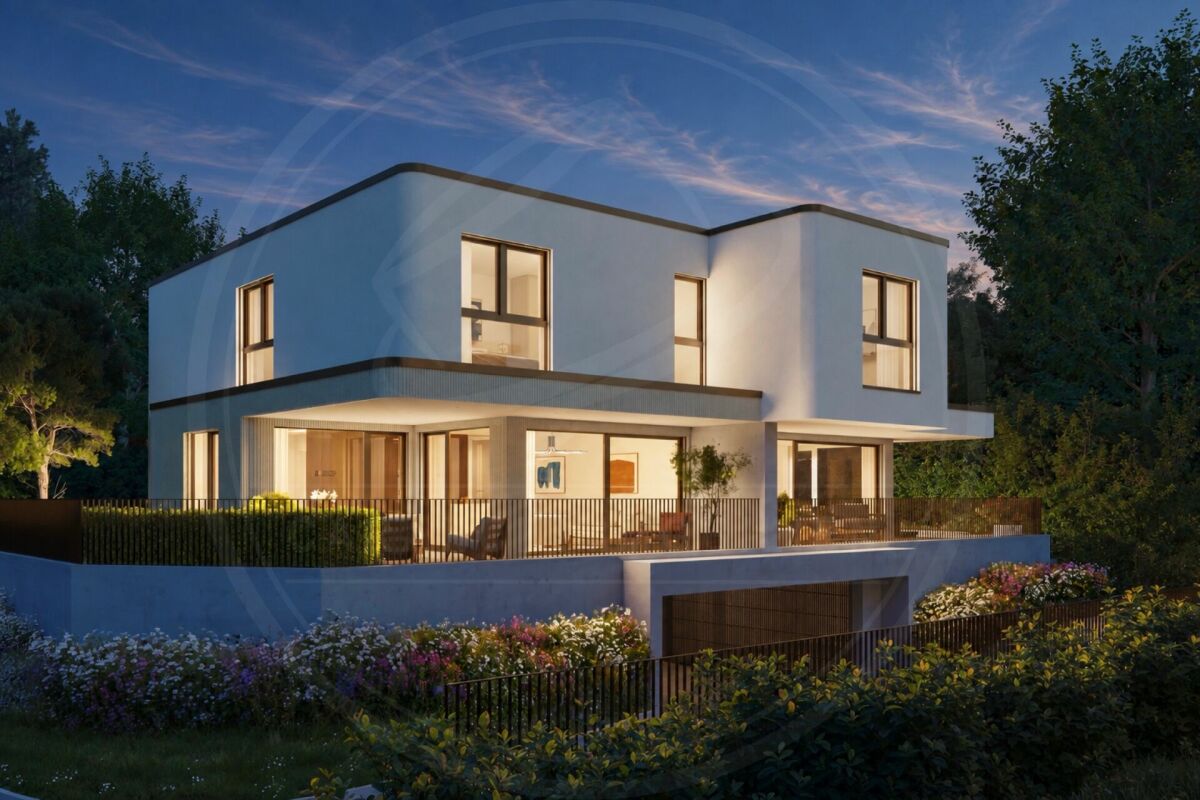
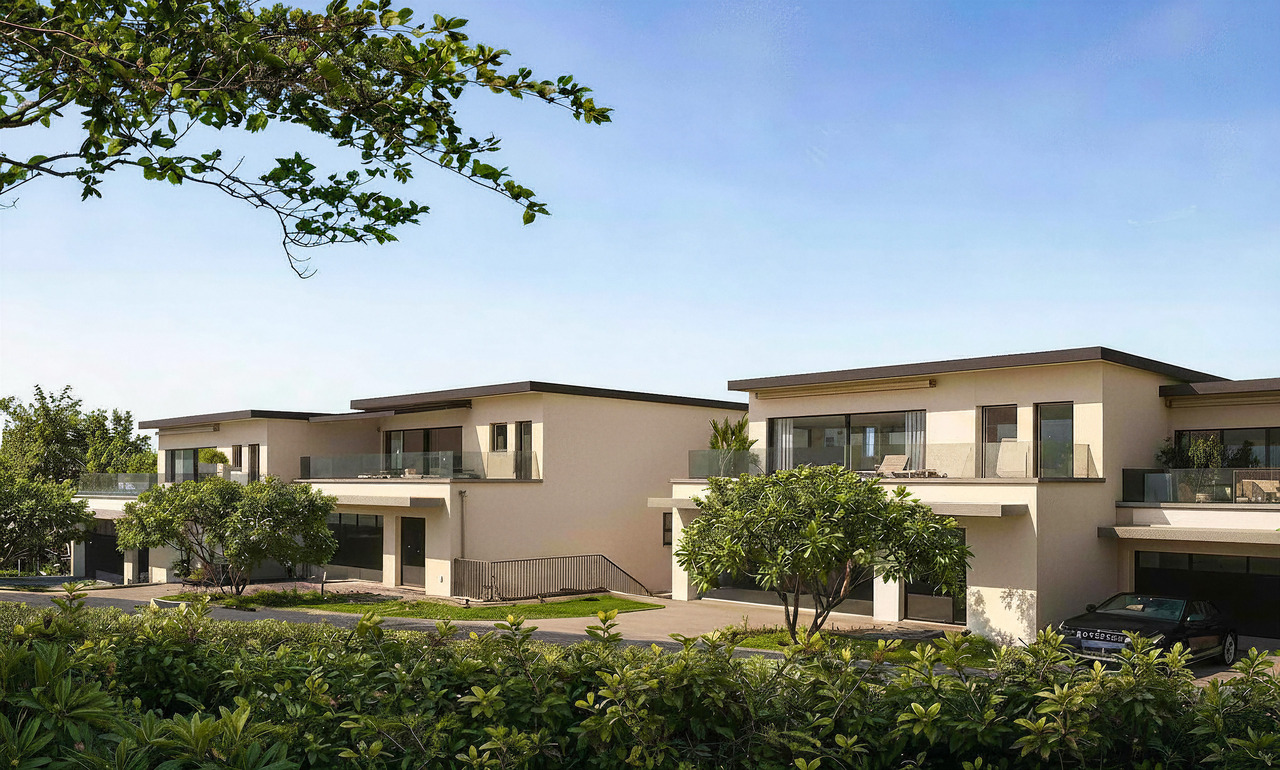
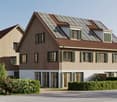
Exclusive living of a special class - new building project on Steigstrasse in Oberrohrdorf

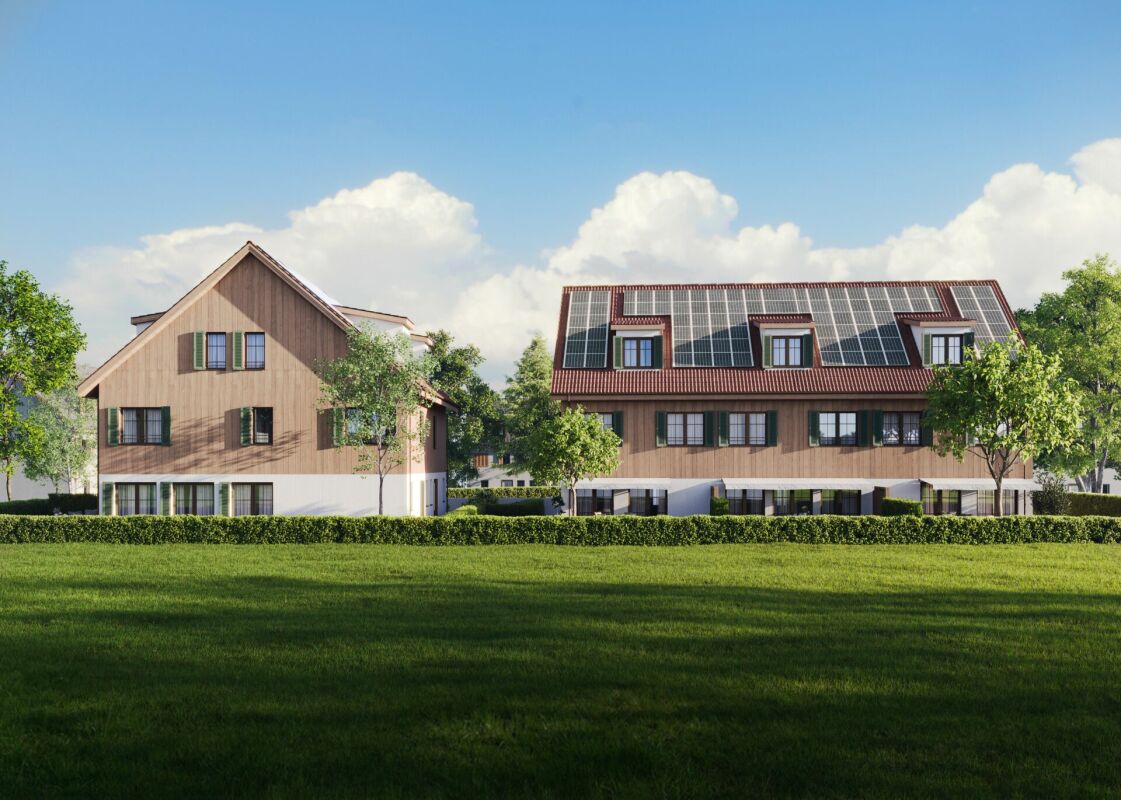
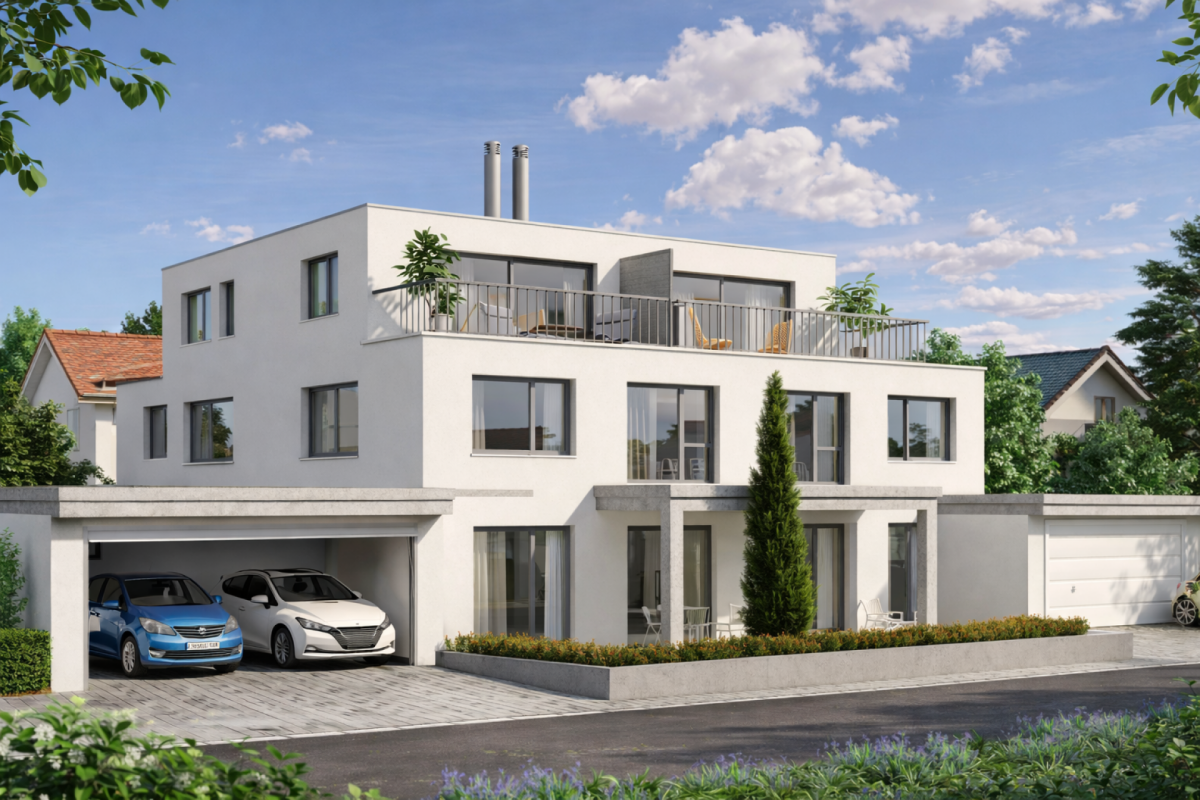
Modern semi-detached house on Steigstrasse in OberrohrdorfSpacious rooms, modern living comfort, and high-quality equipment: On Steigstrasse 28 in Oberrohrdorf, a modern semi-detached house is being built, combining contemporary living comfort with thoughtful architecture.The unit impresses with spacious, bright rooms, clear lines, and a well-thought-out floor plan over three floors. The open living and dining area forms the heart of the house and connects the interior with the exterior.What to expect • Spacious, bright living and dining area • Open kitchen with cooking island and modern equipment • Guest room and guest bathroom on the ground floor • Partially covered seating area with midday and evening sun • Second seating area behind the house • Spacious master bedroom with en-suite bathroom • Two additional rooms on the upper floor • Additional bathroom on the upper floor • Spacious basement rooms (basement, technical room, laundry room, and storage room) • Space for 2 vehicles in the house's own underground garage • Direct stairway from the basement and garage to the ground floor of the house High-quality equipmentEven in terms of materialization, value is placed on quality and a consistent overall picture: • Wood-aluminum windows with 3-fold glazing • Electric slat blinds • High-quality parquet flooring in living areas • Fine stoneware in wet cells and secondary rooms • Modern kitchen with high-quality appliances • Recessed spotlights in kitchen, entrance, and wet cells • Intercom system with camera at the house entrance Modern home technologyTechnically, the house is equipped with modern and energy-efficient home technology: • Ground probe • Underfloor heating • Free Cooling System • Controlled living room ventilation with heat recovery • Photovoltaic system to support self-generated power production • Preparation for a wall box Your home, your personal touchConstruction will begin soon. There is still the opportunity to incorporate personal wishes into the materialization and interior design and to individually shape the future home.A modern home for all who value quality, comfort, and thoughtful living.Interested?Then we look forward to your contact. We will be happy to send you further documents and inform you personally about the project.

  • Garage
  • Pets allowed
  • Tumble dryer
  • +3
Travel time
-
New building
1 / 5
  • Garage
  • Pets allowed
  • Tumble dryer
  • +3
5.5 rooms, 139m², CHF 1,890,000.–
Premium
Steigstrasse 28, 5452 Oberrohrdorf

Exclusive living of a special class - New construction project on Steigstrasse in Oberrohrdorf

Modern semi-detached house on Steigstrasse in OberrohrdorfSpacious rooms, modern living comfort, and high-quality equipment: On Steigstrasse 28 in Oberrohrdorf, a modern semi-detached house is being built, combining contemporary living comfort with thoughtful architecture.The unit impresses with spacious, light-flooded rooms, clear lines, and a well-thought-out floor plan over three floors. The open living and dining area forms the heart of the house and connects the interior with the exterior.What to expect • Spacious, light-flooded living and dining area • Open kitchen with cooking island and modern equipment • Guest room and guest bathroom on the ground floor • Partially covered seating area with midday and evening sun • Second seating area behind the house • Loggia on the upper floor • Spacious master bedroom with en-suite bathroom • Two additional rooms on the upper floor • Additional bathroom on the upper floor • Spacious basement rooms (basement, technical room, laundry room, and storage room) • Space for 2 vehicles in the house's own underground garage • Direct stairway from the basement and garage to the ground floor of the house High-quality equipmentQuality and a consistent overall picture are also emphasized in the materialization: • Wood-aluminum windows with 3-fold glazing • Electric louvers • High-quality parquet flooring in living areas • Fine stoneware in wet cells and secondary rooms • Modern kitchen with high-quality appliances • Recessed spotlights in kitchen, entrance, and wet cells • Intercom system with camera at the house entrance Modern home technologyTechnically, the house is equipped with modern and energy-efficient home technology: • Ground probe • Underfloor heating • Free Cooling System • Controlled living room ventilation with heat recovery • Photovoltaic system to support self-generated power production • Preparation for a wall box Your home, your personal touchConstruction will begin shortly. There is still the opportunity to incorporate personal wishes into the materialization and interior design and to individually shape the future home.A modern home for all who value quality, comfort, and thoughtful living.Interested?We look forward to your contact. We will be happy to provide you with further documents and inform you personally about the project.

  • Garage
  • Pets allowed
  • Tumble dryer
  • +3
Travel time
-
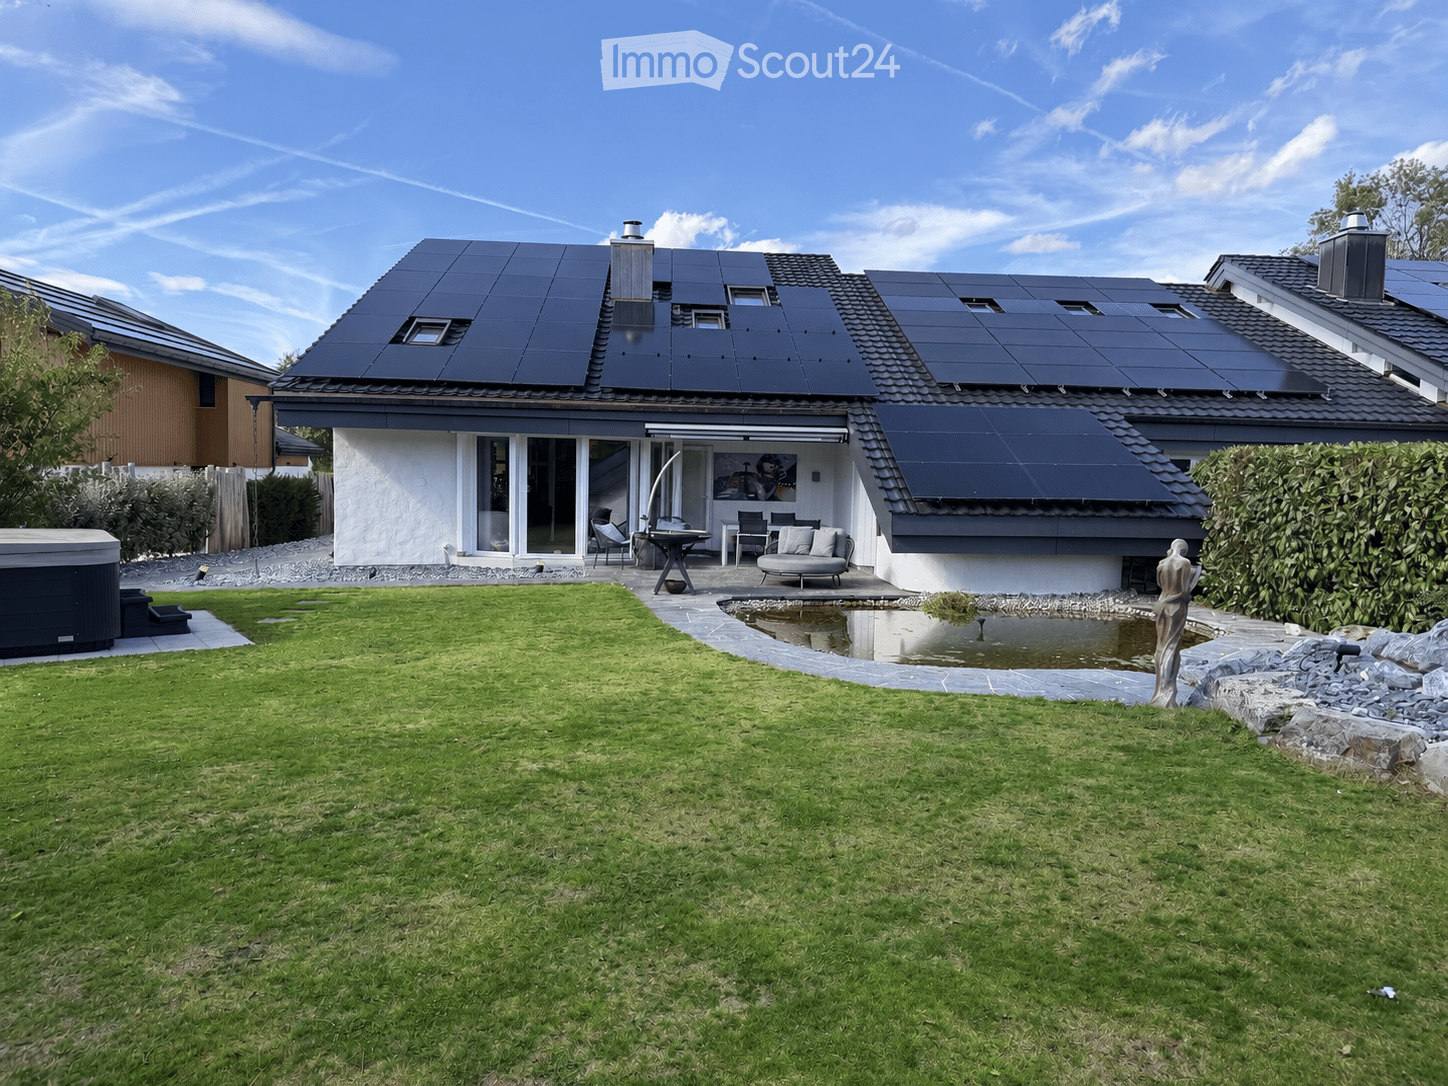
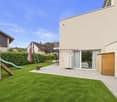
  • A modern house with solar panels on the roof, surrounded by a well-maintained lawn, a small pond, a patio area with outdoor furniture, and a hot tub.
  • Well-maintained garden with a lawn, stone pathways, a small pond, a barbecue area, and a hot tub.
1 / 32
6.5 rooms, 200m², CHF 1,590,000.–
Top
Tulpenweg 20, 5244 Birrhard

Modern renovated single-family house with Mediterranean flair – quiet location on the edge of the forest

Characterful and completely up-to-date: This single-family house on Tulpenweg 20 in Birrhard was extensively renovated in 2023/24 – with warm monastery plaster, curved wall guidance, and light-flooded rooms on 6.5 rooms and approximately 200 m² of living space.Highlights: open living/dining area with fireplace and garden access, three modern wet cells with mosaic as well as a separate guest toilet, a gallery with exposed wooden beams under the open roof truss and a smoker's lounge with its own ventilation. Thanks to the heat pump, 24.64 kWp photovoltaics, and 16-kW battery storage, the ancillary costs are low. The entire house is smartly networked – light, shutters, heating, garden, and access via app.Outside: 594 m² garden on the edge of the forest with unobstructable views, renovated pond, seating area, and whirlpool.Location: quiet and rural, but well-connected – Zurich main station in 24 minutes with the S11 from Mellingen Heitersberg, A1 motorway nearby.At a glance • 6.5 rooms, approximately 200 m² living space, plot 780 m², garden 594 m² • 3 wet cells + separate guest toilet • Renovated 2023/24, built in 1978/79 • Heat pump, photovoltaics, battery storage – low ancillary costs • 1 garage + 3 outdoor parking spaces • CHF 1'590'000, available from 01.01.2027 Contact: Timon Eliano Scheck, 078 658 00 62, scheck.timon@gmail.comNote: The sale is currently being carried out directly by the ownership. We kindly ask you to refrain from inquiries through brokers or other intermediaries at this time. Thank you for your understanding.

Travel time
-
Mirco Fritschi

Mirco Fritschi

1 / 8
Mirco Fritschi

Mirco Fritschi

  • Balcony / Terrace
  • Garage
  • Tumble dryer
  • +2
6.5 rooms, 197m², CHF 1,465,000.–
Hauptstrasse 17A, 5234 Villigen

Single-family house (H-03) in Villigen

Spacious semi-detached house in Villigen On the main street 17a in Villigen, we are selling a very special semi-detached house that uniquely combines tradition and modernity.The two objects convince with a spacious room offer, high-quality equipment, and the latest construction standard. The new buildings are realized in Minergie construction and each have their own geothermal heat pump heating.The excellent transport connection, combined with spacious garden areas and the quiet location on the back of the building, creates ideal conditions for modern family life. Directly adjacent to an unbuildable green zone, you can enjoy recreation in the green - without having to waive good accessibility.With the houses, there is the possibility of building a pool or integrating a basement apartment on the ground floor. The building permit for this is already available. If you are interested, we will show you the individual additional costs.We would be happy to tell you more about these exceptional objects and answer your questions in a personal conversation.Object description: • House H-03, semi-detached house left • 6.5 rooms • Year of construction 2026/2027 • New building/first occupancy • Minergie construction • Water softening system • Tiles and oak parquet floors • Spacious built-in kitchen with large cooking island • Large covered seating area in the outdoor area • Small balcony on the upper floor • Basement room with comfort ventilation • Geothermal heat pump with underfloor heating • Two underground parking spaces are included in the purchase price • Additional parking spaces can be purchased for CHF 35,000.00 each, depending on availability Pictures/Documents:Some online sales platforms are limited in the display of pictures and documents.The complete advertisement with all pictures can also be found on our website www.arimo.ch/kaufenSales modalities:Purchase offers: Are accepted together with a financing confirmation.Offer character: Non-binding and non-committal, subject to prior sale.Purchase agreement: Handover costs (notary and land registry office) are shared equally.Down payment: CHF 40,000.00 upon signing a reservation contract.Availability: Expected on 01.12.2027Your contact person:Mirco FritschiMobile 076 573 50 50mfr@arimo.ch

  • Balcony / Terrace
  • Garage
  • Tumble dryer
  • +2
Travel time
-
Mirco Fritschi

Mirco Fritschi

1 / 8
Mirco Fritschi

Mirco Fritschi

  • Balcony / Terrace
  • Garage
  • Tumble dryer
  • +2
6.5 rooms, 199m², CHF 1,393,000.–
Hauptstrasse 17B, 5234 Villigen

Single-family house (H-02) in Villigen

Spacious semi-detached house in Villigen On the main street 17b in Villigen, we are selling a very special semi-detached house that uniquely combines tradition and modernity.The two objects convince with a spacious room offer, high-quality equipment, and modern building standards. The new buildings are realized in Minergie construction and each have their own geothermal heat pump heating.The excellent transport connection, combined with spacious garden areas and the quiet location on the back of the building, creates ideal conditions for modern family life. Directly adjacent to an unbuildable green area, you can enjoy relaxation in the green - without having to waive good accessibility.With the houses, there is the possibility of building a pool or integrating a studio apartment on the ground floor. The building permit for this is already available. If you are interested, we will show you the individual additional costs.We would be happy to tell you more about these exceptional objects and answer your questions in a personal conversation.Object description: • House H-02, semi-detached house right • 6.5 rooms • Year of construction 2026/2027 • New building/first occupancy • Minergie construction • Water softening system • Tiles and oak parquet floors • Spacious built-in kitchen with large cooking island • Large covered seating area in the outdoor area • Small balcony on the upper floor • Basement room with comfort ventilation • Geothermal heat pump with underfloor heating • Two underground parking spaces are included in the purchase price • Additional parking spaces can be purchased for CHF 35,000.00 each, depending on availability Pictures/documents:Some online sales platforms are limited in the display of pictures and documents.The complete advertisement with all pictures can also be found on our website www.arimo.ch/kaufenSales modalities:Purchase offers: Are accepted together with a financing confirmation.Offer character: Non-binding and non-committal, subject to prior sale.Purchase contract: Handover costs (notary and land registry office) are shared equally.Down payment: CHF 40,000.00 upon signing a reservation contract.Availability: Expected on 01.12.2027Your contact person:Mirco FritschiMobile 076 573 50 50mfr@arimo.ch

  • Balcony / Terrace
  • Garage
  • Tumble dryer
  • +2
Travel time
-
1 / 13
  • Parking space
  • Pets allowed
  • Tumble dryer
  • +3
6.5 rooms, 193m², CHF 1,280,000.–
Dorfstrasse 81, 5244 Birrhard

Spacious semi-detached house with plenty of space for the whole family in Birrhard

Spacious semi-detached house with plenty of space for the whole family in Birrhard Rural living, modern lifestyle, and being together at home. In the heart of the rural village of Birrhard, at Dorfstrasse 81, a spacious semi-detached house awaits you, offering plenty of space for individual living needs. The bus stop is conveniently located right outside the front door, and the kindergarten and primary school are within walking distance. Here, rural living quality, short distances, and a home where the whole family can feel comfortable come together. Details about the house: • 6 ½ rooms on three floors • Spacious, bright living room with access to the outdoor area • Modern kitchen with plenty of storage space and generous workspaces • Practical pantry directly adjacent to the kitchen for extra storage • Guest toilet on the ground floor • Master bedroom with en-suite bathroom on the upper floor • Two additional bedrooms and an extra bathroom with shower on the upper floor • Converted attic with two rooms, dressing room, and bathroom with bathtub • Well-maintained outdoor area • Fully basement with laundry room, cellar, and technical room • Shared children's playground for the two halves of the house • 2 underground parking spaces included in the price • Direct house access from the underground parking Plenty of space for the whole family Whether it's lively family life, a separate retreat for each family member, or the cohabitation of multiple generations - this house offers the right conditions. The three living floors create space for different needs and enable a clear separation between shared family life and personal retreat possibilities. Particularly practical: bathrooms are available on both sleeping floors. The master bedroom with its own bathroom provides additional comfort, while the converted attic with two rooms, dressing room, and bathroom offers a variety of uses. Distances • Kindergarten/primary school: 400m • Secondary schools: Birr and Mellingen (a change in school organization is planned) • Public transport: Bus stop Unterdorf, less than 80m away • Shopping: Seebli shopping center in Lupfig (6 minutes by car), or Mellingen (7 minutes by car) • Highway: A3 junction approximately 3 km away (Lupfig/Hausen), A1 at Mägenwil also easily accessible Sales price: CHF 1'280'000.- Could this be your future home? Then we look forward to your contact and will be happy to show you the property during a viewing on site.

  • Parking space
  • Pets allowed
  • Tumble dryer
  • +3
Travel time
-
1 / 13
5.5 rooms, 175m², CHF 1,720,000.–
Buechraiweg 6, 5452 Oberrohrdorf

Terraced 5.5-room new semi-detached house in elevated location

Exclusive double-family homes Oberrohrdorf AG Four high-quality, terraced semi-detached houses in a village environment in the popular, tax-friendly Oberrohrdorf are looking for new owners. The modern and well-equipped house offers plenty of space for a large family and is located near shops, banks, pharmacies, and restaurants. The infrastructure is excellent and ideal for families with children.Room conceptThe spacious living area of 175.4 m², spread over 5.5 rooms and three floors, offers plenty of space for individual living and the highest living comfort. The four new buildings convince with a high-quality construction standard, modern architecture, and a well-thought-out and contemporary room concept.A beautiful balcony on the ground floor and two exclusive roof terraces in the attic floor create attractive outdoor areas and extend the living space in a special way.The central location also offers short distances to schools, shopping opportunities, bus stops, and a quick connection to the highway.The successful combination of modern design, generous space, and a pleasant living atmosphere makes these houses the ideal home for families, couples, and all those who value quality and contemporary living.The property is located in Buechraiweg 6, in a single-family home quarter. An ideal place for a modern and comfortable lifestyle in a beautiful area. We are happy to be at your disposal for a consultation and look forward to your contact.Expected completion of the project beginning of 2028.Interest aroused?Then we look forward to your contact at 041 511 45 41.

Travel time
-
Sara Öcel

Sara Öcel

1 / 13
Sara Öcel

Sara Öcel

  • Parking space
  • Garage
6.5 rooms, 184m², CHF 1,270,000.–
5079 Zeihen

More space for your dreams - a home with a future

Some houses offer more than just space to live - they create space for shared experiences, personal wishes, and unforgettable moments. This like-new semi-detached house in Zeihen combines contemporary architecture with a special sense of security. Nestled in a green, family-friendly environment, you can expect a home where generosity, living comfort, and quality of life come together in harmony.Here, family life unfolds according to your ideas. Openly designed living areas invite you to spend time together, while versatile rooms provide enough free space for individual needs and personal retreats. Whether it's shared hours with the family, relaxed work from home, or social evenings with friends - this house adapts to your life. The lovingly designed outdoor area extends the living experience into the open air and quickly becomes a favorite spot for sunny afternoons and cozy summer evenings.In the long term, this home also convinces with a well-thought-out living concept that combines comfort, sustainability, and flexibility. The high-quality execution and like-new condition enable an uncomplicated move-in, without any renovations pending. A home for families and couples who are not just looking for four walls, but a place where they can arrive, unfold, and shape their future. So, no wishes are left open. Take advantage and convince yourself! This PREMIUM HOMES offer includes: • Quiet, family-friendly residential area • Natural surroundings in Zeihen • Spacious 6.5-room floor plan • Open living and dining area • Insect protection in every room • Electronic door lock (access via badge, app, or key) • Parent's bedroom with dressing room and en-suite bathroom • Like-new construction standard (2023) • High-quality kitchen with wine cooler • Sustainable earth probe heat pump with photovoltaic system (8kW power) • Battery storage with 5 kW • Water softening system • Plot area 304 m² • Green area 60 m² • Terrace with electric louvre pergola • Double carport and three outdoor parking spaces • Wallbox/electric vehicle charging station • Generously developed total area of approx. 235 m², consisting of approx. 175 m² net living area and approx. 60 m² developed attic • Ready for occupancy - no renovation work required Interested? We would be happy to take you on a non-binding tour! Do you want to sell your house or apartment worry-free? We will tell you the current market value of your property, discreetly and non-bindingly! Are you interested in a first non-binding exchange of ideas? Don't hesitate and contact us. We look forward to you.

  • Parking space
  • Garage
1 / 11
5.5 rooms, 125m², CHF 1,200,000.–
Huttenpeterstrasse 10, 5452 Oberrohrdorf

Your personal retreat with garden

Lots of space for your very personal living dreams In an idyllic and well-maintained single-family house district in the popular and tax-friendly Oberrohrdorf, this charming 5 ½-room semi-detached house awaits you. The location in a quiet cul-de-sac and 20 km/h zone offers a particularly pleasant living environment with little traffic, a lot of privacy, and an atmosphere in which you can feel at home from the very first moment.The house impresses with a generous space offer over four living levels and thus offers a lot of space for different phases of life and living needs. Whether family, home office, guests or hobby - here you can wonderfully combine living, working and retreating.The heart of the house is the spacious living and dining area. The fireplace creates a cozy atmosphere and makes this room a particularly cozy center of family life, especially in the colder season. Through the direct exit, you enter the garden, which is surrounded by a lot of greenery and offers a beautiful retreat outdoors. Here you can wonderfully leave everyday life behind - whether when eating together, playing with the children or relaxing in the green.The separate kitchen presents itself functionally and offers short distances to the living and dining area. In total, four bedrooms are available, which can be used flexibly as parents', children's, guest or work rooms. Two wet cells - one with a shower and one with a bathtub - complement the space offer. A special plus is located in the attic: The existing attic offers valuable additional space and interesting development potential. With corresponding expansion, a further, sixth room could be created here - for example, as a studio, home office, guest room or private retreat.Various basement rooms provide a lot of storage space and space for supplies, hobbies, sports equipment or everything that needs its own space in everyday life.The attractive overall offer is rounded off by a single garage with a manually operable tilt door and three outdoor parking spaces, which are already included in the sales price.This semi-detached house combines a popular living location, plenty of space, a private garden, and attractive development potential into a home with character. Those who appreciate the quiet life in a grown single-family house district and at the same time want to enjoy the advantages of Oberrohrdorf will find a property with many possibilities and a particularly pleasant living atmosphere here.

Travel time
-
Albin Suma

Albin Suma

1 / 9
Albin Suma

Albin Suma

  • Garage
  • Child-friendly
  • Quiet neighborhood
6.5 rooms, 174m², CHF 1,190,000.–
5242 Birr

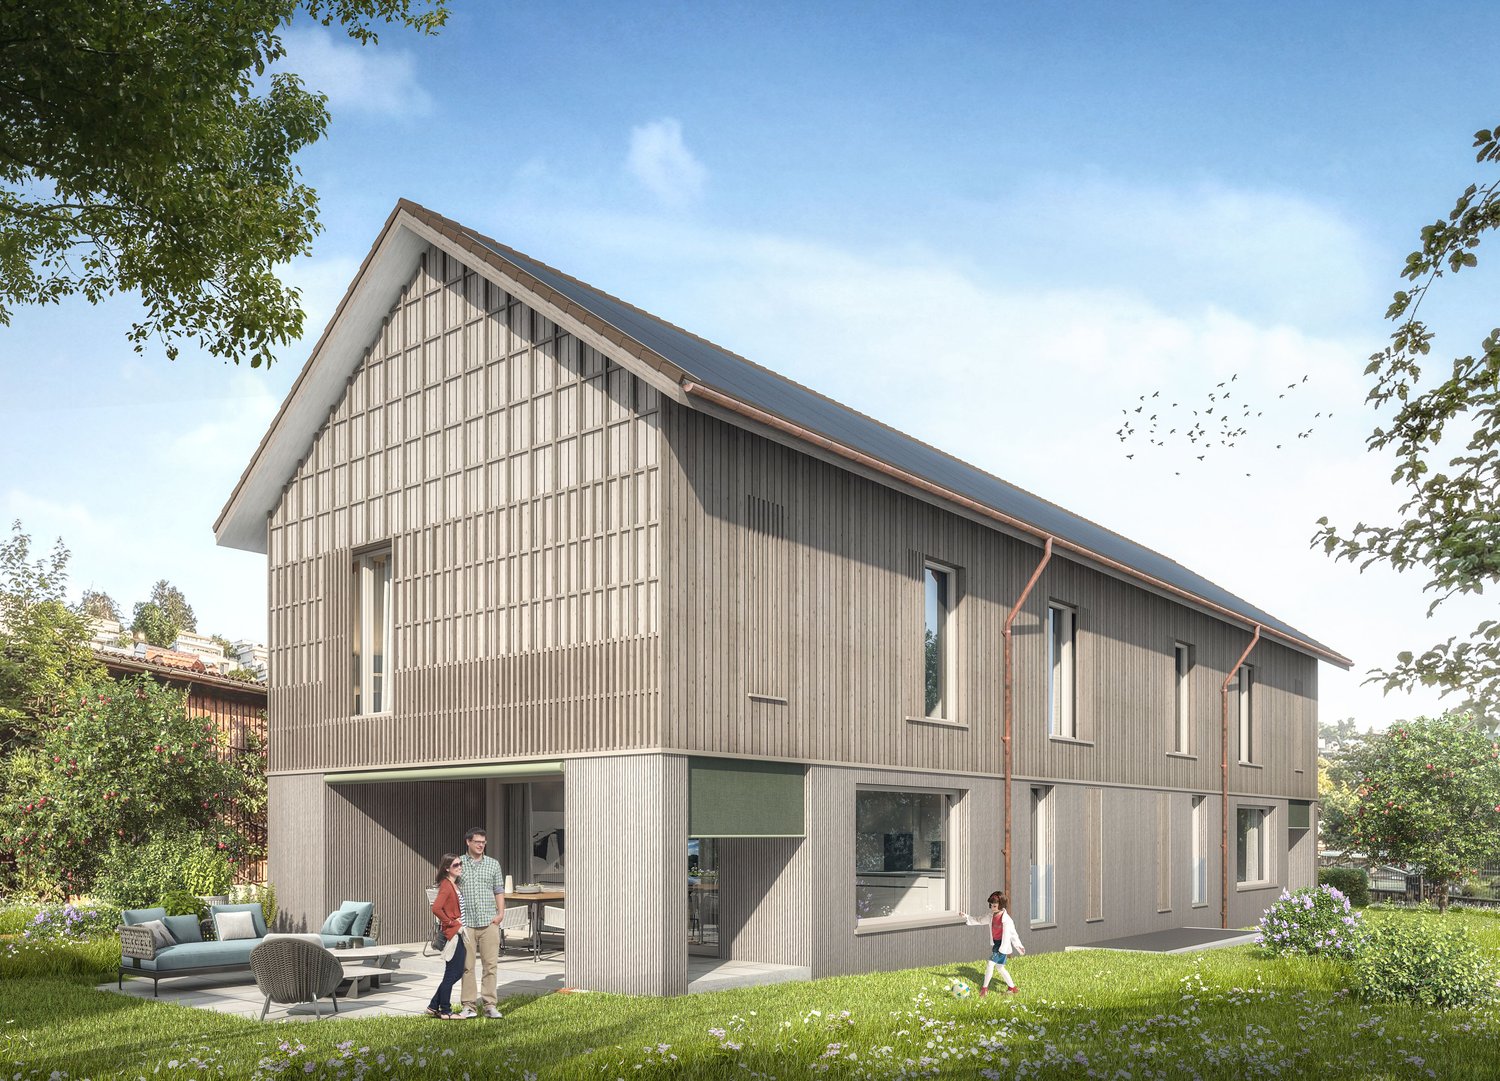
Construction Start Successful - 6.5-Room Semi-Detached House with Approximately 99 m² Garden Area

House B impresses with its combination of spacious living areas and an attractive private garden. With 6.5 rooms, approximately 174 m² of living space, and around 99 m² of garden area, the semi-detached house offers plenty of room for modern and family-friendly living.Construction has already started and the project is in full swing. This means that there is already an opportunity today to secure one of these high-quality homes. Completion and readiness for occupancy are planned for spring 2028.The different levels allow for a clear division of living areas. Commonly used rooms and private retreats can be comfortably separated, making the house flexible for long-term use in both family everyday life and changing needs.The living and dining area forms the central meeting point of the house. The open design and generous window areas create a bright and friendly atmosphere. From here, the house opens up to the terrace and garden area, directly connecting indoor living with the private outdoor space.A special feature of House B is the approximately 99 m² large private garden. It offers enough space for a spacious dining table, a lounge, play areas, or individual garden design. At the same time, the separation of private garden areas creates a pleasant amount of privacy.With a total of 6.5 rooms, versatile usage options are also available outside of the living area. Bedrooms, children's rooms, home offices, or guest rooms can be furnished according to personal needs. Two bathrooms and an additional separate toilet make everyday life easier, especially for families.Technically, the new building project relies on a modern solution with air/water heat pumps, controlled living space ventilation, and a photovoltaic system. This combines modern living comfort with energy-efficient building technology.Practical is also the direct connection to the basement. Cellar areas and parking can be reached directly from the house - a noticeable advantage, especially in bad weather, when shopping, or in family everyday life.The planned completion in spring 2028 makes House B an interesting opportunity for all those who want to secure a spacious new building home with a lot of private outdoor space early on.This house is one of five family homes in Birr. All houses with prices, sales status, and floor plans can be found on the project website: birr.emperio.ch

  • Garage
  • Child-friendly
  • Quiet neighborhood
1 / 26
5.5 rooms, 146m², CHF 1,090,000.–
Feldstrasse 23, 5605 Dottikon

In 5 minutes on foot to SBB train station Dottikon-Dintikon

Object description The foundation slab and ceilings are made of concrete.The Einstein masonry with brick and the exterior insulation of 10 cm.The barrel vault roof is made of wood construction, insulation 12 cm, wood paneling and metal cladding in UGINOX metal.The terrace is insulated against heat and moisture, accessible. Paving made of concrete paving stones.The shutters are powder-coated, with hinge crank operation in front of all windows in the living and bedroom areas.Electrical installations: All rooms are equipped with sufficient lamp sockets, switches and power outlets. TV/telephone connection in the living room, in the parents' bedroom and in the attic/atelier. Connection for all electrical appliances. Object description The house has its own low-temperature gas heating with hot water preparation. Outdoor temperature-dependent regulation and underfloor heating.Ventilated by single ventilation in WC/DU. Cooking station with steam extractor, also in the laundry room.Hot water preparation with gas boiler. Laundry room with washing machine. Sanitary appliances in commercial quality white. Fittings and fixtures. Guest toilet with DU on the ground floor.Spacious living room with integrated dining area, approx. 30 m2.Fantastic attic studio, approx. 38m2.Large roof terrace, adjacent to the studio, approx. 18 m2.Large hobby room in the basement, approx. 28 m2.Garage with direct access to the house. Renovations / Renewals 2022 New glass roof sealing2022 New Smartlook front door2021 New garden slabs; granite2018 New kitchen including wall breakthrough, column and beam2018 New gas heating2018 New plastic windows2018 New staircase; tiled

Travel time
-
1 / 9
5.5 rooms, 167m², CHF 1,395,000.–
5242 Lupfig

Living like in a single-family home on 170m2 with two terraces and a panoramic view

Arrive and feel at home Approx. 170 m² - an original, spacious floor plan and a beautiful, unobstructed view: This duplex apartment in Lupfig offers space for your living ideas and plenty of privacy. A feeling like in a single-family home. Two balconies extend the living space outdoors - one covered, the second across the entire length of the apartment.Elegant stone floors and high-quality structured plaster characterize the very high-quality interior construction. In the bright and airy living and dining area with open kitchen and cooking island, communal life finds its center. The Swedish stove provides cozy hours. Three bedrooms, a separate dressing room, and two bathrooms offer comfort on two living levels. The private laundry room can be converted back into a bathroom if needed.The well-maintained 6-family house from 2004 convinces with high building quality and ongoing maintenance. The current energetic modernization with photovoltaic system and heat pump creates the basis for sustainable, efficient energy supply. The costs of this renovation have already been settled through the renovation fund.The quiet, natural location is ideal for families. A communal playground and visitor parking spaces complement the offer.At the same time, you benefit from short distances to public transport and motorway connections A1/A3 towards Basel and Zurich.Two basement or archive rooms and two garage boxes in the underground garage offer additional storage space and comfortable parking options. This Nova Casa offer includes: • 5.5-room duplex apartment with 167 m² net living area • Original, spacious floor plan for comfortable living on two levels • Beautiful, unobstructed view and plenty of privacy • Two spacious balconies - one covered, the second across the entire length of the apartment • Very high-quality interior construction with elegant stone floors and high-quality structured plaster • Bright and airy living, dining, and cooking area with open kitchen and cooking island • Swedish stove for cozy hours and a cozy living atmosphere • Three spacious bedrooms, including a master area with separate dressing room • Two bathrooms with bathtub or showerPrivate laundry room with toilet and sink in the apartment - conversion to shower possible • Well-maintained 6-family house with elevator, high building quality, and ongoing maintenance • Quiet, natural living location, ideal for families, with communal playground and visitor parking spaces • Short distances to public transport and motorway connections A1/A3 towards Basel and Zurich • 2015: Renovation of the entire apartment • 2020: Facade renovation • 2026: Energetic modernization with new photovoltaic system and heat pump - costs already settled through the renovation fund • Large basement room for additional storage space (CHF 15,000.- excl.) • Two garage boxes in the underground garage for comfortable, protected parking (CHF 70,000.- excl.) Curious? We invite you to a non-binding viewing!Do you want to sell your property uncomplicated and worry-free? We determine the current market value of your property for you and show you your options, discreetly and non-bindingly! Don't hesitate to contact us for a first conversation.We look forward to you.

1 / 28
5.5 rooms, 191m², CHF 1,370,000.–
5223 Riniken

Modern 5.5-room semi-detached house with spacious roof terrace

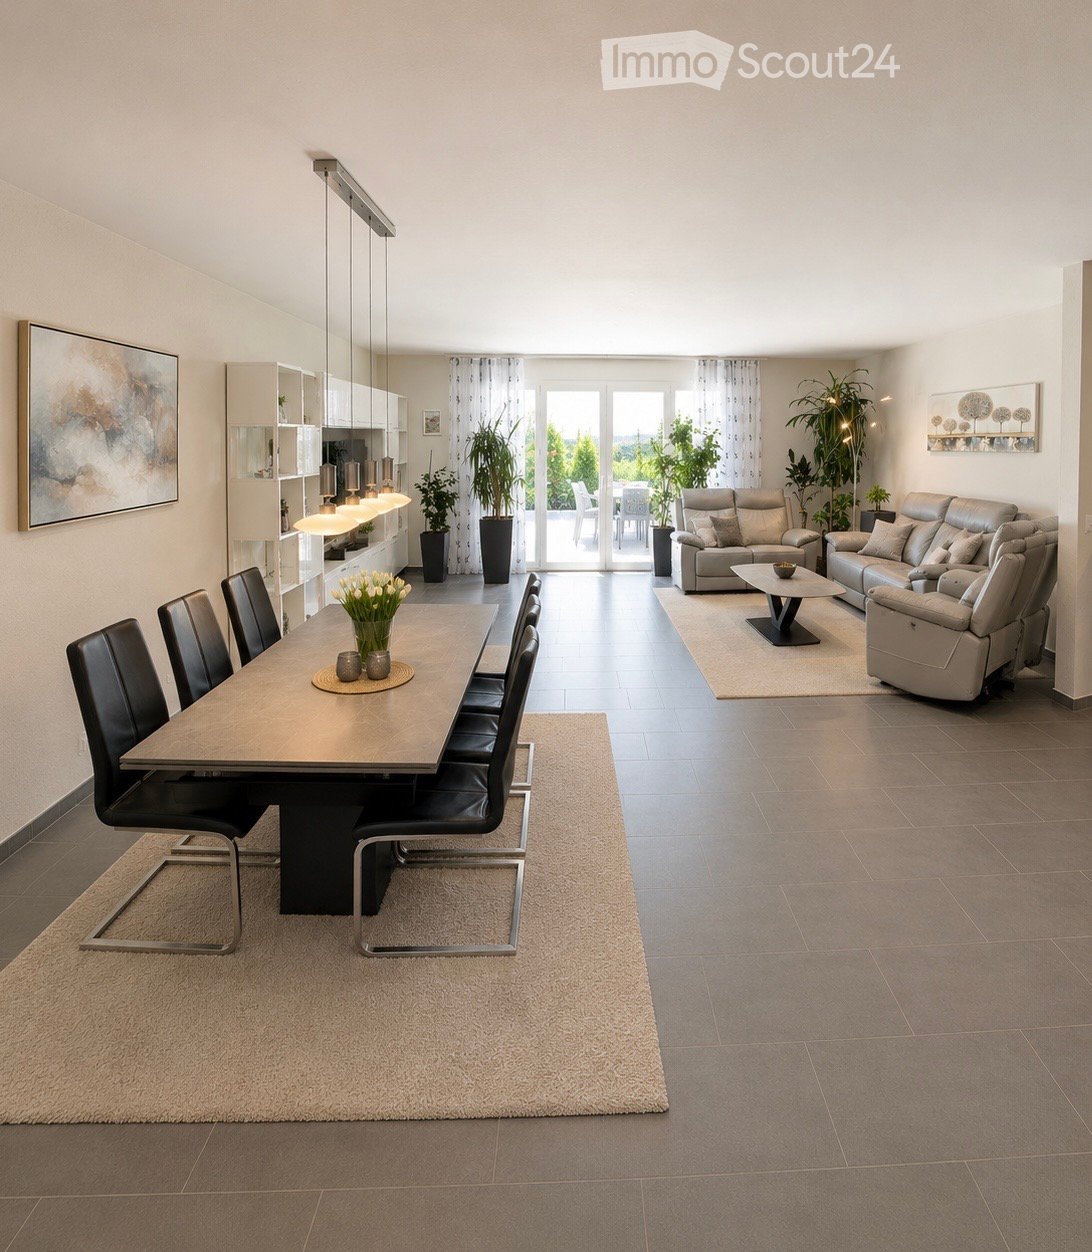
Modern living experience with a spacious roof terrace in a family-friendly location in Riniken Modern, spacious, and embedded in an idyllic environment: This attractive 5.5-room semi-detached house from 2020 combines contemporary living comfort, thoughtful architecture, and a harmonious living atmosphere. With approximately 191 m² of living space on a 328 m² plot of land, the property offers an ideal home for families and discerning couples who value quality of life, privacy, and spacious living conditions. Living where nature and quality of life meet The property is located in an attractive, family-friendly residential area in the charming municipality of Riniken. Surrounded by a picturesque hillside landscape and extensive green spaces, you can enjoy the benefits of a natural living environment here without having to forego good infrastructure. A particular plus point for families is the location The kindergarten and primary school are in the immediate vicinity and can be easily reached on foot. The next bus stop is also within walking distance. The short distances in everyday life create valuable free spaces and make this residential location particularly attractive for families with children. The town of Brugg, just about two kilometers away, complements the idyllic living with a diverse range of shopping facilities, restaurants, medical care, and secondary schools. Thanks to Brugg's train station with its excellent connections to Baden, Aarau, and Zurich, regional accessibility is also guaranteed. Directly in front of the house, forests, walking paths, and the varied natural landscape invite you to relaxing hours outdoors. Here, you can enjoy a successful combination of rural tranquility, family atmosphere, and urban proximity. Spacious living areas with plenty of space to feel good Already when entering the house, it becomes clear that special emphasis was placed on a pleasant living atmosphere and functional room design. The heart of the ground floor is the approximately 40 m² large living and dining area. The spacious dimensions create the ideal framework for shared family moments, sociable evenings with friends, or relaxed hours at home. The adjacent kitchen blends harmoniously into the living concept and offers the best conditions for daily comfort. A separate guest toilet completes this floor. On the first upper floor, three spacious bedrooms await you, offering versatile usage possibilities and ideal as parental bedrooms, children's rooms, or home offices. The thoughtful room division creates sufficient space for the whole family and enables an individual design of personal retreats. The spacious family bathroom with a bathtub, separate shower, sink, and toilet provides additional comfort and perfectly completes this floor. A special highlight: Attic floor with private roof terrace The developed attic floor forms another highlight of this attractive property. Here, you will find an additional spacious bedroom with its own wet cell, including a shower and toilet. Whether as a private parental area, stylish guest room, or exclusive retreat - this floor offers a high degree of flexibility and privacy. The absolute highlight is the approximately 31.5 m² large roof terrace. Here, your personal retreat under the open sky is created. Whether during breakfast in the fresh air, on cozy summer evenings, or during the relaxed conclusion of the day: This spacious outdoor area offers plenty of space to enjoy life to the fullest. Comfort and functionality down to the last detail The basement also impresses with practical secondary rooms and valuable storage space. A separate laundry and technical room, as well as two separate cellar rooms, provide order and additional comfort in everyday life. A modern air-water heat pump in combination with underfloor heating ensures a pleasant room climate. The outdoor area complements the attractive room offer with a approximately 32 m² large seating area, inviting you to linger, relax, and enjoy. Here, you can spend sunny afternoons, cozy barbecue evenings, and valuable family moments outdoors. A private garage completes this all-around attractive living offer. Highlights at a glance: • Modern 5.5-room semi-detached house from 2020 • Approximately 191 m² of living space on 328 m² of land • Attractive, quiet, and family-friendly residential location in a green area • Kindergarten and primary school in immediate walking distance • Bus stop easily accessible on foot • Town of Brugg approximately 2 km away • Spacious living and dining area with approximately 40 m² • Three spacious bedrooms on the first upper floor • Spacious family bathroom with bathtub and separate shower • Developed attic floor with additional bedroom and own wet cell • Dreamy roof terrace with approximately 31.5 m² • Versatile usage possibilities and thoughtful room division • Separate guest toilet on the ground floor • Private laundry and technical room, as well as two cellar rooms • Energy-efficient air-water heat pump with underfloor heating • Cozy outdoor seating area with approximately 32 m² • Private garage This modern semi-detached house offers much more than spacious living space. It combines a well-thought-out room concept with attractive outdoor areas and a residential location that leaves hardly any wishes unfulfilled, especially for families. The proximity to kindergarten and school, the natural environment, and the excellent connection to Brugg make this property a particularly attractive center of life. A home where everyday life, relaxation, and shared family time can be wonderfully combined. Have we sparked your interest? We would be happy to present this special property to you in a personal viewing. We look forward to introducing you to your possible new home.
1 / 20
6.5 rooms, 216m², CHF 1,195,000.–
5023 Biberstein

Living with a view on the villa hill of Biberstein

Spacious 6.5-room single-family house on the sought-after villa hill of Biberstein This well-maintained single-family house convinces with spacious room proportions, a well-thought-out room layout, and a magnificent view over the Aare Valley. The elevated living situation on the quiet villa hill of Biberstein offers a lot of privacy and combines natural living with good accessibility to Aarau.On approximately 216 m² of living space, 6.5 rooms are distributed over several floors. The entrance floor has three rooms, a bathroom, a wardrobe, and direct access to the garage. The garden floor has a spacious living and dining area with a fireplace, an adjacent kitchen, an additional bathroom, and direct access to the covered seating area and the garden. The developed attic offers further versatile usable rooms and additional expansion or utilization potential.The sunny garden, the terrace area, and the covered seating area create attractive retreats outdoors. A garage, two outdoor parking spaces, and spacious secondary areas round off this versatile living offer.This Nova Casa offer includes: • Quiet and preferred living location on the villa hill • High-quality construction • Floors made of real granite tiles • Mahogany entrance door from Versace • View over the Aare Valley • Spacious living and dining area • Fireplace • 2 x bathrooms • Several rooms with direct balcony access • Developed attic • Sunny garden with covered seating area • Large cellar • Outdoor storage room • 1 x garage • 2 x outdoor parking spaces • Shopping opportunities and Aarau at a short distance Curious? We invite you to a non-binding viewing!Do you want to sell your property uncomplicated and worry-free? We determine the current market value of your property for you and show you your options, discreetly and non-bindingly! Do not hesitate to contact us for a first conversation.

1 / 13
4.5 rooms, 123m², CHF 1,130,000.–
5443 Niederrohrdorf

Living like in a single-family home! Two floors, 123m2 and two terraces

Two levels. A dream home. This bright 4.5-room apartment on two levels provides a living feeling like in a single-family house. Spacious living, comfortable comfort, and inviting outdoor areas. It was comprehensively modernized in 2022 and presents itself in excellent condition - a home where you can feel comfortable from the first moment.The entrance on the 3rd floor leads you to the openly designed living level. Here, a beautiful wardrobe welcomes you, which serves as a room divider between the kitchen and the living and dining area. The large living room with floor-to-ceiling windows offers plenty of daylight and space for relaxed hours and social evenings. On cold days, the Swedish stove provides cozy warmth and a cozy atmosphere. On warm days, you are drawn to the large terrace, where you can enjoy the pleasant view while having breakfast, reading a good book, or unwinding at the end of the day.In the lower floor, a spacious anteroom with built-in closet connects the individual rooms and also offers space for a workspace. Two spacious rooms with floor-to-ceiling windows and direct access to the balcony can be used in a variety of ways as children's, guest, or home offices. The master bedroom with built-in closets and en-suite bathroom with bathtub and double sink offers a comfortable retreat. A second bathroom with shower and separate laundry room complements this well-thought-out room layout.Additional storage space is provided by the lockable cellar compartment with a power outlet. For children's birthday parties, family celebrations, or social evenings, you have access to the communal hobby room with its own kitchen. A communal drying room complements the practical amenities. Two underground parking spaces can be purchased for CHF 35,000 each. One of them offers ample space for one or two motorcycles in addition to the car; furthermore, it is possible to retrofit electric charging stations.This Nova Casa offer includes: • Excellent condition and comprehensive modernization in 2022 • Spacious 4.5-room apartment on two levels • Plenty of daylight • Openly designed kitchen, living, and dining area • Beautiful wardrobe as a practical room divider in the entrance area • Swedish stove for cozy warmth and social evenings • Large terrace with a pleasant view • Spacious anteroom on the lower floor with built-in closet and space for a workspace • Two spacious rooms with direct access to the shared balcony • Master bedroom with built-in closet and en-suite bathroom • Second bathroom with shower and separate laundry room • Elevator • Lockable cellar compartment with power outlet • Communal hobby room with its own kitchen (ideal for parties and events) • Communal drying room • 2x underground parking spaces available for CHF 35,000 each • Near schools • Near public transportation • Near shopping facilities • Near highway Curious? We cordially invite you to a non-binding viewing!Do you want to sell your property uncomplicatedly and worry-free? We determine the current market value of your property for you and show you your options, discreetly and non-bindingly! Don't hesitate to contact us for a first conversation.We look forward to hearing from you.

Other interesting objects