









Fontaines-sur-Grandson - Properties for sale with Elevator

We recommend expanding your search criteria to get similar results. The current filters didn’t return any matches.

If you don’t want to change your current search criteria, we recommend creating a search alert, so you’ll be notified when matching offers become available.

More objects in your automatically expanded search area
6 results - Radius: + 10km
Neiva Martins Julien

Neiva Martins Julien

1 / 13
Neiva Martins Julien

Neiva Martins Julien

  • Parking space
  • View
  • Elevator
  • +2
10 rooms, 463m², CHF 2,490,000.–
A Pomy, 1405 Pomy

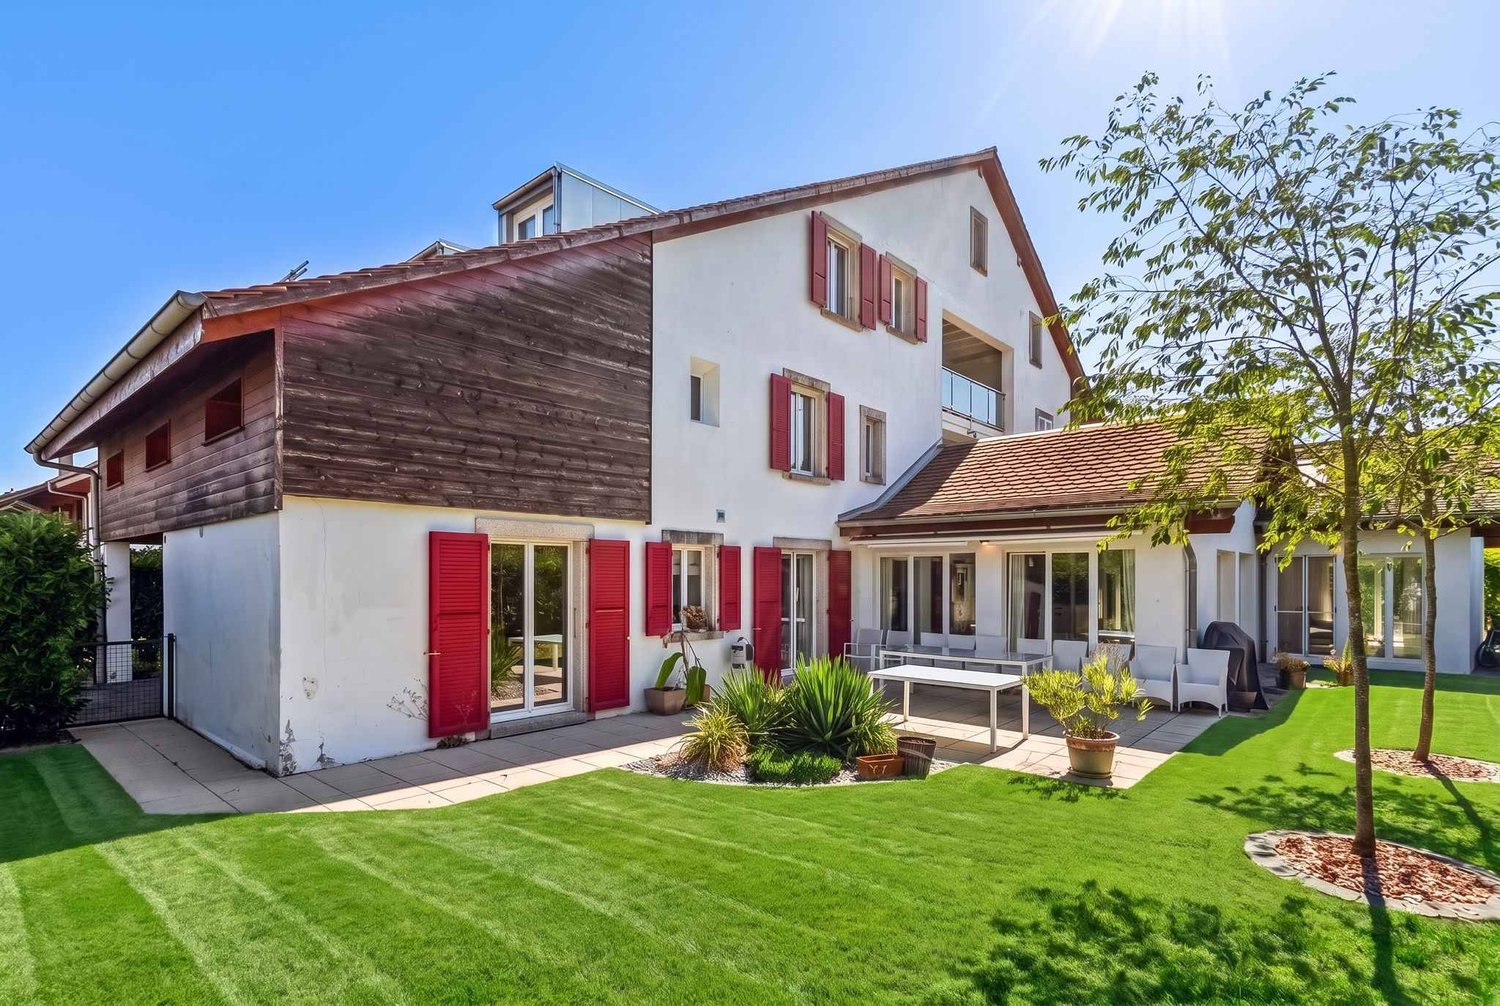
Exceptional property with indoor pool and wellness area

Located in a peaceful residential area in Pomy, just a few minutes from Yverdon-les-Bains, this character property seduces with its atypical architecture, generous volumes, and rare amenities.Developing approximately 463 m² of living space, the house offers vast, light-filled areas, enhanced by beautiful ceiling heights, exposed beams, and numerous openings to the outside. Its interior architecture, organized over several levels, creates a unique atmosphere where wood, stone, and light tones combine harmoniously.The living area is one of the property's strong points, accommodating a spacious dining room and a cozy living room, dominated by an impressive, custom-made library that spans the entire wall height. The kitchen is spacious and convivial, centered around a large island and also benefiting from excellent natural light.The house comprises four bedrooms, including a vast master suite with its own dressing room and bathroom. Several additional spaces can easily be converted into an office, a playroom, or multipurpose rooms to meet the needs of its future occupants.A true particularity of the property, the wellness area offers a large indoor pool, a relaxation space, a sauna, and a hammam. The large windows naturally extend this space into the garden, providing a pleasant sense of openness.An internal elevator serves the different levels, providing particularly appreciable comfort in daily life. Outside, the property benefits from a private garden, a terrace, and several parking possibilities.With its unique character, generous volumes, and the quality of its amenities, this property offers a privileged living space, combining space, comfort, and well-being, in the immediate vicinity of Yverdon-les-Bains.Characteristics of the property:BASEMENT- Wine cellar- Boiler roomGROUND FLOOR- Entrance hall with elevator and stone fountain- Toilet- Living room- Kitchen- Dining room- Living area with custom-made library- Relaxation area with indoor pool, sauna, and hammam- Garden1ST FLOOR- 3 Spacious, comfortable bedrooms- Master suite with dressing room and private bathroom- 2 Shower rooms with toilets- Large landing- Open overhang to living room- Terrace- Laundry roomATTIC- Large officeA car cover for one vehicle and an external parking space complement the property, offering additional comfort in daily life.

  • Parking space
  • View
  • Elevator
  • +2
Gaschen Patrick

Gaschen Patrick

1 / 13
Gaschen Patrick

Gaschen Patrick

  • Parking space
  • Balcony / Terrace
  • Garage
  • +3
7.5 rooms, 375m², Price on request
A Vaumarcus, 2028 Vaumarcus

Exceptional villa suspended between lake and Alps

Dominating Lake Neuchâtel from a privileged position in Vaumarcus, this exceptional property is situated in an environment of rare quietude, offering a spectacular and unobstructed panorama over the lake and the Alps. A confidential address where light sublimates the volumes and the view becomes a true art of living.From the arrival, in the upper part of the plot, the property asserts its exclusive character with a discreet access, a garage, and several outdoor parking spaces, ensuring comfort and intimacy. The entrance immediately announces an atmosphere where elegance, space, and openness to the outside are harmoniously combined.The upper floor, the heart of the house, welcomes the reception areas in a warm and refined atmosphere. The living room with a fireplace, widely open to an ideally oriented terrace, offers a breathtaking perspective on the lake. In its extension, the elegant dining room is inscribed in perfect continuity, while the kitchen, perfectly integrated, combines functionality and discretion. A second terrace, oriented west, invites you to enjoy the end-of-day lights.The lower floor reveals a peaceful and perfectly arranged sleeping area. Three comfortable bedrooms, each benefiting from direct access to the outside, offer a privileged link with the garden. This level also includes a bathroom, separate toilets, a laundry room, as well as a room that can be arranged as a cinema or other, according to your needs.At this level, a terrace opens onto a carefully arranged garden, extended by a perfectly integrated pool, creating a true outdoor living space, intimate and turned towards the landscape.The attic floor welcomes a more confidential space, designed as a true cocoon. The elegant and bright parental suite has a dressing room, a bathroom, and access to the balcony, all complemented by an office and annexes.The basement completes the ensemble harmoniously with cellars, technical rooms, and storage spaces.Rare on the market, this property combines with justice a dominant location, an exceptional panorama, and an incomparable quality of life.

  • Parking space
  • Balcony / Terrace
  • Garage
  • +3
1 / 10
5.5 rooms, 132m², CHF 1,050,000.–
Avenue du Général Guisan 1, 1400 Yverdon-les-Bains

Top location and large surface area: 5 quality pieces

Thermal town and historic center, Yverdon-les-Bains combines culture and relaxation, business and leisure. For over 1,500 years, Yverdon-les-Bains has been synonymous with the art of living. With the largest technology park in Switzerland, the town hosts numerous events, while its old town invites daydreaming.Located in a tree-lined park and just a few hundred meters from the historic center of Yverdon, the Le Séquoia residence enjoys an exceptional location, ideal for families.Within a human-scale building constructed according to the rules of the art, on the second floor served by an elevator, discover this beautiful through apartment, well exposed, 132 m², divided into 5 rooms.The interior amenities reflect quality and durability.An entrance hall with a clearance space allows for harmonious access to all the rooms. Facing a pond and in a bucolic setting, two well-appointed bedrooms follow, including a parental suite with an integrated shower.A first closet serves as a wardrobe and, opposite it, is a spacious and warm bathroom. A second closet serves as a pantry.Benefiting from a southwest exposure and a generous surface area of 57 m², the living space is very bright and pleasant. It consists of a fully equipped kitchen, a large living room with a double salon and an open library opening onto a large balcony of 21 m².The property is completed by a 16 m² cellar and an indoor parking space.

Travel time
-
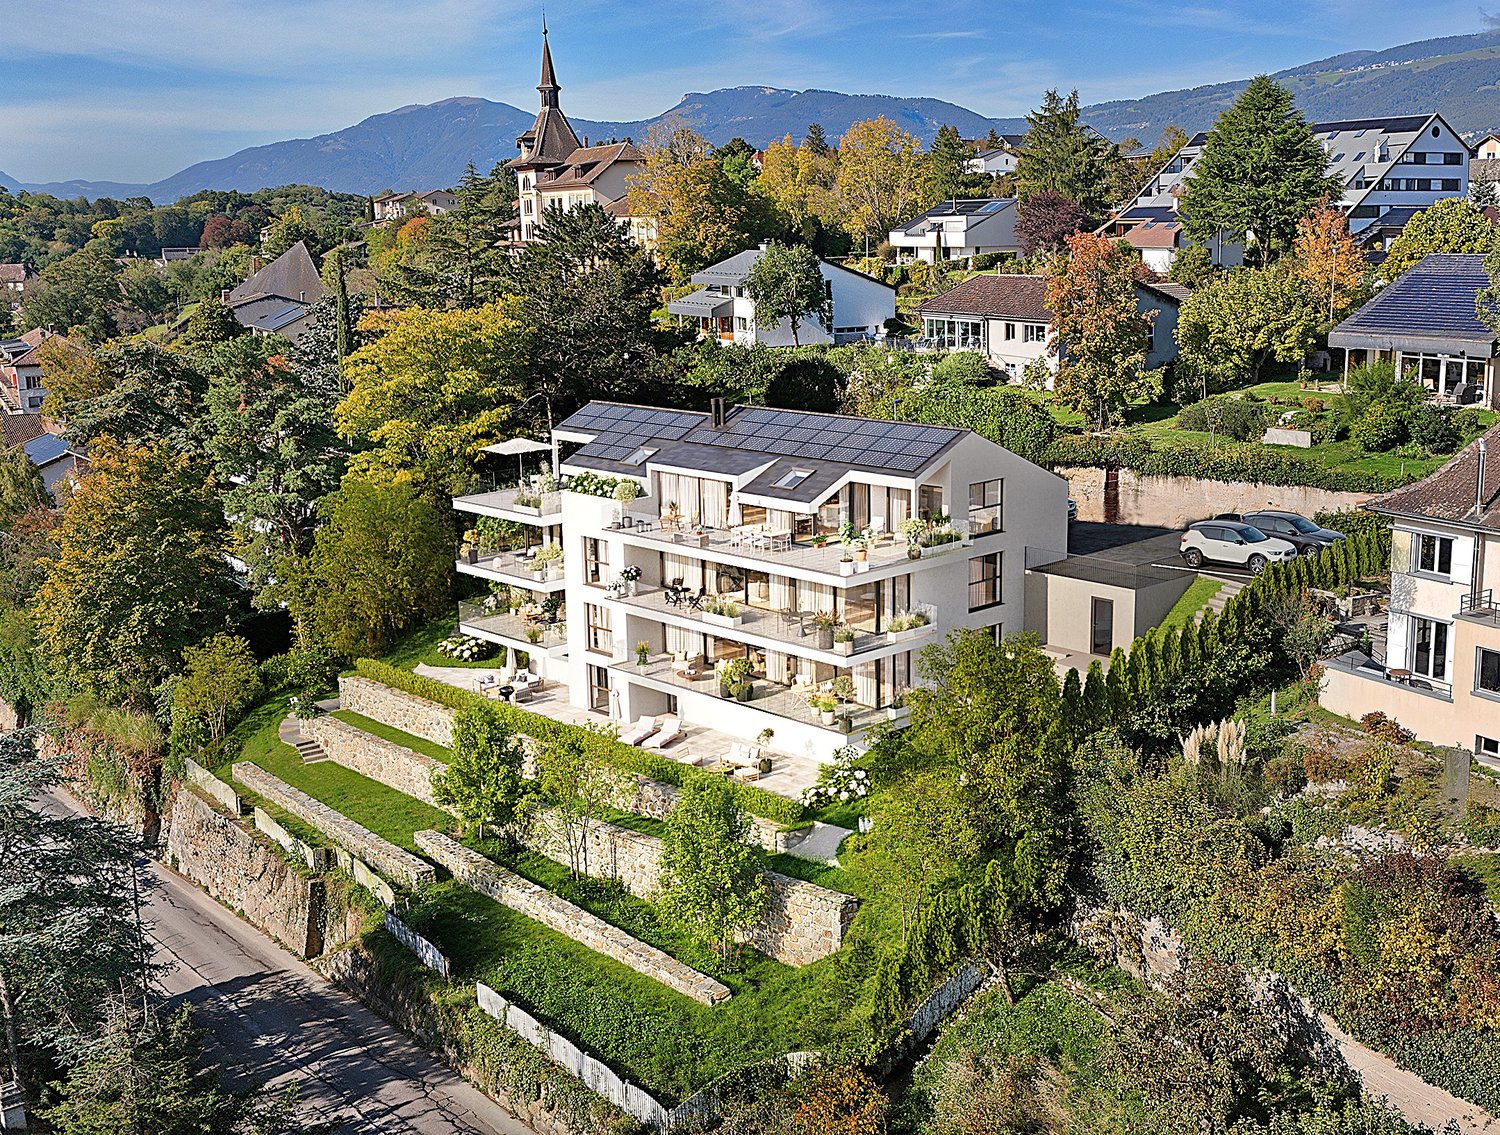
  • Modern white house with solar panels, multiple balconies, surrounded by trees and greenery, with a view of the mountains
  • Modern white house with multiple balconies, located on a hill with a view of the sea
  • Open plan living room and kitchen, large windows, wooden floor, modern furniture, balcony, sea view
  • Open plan living and dining area with large windows, modern kitchen, wooden floor, large rug, modern furniture, fireplace, view of the sea
  • modern kitchen with island, large windows, wooden floor, pendant lights, view of the lake
  • large bed, pillows, rug, sliding glass doors, balcony, view of the sea
  • bedroom with bed, nightstands, rug, sliding glass doors, view of lake
  • Outdoor patio with wooden table and chairs, potted plants, sliding glass doors, and a view of a bedroom
  • modern living room with glass walls, wooden floor, white furniture, kitchen, dining area, balcony
  • Modern house with solar panels, glass doors, wooden table, chairs, plants, and a view of the mountains
  • Modern house with a view of the sea, white exterior, black roof, large windows, garden, parking area
  • Modern multi-story house, solar panels on the roof, multiple balconies, landscaped garden, stone walls
1 / 12
5 rooms, 175m², Price on request
Rue des Colombaires, 1422 Grandson

GRANDSON (VD) LARGE APARTMENT BUILDING WITH THREE HIGH-QUALITY APARTMENTS AND EXCEPTIONAL VIEWS

Beautiful apartments - No vis-à-vis – Delivery summer 2027 Descriptions:General characteristics:One apartment per floorUnobstructed view of the lake and mountains in the distanceHigh-end finishesTwo balconies/terraces in each apartmentBalconies/terraces facing southeast/southwestFloor-to-ceiling glazing with lake view in each apartmentMinergie-P standardPhotovoltaic panels for electricity generationExcellent thermal and acoustic insulation, including floors and ceilingsHigh-performance glazingOak parquet flooringVideo intercomSimple home automation installation Distribution per apartment:1/ Ground floor apartment:- 5.5 rooms- 175 m2- 1 entrance with hallway- 1 living room with open kitchen (44 m2)- 1 master bedroom (36 m2 with private bathroom and terrace access)- Three additional bedrooms- 1 second bathroom- 1 guest toilet- 1 storage room- 2 terraces/balconies (63m2)- 1 private garden (37m2)- 1 cellar- 2 parking spaces (not included in the sale price)Price: 2'330'000 CHF 2/ Intermediate floor:- 5.5 rooms- 175 m2- 1 entrance with hallway- 1 living room with open kitchen (44 m2)- 1 master bedroom (with private bathroom, dressing area, and terrace access)- Three additional bedrooms (16-20 m2)- 1 second bathroom- 1 guest toilet- 2 terraces/balconies (65 m2)- 1 cellar- 2 parking spaces (not included in the sale price)Price: 2'330'000 CHF 3/ Attic:- 4.5 rooms- 148 m2- 1 entrance with hallway- 1 living room with open kitchen (~50 m2)- 3 bedrooms (master bedroom with terrace access and private bathroom)- 1 second bathroom- 1 guest toilet- 2 terraces/balconies (total 93 m2)- 1 cellar- 2 parking spaces (not included in the sale price)Price: 2'330'000 CHF Advantages and strengths:- Unobstructed view- No vis-à-vis possible- Large and very bright living area- High-quality construction- Air/ground heat pump- Excellent energy balance- High-end finishes- Exceptional terrace/balcony areas- Southeast/southwest orientation- Residential area- Immediate proximity to all amenities

Travel time
-

Other interesting objects