Ferenbalm - Properties for sale

We recommend expanding your search criteria to get similar results. The current filters didn’t return any matches.

If you don’t want to change your current search criteria, we recommend creating a search alert, so you’ll be notified when matching offers become available.

More objects in your automatically expanded search area
42 results - Radius: + 10km
Remo Wyss

Remo Wyss

1 / 16
Remo Wyss

Remo Wyss

  • Balcony / Terrace
  • Garage
  • Pets allowed
  • +2
4.5 roomsCHF 915,000.–
Gartenstrasse 3, 3176 Neuenegg

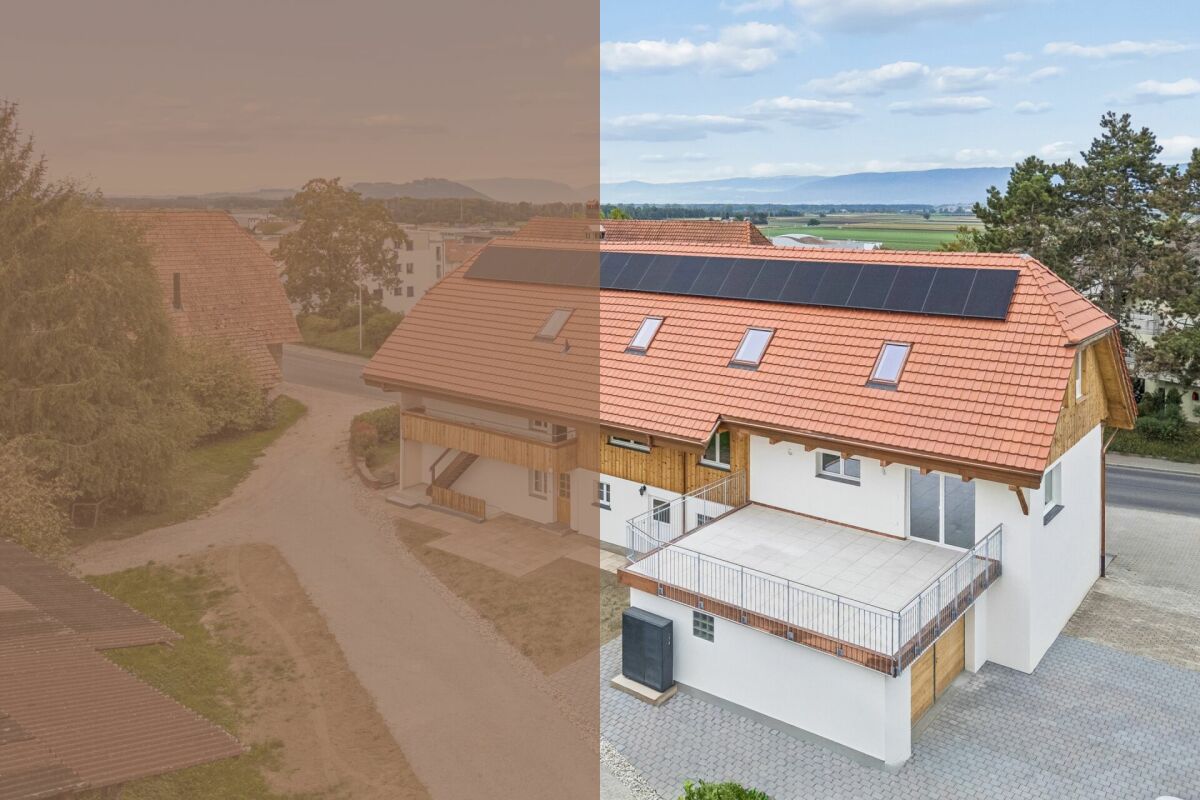
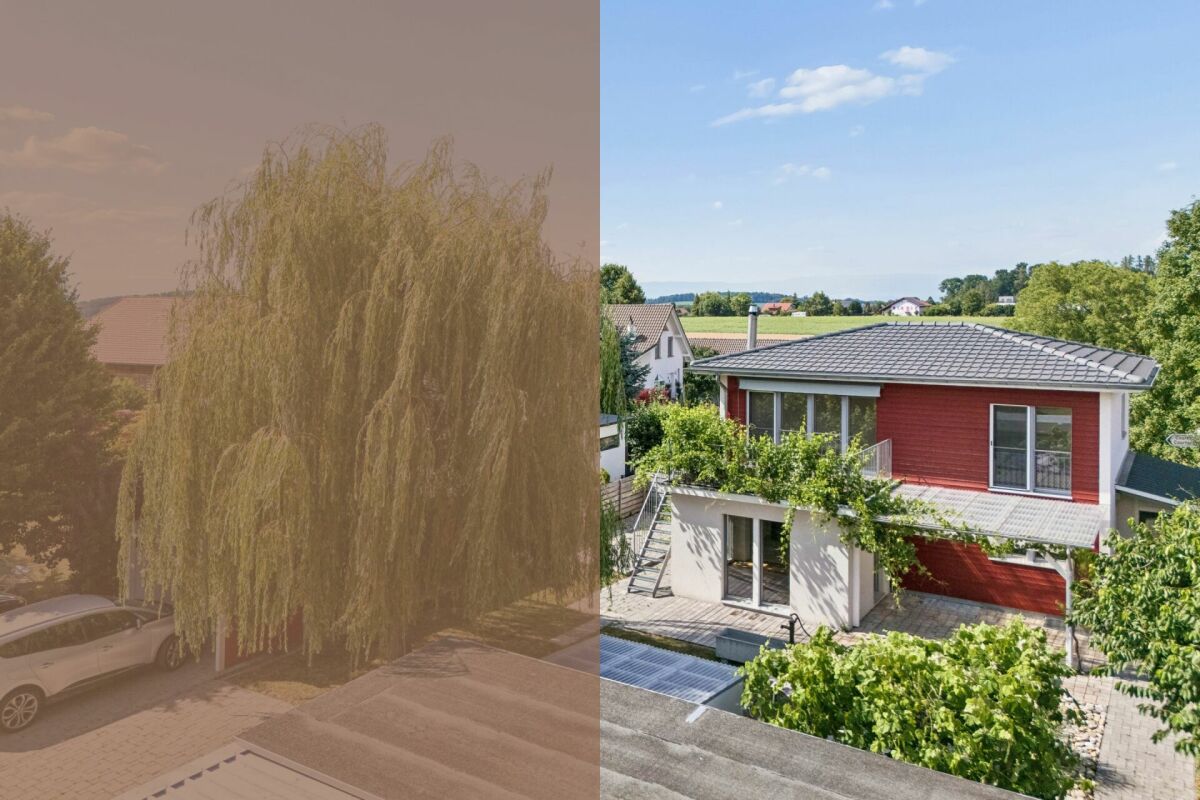
Modern apartment with studio in Neuenegg

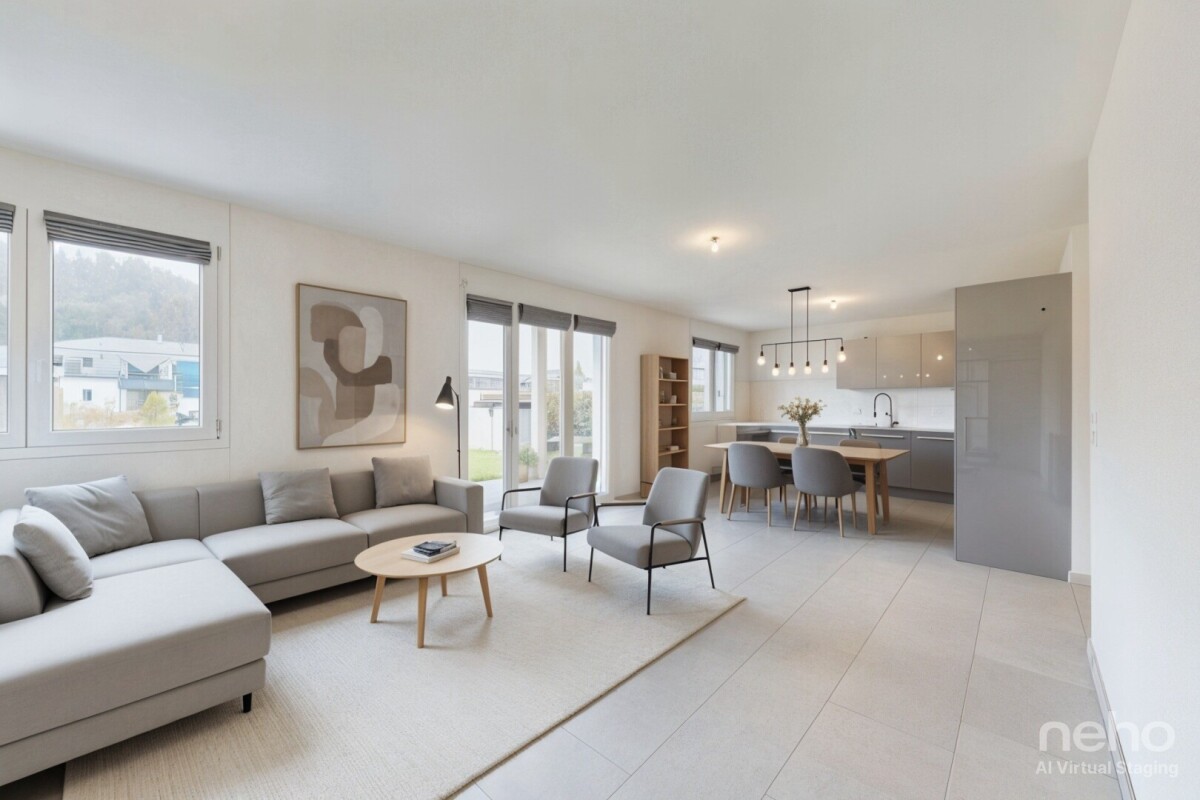
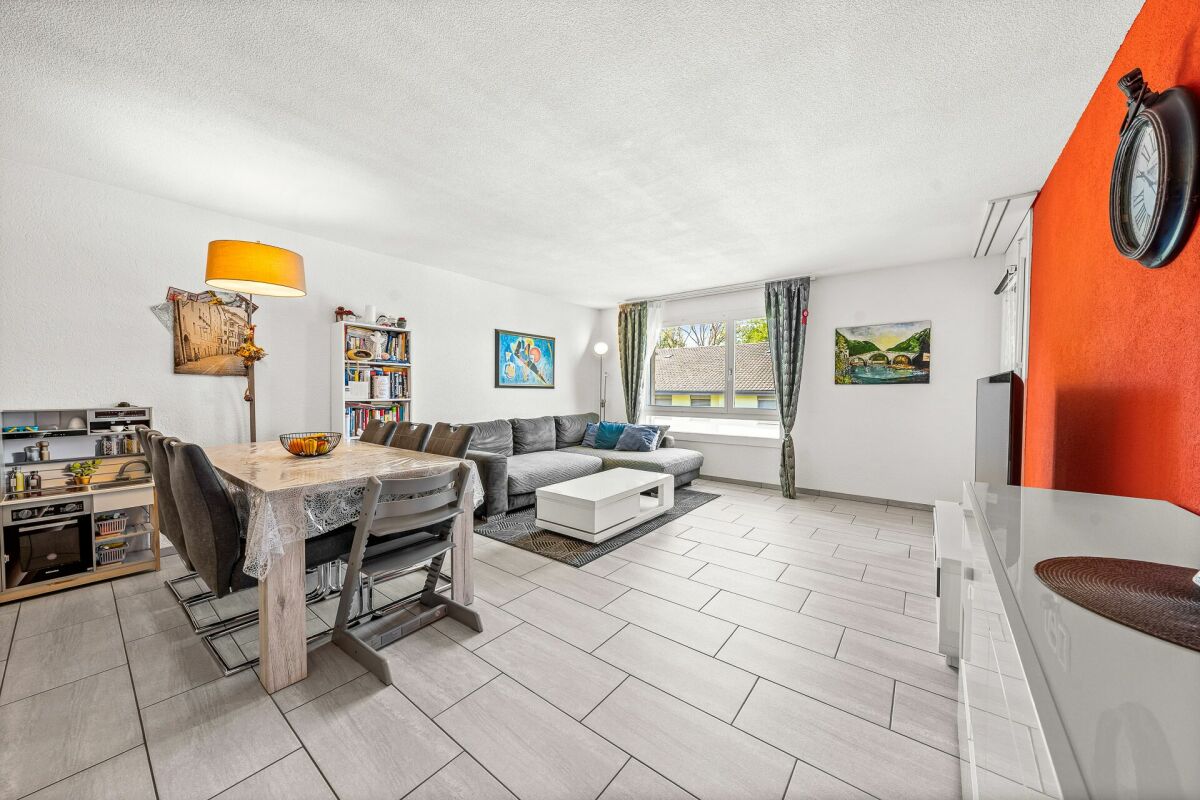
Two worlds, one home: apartment and commercial space/studio At Gartenstrasse 3, 3176 Neuenegg, there is a rare opportunity to acquire a spacious owner-occupied apartment with an additional commercial space. A combination that creates the highest flexibility for living and working under one roof. The property was built in 2008 in solid massive construction and is located centrally in the village center of Neuenegg.Room layout in detailThe apartment has 4.5 rooms, which are distributed over a well-thought-out and practical floor plan. Rooms 1 and 2 have direct access to the terrace and are ideal as bedrooms. Room 3 can also be used as a bedroom, but due to its location and room layout, it is particularly suitable as a home office or workspace. From here, there is direct access to the loggia via a window door. Next to the rooms is the bathroom with a bathtub. In addition, the apartment has a separate guest toilet with an integrated washing tower, which provides an additional toilet next to the main bathroom.The living room, with its open and bright design, forms the heart of the apartment. The high-quality, oiled Doussié wood floor made of noble African hardwood gives the room a warm and elegant atmosphere. The Swedish stove provides additional comfort, creating a cozy atmosphere, especially on cooler days.The direct access to the terrace connects the indoor and outdoor areas in a pleasant way and invites you to coffee breaks, relaxed evenings, or cozy hours outdoors. The adjacent kitchen is open and functionally connected to the living area, so cooking, eating, and lingering harmoniously blend together - ideal for everyday life with family and guests.The commercial space - versatile and usableIn addition to the apartment, there is a separate commercial space that can be used flexibly for different purposes: as a practice, studio, sales area, hobby room, extended living space, or as an additional, professionally separated office. This dual use makes the property particularly interesting for buyers who want to combine business and private use, but also for investors who want to rent out the commercial space separately and thus open up an additional source of income. The clear separation of residential and commercial units ensures discretion and professionalism without the two uses disturbing each other.Equipment and technical featuresThe property is equipped with underfloor heating, which provides a pleasant and uniform room climate. The full basement provides additional storage space for wine, tools, or seasonal items. A lift in the building enables convenient, barrier-free access to the apartment, an important aspect for long-term living quality and accessibility. A garage parking space is included and provides weather-independent, secure parking. The multi-family house has a total of 11 apartments and thus conveys a manageable, well-kept living environment with a personal atmosphere.Unique location & unparalleled potentialThis owner-occupied apartment with an additional commercial space at Gartenstrasse 3 combines thoughtful, comfortable living with entrepreneurial flexibility. The commercial space offers versatile usage possibilities and is ideal for people who need additional space separated from the living area - be it as an office, studio, workshop, practice, or for other individual purposes.

  • Balcony / Terrace
  • Garage
  • Pets allowed
  • +2
Travel time
-
Lukas Bart

Lukas Bart

1 / 13
Lukas Bart

Lukas Bart

  • Parking space
  • Balcony / Terrace
  • Garage
  • +7
4.5 rooms146m²CHF 1,120,000.–
Chemin de Vau de Cour 2, 1789 Lugnorre

4.5-room terrace apartment with lake and mountain views

This well-maintained 4.5-room terrace apartment combines spacious room proportions, high-quality furnishings, and an exceptional living experience. The apartment, designed on one level, convinces with its thoughtful floor plan, bright living rooms, and an open design that creates a harmonious interplay of cooking, eating, and living. Generous window fronts bring the impressive view of Lake Murten and the surrounding mountain landscape into the interior and give the home a special atmosphere.The private outdoor area extends the living space in an ideal way and invites you to relaxed hours with a unique panoramic view. The offer is rounded off by practical auxiliary rooms in the basement and the possibility of acquiring additional indoor parking spaces. A stylish owner-occupied apartment for people who appreciate comfort, peace, and a privileged view. Further highlights • Around 48 m² large terrace with a dreamy view of Lake Murten and the Alps • Main bedroom with en-suite bathroom including whirlpool bathtub and shower • Open kitchen with granite countertop, Combi Steamer, warming drawer, and other built-in appliances • Two additional rooms with versatile usage possibilities • Separate toilet and second wet cell with shower • Private laundry room and own cellar compartment in the basement • Lift access from the parking garage to the living level • One outdoor parking space included in the offer • Two indoor parking spaces can be purchased additionally Request our detailed sales documentation for further interesting information.Haven't found the right one yet? The IMMOSEEKER team is happy to assist you.

  • Parking space
  • Balcony / Terrace
  • Garage
  • +7
Travel time
-
1 / 13
4.5 rooms106m²Price on request
Rosenweg 6, 3232 Ins

Penthouse Highlight with Spectacular Outdoor Area

In the well-maintained residential area in Ins, this modern 4.5-room penthouse apartment awaits you with an exceptional outdoor area, plenty of daylight, and a living feeling that immediately convinces. The spacious terrace with a Jura panorama view, the open living areas, and the high-quality construction create a combination of comfort, privacy, and modern living.Your advantages at a glance:- Spacious 4.5 rooms with a well-thought-out floor plan and approximately 106 m² of living space- Inviting entrance area with practical wardrobe and a built-in closet- Bright living and dining area with large window fronts and direct access to the terrace- Modern kitchen with cooking island, plenty of workspace, and high-quality Miele appliances- Master bedroom with stylish en-suite bathroom and comfortable walk-in shower- Direct terrace access from all bedrooms and study rooms- Second bathroom with freestanding bathtub and integrated washing tower- A réduit and a separate cellar compartment provide ample storage space- Own connections for a washing tower in the shared laundry room- Spacious penthouse terrace with approximately 107 m² of space, covered seating area, optimal sunlight, and a breathtaking Jura panorama view- Two underground parking spaces with electric charging station included, one of which is a disabled parking space- Two additional motorcycle parking spaces are included in the offer- Bicycle cellar and covered outdoor parking spaces for bicycles- Sustainable energy generation through solar collectors- Family-friendly residential area with a communal children's playgroundDon't miss the opportunity to experience this dream home! Would you like more information? Order the detailed sales documentation now using the contact form – we look forward to your contact!

Travel time
-
1 / 12
  • Parking space
  • Garage
  • View
4.5 rooms113m²CHF 910,000.–
Rizenbach, 3206 Rizenbach

Modernized single-family house with design kitchen and winter garden

Neuenburgstrasse | 3206 Rizenbach (BE) Modernized single-family house with large garden and attractive expansion potentialWelcome to your new home. This stylishly modernized single-family house combines modern living comfort with a quiet, family-friendly location and convinces with a well-thought-out room layout, high-quality materials, and a spacious garden.The property, built in 1966, was comprehensively renovated in 2023 and presents itself today in a well-maintained, ready-to-move-in condition.The heart of the house is the open living and dining area with modern kitchen and cooking island. Large window areas provide plenty of daylight and create a bright, inviting living atmosphere. The adjacent winter garden expands the living space and forms a seamless transition to the sunny terrace and into the lovingly designed garden. The 4.5 rooms are spread over approximately 113 m² of net living space. Two spacious bedrooms, a modern bathroom, and a practical dressing room offer high living comfort. The open design of the living area creates a pleasant room feeling and invites you to cozy gatherings with family and friends.In the basement, numerous additional rooms are available. In addition to a spacious laundry room, there is a heated hobby or home office, several storage rooms, and technical and cellar rooms - ideal for a home office, fitness, hobbies, or additional storage space.The 647 m² large property impresses with a sunny terrace, a well-maintained garden, a large lawn, and a vegetable garden. Here you can enjoy privacy and plenty of space for relaxed hours outdoors. A special highlight of this property is its attractive expansion potential. Depending on the applicable building regulations of the municipality, there are interesting possibilities for an extension or expansion of the house. This makes the property not only an immediately ready-to-move-in home but also offers long-term development potential for future living needs.Completed by two garage parking spaces and two additional outdoor parking spaces. Highlights • Modernized 4.5-room single-family house • Comprehensive renovation in 2023 • 113 m² net living space • 647 m² property • Open kitchen with cooking island • Bright living and dining area • Winter garden with direct garden access • Sunny terrace • Well-maintained garden with large lawn and vegetable garden • Modern bathroom • Practical dressing room • Home office/hobby room in the basement • Spacious laundry room • Several cellar and storage rooms • Attractive expansion potential (extension or expansion possible, according to applicable building regulations) • Two garage parking spaces • Two outdoor parking spaces

  • Parking space
  • Garage
  • View
1 / 13
  • Parking space
  • Balcony / Terrace
  • Child-friendly
4.5 rooms126m²CHF 1,125,000.–
Chemin Des Sablons, 1796 Gurwolf

Haus E2 - Stilvolle Wohnqualität mit Ruhe und Harmonie / Maison E2 - Une élégance résidentielle entre calme et harmonie

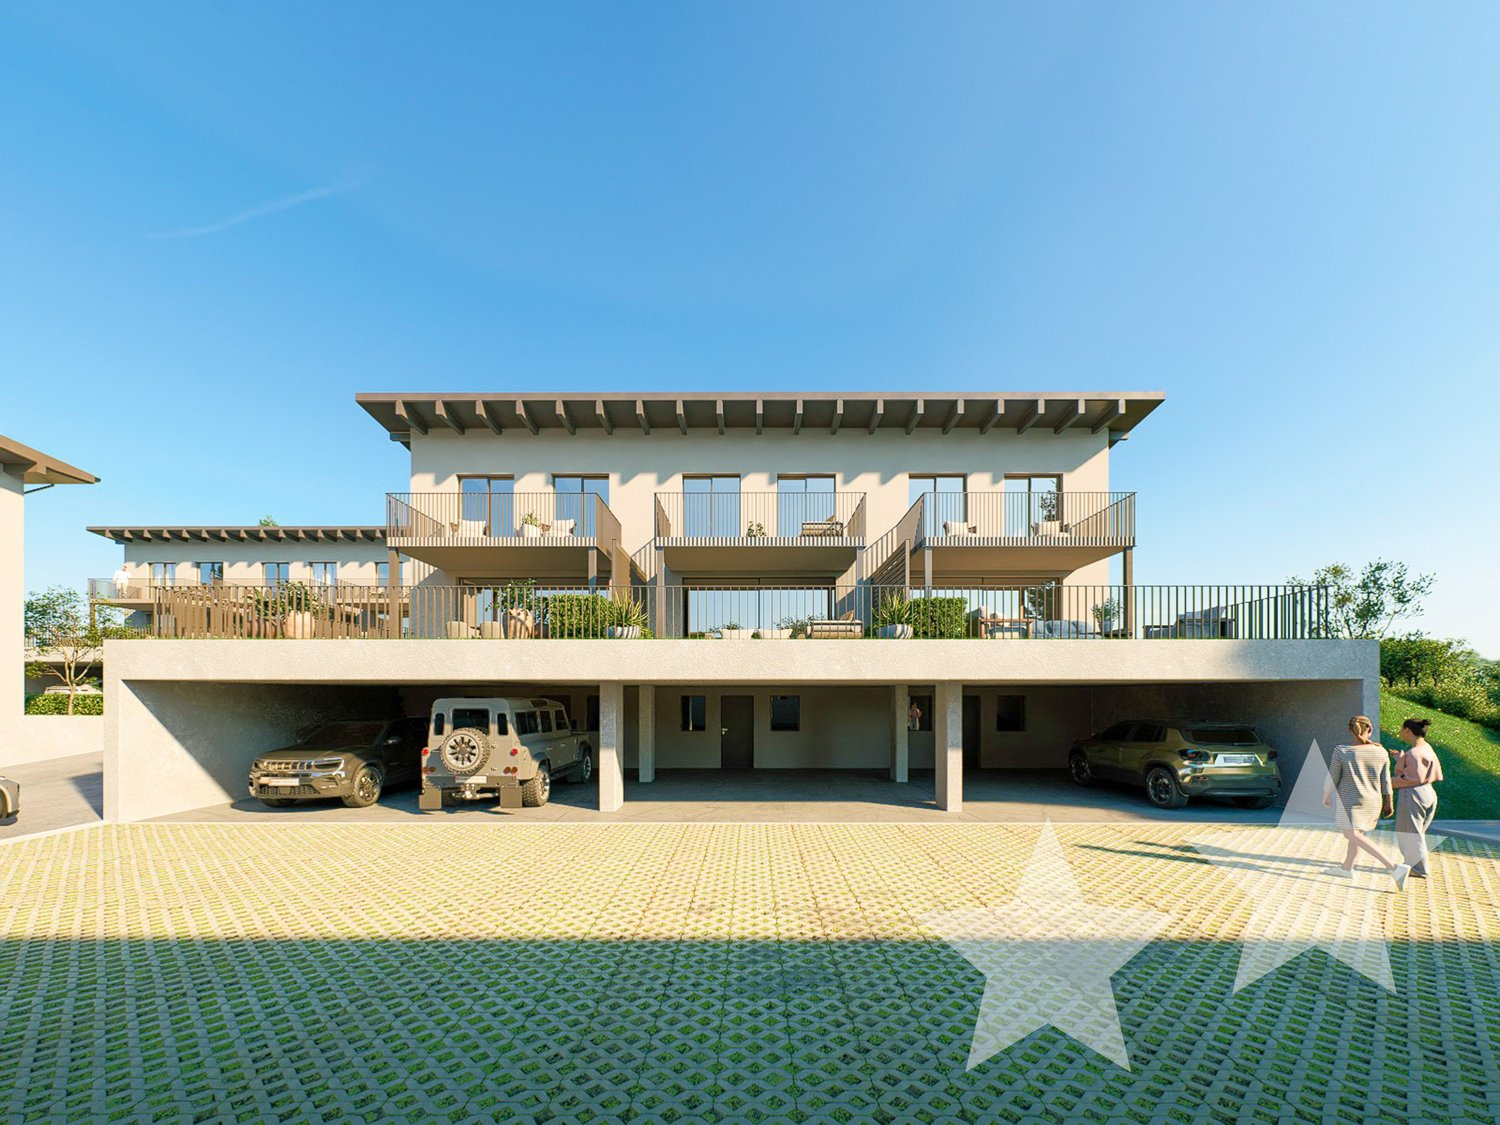
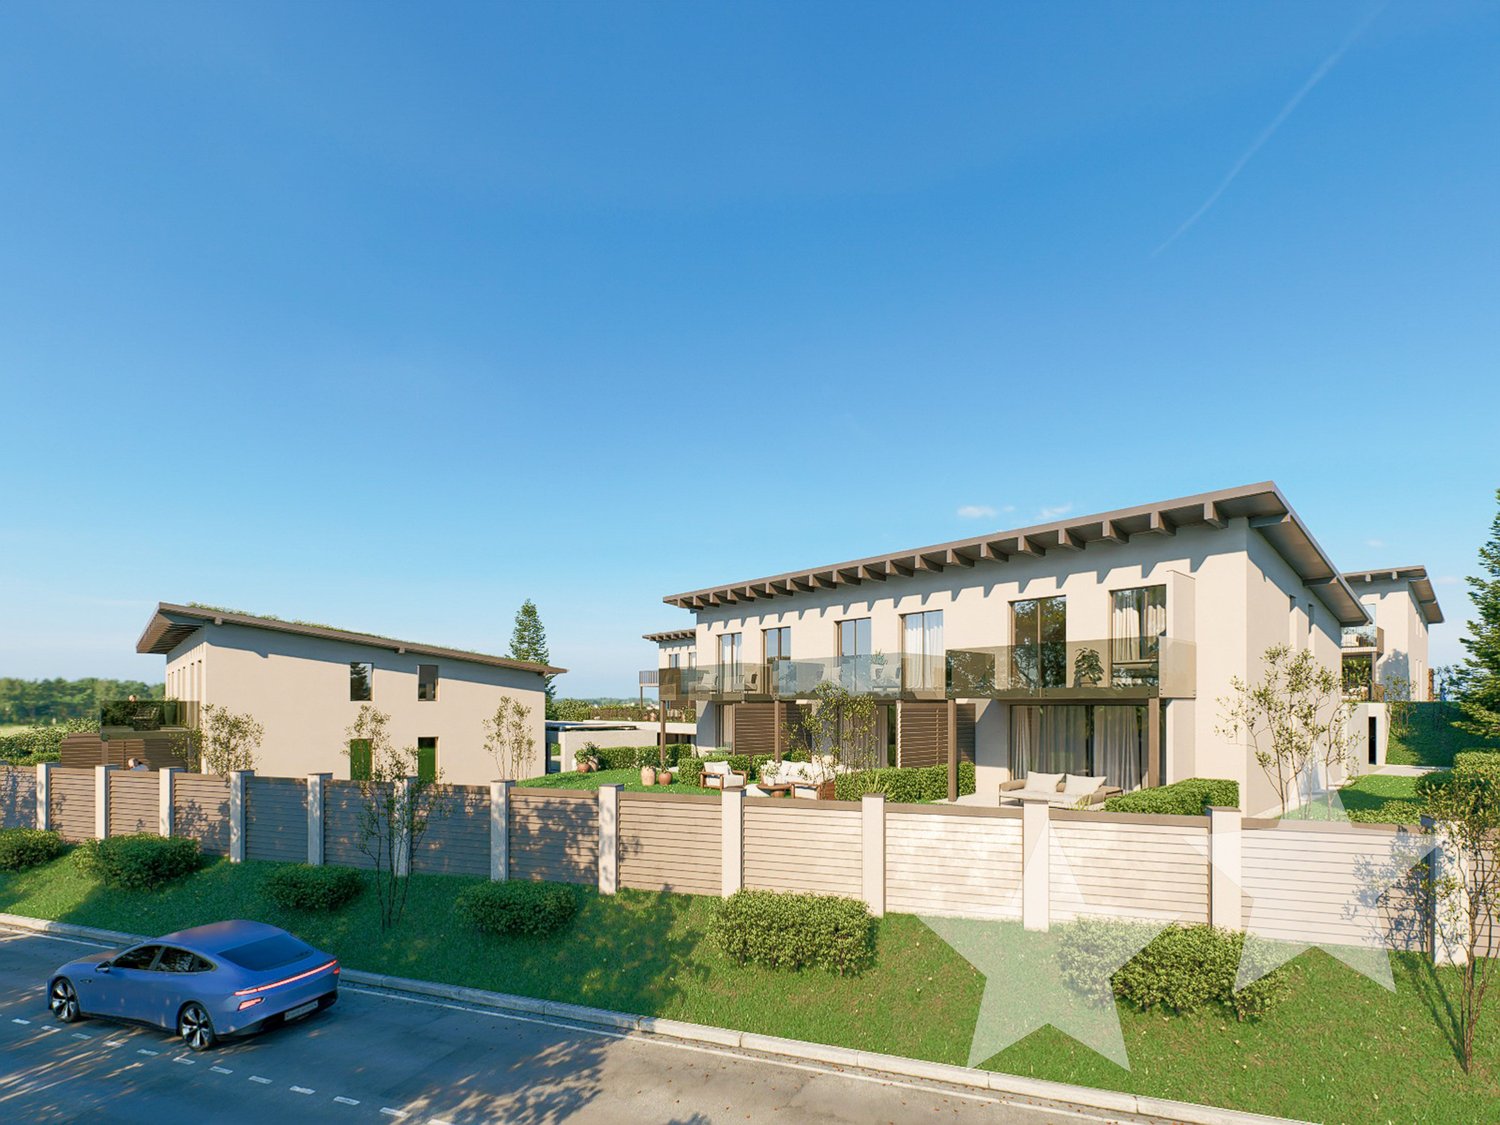
An der zukünftigen Impasse des Roches entsteht dieses moderne 4.5-Zimmer-Reihenmittelhaus (Baujahr 2026/27) in Courgevaux (FR). Rund 149 m² Bruttowohnfläche auf drei Etagen, ein klarer Grundriss, private Aussenbereiche und moderne Haustechnik schaffen ein komfortables Zuhause mit viel Licht, Ruhe und hoher Alltagstauglichkeit nahe Murtensee, Bahnhof und A1.Die Highlights:• Bruttowohnfläche: ca. 149 m² auf 3 Etagen• Zimmer/Bäder: 4.5 Zimmer, 2 Badezimmer und 1 Gäste-WC• Aussenraum: ca. 66 m² Privatgarten, Terrasse ca. 17 m², Balkon ca. 11 m²• Keller: ca. 9 m²• Technikraum: ca. 4 m²• Parken: 2 offene Carports direkt beim Haus• Haustechnik: Luft-Wasser-Wärmepumpe und Bodenheizung• Gebäudevolumen: ca. 699.11 m³ (SIA 416)Lage & Distanzen:• Bahnhof Münchenwiler-Courgevaux: ca. 230 m• Autobahn A1 (Murten): ca. 4.3 km; Bern ca. 30 Min., Fribourg ca. 20 Min.• Einkauf, Schulen und Freizeit: in Courgevaux und Murten; Murtensee/Strandbad nahPreis & Bezug:• Preis: CHF 1’125’000• Bezug: 09.2027Ideal für alle, die ein modernes, energieeffizientes 4.5-Zimmer-Haus mit angenehmem Aussenraum, kurzen Wegen und hoher Wohnqualität suchen. À la future Impasse des Roches, cette maison mitoyenne centrale moderne de 4,5 pièces (construction 2026/27) voit le jour à Courgevaux (FR). Avec env. 149 m² de surface habitable brute répartis sur trois niveaux, une distribution claire, des espaces extérieurs privatifs et une technique du bâtiment moderne, elle offre un cadre de vie confortable, lumineux et facile à vivre à proximité du lac de Morat, de la gare et de l’A1.Les points forts :• Surface habitable brute : env. 149 m² sur 3 niveaux• Pièces / salles d’eau : 4,5 pièces, 2 salles de bains et 1 WC visiteurs• Espaces extérieurs : env. 66 m² de jardin privatif, terrasse d’env. 17 m², balcon d’env. 11 m²• Cave : env. 9 m²• Local technique : env. 4 m²• Stationnement : 2 carports ouverts directement auprès de la maison• Technique du bâtiment : pompe à chaleur air-eau et chauffage au sol• Volume du bâtiment : env. 699.11 m³ selon SIA 416Situation & distances :• Gare de Münchenwiler-Courgevaux : env. 230 m• Autoroute A1, accès Morat : env. 4,3 km ; Berne à env. 30 min, Fribourg à env. 20 min• Commerces, écoles et loisirs : à Courgevaux et Morat ; lac de Morat / plage à proximitéPrix & disponibilité :• Prix : CHF 1’125’000• Disponibilité : 09.2027Idéal pour celles et ceux qui recherchent une maison contemporaine de 4,5 pièces, économe en énergie, avec un agréable espace extérieur et de courtes distances au quotidien.

  • Parking space
  • Balcony / Terrace
  • Child-friendly
1 / 13
  • Parking space
  • Balcony / Terrace
  • Child-friendly
4.5 rooms126m²CHF 1,095,000.–
Chemin Des Sablons, 1796 Gurwolf

Haus D2 - Lichtdurchflutetes Wohnen mit harmonischer Architektur / Maison D2 - Un habitat lumineux au c?ur d'une architecture harmonieuse

An der zukünftigen Impasse des Roches entsteht dieses moderne 4.5-Zimmer-Reihenmittelhaus (Baujahr 2026/27) in Courgevaux (FR). Rund 149 m² Bruttowohnfläche auf drei Etagen, ein durchdachter Grundriss, private Aussenbereiche und moderne Haustechnik schaffen ein komfortables Zuhause mit viel Licht, Ruhe und hoher Alltagstauglichkeit nahe Murtensee, Bahnhof und A1.Die Highlights:• Bruttowohnfläche: ca. 149 m² auf 3 Etagen• Zimmer/Bäder: 4.5 Zimmer, 2 Badezimmer und 1 Gäste-WC• Aussenraum: ca. 81 m² Privatgarten, Terrasse ca. 17 m², Balkon ca. 11 m²• Keller: ca. 9 m²• Technikraum: ca. 4 m²• Parken: 2 offene Carports direkt beim Haus• Haustechnik: Luft-Wasser-Wärmepumpe und Bodenheizung• Gebäudevolumen: ca. 699.11 m³ (SIA 416)Lage & Distanzen:• Bahnhof Münchenwiler-Courgevaux: ca. 230 m• Autobahn A1 (Murten): ca. 4.3 km; Bern ca. 30 Min., Fribourg ca. 20 Min.• Einkauf, Schulen und Freizeit: in Courgevaux und Murten; Murtensee/Strandbad nahPreis & Bezug:• Preis: CHF 1’095’000• Bezug: 09.2027Ideal für alle, die ein modernes, energieeffizientes Zuhause mit angenehmem Aussenraum, kurzen Wegen und hochwertiger Wohnqualität suchen. À la future Impasse des Roches, cette maison mitoyenne centrale moderne de 4,5 pièces (construction 2026/27) voit le jour à Courgevaux (FR). Avec env. 149 m² de surface habitable brute répartis sur trois niveaux, une distribution bien pensée, des espaces extérieurs privatifs et une technique du bâtiment moderne, elle offre un cadre de vie confortable, lumineux et facile à vivre à proximité du lac de Morat, de la gare et de l’A1.Les points forts :• Surface habitable brute : env. 149 m² sur 3 niveaux• Pièces / salles d’eau : 4,5 pièces, 2 salles de bains et 1 WC visiteurs• Espaces extérieurs : env. 81 m² de jardin privatif, terrasse d’env. 17 m², balcon d’env. 11 m²• Cave : env. 9 m²• Local technique : env. 4 m²• Stationnement : 2 carports ouverts directement auprès de la maison• Technique du bâtiment : pompe à chaleur air-eau et chauffage au sol• Volume du bâtiment : env. 699.11 m³ selon SIA 416Situation & distances :• Gare de Münchenwiler-Courgevaux : env. 230 m• Autoroute A1, accès Morat : env. 4,3 km ; Berne à env. 30 min, Fribourg à env. 20 min• Commerces, écoles et loisirs : à Courgevaux et Morat ; lac de Morat / plage à proximitéPrix & disponibilité :• Prix : CHF 1’095’000• Disponibilité : 09.2027Idéal pour celles et ceux qui recherchent une maison contemporaine de 4,5 pièces, économe en énergie, avec un agréable espace extérieur et de courtes distances au quotidien.

  • Parking space
  • Balcony / Terrace
  • Child-friendly
1 / 13
4.5 rooms114m²CHF 975,000.–
Route du Péage 5, 1786 Sugiez

4.5-Room Single-Family House with Large Garden and Biotope

4.5-room single-family house with large garden in Sugiez Dream of your own home with plenty of space? This well-maintained house (built in 1956) on a 645 m² large plot convinces with 114 m² of living space, plenty of charm, and immediate availability. The highlights at a glance: Ground floor: Inviting entrance, bright living and dining room, practical kitchen, guest toilet, and a glass veranda with balcony access. First floor: 2 bedrooms (1 very spacious), bathroom with bathtub, and 2 attic rooms in the roof slopes for storage, dressing room, or hobby room. Basement: Cellar rooms plus additional summer kitchen with direct garden access. Outdoor area: Green garden paradise with biotope, covered seating area, and 6 parking spaces (4 in the carport, 2 outdoor spaces). Condition: Impeccable and ready to move in (partly renovated floors, fresh painting, oil heating renewed about 10 years ago). Kitchen and bathroom in good, functional condition. Highlights: - 4.5-room single-family house - Spacious plot of 645 m² - 114 m² of living space - Large garden with biotope - Bright living room with adjacent glass veranda - Spacious room layout with plenty of character - Small kitchen in the basement with direct garden access - Plenty of space thanks to several storage and cellar rooms - 6 parking spaces (4 in the carport + 2 parking spaces) - Partly freshly renovated, ready to buy and move in We do NOT conduct a bidding process! For further questions or a viewing, we are at your disposal under: 031 558 40 88.

Travel time
-
1 / 14
4.5 rooms91m²CHF 395,000.–
Cholholz 34, 3178 Bösingen

Well-maintained condominium with 4.5 rooms in Bösingen

Well-kept living in the green - 4.5-room apartment in Bösingen The property and surroundings The property built in 1984 at Cholholz 34 is characterized by a solid construction and a very well-maintained appearance. The multi-family house is embedded in a quiet, sunny environment with a lot of greenery, offering residents a lot of space for relaxation and recreation right in front of the door. The extensive outdoor areas and the natural location make the property particularly attractive for people looking for peace and quiet and yet appreciate a good connection. Key facts about the apartment: The bright 4.5-room apartment is located on the 2nd floor and offers a net living area of 91 m2. A significant advantage of this property is the comprehensive renovation in 2016, during which the entire apartment was modernized with an investment of CHF 80,000. Thanks to regular maintenance and high-quality renovations, the apartment presents itself in a very well-maintained condition. The heat distribution is comfortably done via underfloor heating. Highlights of the apartment • Completely new kitchen (2016): Equipped with modern appliances such as a combi steamer, induction stove, and built-in microwave. • Renovated bathroom (2016): Both the bathroom with a bathtub and the separate guest toilet were completely renewed, including fixtures. • Renewed electrical installation (2016): The entire electrical installation (cables, switches, sockets) was replaced and upgraded to modern FI protection switches. • High-quality floor coverings (2016): New laminate was laid throughout the apartment, and the kitchen received new plates. • Fresh wall design (2016): All walls were newly plastered and painted. • Outdoor area (2016): A balcony (5 m2) with new floor plates, lighting, and a beautiful mountain view. • Comfort: A private washing machine is available directly in the apartment. • Parking situation: A parking space in the underground garage can be purchased for CHF 20,000. This extremely well-maintained apartment is being sold in an exclusive bidding process. The stated price is understood to be the minimum or starting price. After the viewing, you have the opportunity to submit your written purchase offer - the award will be made to the highest bidder. Would you like to convince yourself of this attractive apartment and the extensive, green surroundings on site? For further information or to arrange a personal viewing, please contact us - we look forward to showing you this property.


Travel time
-
1 / 15
4.5 rooms127m²CHF 790,000.–
Beundenweg 8, 3225 Müntschemier

Newly valued garden apartment in an idyllic location

Property InformationIn Müntschemier, amidst the idyllic landscape of the Bernese Seeland, this newly valued 4½-room garden apartment awaits you with a very special living feeling. The apartment combines modern living comfort with rural tranquility - ideal for couples, families or anyone looking to escape the hustle and bustle and arrive in the countryside.Highlights of this dream apartment: • Spacious living and dining area with direct access to the sunny terrace and garden • Modern, open-plan kitchen with high-quality appliances and plenty of storage space (including a reduction) • Three spacious bedrooms with optimal room layout • Numerous built-in closets • Two fully equipped bathrooms (one en-suite directly accessible from the bedroom) • Laundry room (washing machine/tumbler) in the apartment - for maximum comfort • Ground-floor garden location - ideal for families with children or pets • Quiet, green surroundings with a far-reaching view into the countryside and the mountains • Newly valued condition - move in and feel at home • Private basement room (approx. 7 m²), private hobby/disposal room (approx. 22 m²) and a parking space This apartment is more than just a home - it's a retreat for anyone who appreciates quality, tranquility and nature, and yet values the advantage of good public transport connections and attractive travel times.The sales price is CHF 790,000.00, plus a parking space for CHF 30,000.00. The handover will take place by agreement. Have we sparked your interest?We would be happy to send you the detailed sales documentation by email. We look forward to your contact.

Travel time
-
1 / 11
4.5 rooms153m²CHF 1,295,000.–
3202 Frauenkappelen

Dream Home in the Countryside

This spacious 4.5-room apartment on the top floor is perfect for families or couples who appreciate high living comfort and above-average space. The centerpiece of the apartment is the modern, high-quality kitchen with a 15 m2 large dining area - ideal for cooking enthusiasts. And the floor plan concept also convinces: Three bedrooms, two bathrooms (one en-suite), a over 30 m2 large living area and a utility room leave nothing to be desired!You can enjoy the sun in the outdoor areas east and west.The apartment, the parking garage and the private cellar are continuously stepless and accessible by lift.What you can also expect: • around 153 m2 of net living space distributed over 4.5 rooms • around 50 m2 of outdoor space, distributed over a balcony and other areas • new condition, which allows for immediate occupancy • modern kitchen with oven, steamer, warming drawer, ceramic hob (oversized) with roaster and downdraft extractor: all Miele • all rooms have RJ45 cable connections • washing machine and dryer in the utility room from Miele, built-in at operating height • entrance area with wardrobe, high-quality floor coverings (parquet and concrete slabs) • two bathrooms with shower • age-friendly and barrier-free use • large separate cellar with sink and connections for washing machine and dryer • shopping in the charming quarter shop or in the Westside • car-free neighborhood • nature, forest and Wohlensee in the immediate vicinity • a spacious cellar is included in the purchase price • a parking garage space can be purchased for CHF 37'500.00. There is no purchase obligation! Are you equally impressed by the property as we are?Then we would be happy to send you the detailed documentation with many more information and look forward to a joint viewing appointment!-A property presented by Immobilien Concierge-

Other interesting objects