Enggistein - Properties for sale

We recommend expanding your search criteria to get similar results. The current filters didn’t return any matches.

If you don’t want to change your current search criteria, we recommend creating a search alert, so you’ll be notified when matching offers become available.

More objects in your automatically expanded search area
12 results - Radius: + 10km
1 / 11
  • Balcony / Terrace
  • Garage
  • Elevator
  • +5
2.5 rooms, 55m², CHF 650,000.–
Auf Anfrage 1, 3066 Boll

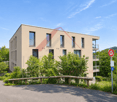
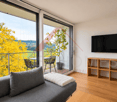
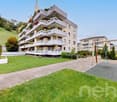
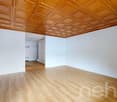
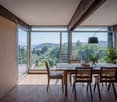
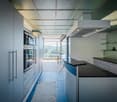
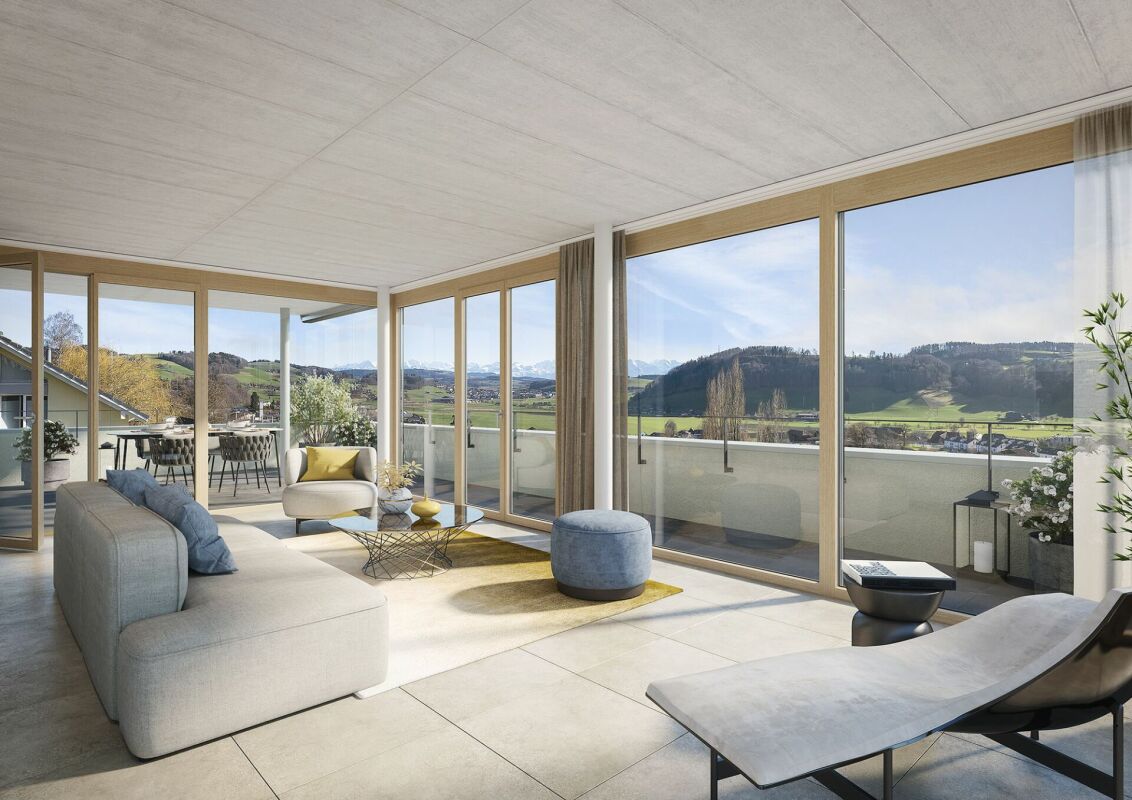
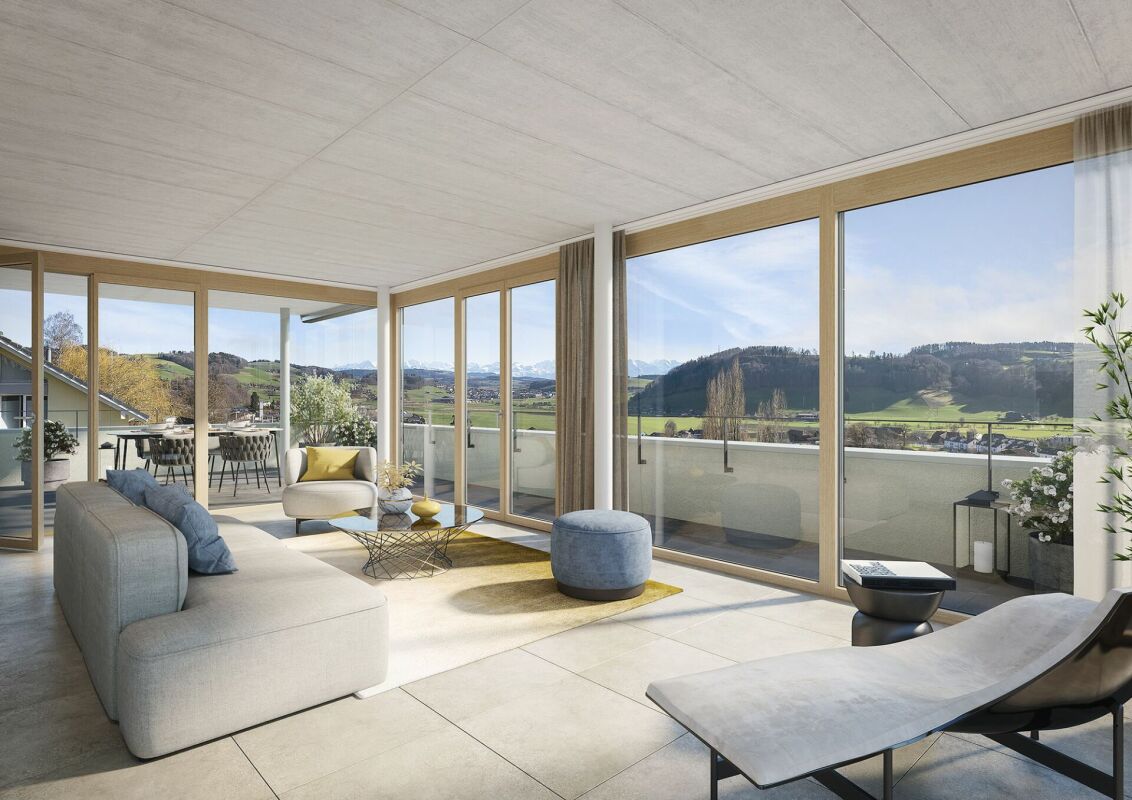
Alpenpanorama zum Verlieben - moderne 2.5-Zimmer-Wohnung

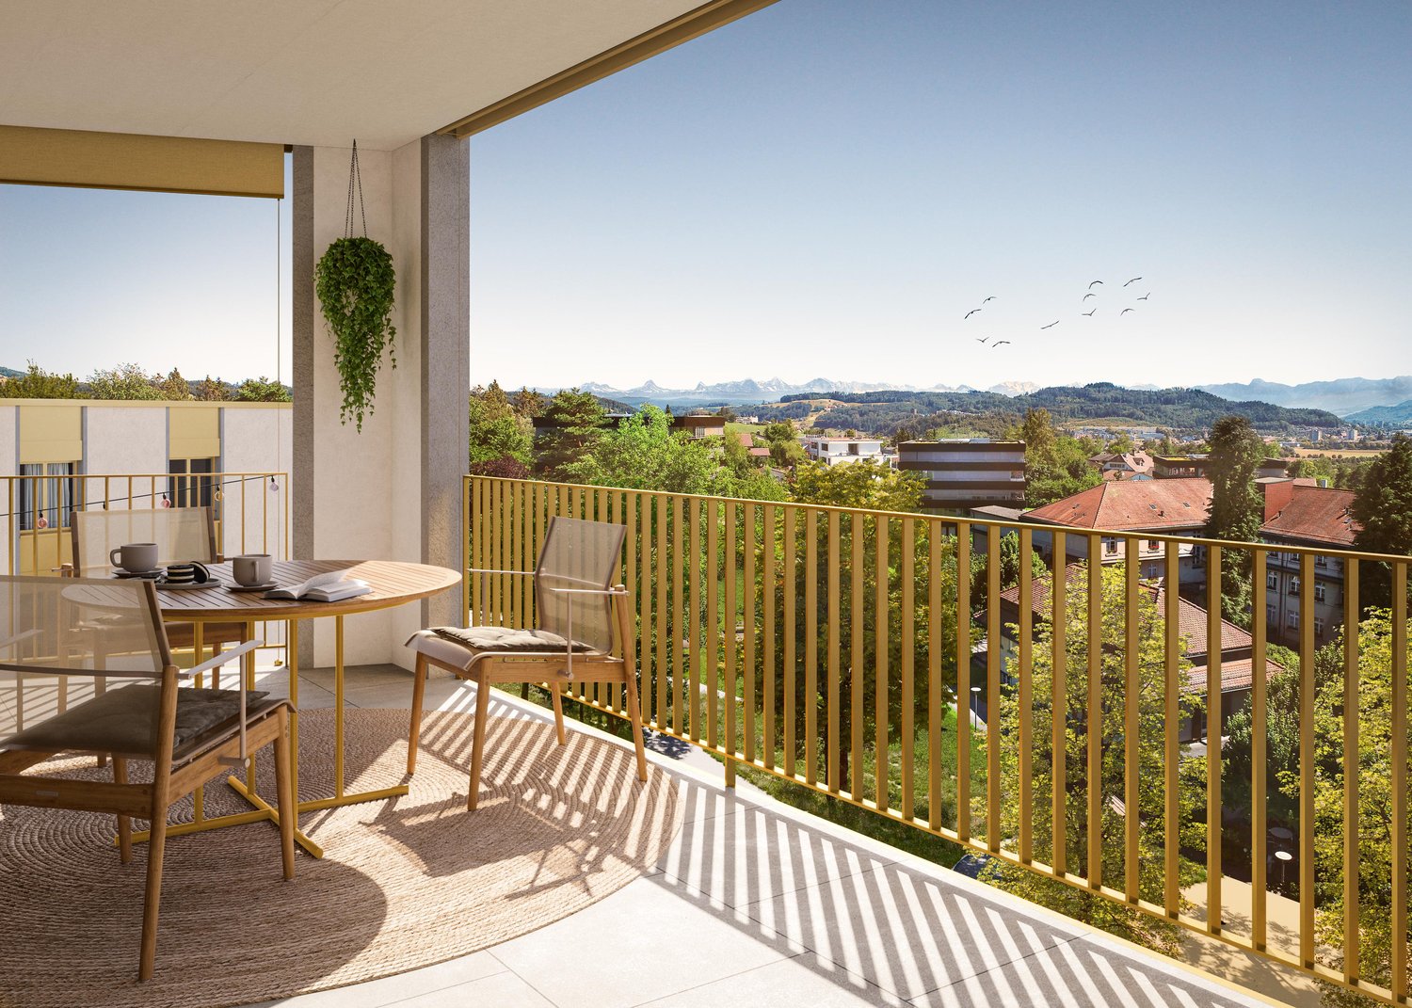
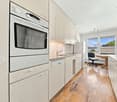
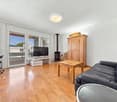
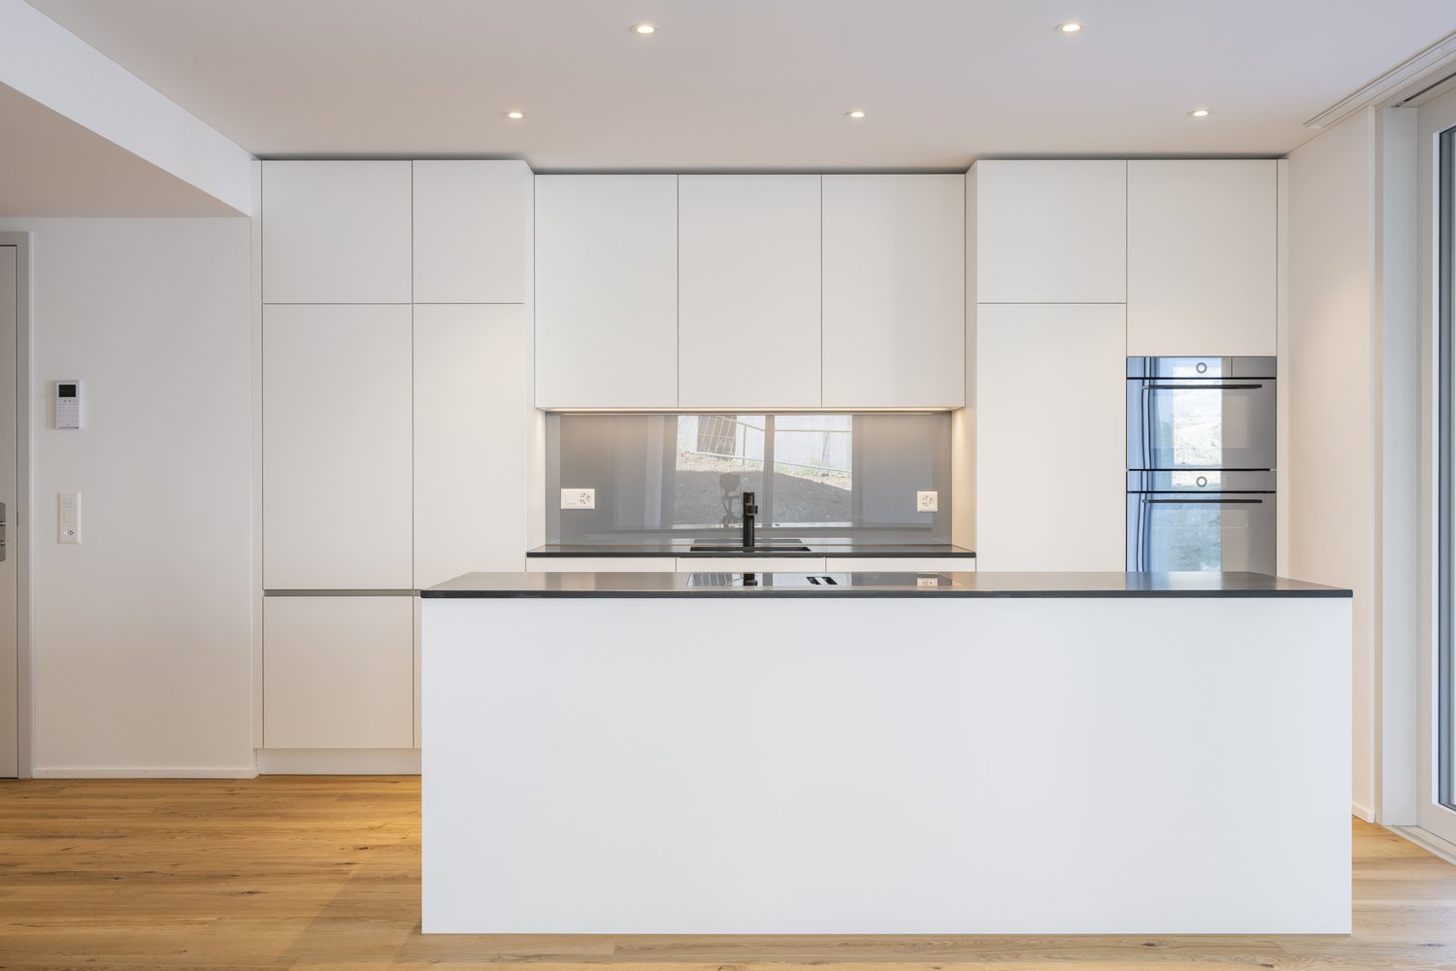
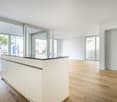
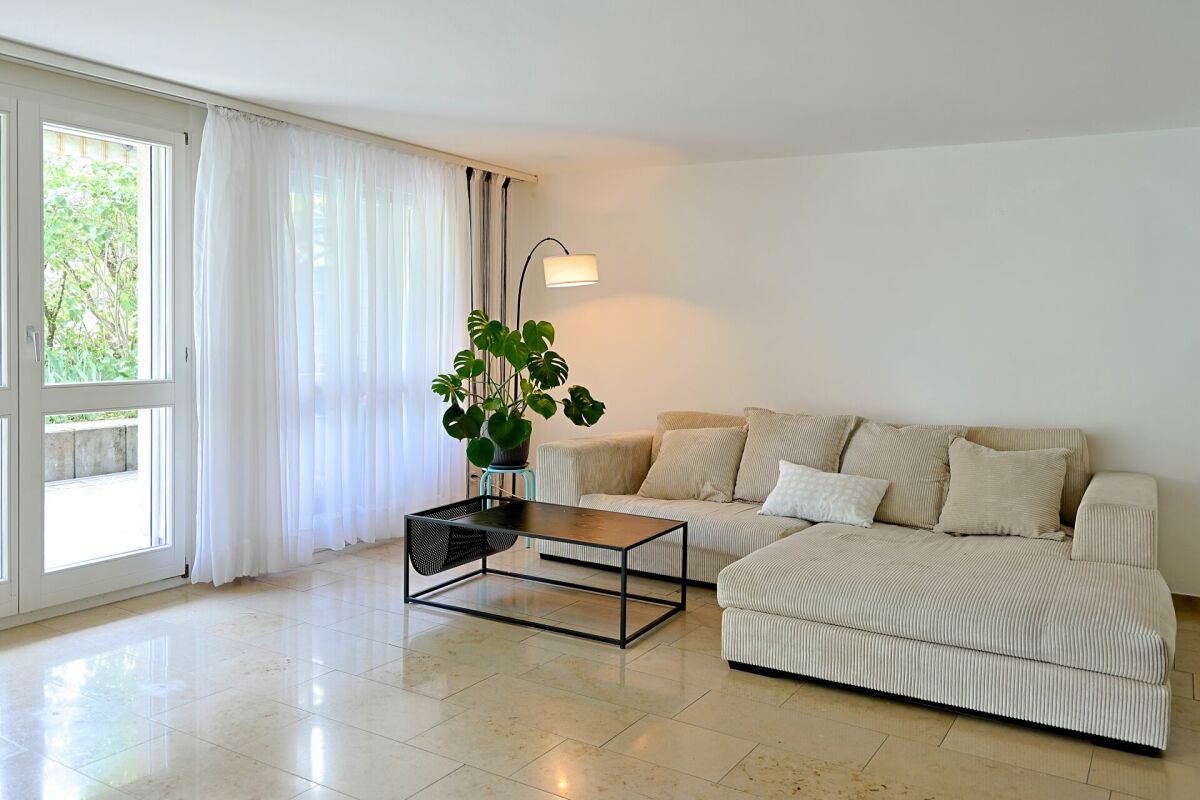
Alpenpanorama zum Verlieben - moderne 2.5-Zimmer-Wohnung Modernes Wohnen, eine herrliche Aussicht und ein grosszügiger Balkon, der zum Verweilen einlädt!Diese attraktive 2.5-Zimmer-Eigentumswohnung in Vechigen vereint zeitgemässe Architektur, hochwertige Ausstattung und eine ruhige Wohnlage zu einem Zuhause mit besonderem Wohlfühlcharakter.Die Wohnung befindet sich im 1. Obergeschoss eines im Jahr 2020 erbauten Mehrfamilienhauses und bietet rund 55 m² Nettowohnfläche.Grosszügige Fensterflächen, ein offenes Wohnkonzept und die harmonische Verbindung zwischen Innen- und Aussenbereich schaffen eine helle und einladende Wohnatmosphäre.Ob als erstes Eigenheim, für Paare oder für Personen, die modernen Wohnkomfort in naturnaher Umgebung schätzen - diese Immobilie bietet beste Voraussetzungen für ein angenehmes Zuhause. Lichtdurchflutetes Wohnen mit modernem RaumkonzeptDas Herzstück der Wohnung bildet der offen gestaltete Wohn-, Ess- und Küchenbereich.Die grosszügigen Fensterfronten lassen viel natürliches Licht in die Räume und eröffnen einen wunderschönen Blick ins Grüne.Die moderne Küche fügt sich harmonisch in den Wohnbereich ein und überzeugt mit einem klaren, zeitgemässen Design sowie praktischen Arbeitsflächen und Stauraummöglichkeiten.Das Schlafzimmer bietet einen angenehmen Rückzugsort und profitiert ebenfalls von der hellen und freundlichen Atmosphäre.Das moderne Badezimmer ist mit einer Badewanne ausgestattet und rundet das Wohnangebot ab.17 m² Balkon - Ihr persönlicher Rückzugsort mit AussichtEin besonderes Highlight dieser Wohnung ist der rund 17 m² grosse Balkon.Er bietet ausreichend Platz für eine gemütliche Lounge, einen Esstisch oder entspannte Stunden im Freien.Die weitläufige Aussicht über die grüne Umgebung schafft eine besondere Wohnqualität und lädt dazu ein, den Alltag hinter sich zu lassen.Dank der grosszügigen Verglasung entsteht eine harmonische Verbindung zwischen dem Wohnbereich und dem Aussenraum.Hier geniessen Sie ein Wohngefühl, das Ruhe, Natur und modernen Komfort miteinander verbindet.Zeitgemässer Komfort in neuwertigem ZustandDas im Jahr 2020 erbaute Mehrfamilienhaus überzeugt durch seine moderne Bauweise und den gepflegten Gesamteindruck.Die Wohnung befindet sich in einem neuwertigen Zustand und verfügt über eine komfortable Bodenheizung mit Fernwärmeversorgung.Ein Lift sowie die rollstuhlgängige Erschliessung sorgen für zusätzlichen Komfort im Alltag.Waschmaschine und Tumbler sind ebenfalls vorhanden.Ein Tiefgaragenplatz kann optional dazu erworben werden. Die Highlights auf einen Blick • Attraktive 2.5-Zimmer-Eigentumswohnung • Ca. 55 m² Nettowohnfläche • Baujahr 2020 • Neuwertiger Zustand • Wohnung im 1. Obergeschoss • Heller, offener Wohn-, Ess- und Küchenbereich • Moderne Küche mit zeitgemässer Ausstattung • Grosszügige Fensterflächen mit Blick ins Grüne • Balkon mit ca. 17 m² und schöner Weitsicht • Badezimmer mit Badewanne • Fernwärme und komfortable Bodenheizung • Lift und rollstuhlgängige Erschliessung • Waschmaschine und Tumbler vorhanden • Tiefgaragenplatz optional erhältlich • Ruhige und sonnige Wohnlage • Beeindruckende Alpensicht auf Eiger, Mönch und Jungfrau bis zum Niesen • Wunderschöne Weitsicht auf den Jura • Morgen- und Abendsonne für sonnige Stunden zu verschiedenen Tageszeiten Lage und UmgebungDie Gemeinde Vechigen im Kanton Bern überzeugt durch ihre attraktive Kombination aus naturnahem Wohnen und guter Erreichbarkeit.Die Umgebung ist geprägt von Grünflächen, einer angenehmen Wohnatmosphäre und vielseitigen Möglichkeiten zur Freizeitgestaltung.Einkaufsmöglichkeiten, Schulen, Kindergärten und öffentliche Verkehrsmittel befinden sich in gut erreichbarer Distanz.Dank der guten Anbindung an den öffentlichen Verkehr und das regionale Strassennetz sind die umliegenden Gemeinden sowie die Stadt Bern bequem erreichbar.Diese Lage eignet sich besonders für Menschen, die Ruhe und Natur geniessen möchten, ohne auf die Vorzüge einer guten Infrastruktur zu verzichten.Haben wir Ihr Interesse geweckt?Gerne senden wir Ihnen die vollständige Verkaufsdokumentation zu und stehen Ihnen für weitere Informationen oder die Vereinbarung eines persönlichen Besichtigungstermins zur Verfügung.Kontaktieren Sie uns noch heute - wir freuen uns darauf, Ihnen diese besondere Wohnung persönlich zu präsentieren.Suisse Homes - persönlich. professionell. erfolgreich.

  • Balcony / Terrace
  • Garage
  • Elevator
  • +5
Travel time
-
Miroslav Mescic

Miroslav Mescic

1 / 12
Miroslav Mescic

Miroslav Mescic

  • Parking space
  • Garage
  • Elevator
  • +1
2.5 rooms, 70m², CHF 480,000.–
Kehrsatz, 3122 Kehrsatz

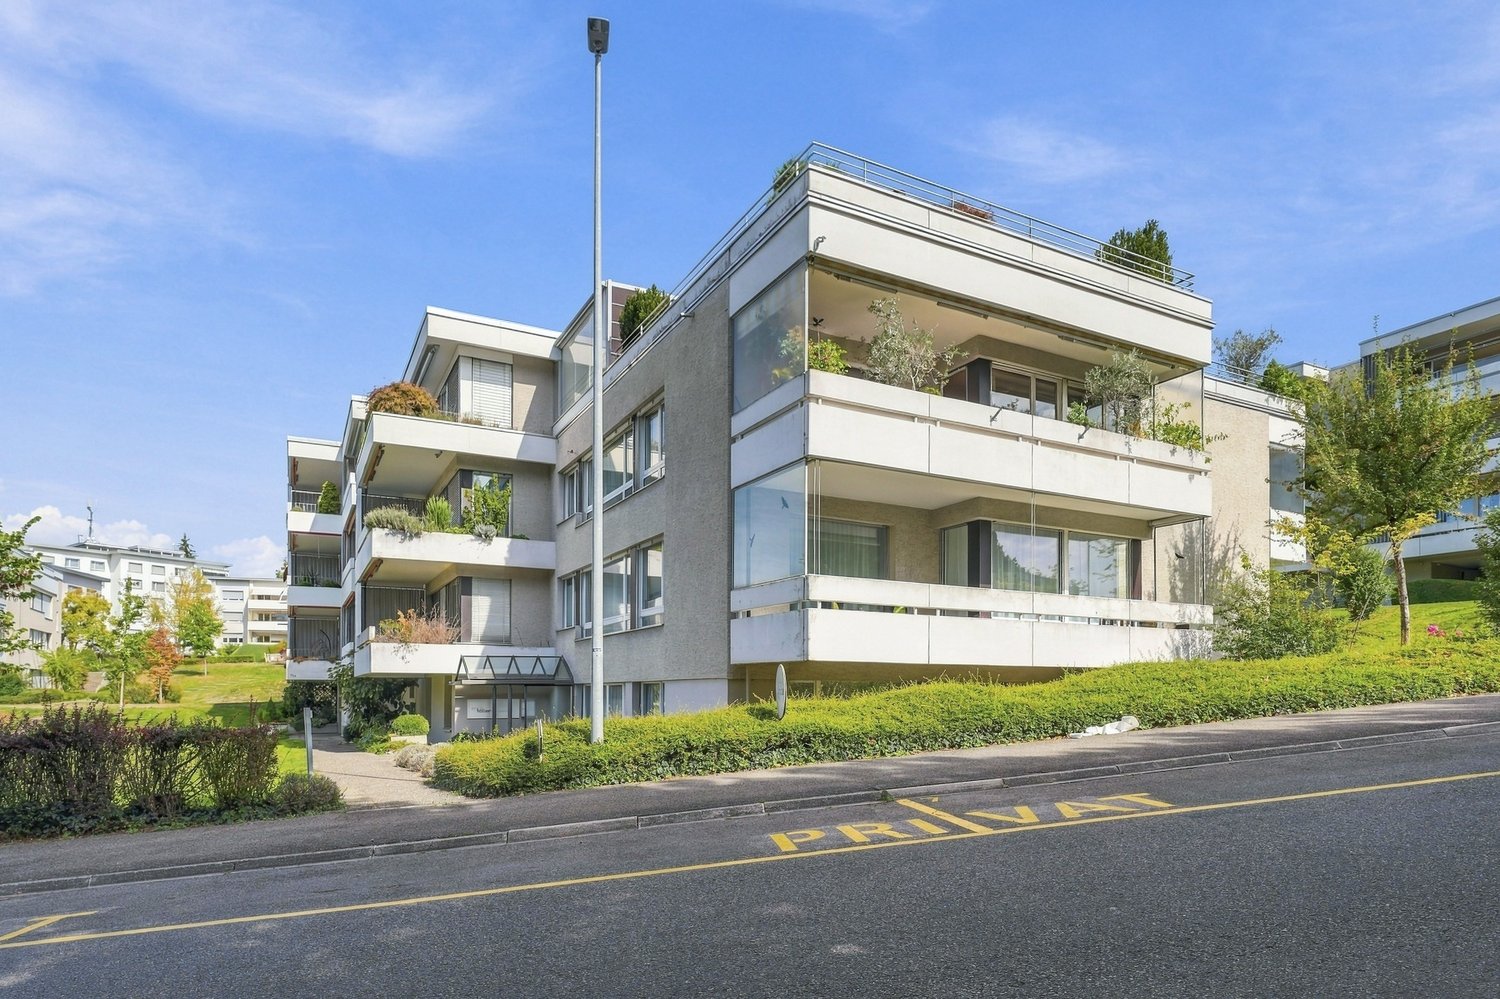
2.5 Room Apartment with Indoor Pool and Sauna Co-ownership

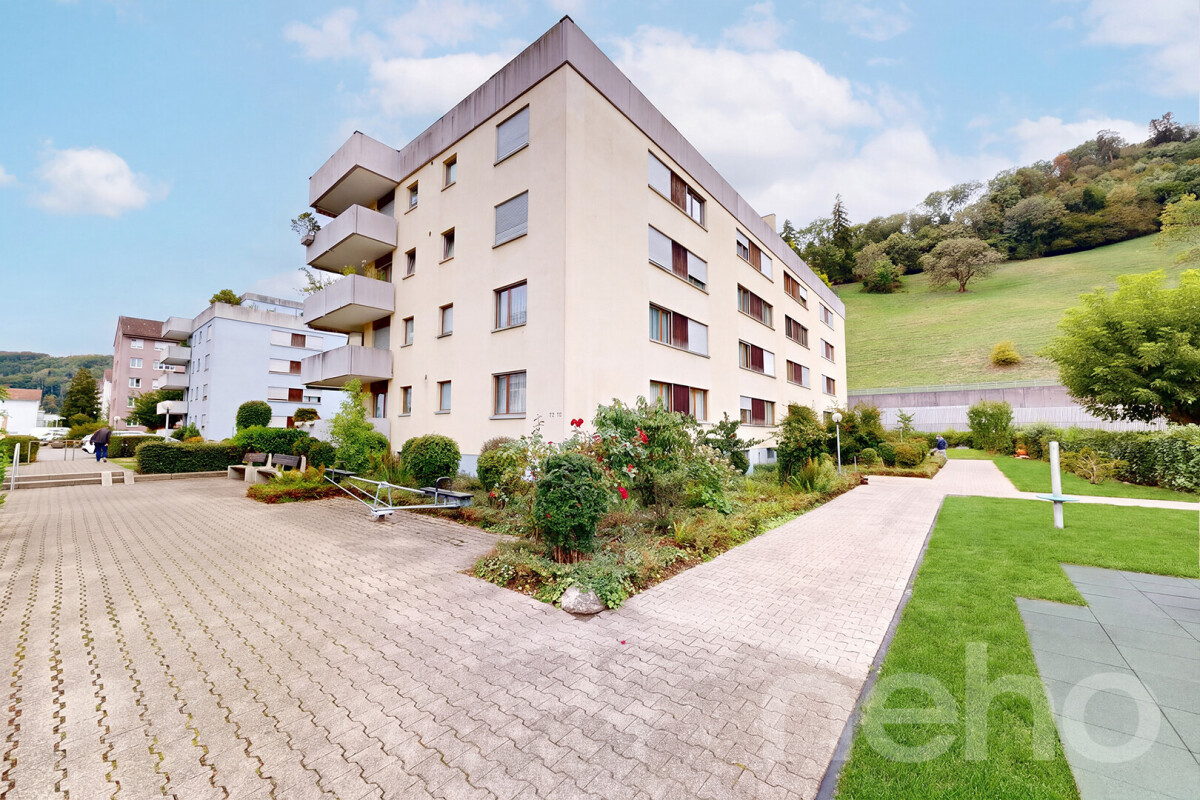
Looking for a comfortable, freshly upgraded home in a prime location with exclusive wellness plus? This spacious 2.5-room apartment convinces with around 70 m² of living space, high-quality renovations, and a private indoor pool including sauna directly in the building. The top arguments for your new home • Spacious room concept: Almost 70 m² of living space offer a airy living feeling with a spacious living and dining area. The recently newly laid, high-quality laminate floor gives the rooms a modern and cozy note. • Covered sun balcony: The approximately 14 m² large balcony invites you to relaxed hours in the fresh air and optimally extends the living area outdoors. • Completely renovated recently: In 2024, the modern kitchen was completely renewed. Additionally, the flat roof of the building was renovated, which ensures sustainable value retention. • Two separate wet cells: The main bathroom is equipped with a bathtub, double sink, and toilet. A separate guest toilet offers additional comfort in everyday life. • Private wellness area in the house: As a co-owner, you benefit from the exclusive use of the house's own indoor pool including sauna for relaxation directly in front of your own apartment door. • Convenient parking included: An own garage parking space is already included in the offer and guarantees weather-protected parking. • Prime location and commuter comfort: The Kehrsatz Nord train station is just a two-minute walk away and offers a quick connection to the city of Bern. A variety of shopping facilities are also located in the immediate vicinity. Your next step:Let yourself be convinced of the advantages of this well-kept property during a personal viewing. Arrange your appointment today. We look forward to seeing you!Exact address available after registration on neho.ch.INTERESTED IN A VIEWING? PLEASE REGISTER: https://neho.ch/b/3122-26-3

  • Parking space
  • Garage
  • Elevator
  • +1
1 / 8
  • Parking space
  • Washing machine
  • Quiet neighborhood
2.5 rooms, 161m², CHF 1,490,000.–
3067 Boll

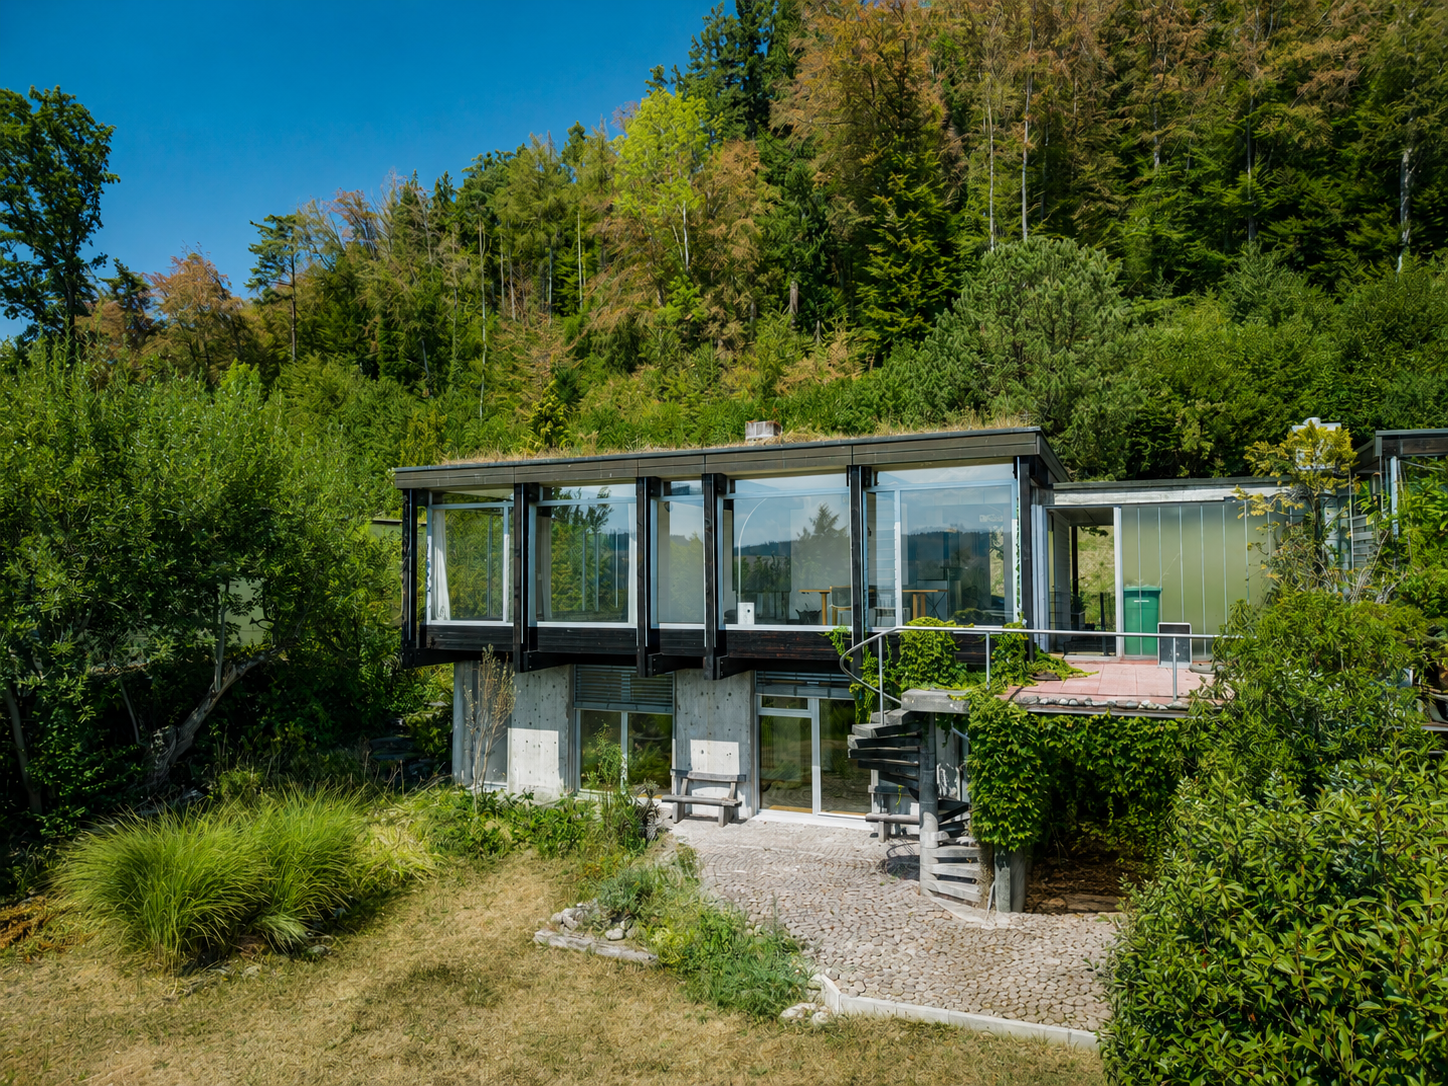
RECENTLY RENOVATED ARCHITECT-DESIGNED HOME WITH ALPINE VIEWS AND POTENTIAL FOR EXPANSION

Living with character and a view: This unique 2.5-roomarchitect-designed home borders the Äschiwald forest and offers a beautiful view all the way to the Alps. The completely open living concept spans two floors and comprises a total of approximately 161 m² of living space. There is potential to create two to three additional rooms or to expand it into a 4.5-room apartment. The heart of the house is the spacious, bright living and dining area with a central fireplace, floor-to-ceiling windows, and direct access to the patio. The three-part kitchen with Granit countertops, a cooking island, and a casual bar set-up blends harmoniously into the modern living concept. Characterful elements such as the exposed beams were deliberately preserved during the comprehensive renovation in 2025 and combined with a minimalist design. Two modern wet areas, versatile outdoor spaces, and practical ancillary rooms—including a basement, laundry/utility room, shelter, shed, and storage room round out the features. A carport and an outdoor parking space are already included in the purchase price. Bern is about a 20-minute drive away, while the Äschiwald serves as recreational area is practically right on your doorstep.https://www.propertyowner.ch/de/immobilien/

  • Parking space
  • Washing machine
  • Quiet neighborhood
New building
1 / 8
2.5 rooms, 55m², CHF 370,000.–
Hauptstrasse, 3535 Schüpbach

Shape your future, live tomorrow

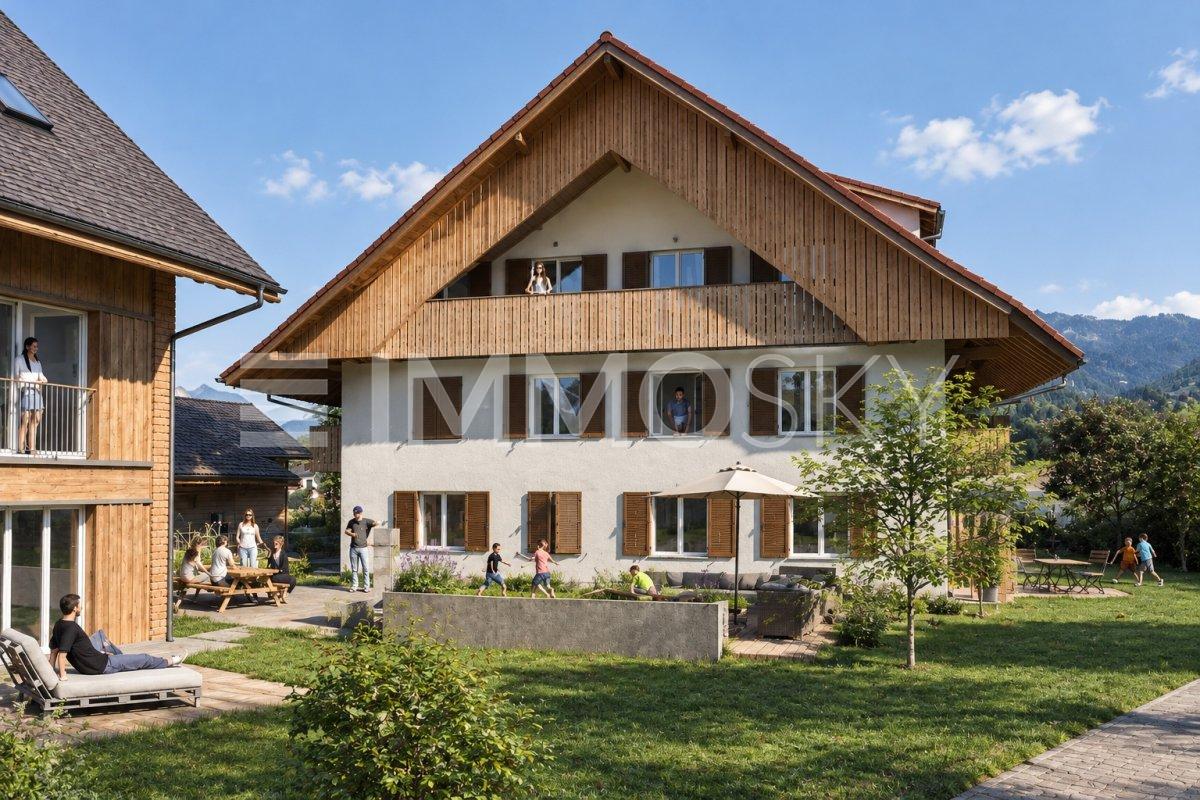
A home is more than just four walls. It's the place where you feel at ease from the very first moment. This is exactly the feeling conveyed by the modern new building with its five stylishly designed apartments. The natural location in combination with the proximity to village life creates a special living ambiance, where comfort, tranquility, and quality of life blend harmoniously.When entering the attractive garden apartment, you are greeted by a bright and spacious living atmosphere. The openly designed living and dining area forms the heart of the apartment. Generous window surfaces provide plenty of daylight and seamlessly connect the interior with the private garden. This offers a personal retreat and invites you to relaxed hours, social gatherings, and cozy moments in the green.The spacious bedroom creates a quiet retreat and offers space to relax and unwind. The modern and stylishly designed bathroom convinces with contemporary equipment and high comfort in everyday life.A separate basement room provides additional storage space and supports a practical and tidy living organization. The direct access to the parking garage ensures short distances and combines functionality with additional comfort.This ImmoSky offer includes the following *MORE PERFORMANCE*:+ Generous budget position+ Modern architecture+ Innovative space concept+ Optional with an EHP for CHF 33,000.-+ Barrier-free thanks to lift+ Co-creation possible after consultationAnd much more ...In the middle of the village and yet surrounded by peace and nature, here quality of life and connection are not a contradiction. Take the opportunity before someone else grabs your luck.Call now, visit, fall in love, and receive the key to happiness.(The sales dossier will be sent to you within a maximum of 24 hours. Please also check your spam folder.)

New building
1 / 6
2.5 rooms, 86m², CHF 680,000.–
3672 Oberdiessbach

2.5-Room Ground-Floor Apartment / New Construction Project Schönegg Oberdiessbach

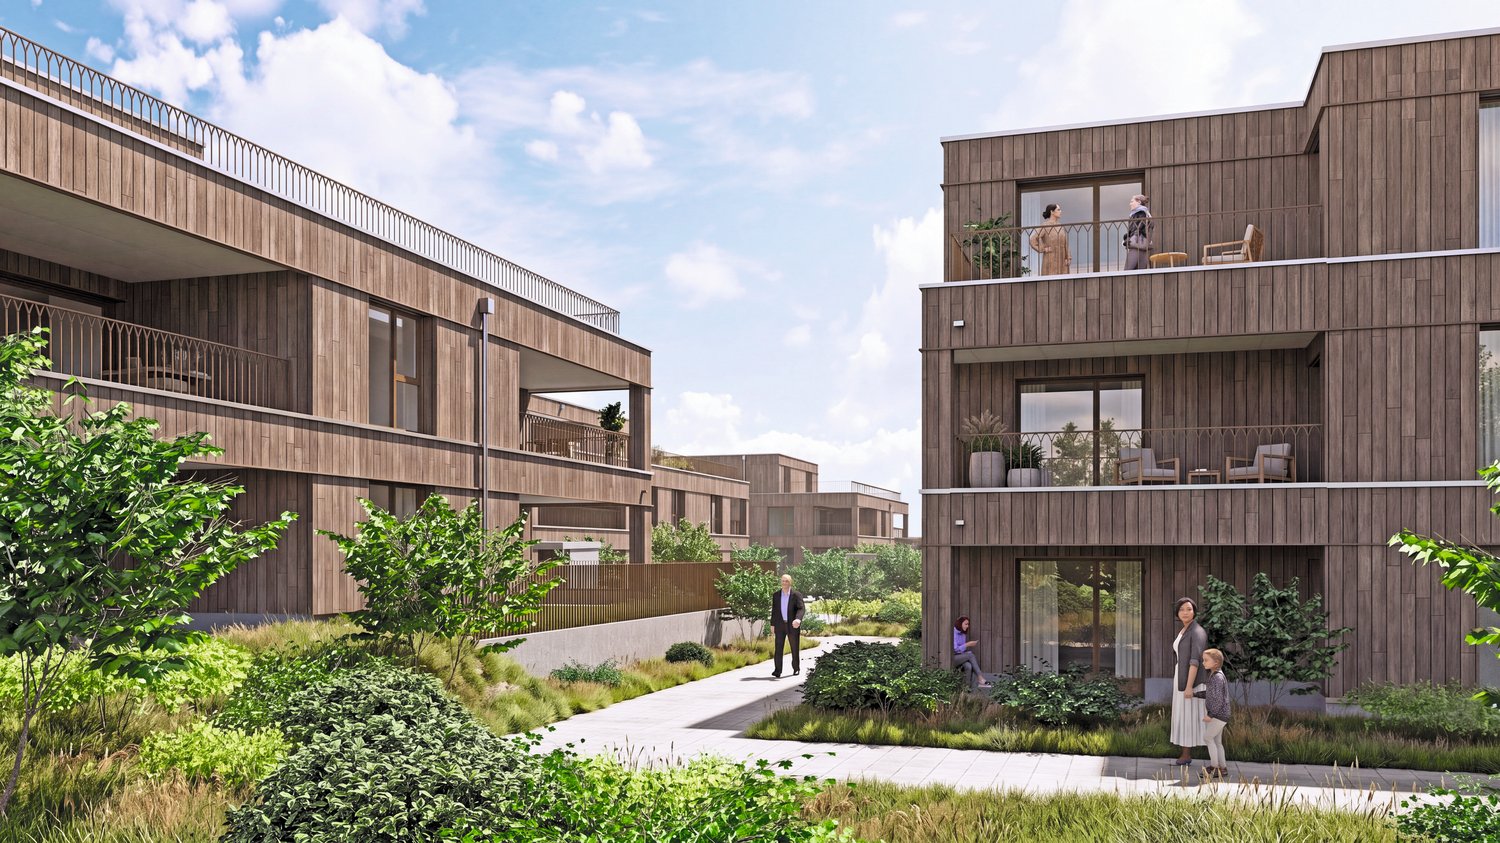
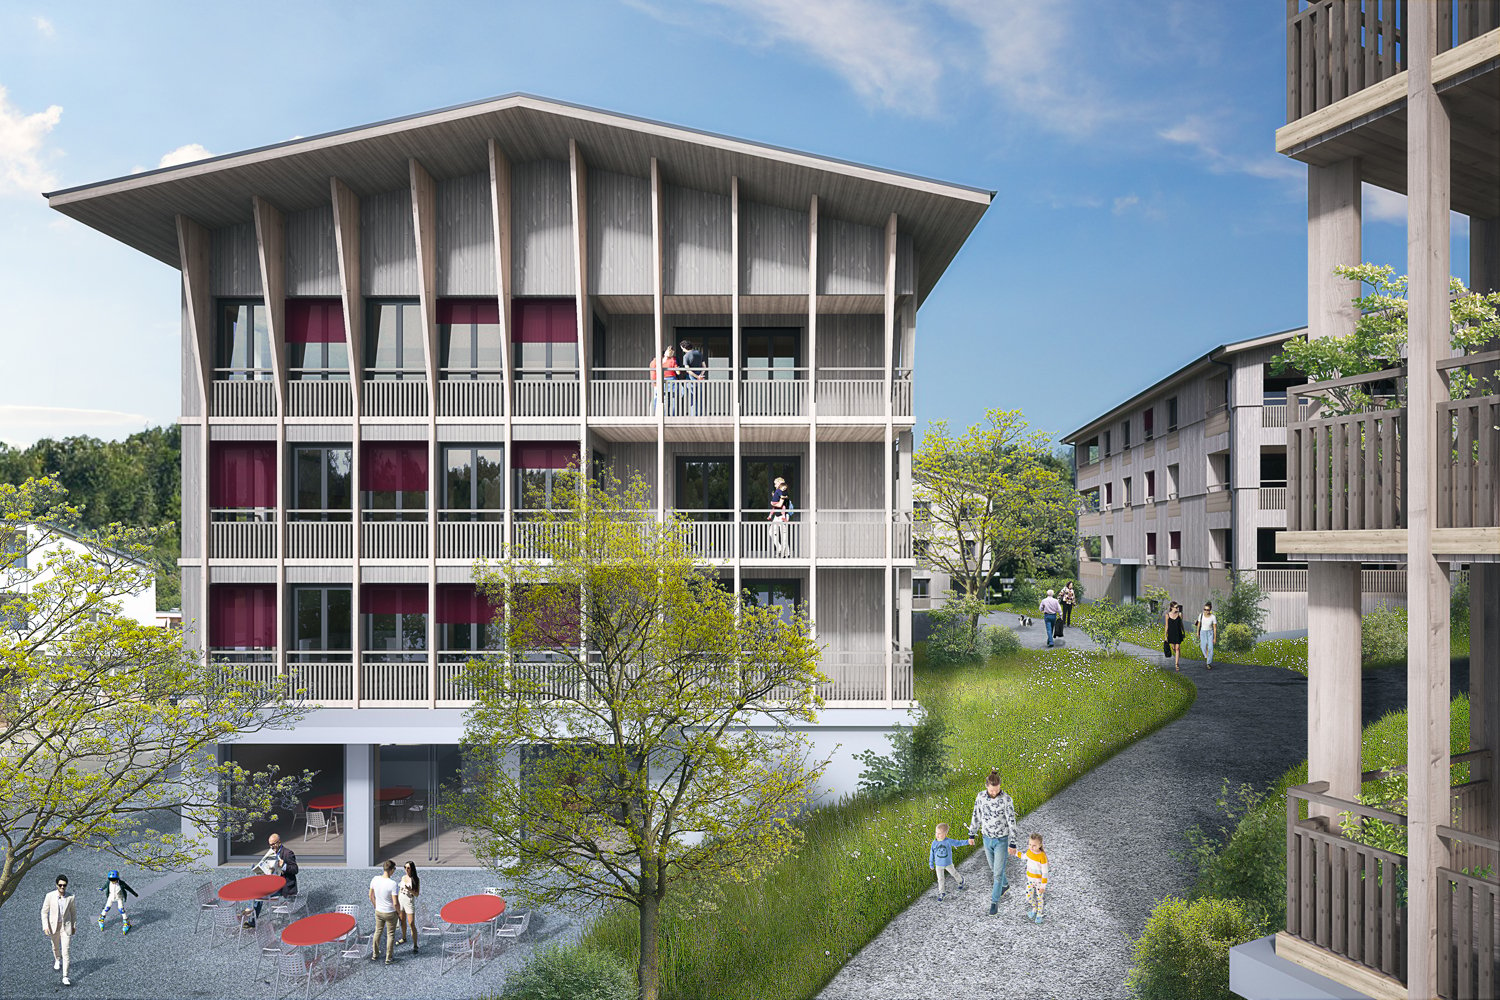
Schönegg Oberdiessbach – Living with a view Nature-loving living, modern living, and enjoying the view every day.In an attractive, elevated location in Oberdiessbach, the Schönegg residential complex is being built, offering a high-quality residential area that combines contemporary architecture, plenty of privacy, and a high quality of life. The six architecturally coordinated multi-family houses comprise a total of 45 condominiums with 2.5 to 5.5 rooms, providing suitable living forms for singles, couples, and families. The apartments impress with generous, well-thought-out floor plans, bright and open living areas, and a modern, carefully selected finish. Large window fronts bring plenty of daylight into the rooms, while private seating areas, loggias, or terraces extend the living space outdoors. The elevated location offers an impressive view of the Stockhorn range – a panorama that contributes to the special living quality, especially from the spacious loggias and the extensive terraces of the attic apartments. Inside, we also focus on quality and comfort. Parquet floors in living and sleeping areas, modern built-in kitchens with granite countertops, induction cooktops with integrated trough ventilation, combination steamers, and dishwashers, as well as modernly equipped bathrooms, create a stylish and at the same time practical home. Sustainable construction, district heating, and underfloor heating complement the well-thought-out residential concept. Attractive location between nature, Thun, and Bern. Oberdiessbach combines rural tranquility with a good infrastructure and short distances. Shopping facilities, schools, and public transportation are within a few minutes' reach. Shopping facilities are about 3 minutes, school about 6 minutes, and public transportation about 13 minutes away. At the same time, Thun can be reached in about 18 minutes and Bern in about 25 minutes. Thus, the Schönegg residential complex is ideal for all those who like to live in the green and with a view, but at the same time appreciate the proximity to the regional centers. Oberdiessbach also offers a family-friendly environment and a wide range of shopping, leisure, and cultural activities.For additional comfort, the underground garage with direct access to each house provides a convenient solution. The parking spaces are also prepared for the individual installation of a wall box. Each apartment has a basement compartment; bicycle rooms and bicycle stands complement the offer.Whether it's a compact 2.5-room apartment, a spacious family home, or an attic apartment with an extensive terrace – discover the entire range of apartments in Schönegg and find your new home in Oberdiessbach. Schönegg – close to nature. sustainable. worth living. Living with a view.

1 / 8
2.5 rooms, 69m², CHF 680,000.–
Schlossgutweg 45, 3073 Gümligen

2.5-Room Owner-Occupied Apartments

The 2.5-room apartments for sale are part of a property with a total of nine units, which are currently fully rented. As part of a reorientation, the building is being divided into condominiums and the individual units are being sold separately. This advertisement is dedicated to the three 2.5-room apartments on the ground floor, 1st upper floor, and attic floor.The units are characterized by functional floor plans and a harmonious room concept. Each apartment includes an entrance area, a bright living and dining area with a semi-open kitchen, a well-proportioned bedroom, and a bathroom with a bathtub. The kitchens are well-equipped and fit perfectly into the living area. In addition, the private outdoor areas provide additional living comfort and extend the living space into the outdoors.The apartments on the ground floor and on the 1st upper floor have a living area of around 85 m². A practical reduction creates additional storage space and increases the everyday usability. The ground floor apartment impresses with a spacious terrace and an adjacent, exclusively used garden area in the special use rights.On the 1st upper floor, two private balconies with approximately 9 m² each are available. They offer different usage possibilities and enable both sunny and shady spots. Additionally, you can enjoy an unobstructed view from the apartment to the Alps. The attic apartment presents itself with around 69 m², convinces through a well-thought-out room division, and guarantees a pleasant living atmosphere.Skylights provide plenty of daylight and underline the special character of this unit. Two private, spacious balconies with over 13 m² each create attractive outdoor areas, invite you to linger, and also offer an unobstructed view to the Alps.Each of the three apartments also includes a share of the communal laundry room in the basement and a general storage/velocity room on the 1st upper floor.

Travel time
-
1 / 5
2.5 rooms, 76m², CHF 550,000.–
Hinterhausstrasse, 3075 Rüfenacht BE

Rüfenacht village centre “Zur alten Linde” — more apartments have been reserved and sold!

Architecture:Contemporary architecture combined with high quality standards is one of the strengths of this development. In addition to the landscaped surroundings (plenty of green space), ecological and economically attractive features have also been incorporated into the planning. A photovoltaic system capable of covering the settlement’s entire electricity consumption, provision for load management in the underground garage, timber façade construction, triple glazing and more are among the development’s outstanding features! The apartments also offer every convenience: access by elevator from the underground garage to every residential floor; a stacked washer and dryer in each apartment; modern, high-quality kitchen appliances in every apartment, including an oven and steamer; parquet flooring in every room except the bathrooms; and large balconies and loggias (some glazed).EnergyThe development’s energy requirements are very low. They are 15% below the limit stipulated by the Cantonal Energy Ordinance (KEnV)! The development is supplied directly by the Worb district heating plant, which produces renewable energy by burning wood bark and waste wood from OLWO AG.Electricity is generated by a photovoltaic system covering around half of the roof area.Interior finishesAll apartments will have finishes to condominium-apartment standard! You will receive comprehensive advice on the interior finishes and can tailor them to your wishes!Sale price:2.5-room apartment from 550'000.- Net living area: 76m² / Total area 91.5m²Our offerBuilding 1All sold!Building 2Still available: 3 x 2.5-room apartments (some with a gallery); 2 x 3.5-room apartments); 1 x commercial spaces and storage roomBuilding 3All sold!Building 4All sold; 1 x commercial space and storage roomScheduleConstruction work is under way and the first move-ins will take place in 2027!The apartments are offered under a building-right arrangement. Building-right grantor: Municipality of Worb!Over 27 apartments have already been sold! Other attractive apartments are still available!Interested? Call us for more information. We will be pleased to help!
Travel time
-

Other interesting objects