4 results - Properties for sale with Elevator: Davesco-Soragno

1 / 18
6.5 rooms, 250m², CHF 1,510,000.–
6964 Davesco-Soragno

3787 CONFORT ABITATIVO & TRANQUILLITÀ RESIDENZIALE NEL GIUSTO EQUILIBRIO

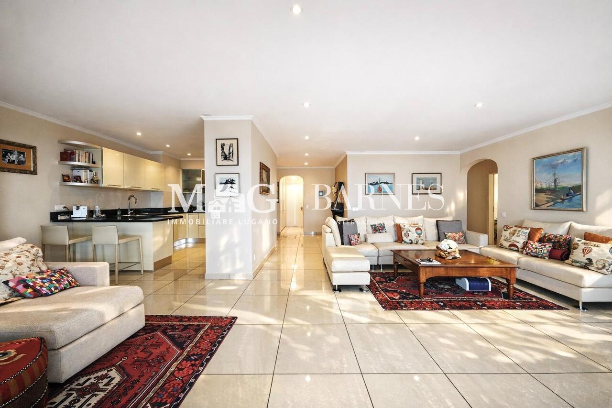
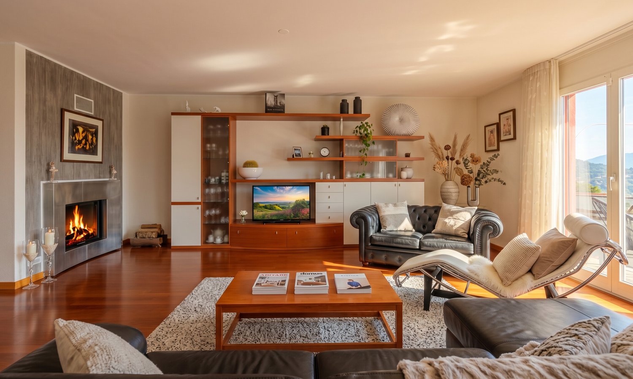
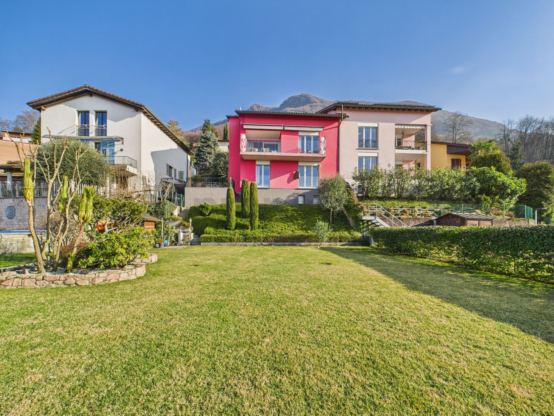
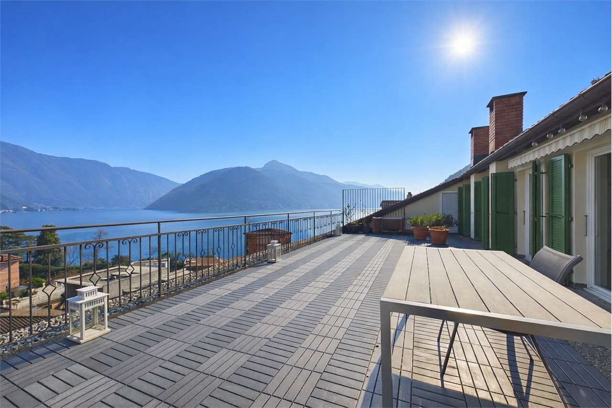
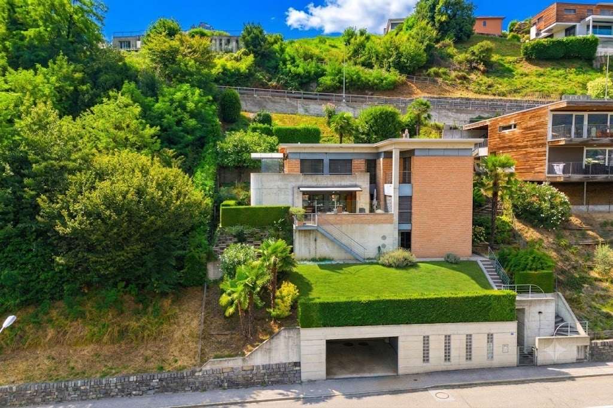
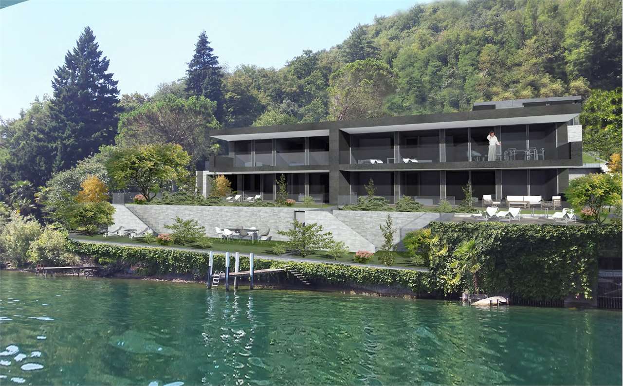
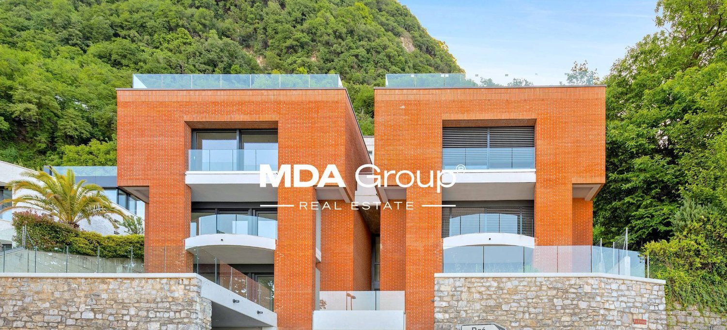
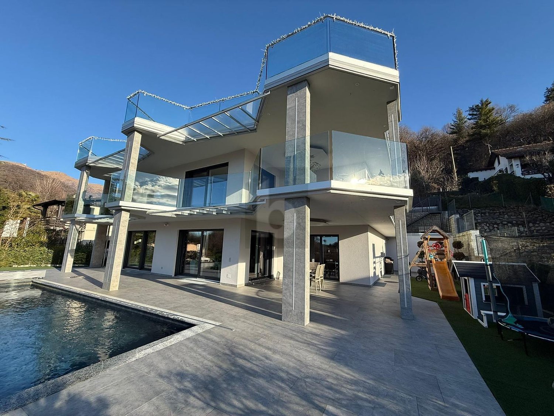
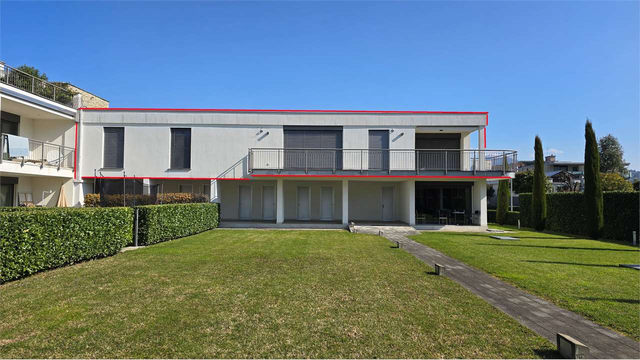
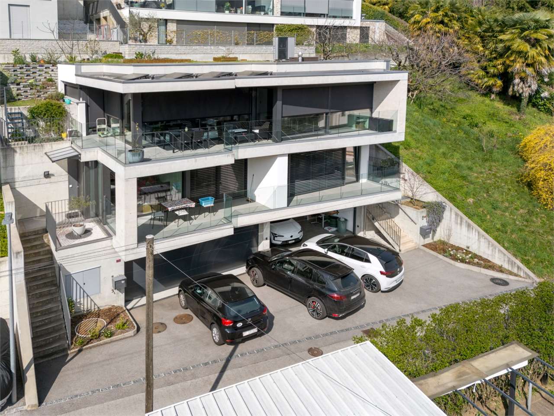
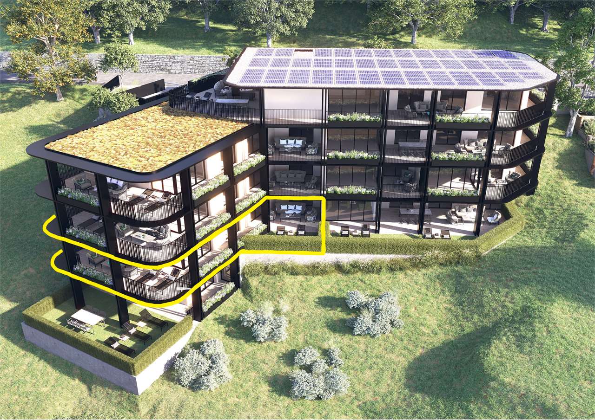
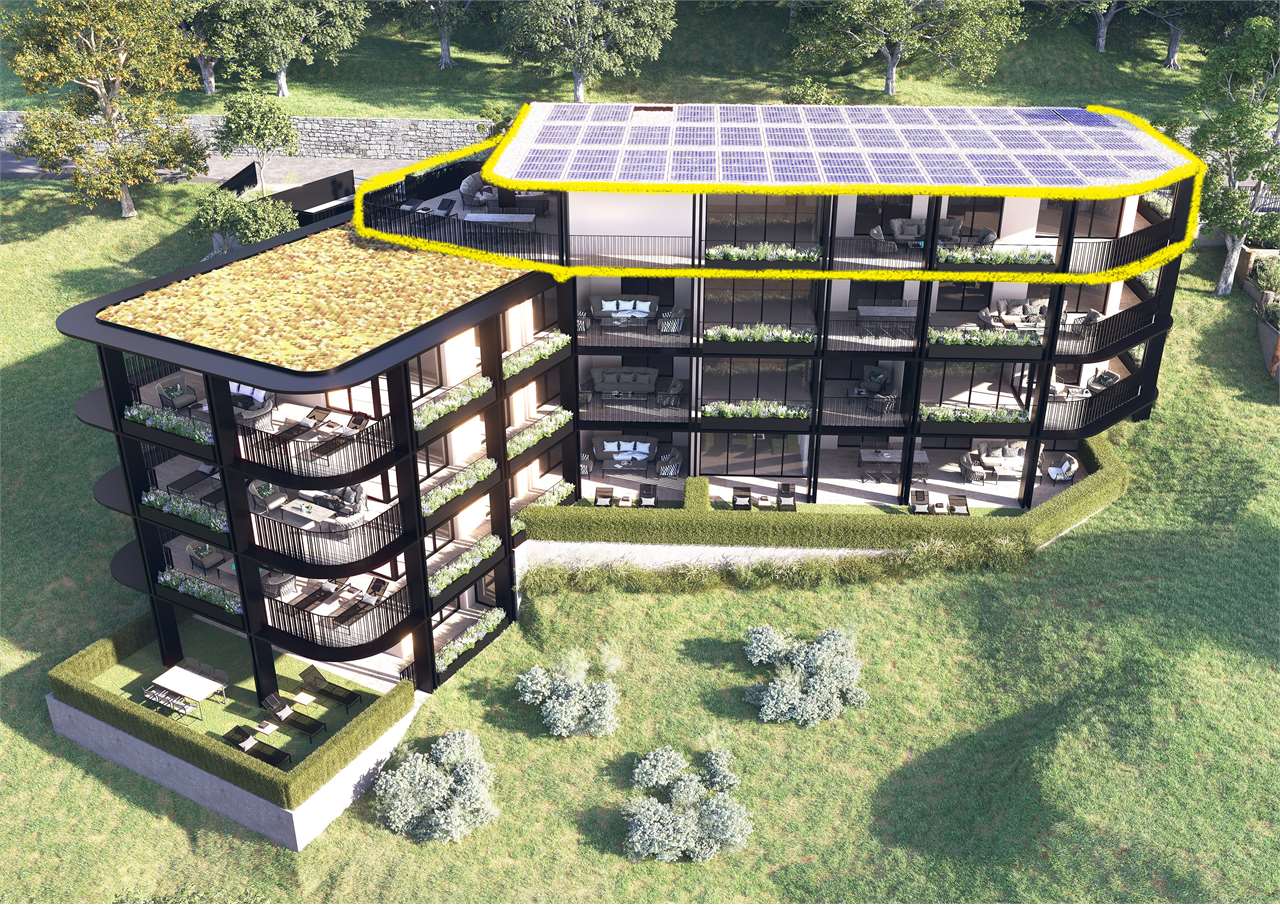
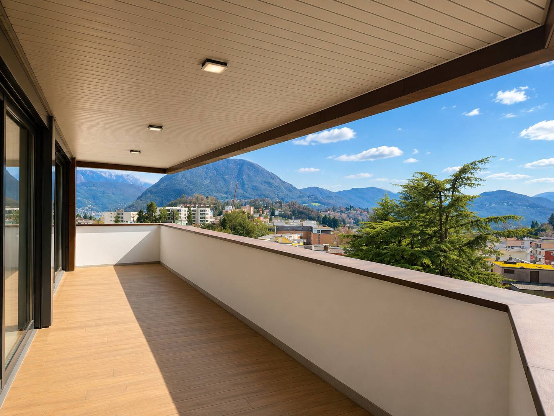
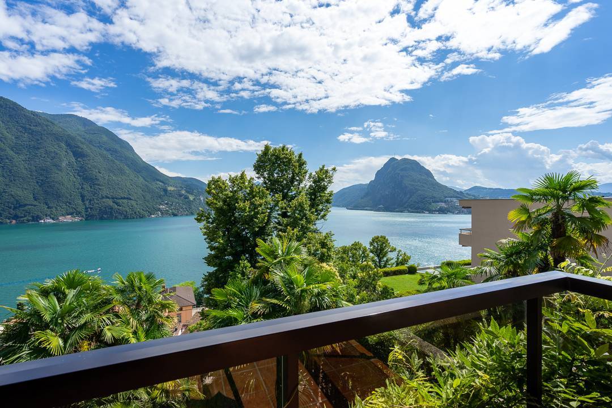
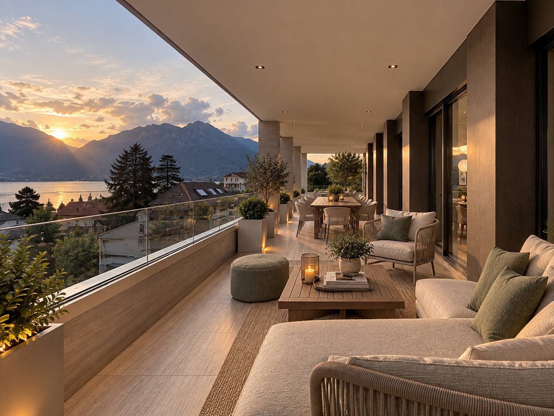
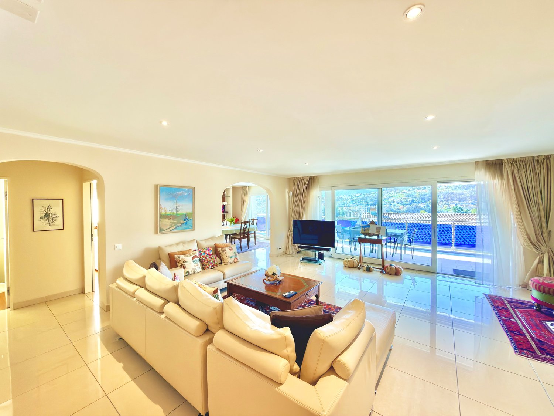
Avvisiamo la stimata clientela che sarà garantita priorità di risposta alle richieste d’informazioni pervenute complete di recapito telefonico mobile..-.-.-.-.-.-.-.-.-.-.-.--.-.-.-.-.-.-.-.-.-.-.-.-.-.-.-.-.-.-.-.-.-.-.English Description to follow A 10 minuti dal centro di Lugano, in zona residenziale tranquilla e soleggiata.Ubicazione ben servita dai mezzi pubblici con scuole, negozi, infrastrutture comodamente raggiungibili.Appartamento in posizione rialzata, abbinato ad un giardino privato e bella terrazza coperta.Un confort ideale per chi cerca ampi spazi abitabili, contatto diretto con il verde, vista panoramica sulle colline di Lugano. L’appartamento ha la seguente superficie abitabileAppartamento: 210 m2Terrazzo coperto: 30 m2Giardino privato pianeggiante: 100 m22 cantine: 15 m2Totale superficie di vendita/commerciale: 250 m2 Composizione internaGeneroso atrio d’ingresso con doppio armadio a muroAmpia lavanderia, combinata con il locale tecnico e dispensa separata ca. 20 m2Spazioso soggiorno ca. 40 m2 con saletta pranzo separata ca. 20 m2uscita sul terrazzo coperto 30 m2Cucina moderna con isola ca. 10 m21 camera matrimoniale con guardaroba ca. 28 m21 Studio ca. 20 m2 collegato alla camera padronale con uscita sul giardino privato1 Servizio padronale en suite con ampia doccia ca. 8 m22 camere da letto 10 m2 /cadauna1 Servizio con vasca/doccia ca. 7 m2 SITUAZIONE ESTERNA & POSTI AUTOGiardino di 100 m2 con accesso dalla terrazza principale, dalla camera secondaria e dallo studio.2 spaziosi posti auto in autorimessa con cantina adiacente di 10 m2venduti in blocco a + CHF 140'000.- Prezzo totale di vendita: CHF 1'650’000 PARTICOLARITÀ Recente edificazione – Buono lo stato di manutenzioneResidenza di soli 7 appartamenti5 posteggi ospiti esterniPratico accesso veicolare da strada secondaria.Appartamento/ Previsione Spese condominiali 2026 :ca. CHF 5'500.- + CHF 600.- di quota al fondo rinnovamentoRiscaldamento indipendente a gas con propria centrale termica nell’appartamento. Diffusione del calore tramite serpentine a pavimento.Altezza locali interni 2.50 h-.-.-.-.-.-.-.-.-.-.-.--.-.-.-.-.-.-.-.-.-.-.-.-.-.-.-.-.-.-.-.-.-.-.-.-.--.-.-.-We would like to inform our valued customers that priority will be given to responding to enquiries that include a mobile phone number..-.-.-.-.-.-.-.-.-.-.-.--.-.-.-.-.-.-.-.-.-.-.-.-.-.-.-.-.-.-.-.-.-.-.-.-.-.-.-.- 10 minutes from the centre of Lugano, in a quiet and sunny residential area.The location is well served by public transport, with schools, shops and amenities within easy reach. The flat is situated on a raised level, featuring a private garden and a lovely covered terrace.Ideal comfort for those seeking spacious living areas, direct contact with nature, and panoramic views of the hills and the city of Lugano. The flat has the following living areaApartment: 210 m²Covered terrace: 30 m²Flat private garden: 100 m²2 cellars: 15 m²Total retail/commercial floor area: 250 m² Internal layout Spacious entrance hall with double built-in wardrobesLarge utility room, combined with the plant room and separate pantry approx. 20 m²Spacious living room approx. 40 m² with separate dining area approx. 20 m²access to the covered terrace 30 m²Modern kitchen with island approx. 10 m²1 master bedroom with walk-in wardrobe approx. 28 m²1 study approx. 20 m² adjoining the master bedroom with access to the private garden1 master en-suite bathroom with large shower approx. 8 m²2 bedrooms 10 m² each1 bathroom with bath/shower approx. 7 m² Outdoor area / Parking spaces 100 m² garden with access from the main terrace, the secondary bedroom and the study.2 spacious parking spaces in the garage with a convenient adjacent cellar, sold as a package for an additional CHF 140’000 Total sale price: CHF 1'650'000 SPECIAL FEATURES Recent costruction – Well maintainedResidence comprising just 7 apartments5 external guest parking spacesConvenient vehicle access from a side road.Apartment/Estimated service charges for 2026:approx. CHF 5’500 + CHF 600 contribution to the renovation fundIndependent gas heating with its own boiler room within the apartment. Heat distributed via underfloor heating coils.Internal room height 2.50 m

Giovanni Mastroddi

Giovanni Mastroddi

1 / 13
Giovanni Mastroddi

Giovanni Mastroddi

  • Parking space
  • Balcony / Terrace
  • Pets allowed
  • +3
5.5 rooms, 250m², CHF 1,510,000.–
6964 Davesco-Soragno

Lugano: Appartamento 5.5 locali con giardino e terrazzo privati

5.5 LOCALI | 250 MQ COMMERCIALI | 1 PIANO | GIARDINO E TERRAZZO PRIVATIIn posizione strategica, a breve distanza dal centro di Lugano, proponiamo in vendita un affascinante appartamento di 5.5 locali di 250 mq commerciali, situato al 1 piano di una piccola residenza di recente costruzione.Una soluzione rara sul mercato luganese: l'eleganza e la comodità di un piano primo abbinate al privilegio di giardino privato e ampio terrazzo abitabile. Una combinazione ideale per chi desidera grandi superfici interne, privacy e contatto diretto con il verde, senza rinunciare alla praticità urbana.L'appartamento gode di ottima esposizione solare e di una vista aperta sulle colline circostanti, regalando splendidi orizzonti e un'atmosfera luminosa in ogni stagione. Tutti i principali servizi - scuole, negozi, infrastrutture - sono comodamente raggiungibili.Superfici: • Appartamento: 210 mq • Terrazzo abitabile: 29 mq • Giardino privato: 100 mq piantumato • Totale commerciale: 250 mq Privacy e sole caratterizzano ogni ambiente, valorizzando la qualità dell'abitare.Composizione interna: • grande soggiorno con uscita sulla terrazza panoramica; • sala pranzo separata; • cucina moderna; • 1 camera matrimoniale con: • guardaroba; • bagno completo en suite; • 2 camere da letto ragazzi; • 1 bagno completo; • 1 camera studio con uscita sul giardino; • lavanderia privata e cantina in casa; • 1 ulteriore cantina; Completano la proprietà 2 posti auto coperti in autorimessa a CHF 70'000.-/cadauno.Dettagli e punti di forza: • recente costruzione; • piccola residenza; • grandi spazi interni; • terrazzo abitabile; • giardino privato; • spese condominiali basse; • comodità a tutti i servizi; • 2 posti auto in autorimessa. Spazi ideali per famiglie che ricercano comfort, funzionalità e generose metrature in una delle località più richieste del Ticino.Grande superficie per una grande opportunità.Un equilibrio armonioso tra tranquillità residenziale e dinamismo urbano, nel cuore di Lugano.Prezzo totale comprensivo di 2 posti auto in autorimessa: CHF 1'650'000.-5.5 PIÈCES LOCALES | 250 M² COMMERCIAUX | 1er ÉTAGE | JARDIN PRIVÉ ET TERRASSEDans un endroit stratégique, proche du centre de Lugano, nous proposons à la vente un fascinant appartement de 5 pièces.Appartement de 5 pièces de 250 m2 commercial, situé au 1er étage d'une petite résidence de construction récente.Une solution rare sur le marché luganais : l'élégance et le confort d'un premier étage combinés au privilège d'un jardin privé et d'une grande terrasse. Une combinaison idéale pour ceux qui désirent de grandes surfaces intérieures, de l'intimité et un contact direct avec la verdure, sans renoncer à la praticité urbaine.L'appartement bénéficie d'une exposition solaire optimale et d'une vue dégagée sur les collines environnantes, offrant des horizons splendides et une atmosphère lumineuse en toute saison. Tous les principaux services - écoles, commerces, infrastructures - sont facilement accessibles.Surface : • Appartement : 210 m² • Terrasse de vie : 29 m² • Jardin privatif : 100 m² plantés • Total commercial : 250 m² L'intimité et l'ensoleillement caractérisent chaque pièce, améliorant la qualité de vie.Disposition intérieure: • Grand séjour avec sortie sur la terrasse panoramique; • salle à manger...

  • Parking space
  • Balcony / Terrace
  • Pets allowed
  • +3
1 / 9
5.5 rooms, 240m², CHF 1,570,000.–
6964 Davesco-Soragno

Exclusive Villa 6.5 with Garden and Open View in Davesco

In the heart of the renowned and sought-after locality of Davesco-Soragno, we propose for sale an exclusive single-family villa of 6.5 rooms, developed on a living area of approximately 260 square meters, a residence designed to offer the perfect balance between elegance, functionality, and quality of life.Inserted in an extremely quiet residential context and surrounded by greenery, the property enjoys a pleasant open view, excellent exposure to the sun throughout the day, and a high level of privacy, characteristics that make it ideal for those who want to live away from city traffic without giving up the convenience of reaching the center of Lugano and all major services in a few minutes.One of the great strengths of the villa is the comfortable private elevator, which connects all levels of the accommodation. A extremely rare feature in a single-family home, capable of significantly increasing daily comfort, improving the usability of spaces, and giving the entire property an important added value.The living area has been designed to offer spacious, refined, and particularly bright environments. The living room, embellished with an elegant ventilated fireplace, becomes the heart of the house, a cozy space where you can spend pleasant moments with the family or receive guests in a warm and relaxing atmosphere.The large glass surfaces allow natural light to enhance every environment and create a perfect continuity between indoor and outdoor spaces, giving a constant feeling of openness towards the garden.The sleeping area includes four spacious bedrooms, designed to guarantee comfort, tranquility, and maximum versatility. The environments lend themselves perfectly to both the needs of a large family and the realization of a professional studio, a guest room, or a hobby space.The house has two complete bathrooms, one with a bathtub and one with a shower, in addition to a practical guest toilet, offering a perfectly studied distribution of spaces for daily life.Outside, a beautiful private garden of about 243 square meters develops, perfectly manicured and planted, which represents a natural extension of the living area. A green oasis where you can relax during beautiful days, organize outdoor lunches and dinners, or give children a safe space to play in complete freedom.The living comfort is further enhanced by the underfloor heating, which guarantees a uniform distribution of heat in all environments, while the modern video surveillance system ensures a high level of security and tranquility.This villa represents a rare opportunity for those who want to purchase a prestigious residence in one of the most appreciated areas of Lugano, where elegance, privacy, nature, and comfort coexist harmoniously in a ready-to-live home.DO NOT MISS THIS OPPORTUNITY AND CONTACT US TODAY FOR MORE INFORMATION!DM/17733

1 / 13
6.5 rooms, 270m², CHF 1,570,000.–
6964 Davesco-Sanragno

Elegant independent house 6.5 rooms with garden and open view in Davesco-Soragno

In the quiet and sought-after location of Davesco-Soragno, this elegant and bright single-family house with 6.5 rooms offers a rare combination of privacy, panoramic views, and naturally lit spaces. Surrounded by greenery but just a few minutes from the main services, the property allows for authentic relaxation or an active and family-friendly lifestyle in a refined and protected residential context.The house is spread over several levels, all conveniently connected by an elevator, a plus of great value that guarantees maximum accessibility, comfort, and functionality for every residential need, making the property ideal even in the long term.The interior spaces are well-designed and harmonious: the living area is welcoming and bright, enriched by a central fireplace, perfect for creating a warm and convivial atmosphere. The large windows open onto the sunny terrace and private garden, creating a natural continuity between indoors and outdoors and enhancing the excellent solar exposure. The bedrooms are spacious and bright, ideal for families, guests, hobbies, or home office.Built in 2001 and partially renovated in 2010, the property presents itself in excellent condition, offering at the same time interesting possibilities for personalization that can increase comfort and value over time. A ready-to-live housing solution, but also a solid and long-term investment, thought for the present and for future generations. This property offer is characterized by: ? Single-family house with 6.5 rooms ? Quiet and residential location ? Elevator connecting all floors ? Large private garden, ideal for families ? Central fireplace for a cozy atmosphere ? Panoramic view of the Ticino hills ? Sunny terrace connected to the living area ? Efficient and sustainable heating system ? Opportunities for personalization and revaluation ? Shopping center at 500 m and primary schools nearby ? Bus stop at 2 minutes, Lugano in a few minutes ? Protected area, ideal also as an investmentInterested? Contact us for a non-binding consultation!

More objects in your automatically expanded search area
20 results - Radius: + 10km
New building
1 / 30
  • Parking space
  • Balcony / Terrace
  • Garage
  • +5
5.5 rooms, CHF 2,050,000.–
Premium
Via Pessin 4, 6952 Canobbio

Residenza Le Gemme - Exclusive Attic Apartment with large terraces and lake view

In the heart of Canobbio, the "balcony over Lugano", a new residence is born with only three units: a refined project where contemporary design, high-quality finishes, and a strategic location meet just a few minutes from the city center.The building, located in Via Pessin, enjoys a privileged position: immersed in a quiet and green residential context, but just a few steps from all services. The center of Lugano and the FFS station are reachable in a few minutes by car and with direct connection via line 4 of public transport. In the immediate vicinity are communal schools and the Centro studi Trevano, the Mercato Resega supermarket, shops, bars, and restaurants of the town center. The Lugano Nord and Lugano Sud highway exits, the Cornaredo sports center, and the Ospedale Civico are just a short distance away.Canobbio is today one of the municipalities in the Luganese with the best development prospects, thanks to the redevelopment of the Cornaredo Trevano axis: an investment that looks to the future.Exclusive new apartment with lake view on the top floor with 5.5 rooms and direct elevator, large covered terraces, and rooftop, ideal for those looking for a unique home, directly from the owner.The unit consists of: • entrance hall • large living area with kitchen • internal laundry room • 3 double bedrooms • 3 bathrooms • master suite with walk-in closet and private bathroom • double covered terrace • rooftop terrace • private cellar Surfaces: • SUL apartment: 176.00 sqm • Covered terraces: 44.30 sqm • Rooftop terrace: 51.40 sqm • Cellar: 8.00 sqmTotal commercial surface SUC: 212.40 sqm The unit is completed by: • Parking spaces in the garage at 55,000 CHF each Features and finishesThe unit stands out for its lake view, rooms, and surfaces of high standard.The apartment has floor heating and cooling with a heat pump, for maximum comfort in every season. The internal finishes can be personalized to adapt each room to the buyer's taste and needs.Given the location, there is the possibility of use as a secondary residence. A rare opportunity to purchase a valuable home in one of the most promising areas of the Luganese.

  • Parking space
  • Balcony / Terrace
  • Garage
  • +5
Travel time
-
New building
1 / 23
  • Parking space
  • Balcony / Terrace
  • Garage
  • +4
5.5 rooms, CHF 1,850,000.–
Premium
Via Pessin 4, 6952 Canobbio

Residenza Le Gemme - Ground Floor Apartment with Private Garden

In the heart of Canobbio, the "balcony over Lugano", a new residence with only three units is born: a refined project where contemporary design, high-quality finishes, and a strategic location meet just a few minutes from the city center.The building, located in Via Pessin, enjoys a privileged position: it is immersed in a quiet and green residential context, but just a few steps from all services. The center of Lugano and the FFS station are reachable in a few minutes by car and with direct connection via line 4 of public transport. In the immediate vicinity are municipal schools and the Centro studi Trevano, the Mercato Resega supermarket, shops, bars, and restaurants of the nucleus. The Lugano Nord and Lugano Sud highway exits, the Cornaredo sports center, and the Ospedale Civico are just a short distance away.Canobbio is today one of the municipalities in the Luganese with the best development prospects, thanks to the redevelopment of the Cornaredo Trevano axis: an investment that looks to the future.Newly built ground floor apartment with 5.5 rooms and direct elevator access to the house and large private garden, ideal for those seeking outdoor space and continuity between indoors and outdoors, directly from the owner.The unit consists of: • entrance hall • large living area with kitchen • internal laundry room • 3 double bedrooms • 3 bathrooms • master bedroom with walk-in closet and private bathroom • double covered terrace • private basement Surfaces: • SUL apartment: 174.00 sqm • Covered terraces: 46.00 sqm • Basement: 10.50 sqm • Garden: 235.00 sqm • Total commercial surface area SUC: 222.75 sqm The unit is completed by: • 1 private car parking space for 60,000 CHF • 1 outdoor parking space for 30,000 CHF • Parking spaces in the underground garage for 55,000 CHF each • 1 grotto with fireplace and service bathroom of 25.00 sqm, accessible from the private garden, for 120,000 CHF Features and finishesThe unit stands out for its high-standard rooms and surfaces.The apartment is equipped with floor heating and cooling with a heat pump, for maximum comfort in every season. The internal finishes can be personalized to adapt each room to the buyer's needs and taste.Given the location, there is the possibility of using the apartment as a secondary residence. A rare opportunity to acquire a high-quality home in one of the most promising areas of the Luganese.

  • Parking space
  • Balcony / Terrace
  • Garage
  • +4
Travel time
-
Nima Pour

Nima Pour

1 / 12
Nima Pour

Nima Pour

  • Parking space
  • Garage
  • Elevator
5.5 rooms, 230m², CHF 1,390,000.–
Premium
Via Massagno, 6952 Canobbio

Canobbio - Detached villa

In Canobbio, we propose the sale of a 5.5-room detached house, developed on three levels and equipped with an internal elevator, located in a quiet residential context and well-connected to the main services.The semi-basement level (level -1) includes a study, a technical room with laundry, a cellar, and direct access to the double garage and outdoor parking spaces, offering practicality and comfort in daily movements.On the ground floor, the large living area is developed, consisting of a bright living room with a fireplace, a dining room with a open-plan kitchen and a pantry, as well as a practical external storage room. From this level, you can access a terrace of about 35 m², ideal for outdoor relaxation moments.The first floor hosts the sleeping area, with a double bedroom and a single bedroom, both with built-in wardrobes and access to the balcony, as well as a complete bathroom with a bathtub and shower. The floor is completed by a spacious master suite with an anteroom, walk-in closet, private bathroom, and balcony.The property is completed by a private garden and an additional panoramic terrace, accessible from both the ground floor and the sleeping area via an external staircase, offering pleasant outdoor spaces to be enjoyed throughout the year.The building also features an alarm system to ensure greater security and tranquility. The offer is completed by a double garage and an outdoor parking space.

  • Parking space
  • Garage
  • Elevator
1 / 13
  • Parking space
  • Garage
  • Elevator
7 rooms, 480m², CHF 5,700,000.–
Top
Via San Gottardo di Cureggia, 6963 Lugano

Villa - Lugano

Immersed in the green hills of Lugano, just a few minutes from the heart of the city, this prestigious contemporary villa, built in 2020, represents one of the most refined expressions of luxury living. The dominant position offers an extraordinary view of Lake Lugano, the city, and the surrounding mountains, transforming every environment into a privileged observation point.The interior spaces, generous and perfectly distributed, have been designed to offer the maximum comfort and elegance. The large living area, characterized by large glass surfaces, opens onto the design kitchen and the dining area in a bright and scenic environment, where the continuity between inside and outside enhances the view at every moment of the day. Four bedrooms, five bathrooms, and finishes of the highest level, carefully selected, give the property a sophisticated and timeless atmosphere.Outside, the large panoramic terrace, the private garden, and the stunning infinity pool create an exclusive residential experience, ideal for relaxation or receiving guests in absolute privacy. Every detail has been thought out to guarantee well-being, quality, and functionality: a state-of-the-art domotic system, heating with heat pump, high energy efficiency, and five comfortable parking spaces complete a residence that does not accept compromises.Offered exclusively and sold fully furnished with elegant design furniture, the villa is ready to be lived in from day one. A solution dedicated to those who desire a prestigious home, capable of combining contemporary architecture, technology, privacy, and a simply unparalleled view.Welcome to a paradise, where authentic luxury finds its most natural expression.

  • Parking space
  • Garage
  • Elevator
1 / 13
  • Balcony / Terrace
  • Elevator
6.5 rooms, 283m², CHF 2,995,000.–
Top
via agli orti, 6900 Lugano

Prestigious panoramic attic with covered terraces - Lugano

For sale is this magnificent attic of 282.5 sqm (6.5 or 7.5 rooms) that occupies the entire floor of a prestigious building in the Lugano-Viganello district, strategically located near the university campus (Supsi, USI) and the hospital center. This luxury residence, with an open view, stands out for its high-quality finishes, completely customizable to satisfy the most demanding tastes.The attic opens onto a private entrance, with a private elevator that leads directly into the apartment. The large living room is ideal for receiving guests in an elegant and comfortable environment. The open kitchen, very large and well-equipped, is accompanied by a large pantry, optimizing space and functionality. The interior is completed by a private laundry room and five bedrooms, one of which is a suite with a private bathroom and a spacious walk-in closet, ensuring privacy and comfort for all occupants.Outside, two large covered terraces and a balcony offer private and panoramic spaces, perfect for relaxing and enjoying the view of the city. These outdoor spaces are ideal for living moments of pure relaxation or for organizing outdoor events in a context of rare beauty.This offer is an unmissable opportunity for those who want an exclusive attic in one of the most sought-after areas of Lugano. With the possibility of customizing every aspect of the apartment, from the interior spaces to the luxury finishes, buyers have the unique opportunity to create a tailored domestic environment, in the name of elegance and comfort.The property also includes a storage room/archive with bathroom, cellar, and numerous parking spaces that can be purchased separately at the following costs:- Room with bathroom on the ground floor 20'000 CHF- Covered parking space in the garage 75'000 CHF/each (possibility 5 or more)- Covered parking space 50'000 CHF/each- Cellar 5'000 CHF

  • Balcony / Terrace
  • Elevator
1 / 13
  • Balcony / Terrace
  • Garage
  • Elevator
5.5 rooms, 250m², CHF 2,550,000.–
Top
Lungo lago Motta, 6815 Melide

4.5-room apartment in Melide with lake view

In Melide, in an exclusive location directly on the lake and just a few steps from the historic center, we offer a charming duplex for sale in a new building, inserted in an elegant and reserved context composed of only two residential units.The apartment, 4.5/5.5 rooms and approximately 250 sqm, develops on the third and fourth (last) floor of the building and is organized as follows:on the lower floor there is the night area, consisting of a spacious master bedroom with walk-in closet, en-suite bathroom, sauna, bathtub, and access to the balcony with lake view, two additional double bedrooms, each with en-suite bathroom, and an area dedicated to washing machine and dryer.On the upper floor, the day area develops, with a large living room, dining area, open kitchen with island, a bathroom with shower, and a charming, habitable terrace with lake view, complete with a whirlpool.The layout is indicative: upon request, it is possible to evaluate different distribution solutions for the spaces, allowing the apartment to be configured as 4.5 or 5.5 rooms, according to needs. The finishes are completely customizable, with a starting level that is already very high.The property is completed by a garage with four parking spaces at a price of CHF 350,000, an outdoor parking space, and the possibility of purchasing a large garden directly on the lake separately.

  • Balcony / Terrace
  • Garage
  • Elevator
1 / 13
  • Balcony / Terrace
  • Garage
  • Elevator
9.5 rooms, 460m², CHF 4,500,000.–
Top
Lungo Lago Motta, 6815 Melide

Exclusive Lakefront Residence with Panoramic Terrace and Breathtaking View

We are offering an exclusive lakefront residence for sale, located in a privileged position just a few steps from the renowned historic center of Melide. The villa is currently under construction and will be completed with high-quality materials and luxury finishes. It features a private garden, an outdoor hot tub with panoramic views, a barbecue area, and carefully designed spaces to ensure maximum comfort.The property spans multiple levels connected by an internal elevator. Space distribution:Ground floor: two large garages capable of accommodating up to six covered cars, two outdoor parking spaces, hallway, technical room, and the possibility of creating laundry rooms or additional service areas.First floor: fitness and spa area, balcony, bathroom, bedroom, and hallway.Second floor: large living room with open kitchen, large balcony, bedroom, corridor, and bathroom.Third floor: master bedroom with en-suite bathroom and walk-in closet, second bedroom with private bathroom, study/extra bedroom, bathroom, hallway, and large balcony.Fourth floor: exclusive open-plan living area with open kitchen, bathroom, panoramic terrace, and outdoor hot tub with lake views.The land is directly adjacent to the lake, with the possibility of creating additional outdoor parking spaces. The modern architecture, optimal solar exposure, and large windows allow for enjoyment of the lake view from all levels of the residence.The current plans are indicative: upon request, it is possible to evaluate different distribution solutions. The finishes are completely customizable, with an already high standard.Two garages with six covered parking spaces (CHF 500'000) and two outdoor parking spaces complete the property. A large lakefront garden is also available as a separate option for CHF 200'000.A unique property due to its location, design, and customization possibilities, ideal for those seeking maximum exclusivity and comfort, just a few minutes from Lugano.

  • Balcony / Terrace
  • Garage
  • Elevator
1 / 9
  • Elevator
5.5 rooms, 160m², CHF 1,375,000.–
Top
via alla roggia, 6900 Lugano

5.5 Room Apartment in Lugano

In a strategic position in the residential area of Lugano-Viganello, a short distance from the university campus (USI, SUPSI) and the hospital center, we propose for sale an elegant 5.5-room apartment, located on the fourth floor of a residence currently undergoing complete renovation.The property represents a unique opportunity for those who desire a customizable residence, with the possibility of defining finishes, layout, and distribution of spaces. In addition to the standard version with 5.5 rooms, a configuration of 4.5 rooms is also planned, ideal for those who prefer larger rooms and greater living fluidity.The entrance opens onto a spacious living area with open kitchen, designed to accommodate convivial moments and representation occasions. The bright, covered loggia, spacious and reserved, harmoniously prolongs the living space towards the outside, offering an ideal environment for relaxing or dining outdoors.The current composition includes two single rooms, two double rooms (one with en-suite bathroom), two additional bathrooms, a private laundry room, a corridor, and a practical storage room/pantry.To complete the offer, the following accessories are available:Archive/storage room with bathroom: CHF 20,000Cellar: CHF 5,000Parking spaces in the garage: CHF 75,000 eachCovered outdoor parking space: CHF 50,000The published images and renderings are for illustrative purposes only and do not necessarily represent the final interior design.A high-quality real estate proposal, designed for those who want to live in a modern, exclusive, and modular context in the heart of one of the most sought-after areas of Lugano.

  • Elevator
1 / 6
  • Parking space
  • Balcony / Terrace
  • Garage
  • +1
6.5 rooms, 280m², CHF 3,300,000.–
Top
6986 Curio

Modern and Elegant with Pool and View

Modern villa in Curio with 6.5 rooms, 280 m² on 799 m², designed for those seeking comfort, privacy, and outdoor living. Bright living room with direct access to the portico, manicured garden, and 9 x 4 m pool with electric, walkable cover. Panoramic terrace with open views, covered terrace, and outdoor kitchen with barbecue for unforgettable evenings. Four bedrooms, two with en-suite bathrooms, high-quality finishes, and internal elevator on all floors. Ideal for families and those who enjoy entertaining.This BETTERHOMES offer is highlighted for the following advantages: - Outdoor kitchen with barbecue area and manicured garden.- Modern villa with pool, panoramic terrace, and open views.- Panoramic terrace.- The high level of privacy and high-quality finishes.- A covered terrace- Quiet and sunny location- etc., etc., etc. ...Interested? Contact us for a non-binding visit!No matching object found? Over 2,000 offers on: www.betterhomes.chThe Swiss specialist for real estate brokerageDo you have a property for sale?Take advantage of our know-how: https://www.betterhomes.ch/en/take-advantageWould you like to know what your property is worth?Discover its value immediately with our free and non-binding estimate!https://www.betterhomes.ch/en/knowledge/estimateAdditional dataLocation: quiet and sunnyCondition of the property: new construction Bathrooms/Showers: 5 (2x WC/shower/sink, 3x WC/bathtub/sink)Heating: Floor heating (Heat pump)Public transport: bus stop, 100 mSchools: school in Agno, 8 kmShops: bar/small food shop, 100 m

  • Parking space
  • Balcony / Terrace
  • Garage
  • +1
Marco Tresoldi

Marco Tresoldi

1 / 13
Marco Tresoldi

Marco Tresoldi

  • Parking space
  • Balcony / Terrace
  • Garage
  • +2
6.5 rooms, 240m², CHF 1,300,000.–
Via Campagna 21, 6987 Caslano

Exceptional property - 6.5 rooms with pool and high-end finishes

We are offering an elegant 6.5-room apartment on the first floor of a refined residential complex of recent construction (2013), in a quiet, sunny, and particularly sought-after area, about 500 meters from the historic town center.The property is located in Via Campagna, in a residential context of high standing, composed mainly of villas and small complexes with gardens and a pool. All main services are within a short distance: schools, kindergarten, supermarkets, shops, and cafes. The lake shore with park and beach facilities is easily accessible on foot in about 400 meters.Main featuresThe apartment stands out for its spacious, bright, and well-distributed rooms, with a clear separation between the day and night areas. The finishes are of high quality, with high-quality materials and an elegant, timeless style.The day area consists of a large living room with a dining area of about 50 m², perfectly integrated with a modern open-plan kitchen. Both rooms provide access to a partially covered balcony of about 21.45 m², ideal for relaxation moments with a view of the garden and the condominium pool.The night area includes five bright bedrooms, all characterized by large windows almost from floor to ceiling. The master bedroom has an en-suite bathroom, while the additional bathrooms guarantee maximum comfort for family and guests.To complete the property, we find a guest toilet, a practical storage room, and a private laundry room inside the apartment with a washing machine and dryer, a highly appreciated element for daily comfort.Finishes and equipmentElegant gray tones for the floorsWhite, bright, and modern walls and ceilingsSliding doors in woodPVC windows with multiple glazingBathrooms with marble cladding and high-quality sanitary wareResidential complex with a poolCompositionLiving/dining room: approx. 50 m²Open-plan kitchen fully equipped5 bedrooms4 bathrooms (including 1 en-suite)1 guest toiletPrivate laundry room inside the apartment1 storage roomPartially covered balcony: approx. 21.45 m²1 large cellarParking spaces2 outdoor parking spaces2 parking spaces in the garageSale priceApartment: CHF 1,300,000.4 parking spaces, including 2 in the garage and 2 outdoor parking spaces, 1 large cellar, and 1 separate storage room: CHF 150,000.Total: CHF 1,450,000.

  • Parking space
  • Balcony / Terrace
  • Garage
  • +2
Travel time
-
Marco Tresoldi

Marco Tresoldi

1 / 13
Marco Tresoldi

Marco Tresoldi

  • Parking space
  • Garage
  • Elevator
9 rooms, 209m², CHF 1,830,000.–
Via Lugano 39, 6953 Lugaggia

New modern villa + 2.5 independent units | 8 parking spaces

In the green and peaceful context of Lugaggia (Capriasca), just a few minutes from Lugano, we propose for sale a modern semi-detached house with an independent 2.5-room apartment, ideal both as a main residence and as an interesting rental solution.The property, located in Lugaggia, offers privacy, comfort, and a high construction standard, combining contemporary design and cutting-edge technologies.Main villa layoutGround floor with garageLarge garage with 4 internal parking spacesLift connected to the living floorsTechnical roomGround floorSeparate entranceTwo bedroomsLarge bathroom with showerLandingLiftInternal staircase to the upper floorFirst floorLarge open-plan living area with kitchen and living room, fully glazed (floor-to-ceiling windows)Large circular terraceMaster bedroom with en-suite bathroomGuest toiletLaundry roomSecondary 2.5-room apartmentIndependent entranceLiving room with open kitchenLarge terraceBedroom with external accessBathroom with showerLarge laundry and storage roomBasement connected to the garage floorMain featuresThe property consists of two separate residential units, perfect for:main residence with rental apartmentsolution for two familiesindependent space for guests or professional studioModern and quality finishes:Large format flooring 120x120 in the living areaFlooring 80x80 in the sleeping areaTriple glazing with high efficiencyElectric blinds and automated shuttersKitchen with central induction hob and Siemens appliancesComfort and technologyHeating with serpentine and heat pumpPhotovoltaic system with battery storageSummer cooling systemInternal lift from garage to living floorVideo intercom with door openingLED lighting in design (also external)Integrated floor outletAdditional spaces4 internal parking spaces4 external parking spacesElectric vehicle charging columnPrivate basement for the apartmentTechnical room usable also as storageLarge laundry roomExternal areasPrivate gardenManicured terraces with integrated lightingOptimal solar exposureQuiet location surrounded by natureStrong pointsModern villa of 2022 with independent 2.5-room apartmentIdeal for living + rental8 parking spaces in total (4 internal + 4 external)High energy efficiency (triple glazing + photovoltaic)Complete technology: lift, cooling, basic domoticsQuiet residential area, just a few minutes from LuganoLow annual costs (~CHF 3300.)

  • Parking space
  • Garage
  • Elevator
Travel time
-
1 / 19
  • Parking space
  • Balcony / Terrace
  • View
  • +6
5 rooms, Price on request
Via Roncone 6, 6918 Lugano

Exclusive luxury apartment with pool and lake view in Lugano

Discover the charm of this unique apartment, located in the prestigious Figino Resort residential complex in Lugano. Designed in a modern style and built according to the highest sustainability standards, it offers large and bright rooms with a view of the picturesque waters of Lake Lugano. Interiors and Design: • Sales area of 259 m²: bright rooms with high-quality finishes. • 3 bedrooms and 3 bathrooms: attention to detail and high-quality materials. • Large living area with fireplace: ideal for socializing or relaxation. Comfort: • Air conditioning • Mechanical ventilation with CO2 measurement for always pure air Outdoor areas and well-being • Private garden of 150 m²: an oasis of tranquility to relax in nature. • Private pool with patio and internal spa: tailored to your daily relaxation. An exclusive lifestyle, unparalleled services Figino Resort offers an exclusive lifestyle and the following amenities: • Private beach and covered swimming pool with heated water. • Equipped fitness studio and manicured gardens. • Equipped event room with kitchen and toilet, for meetings and special occasions. • Covered parking: comfortable and reserved, to protect your vehicles in any season. • EV Car and e-bike sharing, for environmentally friendly and shared electric mobility. Zero-energy building Figino Resort not only exceeds the MINERGIE-P standards but also stands out as a Zero-Energy Building (ZEB), thanks to its complete energy independence through renewable energies. This allows for the management of the building with eliminated energy costs and low management costs. A showcase project that harmoniously integrates well-being, design, environmental protection, and energy efficiency. Thanks to the excellent construction, you can benefit from a healthy environment, a significant improvement in the quality of life, and considerable savings in management costs, enhancing your investment in the long term. Strategic location The resort is located in a green and peaceful environment in the municipality of Lugano, just a few minutes from the center and close to international institutions such as TASIS and Franklin University. Nearby are also numerous supermarkets and shopping centers, schools, pharmacies, and a highway exit. An ideal location for families and professionals. The proximity to Lugano-Agno airport, the easy metro in the district, and the FFS/SBB/CFF train station completes the offer, ideal for quick transfers. Handover and customization The handover is planned by the end of 2026, with the possibility of customizing the interiors according to your wishes. A unique opportunity for those seeking an exclusive apartment in a unique environment, where technology, sustainability, and comfort blend into an uncompromising lifestyle. For more information or to book a visit, contact us and visit our website.

  • Parking space
  • Balcony / Terrace
  • View
  • +6
Travel time
-
1 / 23
8.5 rooms, CHF 1,900,000.–
Via Gemmo 3, 6900 Lugano

Esclusivo ufficio trasformabile in appartamento

In posizione strategica, direttamente alle 5 Vie di Besso a Lugano, proponiamo in vendita al ultimo piano un esclusivo ufficio di circa 350 m² con possibilità di trasformazione in appartamento.La proprietà dispone di ascensore con accesso privato direttamente al piano, il cui utilizzo è controllato, impedendo l’accesso a persone non autorizzate. A completare il livello di protezione troviamo un sistema di sicurezza avanzato, videosorveglianza, allarme e cassette di sicurezza già installate, rendendo gli spazi particolarmente adatti ad attività che trattano beni o informazioni di valore.Gli ambienti sono ampi e rappresentativi e comprendono reception e zona accoglienza, quattro uffici, due salottini, sala riunioni, locale server, cucina con zona ristoro, archivio, guardaroba, ripostiglio, quattro bagni e tre terrazze.Grazie alle sue caratteristiche l’immobile si presta perfettamente come sede societaria, studio medico o professionale, fiduciaria, family office, oppure per attività nel settore gioielleria, diamanti, pietre preziose e beni di alto valore, dove sicurezza e discrezione rappresentano requisiti fondamentali.Una proprietà rara e versatile, che combina posizione strategica, ampia metratura, sicurezza e molteplici possibilità di utilizzo.Sono inoltre disponibili 5 posteggi interni al prezzo di CHF 50’000.– ciascuno e 1 posteggio esterno al prezzo di CHF 30’000.–.RIF. 3137______________________________________________________________________In a strategic location, directly at the 5 Vie di Besso in Lugano, we offer for sale an exclusive office of approximately 350 m², located on the top floor, with the possibility of conversion into a residential apartment.The property features a private-access elevator opening directly onto the floor, with controlled access preventing entry by unauthorized persons. Security is further enhanced by an advanced security system, video surveillance, alarm system, and already installed safety deposit boxes, making the premises particularly suitable for businesses handling valuable assets or confidential information.The spacious and prestigious interiors include a reception and welcoming area, four offices, two lounges, a meeting room, server room, kitchen with break area, archive, cloakroom, storage room, four bathrooms, and three terraces.Thanks to its characteristics, the property is ideally suited as a corporate headquarters, medical or professional practice, fiduciary office, or family office, as well as for businesses operating in the jewellery, diamond, precious stone, and high-value goods sectors, where security and discretion are essential.A rare and versatile property combining a prime location, generous floor space, high security standards, and multiple possibilities of use.Additionally, 5 indoor parking spaces are available at CHF 50,000 each, as well as 1 outdoor parking space at CHF 30,000.REF. 3137
Travel time
-
1 / 21
5.5 rooms, CHF 2,300,000.–
via San Giorgio 22 Castagnola, 6976 Castagnola

Castagnola - appartamento duplex

In una delle zone più ricercate del luganese presentiamo un bell'appartamento duplex con vista lago, recentemente ristrutturato quasi integralmente. Al piano superiore si trovano il soggiorno con sala da pranzo, la cucina separata, uno studio (trasformabile in camera singola) e un bagno ospiti. Dal soggiorno si accede a un terrazzino, mentre cucina e sala da pranzo sono circondati da una grande veranda con vista. Il piano inferiore è dedicato alla zona notte: una camera padronale con bagno privato e un grande guardaroba, due altre camere (di cui una attualmente aperta) e un secondo bagno. La ristrutturazione, terminata nel 2023, ha riguardato la posa di una nuova pavimentazione in parquet su entrambi i piani, il rifacimento completo di tutti i bagni, la sostituzione della cucina, nuovi infissi interni e altro. Questa proprietà è collocata in una zona residenziale di pregio, molto tranquilla e al contempo vicino alla città, con un'esposizione ottimale verso sud sia del living che delle camere. Il condominio comprende un totale di quattro appartamenti e l'immobile dispone di due cantine e un posto auto esterno (50'000.- fr.)Acquistabile anche come residenza secondaria.RIF. 3044_____________________________________________________________________In one of the most sought-after areas of Lugano we present a beautiful duplex apartment with lake view, recently almost completely renovated. On the upper floor there is the living room with dining room, the separate kitchen, a study (convertible into a single bedroom) and a guest bathroom. The living room leads to a small terrace, while the kitchen and dining room are surrounded by a large veranda with a view. The lower floor is dedicated to the sleeping area: a master bedroom with private bathroom and a large wardrobe, two other bedrooms (one of which is currently open) and a second bathroom. The renovation, completed in 2023, included the installation of new parquet flooring on both floors, the complete renovation of all bathrooms, the replacement of the kitchen, new internal fixtures and more. This property is located in a prestigious residential area, very quiet and at the same time close to the city, with an optimal southern exposure of both the living room and the bedrooms.The condominium comprises a total of four apartments and the property has two cellars and an external parking space (50'000.- fr.)Also available as a secondary residence.REF. 3044

Travel time
-
1 / 15
6 rooms, CHF 2,440,000.–
Via alla Piana 2, 6815 Melide

Residenza La Piana – Melide | Eleganza contemporanea con vista lago

In una posizione centrale e ben servita di Melide, a pochi passi dal lungolago e dai principali servizi, sorge Residenza La Piana, un raffinato progetto residenziale composto da sole sei unità abitative. L’edificio si distingue per la sua architettura contemporanea e per l’elegante facciata in travertino, che conferisce alla residenza carattere, prestigio e armonia con il contesto circostante.Al terzo piano si trova un prestigioso appartamento di sei locali, caratterizzato da ambienti ampi, luminosi e perfettamente distribuiti. Il vero protagonista della proprietà è la splendida terrazza coperta di oltre 60 mq, dalla quale si gode una suggestiva vista panoramica sul lago. L’ingresso accoglie con un atrio dotato di grande guardaroba, introducendo alla zona giorno composta da soggiorno, area pranzo e cucina completamente arredata, tutti ambienti pensati per valorizzare la luce naturale e il contatto con gli spazi esterni.La zona notte offre 4 camere da letto, servite da 4 bagni con doccia, oltre a un ulteriore balcone. La suite padronale rappresenta uno spazio riservato e confortevole, con cabina armadio, bagno privato con vasca e doccia e accesso diretto a un balcone coperto.L’appartamento è progettato con grande attenzione ai dettagli, combinando materiali di qualità, soluzioni architettoniche moderne e impianti energeticamente efficienti, per garantire comfort abitativo e sostenibilità.Completano la proprietà:• ampia lavanderia privata al piano interrato, utilizzabile anche come cantina• due posti auto coperti al piano terra - ( per CHF 55’000.– ciascuno)La posizione è particolarmente comoda: negozi, scuole, servizi, trasporti pubblici e il lungolago sono facilmente raggiungibili a piedi. Inoltre, la vicinanza a Lugano, all’autostrada e alle scuole internazionali rende questa residenza ideale sia per famiglie sia per chi desidera vivere in un contesto ben collegato.RIF: 3089______________________________________________________________________Residenza La Piana – Melide | Contemporary Elegance with Lake ViewLocated in a central and well-served area of Melide, just a few steps from the lakeside promenade and all main amenities, Residenza La Piana is an elegant residential project composed of only six exclusive units. The building stands out for its contemporary architecture and refined travertine façade, which gives the residence character, prestige, and harmony with its surroundings.On the third floor there is a prestigious six-room apartment, characterized by spacious, bright, and well-distributed interiors. The true highlight of the property is the beautiful covered terrace of over 60 m², offering a stunning panoramic view of the lake—perfect for relaxing moments or outdoor gatherings. The entrance welcomes you with a hallway featuring a large wardrobe, leading into the living area composed of a living room, dining area, and fully equipped kitchen, all designed to maximize natural light and the connection with the outdoor spaces.The sleeping area includes three bedrooms, served by three bathrooms with showers, as well as an additional balcony. The master suite provides a private and comfortable space, complete with a walk-in wardrobe, an en-suite bathroom with bathtub and shower, and direct access to a covered balcony.The apartment has been designed with great attention to detail, combining high-quality materials, modern architectural solutions, and energy-efficient systems, ensuring both comfort and sustainability.The property also includes:• A large private laundry room in the basement, which can also be used as a cellar• Two covered parking spaces on the ground floor ( for CHF 55,000 each)The location is extremely convenient: shops, schools, services, public transport, and the lakeside promenade are all within walking distance. Additionally, the proximity to Lugano, the motorway, and international schools makes this residence ideal for families or for those seeking a well-connected living environment.REF. 3089

Travel time
-

Suggested properties for you based on search results

Other interesting objects