Corticiasca - Properties for sale with Elevator

We recommend expanding your search criteria to get similar results. The current filters didn’t return any matches.

If you don’t want to change your current search criteria, we recommend creating a search alert, so you’ll be notified when matching offers become available.

More objects in your automatically expanded search area
407 results - Radius: + 10km
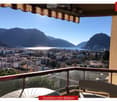
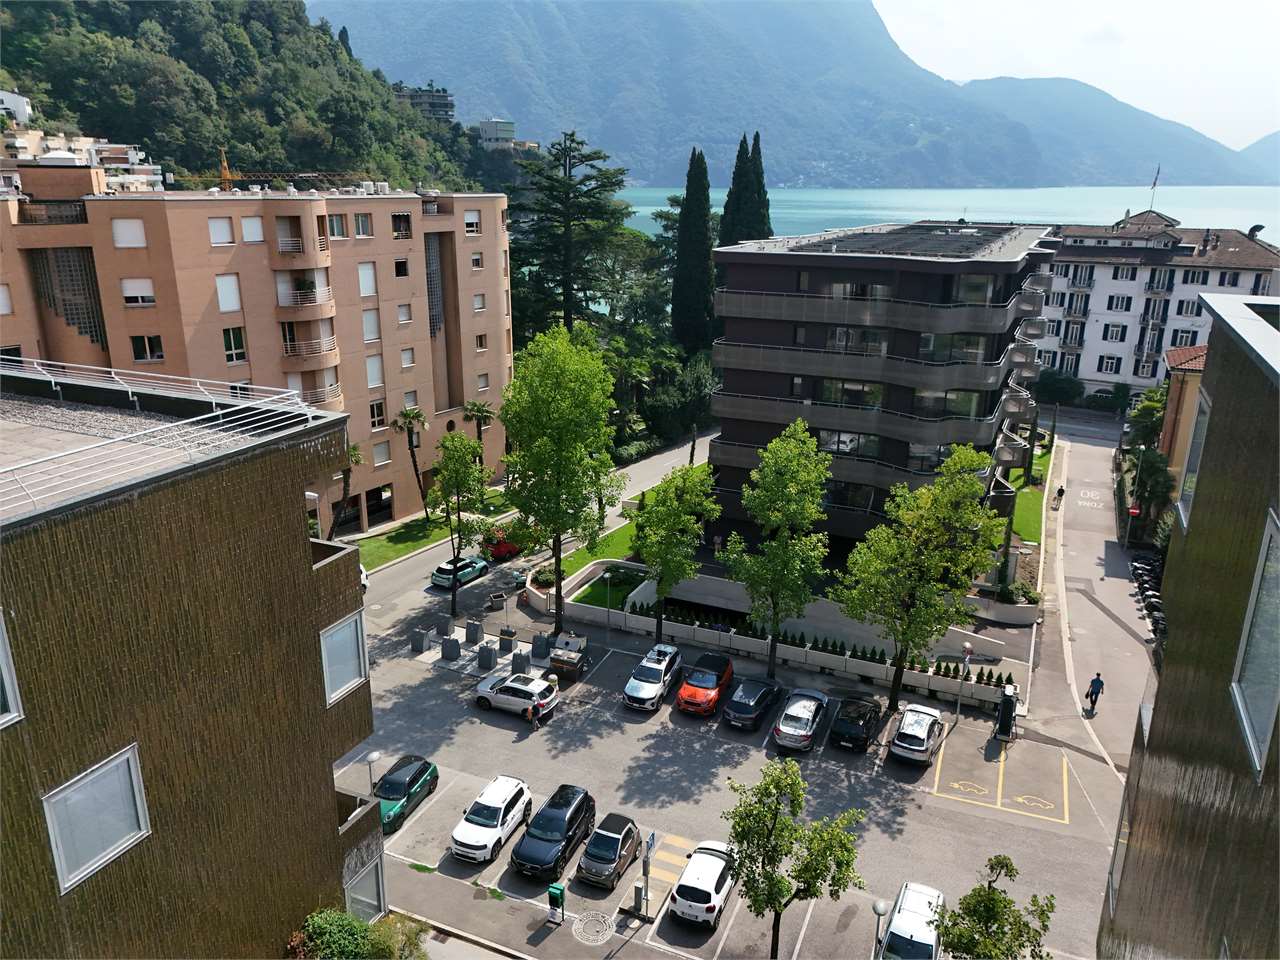
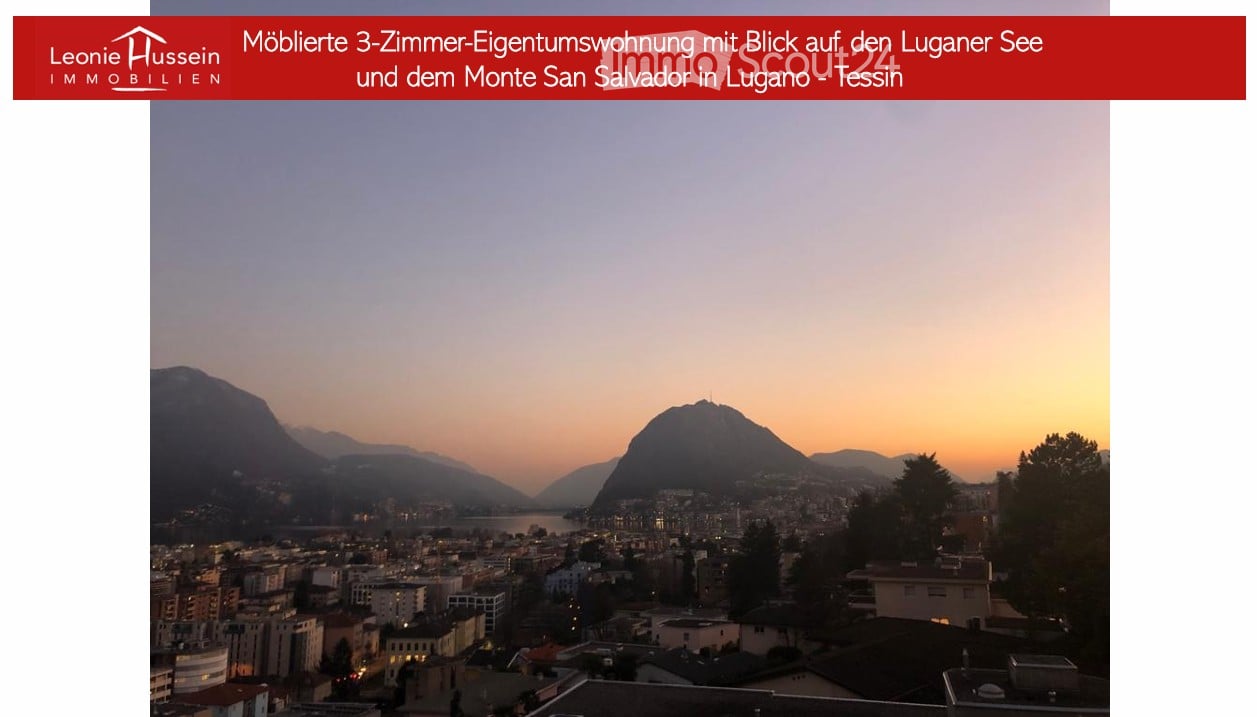
  • Panoramic view of Lugano Lake and Monte San Salvador at sunset, with cityscape and surrounding mountains visible.
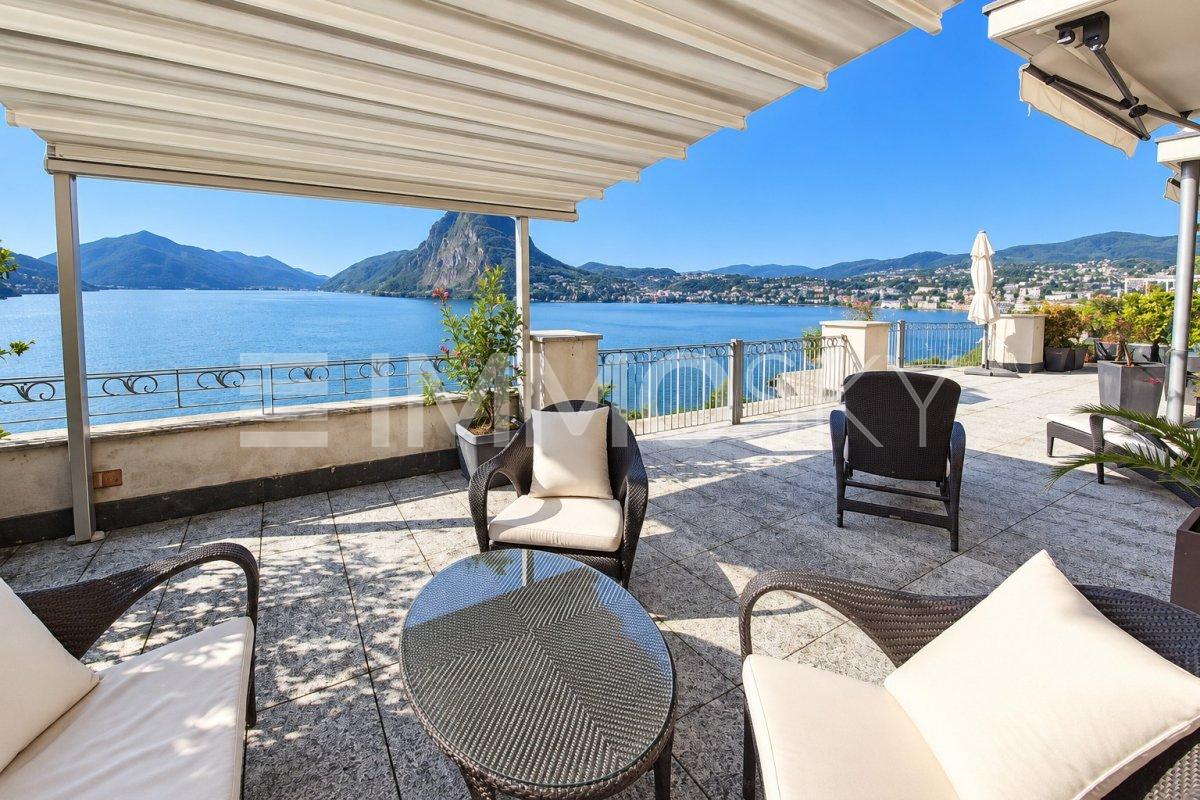
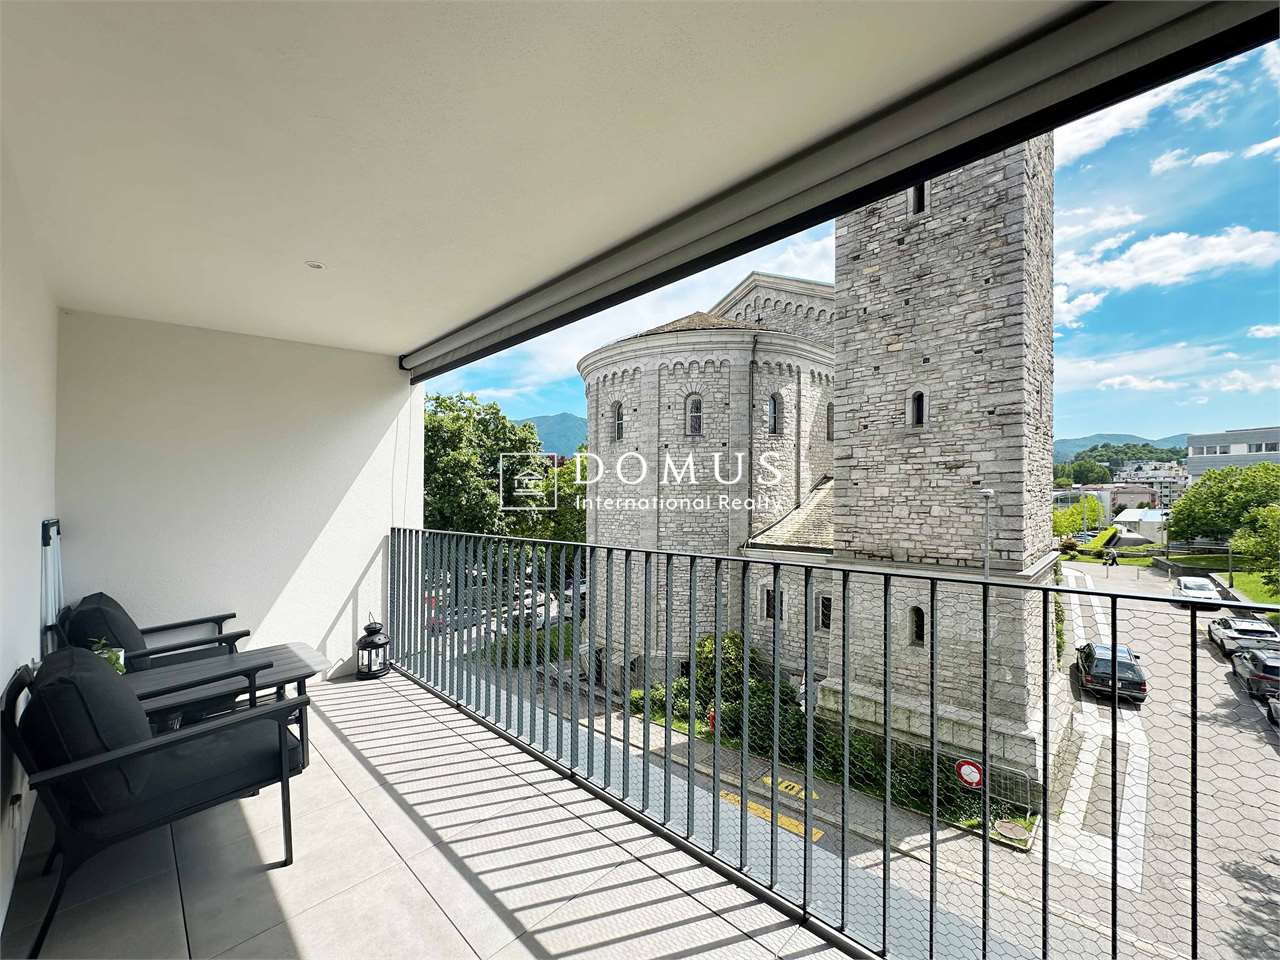
  • Balcony with a panoramic view of a cityscape, lake, and mountains under a clear blue sky.
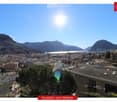
  • Panoramic view from a balcony showing a cityscape with buildings, a lake, and mountains under a clear blue sky.
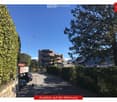
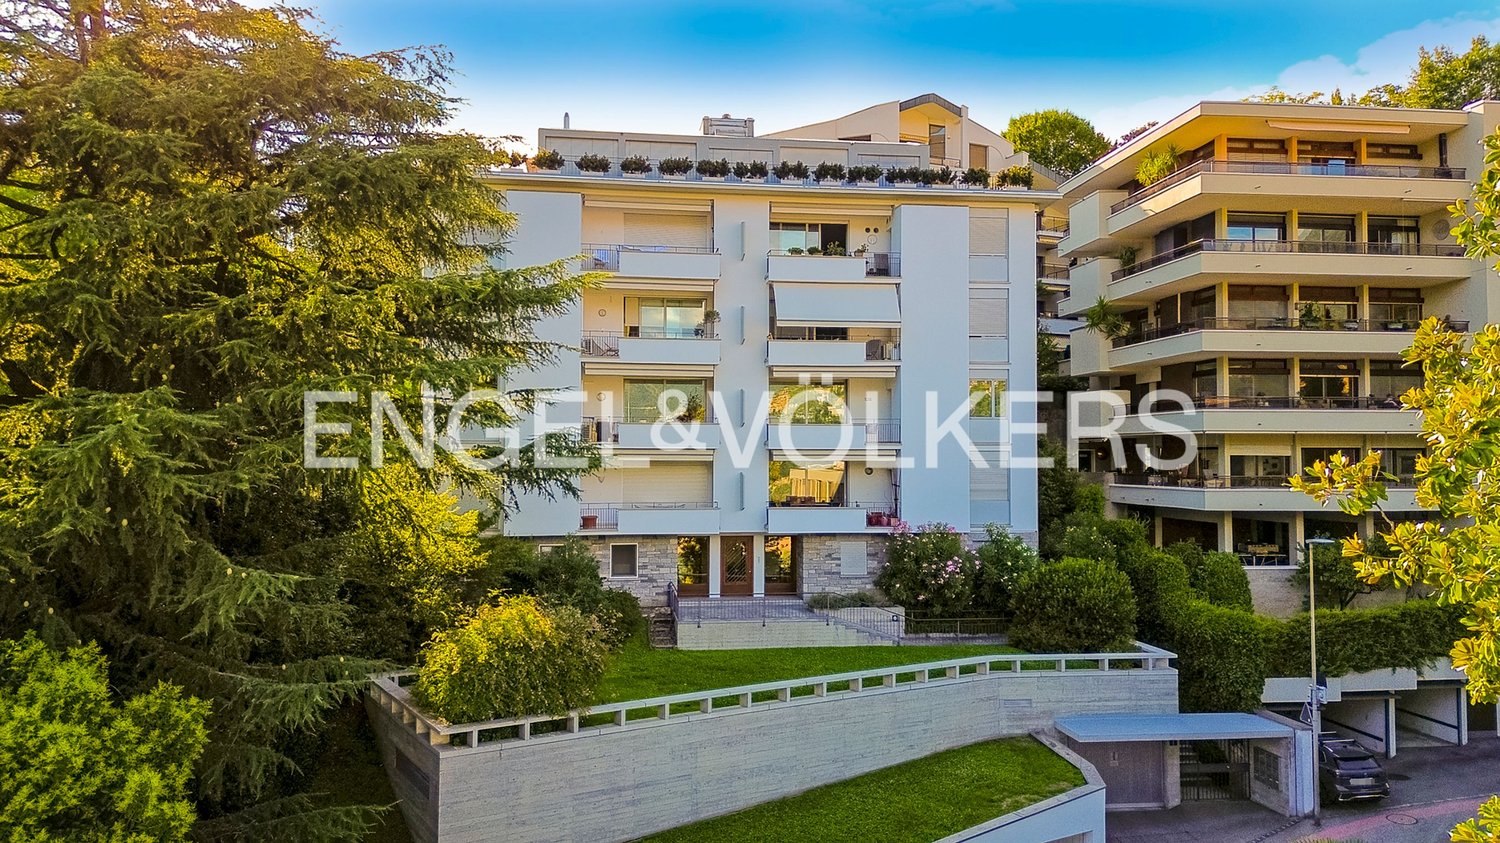
  • View of a residential building with balconies, surrounded by greenery and trees, with a clear blue sky and distant mountains visible.
  • Spacious hallway with polished marble floors, a staircase with a polished metal railing, and an open doorway leading to a room with a red chair and a painting on the wall.
  • Two images of a modern hallway with tiled flooring, wooden doors, coat rack, and recessed lighting. The hallway leads to other rooms, with a glimpse of a dining area in the second image.
  • Modern kitchen with white cabinets, wooden accents, stainless steel appliances, and a built-in oven. Features a sink with a modern faucet, shelves, and various small appliances.
  • Bright living room with large windows offering a scenic view, furnished with a sofa, chair, table, lamp, and curtains.
  • Bright living room with a large sectional sofa, coffee table, floor lamp, and television. The space features a large painting on the wall and a patterned rug on the wooden floor.
  • A cozy dining and living area with a sofa, a wooden dining table, chairs, a pendant light, and a picture frame on the wall.
  • A spacious, well-lit living room with a modern design. Features include a white sofa, coffee table, dining table with chairs, a cabinet, picture frames, a large window with curtains, and a floor lamp. The room has wooden flooring and a cozy, inviting atmo
  • Bright living room with large windows, a sofa, coffee table, ottoman, chair, mirror, and picture frame.
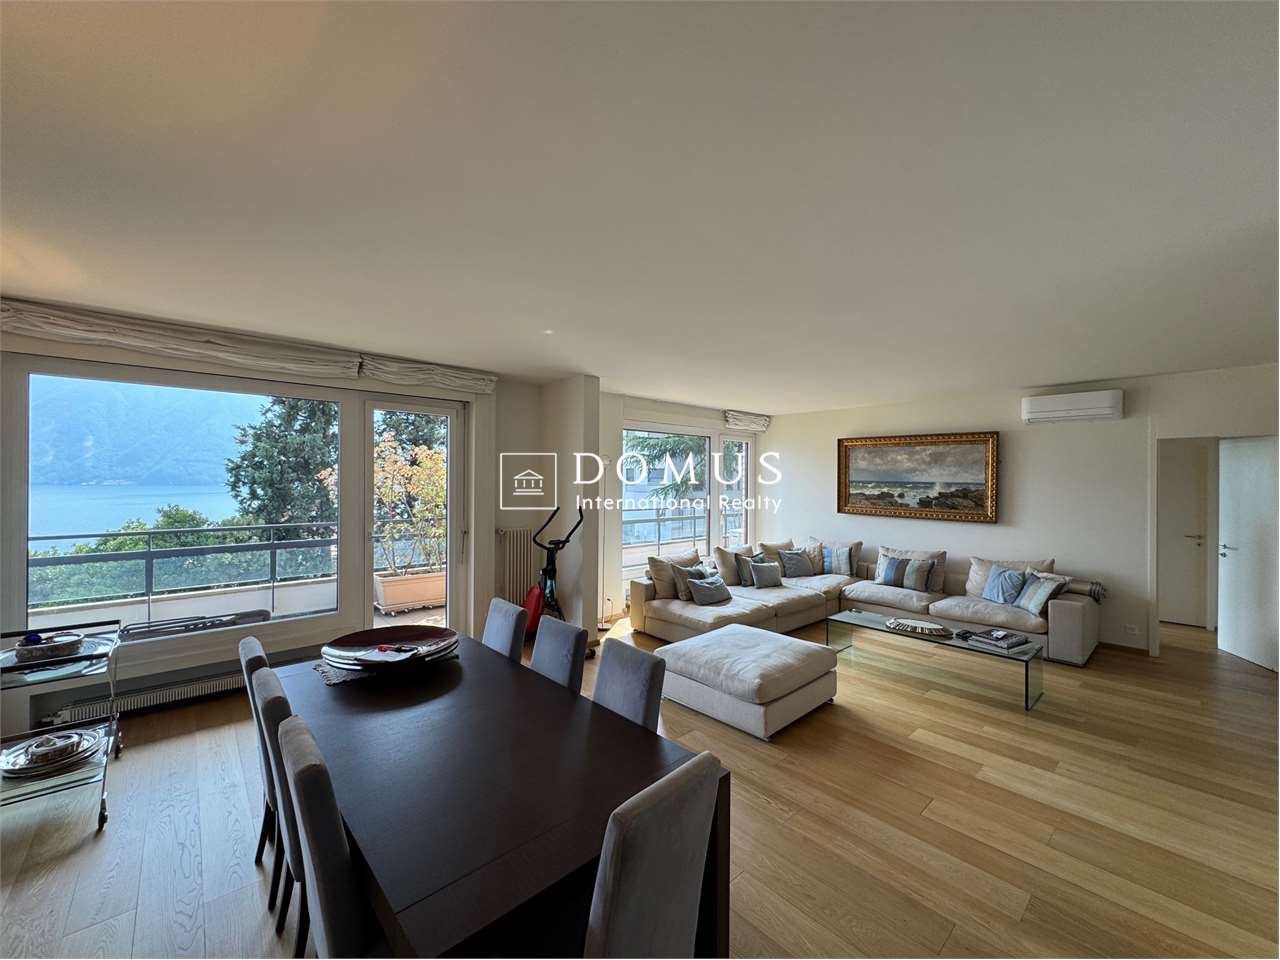
  • Bright living room with large windows and a view of the lake and mountains, featuring a sofa, coffee table, ottoman, chairs, and a dining area with a table and chairs.
  • Two bathrooms shown: one with a sink, mirror, and washing machine; the other with a shower, sink, and toilet.
  • Modern bathroom with white tiles, dark grey floor, toilet, sink, mirror, wooden shelf, and red rug.
  • Modern bathroom with a white sink, large mirror, bathtub, and wooden shelf. Includes a handheld shower, towel, and a small red rug on the floor.
  • Bright bedroom with blue accent wall, wooden flooring, large bed with dark blue bedding, nightstand with lamp, desk with chair, and a scenic picture on the wall.
  • Indoor swimming pool area with tiled floor, metal handrails, lounge chair, and bright blue ceiling.
  • Wellness area with indoor swimming pool, tiled floor, lounge chairs, and large windows offering natural light.
  • A wooden sauna with wooden benches and a tiled floor, part of a wellness area.
  • Underground parking area with several parked cars, concrete floor, white ceiling, and red support pillars.
1 / 21
Balcony with a panoramic view of a cityscape, lake, and mountains under a clear blue sky.
Panoramic view from a balcony showing a cityscape with buildings, a lake, and mountains under a clear blue sky.
View of a residential building with balconies, surrounded by greenery and trees, with a clear blue sky and distant mountains visible.
3 rooms, 128m², CHF 1,350,000.–
Premium
Via Adolfo e Oscar Torricelli 37A, 6900 Lugano

3-room apartment with a view of Lake Lugano and Monte San Salvador in Lugano - Tessin

The 3-room apartment is located on the third floor of the Residenza Roncolago, built in 1986, in the popular Lugano area, offering a panoramic view of Lake Lugano, Monte San Salvador, and Monte Bre, and is close to the old town. The bright apartment has a total living area of approximately 128 m², which is divided into a living and dining room, a bedroom with en-suite bathroom, a guest or children's room, a shower room, and an entrance area, as well as two balconies. The living room and both bedrooms provide access to the balconies, which offer a breathtaking view of the mountains and Lake Lugano. Furthermore, there is the possibility of installing a partition in the living room to create a fourth room if needed. In 2016, the high-quality apartment was extensively modernized and equipped with new furniture. Additionally, the apartment has a cellar room and two underground parking spaces assigned to it. The high-quality Residenza Roncolago has 20 apartments and two main entrances. The basement of the residence has a wellness area equipped with a pool, sauna, and showers. The basement also houses all the cellar rooms assigned to each apartment, a laundry room, and drying rooms. A foreigner's permit is available to purchase the apartment without having to relocate your primary residence to Switzerland. Would you like to know more? Call me and arrange your individual viewing appointment. Leonie Hussein: Mobile: 004917677162243 or Email: info@leoniehussein-immobilien.de or send me a request via the contact form.EQUIPMENT • 1 living room with access to the balcony • 1 bedroom with en-suite bathroom and access to the balcony • 1 children's or guest room with access to the balcony • 1 shower room • 1 entrance area • 2 balconies (facing south and southwest) • 2 underground parking spaces EXTRAS IN THE BUILDING • Elevator • Underground parking • Wellness area (with pool and sauna) • Cellar rooms • Laundry room • Drying rooms RENOVATION MEASURES • 2016 Renewal of the en-suite bathroom • 2016 Renewal of the shower room • 2016 Installation of air conditioning • 2016 Installation of a high-quality built-in kitchen (in white, equipped with Miele appliances) • 2016 The floor was equipped with oak parquet • 2016 Renewal of the windows (2-fold soundproof windows) • 2016 Installation of electric roller shutters • 2016 Installation of awnings • 2016 Installation of a ventilation system

Travel time
-
1 / 6
  • Parking space
  • Balcony / Terrace
  • Elevator
3.5 rooms, 100m², CHF 890,000.–
Premium
Via Verdella 8, 6900 Lugano

Modern 3.5-room apartment in residential area

In the sought-after municipality of Savosa, in a quiet residential area just 5 km from the center of Lugano, the new and exclusive Residenza Lema 2 will be built by the end of 2027, a modern residential project in a strategic location, convenient to all major services such as schools, supermarkets, banks, and highway connections.The residence will consist of only five 3.5-room apartments, designed to offer a high quality standard, privacy, and comfort. Some ground-floor apartments will also benefit from large private gardens, true exclusive green spaces where you can live moments of relaxation in total tranquility.The architecture is distinguished by its contemporary and elegant style, enhanced by a refined facade in white travertine marble and generous green areas surrounding the building, creating a harmonious and pleasant environment.Great attention has been paid to sustainability and energy efficiency: the building will be equipped with state-of-the-art systems, including an air-water heat pump, photovoltaic panels, triple glazing, and thermal insulation with 18 cm thick thermal insulation, ensuring reduced consumption and high living comfort in every season.We offer 3.5-room apartments with an internal area of approximately 92 sqm and a pleasant terrace of approximately 30 sqm. The interior spaces are designed to offer functionality and elegance, with an entrance hall with built-in wardrobes, two bathrooms with shower, one of which has a preparation for washing/drying column, and a bright living area with open kitchen that opens onto a large living room with direct access to the covered terrace. The ground-floor apartments also have a private garden, available in different sizes, up to approximately 205 sqm.The sleeping area is well distributed and includes a comfortable master bedroom and a second room ideal as a bedroom or study.Each apartment will be equipped with underfloor heating with also summer cooling function, as well as preparation for air conditioning, ensuring a high level of living comfort throughout the year.The property includes a private cellar, a common area for bicycles and motorcycles, and parking spaces in the underground garage, available at a price of CHF 40,000.- each.Possibility of purchasing the apartment as a secondary residence.Sales price from CHF 890,000.-

  • Parking space
  • Balcony / Terrace
  • Elevator
Travel time
-
Enea Tamburini

Enea Tamburini

1 / 8
Enea Tamburini

Enea Tamburini

  • Garage
  • Elevator
3.5 rooms, 117m², CHF 735,000.–
Premium
6900 Lugano

Barbengo - Spacious 3.5-room apartment under construction

In Barbengo, the Residenza al Parco will arise, an oasis of tranquility immersed in greenery that combines comfort, serenity, and proximity to the city. The strategic position is just a few steps from schools, bus stops, essential services, and just a few minutes from the Grancia shopping centers, the highway, and the center of Lugano.The Residence is designed for those who want to live every day in bright and harmonious spaces. Welcoming and functional environments open up to large terraces and private gardens, perfect for relaxation and convivial moments. Here, modernity and nature meet, creating a home that is not just to be lived in, but to be enjoyed.The 3.5-room unit in question is composed as follows: entrance hall with wall closet, guest bathroom, private laundry room, and two bedrooms, one of which is the master bedroom with en-suite bathroom. In the living area, we find the kitchen and open living space with direct access to the large terrace of over 17 m².A private cellar and the possibility of purchasing 2 parking spaces in the garage for CHF 40,000 each complete the property.Other sizes are also available, with the possibility of customizing internal spaces and finishes according to individual needs and style.Further information is also available here: https://equity-barbengo.ch

  • Garage
  • Elevator
1 / 19
3.5 rooms, 83m², CHF 590,000.–
Top
Piazza Grande 7, 6512 Giubiasco

DIRECTLY FROM THE DEVELOPER - Giubiasco - Piazza Grande

DIRECT PURCHASE FROM THE DEVELOPERNew Residenza “Ca’ Grande” – delivery in November 2026.In the heart of Giubiasco, in a central and strategic position at Piazza Grande (Cima Piazza), the new Residenza “Ca’ Grande” is born, a new building that fully exploits the knowledge in the building sector with particular attention to energy efficiency (without the use of gas and using a heat pump) and environmental sustainability (solar panels).The area offers maximum comfort due to its proximity to primary and daily services. The connections are excellent: the railway station can be reached in just 10 minutes on foot, the highway in 4 minutes by car.The residential complex consists of two distinct buildings connected by a covered portico. The building facing the square develops on 4 floors, each of which hosts a single apartment.While the construction located behind, inside the nucleus, is arranged only on two levels and it is here that we propose for sale an apartment of 3.5 rooms of 83 sqm, located on the first / second floor, served by a lift and composed of: • entrance to the living area with open kitchen • double bedroom with bathroom • single room • service bathroom • balcony A private cellar completes the property.Selling price: CHF 590’000.–A covered parking space for exclusive use in the garage is also available for purchase at a price of CHF 50'000.–Within the Residenza “Ca’ Grande” there are different types of housing, from 1.5 to 4.5 rooms, with related covered parking spaces and cellars. All apartments are equipped with:• floor heating and cooling adjustable in each individual environment• aluminum windows with double glazingWe are at your complete disposal to organize a visit to the construction site. On request, it is also possible to visit other our achievements in Lugano and surroundings, so as to directly appreciate the high construction quality adopted.

Travel time
-
1 / 21
3.5 rooms, 104m², CHF 715,000.–
Top
Piazza Grande 7, 6512 Giubiasco

DIRECTLY FROM THE DEVELOPER - Giubiasco - 3.5 rooms with garden

PURCHASE DIRECTLY FROM THE DEVELOPERNew Residenza “Ca’ Grande” – delivery in November 2026.In the heart of Giubiasco, in a central and strategic position near Piazza Grande (Cima Piazza), the new Residenza “Ca’ Grande” is born, a new construction that takes full advantage of the knowledge in the building sector with particular attention to energy efficiency (without the use of gas and using a heat pump) and environmental sustainability (solar panels).The area offers maximum comfort due to its proximity to primary and daily services. The connections are excellent: the train station can be reached in just 10 minutes on foot, the highway in 4 minutes by car.The residential complex consists of two separate buildings connected by a covered portico. The building located in front of the square develops on 4 floors, each of which hosts a single apartment.While the construction located behind, inside the nucleus, is arranged only on two levels and it is here that we propose for sale an apartment of 3.5 rooms of about 87 square meters, located on the ground floor with a private garden of 64 square meters, served by an elevator and composed of: • entrance to the living area with open kitchen • double bedroom with bathroom • single room • guest bathroom • two terraces • private garden (64 square meters) A private cellar completes the property.Selling price: CHF 715’000.–A covered parking space for exclusive use in the garage is available separately at a price of CHF 50'000.–Within the Residenza “Ca’ Grande” there are different types of housing available, from 1.5 to 4.5 rooms, with related covered parking and cellars. All apartments are equipped with:• floor heating and cooling adjustable in each individual environment• aluminum windows with double glazingWe are at your complete disposal to organize a visit to the construction site. On request, it is also possible to visit other our achievements in Lugano and surroundings, so you can directly appreciate the high construction quality adopted.

Travel time
-
1 / 9
  • Elevator
3.5 rooms, 105m², CHF 681,000.–
Top
Via ai Mulini, 6596 Gordola

Gordola New Construction Apartment 3.5 Rooms

The Residenza Ai Giardini is an exclusive residential complex with high energy efficiency, consisting of three buildings in modern and refined design, for a total of 18 apartments.Located in a strategic position, the residence offers an ideal harmony between the tranquility of the surrounding greenery and the convenience of urban life. All main services, including railway station, schools, shops, and essential infrastructure, are easily accessible.The design of the Residenza Ai Giardini is distinguished by its elegant architectural lines, warm tones, and natural materials, creating a welcoming and sophisticated atmosphere. The Residence extends over 3,640 sqm, immersed in an oasis of carefully manicured greenery to guarantee an elegant design. Each apartment is realized with high-quality materials and modern finishes, ensuring a refined and functional style. The environments are equipped with:- Floor heating for optimal comfort - Adjustable cooling in each room - Large windows for natural brightness We propose for sale an elegant 3.5-room apartment on the first floor, characterized by large and bright spaces, consisting of:- Large living area with direct access to the loggia - Master bedroom with en-suite bathroom - Single bedroom with adjacent bathroom - Corridor with laundry and service area Price: CHF 681'000.00 Covered parking: CHF 45'000.00 Large covered parking: CHF 55'000.00Additional apartments of different types and sizes are available.For information:Hristina 076 276 07 31 or Marco *The photos represent possible furnishing solutions (sample apartment) not included in the price*

  • Elevator
1 / 6
3.5 rooms, 140m², Price on request
Top
Auf Anfrage 1, 6976 Castagnola

180 days of wonder

Welcome to this beautiful panoramic apartment with a 3.5-room terrace in the renowned Castagnola district, just a few steps from the city of Lugano. With a surface area of 180 m², this property offers a unique opportunity for those who want to live immersed in the beauty of the Ticinese lake landscape.The apartment enjoys a sunny and quiet position at night, with a breathtaking view of Lake Lugano and the surrounding mountains. From the terrace, you can admire a postcard-like panorama: the lake at sunset with palms in the foreground and the pre-alpine peaks in the background of the city of Lugano.The apartment is well distributed in the internal spaces, from every room you can access the wonderful and unique terrace, and from every room you can enjoy an enchanting lake view, consisting of a kitchen, a bright and sunny living room, two bedrooms with walk-in closets and two bathrooms, one of which is equipped with washing machine and dryer connections.The solution is completed by the double garage with two parking spaces included in the price.VIRTUAL TOUR https://my.matterport.com/show/?m=RfU6y1M6cT4This ImmoSky offer has the following advantages:+ Superlative view+ Wonderful 115mq terrace+ Independent apartment, also suitable as a secondary residence/vacation home+ Access for people with disabilities in a wheelchairOur consultants are at your disposal to provide more information and invite you to schedule a non-binding visit.

1 / 18
  • Parking space
  • Balcony / Terrace
  • Garage
  • +9
3.5 rooms, 96m², CHF 750,000.–
Via Roigo 7, 6965 Lugano

Splendid apartment with pool

Modern 3.5-room apartment with furnished lake view, large park and pool In Lugano-Cadro, in one of the most panoramic and quiet areas of Lugano, a 3.5-room apartment is for sale, completely renovated and furnished with taste. The property is located within a residential complex surrounded by a large communal park with two pools and a splendid open view of the lake and the city of Lugano.The apartment, the result of an interior design project with custom-made furniture, was designed to combine aesthetics and functionality for the benefit of the owner. The rooms are bright, tidy and well-organized: the living area opens with a design kitchen with clean lines, equipped with a central island with induction hob and integrated wine cooler. The living room with fireplace overlooks a glazing that frames the landscape, giving a sense of openness and serenity.The sleeping area consists of a master bedroom with custom-made wardrobes and a second bedroom, currently organized as a nursery with a study corner, perfect also as a home office.The two bathrooms, one with a large walk-in shower, feature elegant finishes and integrated LED lighting.A non-negligible added value is represented by the accessory spaces: two large cellars (for a total of approximately 35 m²), one of which is equipped as a bicycle or sports equipment storage room with direct access to the outside.Main features • Custom-made furniture included • Integrated LED lighting on the ceiling and wall backlighting • Fireplace • Terrace with panoramic view • Garage parking with electric vehicle charging point • Two cellars with electrical connections Condominium services • Large private park of over 5,000 m² • Two pools (one for adults and one for children) with free use of sun loungers • Large relaxation areas, green lawns and panoramic views of the lake and mountains • Condominium laundry room

  • Parking space
  • Balcony / Terrace
  • Garage
  • +9
Travel time
-
Marco Tresoldi

Marco Tresoldi

1 / 13
Marco Tresoldi

Marco Tresoldi

  • Parking space
  • Elevator
3.5 rooms, 80m², CHF 590,000.–
Piazza Riscossa 16, 6900 Lugano

3.5 rooms on the 6th floor - 100 meters from the lake - Great investment

In Lugano-Cassarate, just , we are offering for sale an apartment of . ², located on the of a residence with a lift and partial lake view.The beach and swimming area, Parco Ciani, schools, shops, public transport, and the city center are easily accessible.The apartment consists of:* Entrance with space for built-in wardrobes* Spacious living room with open-plan kitchen area* * Space prepared for the , currently open to the living room* * already installed in the bathroom and included* The current configuration favors a ù . For those who want two separate bedrooms, it is possible to by closing a wall. à The apartment has been recently renovated with:* new * * * complete preparation of the * Washing machine and dryer already installed and included The apartment is being sold with some elements still to be completed, leaving the new owner the possibility to choose solutions and finishes according to their own taste:* * * ' ; the system and related preparations are already present* Possible to recreate the second bedroomThe and are currently equipped with a removable blackout film. The film can be removed to restore the transparency of the glass and enjoy the external view. The property is completed by , at a total price of '.. The property can be purchased either as or as .Also great as an investment with income (rent possible CHF 2'000.- net per month).Condominium fees: approximately CHF 4914. per year, equivalent to approximately CHF 410. per month, including apartment and parking space, based on the condominium forecast 2026.

  • Parking space
  • Elevator
Travel time
-
Marco Tresoldi

Marco Tresoldi

1 / 13
Marco Tresoldi

Marco Tresoldi

  • Balcony / Terrace
  • Elevator
3.5 rooms, 117m², CHF 760,000.–
Via delle scuole 34, 6900 Lugano

117 sqm apartment in Cassarate, just a few steps from the lake and the city center

In the heart of Cassarate, one of the most prestigious and sought-after areas of Lugano, we offer for sale an elegant and spacious 117 sqm apartment. The apartment is located on the 2nd floor of a noble residential building from the 80s, which is well-maintained and consists of 32 residential units.The location is one of the main strengths: the property is located just a few steps from the lake and in the immediate vicinity of parks, schools, universities, public transport, and all major services.Internal distributionThe apartment stands out for its large, bright, and well-distributed spaces.It consists of:EntranceSpacious living room with balconySeparate kitchen with balconyMaster bedroomSecond bedroom, ideal as a guest room, study, or nurseryLarge hallway with the possibility of creating a small walk-in closetSpacious bathroom with bathtub and showerThere is also the possibility of further enhancing the property by creating a modern open space, by demolishing the wall between the kitchen and living room.Finishes and equipmentThe apartment features good quality materials, including:Teak parquet in the living room and bedroomsPorcelain stoneware with marble effect in the kitchen, bathroom, and corridorSeparate, linear, white kitchenGas heating with radiatorsAluminum windowsInternal doors in woodSecurity doorThe property also includes:Private cellarAccess to the condominium bunkerCondominium laundry roomBicycle parking in the garageCommon areas for bicycles and motorcyclesPrice and expensesAsking price: CHF 760,000.Condominium expenses: CHF 470.- per month, including renovation fundInvestmentThe property also represents an interesting income opportunity, with a gross indicative return on invested capital of around 4%.An ideal solution both as a main residence and as an investment, perfect for those who want to live in one of the most exclusive areas of Lugano, just a few steps from the lake and with all services within reach.

  • Balcony / Terrace
  • Elevator
Travel time
-
1 / 18
  • Parking space
  • Balcony / Terrace
  • Garage
  • +7
3.5 rooms, Price on request
Via Roncone 6, 6900 Lugano

Exclusive luxury apartment with pool and lake view in Lugano

Discover the charm of this unique apartment, located in the prestigious Figino Resort residential complex in Lugano. Designed in a modern style and built according to the highest sustainability standards, it offers spacious and bright rooms with a view of the picturesque waters of Lake Lugano. Interiors and Design: • Sales area of 122 m²: bright rooms with high-quality finishes. • 2 bedrooms and 2 bathrooms: attention to detail and high-quality materials. • Large living area: ideal for socializing or relaxation. Comfort: • Air conditioning • Mechanical ventilation with CO2 measurement for always pure air Outdoor areas and well-being • 20 m² large terrace for your daily relaxation. An exclusive lifestyle, unparalleled services The Figino Resort offers an exclusive lifestyle and the following amenities: • Private beach and covered swimming pool with heated water. • Equipped fitness studio and manicured gardens. • Equipped event room with kitchen and toilet, for meetings and special occasions. • Covered parking: comfortable and reserved, to protect your vehicles in any season. • EV car and e-bike sharing, for environmentally friendly and shared electric mobility. Zero-energy building The Figino Resort not only exceeds the MINERGIE-P standards but also stands out as a zero-energy building (ZEB), thanks to complete energy autonomy guaranteed by renewable energies. This allows for the management of the building with zero energy costs and low operating costs. A flagship project that harmoniously integrates well-being, design, environmental protection, and energy efficiency. Thanks to the excellent construction, you can benefit from a healthy environment, a significant improvement in the quality of life, and high savings in operating costs, which will enhance your investment in the long term. Strategic location The resort is located in a green and quiet environment in the municipality of Lugano, just a few minutes from the center and close to internationally renowned institutions such as TASIS and Franklin University. There are also numerous supermarkets and shopping centers, schools, pharmacies, and a highway entrance nearby. An ideal location for families and professionals. The proximity to Lugano-Agno airport, the easy metro in the district, and the FFS/SBB/CFF train station completes the offer, ideal for quick transfers. Handover and customization The handover is planned by the end of 2027, with the possibility of customizing the interiors according to your wishes. A unique opportunity for those looking for an exclusive apartment in a unique environment, where technology, sustainability, and comfort blend together in an uncompromising lifestyle. For more information or to book a visit, contact us and visit our website.

  • Parking space
  • Balcony / Terrace
  • Garage
  • +7
Travel time
-
1 / 15
3.5 rooms, 82m², CHF 700,000.–
Via Ceresio 39A, 6963 Lugano

Bright, comfortable, and ideally located!

If you're looking for a bright apartment, functional, and close to all services, this is the opportunity for you!Located in a well-maintained building, subject to constant improvement, the apartment stands out for its internal layout designed to offer maximum living comfort.In recent years, the condominium has benefited from significant updates: in 2023, the oil heating system was replaced, in 2024 the elevators were replaced, and in 2025, videophones, a video surveillance system, new ceiling lights, and modern lighting for each floor in the stairwell were installed - interventions that guarantee efficiency, safety, and added value to the entire building. A perfect layout for living and entertainingThe entrance opens into a large, naturally lit living area, enhanced by two large windows that highlight the living room and kitchen, both overlooking the balcony. A convivial and relaxing environment, ideal for spending time with family or friends.Modern and functional kitchenThe kitchen, recently renovated, boasts high-quality finishes and a space organization that combines aesthetics and practicality ? perfect for those who love cooking without sacrificing comfort.Cozy and well-distributed sleeping areaThe sleeping area includes two bedrooms, ideal for a couple or a family with a child. The rooms are well-proportioned, quiet, and carefully designed.Two comfortable bathroomsTwo bathrooms, one with a window and bathtub and the other as a service bathroom with shower, complete the property.The main bathroom also features a washing machine, for maximum daily comfort. Exclusive strengths • Livable balcony • First floor, ideal for a family with a child • Just a few minutes from the center of Lugano • Bus stop right in front of the building • Parking space in the garage for maximum comfort The parking space in the garage, valued at CHF 60,000, is to be added to the sale price.Contact us now for more information or to book a visit: this apartment combines location, light, comfort, and a constantly updated condominium in perfect balance.Also, discover our other residential and commercial properties on our website: https://dreieckimmo.ch/
Travel time
-

Other interesting objects