
• Panoramic view of Lugano Lake and Monte San Salvador at sunset, with cityscape and surrounding mountains visible.
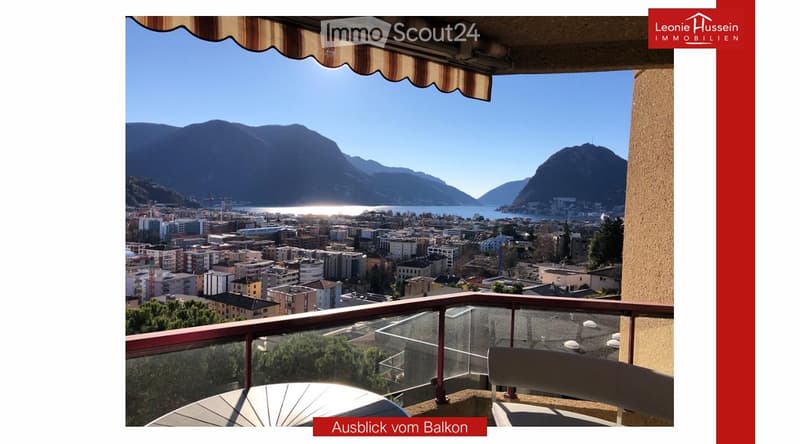
  • Balcony with a panoramic view of a cityscape, lake, and mountains under a clear blue sky.
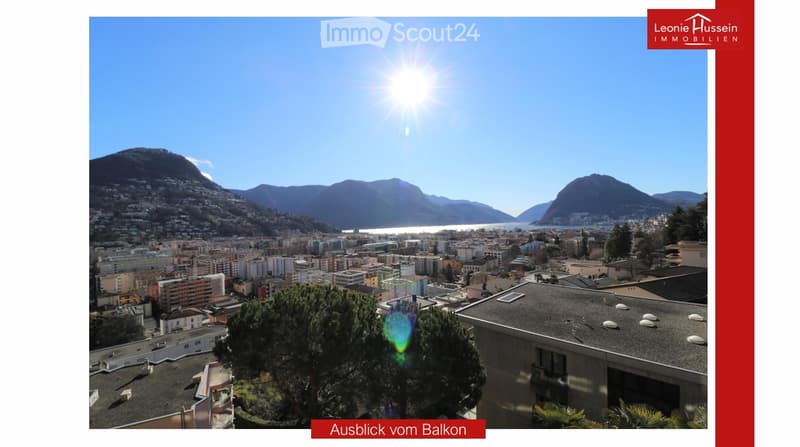
  • Panoramic view from a balcony showing a cityscape with buildings, a lake, and mountains under a clear blue sky.
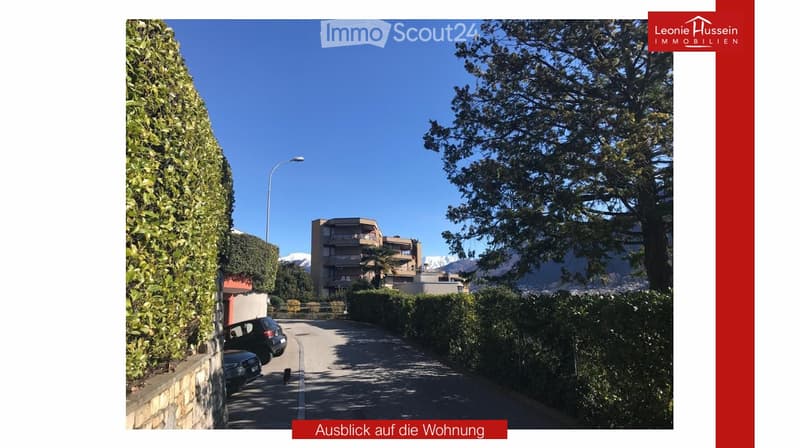
  • View of a residential building with balconies, surrounded by greenery and trees, with a clear blue sky and distant mountains visible.
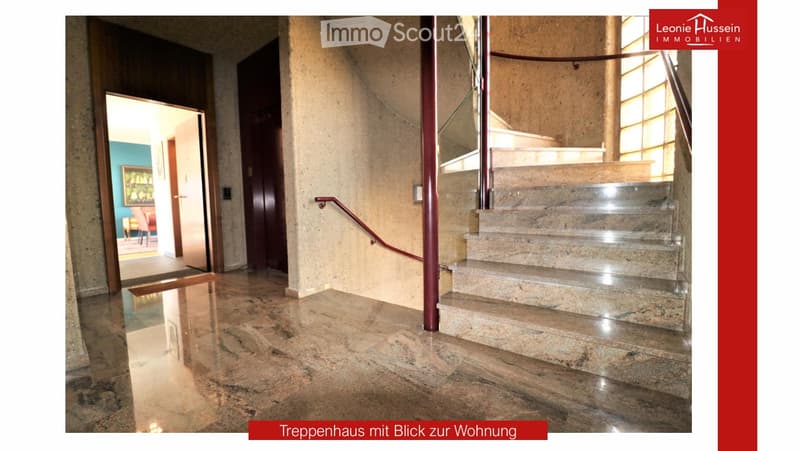
  • Spacious hallway with polished marble floors, a staircase with a polished metal railing, and an open doorway leading to a room with a red chair and a painting on the wall.
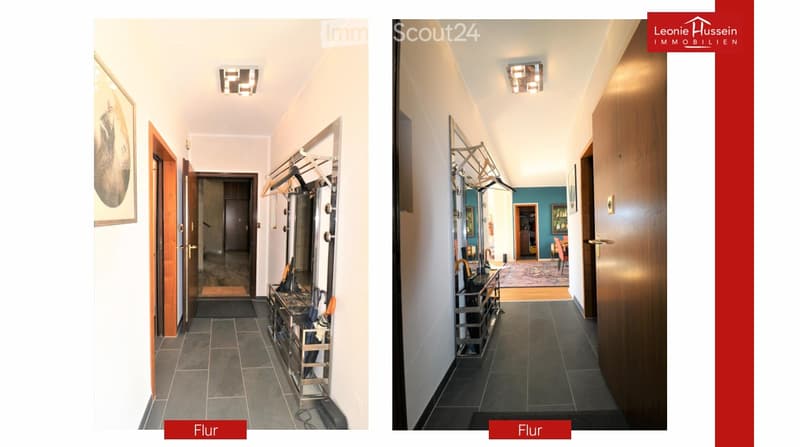
  • Two images of a modern hallway with tiled flooring, wooden doors, coat rack, and recessed lighting. The hallway leads to other rooms, with a glimpse of a dining area in the second image.
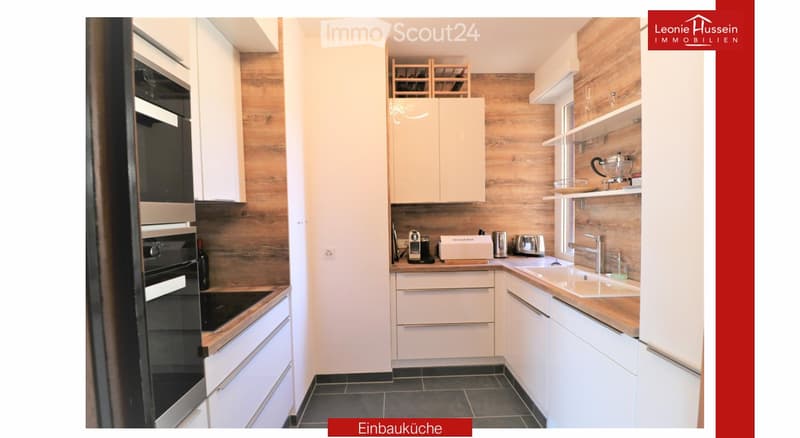
  • Modern kitchen with white cabinets, wooden accents, stainless steel appliances, and a built-in oven. Features a sink with a modern faucet, shelves, and various small appliances.
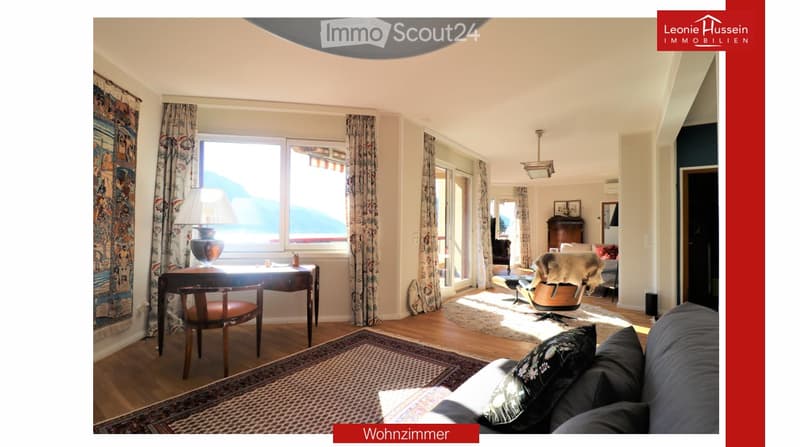
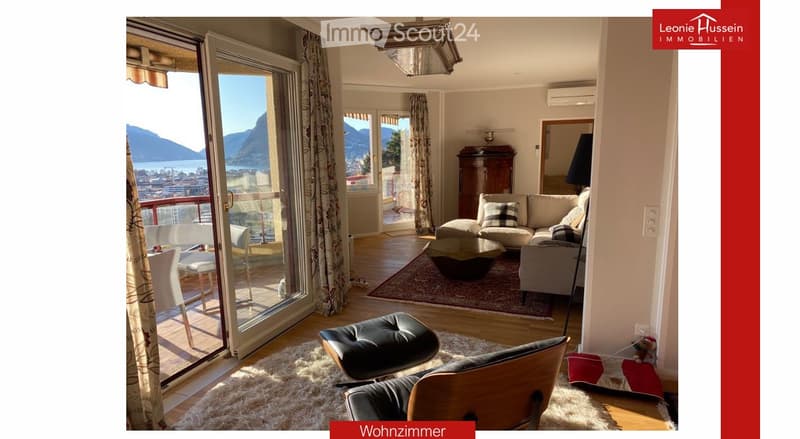
  • Bright living room with large windows offering a scenic view, furnished with a sofa, chair, table, lamp, and curtains.
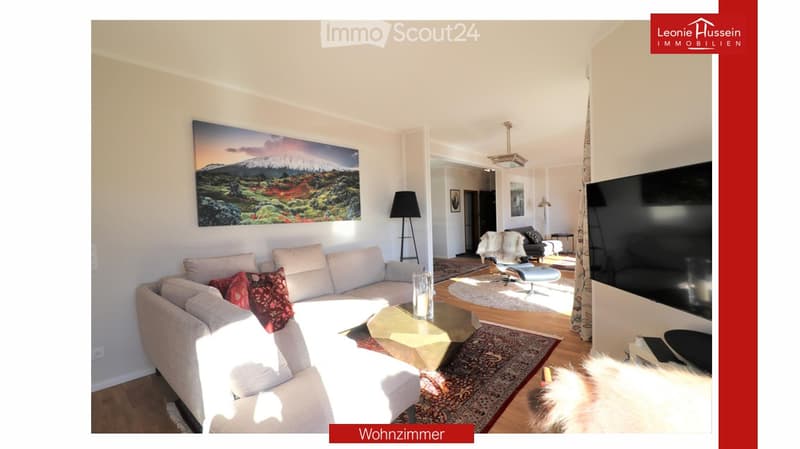
  • Bright living room with a large sectional sofa, coffee table, floor lamp, and television. The space features a large painting on the wall and a patterned rug on the wooden floor.
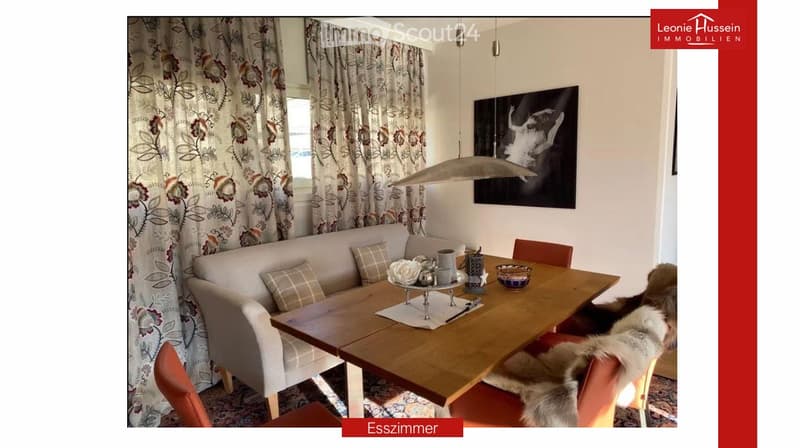
  • A cozy dining and living area with a sofa, a wooden dining table, chairs, a pendant light, and a picture frame on the wall.
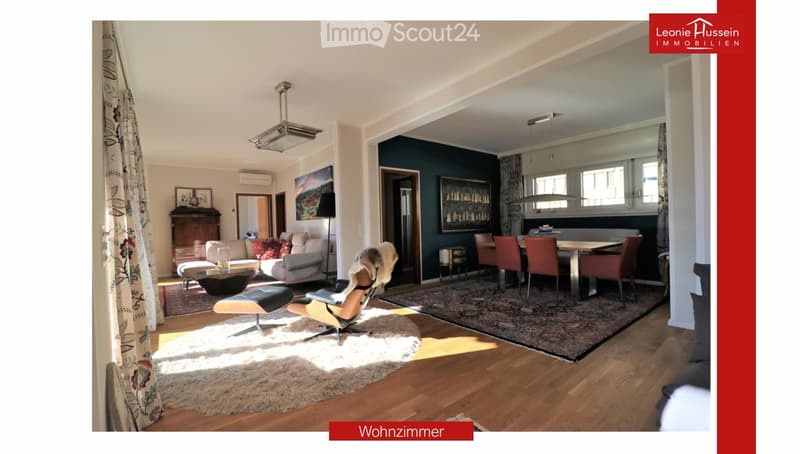
  • A spacious, well-lit living room with a modern design. Features include a white sofa, coffee table, dining table with chairs, a cabinet, picture frames, a large window with curtains, and a floor lamp. The room has wooden flooring and a cozy, inviting atmo
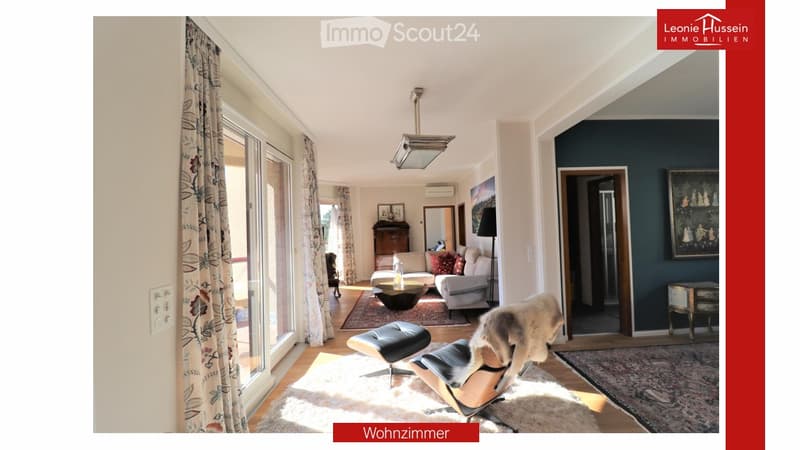
  • Bright living room with large windows, a sofa, coffee table, ottoman, chair, mirror, and picture frame.
  • Bright living room with large windows and a view of the lake and mountains, featuring a sofa, coffee table, ottoman, chairs, and a dining area with a table and chairs.
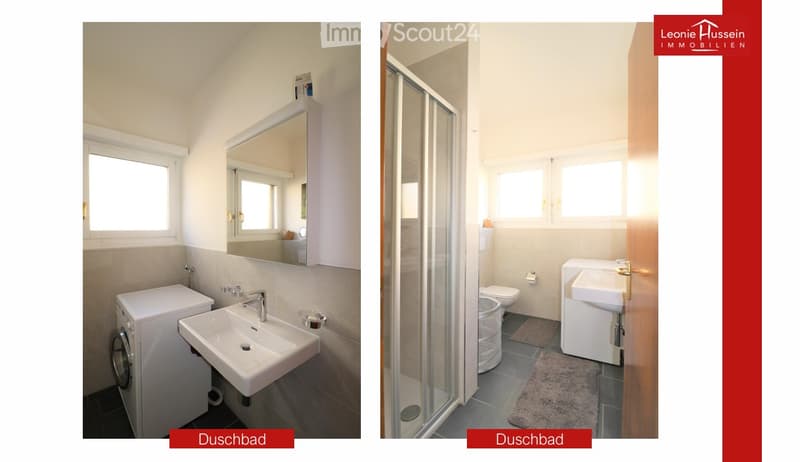
  • Two bathrooms shown: one with a sink, mirror, and washing machine; the other with a shower, sink, and toilet.
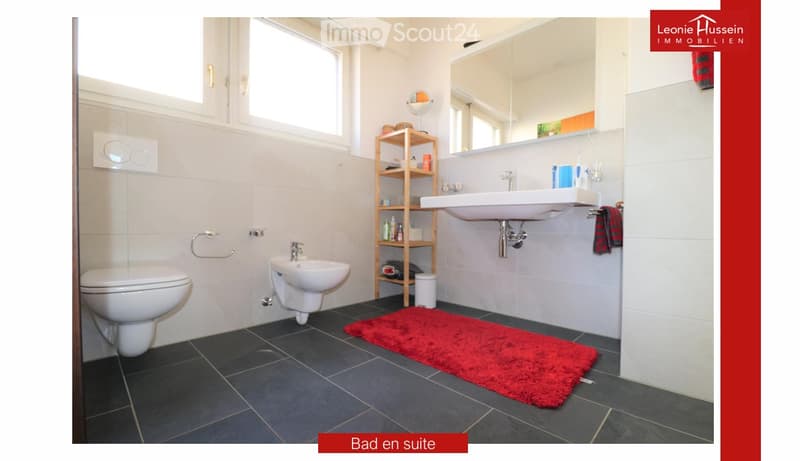
  • Modern bathroom with white tiles, dark grey floor, toilet, sink, mirror, wooden shelf, and red rug.
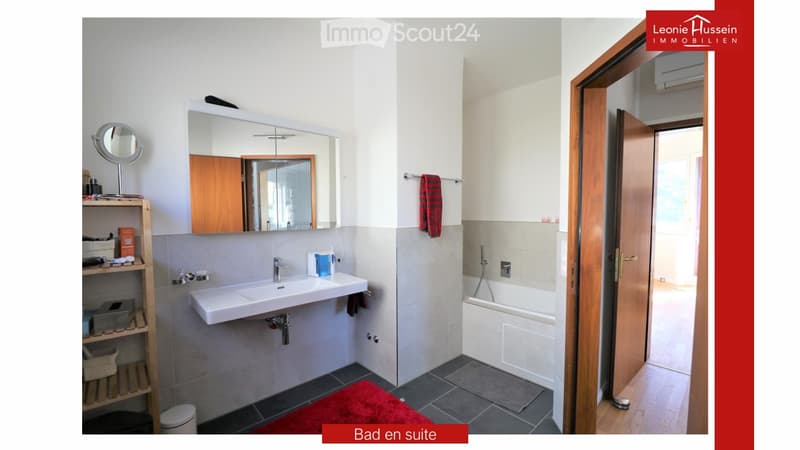
  • Modern bathroom with a white sink, large mirror, bathtub, and wooden shelf. Includes a handheld shower, towel, and a small red rug on the floor.
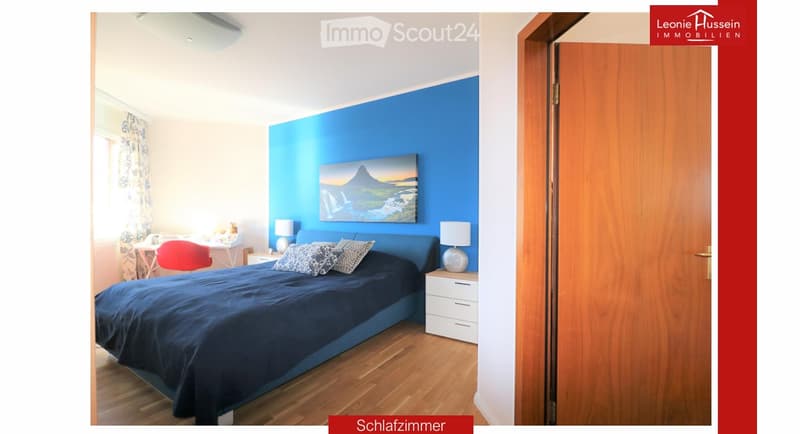
  • Bright bedroom with blue accent wall, wooden flooring, large bed with dark blue bedding, nightstand with lamp, desk with chair, and a scenic picture on the wall.
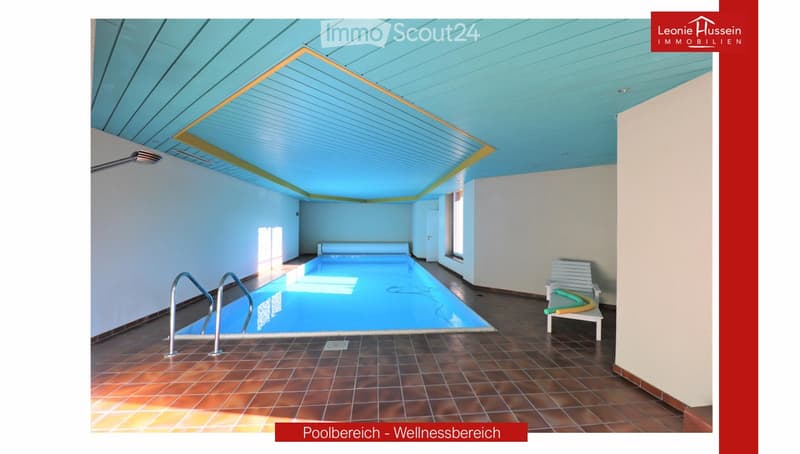
  • Indoor swimming pool area with tiled floor, metal handrails, lounge chair, and bright blue ceiling.
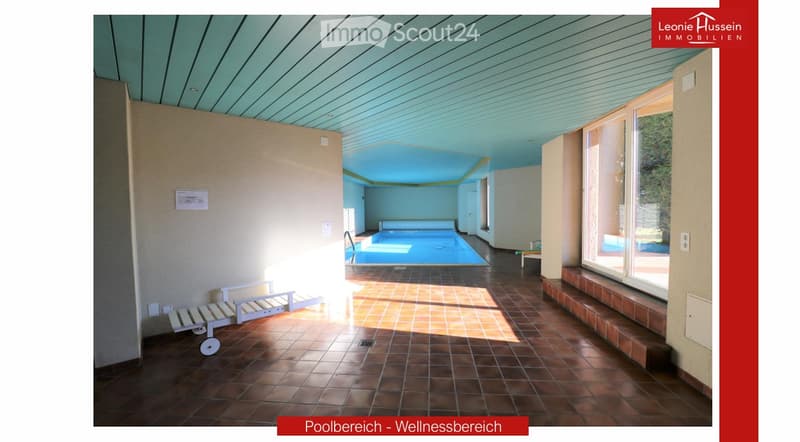
  • Wellness area with indoor swimming pool, tiled floor, lounge chairs, and large windows offering natural light.
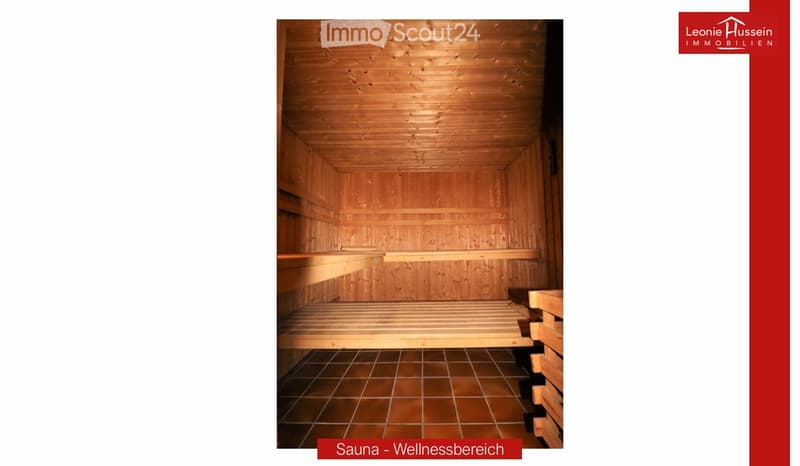
  • A wooden sauna with wooden benches and a tiled floor, part of a wellness area.
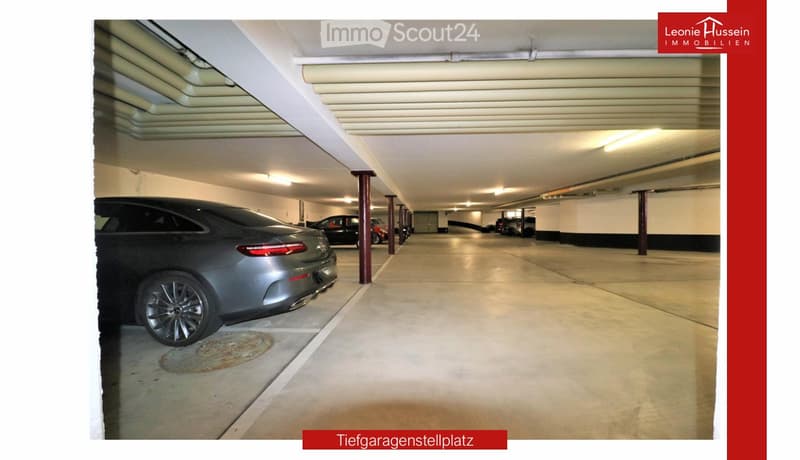
  • Underground parking area with several parked cars, concrete floor, white ceiling, and red support pillars.
1 / 21
Rooms
3
Living space
128 m2
Selling price
CHF 1,350,000.–

"3-room apartment with a view of Lake Lugano and Monte San Salvador in Lugano - Tessin"

Find the right mortgage for your new home

Address

Via Adolfo e Oscar Torricelli 37A, 6900 Lugano

Travel time

  • 20 min.Station: Lugano

Surrounding information

Source of this data

The data displayed is provided by one of our third-party suppliers.

Please note that the locations displayed may not be up to date and there may be some deviations.

  • Supermarket

    10 min.Denner Pregassona
  • School

    8 min.Via Giovanni Ferri
  • Pharmacy

    9 min.Farmacia Contrada dei Patrizi
  • Public Transport

    2 min.Ospedale Civico/Torricelli

Times refer to the route on foot.

Price

Purchase price:
CHF 1,350,000.–

Main information

Availability:
By agreement
Type:
Apartment
No. of rooms:
3
Floor:
3
Surface living:
128 m2
Last refurbishment:
2016

Characteristics

  • Balcony / Terrace

  • View

  • Parking space

  • Elevator

Documents (0)

Description

The 3-room apartment is located on the third floor of the Residenza Roncolago, built in 1986, in the popular Lugano area, offering a panoramic view of Lake Lugano, Monte San Salvador, and Monte Bre, and is close to the old town. The bright apartment has a total living area of approximately 128 m², which is divided into a living and dining room, a bedroom with en-suite bathroom, a guest or children's room, a shower room, and an entrance area, as well as two balconies. The living room and both bedrooms provide access to the balconies, which offer a breathtaking view of the mountains and Lake Lugano. Furthermore, there is the possibility of installing a partition in the living room to create a fourth room if needed. In 2016, the high-quality apartment was extensively modernized and equipped with new furniture. Additionally, the apartment has a cellar room and two underground parking spaces assigned to it. The high-quality Residenza Roncolago has 20 apartments and two main entrances. The basement of the residence has a wellness area equipped with a pool, sauna, and showers. The basement also houses all the cellar rooms assigned to each apartment, a laundry room, and drying rooms. A foreigner's permit is available to purchase the apartment without having to relocate your primary residence to Switzerland. Would you like to know more? Call me and arrange your individual viewing appointment. Leonie Hussein: Mobile: 004917677162243 or Email: info@leoniehussein-immobilien.de or send me a request via the contact form.

EQUIPMENT

  • 1 living room with access to the balcony

  • 1 bedroom with en-suite bathroom and access to the balcony

  • 1 children's or guest room with access to the balcony

  • 1 shower room

  • 1 entrance area

  • 2 balconies (facing south and southwest)

  • 2 underground parking spaces

EXTRAS IN THE BUILDING

  • Elevator

  • Underground parking

  • Wellness area (with pool and sauna)

  • Cellar rooms

  • Laundry room

  • Drying rooms

RENOVATION MEASURES

  • 2016 Renewal of the en-suite bathroom

  • 2016 Renewal of the shower room

  • 2016 Installation of air conditioning

  • 2016 Installation of a high-quality built-in kitchen (in white, equipped with Miele appliances)

  • 2016 The floor was equipped with oak parquet

  • 2016 Renewal of the windows (2-fold soundproof windows)

  • 2016 Installation of electric roller shutters

  • 2016 Installation of awnings

  • 2016 Installation of a ventilation system

Mortgage Calculator

From dream house to home ownership: the mortgage calculator can help you estimate the affordability of this property.

Purchase price
Household income

Annual gross income of all persons applying for the mortgage (including 13th month salary or bonus payment).

The mortgage is affordable if the living costs do not exceed one third (33%) of your income.

Equity capital

You must finance at least 20% of the property value with your own funds. This includes savings, advance inheritance, gifts, all retirement assets (3a, 3b) and pension fund assets. You may withdraw a maximum of 10% of the purchase price from the pension fund.

Create your account
Free

Create an account for more options

Create your account to manage your favorites across all devices, keep track of your search alerts, and never miss an update. Everything you need for your home search, all in one place!

Listing ID
4003366583
Object ref.
gmcd5.0morl

Contact the advertiser

Equity capital (optional)

By continuing, I declare that I accept the GTC and acknowledge the privacy policy, and that personal aggregated data related to my interests may be shared with the advertiser.

* By selecting “Yes”, I agree that ImmoScout24 may process this information as described here.

Similar properties which might be interesting for you

Fraud prevention: a few useful tips

  • Never transfer money in advance
  • Be careful if the price appears too low
  • Never share personal data such as bank details or copies of ID upfront
  • Do not sign a contract before you have visited the property

Tips and services