Colla - Properties for sale with Balcony / Terrace, Elevator

We recommend expanding your search criteria to get similar results. The current filters didn’t return any matches.

If you don’t want to change your current search criteria, we recommend creating a search alert, so you’ll be notified when matching offers become available.

More objects in your automatically expanded search area
35 results - Radius: + 10km
New building
1 / 4
5.5 rooms284m²CHF 2,656,200.–
Premium
Via Sonvico, 6952 Canobbio

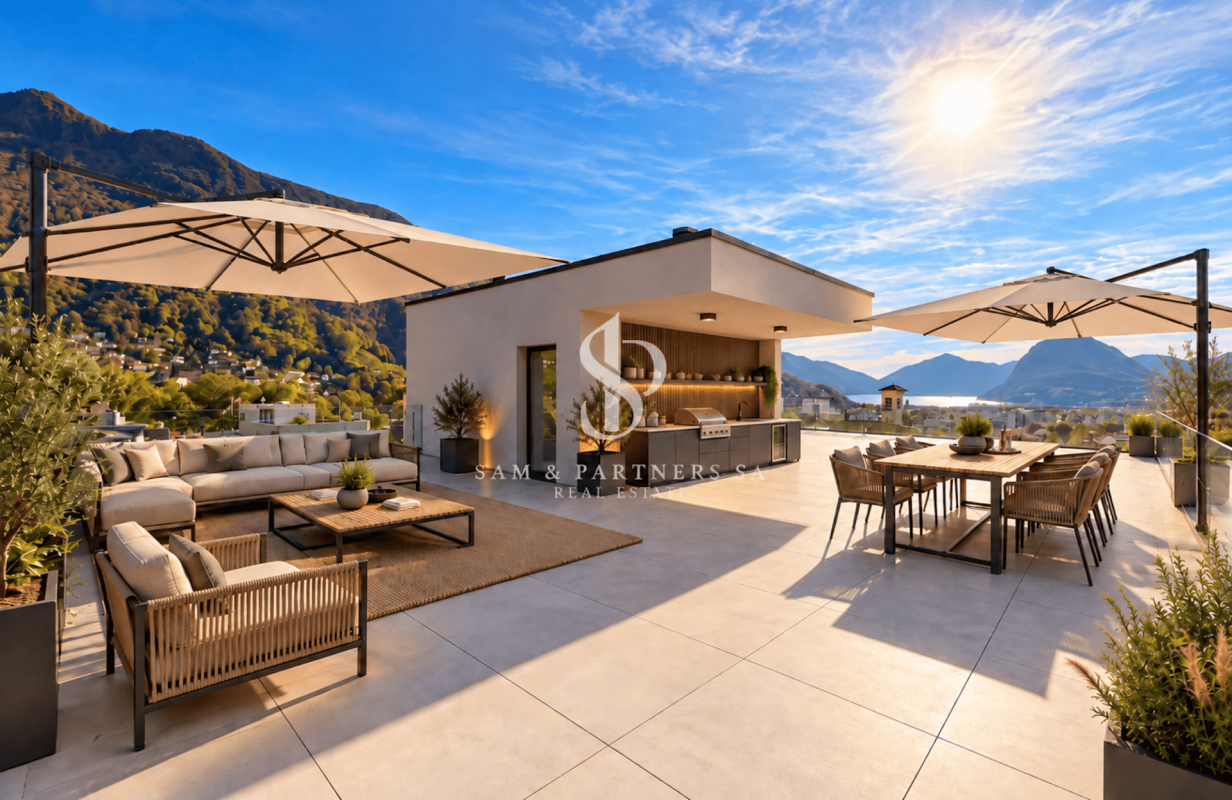
Exclusive attic in Canobbio

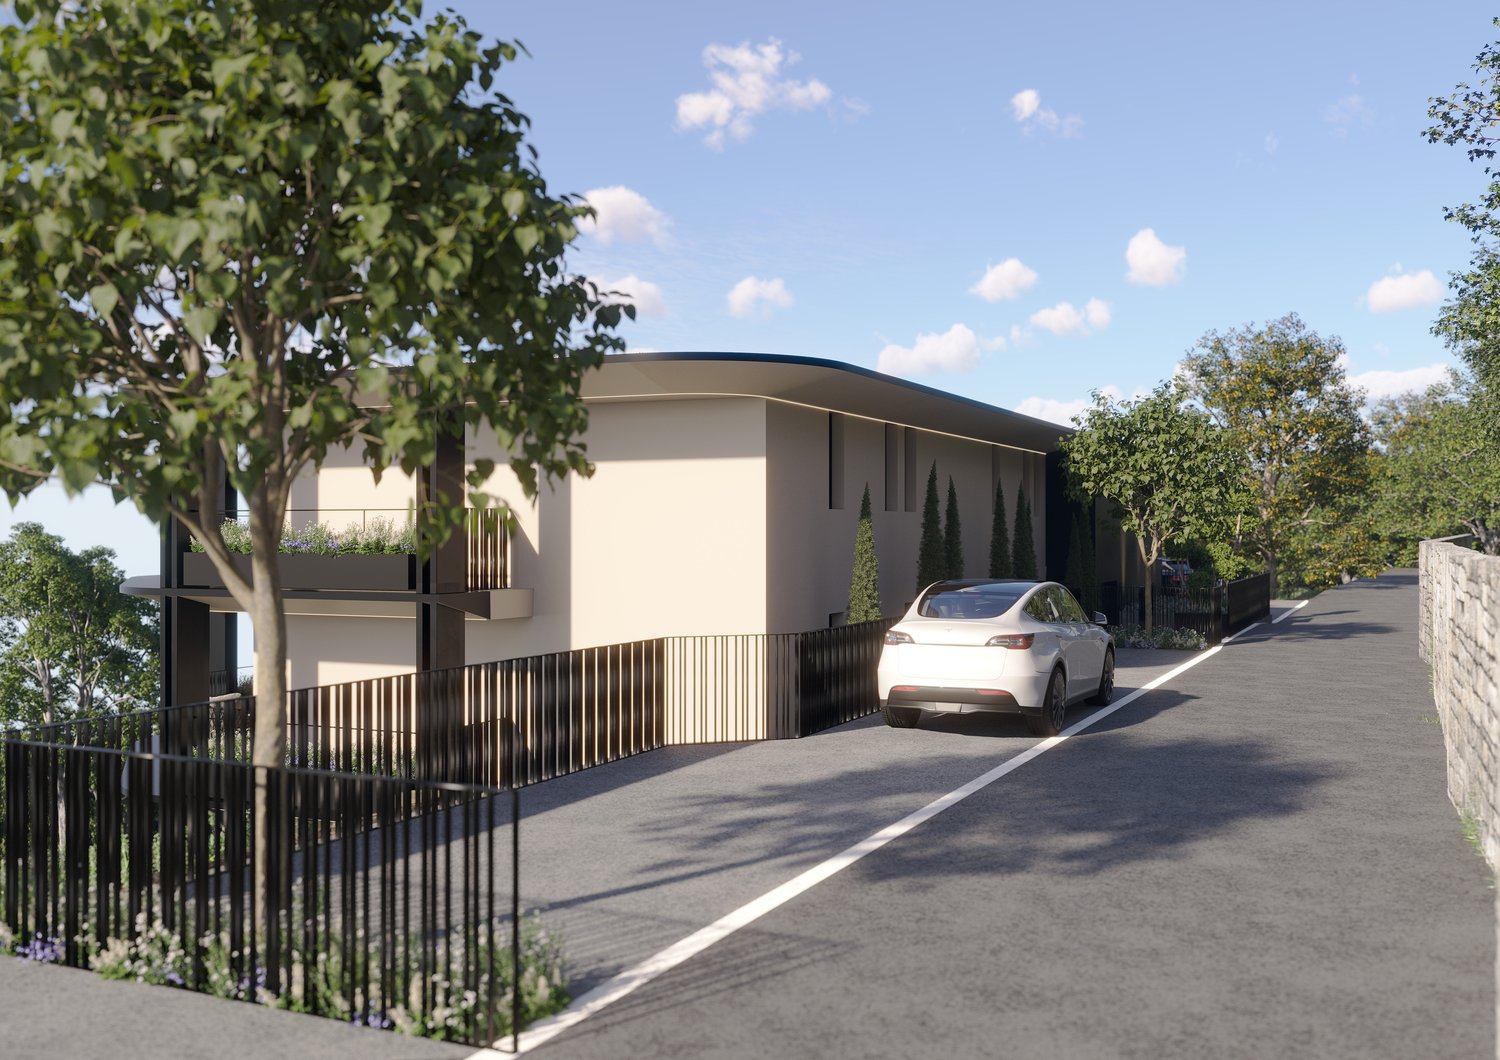
In a strategic location, this exclusive 7th-floor attic of 284 sqm combines architectural elegance, contemporary design, and high-end finishes.The generous interior spaces ensure spacious, bright, and perfectly livable areas, while the excellent exposure enhances every space with natural light throughout the day. A residence designed for those who desire comfort, prestige, and quality of life without compromise.The apartment is laid out as follows: • Entrance: a refined entrance corridor leading to the living area. • Living area: a large living room with open-plan kitchen, designed as a convivial and sophisticated space. • Pantry: a practical room directly connected to the kitchen. • Guest bathroom: available to the living area. • First bedroom: with en-suite bathroom. • Second and third bedrooms: served by a shared bathroom. • Master bedroom: a large master bedroom with en-suite bathroom. • Laundry room: a practical space within the apartment. • Cellar: a cellar assigned to the floor. The entire residence has been designed according to high standards of living comfort and is equipped with air conditioning, mechanical ventilation, and floor cooling, technological solutions that guarantee a pleasant and uniform indoor climate throughout the year.To the sale price of the apartment must be added 3 parking spaces in the garage, for a total of CHF 150'000.–.

Travel time
-
1 / 27
5.5 rooms97m²EUR 900,000.–
Via Caravello 135, 22010 Albogasio-oria

Residence Ombretta

We offer for sale in Valsolda, on Lake Lugano, a modern apartment with direct access to the lake, within the recently built 'Residence Ombretta' complex.Residence Ombretta is located in Valsolda, in a strategic and exclusive position directly on Lake Lugano, less than 2 km from the Swiss border, in a context of privacy and confidentiality. The complex consists of only seven residential units, four of which are still available.The apartment we are offering for sale is located on the ground floor of three and has a total living area of 97 square meters, plus a terrace with a lake view.The internal layout of the rooms is entirely at the discretion of the future buyers, who can realize the living cut they desire. The absence of load-bearing walls allows for three bedrooms.Each floor of Residenz Ombretta di Valsolda hosts a single unit, allowing owners maximum privacy. The presence of an elevator makes the property completely barrier-free.Each apartment in the complex offers an exclusive view of Lake Lugano and all the amenities that the residence offers, including a communal garden with a heated infinity pool and sauna, a private dock, and access to the lake.Among the various amenities of the property are home automation systems with a web server for controlling all automations via app, video surveillance system, solar thermal systems for generating hot water and electricity (2 KWh), controlled mechanical ventilation system VMC, and much more.Future owners will also have the opportunity to purchase a parking space within the residence and a mooring place at a price of € 25,000 and € 35,000 respectively; for both, it will be possible to request the installation of a charging station.All apartments in the complex will have energy class A. The residential units of Residence Ombretta will be completed by September 2026 for delivery to future owners.

1 / 12
  • Parking space
  • Balcony / Terrace
  • Garage
  • +5
5.5 rooms180m²CHF 2,620,000.–
6963 Pregassona

Penthouse 5.5 Rooms – Exclusive Penthouse with Panoramic Terrace | Oasis Residence, Pregassona

The Oasis Residence is located in the heart of Pregassona, in a strategic but quiet position, surrounded by greenery. It was designed to offer maximum residential comfort, representing a perfect blend of contemporary design, functionality, and architectural elegance.The apartments, of various sizes, are characterized by large windows, terraces, and private gardens that allow you to fully enjoy the outdoor spaces. The surrounding green areas offer a safe and relaxing environment, ideal for families, while the proximity to schools, parks, and essential services guarantees a practical and serene lifestyle, just a few minutes from the center of Lugano.The 5.5-room Penthouse of the Oasis Residence is a unique apartment: spacious, bright, and with an open view of the mountains. A prestige attic, designed for those seeking an elegant and independent home at the highest level of comfort.Price: CHF 2’620’000.– (parking spaces excluded) Living area: 245.49 m²DescriptionThe attic occupies the entire floor of the building, ensuring absolute privacy and a 360° panoramic view. The living area opens onto large terraces accessible from all rooms. It features 3 bathrooms, separate laundry, walk-in closet in the master bedroom, and a refined living area with high-quality finishes.The property is completed by 3 covered parking spaces and a cellar. An exclusive home for those who want to live in the heart of Pregassona in a residential context of class, with maximum brightness and contemporary design.

  • Parking space
  • Balcony / Terrace
  • Garage
  • +5
1 / 25
5.5 rooms265m²CHF 2,990,000.–
6963 Pregassona

Elegante attico con grandissima terrazza coperta

Sulla collina di Pregassona, in posizione sopraelevata e tranquilla ma perfettamente collegata alla città, questo attico duplex di Residenza Vedò interpreta un’idea di abitare esclusivo. Servizi, scuole e trasporti sono a pochi passi, il centro di Lugano dista meno di dieci minuti e i collegamenti autostradali sono immediati grazie alla galleria Vedeggio–Cassarate.L’attico di 5.5 locali si sviluppa su circa 265 m² e occupa l’ultimo piano, accessibile tramite ascensore privato o scale.Un ampio ingresso conduce alla zona giorno, caratterizzata da grandi vetrate e da una cucina a isola, pensata come spazio conviviale. Dal soggiorno si accede alla terrazza coperta di oltre 150 m² con una vista aperta sulla città e sulle montagne.La zona notte comprende 3 camere da letto, uno studio e un locale separato con bagno dedicato, ideale per ospiti. Inoltre, i 3 bagni, la cabina armadio, la lavanderia e i tre ripostigli interni garantiscono massima funzionalità.A completare l’esperienza abitativa, una spa privata con sauna, bagno turco e idromassaggio che trasformano la casa in un luogo di benessere quotidiano.Sono inoltre disponibili un garage doppio e due posti auto in autorimessa, con spazio complessivo per quattro autovetture oltre a scooter e biciclette, al prezzo di CHF 260'000.– (non inclusi nel prezzo dell’appartamento).Un attico che unisce ampi spazi, privacy e vista panoramica, pensato per chi cerca una qualità dell’abitare superiore in una delle zone residenziali più apprezzate nei dintorni di Lugano.Contattaci per maggiori informazioni o per programmare una visita!-------------------------------------Set on the hill of Pregassona, in an elevated and quiet location yet perfectly connected to the city, this duplex penthouse at Residenza Vedò embodies the idea of exclusive living. Services, schools, and public transport are just steps away, the center of Lugano is less than ten minutes away, and highway connections are immediate thanks to the Vedeggio–Cassarate tunnel.The 5.5-room penthouse extends over approximately 265 m² and occupies the top floor, accessible via a private elevator or staircase.A spacious entrance hall leads to the living area, featuring large windows and an island kitchen, designed as a convivial space. The living room opens onto a covered terrace of over 150 m² with an open view of the city and mountains.The sleeping area comprises three bedrooms, a study, and a separate room with its own bathroom, ideal for guests. In addition, three bathrooms, a walk-in closet, a laundry room, and three internal storage rooms ensure maximum functionality.Enhancing the living experience is a private spa with sauna, Turkish bath, and whirlpool, transforming the home into a place of daily well-being.A double garage and two parking spaces in the garage are also available, with space for a total of four cars as well as scooters and bicycles, at a price of CHF 260’000 (not included in the price of the apartment).A penthouse that combines spaciousness, privacy, and panoramic views, designed for those seeking superior quality of living in one of the most sought-after residential areas around Lugano.Contact us for more information or to schedule a visit!

1 / 13
5.5 rooms170m²CHF 1,105,000.–
6949 Comano

Beautiful large duplex with 5.5 rooms, panoramic terrace and fireplace

In Comano, in the heart of the Luganese, we offer for sale a large, beautiful duplex apartment with 5.5 rooms.The property is located in a panoramic and quiet area, in a building with only eight apartments, very well maintained, with a large communal garden and clean, tidy communal areas.The terrace of about 13 m² provides a pleasant outdoor space, ideal for relaxing moments in a reserved and serene context, admiring a pleasant panorama of the surrounding nature.The living area is distinguished by a cozy and well-articulated atmosphere, with a living room, dining area, open but separate kitchen, and a beautiful fireplace that gives character and warmth to the environment.The upper, mansard-roofed floor, connected by a comfortable staircase, accommodates a large open space, perfect as an office, which enriches the apartment with a versatile and airy presence.It is possible to install air conditioning to make even the hottest days of the year pleasant and productive.The property, built in 1990, is in excellent condition and has benefited from improvement works, including small internal interventions, painting, installation of new sun blinds, lowering of the mansard ceilings, replacement of shutters, and electrification of the French doors. The building has also received important attention, including the renovation of the facade with insulation, the replacement of the boiler about five years ago, and constant roof maintenance.Heating is provided by an efficient, centralized oil system with serpentines, supported by wooden windows and double, insulating glass. The flooring alternates between parquet in the bedrooms, tiles in the bathrooms, and travertine in the other rooms. The bathrooms are adorned with precious Carrara marble.The apartment, located on the third floor of three, is connected to the garage floor by a practical lift.For laundry, a communal laundry room and a predisposition for a washing machine inserted in the second bathroom with a shower on the upper floor are available.The apartment consists, on the entrance level, of a living room with dining area and access to the terrace, an open but separate kitchen, a master bedroom, a large single bedroom, and a windowed bathroom with a bathtub. The upper floor hosts a second master bedroom, a room with a windowed bathroom with a shower, a large, open mansard space perfect as an office, and a second windowed bathroom with a shower.Two parking spaces in the garage at CHF 100,000.--, to be added to the sale price, and a large cellar complete this interesting offer.A BEAUTIFUL PANORAMIC DUPLEX!!

1 / 13
5.5 rooms225m²CHF 1,195,000.–
6956 Lopagno

Semi-detached house with 5.5 rooms, lake-view terrace and garden in Lopagno

In Lopagno, a quiet town in the Luganese region, surrounded by a green and silent landscape, where the daily rhythm is accompanied by a serene atmosphere and wide views, we offer for sale a modern semi-detached house with 5.5 rooms.The property is located in a quiet and exclusive residential area, in a privileged, sunny and panoramic position, just a few minutes from the main services and schools in Tesserete, and offers a particularly pleasant balance between residential quiet and daily convenience.The house extends over approximately 225 m² on three levels and features large, bright and harmoniously organized spaces. The large glass surfaces naturally emphasize the light and give depth to the rooms, while also strengthening the dialogue with the surrounding nature and the lake in the distance.Outside, the property has three terraces and a garden of about 70 m², which naturally expand the livability of the house and invite you to fully enjoy the outdoor moments in every season.The view of the surrounding nature and the lake in the distance accompanies the house with discreet elegance and is particularly pleasant from the covered terrace accessible from the living area.The house is striking above all for the generosity of its spaces, a rare and precious feature that adapts perfectly to family life or the needs of those who want to work from home with well-defined and comfortable spaces.The kitchen is very large and well-equipped, with a central island, making this room practical, convivial and naturally central in the house.The living and dining area is distinguished by its very large size, the presence of a fireplace and large windows that enhance its welcoming character, creating an ideal space for everyday life and moments of sharing.Located in a residential context with only three units, the property has complete autonomy in terms of systems and heating, an important advantage that guarantees independence and residential comfort.The house, built in 2014, presents itself in a very good condition and offers a modern and functional living concept, designed to respond to the needs of contemporary life.The heating is provided by an efficient gas heating system with serpentined distribution, supported by good PVC windows and insulating glass. The flooring is in parquet in the bedrooms and with tiles in the bathrooms and living area.For those looking for really generous surfaces, a relatively new construction and a reserved context, this offer represents a solution of particular interest, which is not easy to find on the market.The building has a common lift.For laundry, an internal laundry room is available, integrated with the technical room, which offers great convenience in managing daily domestic chores.The house consists on the ground floor of a very large bedroom with en-suite bathroom and a large storage room, as well as a single room. Both bedrooms have access to the garden.On the ground floor, there is also the entrance, the laundry/technical room, a bedroom, a single room, both with access to a terrace, and a bathroom with shower.On the first floor, there is the very large kitchen with central island, a very large living and dining area with large windows, fireplace and access to the beautiful covered terrace with lake view, and a bathroom with shower.

1 / 13
5 rooms170m²CHF 1,090,000.–
6804 Bironico

Apartment with Garden in Bironico

Located in Bironico, in a quiet and sunny residential area, we offer for sale an exclusive apartment built in 2015, inserted in an elegant complex of only 4 residential units. A housing solution that offers the comfort and privacy typical of a single-family home.The property has approximately 170 m² of commercial space, a private garden of approximately 125 m² and a volume of 550 m. The access is independent directly from the garden, guaranteeing further privacy and autonomy.The apartment develops on several levels and is characterized by an extremely functional distribution of spaces.On the ground floor, we find the bright living area, composed of a large living room, modern kitchen, dining area, practical storage room and guest bathroom. All rooms are enhanced by large windows overlooking the private garden, ensuring optimal lighting and maximum privacy.The outdoor space is perfectly equipped to live moments of relaxation outdoors: an electric awning creates a comfortable outdoor dining area, while a practical above-ground pool (about 2,000 liters) makes summer days pleasant.On the first floor, the sleeping area develops, composed of three bedrooms, all with an en-suite bathroom. Two bedrooms have direct access to a spacious terrace, while the third benefits from a private balcony.The semi-basement has 2 large parking spaces without intermediate pillars, which allow comfortable parking of up to 3 vehicles side by side, in addition to a motorcycle parking space. Behind the parking spaces is the private cellar of the apartment.The property is equipped with modern construction technologies, including a heat pump, triple-glazed windows and thermal insulation, ensuring high energy efficiency. Two bedrooms are already equipped with air conditioning.Thanks to the exposure on three free sides (east, south and west), the apartment enjoys excellent brightness throughout the day.Requested price for the apartment: CHF 1'090'000Price per parking space: CHF 50'000 eachTotal price: CHF 1'190'000

Giovanni Mastroddi

Giovanni Mastroddi

1 / 13
Giovanni Mastroddi

Giovanni Mastroddi

  • Parking space
  • Balcony / Terrace
  • Pets allowed
  • +3
5.5 rooms250m²CHF 1,510,000.–
6964 Davesco-Soragno

Lugano: Appartamento 5.5 locali con giardino e terrazzo privati

5.5 LOCALI | 250 MQ COMMERCIALI | 1 PIANO | GIARDINO E TERRAZZO PRIVATIIn posizione strategica, a breve distanza dal centro di Lugano, proponiamo in vendita un affascinante appartamento di 5.5 locali di 250 mq commerciali, situato al 1 piano di una piccola residenza di recente costruzione.Una soluzione rara sul mercato luganese: l'eleganza e la comodità di un piano primo abbinate al privilegio di giardino privato e ampio terrazzo abitabile. Una combinazione ideale per chi desidera grandi superfici interne, privacy e contatto diretto con il verde, senza rinunciare alla praticità urbana.L'appartamento gode di ottima esposizione solare e di una vista aperta sulle colline circostanti, regalando splendidi orizzonti e un'atmosfera luminosa in ogni stagione. Tutti i principali servizi - scuole, negozi, infrastrutture - sono comodamente raggiungibili.Superfici: • Appartamento: 210 mq • Terrazzo abitabile: 29 mq • Giardino privato: 100 mq piantumato • Totale commerciale: 250 mq Privacy e sole caratterizzano ogni ambiente, valorizzando la qualità dell'abitare.Composizione interna: • grande soggiorno con uscita sulla terrazza panoramica; • sala pranzo separata; • cucina moderna; • 1 camera matrimoniale con: • guardaroba; • bagno completo en suite; • 2 camere da letto ragazzi; • 1 bagno completo; • 1 camera studio con uscita sul giardino; • lavanderia privata e cantina in casa; • 1 ulteriore cantina; Completano la proprietà 2 posti auto coperti in autorimessa a CHF 70'000.-/cadauno.Dettagli e punti di forza: • recente costruzione; • piccola residenza; • grandi spazi interni; • terrazzo abitabile; • giardino privato; • spese condominiali basse; • comodità a tutti i servizi; • 2 posti auto in autorimessa. Spazi ideali per famiglie che ricercano comfort, funzionalità e generose metrature in una delle località più richieste del Ticino.Grande superficie per una grande opportunità.Un equilibrio armonioso tra tranquillità residenziale e dinamismo urbano, nel cuore di Lugano.Prezzo totale comprensivo di 2 posti auto in autorimessa: CHF 1'650'000.-5.5 PIÈCES LOCALES | 250 M² COMMERCIAUX | 1er ÉTAGE | JARDIN PRIVÉ ET TERRASSEDans un endroit stratégique, proche du centre de Lugano, nous proposons à la vente un fascinant appartement de 5 pièces.Appartement de 5 pièces de 250 m2 commercial, situé au 1er étage d'une petite résidence de construction récente.Une solution rare sur le marché luganais : l'élégance et le confort d'un premier étage combinés au privilège d'un jardin privé et d'une grande terrasse. Une combinaison idéale pour ceux qui désirent de grandes surfaces intérieures, de l'intimité et un contact direct avec la verdure, sans renoncer à la praticité urbaine.L'appartement bénéficie d'une exposition solaire optimale et d'une vue dégagée sur les collines environnantes, offrant des horizons splendides et une atmosphère lumineuse en toute saison. Tous les principaux services - écoles, commerces, infrastructures - sont facilement accessibles.Surface : • Appartement : 210 m² • Terrasse de vie : 29 m² • Jardin privatif : 100 m² plantés • Total commercial : 250 m² L'intimité et l'ensoleillement caractérisent chaque pièce, améliorant la qualité de vie.Disposition intérieure: • Grand séjour avec sortie sur la terrasse panoramique; • salle à manger...

  • Parking space
  • Balcony / Terrace
  • Pets allowed
  • +3
1 / 9
5.5 rooms240m²CHF 1,570,000.–
6964 Davesco-Soragno

Exclusive Villa 6.5 with Garden and Open View in Davesco

In the heart of the renowned and sought-after town of Davesco-Soragno, we offer for sale an exclusive single-family villa with 6.5 rooms, developed on a living area of about 260 square meters. This residence is designed to offer the perfect balance between elegance, functionality, and quality of life.Located in an extremely quiet residential context and surrounded by greenery, the property enjoys a pleasant open view, excellent sun exposure throughout the day, and a high level of privacy. These features make it ideal for those who want to live away from city traffic without giving up the convenience of reaching the center of Lugano and all major services in a few minutes.One of the villa's greatest strengths is the comfortable private elevator, which connects all levels of the house. A extremely rare feature in a single-family home, capable of significantly increasing daily comfort, improving the usability of spaces, and giving the entire property an important added value.The living area has been designed to offer large, refined, and particularly bright spaces. The living room, enriched by an elegant ventilated fireplace, becomes the heart of the house, a cozy space where you can spend pleasant moments with the family or receive guests in a warm and relaxing atmosphere.The large glass surfaces allow natural light to enhance every environment and create a perfect continuity between indoor and outdoor spaces, giving a constant sense of openness towards the garden.The sleeping area includes four spacious bedrooms, designed to guarantee comfort, tranquility, and maximum versatility. The rooms are perfectly suited to the needs of a large family or the realization of a professional studio, a guest room, or a hobby space.The house has two complete bathrooms, one with a bathtub and one with a shower, plus a practical guest toilet, offering a perfectly studied distribution of spaces for daily needs.Outside, a beautiful private garden of about 243 square meters develops, perfectly manicured and planted, which represents a natural extension of the living area. A green oasis where you can relax on beautiful days, organize outdoor lunches and dinners, or give children a safe space to play in complete freedom.The living comfort is further enhanced by the floor heating, which guarantees a uniform distribution of heat in all environments, while the modern video surveillance system ensures a high level of security and tranquility.This villa represents a rare opportunity for those who want to purchase a prestigious residence in one of the most appreciated areas of Lugano, where elegance, privacy, nature, and comfort coexist harmoniously in a ready-to-live home.DO NOT MISS THIS OPPORTUNITY AND CONTACT US TODAY FOR MORE INFORMATION!DM/17733

1 / 16
80m²CHF 1,320,000.–
Via Lugano, 6953 Lugaggia

Grosses u. privates EFH mit Lift mit Grottino, Zweitwohnsitz! Ampia e prestigiosa casa unifamiliare privata con ascensore, grottino e possibilità di residenza secondaria.

Villa Lugaggia Exklusive, Zweitwohnsitz, ein sehr gut erhaltenes Haus in Sureggio, auf dem Weg von Lugano- Cornaredo nach Tesserete an einer Privatstrasse. Grundstück mit 1'142 m² Land. Hypothek mit top Übernahmekondition.Lage Der Standort ist Lugaggia, im beliebten Capriasca-Tal. In 10 Minuten in Lugano und beim Autobahnanschluss; Zentrum Lugano in 15 min. Ehemalige Gemeinde Sureggio.Das Haus ist über mehrere Etagen und bietet dank der terrassierten Struktur sowie dem separaten Zugang über die Garage mit Lift ein hohes Mass an Privatsphäre.Im Zwischengeschoss ist ein gemütliches Grotto mit Kamin. Hat einen eigenen Eingang und einen privaten Garten. Geeignet als Einliegerwohnung. Die oberste Etage ist wie ein Bungalow konzipiert: alles auf einer Ebene mit grossem Garten und ausgezeichneter Privatsphäre. Hier wäre auch ein Zweitwohnsitz möglich.Baujahr/RenovationBaujahr ab 1970, letzte Ausbauetappe 2001, Dach trocken, Estrichboden isoliertFenster ersetzt durch PVC-Doppelfenster (2021/22)Neue Wasserzuleitung ab Gemeindestrasse (2023)Sämtliche Badezimmer modernisiert mit Kunstharzoberflächen (keine Fugen), komplette Erneuerung aller Wasser- und AbwasserleitungenAnschluss an das kommunale SchmutzwassersystemEinbau eines Lifts von der gedeckten Garage (2 Plätze) bis zu den oberen Stockwerken; Schaltschrank vor 2 Jahren ersetzt, hydraulische Pumpe im letzten JahrGarage mit zwei elektrischen TorenZusätzliche Panzertüre am oberen EingangNeue Wege rund um das gesamte Grundstück, insgesamt vier Gartenebenen. Auf dem Grundstück befinden sich Feigen-, Kaki-, Blaubeer- und Lorbeerbäume/-sträucher sowie Pfefferminze und Lavendel. Zudem steht eine eigene Wasserquelle zur Bewässerung der Blumen und Rosen zur Verfügung. Eine eindrucksvolle, von Hand errichtete Naturstein-Stützmauer (ca. 2 m Höhe) verläuft entlang der gesamten oberen Hausseite sowie im unteren Bereich beim Parkplatz für bis zu vier Fahrzeuge.Raumaufteilung (ca. 200+ m²) Grosses Wohnzimmer mit Cheminée und ParkettAngrenzendes Esszimmer mit Platz für 8-10 Personen4 Schlafzimmer2 Badezimmer, eines davon rollstuhlgängig2 BalkoneUnteres GeschossGrottino/Saal mit Cheminée, ideal als 1-Zimmer-Wohnung ausbaubarElektrische Anschlüsse für eine kleine Küche vorhandenWasseranschlüsse im angrenzenden Raum (Heizung/Waschküche)Separater EingangRaumbeschrieb:Garagengeschoss:Doppelgarage mit grossem VorplatzTreppe Aussen zu allen GeschossenGang mit zwei kleineren AbstellräumenLift in alles GeschosseZwischengeschoss:Lift mit Gang Ausgang mit GartenbereichWC mit DuscheVorraumRaum mit Treppe nach ObenTechnikraumKellerraumZwischenzimmerGrottozimmer mit grossem KaminNaturkellerErdgeschoss:Eingang mit neuer sicherer EingangstüreAtrium mit Zugang zu Treppe ins SockelgeschossWC mit DuscheBad mit Dusche und Behindertengerecht umgebaut4 Zimmer, eines mit eigenem BalkonGrosse EsskücheVorraum mit Liftoffenes Wohnzimmer mit Esszimmer und BalkonAusgang in den grossen Garten mit SonnenstorreAussenbereich:Oberhalb ist ein weiterer Gartenbereich.Alles ist mit kleinen Wegen verbunden und man kommt rund um das Haus.Jegliche Angaben ohne Gewähr. Daten werden erhoben. © f immobilien ag.ITALIANO:Vendiamo in esclusiva su incarico del cliente una casa molto ben conservata a Sureggio, lungo la strada da Lugano-Cornaredo a Tesserete, situata su una strada privata. Terreno di 1'142 m²PosizioneLa proprietà si trova a Lugaggia, nella rinomata Valle di Capriasca. In soli 10 minuti si raggiungono Lugano e l'accesso autostradale; il centro di Lugano dista circa 15 minuti. Ex Comune di Sureggio.La casaLa casa si sviluppa su più livelli e offre, grazie alla struttura terrazzata e all'accesso separato tramite garage con ascensore, un elevato grado di privacy.Al piano intermedio si trova un accogliente grotto con camino, dotato di ingresso indipendente e giardino privato, ideale come appartamento indipendente.Il piano superiore è concepito come un bungalow: tutto su un unico livello con ampio giardino e ottima privacy. Possibilità anche come residenza secondaria.Anno di costruzione / RistrutturazioniAnno di costruzione dal 1970, ultima fase di ampliamento nel 2001.Tetto asciutto, solaio isolatoFinestre sostituite con serramenti in PVC a doppio vetro (2021/22) Nuova condotta dell'acqua dalla strada comunale (2023) Tutti i bagni modernizzati con superfici in resina (senza fughe), completo rinnovo di tutte le tubazioni di acqua e scarico.Allacciamento alla rete fognaria comunale. Installazione di un ascensore dal garage coperto (2 posti) fino ai piani superiori; quadro di comando sostituito 2 anni fa, pompa idraulica sostituita l'anno scorso Garage con due portoni elettriciPorta blindata supplementare all'ingresso superioreNuovi percorsi attorno all'intera proprietà, per un totale di quattro livelli di giardinoGiardino e spazi esterniSul terreno si trovano alberi e arbusti di fichi, cachi, mirtilli e alloro, oltre a menta piperita e lavanda. È inoltre disponibile una sorgente d'acqua privata per l'irrigazione di fiori e rose. Un'imponente muratura di sostegno in pietra naturale, realizzata a mano (altezza ca. 2 m), si estende lungo tutto il lato superiore della casa e nella parte inferiore presso il parcheggio per fino a quattro veicoli.Distribuzione degli spazi (ca. 200+ m²)Ampio soggiorno con camino e parquetSala da pranzo adiacente con spazio per 8-10 persone4 camere da letto2 bagni, di cui uno accessibile ai disabili2 balconiPiano inferioreGrottino/sala con camino, ideale per la realizzazione di un monolocaleCollegamenti elettrici per una piccola cucina già predispostiAllacciamenti dell'acqua nel locale adiacente (riscaldamento/lavanderia)Ingresso separatoDescrizione dei locali:Piano garage:Garage doppio con ampio piazzaleScala esterna verso tutti i pianiCorridoio con due piccoli locali di depositoAscensore per tutti i pianiPiano intermedio:Ascensore con corridoioUscita sul giardinoWC con docciaAnticameraLocale con scala verso il piano superioreLocale tecnicoCantinaLocale intermedioStanza grotto con grande caminoCantina naturalePiano terreno:Ingresso con nuova porta d'entrata sicuraAtrio con accesso alla scala verso il piano inferioreWC con docciaBagno con doccia, ristrutturato per accessibilità disabili4 camere, una con balcone privatoAmpia cucina abitabileAnticamera con ascensoreSoggiorno aperto con sala da pranzo e balconeUscita sul grande giardino con tenda da soleSpazi esterni:Nella parte superiore si trova un ulteriore giardino.Tutti gli spazi sono collegati da piccoli sentieri che permettono di girare intorno all'intera casa.Tutte le informazioni sono fornite senza garanzia. I dati vengono raccolti. © f immobilien ag.Nora Frischknecht+41 79 614 13 57

Travel time
-
Fabio Biscozzo

Fabio Biscozzo

1 / 6
Fabio Biscozzo

Fabio Biscozzo

  • Balcony / Terrace
  • Garage
  • Elevator
5.5 rooms185m²CHF 1,145,000.–
Via Bellinzona, 6512 Giubiasco

Giubiasco - Large 5.5-room apartment

In a strategic location in Giubiasco, convenient for all major services and infrastructure, we propose for sale a large apartment inserted in the future Residenza Quartz. The building, whose delivery is scheduled for 2028, will be built according to the most advanced standards of energy efficiency and environmental sustainability.The apartment is characterized by an open-plan living area of about 70 sqm that integrates a design kitchen with an island, a spacious dining area, and a bright living room with direct access to the terrace. The living area configuration also includes an additional room for use as a study or guest room.The sleeping area includes a master bedroom with a walk-in closet and private en-suite bathroom, as well as two additional large bedrooms of 17 sqm each, served by two bathrooms. For greater domestic comfort, a private laundry/ironing room is provided directly in the apartment.Included in the sale price is a cellar of about 20 sqm. Two indoor parking spaces are also available at a price of CHF 45,000 each.This solution represents a unique opportunity for those who want a modern, spacious, welcoming, and technically advanced home in a central and convenient location.For information, please contact:Fabio BiscozzoTel. Mob. +41799127885Email: f.biscozzo@equityrealestate.chwww.equityrealestate.ch

  • Balcony / Terrace
  • Garage
  • Elevator
Fabio Biscozzo

Fabio Biscozzo

1 / 6
Fabio Biscozzo

Fabio Biscozzo

  • Balcony / Terrace
  • Garage
  • Elevator
5.5 rooms199m²CHF 1,310,000.–
Via Bellinzona, 6512 Giubiasco

Giubiasco - New 5.5-room penthouse

In a strategic location in Giubiasco, convenient for all major services and infrastructure, we propose for sale a penthouse of large size inserted in the future Residenza Quartz. The building, whose delivery is scheduled for 2028, will be built according to the most advanced standards of energy efficiency and environmental sustainability.The apartment is characterized by an open-plan living area of about 80 sqm that integrates a design kitchen with island, a spacious dining area, and a bright living room with direct access to the terrace. The living area configuration also includes an additional room for use as a study or guest room.The sleeping area includes a master bedroom with walk-in closet and private en-suite bathroom, as well as two additional large bedrooms of 17 sqm each, served by two bathrooms. For greater domestic comfort, a private laundry/ironing room is provided directly in the apartment.Included in the sale price is a cellar of about 20 sqm. Two indoor parking spaces are also available at a price of CHF 45,000 each.This solution represents a unique opportunity for those who want a modern, spacious, welcoming, and technically advanced home in a central and convenient location.For information, please contact:Fabio BiscozzoMobile Tel. +41799127885Email: f.biscozzo@equityrealestate.chwww.equityrealestate.ch

  • Balcony / Terrace
  • Garage
  • Elevator
1 / 7
9 rooms600m²CHF 3,800,000.–
Auf Anfrage 1, 6966 Villa Luganese

Villa Paradiso

In one of the most sought-after and renowned areas of the Canton of Ticino, surrounded by unspoiled nature and breathtaking scenery, we propose for sale an exclusive magnificent independent villa of 600 m². This unique property is situated on a large private plot of 1'829 m², offering a privileged position with ideal south-facing exposure that guarantees exceptional natural light throughout the day. The villa boasts a stunning open view that embraces the green valley and the majestic surrounding mountains, creating an atmosphere of peace and relaxation without equal. Ideal for doctors, physiotherapists, or rehabilitation professionals who wish to work comfortably from home, thanks to the spacious areas and accessible structureThis ImmoSky offer provides the following advantages:Structure and comfort:+3-story building, internal elevator+Independent apartment, also suitable as a secondary residence/vacation home+Wheelchair access+Furnished with taste, high-end finishes+Fireplace, dishwasher, ceramic hob, washing machine, private laundry+Intercom, hobby room, cellar+Private indoor swimming pool, wheelchair accessible and equipped with barriers to facilitate entry and exit.Outdoor spaces and relaxation:+Garden, large panoramic terrace, balcony+Quiet, sunny, and silent area+Ideal for families with children: safe and private outdoor spaces+2 closed garages+5 external parking spaces for guestsA rare property on the market, ideal as a primary residence, vacation home, or prestigious investment.Our consultants are at your disposal to provide further information and invite you to schedule a non-binding visit.

1 / 13
5.5 rooms323m²CHF 3,200,000.–
6952 Canobbio

Villa moderna con piscina e vista panoramica

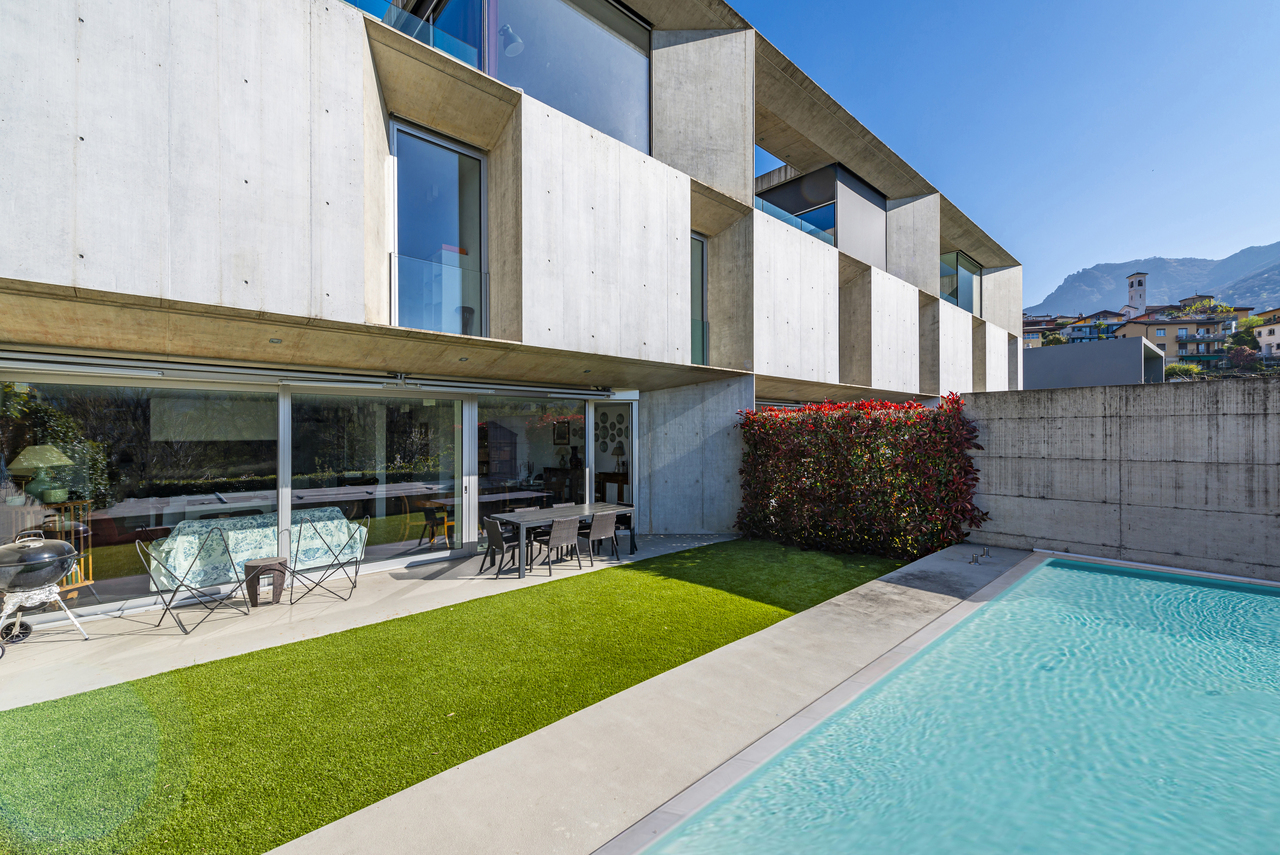
A Canobbio, in una zona residenziale immersa nel verde e caratterizzata da grande tranquillità, questa villa a schiera gode di una suggestiva vista sul lago di Lugano e sul paesaggio circostante. La posizione è strategica: in pochi minuti si raggiungono il centro città, l'accesso autostradale e tutti i principali servizi.Costruita nel 2011, la proprietà si distingue per la sua architettura contemporanea, gli ambienti luminosi e ben distribuiti e un alto livello di comfort abitativo. Gli spazi esterni sono generosi e ben curati, ideali per ogni stagione.Distribuita su tre livelli, oltre a un piano interrato di servizio, la villa è internamente collegata da un comodo ascensore. Al secondo piano si trova l'ingresso con una camera padronale dotata di bagno en-suite, armadi a muro e accesso a una terrazza di circa 26 mq con splendida vista.Il livello intermedio ospita la zona notte, composta da una camera con bagno en suite, due ulteriori camere matrimoniali con armadi a muro e due bagni completi. Gli ambienti, raccolti e silenziosi, offrono la tranquillità ideale per la vita quotidiana.Al piano terra si sviluppa la zona giorno: una cucina moderna si apre sul soggiorno e sull'area pranzo, che grazie alle ampie vetrate si fondono armoniosamente con il giardino. Qui si trova una piscina con funzione nuoto controcorrente, utilizzabile per gran parte dell'anno grazie alla favorevole esposizione a sud.Il piano interrato comprende una lavanderia, bagno turco (hammam), cantina e locale tecnico. Completano la proprietà quattro posti auto in autorimessa e due esterni, accessibili tramite una strada privata riservata ai residenti.La villa è stata concepita per creare un dialogo diretto con l'ambiente: le grandi aperture favoriscono un continuo contatto visivo con il verde, la città e il lago. La scelta dei materiali, tra cui il cemento faccia a vista e i parapetti in vetro, conferisce all'edificio un'eleganza sobria e contemporanea, oltre a garantire durata e bassi costi di manutenzione.Una residenza moderna e funzionale, ideale per chi desidera vivere in un contesto sereno, senza rinunciare alla vicinanza ai servizi e al fascino del panorama luganese.In Canobbio, in einem ruhigen Wohnquartier im Grünen, befindet sich diese moderne Reihenvilla mit bezauberndem Blick auf den Luganersee und die umliegende Landschaft. Die Lage ist strategisch günstig: Das Stadtzentrum, der Autobahnanschluss und sämtliche wichtigen Infrastrukturen sind in wenigen Minuten erreichbar.Die 2011 erbaute Liegenschaft besticht durch ihre zeitgenössische Architektur, lichtdurchflutete Räume mit durchdachtem Grundriss und ein hohes Niveau an Wohnkomfort. Grosszügige, gepflegte Aussenbereiche machen das Haus das ganze Jahr über nutzbar.Die Villa erstreckt sich über drei Etagen sowie ein zusätzliches Untergeschoss und ist bequem über einen internen Aufzug erschlossen. Im zweiten Stock befindet sich der Eingangsbereich mit einem Master-Schlafzimmer, en-suite Bad, Einbauschränken und direktem Zugang zu einer ca. 26 m² grossen Terrasse mit herrlichem Ausblick.Die mittlere Etage ist dem Schlafbereich gewidmet: Ein Schlafzimmer mit eigenem Bad, zwei weitere Doppelschlafzimmer mit Einbauschränken sowie zwei voll ausgestattete Badezimmer bieten ein ruhiges, behagliches Ambiente für den Alltag.Im Erdgeschoss öffnet sich die moderne Küche zum Wohn- und Essbereich. Grosse Glasfronten lassen viel Licht herein und verbinden den Innenbereich harmonisch mit dem Garten. Dort befindet sich ein Pool mit Gegenstromanlage - dank der idealen Südausrichtung kann er über weite Teile des Jahres genutzt werden.Das Untergeschoss bietet eine Waschküche, ein Hammam, einen Weinkeller und einen Technikraum. Zur Liegenschaft gehören vier Garagenplätze und zwei Aussenparkplätze, alle über eine private Anwohnerstrasse zugänglich.Die Architektur der Villa ist auf einen direkten Dialog mit der Umgebung ausgelegt: Grosse...

Other interesting objects