Rooms
6.5
Living space
480 m2
Selling price
CHF 6,000,000.–
Notify on price drop
"Exclusive Lake View Villa in Comano"
Address
Via Tavernola, 6949 ComanoPrice
- Purchase price:
- CHF 6,000,000.–
- Notify on price drop
Main information
- Availability:
- By agreement
- Type:
- Villa
- No. of rooms:
- 6.5
- Surface living:
- 480 m2
- Year built:
- 2014
Characteristics
Balcony / Terrace
Parking space
Elevator
Swimming pool
Documents (0)
Description
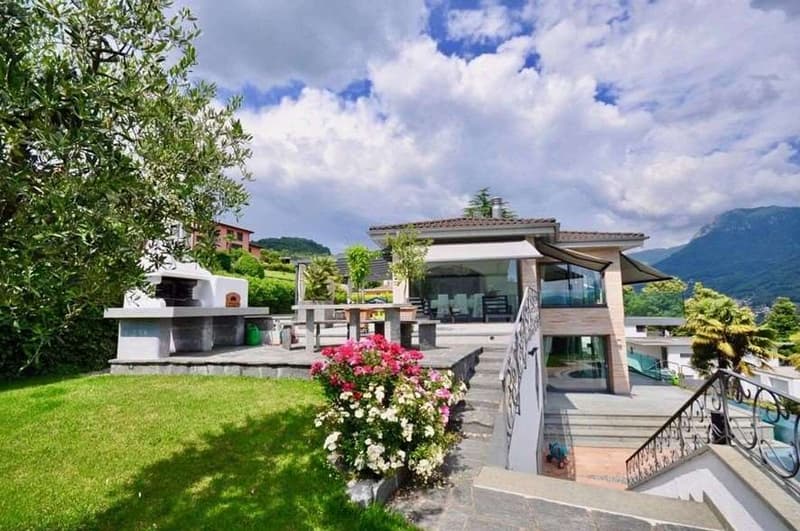
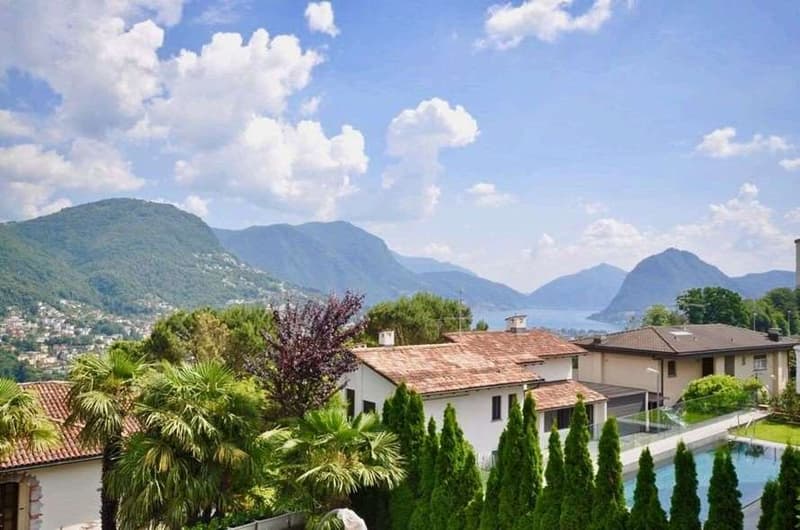
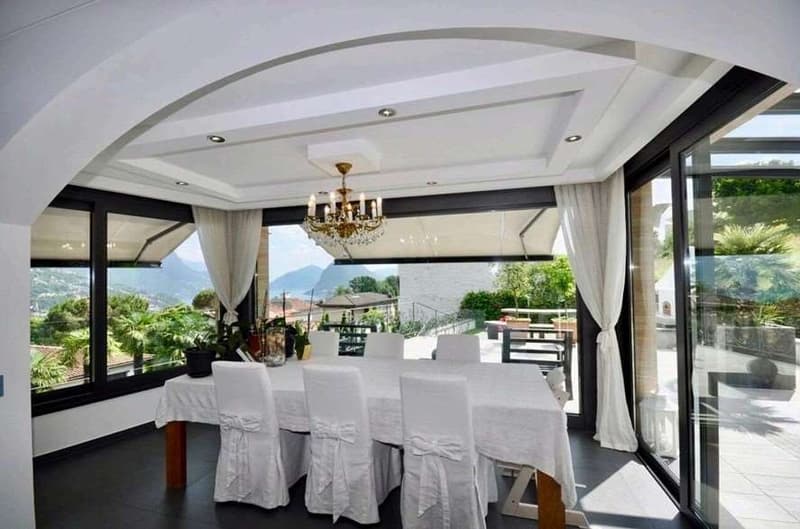
Located in a prestigious residential area of Comano, this stunning villa offers an oasis of tranquility and privacy, just a few minutes from the center of Lugano.
Main features:
Living area: Over 400 sqm.
Exposure: South, for optimal brightness throughout the day.
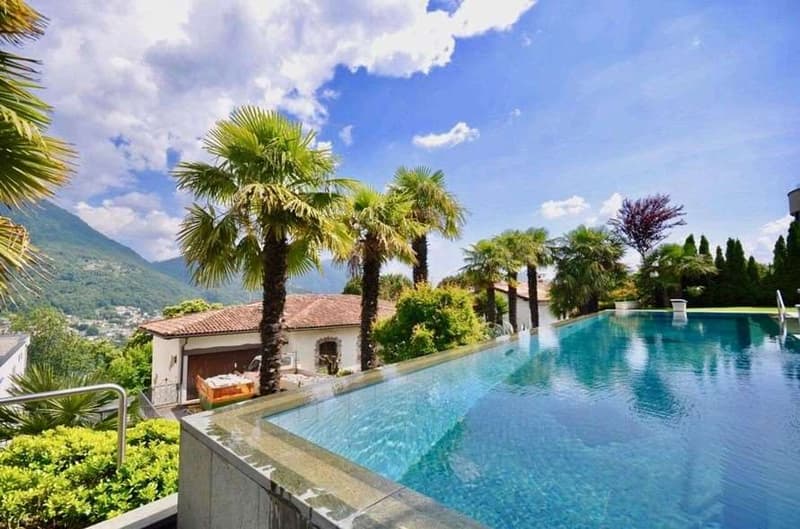
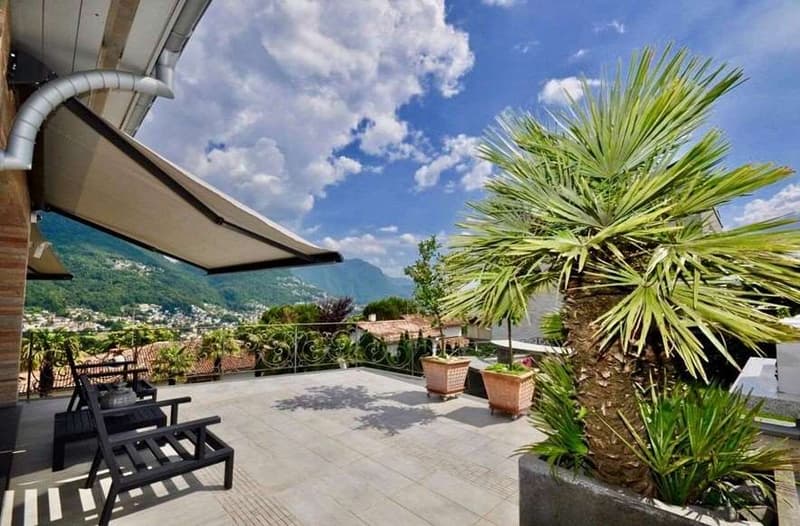
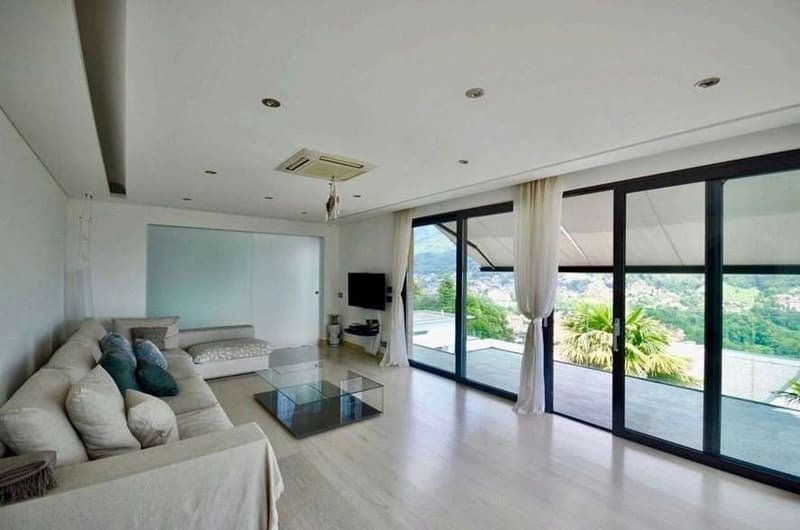
View: Panoramic view of Lake Lugano and the surrounding mountains.
Private garden carefully maintained.
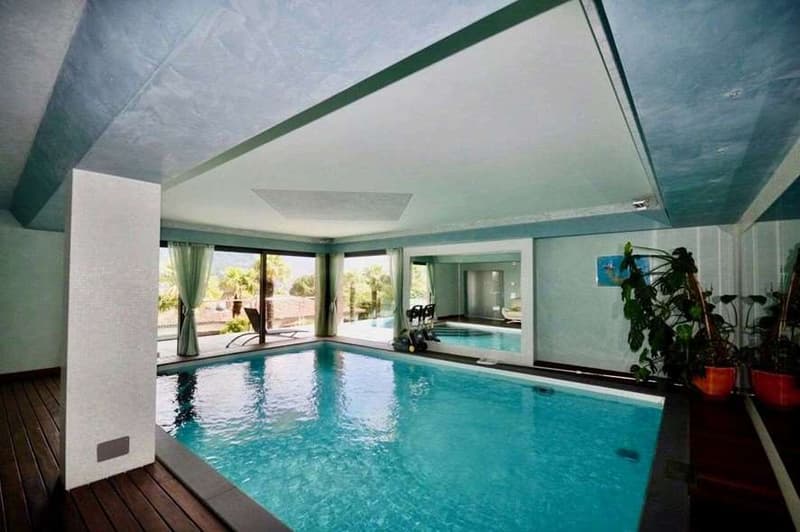
Indoor and outdoor pool, perfect for relaxation in every season.
A timeless elegance: this elegant villa combines comfort and refinement, offering spacious interiors and an exclusive atmosphere. An unmissable opportunity for those seeking luxury, privacy, and comfort in one of the most sought-after locations in Switzerland.
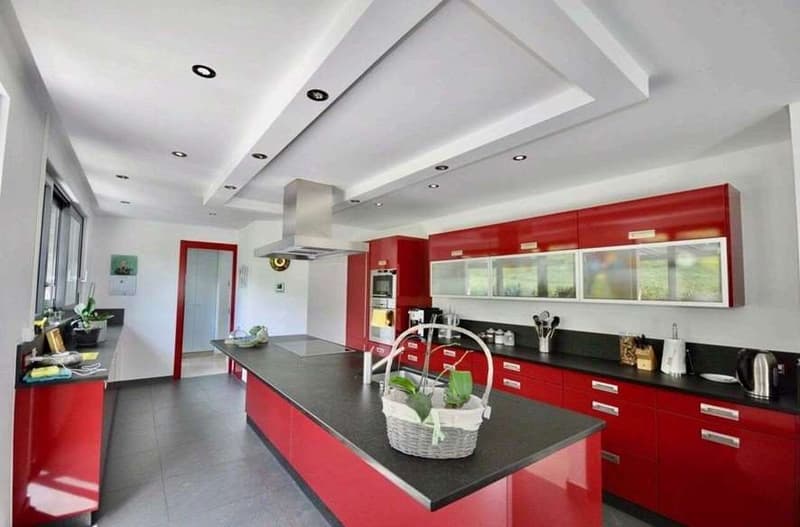
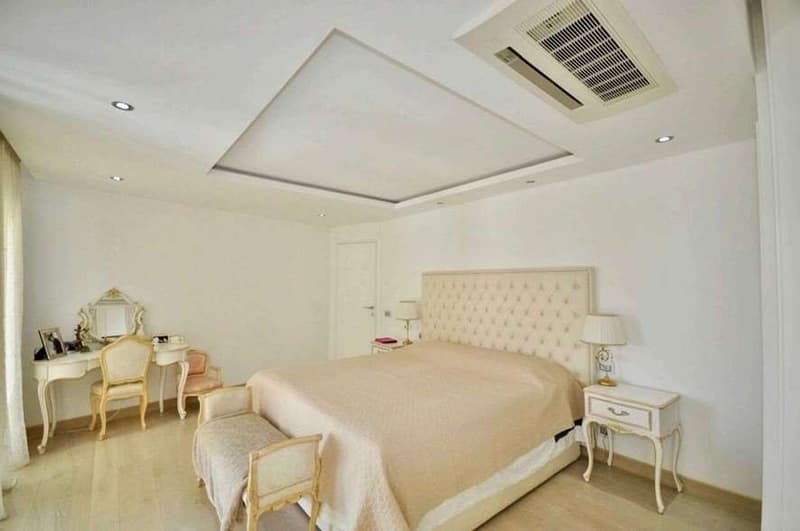
First Floor: living-dining room, habitable kitchen, lounge, guest bathroom, 2 master bedrooms, each with en-suite bathroom, covered terrace.
Ground Floor: 2 bedrooms, each with its own bathroom, room for the laundry room, indoor pool, and additional bathroom with shower.
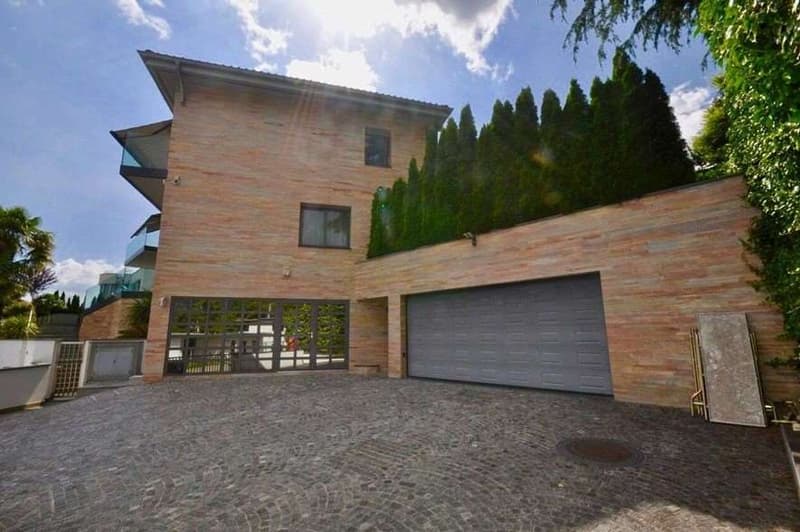
Basement: guest bedroom, bathroom, hobby room, laundry room, technical room, wine cellar, and garage for 5 cars.
Main features:
Living area: Over 400 sqm.
Exposure: South, for optimal brightness throughout the day.
View: Panoramic view of Lake Lugano and the surrounding mountains.
Private garden carefully maintained.
Indoor and outdoor pool, perfect for relaxation in every season.
A timeless elegance: this elegant villa combines comfort and refinement, offering spacious interiors and an exclusive atmosphere. An unmissable opportunity for those seeking luxury, privacy, and comfort in one of the most sought-after locations in Switzerland.
First Floor: living-dining room, habitable kitchen, lounge, guest bathroom, 2 master bedrooms, each with en-suite bathroom, covered terrace.
Ground Floor: 2 bedrooms, each with its own bathroom, room for the laundry room, indoor pool, and additional bathroom with shower.
Basement: guest bedroom, bathroom, hobby room, laundry room, technical room, wine cellar, and garage for 5 cars.
Mortgage Calculator
From dream house to home ownership: the mortgage calculator can help you estimate the affordability of this property.

Free
Create an account for more options
Create your account to manage your favorites across all devices, keep track of your search alerts, and never miss an update. Everything you need for your home search, all in one place!

MA
Matteo ArcuriGeneral Manager
- Listing ID
- 4002724818
- Object ref.
- AM043V