
























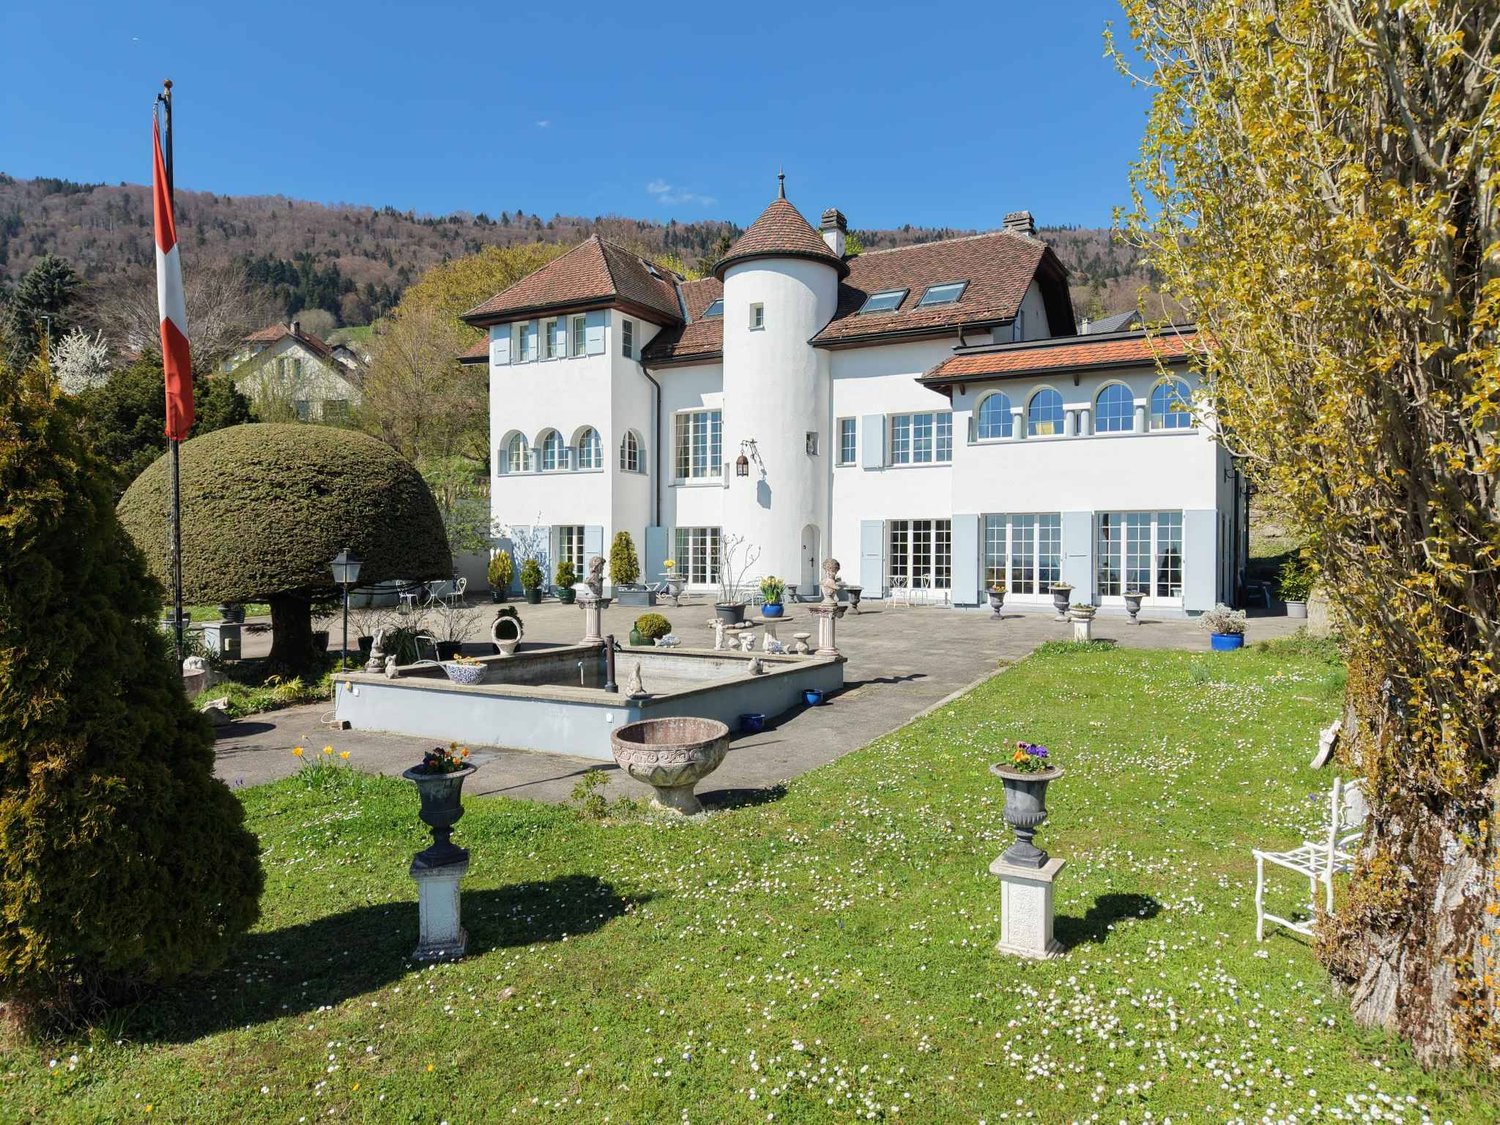
















7 results - Properties for sale: Cheseaux-Noréaz

Neiva Martins Julien

Neiva Martins Julien

1 / 13
Neiva Martins Julien

Neiva Martins Julien

  • Parking space
  • Balcony / Terrace
  • Garage
  • +1
6.5 rooms184m²CHF 1,990,000.–
Top
A Cheseaux-Noréaz, 1400 Cheseaux-Noréaz

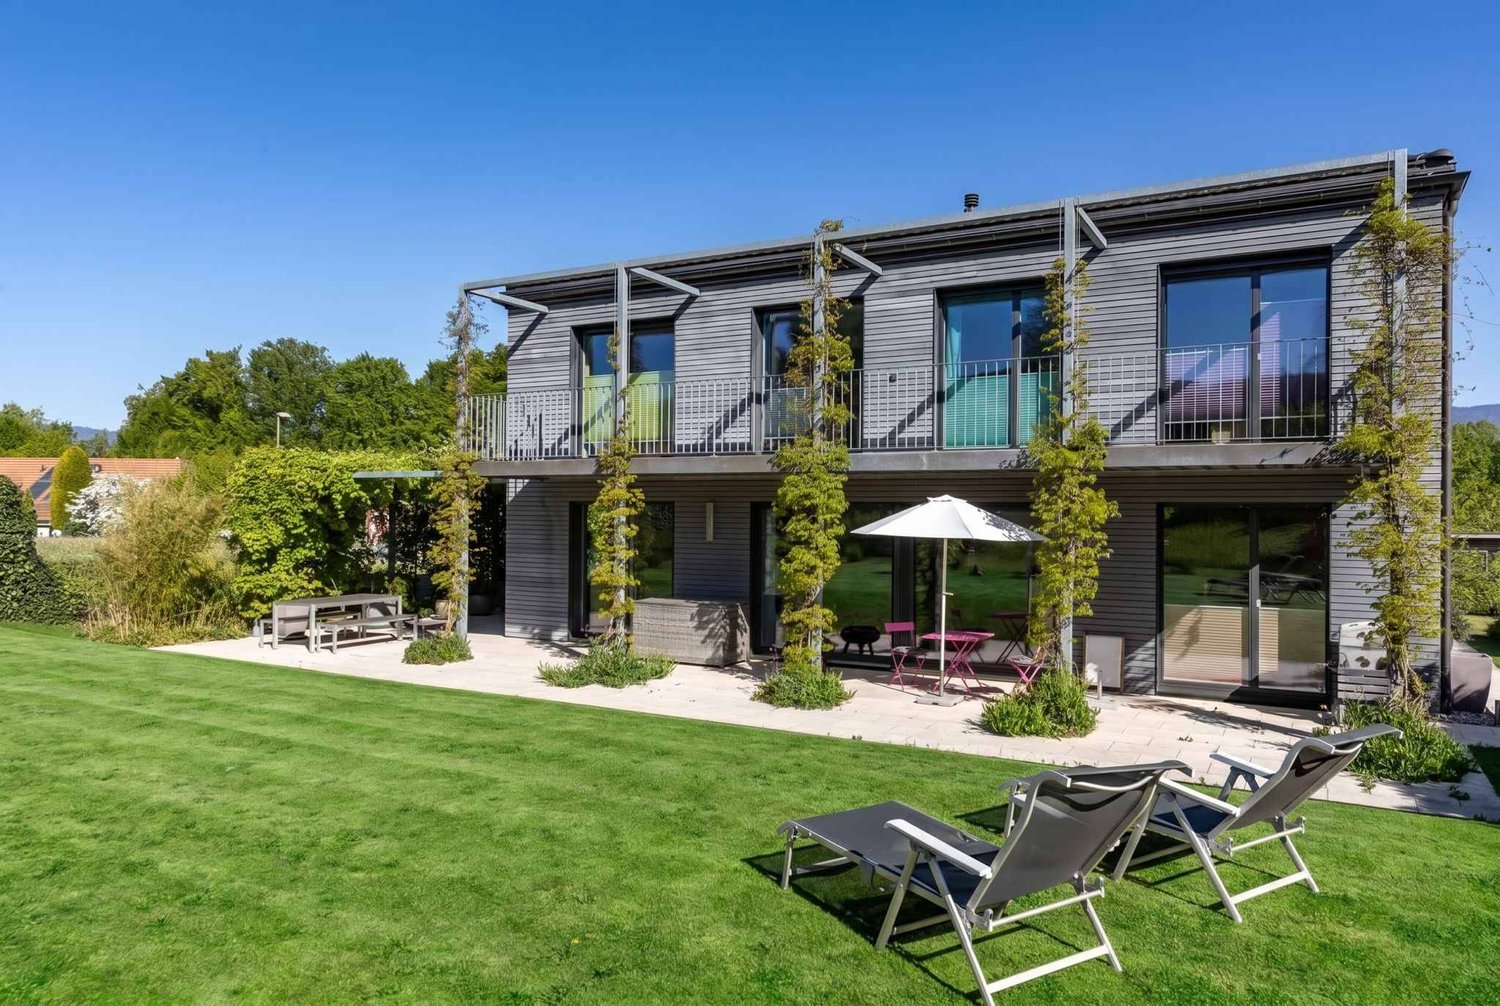
Contemporary Minergie Villa in a Privileged Environment

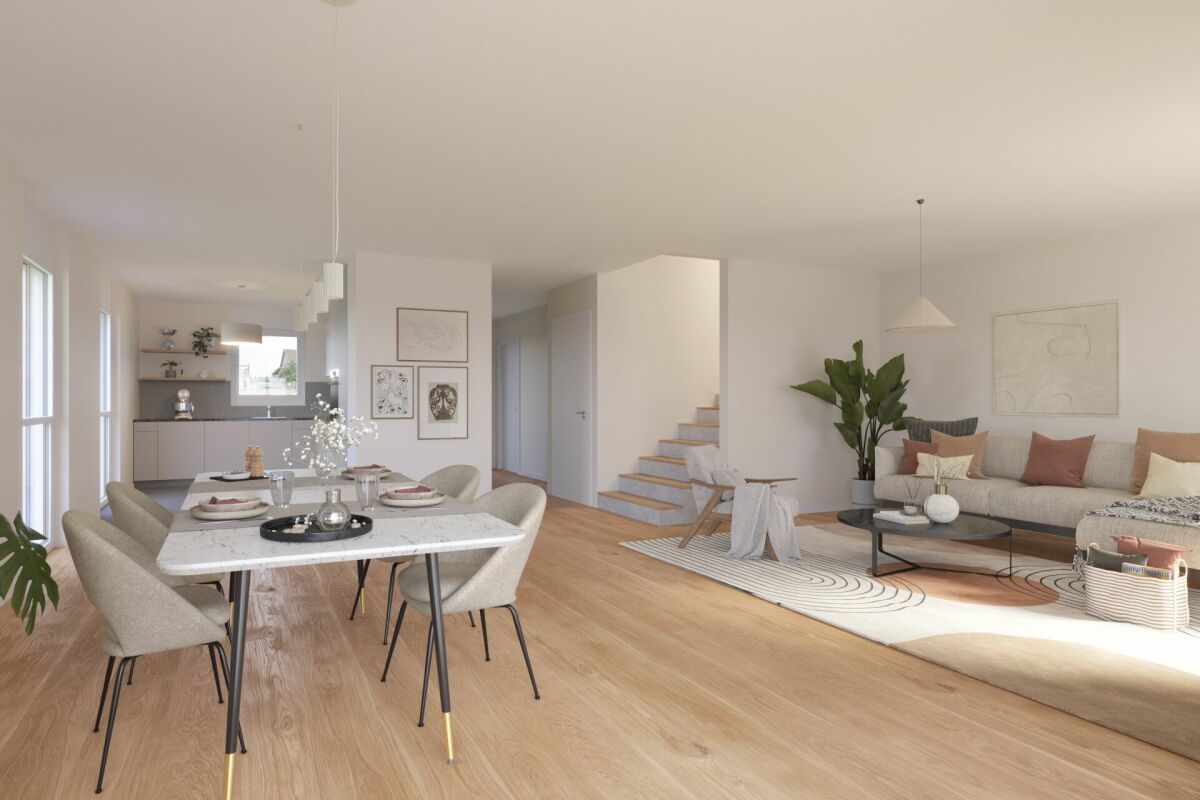
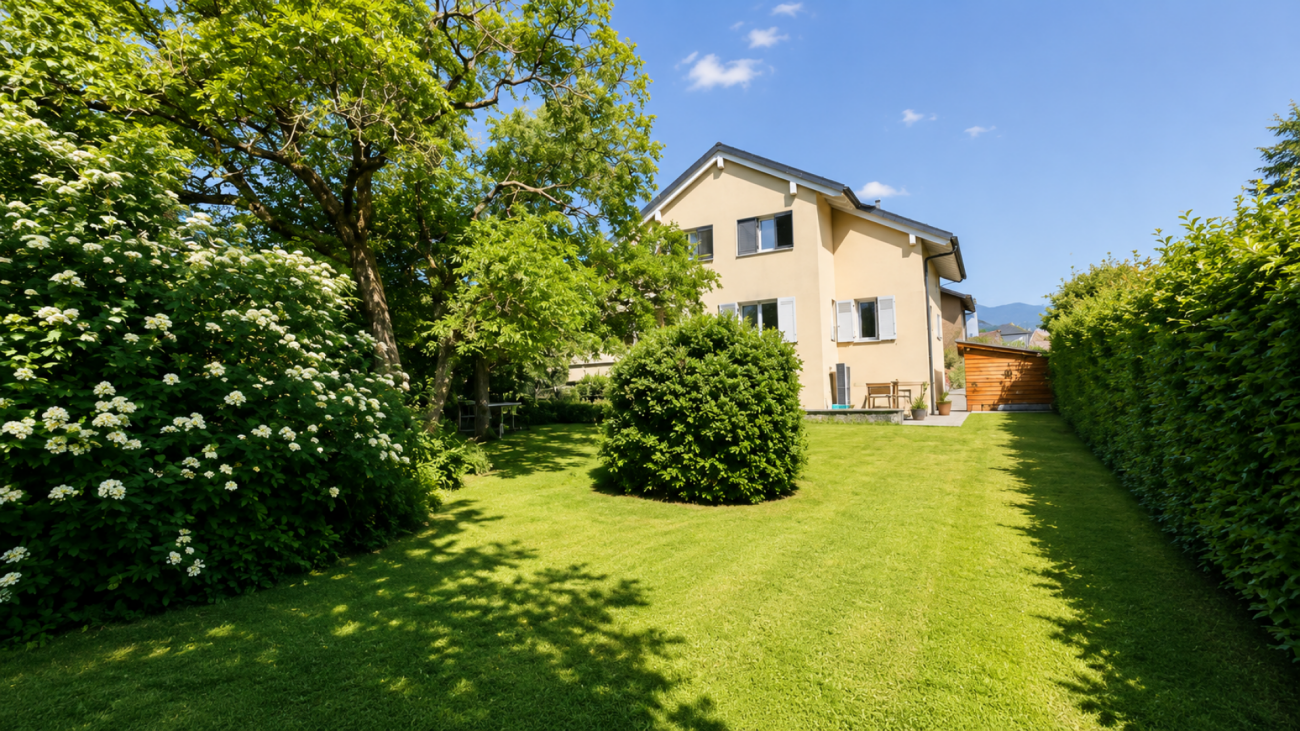
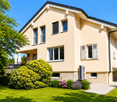
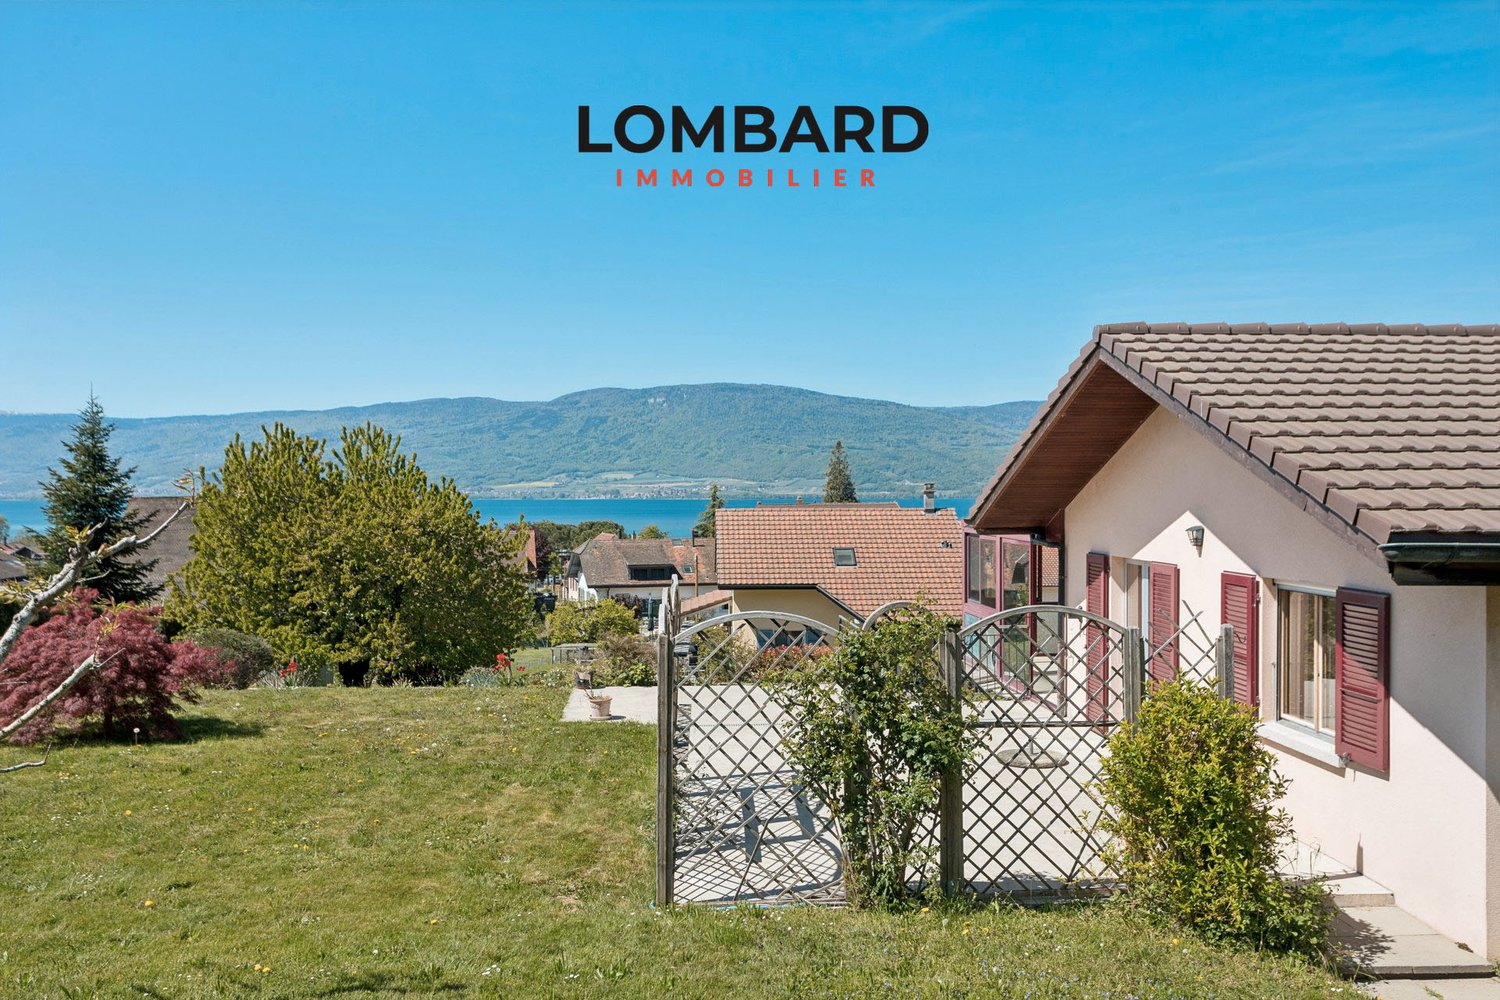
A house that follows the sun from morning to evening: Privileged location for this comfortable and modern house in Cheseaux-Noréaz in a villa district, close to the shores of the lake and the amenities of Yverdon-les-Bains. High quality of construction, layout, and living in a quiet, green environment without nuisance and with a view of the forest, the Vaudois Jura from Chasseron to Chasseral and the lake in winter.Characteristics of the property:- Bright and spacious villa - Built in 2010 in wood construction - Minergie certified- Energy efficiency according to CECB: B-B-A - South-facing - Air-water heat pump - Double-flow ventilation - Solar panels - Underfloor heating - Triple glazing - Electric shutters- Option central heating Interior space designed in a harmonious way:- Living area of 184 m² on 3 levels - Usable area of 276 m²- Volume of 1246 m- 6.5 rooms, including 5 bedrooms, 2 bathrooms, and a guest toiletGround floor in concrete: - 7.21 m² entrance hall - 2.97 m² guest toilet - 35.48 m² living room with large glass front to the garden- 17.90 m² dining room- 14.31 m² open kitchen- 13.09 m² multifunctional room- 20.77 m² laundry room- 32.18 m² garage with access to the kitchenFirst floor with cherry wood flooring: - 4.04 m² staircase with panoramic window- 10.84 m² corridor and connection - 4 bedrooms with access to the balcony 14.88 m² / 14.78 m² / 15.39 m² / 15.94 m² - 11.68 m² bathroom/shower- 5.82 m² shower (children/guests)Basement:- 29.99 m² cellar- 9.76 m² technical room with water treatmentOutdoor space with a true green jewel:- On a generous plot of 1401 m² richly planted and designed - Firs, larches, cedars, pines, liquidambar, ginkgo - Flower meadow, raised bed, privet hedge, green fence- Garden shed / bike shelterBalcony and terraces with generous surfaces: - 52 m² south terrace - 24 m² south balcony- 40 m² shaded pergola in the west- 24 m² northwest terrace - Parking: 1 parking space in the garage and 3 outdoor parking spaces Visitor parking in the district- Potential for outdoor design (swimming pool, pool house, etc.)Nearby:- Pro Natura Center Champ-Pittet and nature reserve Grande Cariçaie- Beaches of Yverdon, Yvonand, and camping VD8- Restaurants: Table de Mary (Gault Millau / Michelin), Pro Natura, and VD8- Sports hall Yverdon: 5 minutes on foot- HEIG-VD: 10 minutes on footExcellent infrastructure and connection to public transport:- 2 bus stops nearby: Sports hall Yverdon, Coteau des Ifs- Yverdon train station: 7 minutes - Lausanne, Neuchâtel: approx. 30 minutes - Geneva, Fribourg, Bern: approx. 60 minutes

  • Parking space
  • Balcony / Terrace
  • Garage
  • +1
Michael Jaques

Michael Jaques

1 / 24
Michael Jaques

Michael Jaques

  • Parking space
  • Balcony / Terrace
  • Garage
  • +2
5.5 rooms250m²CHF 3,250,000.–
1400 Cheseaux-Noréaz

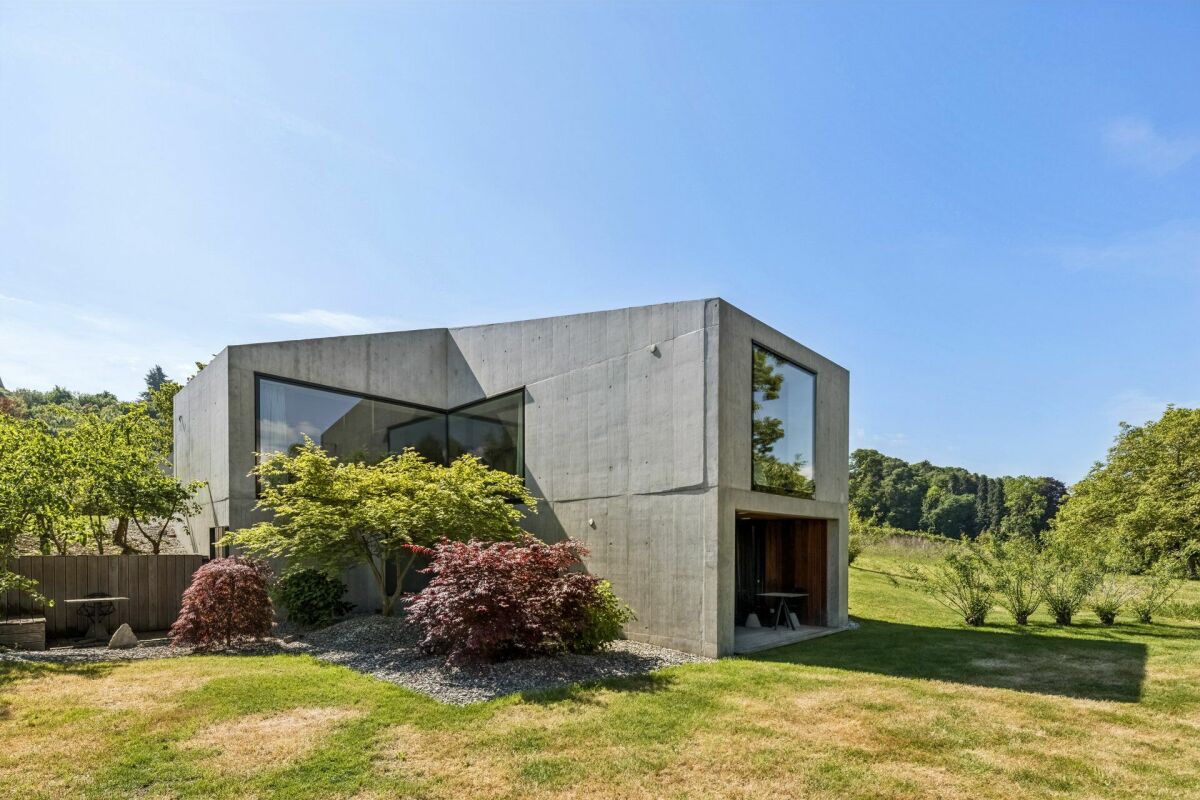
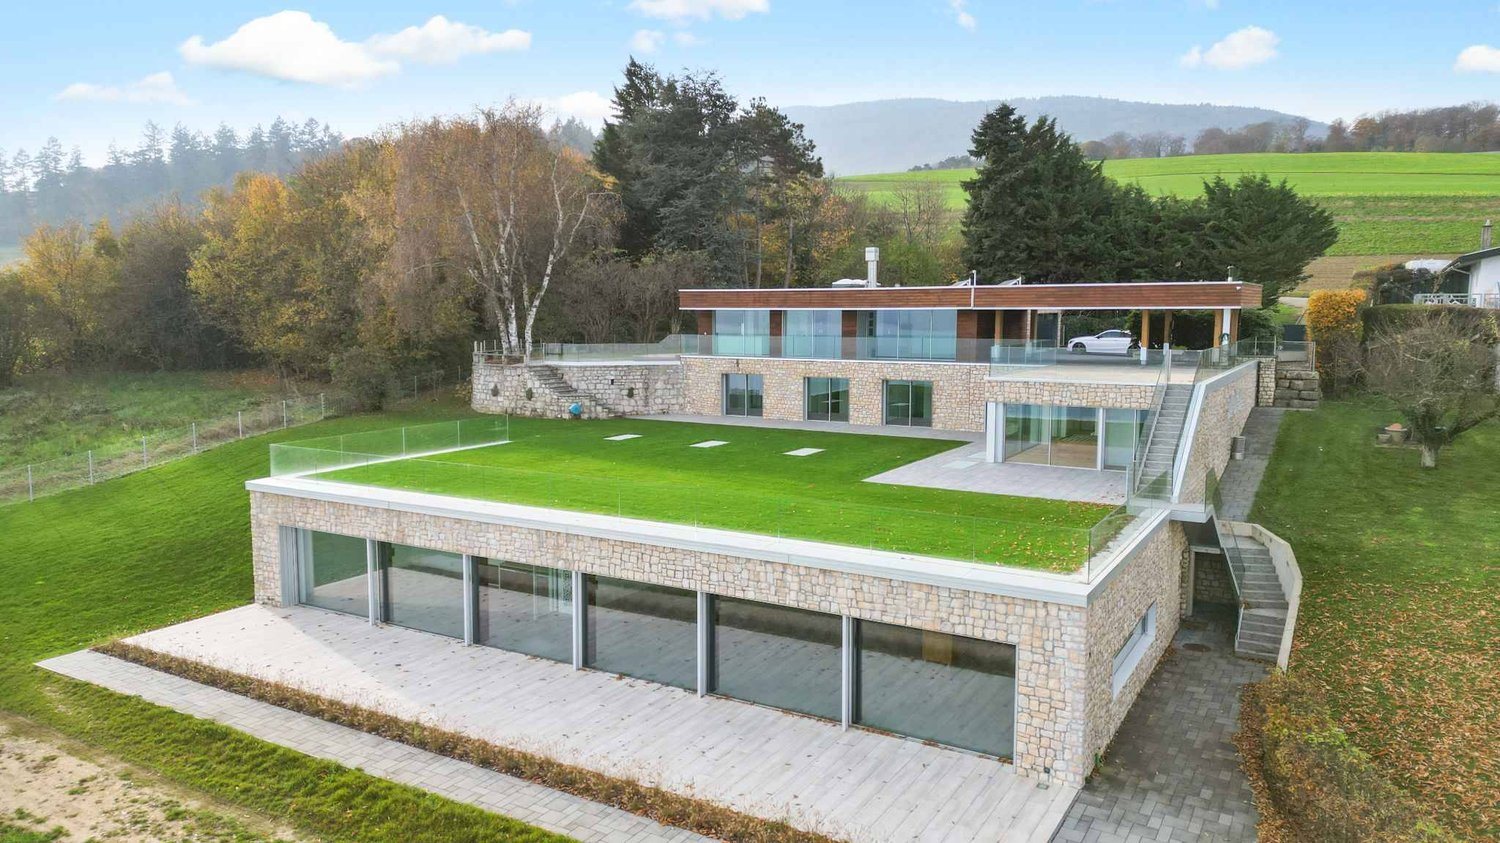
Contemporary architect-designed villa in the heart of a privileged environment

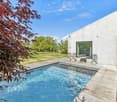
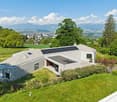
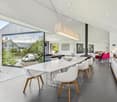
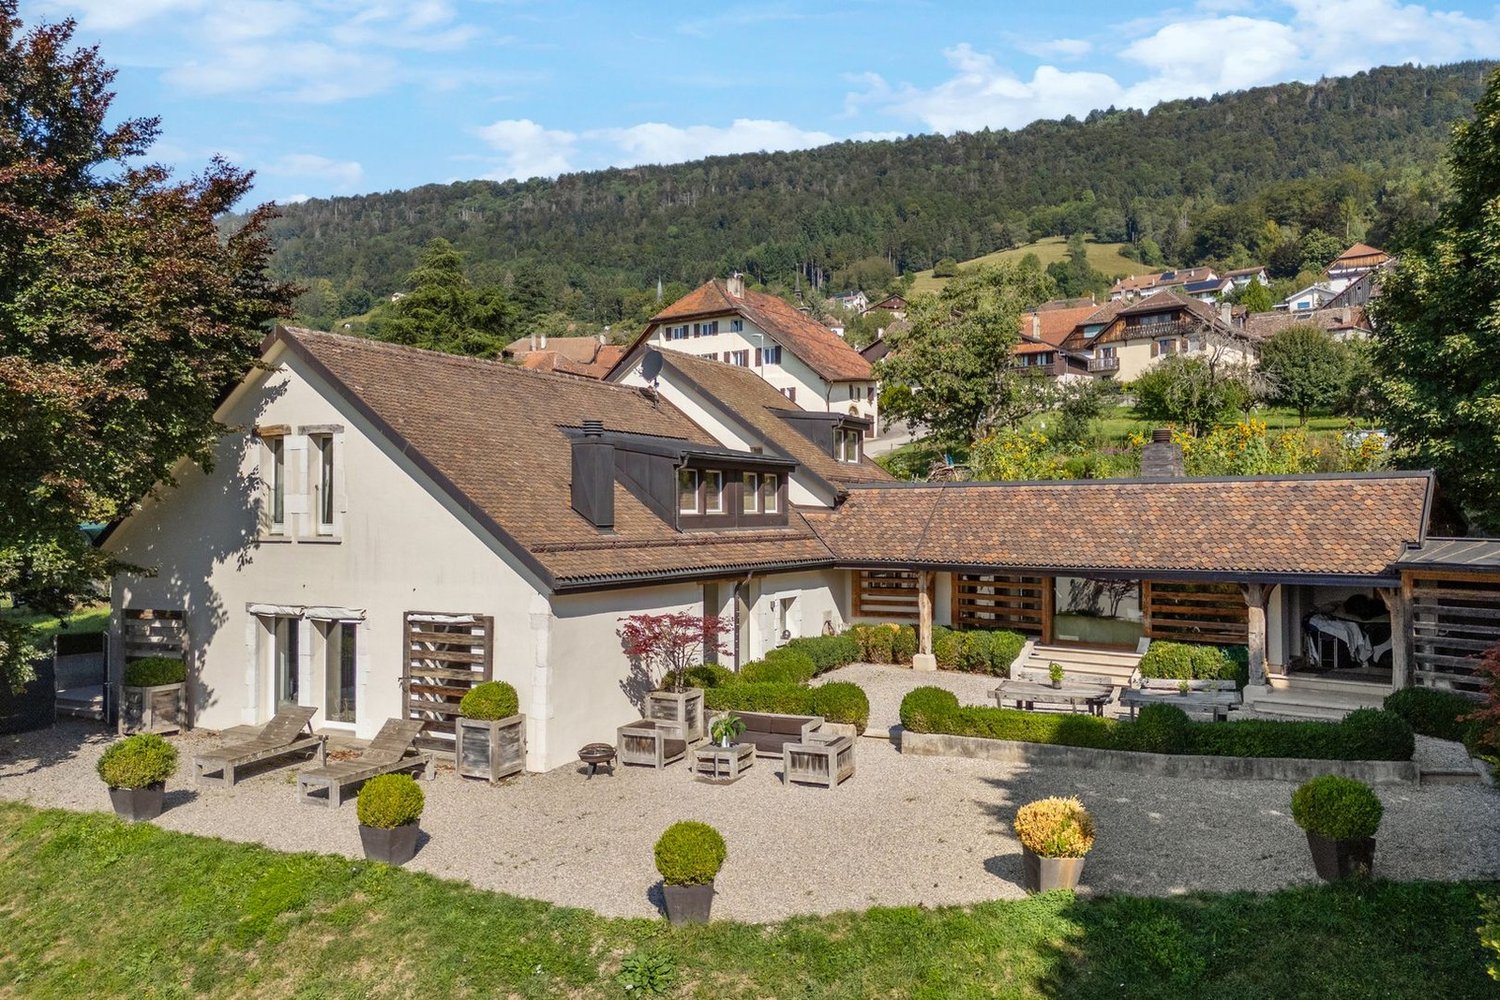
HÊME Luxury Realty, the brand dedicated to exceptional real estate from Maillard Immobilier, has the pleasure of offering you exclusively: In Cheseaux-Noréaz, in a calm and privileged residential environment, this contemporary property with remarkable architecture subtly integrates into the natural topography of the land. Thought of as a composition of volumes in permanent dialogue with the landscape, it proposes a sensitive and elegant approach to living, where interior and exterior continuously respond to each other. Inspired by the spirit of "écarts", the villa plays with perspectives, transparencies, and spatial sequences to create a unique living experience. The architectural lines, both sober and sculptural, highlight the natural light and offer varied atmospheres according to the time of day and the seasons. The organization of spaces prioritizes fluidity and conviviality. The living areas, generously open to the terraces and the garden, benefit from exceptional brightness thanks to the large windows and a carefully planned layout that enhances the relationship with the surrounding landscape. The living room with fireplace, the dining room, and the high-end kitchen with central island compose a refined and warm reception area. The night area offers several rooms with comfortable volumes, including a parental suite, guaranteeing intimacy and serenity. The annex and technical spaces have been designed with the same attention to detail and functionality. Built with quality materials and equipped with high-performance technical equipment, the property meets current requirements in terms of comfort and energy efficiency: heat pump with cooling system, photovoltaic and thermal solar panels, complete domotics, efficient ventilation, and integrated equipment contribute to optimal living comfort. Outside, the terraces, landscape arrangements, and various relaxation areas, as well as the pool, naturally extend the interior volumes and reinforce the feeling of harmony with the site. A rare and timeless achievement, intended for lovers of contemporary architecture and exceptional properties. Upper floor • Covered parking • Storage room • Kitchen • Dining room • Living room with fireplace • Boudoir • Open office • Parental suite, consisting of a shower room/WC, hammam, and laundry room • Separate WC • Two terraces, one with pool Lower floor • Two bedrooms • One shower room/WC • Cellar • Technical room • Terrace Highlights • Energy-efficient construction - CECB: A - A - B • Epocem floor coating (epoxy-cement) resistant to UV • Natural mélèze parquet • Custom-made interior doors • Interior fireplace Gyrofocus • Automatic outdoor irrigation • Robot for automatic lawn mowing • Summer kitchen • Sunshade for main terrace • Electric vehicle charging station

  • Parking space
  • Balcony / Terrace
  • Garage
  • +2
Jean-Baptiste Duroc-Danner

Jean-Baptiste Duroc-Danner

1 / 11
Jean-Baptiste Duroc-Danner

Jean-Baptiste Duroc-Danner

  • Parking space
  • Balcony / Terrace
  • Pets allowed
5.5 rooms161m²CHF 1,320,000.–
Rue du Village 8, 1400 Yverdon-les-Bains

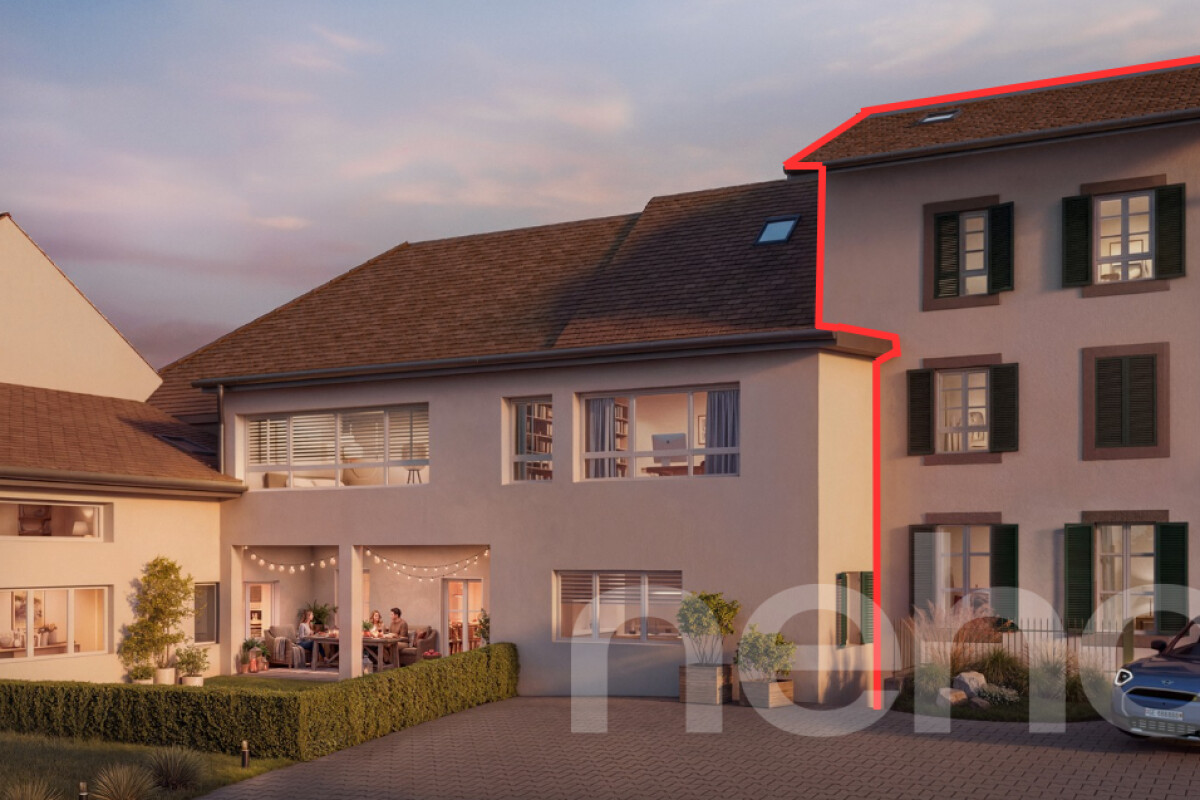
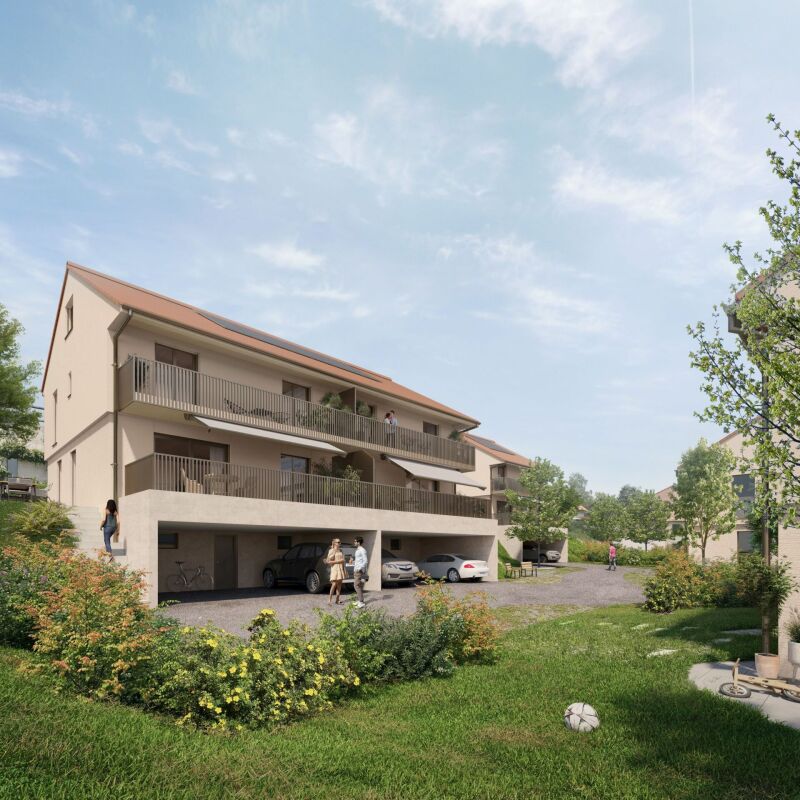
Exceptional triplex with private garden - 5.5 rooms

Located in Chamblon, near Yverdon-les-Bains, discover this superb 5.5-room triplex apartment. Designed as a true family home, it offers a living area of approximately 141 m². Spread over three levels, it seduces with its generous volumes, natural light and functional layout.Southeast facing, the apartment benefits from generous sunlight from morning to evening, offering a bright and pleasant living space.The ground floor is dedicated to daily life with a large living room open to the kitchen and dining room, complemented by a guest toilet.Outside, the terrace extends the living spaces and opens onto a private garden of approximately 65 m², ideal for outdoor meals or enjoying the fine weather.On the floor, two bedrooms share a bathroom, while the last level accommodates two additional bedrooms and a second bathroom. A distribution over several levels that allows each person to benefit from their own space while preserving intimacy.A spacious basement offers valuable storage space and a large volume of 54.5 m² in the attic is optional.An outdoor parking space completes this property. FINISHESYou can personalize the finishes: floors, kitchen, walls, bathrooms. • Kitchen budget (supply and installation) 26'000.00 TTC • Sanitary budget (supply) CHF 16'200.00 TTC • Tiling (supply) CHF 55/m² • Parquet (supply and installation) CHF 120/m² ADDRESS Rue du Village 8, 1436 ChamblonWOULD YOU LIKE TO VISIT? PLEASE REGISTER FIRST: https://neho.ch/b/1400-26-8

  • Parking space
  • Balcony / Terrace
  • Pets allowed
Travel time
-
Alexandre Sebastiani

Alexandre Sebastiani

1 / 12
Alexandre Sebastiani

Alexandre Sebastiani

6.5 rooms220m²CHF 1,490,000.–
À 3kilomètres d'Yverdon-les-Bains, 1400 Cheseaux-Noréaz

Cozy villa - Cheseaux-Noréaz

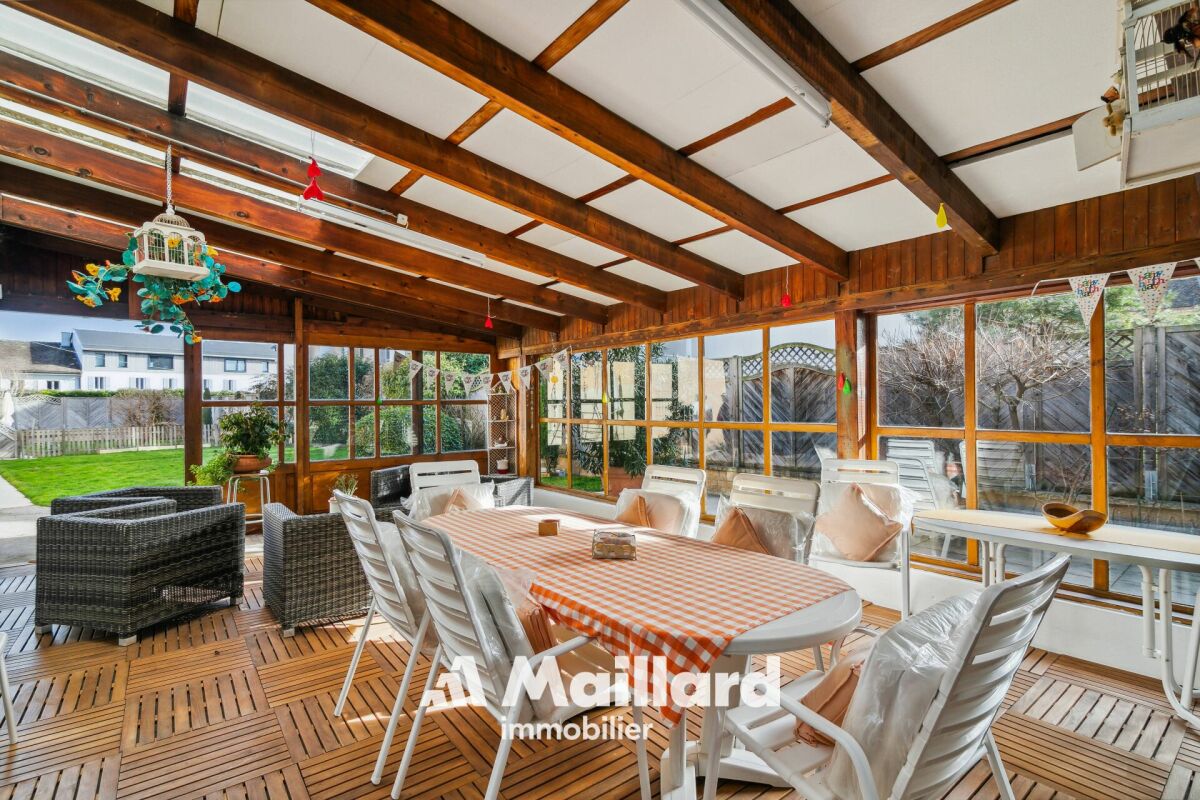
Located in a quiet residential area of villas in Cheseaux-Noréaz, SPG presents this individual villa of 6.5 rooms, offering a privileged living environment, both peaceful and close to Yverdon-les-Bains.The house develops approximately 300 m² of usable space and is distinguished by its generous volumes (cubage of approximately 1'138 m) as well as a functional interior distribution, leaving room for numerous possibilities of layout. The living spaces benefit from beautiful luminosity, underfloor heating ensuring optimal comfort, and open onto a pleasant veranda, a true extension of the interior space.An independent studio is a particularly sought-after asset, offering great flexibility of use: annex housing, professional space or ideal solution to accommodate a loved one in complete autonomy.Outside, the very large green garden will delight lovers of outdoor spaces and tranquility. The technical configuration of the house also allows for the easy installation of a heat pump, offering an interesting potential for energy improvement.This property is aimed at buyers looking for a spacious individual house in a sought-after residential area with strong potential for evolution. For any additional information or to organize a visit, contact us directly at 079 440 39 05.- 15 minutes from the city center- South orientation- Sunny and bright- On the ground floor- On the 1st floor- Storage spaces- Furnished and equipped- Large living room- Equipped kitchen with dining area- 3 additional bedrooms- Classic charm and modern comfort- Good condition

1 / 13
  • Garage
  • View
6.5 rooms220m²CHF 1,490,000.–
A Cheseaux-Noréaz, 1400 Cheseaux-Noréaz

Villa with 6.5 rooms and independent studio

Come and discover this rare gem that benefits from a prime location in a privileged neighborhood.This 6-room house offers a living area of approximately 220 m² and is built on a plot of over 1'200 m².Located in the commune of Cheseaux-Noréaz, just 5 minutes from Yverdon-les-Bains, in a residential area without nuisance, this exceptional villa will seduce you with its beautiful volumes.Of modern design, it offers generous and bright living spaces.It is surrounded by a magnificent perfectly treed garden, where you can enjoy the sun from morning to evening, as well as a terrace and a veranda.This property, spread over two levels and a basement, consists of:On the ground floor:- A large entrance with wall cabinets;- A spacious room, currently used as an office by the owners;- A large habitable kitchen;- A vast living room sublimated by a beautiful fireplace;- A guest toilet. - A verandaA beautiful staircase leads to the first floor.On the first floor:- A beautiful landing, ideal for a reading corner or a workspace;- A spacious parental suite with direct access to the bathroom;- Two bedrooms;- A bathroom with bathtub, double sink and toilet;- A landing. In the basement:- A studio with direct access to the outside, including a kitchenette and a shower room with toilet;- A second room with direct access to the outside;- A large multipurpose room;- A technical room with laundry room;- A large cellar. A double garage box as well as four outdoor parking spaces in a row complete this property.This property has benefited from regular and careful maintenance over the years.Let yourself be seduced by this unique living space!INFORMATION AND VISITS: Alexandra Jerez at 079 945 43 90

  • Garage
  • View
Riccio Andrea

Riccio Andrea

1 / 12
Riccio Andrea

Riccio Andrea

7.5 rooms220m²CHF 1,850,000.–
A Cheseaux-Noréaz, 1400 Cheseaux-Noréaz

Unique villa in a residential area!

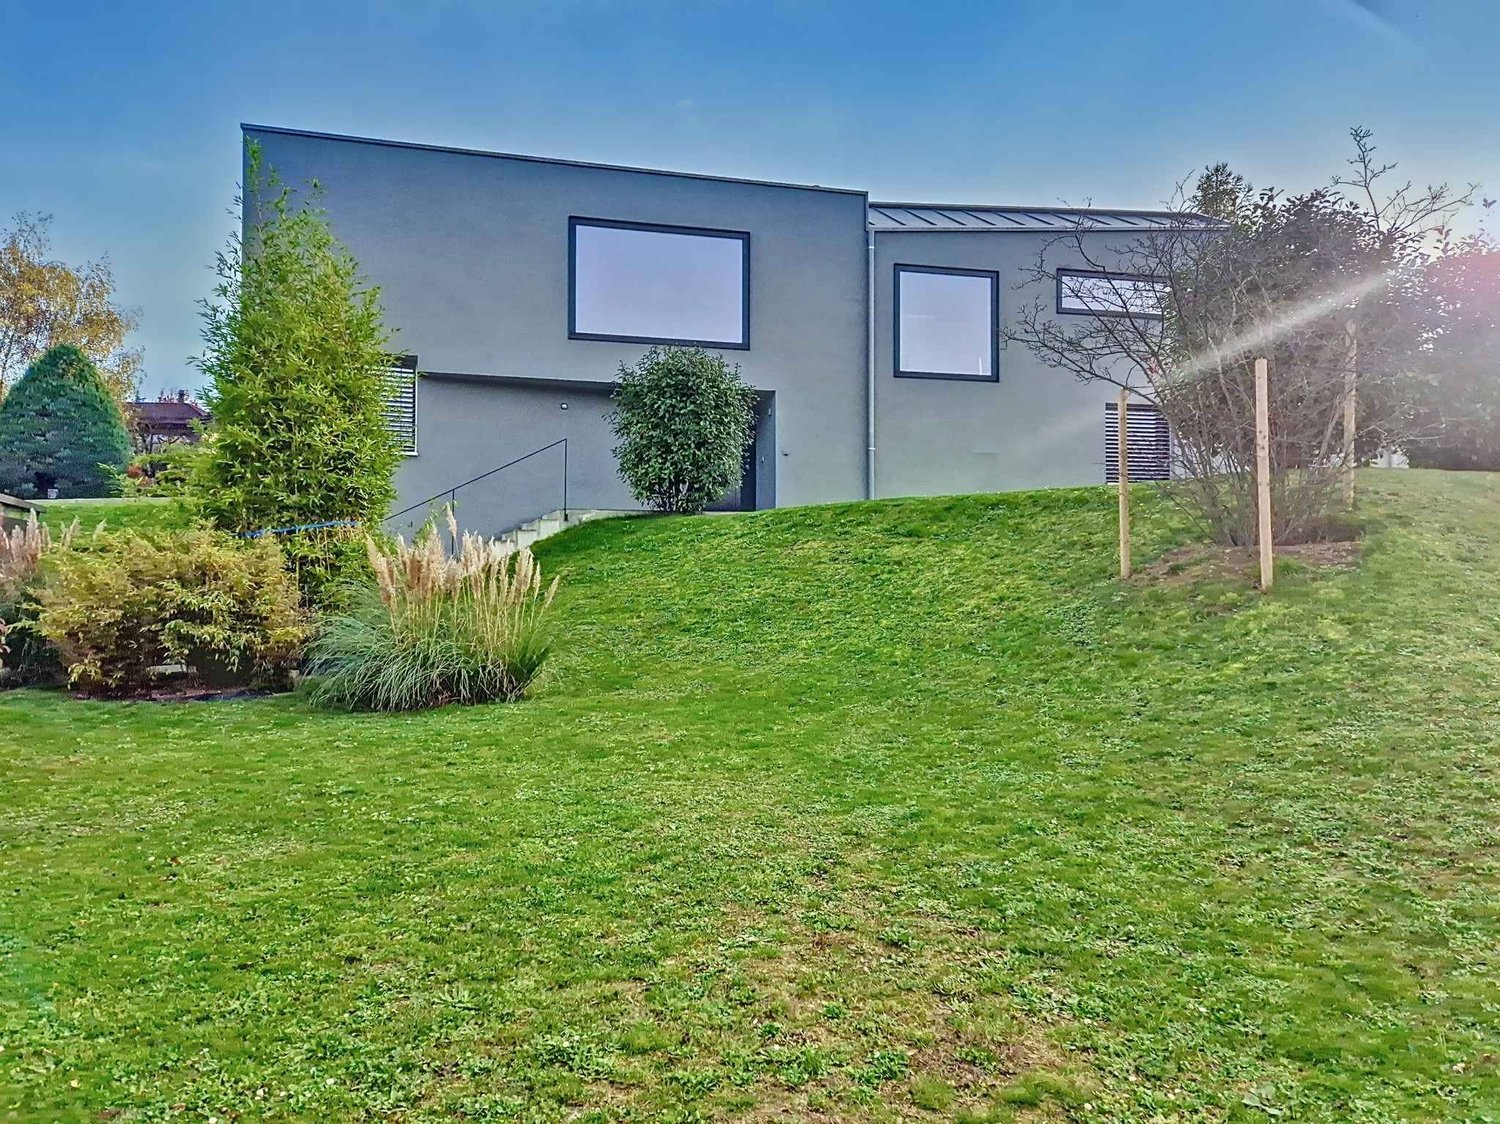
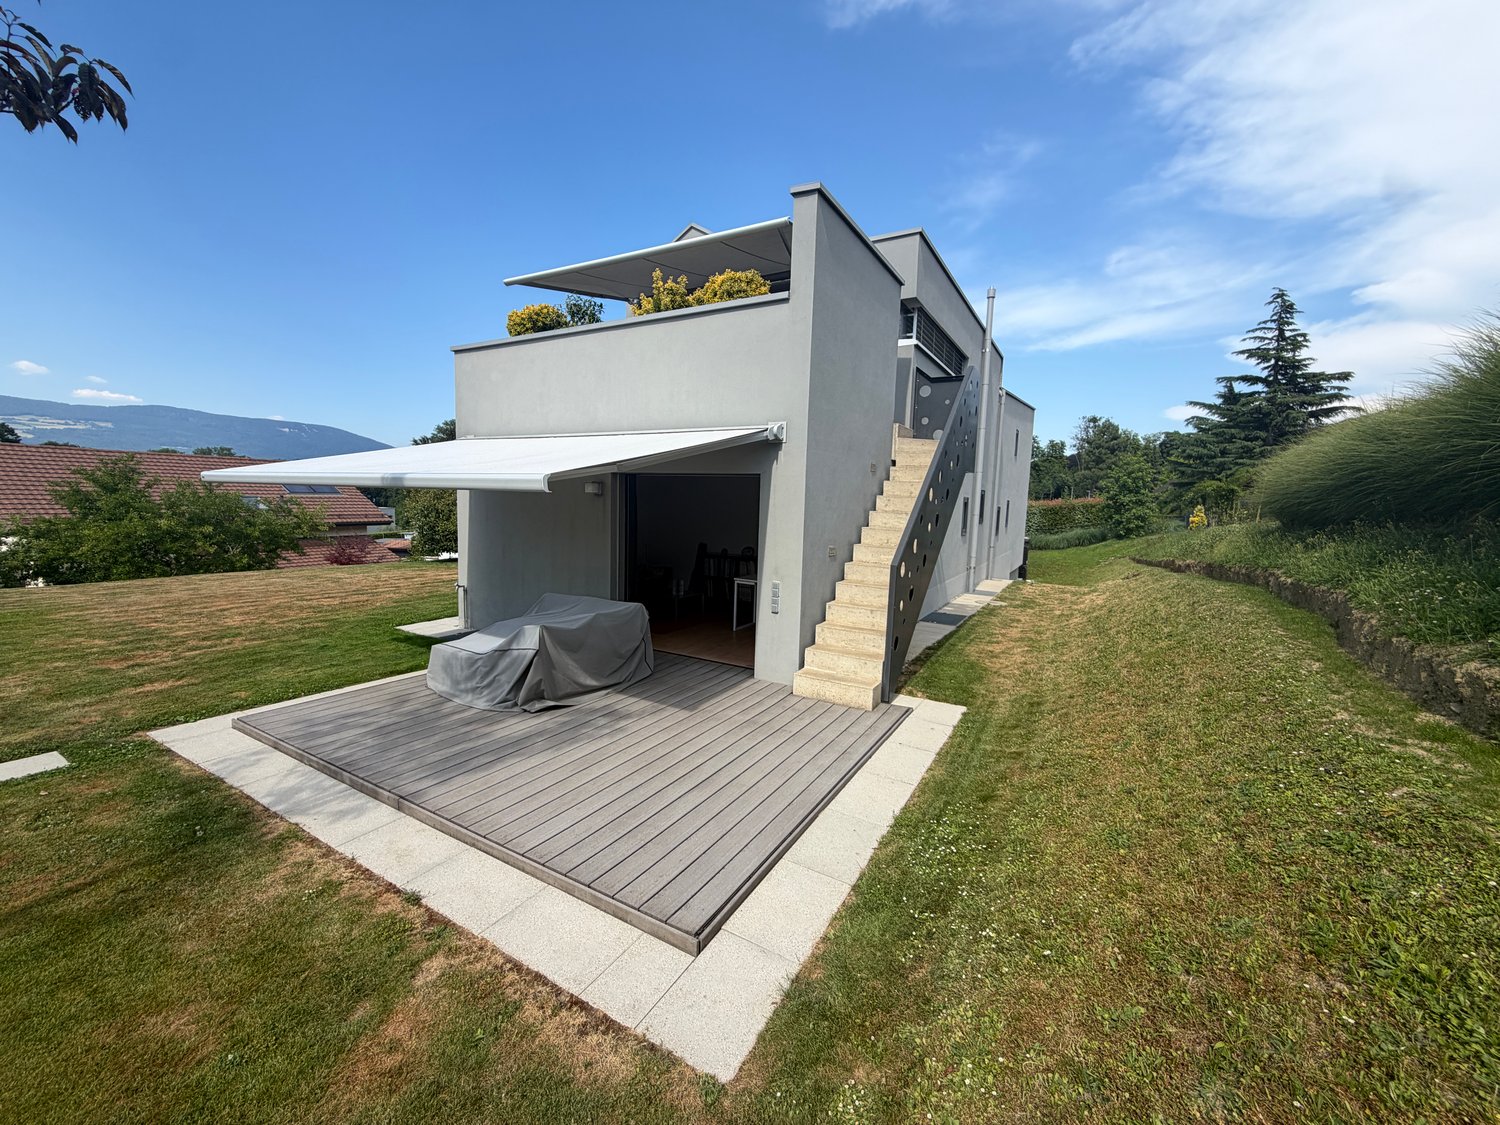
An exceptional living environment in a popular residential area. Ideally located near amenities and educational institutions in Yverdon-les-Bains, this architect-designed villa built in 2012 seduces with its high-end features and functional layout. Nestled on a 1'281 m² wooded plot, it offers a generous living area of approximately 220 m², spread over three levels, with bright and harmonious spaces.An interior designed for comfort and versatility.Lower ground floor: This level accommodates a spacious, independent studio of approximately 50 m², ideal for rental or professional use. It is complemented by practical spaces such as a cellar, laundry room, game room, and technical room.Upper ground floor: The main entrance leads to the night area, which includes a parental suite with dressing room and adjacent private bathroom. Two large bedrooms, one with direct access to a first terrace and the garden.Upper floor: The day area is distinguished by a bright living room and a relaxation/library area in a row. A design kitchen open to the dining area, with access to a large terrace connected to the garden by an external staircase.Modern materials and optimal insulation- Floors in excellent condition.- Windows with high-performance thermal and acoustic insulation.- Gas heating for guaranteed comfort throughout the year.An exterior that invites relaxation- Two large terraces to enjoy the beautiful days.- A wooded garden, a true haven of peace, offering a partial view of the Jura massif mountains.Additional amenities- Coverage for 2 large cars and several outdoor parking spaces.- A practical garden shed for storage.- Recently installed robotic lawn mowerA rare opportunity in a calm and sunny environment!

1 / 15
7.5 rooms220m²CHF 1,850,000.–
1400 Cheseaux-Noréaz

Magnificent and rare modern 7.5-room villa

Contemporary elegance and quality of life in a privileged environmentNestled in a particularly sought-after residential area of Yverdon-les-Bains, this remarkable architect-designed villa, built in 2012, harmoniously combines contemporary design, modern comfort, and functionality.Located on a beautiful, tree-lined plot of 1,281 m², it benefits from a peaceful living environment while being in close proximity to:- schools;- shops;- main communication axes.With approximately 220 m² of living space spread over three levels, the property seduces from the first moments by:- its generous volumes;- its omnipresent brightness;- the quality of its amenities.Living spaces designed to meet all requirements:Lower level:- a large, independent space of about 50 m² offering numerous possibilities for use;- ideal for receiving family and friends;- perfect for an independent professional activity;- possibility of creating a complementary housing unit;- cellar;- laundry room;- multipurpose room;- technical areas.Level dedicated to the night area:- elegant parental suite with dressing room;- private bathroom;- two additional bedrooms of beautiful dimensions;- privileged access to outdoor spaces.Last level:- spacious living room bathed in light thanks to its large openings;- relaxation or reading area;- contemporary open kitchen opening onto the dining room;- direct access to a superb terrace;- warm and convivial living space.Carefully designed exterior:Thought of as a true extension of the interior spaces, the exterior offers several relaxation areas perfectly integrated into the property:- several terraces allowing you to enjoy the different exposures throughout the day;- landscaped garden with numerous trees and plantations;- intimate and peaceful atmosphere.From the property, the occupants benefit:- of a pleasant clearance on the surrounding landscapes;- of a glimpse of the Jura massif;- of an environment conducive to serenity.Quality services:Built according to modern standards, the villa benefits from:- excellent construction quality;- impeccable maintenance;- carefully selected materials;- optimal insulation performance;- technical equipment ensuring high daily comfort.The property also has:- a covered area that can accommodate two vehicles;- several outdoor parking spaces;- a garden shed offering additional storage spaces;- a recently installed robot lawn mower for simplified exterior maintenance.A rare property on the market:- contemporary architecture;- generous spaces;- privileged residential environment;- immediate proximity to amenities;- high-quality family property;- property ready to welcome a new life project.A visit is enough to fully appreciate the charm, volumes, and unique atmosphere of this property.

Suggested properties for you based on search results

Other interesting objects