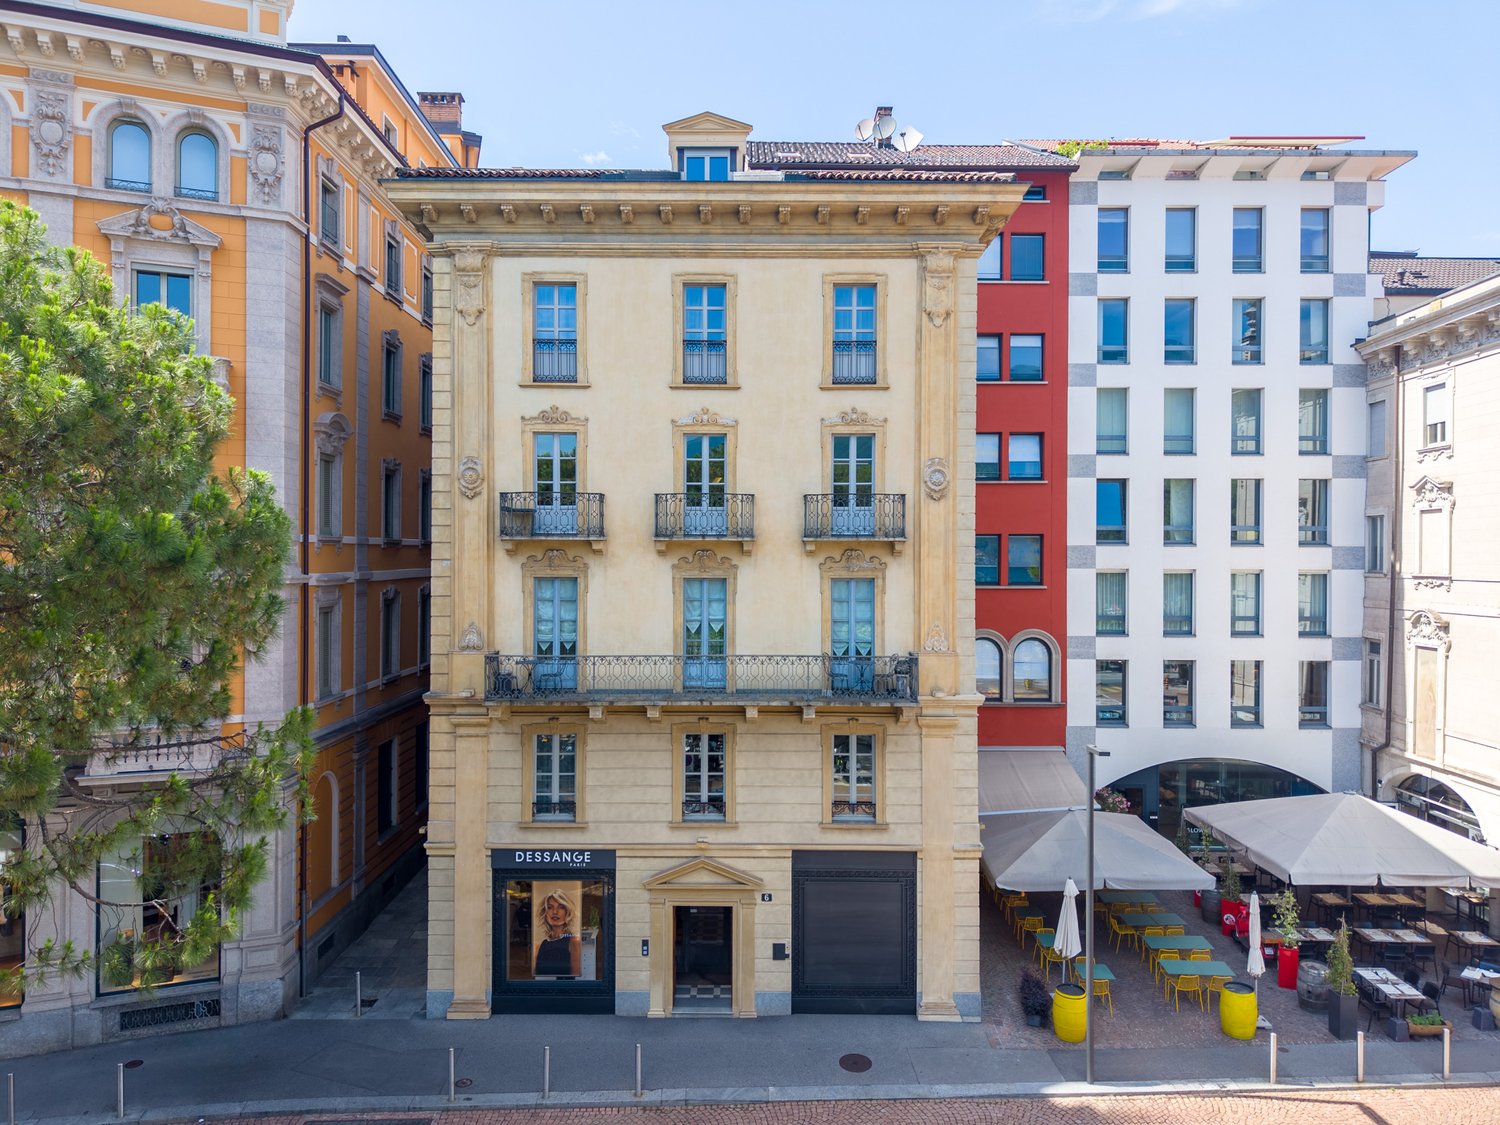
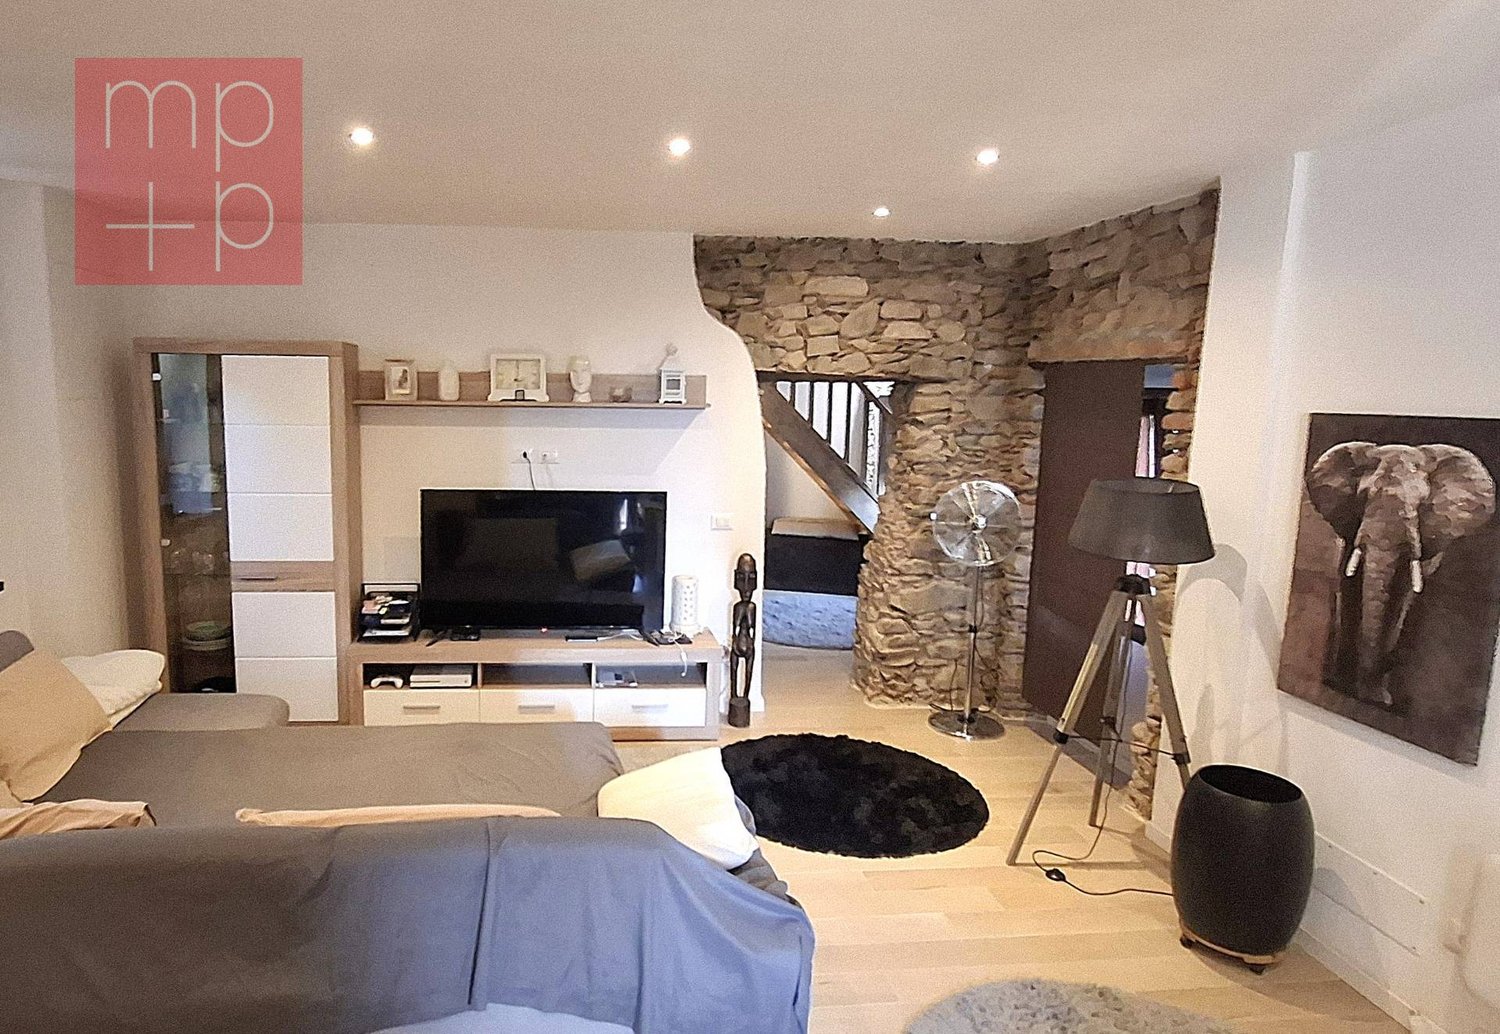
3 results - Properties for sale with Balcony / Terrace: Castelrotto

1 / 6
5.5 rooms200m²CHF 745,000.–
Auf Anfrage 1, 6980 Castelrotto

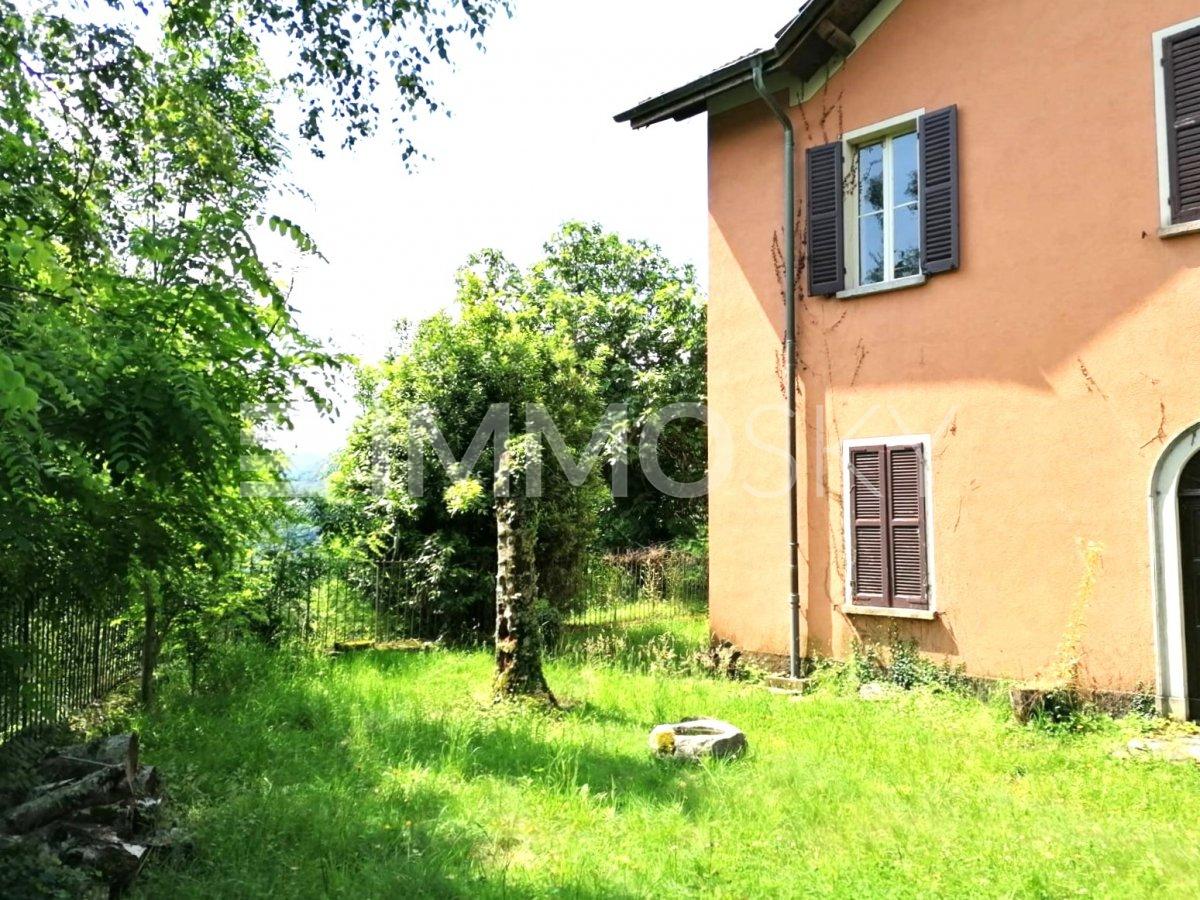
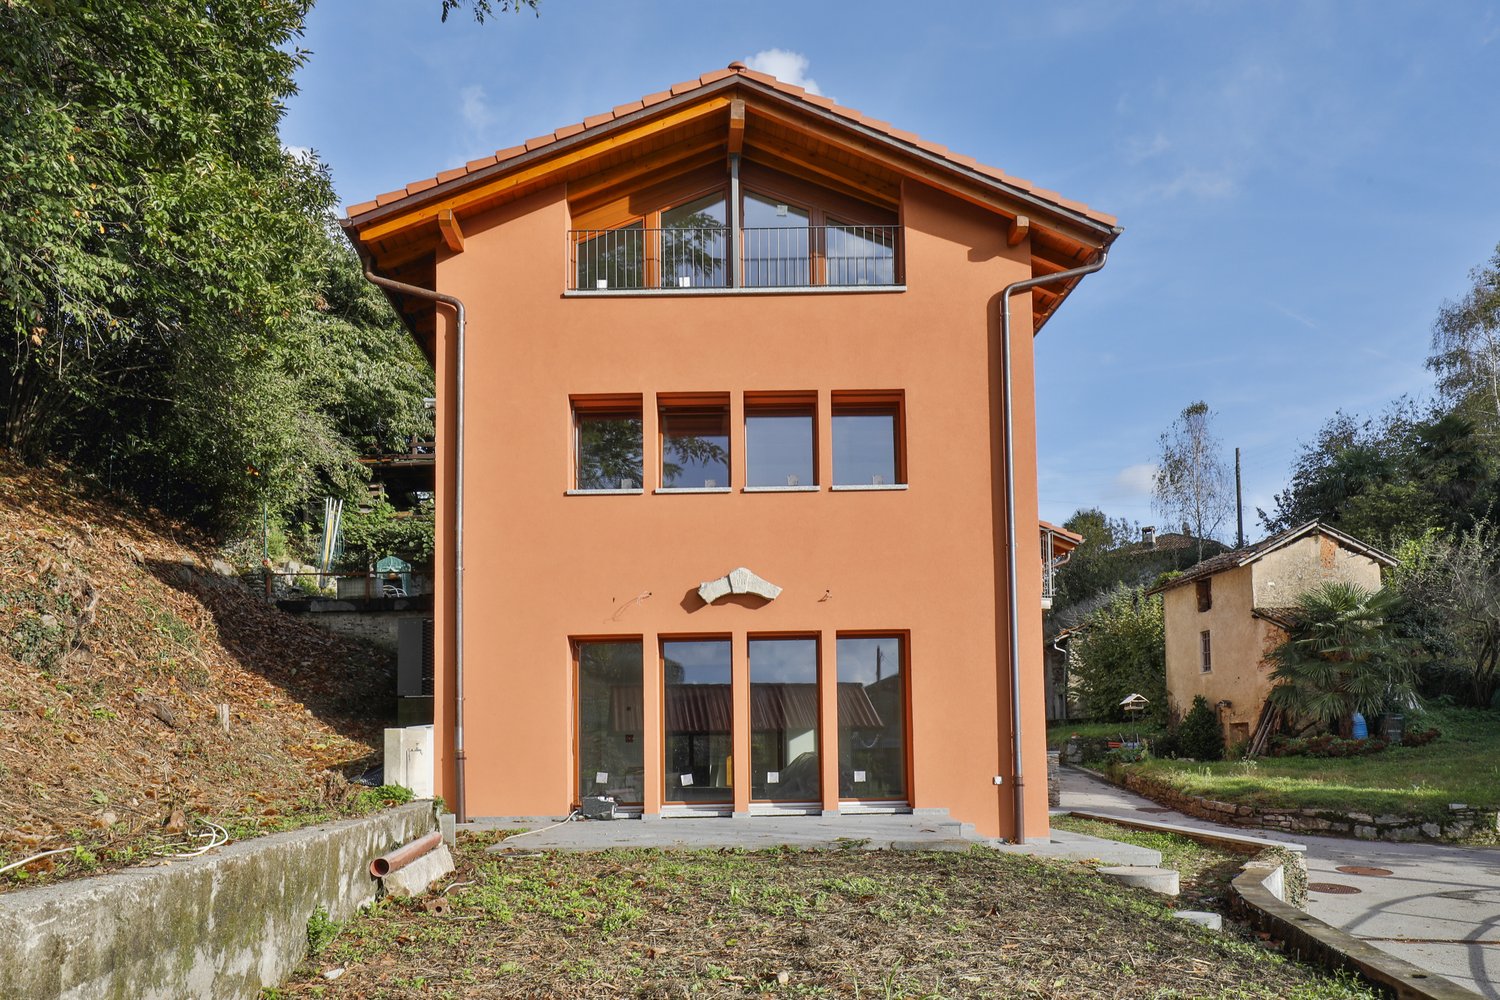
Renovate this beautiful property

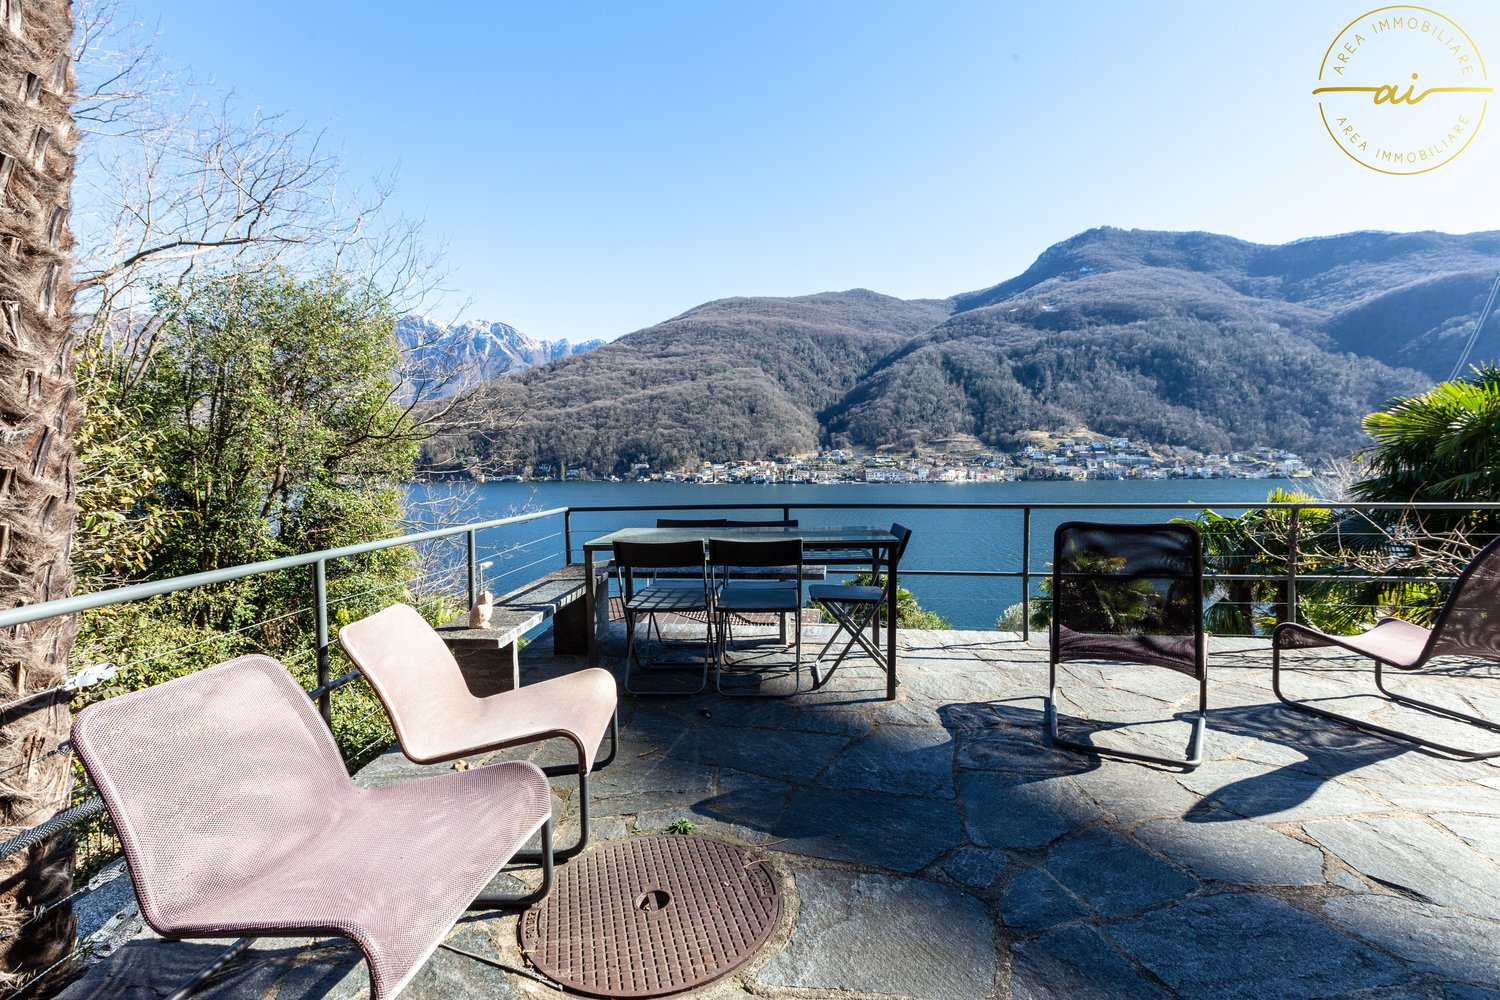
TO BE COMPLETELY RENOVATED.The property is located in the municipality of Croglio and more precisely on the outskirts of the town of Ronco. The property consists of a plot of land situated on a promontory that opens onto the Tresa valley with a view of Lake Maggiore.There are three buildings, one main (house) at the top of the promontory, one at the foot towards the north (barn) and one on the east side (shed). The position is very quiet and enjoys a very beautiful panorama that opens onto the hills, the vineyards and up to Lake Maggiore; the sun exposure is privileged considering that it has no obstacles and, important point, will never have any given its dominant position over the surrounding areas. The property is accessed via the municipal road that reaches the foot of the plot; a path then leads to the main building while the rustic building is just a few meters from the road at the foot of the promontory. All buildings are in their original state and have a healthy structure.The main building has basic facilities, running water but no heating system except for the fireplaces in each room.The accessory building (barn) consists of three floors without any facilities, the structure is made of stone masonry, the roof is a pitched roof with tiles.The third accessory building is in decent condition and is used as a woodshed.This ImmoSky offer has the following advantages:+ Elevated position with splendid view+ Absolute tranquility+ Large gardenOur consultants are at your disposal to provide more information and invite you to schedule an appointment for a non-binding visit. More residential and commercial properties on our portal: immosky.com

1 / 13
6.5 rooms190m²CHF 1,550,000.–
6980 Castelrotto

Single-family house 6.5 rooms with 190 sqm and private garden and veranda

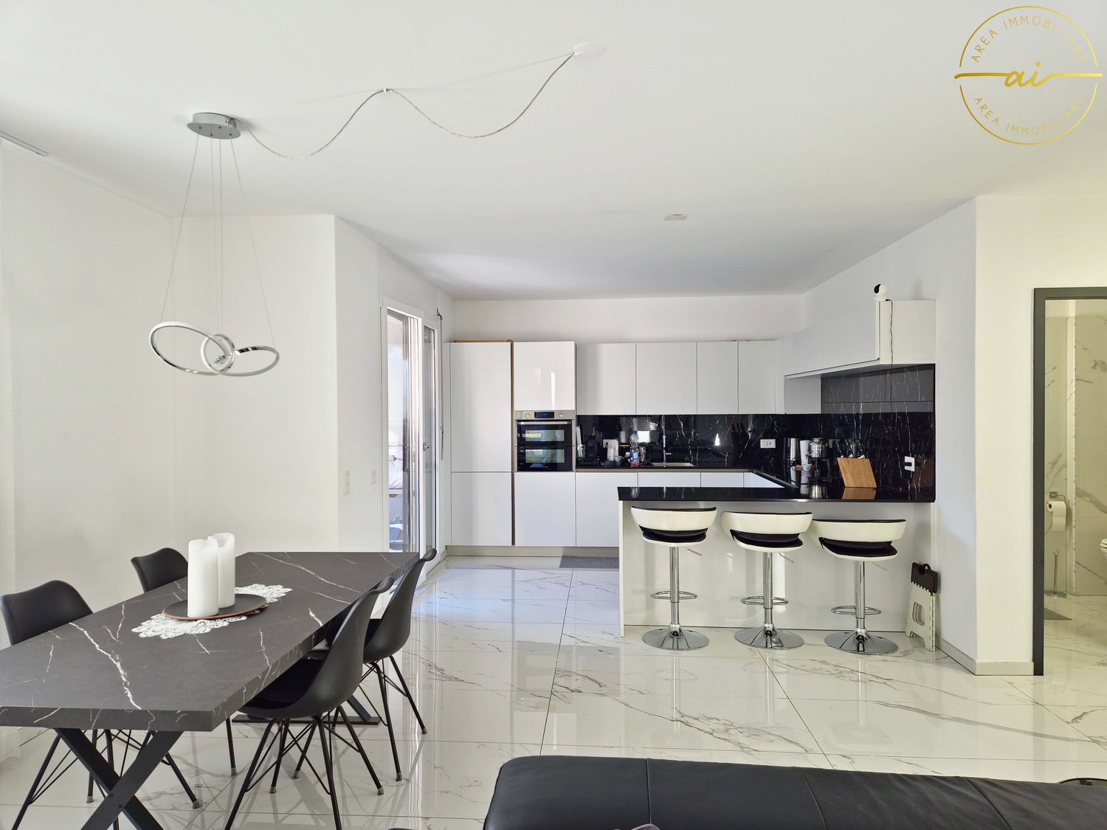
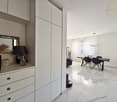
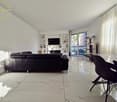
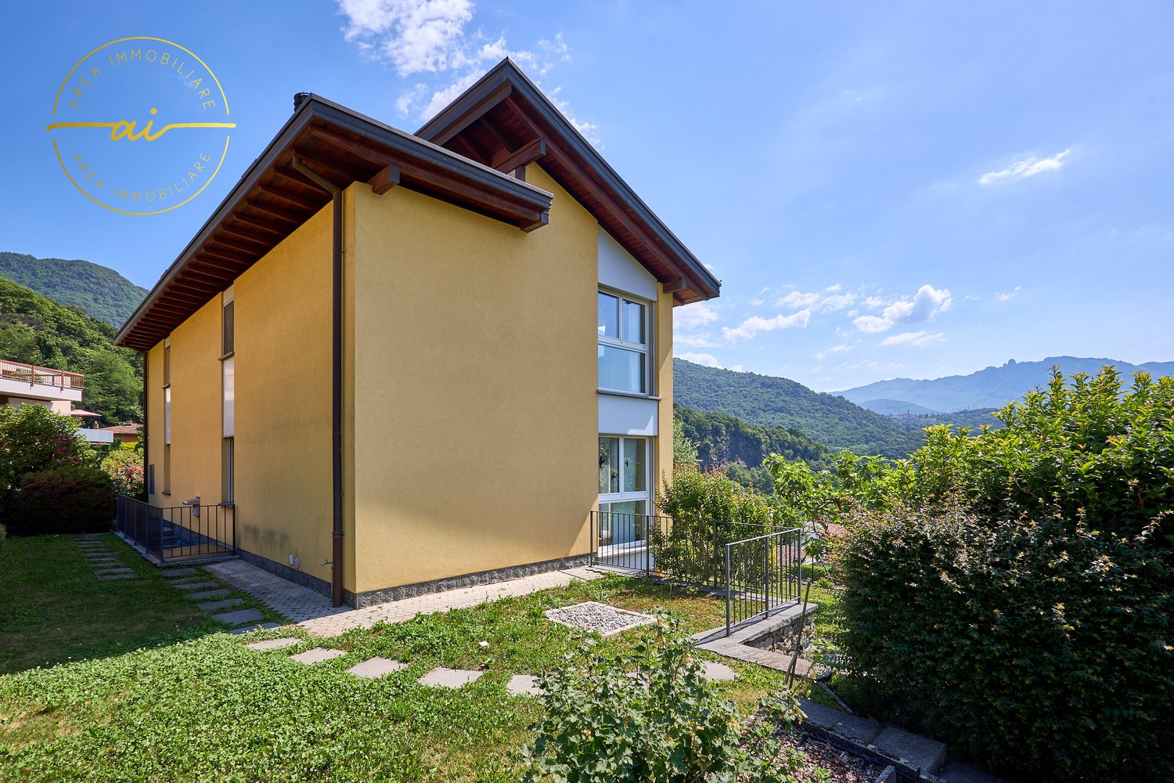
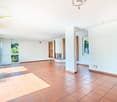
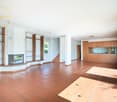
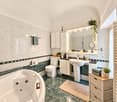
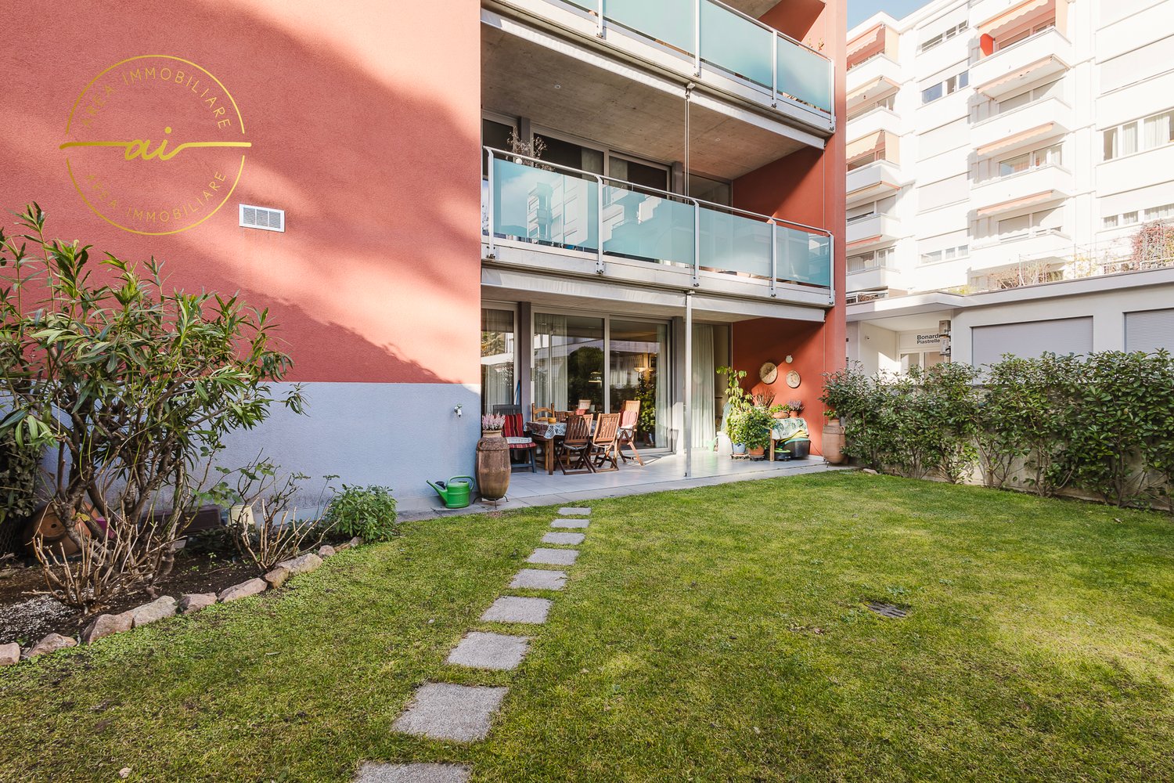
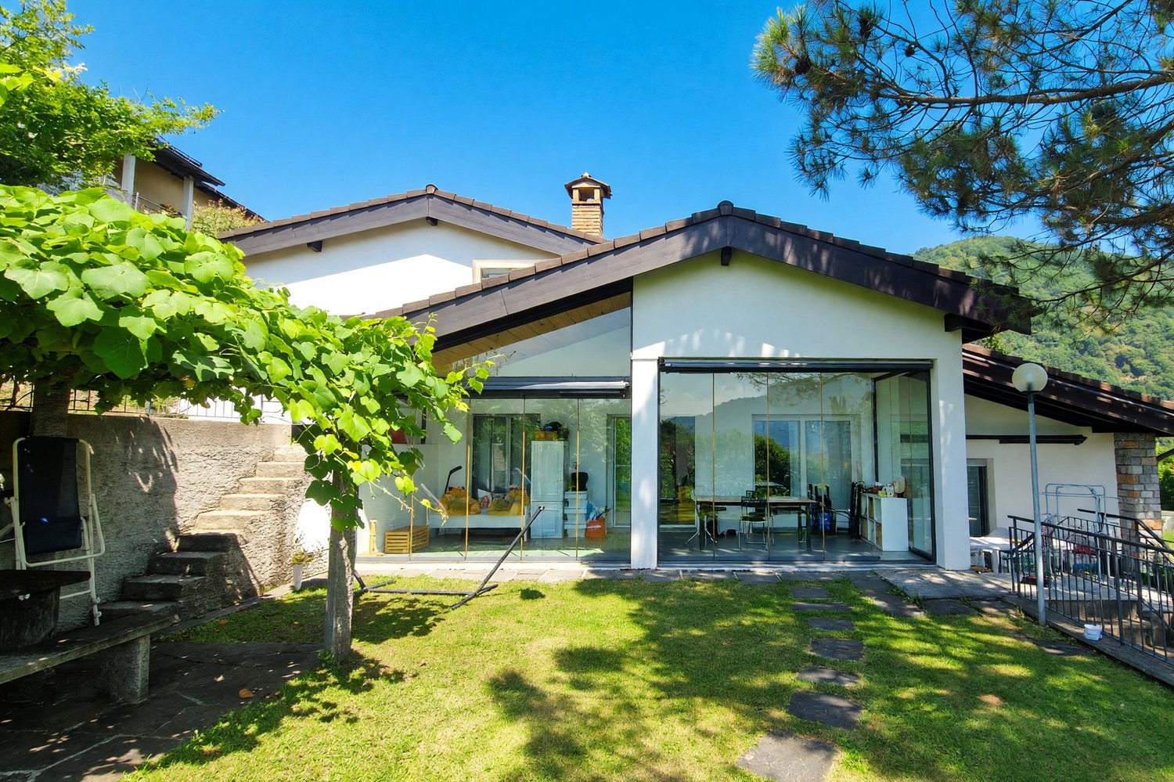
In Castelrotto, a charming location in the Luganese with an authentic character, surrounded by greenery and appreciated for the serene atmosphere that accompanies daily life, we propose a large single-family house with 6.5 rooms for sale.The property is immersed in peace and tranquility, in a natural, reserved, and particularly pleasant context, able to offer an ideal environment for those who want to live away from the more frenetic rhythm of the city.The living room benefits from a south-facing exposure, a characteristic that favors a pleasant brightness in the daytime area.Outside, the property has a 515 sqm garden, completely reorganized and planted, as well as a veranda and two terraces, precious spaces able to expand the livability of the house during the milder seasons.One of the strengths of the house is its internal size, with very large and well-distributed rooms, perfect for accommodating family life and finding a simple solution for any housing need.The living area stands out for its character and welcoming atmosphere, thanks to the high visible wall and the built-in fireplace in the design, elements that give personality and warmth to the entire space.The kitchen, open to the dining area, is also particularly pleasant and functional, with a convivial layout that naturally connects to the veranda and garden.The building, constructed in 1970, was the subject of an intervention between 2013 and 2017 with a nearly total internal renovation that included the rebuilding of the roof, the insertion of the built-in fireplace in the design, the renewal of the kitchen, the replacement of the windows throughout the house, the rebuilding of the floors, the renewal of the bathrooms, and the complete reorganization and planting of the garden. Thanks to these efforts, the house today presents itself in excellent condition and has precious finishes of medium to high standing.The heating is provided by an efficient, autonomous gas heating system with radiator distribution, supported by excellent external glazing in aluminum and wood, as well as insulating glass for the internal part. The flooring is made of tiles for the entire surface.A characteristic feature of the house is that the rooms are separated by a few steps, creating a characteristic "moving house".For laundry, a convenient, private laundry room is available on the semi-basement floor, offering practicality and autonomy in the daily management of the house.The building consists, on the ground floor, of a large entrance atrium, a large living room with a dining area, an open kitchen, and access to the terrace, veranda, and garden, a large double bedroom, two spacious single bedrooms, a third single bedroom that can also be used as a study, a windowed bathroom with a bathtub, and a windowed WC bathroom.The attic floor hosts a very large, available storage room or office, as well as another room. The semi-basement floor consists, finally, of an entrance atrium, a double garage, a technical room with a laundry room, an original stone wine cellar, a windowed bathroom with a shower, a grotto, and a storage room.Two garage spaces and two to four external spaces, comfortably included in the sale price, along with the characteristic stone wine cellar, complete this interesting offer.A WONDERFUL HOUSE FOR THE WHOLE FAMILY!!
More objects in your automatically expanded search area
20 results - Radius: + 10km
New building
1 / 13
  • Parking space
  • Balcony / Terrace
  • Garage
  • +5
2.5 roomsCHF 650,000.–
Premium
Via Valegia 20, 6926 Collina d'Oro

Montagnola - New 2.5-room apartment on the first floor

Residenza Vittoria is born in the heart of Collina d’Oro – Montagnola, one of the most prestigious and sought-after locations in the Luganese. Located in Via Valegia 20, it enjoys a privileged position: immersed in greenery, in a reserved and quiet context, but perfectly connected to the center of Lugano, which can be reached in just a few minutes.The residence offers the perfect balance between privacy, comfort, and proximity to the main services, international schools, and strategic connections of the region.The project includes 19 apartments with 2.5, 3.5, and 4.5 rooms, designed to meet different housing needs, with modern, bright, and functional spaces.All apartments are equipped with: • floor heating and cooling; • ventilation and air conditioning system; • private laundry room; • home automation system; • high-end finishes; • practical wall-mounted closets at the entrance; • large, livable balconies for pleasant moments outdoors. Apartment A.1.6 on the first floor is composed of: entrance with comfortable wall-mounted closet, large living room with open-plan kitchen, master bedroom, large bathroom with shower and private laundry room. The property is completed by a beautiful 12.4 sqm terraceExpected delivery: end of 2028Parking spaces are available in the garage at a price of CHF 70’000.– each.

  • Parking space
  • Balcony / Terrace
  • Garage
  • +5
Travel time
-
  • Panoramic view of Lugano Lake and Monte San Salvador at sunset, with cityscape and surrounding mountains visible.
  • Balcony with a panoramic view of a cityscape, lake, and mountains under a clear blue sky.
  • Panoramic view from a balcony showing a cityscape with buildings, a lake, and mountains under a clear blue sky.
  • View of a residential building with balconies, surrounded by greenery and trees, with a clear blue sky and distant mountains visible.
  • Spacious hallway with polished marble floors, a staircase with a polished metal railing, and an open doorway leading to a room with a red chair and a painting on the wall.
  • Two images of a modern hallway with tiled flooring, wooden doors, coat rack, and recessed lighting. The hallway leads to other rooms, with a glimpse of a dining area in the second image.
  • Modern kitchen with white cabinets, wooden accents, stainless steel appliances, and a built-in oven. Features a sink with a modern faucet, shelves, and various small appliances.
  • Bright living room with large windows offering a scenic view, furnished with a sofa, chair, table, lamp, and curtains.
  • Bright living room with a large sectional sofa, coffee table, floor lamp, and television. The space features a large painting on the wall and a patterned rug on the wooden floor.
  • A cozy dining and living area with a sofa, a wooden dining table, chairs, a pendant light, and a picture frame on the wall.
  • A spacious, well-lit living room with a modern design. Features include a white sofa, coffee table, dining table with chairs, a cabinet, picture frames, a large window with curtains, and a floor lamp. The room has wooden flooring and a cozy, inviting atmo
  • Bright living room with large windows, a sofa, coffee table, ottoman, chair, mirror, and picture frame.
  • Bright living room with large windows and a view of the lake and mountains, featuring a sofa, coffee table, ottoman, chairs, and a dining area with a table and chairs.
  • Two bathrooms shown: one with a sink, mirror, and washing machine; the other with a shower, sink, and toilet.
  • Modern bathroom with white tiles, dark grey floor, toilet, sink, mirror, wooden shelf, and red rug.
  • Modern bathroom with a white sink, large mirror, bathtub, and wooden shelf. Includes a handheld shower, towel, and a small red rug on the floor.
  • Bright bedroom with blue accent wall, wooden flooring, large bed with dark blue bedding, nightstand with lamp, desk with chair, and a scenic picture on the wall.
  • Indoor swimming pool area with tiled floor, metal handrails, lounge chair, and bright blue ceiling.
  • Wellness area with indoor swimming pool, tiled floor, lounge chairs, and large windows offering natural light.
  • A wooden sauna with wooden benches and a tiled floor, part of a wellness area.
  • Underground parking area with several parked cars, concrete floor, white ceiling, and red support pillars.
1 / 21
Balcony with a panoramic view of a cityscape, lake, and mountains under a clear blue sky.
Panoramic view from a balcony showing a cityscape with buildings, a lake, and mountains under a clear blue sky.
View of a residential building with balconies, surrounded by greenery and trees, with a clear blue sky and distant mountains visible.
3 rooms128m²CHF 1,350,000.–
Premium
Via Adolfo e Oscar Torricelli 37A, 6900 Lugano

3-room apartment with a view of Lake Lugano and Monte San Salvador in Lugano - Tessin

The 3-room apartment is located on the third floor of the Residenza Roncolago, built in 1986, in the popular Lugano area, offering a panoramic view of Lake Lugano, Monte San Salvador, and Monte Bre, and is close to the old town. The bright apartment has a total living area of approximately 128 m², which is divided into a living and dining room, a bedroom with en-suite bathroom, a guest or children's room, a shower room, and an entrance area, as well as two balconies. The living room and both bedrooms provide access to the balconies, which offer a breathtaking view of the mountains and Lake Lugano. Furthermore, there is the possibility of installing a partition in the living room to create a fourth room if needed. In 2016, the high-quality apartment was extensively modernized and equipped with new furniture. Additionally, the apartment has a cellar room and two underground parking spaces assigned to it. The high-quality Residenza Roncolago has 20 apartments and two main entrances. The basement of the residence has a wellness area equipped with a pool, sauna, and showers. The basement also houses all the cellar rooms assigned to each apartment, a laundry room, and drying rooms. A foreigner's permit is available to purchase the apartment without having to relocate your primary residence to Switzerland. Would you like to know more? Call me and arrange your individual viewing appointment. Leonie Hussein: Mobile: 004917677162243 or Email: info@leoniehussein-immobilien.de or send me a request via the contact form.EQUIPMENT • 1 living room with access to the balcony • 1 bedroom with en-suite bathroom and access to the balcony • 1 children's or guest room with access to the balcony • 1 shower room • 1 entrance area • 2 balconies (facing south and southwest) • 2 underground parking spaces EXTRAS IN THE BUILDING • Elevator • Underground parking • Wellness area (with pool and sauna) • Cellar rooms • Laundry room • Drying rooms RENOVATION MEASURES • 2016 Renewal of the en-suite bathroom • 2016 Renewal of the shower room • 2016 Installation of air conditioning • 2016 Installation of a high-quality built-in kitchen (in white, equipped with Miele appliances) • 2016 The floor was equipped with oak parquet • 2016 Renewal of the windows (2-fold soundproof windows) • 2016 Installation of electric roller shutters • 2016 Installation of awnings • 2016 Installation of a ventilation system

Travel time
-
Nima Pour

Nima Pour

1 / 13
Nima Pour

Nima Pour

  • Balcony / Terrace
  • Elevator
5.5 rooms320m²CHF 2,900,000.–
Premium
Strada da Vigh, 6921 Vico Morcote

Bright 5.5-room villa with lake view

In Vico Morcote, a renowned residential village overlooking Lake Lugano, we propose a bright 5.5-room villa set in a quiet and well-maintained context, a particularly sought-after area for those seeking privacy without giving up services and proximity to Lugano.The accommodation is oriented towards the lake and benefits from an open view from all rooms. It is served by an internal elevator and develops over three levels, with a functional distribution and well-proportioned spaces.Level -1: Large entrance hall, laundry room, and ideal office with wall-to-wall cabinets, plus a bathroom.Level 0: Spacious living area consisting of a bright living room with large windows overlooking the lake and direct access to the private garden, completely exposed to the lake, ideal as an outdoor living space during the beautiful season. The floor is completed by an open-plan kitchen, a guest bathroom, and a storage room.Level 1: Nighttime hall with master bedroom equipped with a walk-in closet and en-suite bathroom, two additional bedrooms, and a second bathroom.The property is completed by three covered parking spaces. The position, exposure, and lake view from every room make this house a quality residential solution, suitable for those seeking comfort, privacy, and a high-standard residential context.Asking price: CHF 2900000

  • Balcony / Terrace
  • Elevator
New building
1 / 14
  • Parking space
  • Balcony / Terrace
  • Garage
  • +4
2.5 rooms63m²CHF 540,000.–
Premium
Via Belvedere, 6952 Canobbio

Belvedere Residence - Bright 2.5-room apartment

New Belvedere Residence – Living between nature and cityBelvedere Residence is located in Canobbio, in the heart of Nova Cornaredo, a new residential neighborhood that combines the pleasure of living surrounded by nature with the convenience of city services.The landscape along the Cassarate river, the large green areas, and the pedestrian paths create a harmonious and pleasant environment, designed to offer a high quality of life and a genuine sense of well-being.The strategic location allows you to reach the center of Lugano, the train station, the Regional Hospital, and the Lugano Nord highway exit in just a few minutes.Within walking distance are a supermarket, pharmacy, and public transportation stops, while the presence of the stadium, the Corner Arena, and numerous sports facilities make the neighborhood even more dynamic and complete.The apartmentsBelvedere Residence includes 26 apartments with 2.5 and 3.5 rooms, designed to offer bright, functional, and comfortable spaces. The internal distribution is studied to enhance every space, creating a natural continuity between the living area and the external spaces.All units are equipped with floor heating and cooling and large balconies with glass parapets, which guarantee brightness and a pleasant view of the surrounding green area.The residence is expected to be completed by mid-2029.Apartment A.1.01Located on the first floor, apartment A.1.01 consists of an entrance with a wall closet, a bright living room with open-plan kitchen and direct access to the terrace, a double bedroom, a bathroom with shower, and a practical private laundry room.A basement located on the lower floor completes the property.Parking spaces in the underground garage are available at a price of CHF 50'000.– each, not included in the sale price.

  • Parking space
  • Balcony / Terrace
  • Garage
  • +4
Travel time
-
1 / 8
  • Parking space
  • Balcony / Terrace
  • Elevator
4.5 rooms150m²CHF 1,290,000.–
Premium
Via Verdella 6, 6900 Lugano

Newly built 4.5-room apartments for sale

In the renowned municipality of Savosa, in a quiet and sought-after residential area just 5 km from the center of Lugano, the prestigious Residenza Lema will rise by the end of 2027, an exclusive residential project inserted in a comfortable context with all major services, including schools, supermarkets, banks, and highway connections.The residence will consist of only five residential units of 4.5 rooms, designed to guarantee privacy, comfort, and a high standard of living. Some apartments on the ground floor will also offer the privilege of having private gardens, ideal for living moments of relaxation in total tranquility.The architectural project stands out for its contemporary and elegant style, enhanced by a refined facade in white travertine marble and large green areas surrounding the building, creating a harmonious and prestigious environment.Great attention has been paid to energy efficiency and innovation: the building will be equipped with state-of-the-art systems, including an air-water heat pump, photovoltaic panels, triple glazing, and thermal insulation with an 18 cm thick coat, ensuring reduced consumption, sustainability, and maximum living comfort.We propose 4.5-room apartments with an internal area of approximately 133 square meters and a pleasant terrace of 42 square meters. The spaces have been carefully designed to offer functionality and elegance: the entrance accommodates wall-mounted cabinets, flanked by a guest bathroom and a room with preparation for a washing/drying column. The daytime area, bright and well-proportioned, develops around an open kitchen that opens onto a large living room with direct access to the covered terrace; the ground-floor units also have a private garden, available in different sizes, up to approximately 110 square meters.The sleeping area is well separated and includes a master bedroom with en-suite bathroom and walk-in closet, as well as two additional bedrooms, ideal for families, guests, or a study.Each apartment will be equipped with underfloor heating with also summer cooling function, as well as preparation for air conditioning, ensuring high living comfort throughout the year.The property is completed by a private cellar, a common area for bicycles and motorcycles, and parking spaces in the underground garage available at a price of CHF 40,000 each.Possibility of purchasing the property as a secondary residence.Sales price starting from CHF 1,290,000.

  • Parking space
  • Balcony / Terrace
  • Elevator
Travel time
-
1 / 6
  • Parking space
  • Balcony / Terrace
  • Elevator
3.5 rooms100m²CHF 890,000.–
Premium
Via Verdella 8, 6900 Lugano

Modern 3.5-room apartment in residential area

In the sought-after municipality of Savosa, in a quiet residential area just 5 km from the center of Lugano, the new and exclusive Residenza Lema 2 will be built by the end of 2027, a modern residential project in a strategic location, convenient to all major services such as schools, supermarkets, banks, and highway connections.The residence will consist of only five residential units with 3.5 rooms, designed to offer a high quality standard, privacy, and comfort. Some ground-floor apartments will also benefit from large private gardens, true exclusive green spaces where you can live moments of relaxation in total tranquility.The architecture is distinguished by its contemporary and elegant style, enhanced by a refined facade in white travertine marble and generous green areas surrounding the building, creating a harmonious and pleasant environment.Great attention has been paid to sustainability and energy efficiency: the building will be equipped with state-of-the-art systems, including an air-water heat pump, photovoltaic panels, triple glazing, and thermal insulation with an 18 cm thick thermal insulation system, guaranteeing reduced consumption and high living comfort in every season.We offer 3.5-room apartments with an internal area of approximately 92 m² and a pleasant terrace of approximately 30 m². The interior spaces are designed to offer functionality and elegance, with an entrance hall equipped with wall cabinets, two bathrooms with shower, one of which has a preparation for a washing/drying column, and a bright living area with open kitchen that opens onto a large living room with direct access to the covered terrace. The ground-floor apartments also have a private garden, available in different sizes, up to approximately 205 m².The sleeping area is well distributed and includes a comfortable master bedroom and a second room ideal as a bedroom or study.Each apartment will be equipped with underfloor heating with summer cooling function, as well as preparation for air conditioning, ensuring a high level of living comfort throughout the year.A private cellar, a common area for bicycles and motorcycles, and parking spaces in the underground garage, available at a price of CHF 40,000.- each, complete the property.Possibility of purchasing the property as a second home.Sales price from CHF 890,000.-

  • Parking space
  • Balcony / Terrace
  • Elevator
Travel time
-
1 / 11
  • Parking space
  • Balcony / Terrace
  • Elevator
4.5 rooms140m²CHF 980,000.–
Premium
6900 Lugano

Experience modern comfort surrounded by nature - Parco Andara Residence

In a beautiful residential area of Vezia, just a few minutes from the center of Lugano and conveniently close to Liceo 2 and the main services, the Parco Andara Residence is born: an oasis of tranquility surrounded by greenery, consisting of 6 small buildings with a maximum of 5 units for a total of 23 apartments, perfect for those who seek quality of life without giving up comfort.Exclusive units of 2.5, 3.5, and 4.5 rooms are available, designed to offer the maximum residential comfort in a modern, sustainable, and high-energy-efficient context. 4.5-room apartment of 140 m²:This spacious apartment is ideal for families or for those who desire large living spaces.It consists of:A welcoming entrance hall with custom-made wall cabinetsA bright and modern living area with open-plan kitchen, central island, and large living room with direct access to the covered terrace of 20 m²A separate sleeping area with two bedrooms, a guest bathroom with shower, and a master bedroom with en-suite bathroom and walk-in shower Technology, savings, and sustainabilityThe building is constructed according to the highest energy standards:Heat pump and photovoltaic panelsTriple glazing and thermal insulation (18 cm thick thermal insulation package)Floor heating for maximum comfort all year round Additional benefits of the apartmentPrivate basement of 18 m² with connections for washing machine and dryerPreparation for air conditioning.Large condominium park with children's playground2 parking spaces in the underground garage (CHF 80,000.-) Sales price starting from CHF 995,000.-Various types of apartments are available, also with a private garden from 83 to 300 square meters, also as a secondary residence.A unique offer to live in harmony with nature, with all amenities within reach.The completion of the building is planned for Spring 2028

  • Parking space
  • Balcony / Terrace
  • Elevator
1 / 8
  • Parking space
  • Balcony / Terrace
  • Elevator
2.5 rooms71m²CHF 490,000.–
Premium
via Cantonale, 6987 Caslano

Apartment - Caslano

We present to you the new Residenze Brenchio, which rise in the immediate vicinity of one of the historic nuclei of Caslano, in a position that combines authenticity, tranquility, and functionality, both as a primary and secondary residence. Thought of as an urban oasis, they offer a perfect balance between residential privacy and daily accessibility. Just 200 meters away is the train station, which allows quick trips to the center of Lugano and the entire region. A few minutes from the residences, you can find the golf club immersed in greenery, a tennis club equipped, a picturesque tourist harbor, shops, schools, numerous naturalistic paths, and other services. The Residenze Brenchio combine sustainability and comfort and are composed of 2 residential blocks (Ca' Vegia and Ca' Növa). The Ca' Vegia rises within the historic nucleus and stands on 4 floors, offering 1 apartment of 3.5 rooms per floor, equipped with outdoor spaces, parking, cellars, and accessory rooms. The Ca' Növa rises on the cantonal road and develops on 3 floors. It offers on the ground floor a room suitable for commercial or administrative activities and, on the upper floors, 2 apartments of 2.5 rooms and 2 apartments of 3.5 rooms, equipped with external parking, terraces, and cellars. Prices starting from CHF 490,000.- (2.5-room apartment). Living on the shores of Lake Lugano, in an exclusive residential complex between well-being and privacy. Call now for more information!

  • Parking space
  • Balcony / Terrace
  • Elevator
1 / 8
  • Balcony / Terrace
  • Elevator
3.5 rooms103m²CHF 720,000.–
Premium
6900 Lugano

Live in modern comfort surrounded by nature - Residenza Parco Andara

In a beautiful residential area of Vezia, just a few minutes from the center of Lugano and conveniently close to Liceo 2 and the main services, Residenza Parco Andara is born: an oasis of tranquility immersed in green, composed of 6 small buildings with a maximum of 5 units for a total of 25 apartments perfect for those who seek quality of life without giving up comfort.Exclusive units of 2.5, 3.5, and 4.5 rooms are available, designed to offer the maximum of residential comfort, in a modern, sustainable, and high-energy efficiency context. 3.5-room apartment of 103 sqm:This spacious apartment is ideal for couples or for those who want a large apartment.It consists of:A welcoming entrance hall with custom-made wall cabinetsA bright and modern living area with open kitchen and large living room with direct access to the covered terrace of 12 sqm and the private garden of 72 sqmA separate sleeping area with two bedrooms, a bathroom with shower, and a master bedroom with private bathroom. Technology, savings, and sustainabilityThe building is constructed according to the highest energy standards:Heat pump and photovoltaic panelsTriple glazing and thermal insulation (18 cm insulation)Floor heating for maximum comfort all year round Plus of the apartmentPrivate cellar of 12 sqm with connections for washing machine and dryerPreparation for air conditioning.Large communal park with children's playground1 parking space in the garage (CHF 40,000.-) Sales price from CHF 720,000.-Various types of apartments are available, also with private garden from 83 to 300 square meters, also as a second home.A unique proposal to live in harmony with nature, with all amenities within reach.The completion of the building is planned for Spring 2028

  • Balcony / Terrace
  • Elevator
1 / 8
  • Parking space
  • Balcony / Terrace
5.5 rooms480m²CHF 2,690,000.–
Premium
6933 Muzzano

Villa - Muzzano

Exclusive panoramic villa with infinity pool and breathtaking views of Lake Lugano.In one of the most prestigious and secluded locations in the municipality of Muzzano, surrounded by the quiet of the hills and overlooking the picturesque Gulf of Agno, we propose for sale an exclusive VILLA with 5.5 rooms with approximately 325 m² of living space, also as a secondary residence, distributed over 3 levels connected by an internal lift. The villa is finished with high-quality materials, marble, granite, and cherry wood parquet, and is equipped with a domotic system for comfortable and practical management of entry and exit. The property enjoys absolute privacy, excellent sun exposure, and a panoramic view of the lake and surrounding hills. Access is via a large private courtyard, which can accommodate several vehicles. Entrance level: Elegant entrance with cloakroom, lift connecting all levels of the villa, and guest bathroom. Spacious living area with bright living room with central design fireplace, air conditioning, and large windows framing an extraordinary lake view, spacious terrace, partially covered, with fireplace/grill. The separate and functional kitchen also has direct access to the terrace. Lower sleeping level: The master bedroom with separate wardrobe and a refined en-suite bathroom with whirlpool, shower, and double sink. 2 additional bedrooms, both with private bathroom with shower. Practical storage room under the stairs. All bedrooms have a view of a large panoramic balcony, offering a breathtaking view of the lake.Garden and pool level: Spacious hobby room or studio, bathroom with shower cubicle and Turkish bath, air-conditioned wine cellar, laundry room, and technical rooms (heating with oil and preparation for gas connection).Direct access to the garden, where a breathtaking infinity pool with lake view is located, perfectly integrated into the natural context.The lower part of the property is enriched by a manicured olive grove and numerous ornamental and fruit plants, which contribute to creating an atmosphere of great charm and tranquility. The property includes: part of the villa of 742 m²; woodland part of 1,799 m²; share of 31 m² of the common road with private parking. An exclusive residence that combines elegance, comfort, and a panoramic location of rare beauty, ideal for those who want to live in a secluded context without giving up the proximity to the main services and the city of Lugano. Call us immediately for more information or to book a private visit.

  • Parking space
  • Balcony / Terrace
1 / 34
  • Parking space
  • Balcony / Terrace
  • Garage
  • +3
6.5 rooms302m²CHF 1,620,000.–
Top
Via Ligaino, 6963 Lugano

Elegante Villa di 6.5 locali con Vista Panoramica a Lugano – Disponibile Subito

Benvenuti in Casa 900, una residenza d’epoca sapientemente rinnovata situata in posizione privilegiata a Pregassona Alta, con suggestiva vista aperta sul lago e sulla città di Lugano. Una proprietà unica che unisce il fascino dell’architettura storica al comfort contemporaneo, ideale per chi desidera vivere in un contesto esclusivo, panoramico e a pochi minuti dal centro.Caratteristiche principali: • Spazi generosi: Con 6.5 locali distribuiti su 3 piani, questa villa offre 302 m² di spazio abitativo, ideale per famiglie o per chi ama gli ambienti spaziosi. • Ristrutturazione di pregio: Originariamente costruita nel 1900, la villa è stata completamente rinnovata con finiture previste per il 2025, garantendo standard moderni e tecnologie all'avanguardia. • Comfort e lusso: 3 bagni, una cucina moderna con lavastoviglie, un romantico caminetto e un balcone panoramico per godere della vista sul lago. • Esterni curati: 110 m² di giardino privato. Posizione privilegiata: • Ambiente tranquillo e silenzioso, ideale per il relax. • A soli 10 minuti a piedi dalla Scuola elementare di Probello. • Fermata del bus "Ligaino" raggiungibile in 6 minuti a piedi. • Coop Pregassona a 13 minuti di cammino per le necessità quotidiane. • Vicinanza a un fiume, perfetto per passeggiate rilassanti. Completano la proprietà un Box auto al prezzo di 50.000 CHF, escluso dal prezzo di vendita. Possibilità di ulteriori 2 posteggi nelle immediate vicinanze.Questa villa è un'oasi di pace, con un'esposizione solare eccellente durante l'estate. Gli interni luminosi e gli spazi ben distribuiti creano un'atmosfera accogliente e sofisticata. La posizione strategica offre un equilibrio perfetto tra la tranquillità della vita suburbana e la comodità dei servizi urbani.Non perdete l'opportunità di possedere un pezzo di storia completamente modernizzato. Questa villa rappresenta un investimento sicuro per chi cerca una residenza di prestigio in una delle zone più ambite di Lugano.6.5 -Zimmer historisches Reihenhaus - renoviert mit separatem Garten ca 100 m2, Pregassona "Casa 900"Highlights: - komplett renoviert 2025- leicht erreichbar mit ÖV- grosszügige helle Räume mit grossem Platzangebot- weitläufiger separater Garten- charmante historische Details erhalten- naturnahe ruhige und familienfreundliche LageZur Liegenschaft gehört eine Garage zum Preis von CHF 50’000.–, die nicht im Verkaufspreis inbegriffen ist. Zusätzlich stehen in unmittelbarer Nähe zwei weitere Garagenparkplätze zur Verfügung.Historisches Haus im Herzen von Lugano-Pregassona Alta. Im charakteristischen Dorfkern von Pregassona, eingebettet in die authentischen Hausen und nur 10 Minuten von Lugano Zentrum entfernt, bieten wir eine einzigartige Immobilie zum Verkauf an: ein historisches Haus, unterteilt in drei Stockwerke. Das Haus ist wie folgt aufgeteilt: Im Untergeschoss befindet sich kleine Garage, und 2 grosszügige Kellerräume- Technische Raum/Waschküche/ Hobbyraum, Sauna oder Weinkeller ;im Erdgeschoss befindet sich eine zweite Eingang, Atrio, Cheminee, Living/ Dining Saal mit direktem Zugang zum privaten Garten ca XY m2, Bibliothek, voll eingerichtete Küche und separate Abstellraum;im Obergeschoss findet man 2 Schlafzimmer mit 2 Badezimmernund noch ein Stock weiter befindet sich das Master Schlafzimmer mit direktem Zugang zur Terrasse mit Panoramasicht, eigene separate Badezimmer/ Badewanne und Walk-in Garderobe.Perfektes Renditeobjekt oder Hauptwohnsitz. Jeder Eingriff wurde so konzipiert, dass der authentische Charme des Gebäudes erhalten bleibt und durch hochwertige Materialien und moderne technologische Lösungen ergänzt wird. Die Liegenschaft ist zentral gelegen und gut mit öffentlichen Verkehrsmitteln erreichbar. In ca. 2 Minuten Gehdistanz befindet sich die Hauptstraße mit der Bushaltestelle.

  • Parking space
  • Balcony / Terrace
  • Garage
  • +3
Travel time
-
1 / 13
  • Parking space
  • Balcony / Terrace
  • Garage
  • +3
4.5 rooms192m²CHF 1,525,000.–
Top
Via Vignascia, 6929 Gravesano

"Residenza LUNA" Modern Design Villa in Gravesano

Discover this beautiful semi-detached house of new construction located in the quiet town of Gravesano.This property represents a unique opportunity for those who desire a modern and functional home in a serene environment.Residenza LUNA – GravesanoTwo villas in a hilly area, just a few minutes from LuganoHOUSE 1 • Living area: 190 m² • Private garden of 145 m² • 3 bedrooms • 3 bathrooms + laundry room • Spacious living area with open-plan kitchen • Balcony and scenic internal staircase • 2 covered parking spaces in private garage, excluded from the sale price • Independent pedestrian entrance PRICE CHF 1’525’000.–HOUSE 2 • Living area: 192 m² • Private garden of 285 m² • 3 bedrooms • 3 bathrooms + laundry room • Spacious living area with open-plan kitchen • Balcony and scenic internal staircase • 2 covered parking spaces in private garage, excluded from the sale price • Independent pedestrian entrance PRICE CHF 1’650’000.–Municipal multiplier at 70%.Special features: The property is located in a quiet and sunny area during the summer, ideal for families with children. The raised ground floor provides more privacy and brightness.The house presents a modern design with large windows that create a perfect balance between indoors and outdoors.Strategic location: Gravesano offers an excellent quality of life with all services within reach. The bus stop is just 2 minutes away on foot, while the Gravesano Middle School is accessible in 3 minutes. For daily shopping, the supermarket in Via San Pietro is an 8-minute walk away.This semi-detached house is the perfect choice for those seeking comfort, modernity, and tranquility in one of the most appreciated areas of the Canton of Ticino. An ideal investment for the future of your family.

  • Parking space
  • Balcony / Terrace
  • Garage
  • +3
Travel time
-
  • wooden floor, glass doors, sliding windows, kitchen with appliances
  • modern living room with couches, coffee table, dining table, windows, wooden floor
  • A balcony with white railing and glass partition offering a scenic view of mountains and cityscape.
  • open plan living room and kitchen, large windows, sliding glass doors to terrace
  • empty room, large windows, balcony, wooden floors, white walls
  • View of buildings in a hilly area with mountains in the background
  • Building with mountains, sea and lake in the background.
  • empty room, large sliding glass door leading to balcony, white walls, hardwood floor, balcony with views
  • A yellow building with multiple floors, surrounded by greenery and trees. It has a clear view of the mountains and a lake in the distance.
  • Empty room, hardwood floors, white walls, glass windows, power outlets, no furniture.
  • modern tile, glass shower enclosure, white sink, white toilet, mirror, water faucet
  • Large balcony, glass railings, stunning mountain views, modern architecture
  • Modern bathroom with glass shower, white ceramic tiles, white vanity, silver faucet, silver shower head, mirror, and toilet
  • corridor with wooden floor, large windows, and bright room
1 / 14
2.5 rooms80m²CHF 695,000.–
Top
Via al Ponte 25, 6900 Massagno

Spacious 2.5-room apartment in new construction with open view

Property in Massagno!MG Advisory SAGL proposes for sale a 2.5-room apartment (with two generous balconies), new construction (October 2023).A strategic position par excellence, this one in Massagno: a few steps from the transformation and redevelopment area of the trench (Trima and Staz&Lu2) and 300 meters from the railway station. 150 m from Via San Gottardo, in a sheltered position from traffic, but convenient to bus stops. Access to the northern part of the A2 motorway is 4 minutes away by car.The new school complex and related gym in Massagno are located just 400 meters from the Kristall Domus condominium.Buses to the center and the periphery have stops on Via S. Gottardo (2 minutes on foot) and Via Besso (4 minutes on foot).The accommodation is located on the second floor with elevator and consists of an entrance to the living area with open kitchen (Stosa) with direct access to a large balcony, a storage room with private washing machine/dryer, a second bathroom with shower and window, a double bedroom with balcony. The apartment has an autonomous heating system for each room and electronically controlled dehumidification, Schüco triple glazing and domotics.A private cellar completes the property.A covered parking space for exclusive use in the garage at a price of 55,000 CHF.For any further information, do not hesitate to contact us. We are also available on Saturdays for on-site appointments.

Travel time
-
  • modern design, large windows, marbled wall, sofa, dining table, kitchen island
  • spacious living room with modern furniture, large windows, balcony with view
  • balcony, white wicker sofas, outdoor fireplace, umbrella, dining table, scenic mountain view
  • Apartement complex with lake view, mountains, town buildings, and trees.
  • modern open plan kitchen with large glass doors to balcony, wooden parquet floor, large windows to outside
  • City view, mountain view, balcony glass railing
  • modern kitchen, large windows, balcony, wooden floor, marble counter
  • empty, parquet flooring, glass door, white walls, bright
  • glass balcony, glass wall, tiled floor, view of trees and blue sky
  • Sliding glass door, balcony, tiled floor, large window
  • sliding doors, balcony, hardwood floors, white walls, outdoor view
  • An open balcony with sliding glass doors, wooden floors, and modern architecture
  • Outdoor area featuring buildings, trees, mountains, a bridge, and a body of water.
  • large window with a beautiful view of the mountains and cityscape, wooden parquet floor, contemporary design
  • marble walls, toilet, bidet, vanity with sink, large mirror
  • modern white bathroom, bathtub, shower, toilet, vanity with mirror
  • Modern, clean laundry room with a white sink, Bosch washing machine and dryer, and marble flooring.
  • swimming pool on rooftop, building background, mountainous view
  • Terrace with tiled floor, two large white spheres, swimming pool, mountains in the distance, cityscape view
1 / 19
4.5 rooms184m²CHF 2,000,000.–
Top
Via al Ponte 25, 6900 Massagno

DIRECTLY FROM THE DEVELOPER - New construction attic with lake view and roof-top

PURCHASE DIRECTLY FROM THE DEVELOPER.New residence delivered in October 2023.A strategic position for excellence in Massagno: a few steps from the transformation and redevelopment area of the trench (Trima and Staz&Lu2) and 300 meters from the train station. 150 m from Via San Gottardo, in a sheltered position from traffic, but convenient to bus stops. Access to the northern part of the A2 highway is 4 minutes by car.We offer a 4.5-room attic apartment, located on the fourth and last floor with an elevator, consisting of an entrance, laundry room, living area with Stosa open-plan kitchen (with island), three bathrooms (one of which is a service bathroom in the master bedroom), and three bedrooms. A large balcony is accessible from the living room and two bedrooms, while two other balconies are present in the master bedroom.A private cellar completes the property.There are two covered parking spaces available for exclusive use in the garage, which can be purchased separately at a price of 55,000.- CHF each.In the Kristall Domus residence, apartment types are available from 2.5 to 4.5 rooms, as well as related covered parking spaces and cellars. All apartments are equipped with heating and cooling with electronically controlled dehumidification in each room, Schüco triple glazing, and domotics.For any further information, do not hesitate to contact us. We are also available on Saturdays for any on-site appointments.

Travel time
-
1 / 15
  • Parking space
  • Balcony / Terrace
  • Garage
  • +5
3.5 rooms100m²CHF 770,000.–
Top
6900 Lugano

Cozy 3.5-room apartment with garden in Lugano

We are offering for sale an elegant 3.5-room apartment with a private garden, located in the heart of Lugano, in a quiet residential area.The property is situated in a strategic position, just a short walk from Lake Lugano and the university, and benefits from being close to numerous services, including banks, post office, public transport stops, schools, and shops, offering great convenience in daily life.The apartment, approximately 100 sqm, is located on the ground floor of a well-maintained condominium and consists of a spacious entrance hallway with built-in wardrobes, leading to the living area. Here, we find a bright living room, enriched by large windows that provide direct access to the covered terrace and the private garden of approximately 90 sqm, ideal for relaxing outdoors. The open, modern, and functional kitchen is perfectly integrated into the environment. The living area is completed by a convenient guest bathroom with a shower.The sleeping area includes a spacious master bedroom with an en-suite bathroom with a shower and a single room of generous dimensions.The property also includes two parking spaces in the garage for CHF 35,000 each and two cellar compartments. The garden, surrounded by a hedge that guarantees privacy, offers a reserved and quiet area to enjoy the greenery and fresh air.The apartment has autonomous floor heating with a heat pump, ensuring high efficiency and comfort throughout the year.In summary, this property combines comfort, tranquility, and a strategic location, offering a high quality of life.

  • Parking space
  • Balcony / Terrace
  • Garage
  • +5
1 / 14
4.5 roomsCHF 695,000.–
Top
Strecia di Martinei 16, 6922 Morcote

Ticino House in the Historic Village Center of Morcote

This charming Ticino house is located in the protected village center of Morcote, one of the most beautiful villages in Switzerland. The historic village center is only accessible on foot, which ensures a particularly quiet and authentic living atmosphere. The parking garage at the village entrance is only about 250 meters or approximately three minutes' walk from the house.The property was completely renovated in 2020 and presents itself today in a well-maintained condition with a stylish combination of modern comfort and rustic charm.The house has three cozy bedrooms and an inviting kitchen, which invites you to linger and enjoy. The kitchen is fully equipped and offers a dishwasher, stove, oven, and a refrigerator with a freezer.The Mediterranean-style bathroom was also renovated in 2020 and features a modern, walk-in shower.A special highlight is the idyllic inner courtyard. A green oasis with lush vegetation, inviting you to relax outdoors.The equipment also includes a washing machine and a dryer in a recess, as well as a practical vaulted cellar with enough space for bicycles. The lakeside promenade of the picturesque town of Morcote is only about 50 meters from the house and delights with a selection of excellent restaurants and cafes. The city of Lugano can be reached by bus in about 20 minutes.We appreciate your property.You can find all real estate offers on www.team-lindenberger.ch

Travel time
-
1 / 12
  • Parking space
  • Balcony / Terrace
  • View
  • +2
4.5 roomsCHF 740,000.–
Top
6983 Magliaso

Charming 4.5-room duplex with large private outdoor space in Magliaso

We are offering for sale a bright and welcoming 4.5-room duplex, spread over two levels, with a large and sunny outdoor area of over 100 m², which is the property of the house.The property is located in the prestigious municipality of Magliaso, just a few minutes from the renowned Golf Club and the lake, near beautiful walks and a short distance from the stop of the convenient train.The building was constructed in 2008 and realized with excellent materials and finishes, situated in a private street with a closed end, which guarantees maximum privacy and tranquility.The villa presents itself in perfect condition and is composed of: The living area, characterized by elegant visible beams, offers a welcoming sofa corner and a dining area with a modern open kitchen, which is fully equipped with a dishwasher, granite countertop, refrigerator, freezer, and all the comforts of a modern and functional house.Through a half-floor, you can access an area consisting of a bedroom, a windowed bathroom with a shower and washing column, as well as a practical storage room ideal for managing the house.From the living area, you can directly access the large paved garden of about 102 m², perfect for installing a gazebo, outdoor furniture, and enjoying moments of relaxation, meals, or outdoor barbecues in a reserved and sunny context.On the upper floor, there is the sleeping area, refined with elegant parquet, consisting of a double bedroom and a single bedroom with a custom-made wardrobe, both served by a large windowed bathroom with a large shower and quality sanitary ware.The property is completed by a private outdoor area, ideal for conveniently parking one or two cars.The property can also be purchased as a second home.

  • Parking space
  • Balcony / Terrace
  • View
  • +2
1 / 12
  • Balcony / Terrace
  • View
  • Child-friendly
7 rooms530m²CHF 1,600,000.–
Top
Via Monte Lema 43, 6986 MIGLIEGLIA

Elegant villa surrounded by greenery at the foot of Monte Lema

Elegant villa surrounded by greenery at the foot of Monte Lema In the heart of Malcantone, at the foot of the renowned Monte Lema, we propose for sale an elegant single-family villa that represents the perfect balance between nature, comfort, and living quality. Located at the end of a dead-end street and surrounded by greenery, the property enjoys a privileged position that guarantees absolute privacy, tranquility, and a pleasant feeling of living immersed in nature, away from traffic and the frantic rhythms of the city. Despite being in a reserved and bucolic context, Caslano is reachable in about 10 minutes, while Lugano is only 25 minutes away by car. A cared-for and valued home Built in 2004 and constantly improved over the years, the villa stands out for its high-quality finishes, generous spaces, and the care dedicated to both the interior and exterior areas. Thanks to the significant investments made in recent years, the property presents itself today in excellent condition, ready to be lived in and designed to offer maximum comfort in every season. You will love it because: Winter garden One of the most characteristic elements of the property is the suggestive glassed-in porch that extends the kitchen towards the garden, creating a perfect continuity between indoors and outdoors and offering an ideal space to live throughout the year. Bright and open view The numerous windows, terraces, and large openings enhance the natural light and offer pleasant views of the green landscape of Malcantone. Spacious and well-distributed rooms The villa has 6.5 rooms, with a harmonious distribution of spaces that guarantees comfort and functionality for the whole family. The living area is separate from the kitchen, while the bedrooms offer generous dimensions and plenty of light. Private wellness area On the top floor, there is a mansard roof with direct access to the panoramic terrace, where a refined private sauna has been created for relaxation and well-being. Flexibility of spaces Study, attic, auxiliary rooms, and terraces allow for easy adaptation of the house to the needs of a modern family, smart working, or leisure time. Energy efficiency and sustainability The property is equipped with a photovoltaic system with battery storage worth about CHF 30,000, capable of significantly reducing energy consumption and generating savings of up to 70% on management costs. Over CHF 100,000 in recent improvements The villa has been continuously valued, including: the installation of the sauna in 2022; the renovation of the living room; the renovation of the kitchen in 2023; internal and external painting; the complete renovation of the garden; the replacement of appliances and the update of finishes. All interventions have been carried out with particular attention to quality and living comfort. Outdoor spaces to live all year round The land hosts a cared-for and completely renovated garden, a growing garden, panoramic terraces, and areas dedicated to relaxation and conviviality, ideal for living in every season. Living at the foot of Monte Lema. Miglieglia is one of the most fascinating locations in Malcantone, known for its authenticity, the quality of the landscape, and the presence of the historic cable car that leads to Monte Lema, one of the most appreciated panoramic mountains in the Canton of Ticino. An ideal territory for nature lovers, hikers, mountain bikers, and all those who love outdoor life, with paths that cross woods, alpine pastures, and panoramic points of extraordinary beauty. A perfect location for those who want to live surrounded by greenery without giving up connections to Lugano and the main services of the region. SALES PRICE: CHF 1,600,000.

  • Balcony / Terrace
  • View
  • Child-friendly
Travel time
-

Suggested properties for you based on search results

Other interesting objects