1 result - Properties for sale with Balcony / Terrace: Carrouge VD

Jonathan Pfister

Jonathan Pfister

1 / 25
Jonathan Pfister

Jonathan Pfister

  • Parking space
  • Balcony / Terrace
  • Garage
  • +4
6.5 rooms, 175m², CHF 1,495,000.–
1084 Carrouge VD

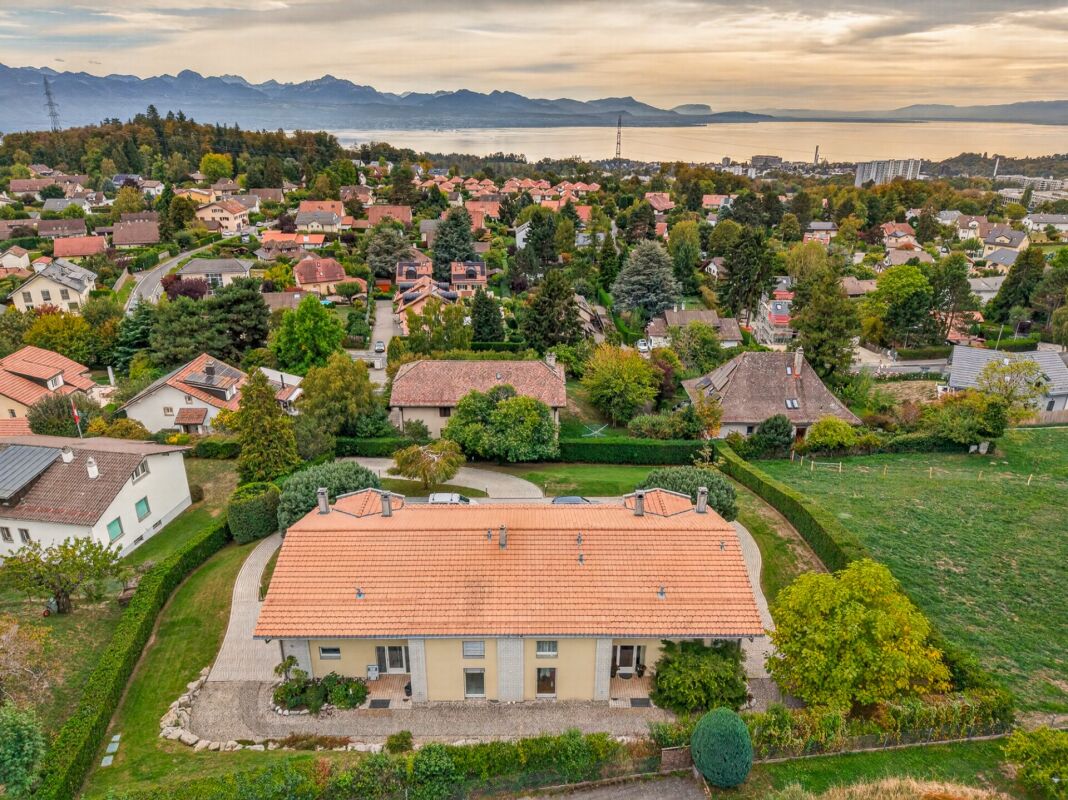
Family villa, Moléson view, double garage, serenity and panorama, in the heart of Jorat

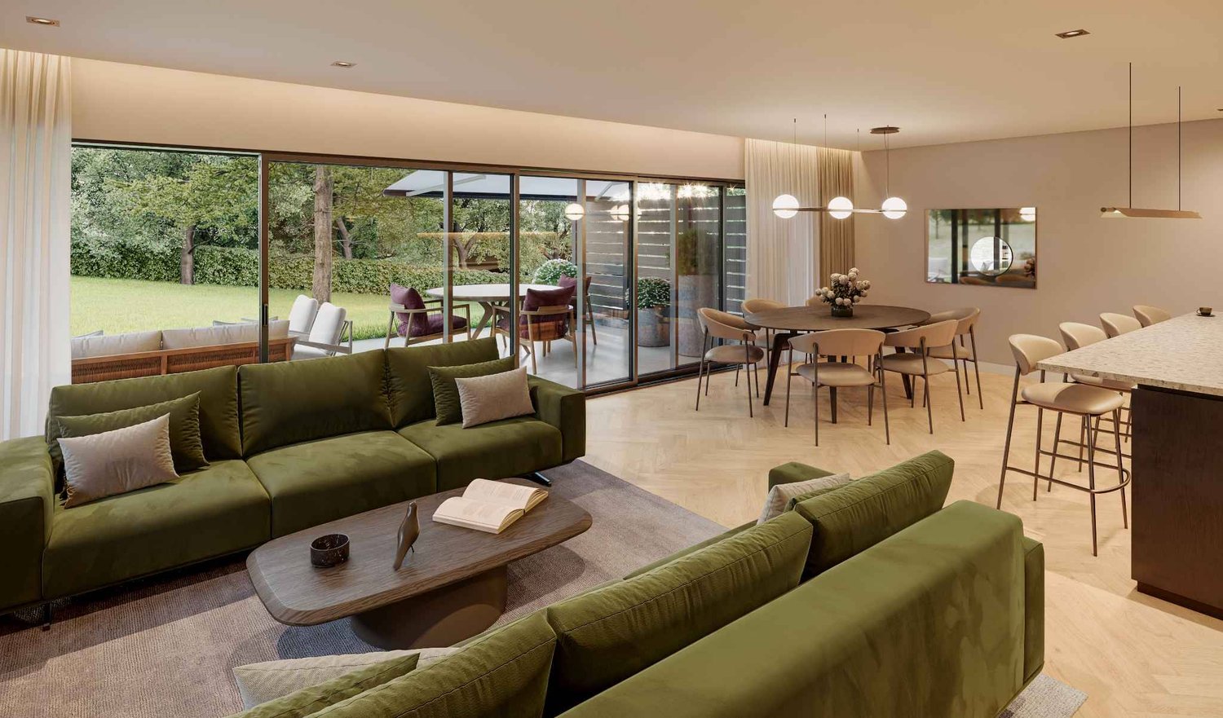
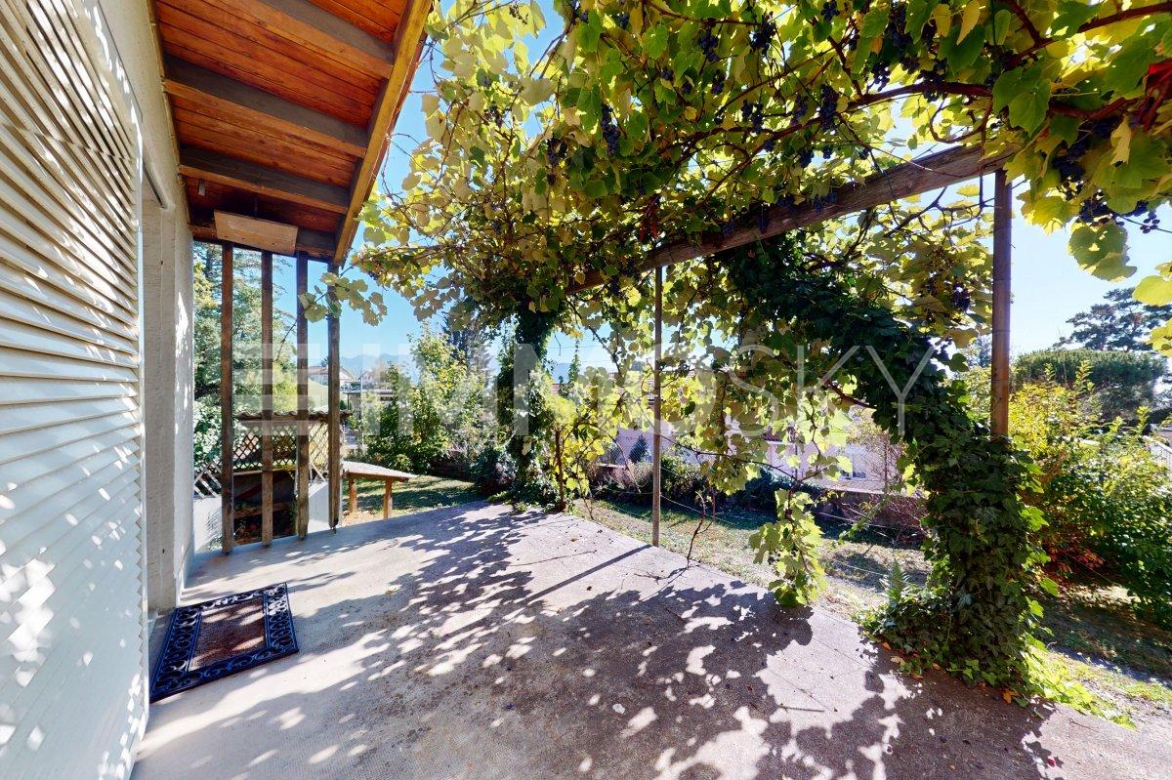
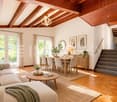
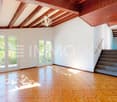
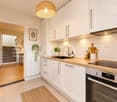
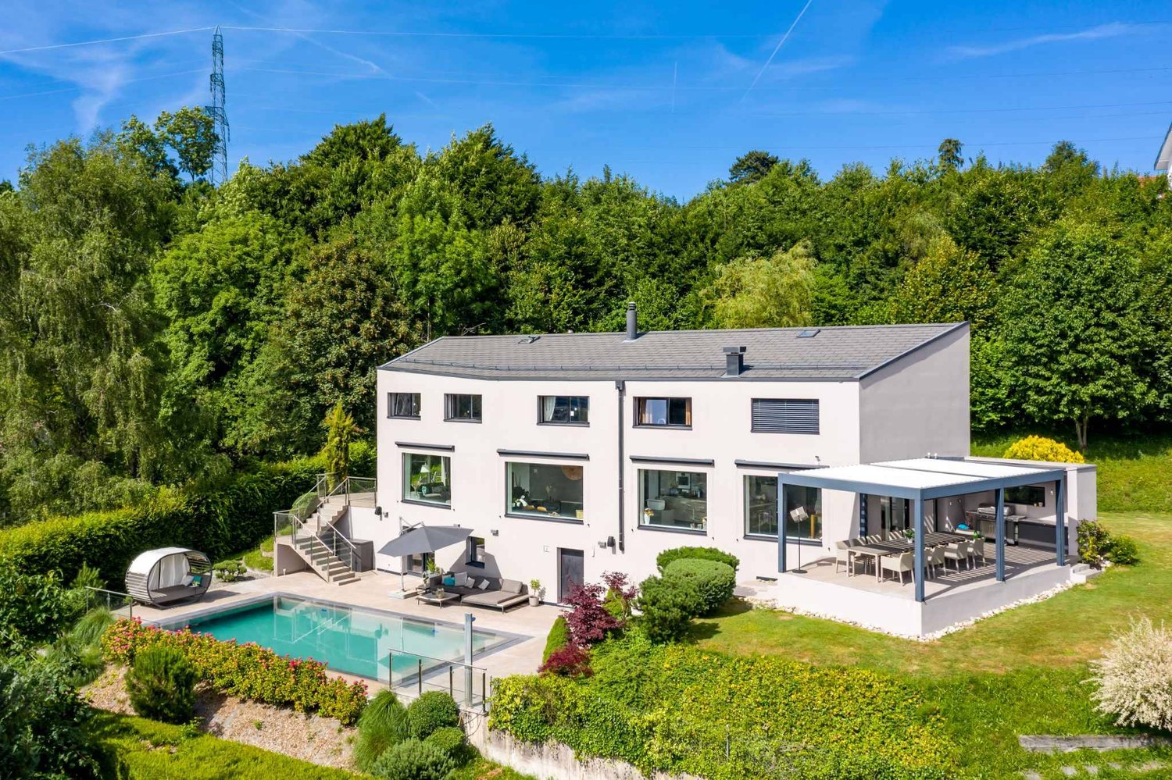
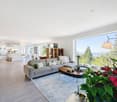
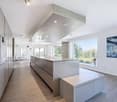
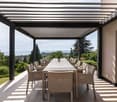
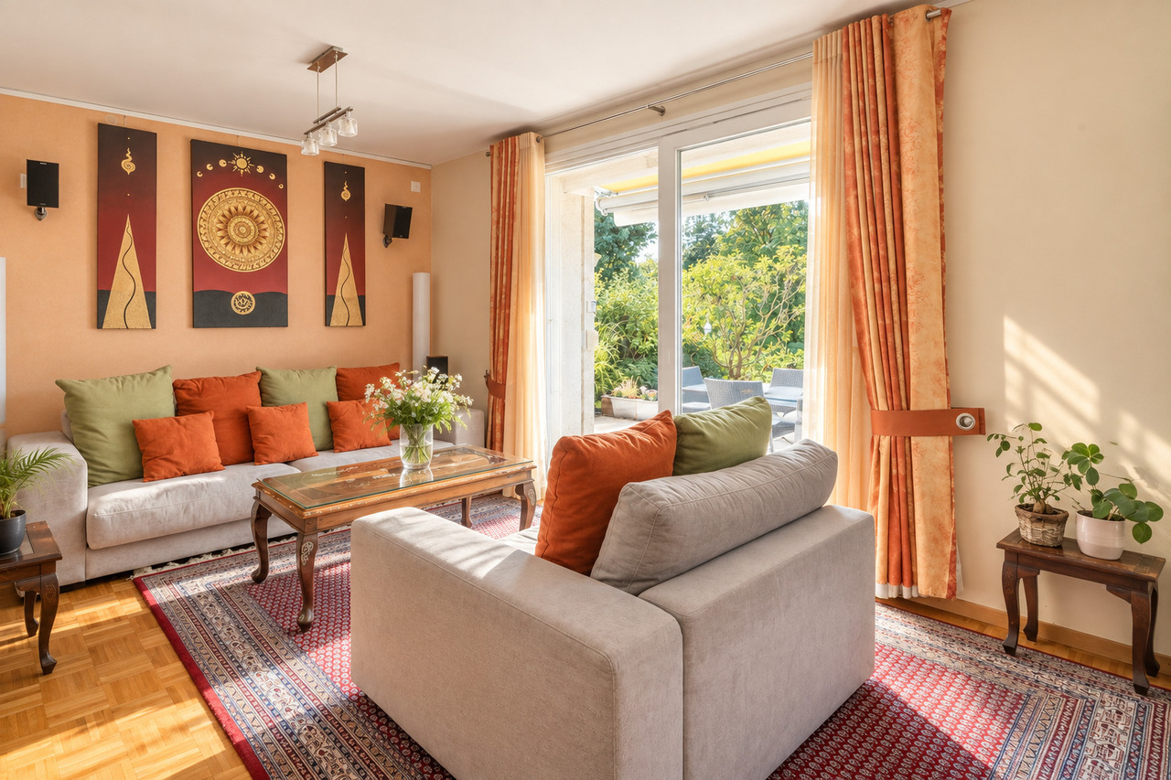
Nestled on an exceptional plot of 1'200 m², this individual house of 1985 offers a rare living space, between family comfort and generous reception areas, with an unobstructed view of the Moléson and the Dents du Midi.From the entrance, a welcoming vestibule sets the tone for this house, designed for receiving and rejuvenating. It opens on one side to a bright living and dining room with beautiful ceiling heights, oriented to the right side of the house and extended by direct access to the terrace. On the other side, a fully equipped kitchen serves two rooms as well as a complete bathroom with bath/shower, sink, and toilet.A large mezzanine, easily convertible into an additional closed bedroom, completes two other rooms - both with built-in wardrobes. A bathroom with shower and toilet, as well as access to a spacious balcony, completes this sleeping area.The basement offers remarkable potential: a shelter, a large wine cellar in beaten earth, a supplementary kitchen designed for reception, and a large, soundproof multipurpose room, ideal as a playroom for children or for other activities.The house is surrounded on its entire perimeter by a beautiful terrace of about 100 m², oriented east and south, with a pergola on the south side, complemented by a paved entrance on the west side of about 100 m² and a large double garage offering a total of four parking spaces. The exceptional garden of about 900 m² is planted with trees of various species, remarkably maintained - a true natural setting around the property.In summary, this house develops a living area of 185 m², distributed between 117 m² on the ground floor and 68 m² on the upper floor, on a plot of 1'200 m². It has seven rooms outside the kitchen, entrance hall, corridor, central hall, and bathrooms, including four bedrooms and two bathrooms, as well as four parking spaces between the double garage and outdoor spaces. Built in 1985 and remarkably maintained, it benefits from an unobstructed view of the Moléson and the Dents du Midi.A rare house, combining space, light, and nature, ideal for a family seeking quality and tranquility, just a few steps from all amenities.Availability: To be agreed

  • Parking space
  • Balcony / Terrace
  • Garage
  • +4
More objects in your automatically expanded search area
19 results - Radius: + 10km
  • Two-story house with stone and wooden exterior, multiple windows, and a wooden front door. The house is surrounded by a well-maintained lawn and climbing plants.
  • Bright kitchen with wooden island, induction cooktop, oven, sink, and cabinets. Features a vase with flowers and a hanging light fixture.
  • Bright kitchen with wooden cabinets, stainless steel appliances, and a large sink. Features a tiled floor, natural light from windows, and decorative elements like a flower vase and hanging herbs.
  • A rustic kitchen with a wooden island, cabinets, a dining table, and hanging pendant lights.
  • Narrow hallway with stone walls, wooden ceiling beams, tiled floor, small window, wooden chair, and a small wooden cabinet with drawers.
  • Cozy room with tiled floor, wooden ceiling, and large windows. Features a sofa, chairs, a small table, and a radiator.
  • Living room with exposed wooden beams, tiled floor, and large windows. Features a sofa, two armchairs, and a small table.
  • Cozy, wooden-floored room with a lofted workspace area, a bed, bookshelf, and cabinet.
  • Modern bathroom with a bathtub, sink, toilet, and a towel hanging on the wall. The walls are tiled in a wood-like pattern, and the floor is tiled in white.
  • Modern bathroom with a white sink, chrome faucet, mirror, and pink towels hanging on the glass shower enclosure.
  • Entrance to a rustic building with a large wooden door adorned with heart-shaped decorations, a lantern, potted plants, and a cobblestone pathway.
  • A small window with a wooden frame, showing a view of a room inside. The window sill has decorative miniature houses and a bird nest with eggs.
  • A rustic stone house with wooden shutters and a covered wooden porch, surrounded by greenery and a gravel driveway.
  • Traditional two-story house with a stone facade, wooden garage door, and ivy-covered walls. The roof is covered with red tiles, and there is a chimney on the left side.
  • A two-story house with beige stone walls, wooden doors and windows, a balcony with metal railings, and a well-maintained lawn.
  • Lush garden with a large tree, a small table and chairs, and a house in the background.
1 / 16
Bright kitchen with wooden island, induction cooktop, oven, sink, and cabinets. Features a vase with flowers and a hanging light fixture.
Bright kitchen with wooden cabinets, stainless steel appliances, and a large sink. Features a tiled floor, natural light from windows, and decorative elements like a flower vase and hanging herbs.
A rustic kitchen with a wooden island, cabinets, a dining table, and hanging pendant lights.
6.5 rooms, CHF 1,190,000.–
Premium
Ch. des Crochets 1, 1683 Brenles

A charming home in the heart of a preserved hamlet

HOME SWEET HOME ...Let yourself be seduced by this characterful home with a remarkable charm, where every detail has been carefully thought out in a perfect balance between elegance and comfort. The refined choice of materials, the high-quality finishes, and the warm atmosphere of the place give it a rare and authentic personality. It is a unique place, designed for those who are looking for more than just a simple home: a true art of living.Outside, the garden seems to have come straight out of a fairy tale. Richly planted and delicately flowered, it is adorned with small fruits, intimate corners, and spaces conducive to relaxation. A true green jewel inviting you to fully enjoy each season in a peaceful and enchanting environment.The property is located in the heart of a charming hamlet in the Broye-Vully district, where it is good to live. A true village spirit reigns here, far from the hustle and bustle and urban noise, where human beings really count. Each house has its own character, creating a harmonious, living, and preserved ensemble.More than just a house, this property offers a place imbued with serenity, authenticity, and poetry; a unique place, intended for lovers of beautiful homes, in respect of the built heritage and nature ... a privileged environment.5 minutes from Moudon and Romont, all current amenities are available.Built in 1565, this farmhouse has undergone numerous transformations and renovations, while preserving as many original elements as possible.The layout is organized as follows:In the basement:A cellarOn the ground floor:- A welcoming entrance hall with a large vestibule and wall cupboards- A large, through lounge with a fireplace and heat recovery- A very well-equipped kitchen. The choice of materials was carefully considered, integrating unusual elements. Direct access to the garden.- A very bright dining room- A shower room- A laundry room- An annex – workshopOn the first floor:- 4 bedrooms, including one with a mezzanine- A bathroom with a shower and bathtub- An annex with a toilet and sink- The boiler room- A storage room for wood pellets of 25 m3.In the attic:- A large, developable space (possibly a second apartment**). **subject to investigationOther amenities:- A garage with access to the apartment- A space in the barn for storing garden toolsOther information: • Heat source: wood pellets • Heat distribution: radiators • CECB: overall efficiency: C

Travel time
-
1 / 5
  • Parking space
  • Balcony / Terrace
  • Elevator
  • +2
5.5 rooms, 131m², CHF 1,075,000.–
Premium
Chemin du Verger 27, 1673 Auboranges

An exceptional location at the gates of Lausanne

A privileged living environment awaits you at the foot of the village of Auboranges, in this magnificent contemporary residential building of twelve apartments. Combining elegant architectural lines, sustainable materials, and a privileged location, this project perfectly embodies the balance between modern comfort and the surrounding nature.The twelve apartments, from 3.5 rooms to 5.5 rooms, are spread over three levels. They offer varied spaces and generous living areas, capable of meeting the needs of large families as well as couples. Each apartment benefits from a very large balcony (nearly 3.5m deep) or a very large terrace, arranged to find maximum sunlight while maintaining private space.Ventilated wood facades (pre-grayed Northern spruce) covering a structure of reinforced concrete and traditional masonry will offer the ensemble aesthetics and durability. The lift-and-slide doors as well as all windows are in PVC with triple glazing, equipped with motorized slats in all living rooms.The heating system by geothermal heat pump of the latest generation integrating a free cooling system with regulation in each room will offer you unparalleled comfort in winter and summer, even during heatwaves. All inhabitants of the building will benefit from the production of electricity from the photovoltaic installation.The blind rooms are equipped with mechanical ventilation, natural elsewhere. There are electric slats in all living rooms, electric awnings on balconies and terraces, and mosquito nets.Buyers will benefit from a wide choice of quality finishes included in the prices, with comfortable budgets to personalize their future home with approved suppliers in terms of parquet, sanitary ware, tiles and ceramics, intermediate furniture, and finishing plaster.The fitted kitchens, with packages of over CHF 20,000, depending on the type of apartment, can be chosen from Gheza Cuisines SA in Oron and Carrouge.Located on the ground floor of the "Le Verger" promotion, this large 5.5-room apartment at the gates of Lausanne will seduce you with its ideal location at the end of a private road, its bucolic setting, and its breathtaking view of the Swiss and French Alps.Entry with wall cupboard and cellarLiving area of over 48m2 with access to terrace and gardenHigh-quality fitted kitchenFour bedrooms of 14.5m2, 12.5m2, and two of 11.5m2Two bathrooms with bathtub and shower and pre-equipment for washing machine and dryerCellarBicycle and stroller parkingCovered and uncovered outdoor parking spacesLarge-format tilesVitrified solid wood parquet in the bedroomsGeothermal heat pump with free coolingPhotovoltaic panelsPre-equipment for electric vehicle chargingGrassy and wooded outdoor spaceLink to the dedicated website of the promotion: https://auboranges.maillardimmo.ch/en

  • Parking space
  • Balcony / Terrace
  • Elevator
  • +2
Travel time
-
New building
1 / 9
  • Parking space
  • Balcony / Terrace
  • Garage
  • +7
5.5 rooms, 280m², CHF 5,700,000.–
Premium
Chemin de Jolimont 13, 1091 Grandvaux

Magnifique villa de 5.5 pièces avec vue panoramique sur le Léman

Magnifique villa de 5.5 pièces avec vue panoramique sur le Léman Découvrez cette magnifique villa individuelle perchée sur les hauteurs paisibles de Grandvaux, offrant une vue panoramique et un cadre de vie exclusif. Avec une surface habitable d'environ 280 m² répartie sur deux niveaux, cette résidence propose un espace généreux avec des finitions de haut standing et modulable selon vos goûts. Construite sur un terrain d'environ 1'117 m², cette propriété vous offre une oasis de tranquillité dans un environnement préservé, tout en restant à proximité des commodités essentielles.Parking inclus : 3 places en garage et 2 places extérieurePiscine en sus : 250'000 CHFDiscover this magnificent detached villa perched on the peaceful heights of Grandvaux, offering panoramic views and an exclusive living environment. With approximately 280 m² of living space spread over two levels, this residence features a spacious layout with high-end finishes, customizable to suit your preferences. Set on a plot of around 1'117 m², this property provides an oasis of tranquility in a preserved setting while remaining close to essential amenities.Included parking: 3 garage spaces and 2 outdoor spaceSwimming pool available for an additional cost of 250,000 CHF

  • Parking space
  • Balcony / Terrace
  • Garage
  • +7
Travel time
-
1 / 13
7 rooms, 142m², CHF 2,620,000.–
Top
Auf Anfrage 1, 1093 La Conversion

The Conversion | 2 Apartments and Development Potential

Charming two-apartment house with large plot of around 834 m² and development potential, permitted by a valid building permitLocated in a pleasant and residential environment, this charming house of around 142 m² living space offers a spacious, functional, and versatile living area. Spread over three levels, it consists of two independent apartments and benefits from a generous plot of 834 m², offering many possibilities for development and evolution.This property will appeal to both a family looking for space and an investor thanks to its configuration, plot, and development potential, already covered by a valid building permit (more details on request).This exclusive ImmoSky offer stands out for its main advantages:+ 4.5-room apartment on the upper ground floor + upper floor, with direct access to the balcony and terrace+ 3.5-room apartment on the lower ground floor, benefiting from direct access to the garden+ Around 142 m² living space+ Large garden of around 716 m²+ Garage box, as well as 3 to 4 external parking spaces+ Basement and atticA beautiful opportunity combining space, flexibility, and development potential in a pleasant setting. The presence of two apartments allows for the consideration of different projects, whether for a main residence, an intergenerational home, or an investment. Contact Simon Spasov at +41 76 209 80 64 for any additional information or to schedule a visit.

1 / 13
5.5 rooms, 150m², CHF 1,690,000.–
Top
1066 Epalinges

Beautiful semi-detached villa with garages in Epalinges

Beautiful semi-detached villa with 5.5 rooms, approx. 150 m² living space, on a 390 m² plot, with a 45 m² living area (open kitchen) opening onto the terrace and garden, a parental suite of 31 m² with large dressing room and private bathroom, two bedrooms, a bathroom with shower as well as a converted attic with large skylights (ideal as a playroom for children).5 minutes from the highwayYear of construction 2007Living area approx. 150 m²Usable area approx. 235 m²Land area 390 m²Volume 843 mUnderfloor heating/gas (boiler 2020)Photovoltaic panels (2017)South exposureDouble glazing Aluminum shuttersGuest toiletLiving area of 45 m² with open kitchenParental suite of 31 m² with large dressing room and private bathroomTwo bedroomsOne bathroom with shower and toiletBuilt-in wardrobes (bedrooms)Converted attic of 23 m² with large skylights (ideal as a playroom for children)Large Jacuzzi2 parking spaces, one of which is heated in the basementLaundry roomStove Water softenerCentral vacuum cleanerAlarm systemGarage with mezzanine and electric gateCoveredTerrace with electric sunshadeGardenParking spacesM2 within 15 minutes' walkBus within 5-6 minutes' walkSchools and amenities nearbyAvailability by arrangementACCESS5 minutes from the highway and the center of LausanneSHOPSAll amenities nearby: shops, doctors, pharmacy, etc...TRANSPORTM2 within 15 minutes' walkBus within 5-6 minutes' walkGROUND FLOOREntrance hall, living area with open kitchen opening onto the terrace and garden, a guest toiletUPPER FLOORA parental suite of 31 m² with a large dressing room and private bathroom, two bedrooms and a bathroom with shower and toiletBASEMENTA heated area for Jacuzzi and steam bath, a storage room of 14 m², a server room, a laundry/technical room and a cellarATTICConverted attic of 23 m² with large skylights (ideal as a playroom for children)OUTDOOR FACILITIESTerrace with electric sunshade, a beautiful bucolic garden, a shed, a garage with mezzanine, a carport and parking spaces

  • Aerial view of a two-story house with a red-tiled roof, surrounded by lush greenery, a driveway, a garage, and a swimming pool.
  • Modern, minimalist room with light wooden flooring, white walls, and contemporary decor including a small table, chair, coat rack, and a large mirror. The room features built-in storage units and a radiator.
  • Modern, open-plan living space with a grey sofa, glass coffee table, books, framed artwork, shelves, a staircase leading to an upper level, and a sleek kitchen area with a counter, sink, and trash bin.
  • Modern living room with a fireplace, large TV, sofa, coffee table, armchairs, and a view of greenery through large windows.
  • Modern living room with a fireplace, large windows, a sofa, coffee table, chairs, and decorative shelves.
  • Modern kitchen with dark grey cabinets, wooden flooring, and large windows. Features a toaster, coffee machine, sink, and a small dining area with a chair and table.
  • Modern kitchen with dark grey cabinets, stainless steel sink, and wooden flooring. Features a large window, a countertop with a decorative bowl, and a mirror above the sink.
  • Wooden terrace with outdoor furniture, including a dining table, chairs, a lounge chair, and an umbrella, overlooking a scenic view.
  • {"type": "Bedroom", "objects": ["crib", "chair", "toy", "table", "shelf", "lamp", "stool", "toy car", "toy elephant", "toy airplane", "toy airplane", "toy airplane", "toy airplane", "toy airplane", "toy airplane", "toy airplane", "toy airplane", "toy airp
  • Bright bedroom with large windows offering scenic views, featuring a neatly made bed, nightstand, lamp, dresser, and decorative mirrors.
  • Modern bathroom with a glass-enclosed shower, white tiles, a towel rack, and a small shelf holding toiletries.
  • Modern bedroom with a large bed, nightstands, lamps, and a window with a view. The room features a contemporary design with white walls, wooden flooring, and built-in storage.
  • Modern bedroom with a large bed, nightstand, lamp, and a view of the lake through large windows.
  • Modern hallway with light wooden flooring, white walls, built-in white cabinets, and a small candle on a wooden shelf. A bathroom is visible at the end of the hallway.
  • Modern bathroom with a bathtub, toilet, sink, and mirror. Features a skylight window and wooden flooring.
  • Modern kitchen with white cabinets, wooden countertops, stainless steel sink, and built-in appliances including a refrigerator, washing machine, and dishwasher. Shelves hold cups, jars, and other kitchen items.
  • A wine cellar with wooden racks filled with bottles, a large wine barrel in the center, a hanging pendant light, and framed pictures on the walls.
  • Modern kitchen with white cabinets, a black sink, a stainless steel faucet, a refrigerator, and a shelf with bottles. The floor is light wood, and there are framed pictures on the wall.
  • Modern bedroom with a large bed, white bedding, a nightstand, and an open wardrobe with shelves.
1 / 19
5.5 rooms, 215m², CHF 3,390,000.–
Top
Chemin du Corgeon, 1095 Lutry

Individual Villa - Lake View

A privileged living environment between elegance, light and serenityLocated in a sought-after residential area in Lutry, this magnificent individual villa offers a rare living environment, combining generous volumes, exceptional luminosity and a superb view of Lake Geneva.Built in 1988 and entirely renovated less than 5 years ago, the property today combines the charm of an individual villa with the comfort and amenities expected of a contemporary home.The villa stands on a beautiful plot of 857 m² and offers more than 215 m² of living space and nearly 265 m² of usable space, with a total volume of 1'048 m³.From the entrance, the volumes and luminosity seduce.A magnificent living room, largely open to the outside thanks to immense glass surfaces, benefits from a remarkable depth of view of the lake. Natural light accompanies the spaces throughout the day and creates a particularly pleasant atmosphere.The fully equipped kitchen is elegant and functional and integrates harmoniously into the living space. Thanks to its opening with a window, it also allows you to enjoy the view of the lake while preserving a convivial and practical space for everyday life.The living spaces naturally extend to a beautiful terrace, ideal for outdoor meals, moments of relaxation or evenings with friends, in a green and peaceful setting.A comfortable and intimate sleeping areaThe villa has three beautiful bedrooms, including a superb parental suite.The parental suite has its own bathroom and offers a privileged space, designed to preserve comfort and intimacy.The complete bathroom with shower and bathtub complements the amenities, allowing you to enjoy both relaxation and practical everyday use.A dependency of more than 40 m² with multiple possibilitiesA true asset of the property, a 1.5-room dependency of more than 40 m² completes the whole.Fully equipped with a kitchen, bathroom and terrace, it offers remarkable flexibility in use.It can be used in particular for:an independent rental income; accommodation for a young girl or boy as an au pair; a private space for a teenager; hosting family members; a comfortable accommodation for friends; an independent space for a professional activity. A particularly interesting solution for a family wanting to have an additional space while maintaining their independence.Additional rooms and generous parkingThe property also benefits from numerous additional rooms, offering a particularly comfortable comfort in everyday life:-garage-box; -possibility of parking up to 5 vehicles in front of the villa; -laundry room; -wine cellar; -technical room; -numerous storage spaces.Outside, the garden and terrace offer a true extension of the interior spaces and constitute a privileged framework for fully enjoying the beautiful days.A rare property in LutryThanks to its location, its volumes, its recent renovation, its luminosity and above all its magnificent view of Lake Geneva, this villa represents a particularly interesting opportunity for those looking for an individual property in Lutry.More than 215 m² of living space | nearly 265 m² of usable space | plot of 857 m² | total volume 1'048 m³ | 3 bedrooms | parental suite | dependency of more than 40 m² | garage-box | up to 6 parking spaces | recent complete renovation | lake viewAn elegant, functional and evolving family villa, offering a privileged living environment in one of the most sought-after areas of the region.

Travel time
-
  • Modern house with a well-maintained garden and a patio area featuring a table, chairs, a wicker sofa, and a potted plant. The house has large glass doors and a clean, contemporary design.
  • Garden with a patio area, outdoor furniture, and a scenic view of green fields and mountains.
  • Modern kitchen with white cabinets, a central island, and wooden flooring. Features include a coffee maker, sink, oven, and a hanging wicker pendant light.
  • Bright hallway with wooden flooring, white walls, and a slanted ceiling. Features include a large mirror, a small shelf with decorative items, a potted plant, and a white bench with cushions.
  • Modern living room with light-colored furniture, a large window with sheer curtains, a television mounted on the wall, and decorative shelves.
  • Bright dining area with a white table, modern chairs, a cabinet, and a view to the garden through large glass doors.
  • Bright hallway with wooden flooring, white walls, and a small seating area with a rocking chair and stuffed animals. A mirror is mounted on the wall, and a living room is visible at the end of the hallway.
  • Bright bedroom with wooden flooring, large windows offering scenic mountain views, a neatly made bed with a plaid blanket, an exercise bike, a nightstand with a lamp, and a TV on a white cabinet.
  • Brightly lit children's bedroom with wooden flooring, large windows, a dinosaur-themed rug, a plush chair, shelves with toys and books, and a hanging mobile.
  • Modern bathroom with a double sink, large mirror, bathtub, toilet, and shower area. Features include wicker baskets, towels, and plants, with natural light from windows.
  • Modern bathroom with a glass-enclosed shower, white sink, mirror, and a small wooden shelf holding a basket. The space features beige tiles, a grey rug, and decorative plants.
  • A serene outdoor scene featuring a grassy hillside, a small house, and a stunning mountain range with snow-capped peaks in the background.
  • A serene view of a house with a metal roof, surrounded by trees, overlooking a misty valley and snow-capped mountains at sunrise.
1 / 13
5.5 rooms, 150m², CHF 1,200,000.–
Top
1614 Granges (Veveyse)

Magnificent 5.5-room attic apartment with stunning views in Granges (Veveyse)

Nestled in the charming village of Granges (Veveyse) (30 minutes from Lausanne and 23 minutes from Vevey), this property benefits from a green and peaceful setting. The Granges Village bus stop is accessible on foot in just 5 minutes, making your daily trips easier (Palézieux CFF station in 5 minutes). The region offers a preserved natural environment, ideal for nature lovers.Discover this exceptional 5.5-room attic apartment, located on the 2nd floor of a modern building constructed in 2022. This property offers an exceptional living space, combining contemporary spirit, comfort, and a stunning view of the Freiburg Pre-Alps and the Dents du Midi.In perfect condition (almost new), this property was designed to maximize space and light. As soon as you enter, you will be seduced by its spectacular ceiling height of 4 meters, which gives an unparalleled sense of space, magnified by a beautiful real wood parquet that brings a warm atmosphere.With a living area of 143.3 m², this bright living space includes: • A spacious living room with a fully equipped open kitchen • A private laundry room integrated into the apartment, offering optimal logistical comfort for daily life • 3 spacious bedrooms benefiting from airy volumes and the charm of the wooden floor • 1 office • 2 modern bathrooms with meticulous finishes • 1 pantry • 1 cellar The advantages: • Heat pump with geothermal energy • Windows with triple glazing, guaranteeing absolute calm and excellent energy efficiency • Daily comfort: custom-made mosquito nets • Stunning view • The countryside near major cities (CFF station at 5 minutes) The living space opens onto a 20 m² terrace extended by a 40 m² garden with an unobstructed view. The garden also has a small cabin, ideal for storing tools or leisure equipment.Annexes included in the price: 2 covered parking spaces.Availability: March 1st, 2027A rare property combining space, modernity, and quality of life – an opportunity not to be missed in this idyllic setting in the canton of Fribourg.If you are interested, do not hesitate to contact us for a visit and request the sales brochure.

  • Bright, airy living and dining area with large windows and a balcony overlooking a scenic countryside view. Features a beige sofa, wooden coffee table, dining table with chairs, side table, and decorative plants.
  • 3 bedrooms, 2 bathrooms, living room, kitchen, balcony
  • 2-story apartment with living room, kitchen, 1 bedroom, bathroom, and a balcony. There is also a garage and parking space.
  • Modern living room with a sectional sofa, coffee table, armchair, and large window. Features wooden floors, built-in shelving, and decorative plants.
  • Cozy bedroom with a large window offering a view of greenery, featuring a bed with pillows and a blanket, nightstand with lamp, drawer, picture frames, and plants.
  • 3-story modern house with a gray roof, white exterior walls, and large balconies. The house is surrounded by a lush garden with trees and flowers. There is a parking space in front of the house.
  • 3-story modern house with gray exterior, large balconies, and a patio area with outdoor furniture. The house is surrounded by lush greenery and mountains in the background.
1 / 7
5.5 rooms, 162m², CHF 1,320,000.–
Top
Chemin de la Bovery 9, 1614 Granges (Veveyse)

RÉSIDENCE BOVERY 9 - 5.5 room attic - Construction site open - Last available lot!

RÉSIDENCE BOVERY 9Choosing Granges (Veveyse) means opting for a peaceful and natural living environment. This charming municipality in the canton of Fribourg is ideally located between Vevey, Châtel-Saint-Denis, and the Tour-de-Trême, in the heart of a green and hilly environment. At an altitude of 753 meters, Granges offers a remarkable panorama of the Fribourg Pre-Alps, while remaining close to major axes: just 10 minutes from Châtel-Saint-Denis, 15 minutes from Vevey, and 20 minutes from Fribourg.Thanks to its proximity to the A12 motorway and the Châtel-Saint-Denis train station, the municipality benefits from quick access to urban centers while preserving its rural and authentic character. In recent years, the quality of life offered by Granges has attracted many inhabitants seeking tranquility and nature.Located in the village area of the municipality of Granges (Veveyse), this small building with 3 apartments in PPE with modern design makes room for well-being, each apartment has been designed to make its interior a special place, ideal for recharging.Pleasant duplex with 5.5 rooms, terrace, and open view: With a gross floor area of 162 m², this duplex offers harmonious volumes distributed over 2 levels as follows:Ground floor: Entrance hall with guest toilet, open kitchen to the living/dining room with pantry that extends to a terrace for moments of relaxation with family or friends. A parental suite with shower and laundry room.Upper floor: Two bedrooms, a bathroom with separate toilet, and a third bedroom with its own private shower complete this floor.It is noted that each property also has two parking spaces (CHF 40,000.- in addition to the sale price), located directly in front of the building's entrance, for practical and secure access to daily life.We remain at your disposal for any questions or information about this promotion.

Travel time
-
1 / 14
6.5 rooms, 258m², Price on request
Top
1066 Epalinges

Spacious semi-detached villa in Epalinges for living and entertaining

Spacious semi-detached villa in Epalinges In Epalinges, this generous property offers a quality that has become rare: very beautiful volumes that allow you to fully enjoy family life and receive friends and loved ones in dedicated spaces.Nestled on a plot of approximately 1,000 m², it benefits from a beautiful view of the lake and the mountains and offers particularly generous interior spaces, spread over three levels.Open living areas with outdoor access: On the ground floor, the fitted and independent kitchen has its own dining area.The large living room extends into a dining room with a fireplace, with direct access to the terrace. A veranda with a grill area completes this level pleasantly and allows you to enjoy convivial moments in all seasons.A bedroom of approximately 12 m² and a shower room also allow you to have a guest bedroom or a ground-floor office.A floor for the family: The first floor accommodates three bedrooms of approximately 10, 14, and 16 m², as well as a large bathroom of 10 m² equipped with a bathtub, shower, and WC.The parental suite constitutes a true private space with a bedroom of 18 m², a dressing room of 10 m², and its own bathroom of 12 m² with a bathtub and shower and WC.In total, the house has five bedrooms, including a particularly beautiful parental suite.And for receiving? A floor almost to itself: This is probably one of the most atypical spaces in the property.The basement houses a fully equipped Carnotzet of 31 m² with a fitted kitchen, beamer, and giant screen. It also has a direct exit to the outside.An ideal place for large tables, movie nights, birthdays, or simply moments with friends.This level also includes a laundry room of 17 m², a sauna area of 18 m² with a shower, a wine cellar of 16 m², as well as a ventilated wine cellar of 19 m² and a separate WC.A complete property: Outside, the approximately 1,000 m² plot benefits from an automatic irrigation system.The property also has photovoltaic panels, an indoor garage that can accommodate three vehicles with a motorized door, as well as two outdoor parking spaces.A spacious and convivial house, for those who love space, beautiful views, and above all? having people around the table.The advantages at a glance: Plot of approximately 1,000 m²5 bedrooms, including a large parental suiteVery beautiful volumesView of the lake and the mountainsTerrace and veranda with grill areaFireplaceCarnotzet of 31 m² with kitchen and cinema installationSauna areaLarge ventilated wine cellarPhotovoltaic panelsElectric shuttersAutomatic irrigation systemGarage for 3 cars + 2 outdoor parking spaces


1 / 13
  • Parking space
  • Balcony / Terrace
  • View
  • +3
5.5 rooms, 162m², CHF 1,190,000.–
Impasse du Pontonney 37, 1678 Siviriez

Magnificent 5.5-room attics of 162m² and 153m² terrace

Apartment B201We are offering for sale this magnificent attic apartment 5.5 rooms as per plans, with its exceptional 153m² terrace!Only 35 minutes from Lausanne and 5 minutes from Romont train station!The apartment is divided as follows: • Apartment of 162m² on the 3rd floor • Entrance hall with integrated storage closets • Open, fitted kitchen with large, bright living room of 52m² • Panoramic terrace of 153m² • Parental bedroom with private bathroom and dressing room: 30m² • Three beautiful bedrooms of 13.5m² • Family bathroom with connections for washing machines, guest toilet, and storage room • The apartment has a large cellar of 7.7m² Price for an indoor car parking space: CHF 40,000.-Price for an indoor motorcycle parking space: CHF 12,000.-The advantages of the apartment: • Optimal sunlight • Large terrace • Parental bedroom with private bathroom • Private laundry room • Parking spaces • Proximity to Romont, Bulle, Payerne, Fribourg, Lausanne • Very well connected and close to all amenities • Choice of finishes • Budget for additional expenses of CHF 25,000.- The advantages of the building: • Geothermal heating • Free cooling system • Photovoltaic panels • Quality finishes • Bicycle room • Underground garage • Playground Other available 5.5-room attics:Building A:Lot A301: 5.5 rooms in the attic of 162m² - 3rd floor: CHF 1,225,000.-Building B:Lot B301: 5.5 rooms in the attic of 162m² - 3rd floor: CHF 1,190,000.-Building C:Lot C301: 5.5 rooms in the attic of 162m² - 3rd floor: CHF 1,220,000.-Do not hesitate, contact us to organize a visit!Information and visits:Charlotte Lalancette026 652 81 63c.lalancette@rubik-immo.ch
  • Parking space
  • Balcony / Terrace
  • View
  • +3
Alec Byrde

Alec Byrde

1 / 13
Alec Byrde

Alec Byrde

  • Parking space
  • Balcony / Terrace
  • Garage
  • +2
5.5 rooms, 150m², CHF 1,350,000.–
Chemin du Jura 18, 1055 Froideville

House to renovate with potential for expansion on a vast wooded plot!

Full file available upon requestLocated on a plot of nearly 1200 m² in a quiet residential area (cul-de-sac), this property offers significant renovation and extension prospects.Brief summary: • Living area: approx. 150 m², usable area approx. 200 m² • 5.5 rooms: huge living room, 4 bedrooms • Orientation: southwest, optimal sunlight • Environment: peaceful dead-end street, close to schools • Work: complete renovation to be planned • Extension: high potential (area + floors) and creation of several dwellings Current configuration:The main level is centered around an 80 m² living room with a fireplace, including an open kitchen and a dining area, completed by two bedrooms and a guest toilet. The lower level has two bedrooms, a bathroom, and several technical spaces (laundry room, storage room, workshop).Extension potential and zoning regulations:The zoning regulations offer significant building rights, allowing to considerably valorize the plot.The following developments are possible subject to obtaining a building permit: • Extension of the footprint: possibility of increasing the footprint from 145 m² to 198.5 m². • Elevation: increase in building height authorized by the addition of an extra floor and attic. • Densification: the provisions of the zone allow for the creation of up to 3 dwellings on the plot. This property represents a rare opportunity for a personalized life project or a real estate development operation.Call us now at 079 573 87 67 to quickly organize a visit!

  • Parking space
  • Balcony / Terrace
  • Garage
  • +2
Travel time
-

Suggested properties for you based on search results

Other interesting objects