"Spacious semi-detached villa in Epalinges for living and entertaining"
Address
1066 EpalingesPrice
- Purchase price:
- CHF 2,680,000.–
- Notify on price drop
Main information
- Availability:
- By agreement
- Type:
- Bifamiliar house
- No. of rooms:
- 6.5
- Number of bathrooms:
- 3
- Number of floors:
- 3
- Surface living:
- 227 m2
- Floor space:
- 412 m2
- Land area:
- 1006 m2
- Year built:
- 2000
Characteristics
Pets allowed
Balcony / Terrace
Washing machine
Tumble dryer
Cable TV
Fireplace
Lake view
Mountain view
Quiet neighborhood
Child-friendly
Parking space
Garage
Documents (0)
Description
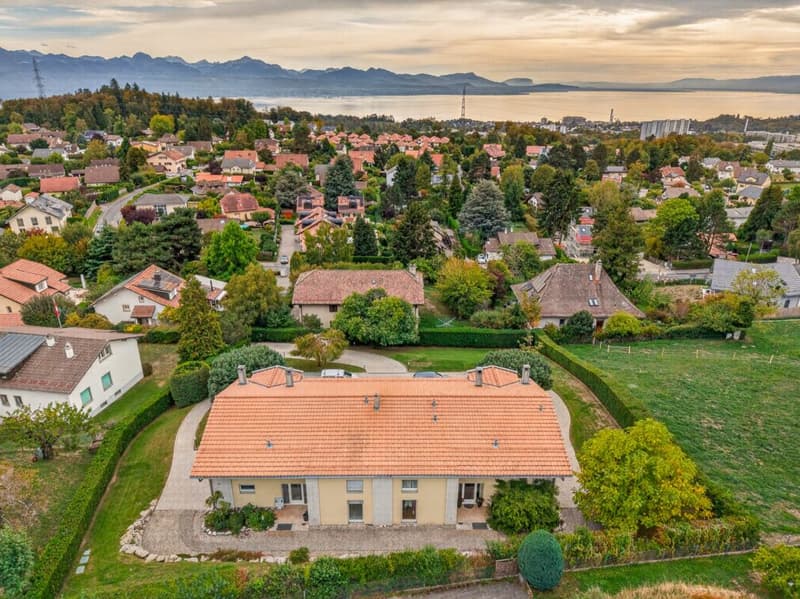
Spacious semi-detached villa in Epalinges
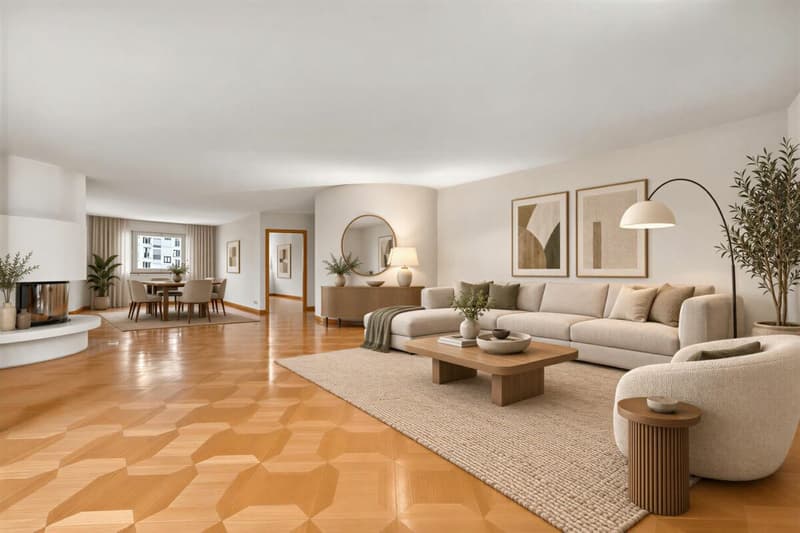
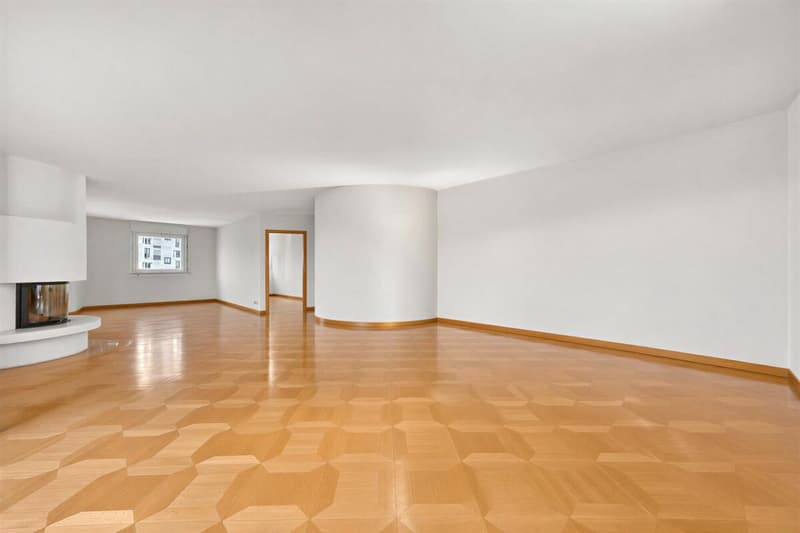
In Epalinges, this generous property offers a quality that has become rare: very beautiful volumes that allow you to fully enjoy family life as well as receive friends and loved ones in dedicated spaces.
Located on a plot of approximately 1,000 m², it benefits from a beautiful view of the lake and the mountains and offers particularly generous interior spaces, spread over three levels.
Open living areas to the outside:
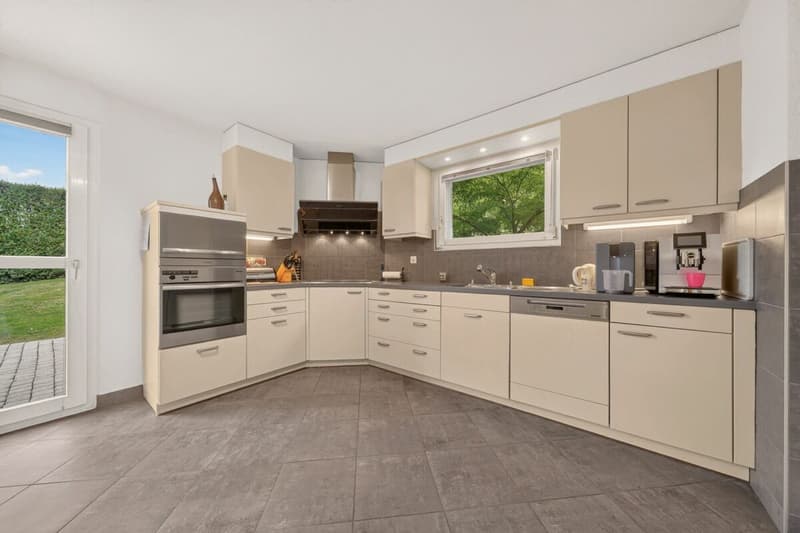
On the ground floor, the fitted and independent kitchen has its own dining area.
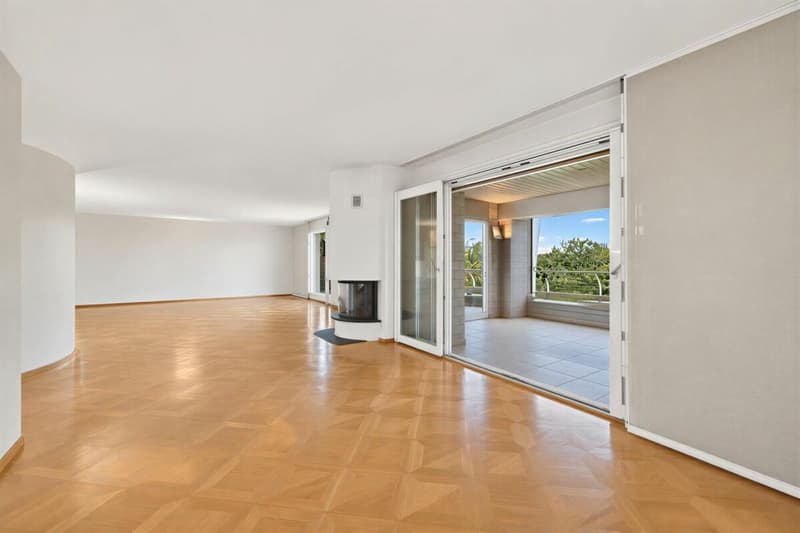
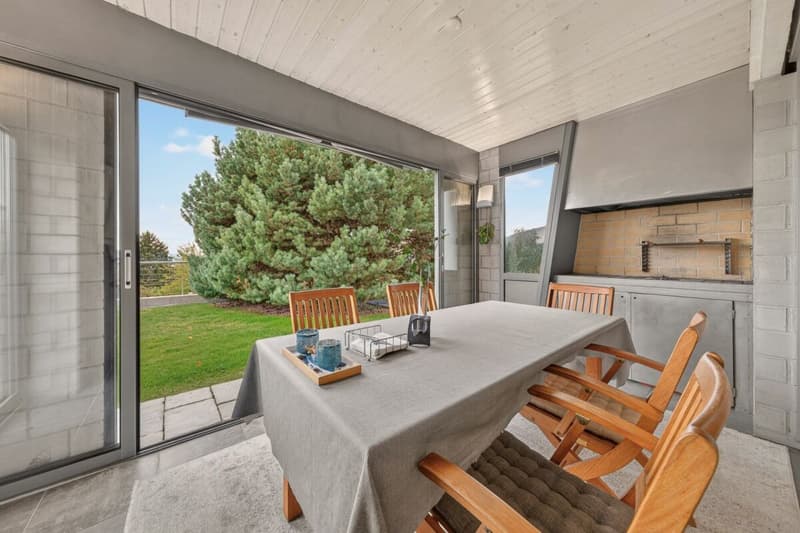
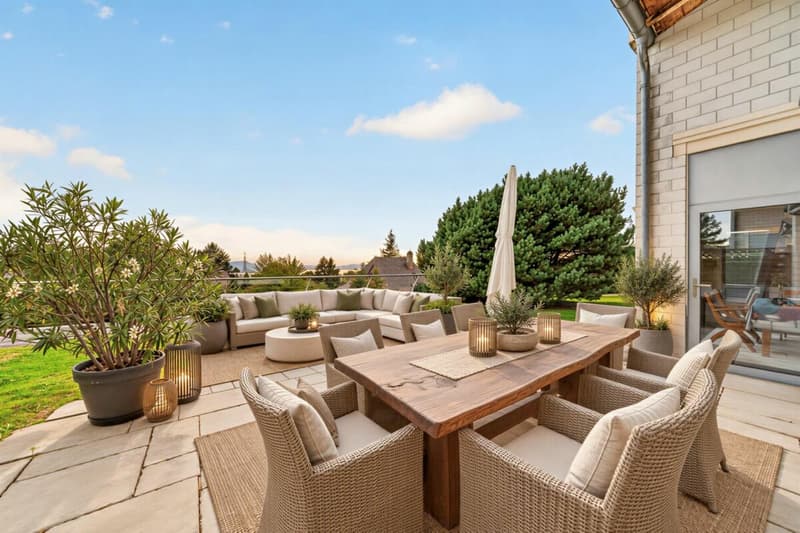
The large living room extends into a dining room with a fireplace, with direct access to the terrace. A veranda with a grill area completes this floor and allows you to enjoy convivial moments in every season.
A bedroom of approximately 12 m² and a shower room also allow you to have a guest room or an office on the same level.
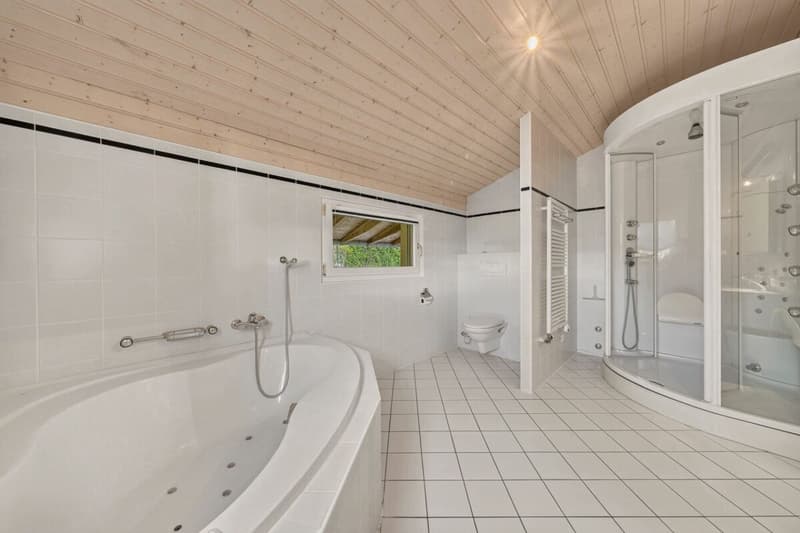
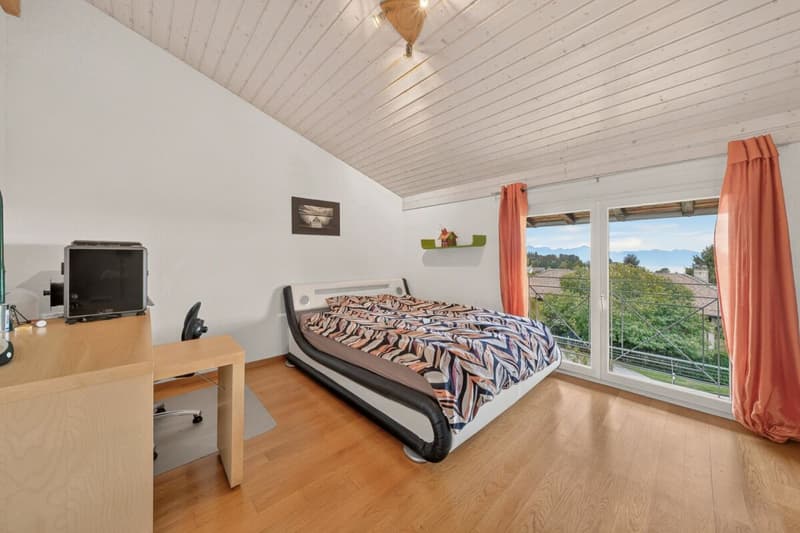
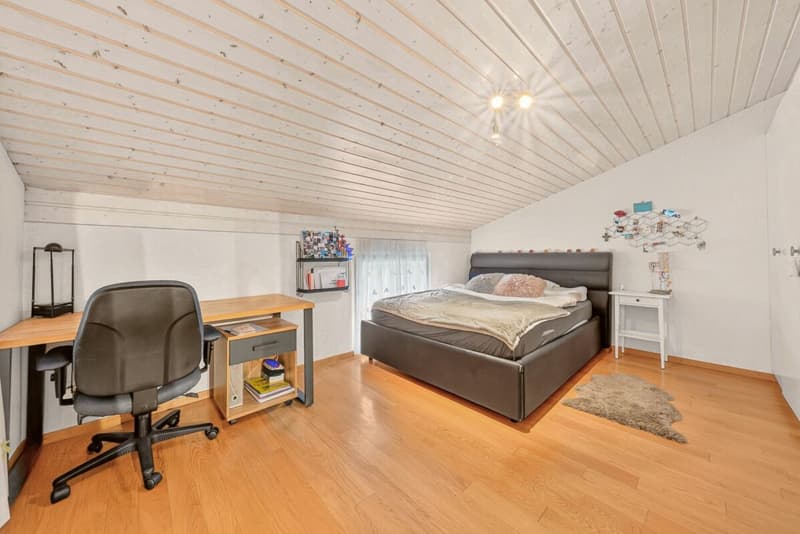
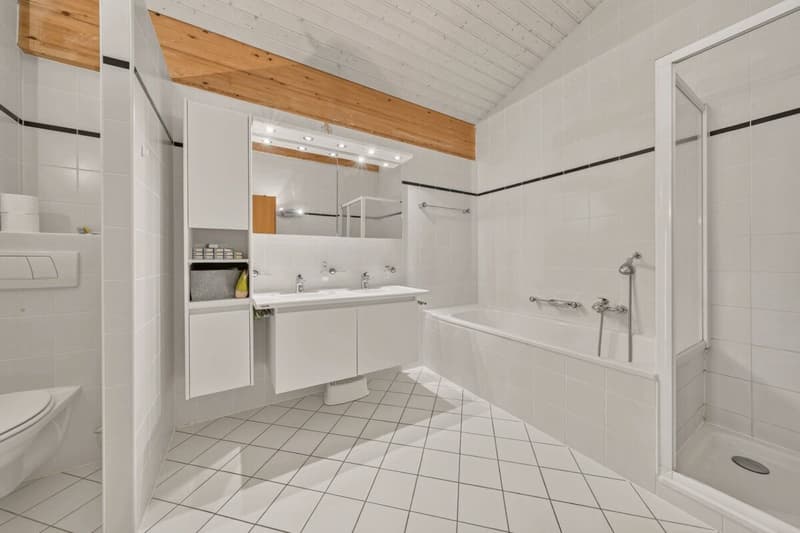
A floor for the family: The first floor accommodates three bedrooms of approximately 10, 14, and 16 m², as well as a large bathroom of 10 m² equipped with a bathtub, shower, and WC.
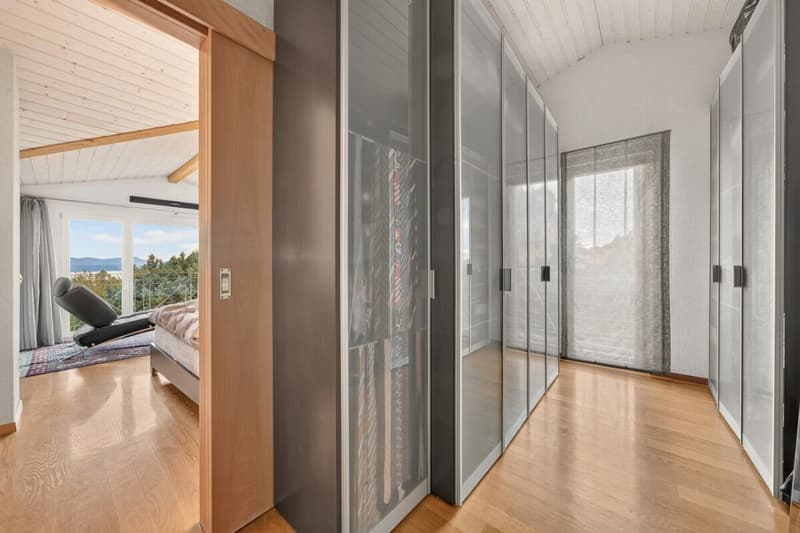
The parental suite constitutes a real private space with a bedroom of 18 m², a dressing room of 10 m², and its own bathroom of 12 m² with a bathtub and shower and WC.
In total, the house has five bedrooms, including a particularly beautiful parental suite.
And for receiving? A floor almost to itself:
This is probably one of the most atypical spaces in the property.
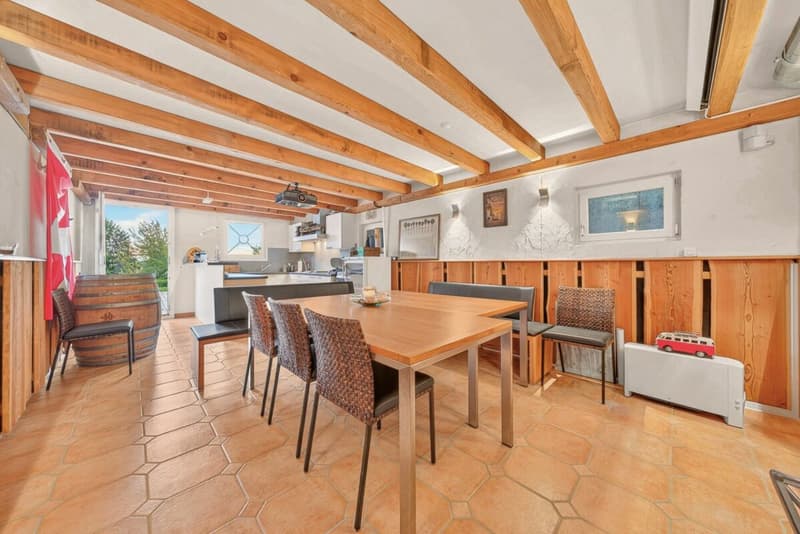
The basement houses a Carnotzet of 31 m², fully equipped, with a fitted kitchen, beamer, and giant screen. It also has a direct exit to the outside.
An ideal place for large tables, movie nights, birthdays, or simply moments with friends.
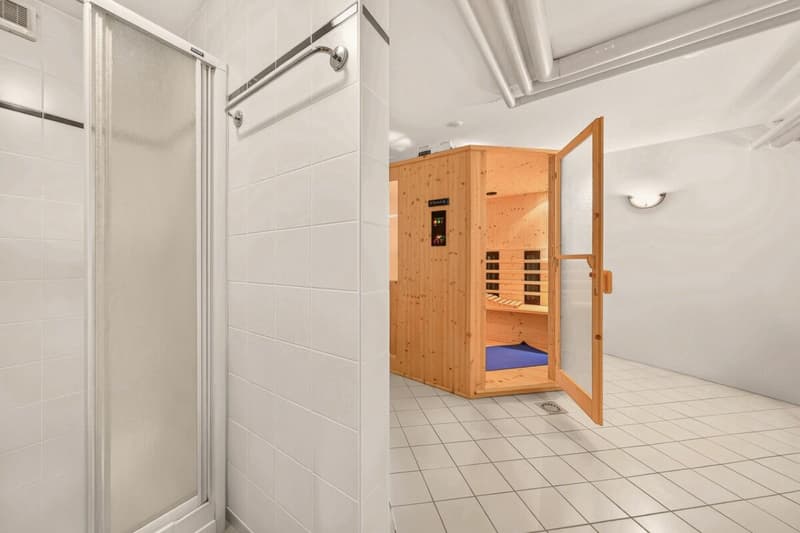
This floor also includes a laundry room of 17 m², a sauna area of 18 m² with a shower, a wine cellar of 16 m², as well as a ventilated wine cellar of 19 m² and a separate WC.
A complete property:
Outside, the plot of approximately 1,000 m² benefits from an automatic irrigation system.
The property also has photovoltaic panels, an indoor garage that can accommodate three vehicles with a motorized door, as well as two outdoor parking spaces.
A spacious and convivial house, for those who appreciate space, beautiful views, and above all, having people around the table.
The advantages at a glance:
Plot of approximately 1,000 m²
5 bedrooms, including a large parental suite
Very beautiful volumes
View of the lake and the mountains
Terrace and veranda with grill area
Fireplace
Carnotzet of 31 m² with kitchen and cinema installation
Sauna area
Large ventilated wine cellar
Photovoltaic panels
Electric shutters
Automatic irrigation
Garage for 3 cars + 2 outdoor parking spaces
Mortgage Calculator
From dream house to home ownership: the mortgage calculator can help you estimate the affordability of this property.

Create an account for more options
Create your account to manage your favorites across all devices, keep track of your search alerts, and never miss an update. Everything you need for your home search, all in one place!
Advertiser


Contact
Sophie Martin
- Listing ID
- 4003510144
- Object ref.
- 23e197ed-bbe0-11f1-b4f8-0e90ca4da74f