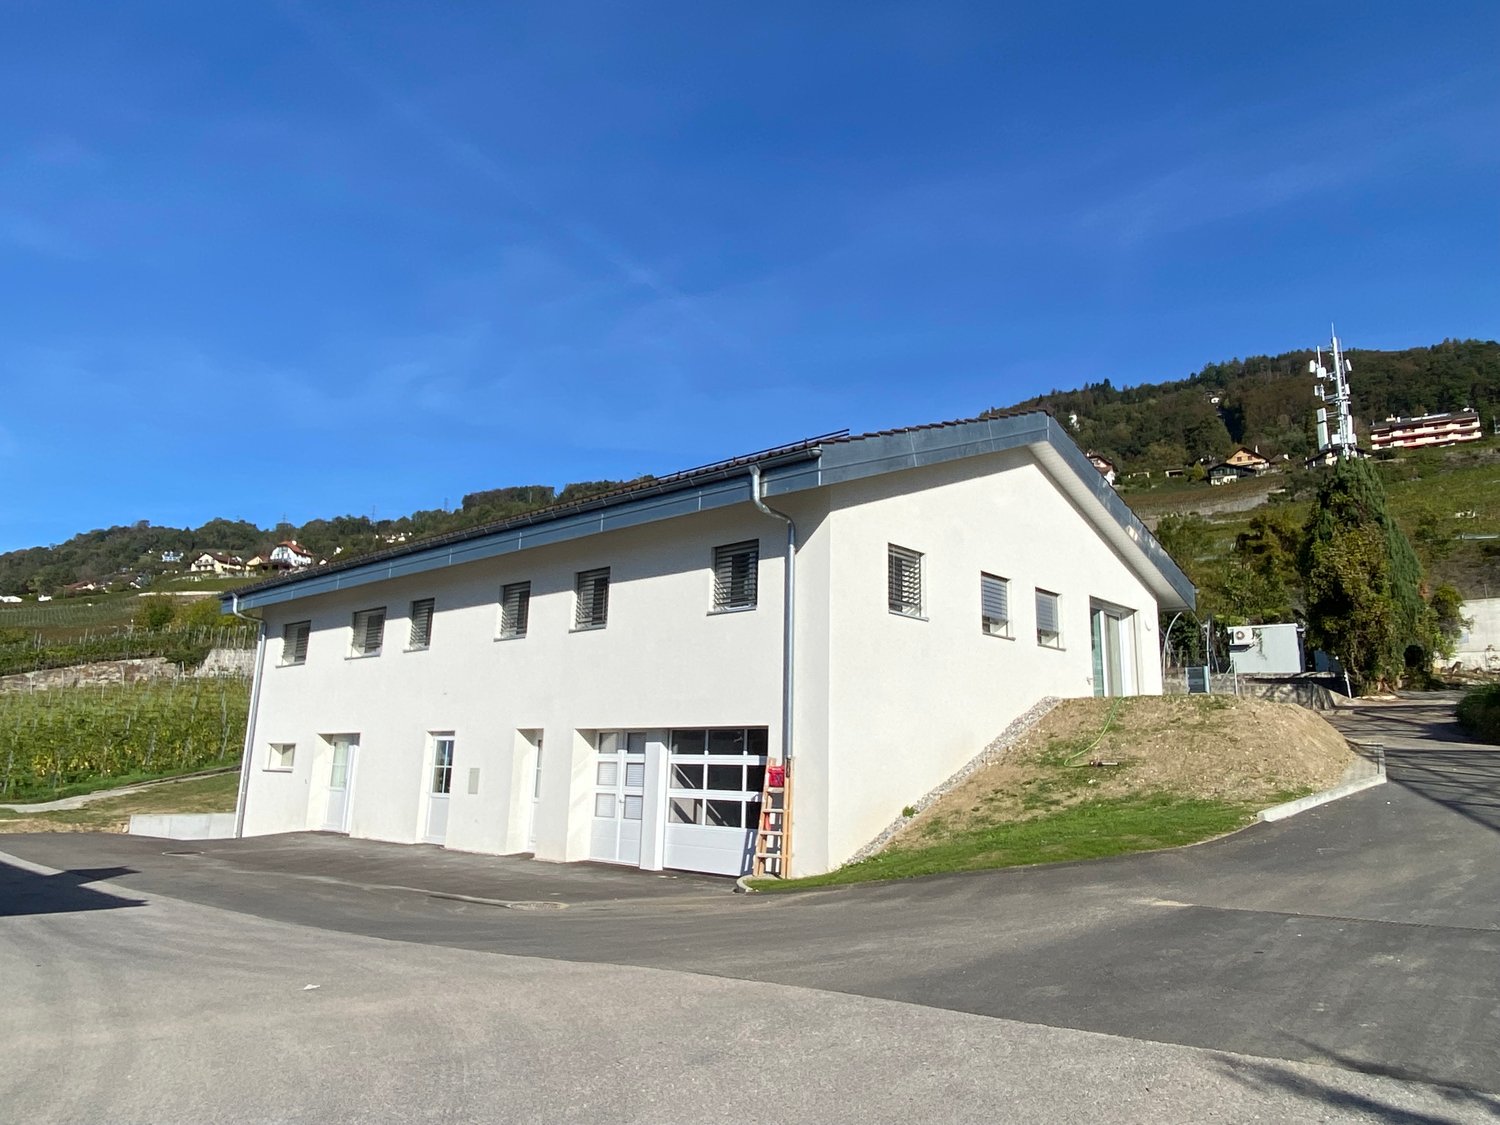
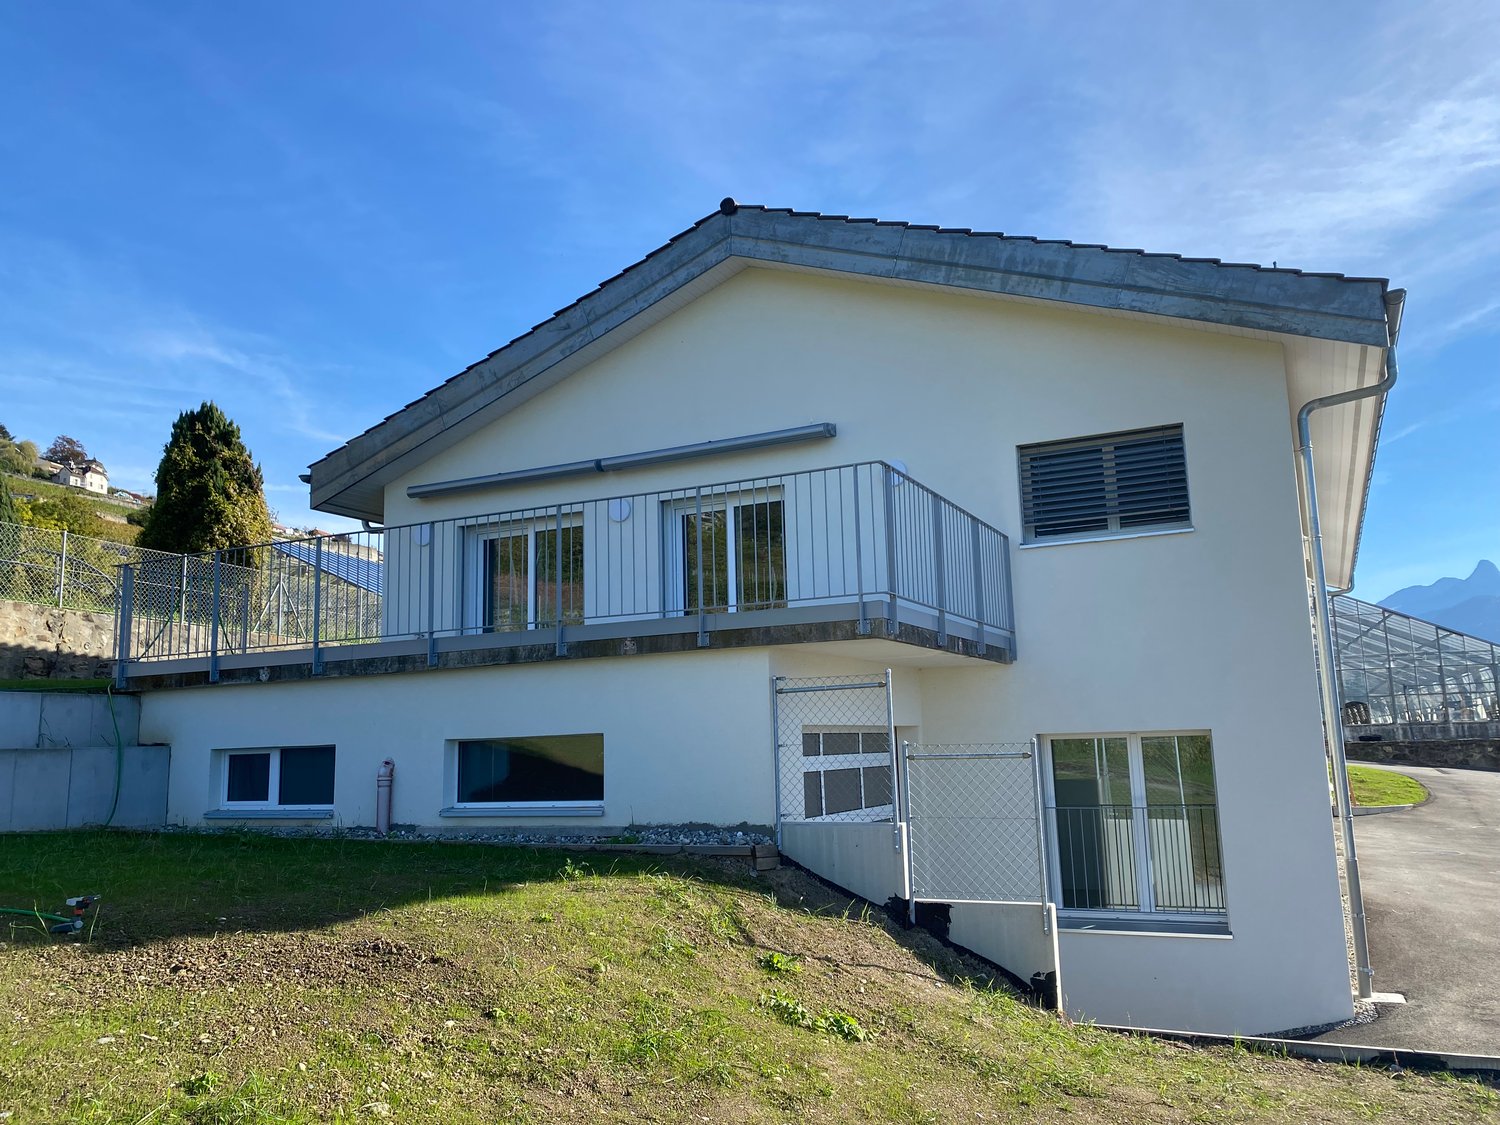
Carrouge VD - Bifamiliar house rent

We recommend expanding your search criteria to get similar results. The current filters didn’t return any matches.

If you don’t want to change your current search criteria, we recommend creating a search alert, so you’ll be notified when matching offers become available.

More objects in your automatically expanded search area
4 results - Radius: + 20km
  • Two-story house with a red-tiled roof, white exterior, and a spacious lawn with trees and outdoor seating.
  • A modern house with a balcony and a decorative metal gazebo in the garden area. The garden features gravel ground, a few potted plants, and a comfortable outdoor seating area.
  • Well-maintained lawn with a small tree, shrubs, and a white umbrella near the house.
  • Single-story house with white exterior, garage, and driveway. Features include a front door, windows, and a scooter parked outside.
  • Bright, open-plan living and dining area with modern furniture, large windows, and a kitchen island.
  • Modern kitchen with white cabinets, stainless steel appliances, pendant lights, and a central island with a plant on the counter.
  • Modern kitchen with white cabinets, stainless steel sink, microwave, and various kitchen items on the counter.
  • Modern bedroom with a large bed, pillows, built-in white cabinets, large windows with blinds, and a small side table with a plant.
  • A cozy children's room with a crib, a small desk with chairs, a toy box, and a bed with stuffed animals. The room features colorful artwork on the walls and a wooden floor.
  • Modern bathroom with green tiled walls, a glass-enclosed shower, two sinks, and decorative towels.
  • Bathroom with a bathtub, shower, sink, and mirror. The walls are tiled in orange and white, and there are towels and storage baskets visible.
  • Bright, airy room with wooden flooring, a large cowhide rug, a desk with a chair, a bookshelf, and a potted plant. Large windows and a door lead to a balcony.
1 / 12
6 rooms, 160m², CHF 4,300.–
Top
Chemin de Lurier 14A, 1807 Blonay

Doppeleinfamilienhaus in Blonay

Semi-detached villa with large private garden and mountain viewSet in a green residential neighborhood in Blonay, this semi-detached villa built in 2009 combines generous living spaces with privacy and a peaceful setting. The property forms part of a group of eight homes separated by garages, on a private road with no through traffic. Its approximately 400 m² private garden, two terraces and mountain views, including the ‘Dents du Midi’, make it an inviting family home.Living spacesApproximately 50 m² open-plan living, dining and equipped kitchen area. Four upstairs bedrooms, including a master bedroom with en-suite shower room. Two bathrooms upstairs, a guest WC at ground floor and an additional shower room in the basement. Two bedrooms have balcony access. A versatile, heated basement room of approximately 35 m², private laundry room and ample storage.Garden and featuresApproximately 400 m² private garden with automatic irrigation and terraces accessible from the living areas. Geothermal heat pump with underfloor heating and solar installation. Garage with direct access to the house and two outdoor parking spaces.LocationBlonay is located above the Swiss Riviera, approximately 10 minutes by car from Vevey. Schools, shops, public transport and outdoor recreation are nearby.Rental termsNet rent: CHF 3,950 per month. Additional charges: CHF 350 per month.French versionVilla jumelée avec grand jardin privatif et vue sur les montagnesSituée dans un quartier résidentiel verdoyant de Blonay, cette villa jumelée construite en 2009 allie de généreux espaces de vie, l’intimité et un cadre calme. La propriété fait partie d’un ensemble de huit habitations séparées par des garages, implantées le long d’une route privée sans trafic de transit. Son jardin privatif d’environ 400 m², ses deux terrasses et sa vue sur les montagnes, notamment les ‘Dents du Midi’, en font une agréable maison familiale.Espaces de vieEspace ouvert d’environ 50 m² comprenant séjour, salle à manger et cuisine entièrement équipée. À l’étage, quatre chambres, dont une suite parentale avec salle de douche privative. Deux salles de bains à l’étage, un WC visiteurs au rez-de-chaussée ainsi qu’une salle de douche supplémentaire au sous-sol. Deux chambres bénéficient d’un accès au balcon. Une pièce polyvalente chauffée d’environ 35 m² au sous-sol, une buanderie privative et de nombreux espaces de rangement complètent le bien.Jardin et équipementsJardin privatif d’environ 400 m² avec système d’arrosage automatique et terrasses accessibles depuis les pièces de vie. Pompe à chaleur géothermique avec chauffage au sol et installation solaire. Garage avec accès direct à la maison et deux places de parc extérieures.SituationBlonay se situe au-dessus de la Riviera suisse, à environ 10 minutes en voiture de Vevey. Écoles, commerces, transports publics et possibilités de loisirs en plein air se trouvent à proximité.Conditions de locationLoyer net : CHF 3'950 par mois. Charges : CHF 350 par mois.
Travel time
-
1 / 13
  • Pets allowed
  • Swimming pool
  • Child-friendly
6.5 rooms, 220m², CHF 3,600.–
Route des Chaffaz 19, 1679 Villaraboud

Villa with 6.5 rooms, large garden, pool,...

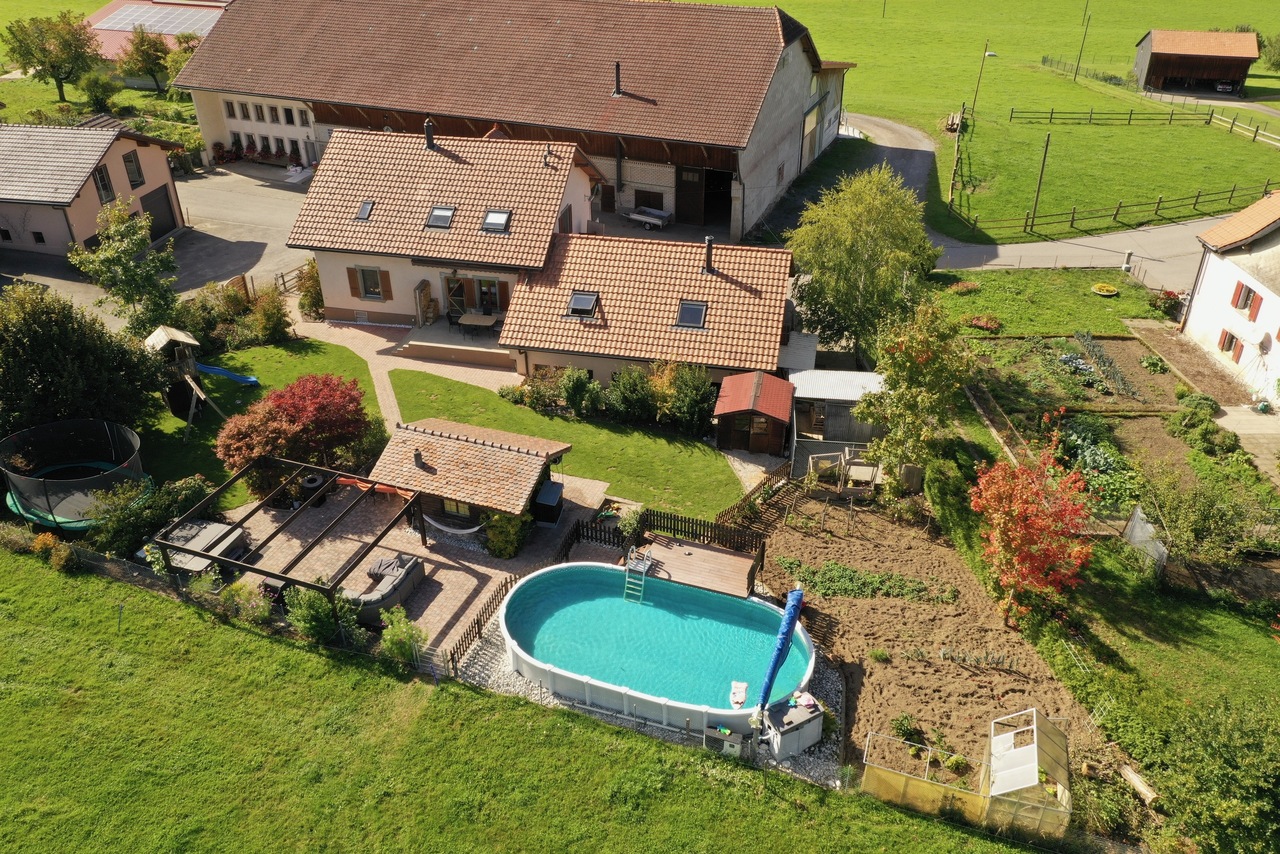
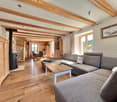
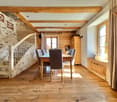
Located in a calm and green environment, just a few minutes from Romont, this charming 6.5-room villa, built in 1914 and fully renovated until 2017, combines the charm of the old with modern comfort.Equipped with a beautiful renovation featuring old wood and quality materials, it offers a living area of approximately 220 m², complemented by nearly 80 m² of additional useful space. The whole is heated by an air/water heat pump system with underfloor heating, guaranteeing optimal comfort and excellent energy efficiency.Outside, there is a large terrace for meals, a lounge area facing the mountains and the countryside, as well as a pool for relaxation.A small chalet converted into a carnotzet allows for convivial moments to be shared.The garden also offers a play area and a vegetable garden.Distribution:Lower floor • Technical room • Storage room • Independent workshop in the garage (or garage for small cars, with sectional door) • Bedroom Upper floor • Entrance with built-in wardrobes • Laundry room • Guest toilet with washing machine room • Cozy living room with fireplace and dining room • Semi-open kitchen with dining area and direct access to the garden 1st floor • Distribution hall • 3 bedrooms with built-in wardrobes • 1 parental bedroom with dressing room • Spacious bathroom with toilet, shower, double sink and corner bathtub Attic / Storage • Additional storage space Exterior • Large fenced garden with unobstructed views of the countryside and the Pre-Alps • Vegetable garden • Garden shed • Small chalet with carnotzet (sink and fridge) • Main terrace equipped with solar shading • Lounge terrace with pergola • Above-ground pool (maintenance by tenants) • Outdoor maintenance included in the rent: 4 visits per year for exceptional maintenance of trees and shrubs. Current maintenance will be provided by the tenants • Parking spaces: 2 outdoor spaces Assets: • Beautiful renovation combining the charm of old wood with contemporary comfort • Calm, green, sunny and family-friendly environment • Near Romont (schools, shops, station, etc.) Available from March 1st, 2027 or April 1st, 2027Rent: 3'500.- CHF / month, charges 100.- CHFincluding 4 visits for tree and shrub maintenance

  • Pets allowed
  • Swimming pool
  • Child-friendly
Travel time
-

Other interesting objects