Carrouge VD - Maisonette / Duplex buy

We recommend expanding your search criteria to get similar results. The current filters didn’t return any matches.

If you don’t want to change your current search criteria, we recommend creating a search alert, so you’ll be notified when matching offers become available.

More objects in your automatically expanded search area
20 results - Radius: + 10km
Hervé Recordon

Hervé Recordon

1 / 13
Hervé Recordon

Hervé Recordon

  • Parking space
4.5 rooms, 109m², CHF 1,700,000.–
Top
Vaud, 1092 Belmont-sur-Lausanne

Contemporary Duplex - Lake Geneva as a backdrop

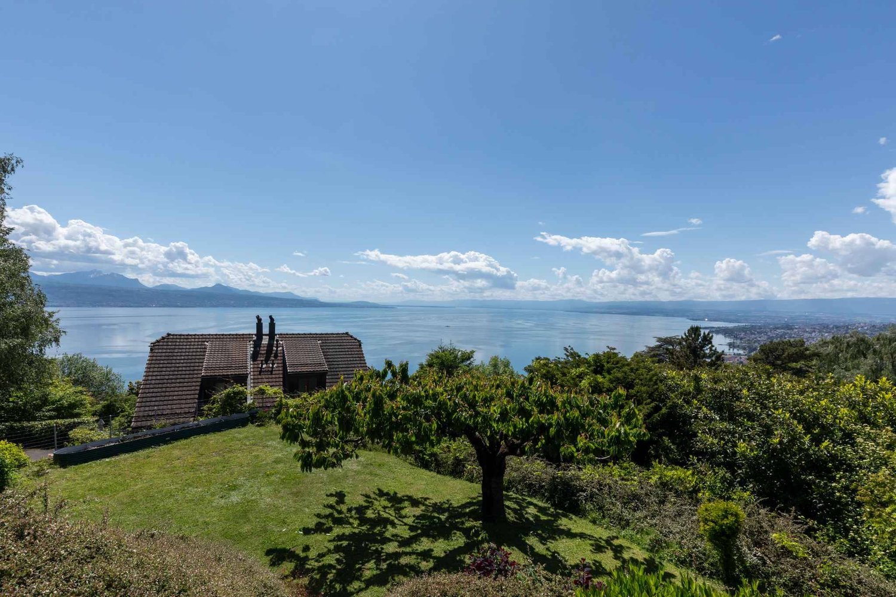
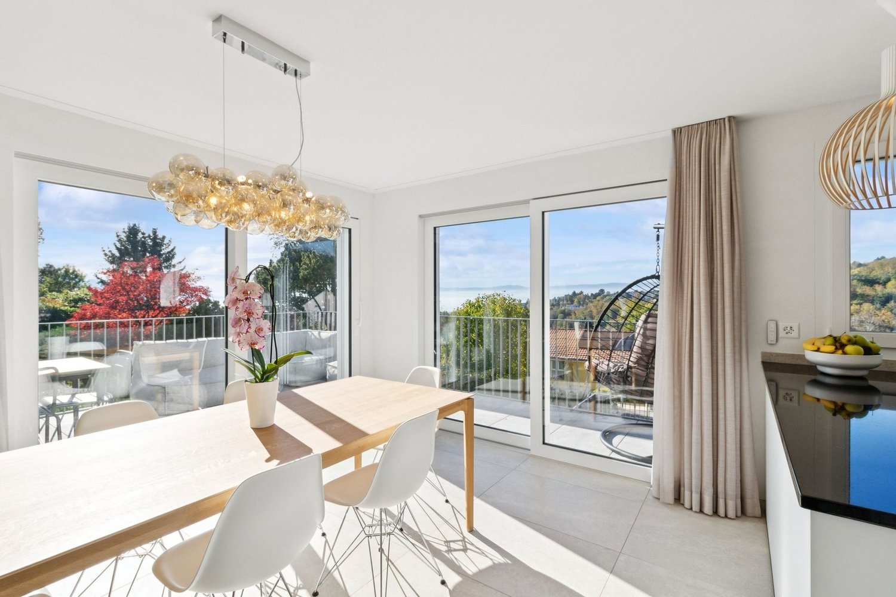
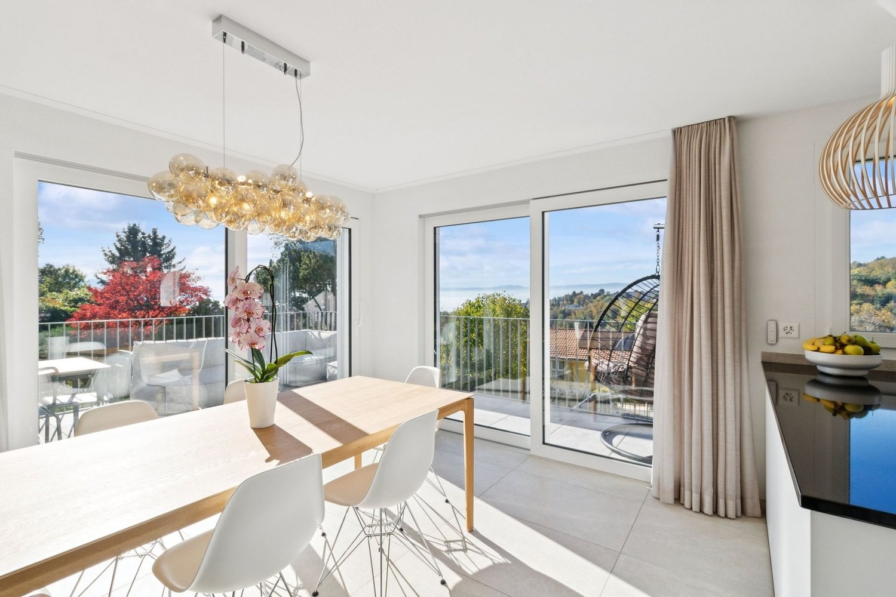
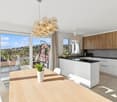
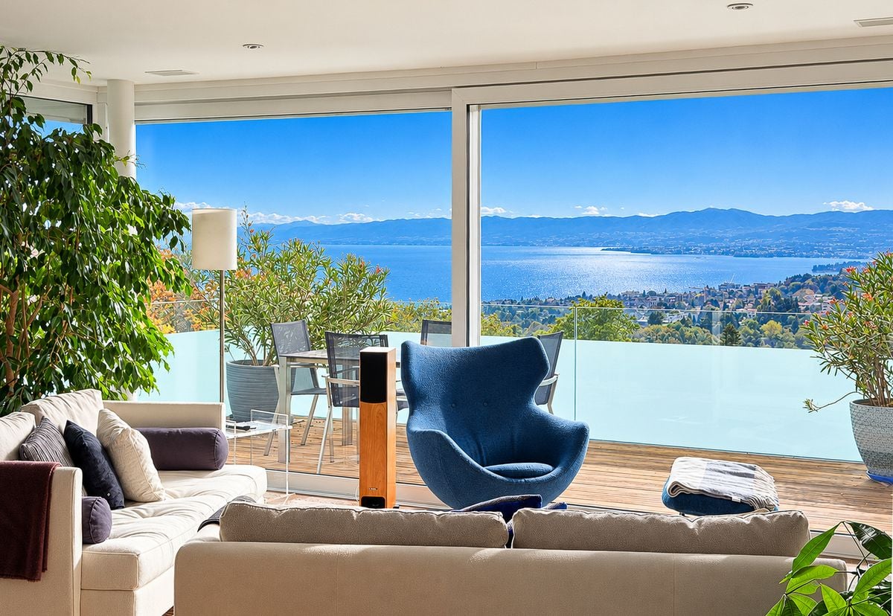
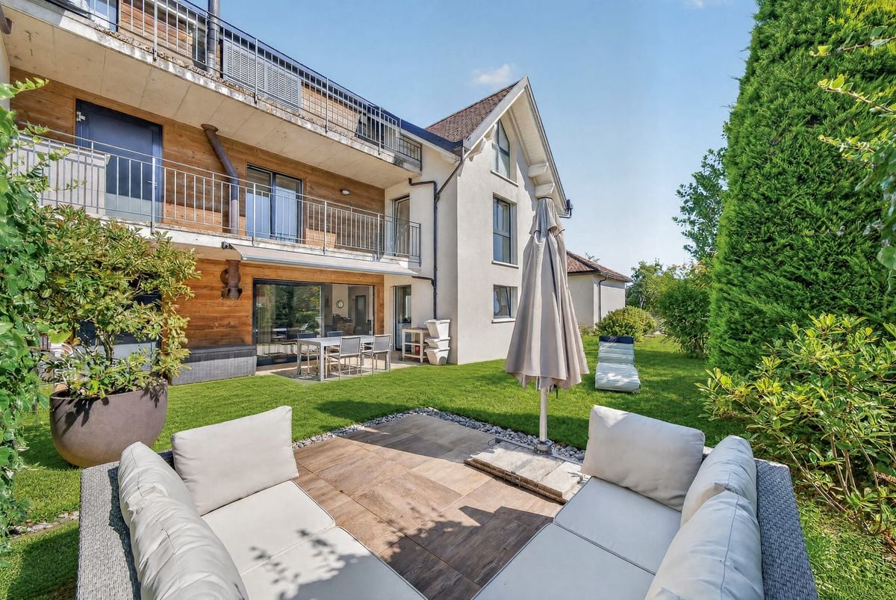
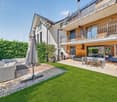
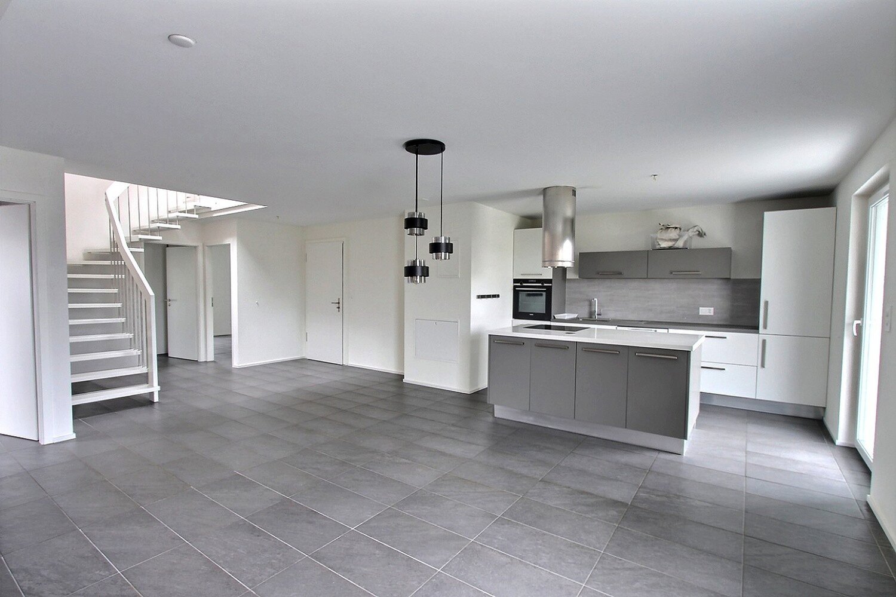
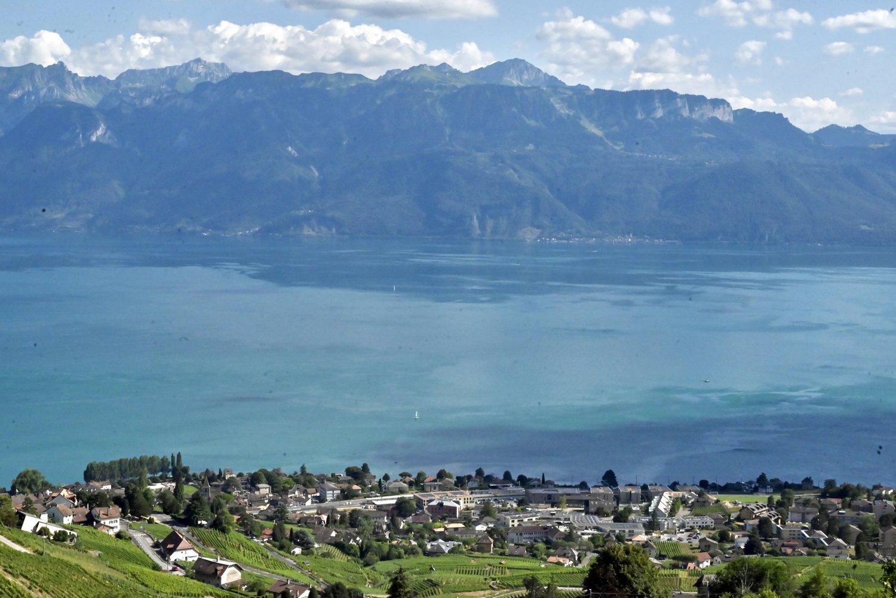
Contemporary Duplex - Lake Geneva as a backdropLocated in a pleasant residential area in Belmont-sur-Lausanne, this magnificent duplex of 2024 seduces with its contemporary architecture, its brightness, and its privileged living environment, with Lake Geneva as a backdrop.Within a small co-ownership of only three apartments, this property offers bright and harmoniously distributed living spaces over two levels, combining modern comfort, functionality, and intimacy.The spacious terrace, extended by a generous private garden, constitutes a true additional living space. An ideal setting to enjoy the beautiful days, receive loved ones, or simply savor the tranquility of the place.The main characteristics of this property: • Recent construction from 2024 • Living area of approximately 109 m² • Weighted area of approximately 138 m² • Duplex spread over two levels • Small co-ownership of only three apartments • Beautiful natural brightness • Spacious terrace of 29 m² • Private garden of approximately 146 m² • Pleasant perspective on Lake Geneva • Air-water heat pump with free-cooling system • Photovoltaic installation • Excellent energy performance, CECB B/B/A • Private cellar of approximately 7 m² • Two covered parking spaces in a rowJust a few minutes from Lausanne, Belmont-sur-Lausanne offers a particularly sought-after balance between urban proximity, green environment, and quality of life. • Selling price: CHF 1'700'000.- • Two covered parking spaces: CHF 60'000.- • Total selling price: CHF 1'760'000.-A beautiful opportunity to acquire a contemporary duplex with generous outdoor spaces, with Lake Geneva as a backdrop.

  • Parking space
1 / 6
  • Parking space
  • Balcony / Terrace
5.5 rooms, 124m², CHF 875,000.–
Top
1044 Fey

BRIGHT, MODERN AND IDEAL FOR A FAMILY

Are you looking for the comfort of a house with the advantages of a modern apartment? Discover this spacious duplex of 5.5 rooms of about 124 m², located in a quiet area in Fey. Spread over two levels, it offers beautiful volumes, nice brightness, four bedrooms, a generous living space and two large balconies. The duplex layout preserves the privacy of each and allows to arrange a room as an office or leisure space. Recent construction, triple glazing and heating by heat pump as well as two parking spaces in addition complete this comfortable and pleasant living space.This offer from BETTERHOMES is characterized by the following advantages: - About 124 m² of living space- 5.5 rooms spread over two levels- 4 bedrooms- 2 large balconies- Recent and modern construction- Triple glazing- Heating by heat pump- 2 parking spaces in addition. (10,000 CHF per unit)- Quiet and family-friendly environment- Lausanne accessible in about 40 minutes by LEB- etc., etc., etc. ...Interested? Contact us for a free visit!Nothing that matches your expectations? You will find over 1,900 other objects on: www.betterhomes.ch - The Swiss specialist in real estate transactions.Do you have a property to market?Take advantage of our expertise: https://www.betterhomes.ch/en/take-advantageDo you want to know the value of your property?Discover its value now with our free, non-binding and immediate estimate!https://www.betterhomes.ch/en/knowledge/estimateMore detailsLocation: goodBuilding condition: good, does not require renovationBathrooms: 1 (1x WC / Sink / Shower)Heating system: heat pump Public transport: LEB station, 450 mSchool: School, 500 m / Collège de Bercher 2 km Shops: Migros, 5 km

  • Parking space
  • Balcony / Terrace
1 / 13
  • Parking space
4.5 rooms, 109m², CHF 1,700,000.–
Vaud, 1092 Belmont-sur-Lausanne

Contemporary Duplex - Lake Geneva as a backdrop

Contemporary Duplex - Lake Geneva as a backdropLocated in a pleasant residential area in Belmont-sur-Lausanne, this magnificent duplex from 2024 seduces with its contemporary architecture, brightness, and privileged living environment, with Lake Geneva as a backdrop.Within a small co-ownership of only three apartments, this property offers bright and harmoniously distributed living spaces over two levels, combining modern comfort, functionality, and intimacy.The spacious terrace, extended by a generous private garden, constitutes a true additional living space. An ideal setting to enjoy the beautiful days, receive loved ones, or simply savor the tranquility of the place.The main characteristics of this property: • Recent construction from 2024 • Living area of approximately 109 m² • Weighted area of approximately 138 m² • Duplex spread over two levels • Small co-ownership of only three apartments • Nice natural brightness • Spacious terrace of 29 m² • Private garden of approximately 146 m² • Pleasant perspective on Lake Geneva • Air-water heat pump with free-cooling system • Photovoltaic installation • Excellent energy performance, CECB B/B/A • Private cellar of approximately 7 m² • Two covered parking spaces in a rowJust a few minutes from Lausanne, Belmont-sur-Lausanne offers a particularly sought-after balance between urban proximity, green environment, and quality of life. • Selling price: CHF 1'700'000.- • Two covered parking spaces: CHF 60'000.- • Total selling price: CHF 1'760'000.-A beautiful opportunity to acquire a contemporary duplex with generous outdoor spaces, with Lake Geneva as a backdrop.

  • Parking space
Luca Micheli

Luca Micheli

1 / 13
Luca Micheli

Luca Micheli

  • Parking space
  • Balcony / Terrace
  • Garage
  • +5
3.5 rooms, 158m², CHF 1,690,000.–
Route des Monts-de-Lavaux 25, 1092 Belmont-sur-Lausanne

The elegance of a sumptuous duplex with a view

A panorama of exception, an exclusive address, a unique way of life.Dominating Lake Geneva and the Alps from the heights of Belmont-sur-Lausanne, this rare duplex offers an exceptional residential experience.Spread over the two upper levels of a confidential co-ownership of only three apartments, it combines generous volumes, private outdoor spaces, contemporary comfort, and a spectacular view.Brief info:- Typology: 3.5 to 4.5 rooms- Living area: approx. 140 m²- Floor area in the basement: approx. 61 m²- Bedrooms: 2 large bedrooms, with the possibility of easily creating a third bedroom- Terrace: approx. 18 m²- Private garden: approx. 88 m²- Orientation: Southwest- View: exceptional panoramic view of Lake Geneva and the Alps- Access: private elevator with key serving each level- Energy: CECB B-A-B, Minergie-P, geothermal heat pump, thermal solar collectors, and triple glazing- Parking: 2 indoor parking spaces included in the global price- Private space in the basement: approx. 61 m² included in the global priceThanks to its southwest orientation, the property benefits from remarkable brightness and an unobstructed panoramic view of Lake Geneva and the Alps. From the terrace and garden, the view becomes a real extension of the living spaces and accompanies everyday life throughout the seasons.The main level accommodates an entrance hall with custom-made storage, a guest toilet, and a laundry room. The contemporary, fully equipped kitchen with a central island opens onto a spacious, cozy living room with a wood stove. In the natural extension of the living room, the terrace constitutes a privileged space to fully enjoy the view and the outdoors.The upper level is dedicated to the sleeping area. A first, particularly spacious bedroom can be easily divided to create a third bedroom. A second spacious bedroom, a shower room, and a separate toilet complete this level. The configuration can thus easily evolve from 3.5 to 4.5 rooms according to needs.One of the major assets of this property lies in its private elevator with a key, serving each level directly from the basement. A rare feature that provides additional comfort in everyday life and facilitates access for people with reduced mobility.In addition, approximately 61 m² of private, developed space is available in the basement.Divided into several spaces, they can accommodate a leisure room, a fitness room, or an office, as well as a cellar and a wine cellar. A shared bicycle room completes the amenities.Built in 2013 according to the Minergie-P standard, the building offers excellent energy performance thanks to its geothermal heat pump, thermal solar collectors, and triple glazing. The building has a CECB B-A-B energy certificate.The global price of CHF 1,800,000.- includes the two indoor parking spaces and the private, developed space in the basement.Due to its privileged location, intimate environment, generous volumes, private outdoor spaces, and above all, its exceptional panoramic view, this duplex represents a rare opportunity in Belmont-sur-Lausanne.A property that combines what is rarely found in the same place: the intimacy and independence of a house, the comfort of a contemporary apartment, and a view of Lake Geneva that never tires.Contact me at +41 78 873 74 59 for more information and to visit this gem.

  • Parking space
  • Balcony / Terrace
  • Garage
  • +5
Travel time
-
Jean-Baptiste Duroc-Danner

Jean-Baptiste Duroc-Danner

1 / 13
Jean-Baptiste Duroc-Danner

Jean-Baptiste Duroc-Danner

  • Parking space
  • Balcony / Terrace
  • Garage
  • +1
5.5 rooms, 256m², CHF 990,000.–
Sottens, 1062 Sottens

DUPLEX DE CHARME AVEC GRAND POTENTIEL D?AMÉNAGEMENT À SOTTENS 5.5p

Laissez-vous séduire par ce bel appartement de 5.5 pièces totalisant 253 m² habitables surdeux étages. Situé dans une copropriété de charme à taille humaine, implantée au c?ur dupaisible plateau du Jorat. Inscrit dans un cadre naturel préservé, ce bien offre une qualité devie recherchée, alliant calme, confort et caractère.L'appartement fait partie d'une PPE composée de six logements uniquement, assurant uneatmosphère sereine et un voisinage agréable. Un grand jardin commun arboré, partagéentre copropriétaires, complète l'ensemble et favorise un échange convivial avec les voisins.Grâce à son exposition Est et Ouest, le logement profite d'une excellente luminositénaturelle du matin au soir, mettant en valeur les volumes généreux et les matériauxconservés avec soin. Le subtil équilibre entre le charme de l'ancien et des aménagementscontemporains que vous pourrez réaliser à votre goût, confèrent aux lieux une ambiancechaleureuse et harmonieuse, parfaitement adaptée à la vie de famille. Certains espacespeuvent être réorganisés ou cloisonnés, permettant de retrouver la configuration initiale avecdes pièces supplémentaires.La distribution intérieure comprend un spacieux séjour avec cheminée, une cuisine ouvertesur la salle à manger, ainsi que trois chambres fermées dont une avec salle d'eau attenante.Sur chaque étage, un vaste hall/corridor permet la distribution des différentes pièces.Le village de Sottens, avec ses environ 200 habitants, offre une qualité de vie précieuse.Bordé de forêts, de sentiers et du futur parc périurbain du Jorat, il bénéficie également d'unebonne desserte en transports publics via les lignes CarPostal vers Échallens et Lausanne.Idéal pour une résidence principale ou un projet de vie au vert, ce duplex unique allieespace, authenticité et potentiel d'aménagement. Une opportunité rare dans un secteurrecherché où les biens de ce type sont peu fréquents.Les visites se font sur rendez-vous, avec une large flexibilité selon vos disponibilités.N'hésitez pas à nous contacter pour découvrir ce bien au caractère singulier.Annexes comprises dans le prix :Ce bien dispose encore de 2 places de parc extérieures et 1 garage ainsi qu'un espace de 3m² dans un local excavé, qui vous permettra de ranger des provisions/vin au frais. les places de parc ne sont pas en option. Ilbénéficie d'un galetas de 10m 2 accessible par une échelle escamotable.Adresse exacte disponible après inscription sur neho.ch.VOUS SOUHAITEZ VISITER ? MERCI DE BIEN VOULOIR VOUS INSCRIRE D'ABORD : https://neho.ch/b/1062-26-2Discover this beautiful 5.5-room apartment offering a total of 253 m² of living space across two floors. Located in a charming, small-scale condominium in the heart of the peaceful Jorat plateau, this property enjoys a preserved natural setting and offers an exceptional quality of life combining tranquillity, comfort and character.The apartment is part of a condominium comprising just six units, ensuring a peaceful atmosphere and a pleasant neighbourhood. A large, landscaped communal garden, shared by the co-owners, completes the property and provides a welcoming space for socialising with neighbours.Thanks to its east-west orientation, the apartment enjoys excellent natural light throughout the day, highlighting its generous proportions and carefully preserved materials. The subtle balance between the charm of the original features and the contemporary improvements that can be created to suit your taste gives the property a warm and harmonious atmosphere, perfectly suited to family life. Certain areas can also be reorganised or partitioned to restore the original layout and create additional rooms.The interior comprises a spacious living room with fireplace, an open-plan kitchen overlooking the dining area, as well as three separate bedrooms, one of which has an en-suite shower room. On each floor, a generous hall/corridor provides access to the various rooms.The village of Sottens, with appr...

  • Parking space
  • Balcony / Terrace
  • Garage
  • +1
Jean-Baptiste Duroc-Danner

Jean-Baptiste Duroc-Danner

1 / 13
Jean-Baptiste Duroc-Danner

Jean-Baptiste Duroc-Danner

  • Parking space
  • Balcony / Terrace
4.5 rooms, 119m², CHF 1,490,000.–
Lausanne, 1010 Lausanne

Duplex with lake view ? Delivery end 2027 / beginning 2028

The construction has started ! The future owners will be able to move in at the end of 2027 ? beginning of 2028. Discover this exceptional duplex offering a breathtaking view of the lake and bathed in natural light thanks to its ideal exposure. Located in Chailly, in a dead-end street in the immediate vicinity of schools, it benefits from a particularly sought-after location, ideal for family life. This property offers two variants of interior layout to adapt to your needs. • In 4.5 rooms, the floor accommodates two bedrooms, including a spacious parental suite of nearly 23 m² with an adjacent bathroom and dressing room. A bathroom completes this floor. • In 5.5 rooms, the floor consists of three bedrooms and two bathrooms, offering a complete family configuration. Spread over an area of approximately 113 m² and equipped with a southwest-facing balcony, this duplex is designed for optimal comfort, with bright rooms and functional layouts favoring harmony in everyday life. A private cellar completes the set, providing a discreet and practical storage space. The building, designed with ecological materials, is equipped with an air/water heat pump, photovoltaic panels, and triple-glazed windows, guaranteeing excellent insulation and energy performance in accordance with current standards. FINITIONSYou can fully personalize the finishes: floors, kitchen, walls, bathrooms. • Kitchen budget CHF 25'500.00 incl. VAT • Sanitary budget CHF 20'100.00 incl. VAT (supply) • Tiling (supply) CHF 55/m² • Parquet (supply and installation) CHF 120/m² Exact address available after registration on neho.ch.DO YOU WANT TO VISIT ? PLEASE REGISTER FIRST : https://neho.ch/b/1010-26-7

  • Parking space
  • Balcony / Terrace
Jean-Baptiste Duroc-Danner

Jean-Baptiste Duroc-Danner

1 / 13
Jean-Baptiste Duroc-Danner

Jean-Baptiste Duroc-Danner

  • Parking space
  • Balcony / Terrace
5.5 rooms, 119m², CHF 1,490,000.–
Lausanne, 1010 Lausanne

Duplex with lake view ? Delivery end 2027 / beginning 2028

The construction site has started ! The future owners will be able to move in at the end of 2027 ? beginning of 2028. Discover this exceptional duplex offering an unbeatable view of the lake and bathed in natural light thanks to its ideal exposure. Located in Chailly, in a dead-end street in the immediate vicinity of schools, it benefits from a particularly sought-after location, ideal for family life. This property offers two variants of interior layout to adapt to your needs. • In 4.5 rooms, the floor accommodates two bedrooms, including a spacious parental suite of nearly 23 m² with an adjacent bathroom and dressing room. A bathroom completes this floor. • In 5.5 rooms, the floor consists of three bedrooms and two bathrooms, offering a complete family configuration. Spread over an area of approximately 113 m² and equipped with a southwest-facing balcony, this duplex is designed for optimal comfort, with bright rooms and functional layouts favoring harmony in everyday life. A private cellar completes the unit, providing a discreet and practical storage space. The building, designed with ecological materials, is equipped with an air/water heat pump, photovoltaic panels, and triple glazing, guaranteeing excellent insulation and energy performance in line with current standards. FINISHESYou can fully personalize the finishes: floors, kitchen, walls, bathrooms. • Kitchen budget CHF 25'500.00 incl. VAT • Sanitary budget CHF 20'100.00 incl. VAT (supply) • Tiling (supply) CHF 55/m² • Parquet (supply and installation) CHF 120/m² Exact address available after registration on neho.ch.DO YOU WANT TO VISIT ? PLEASE REGISTER FIRST : https://neho.ch/b/1010-26-5

  • Parking space
  • Balcony / Terrace
Tony André

Tony André

1 / 12
Tony André

Tony André

  • Parking space
  • View
4.5 rooms, 161m², CHF 865,000.–
Mézières VD, 1083 Mézières VD

Authenticity, charm: duplex with private garden 20 minutes from Lausanne

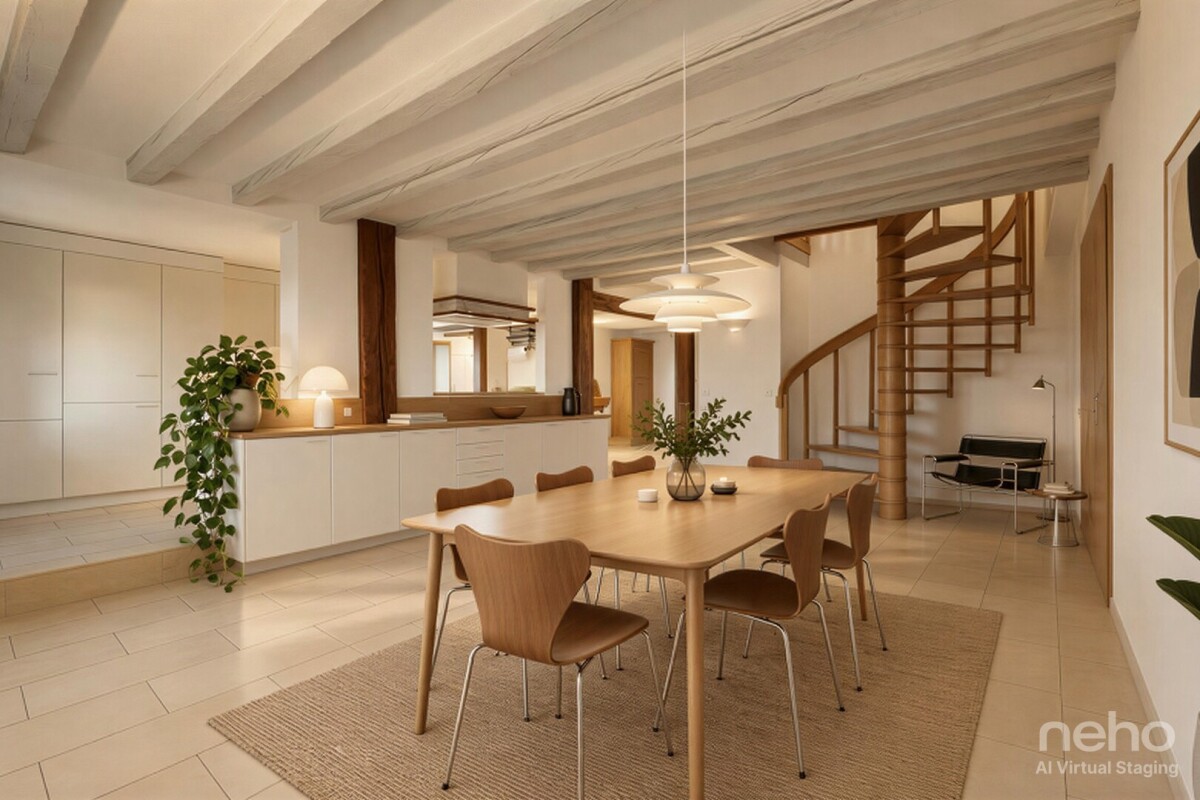
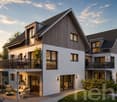
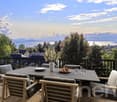
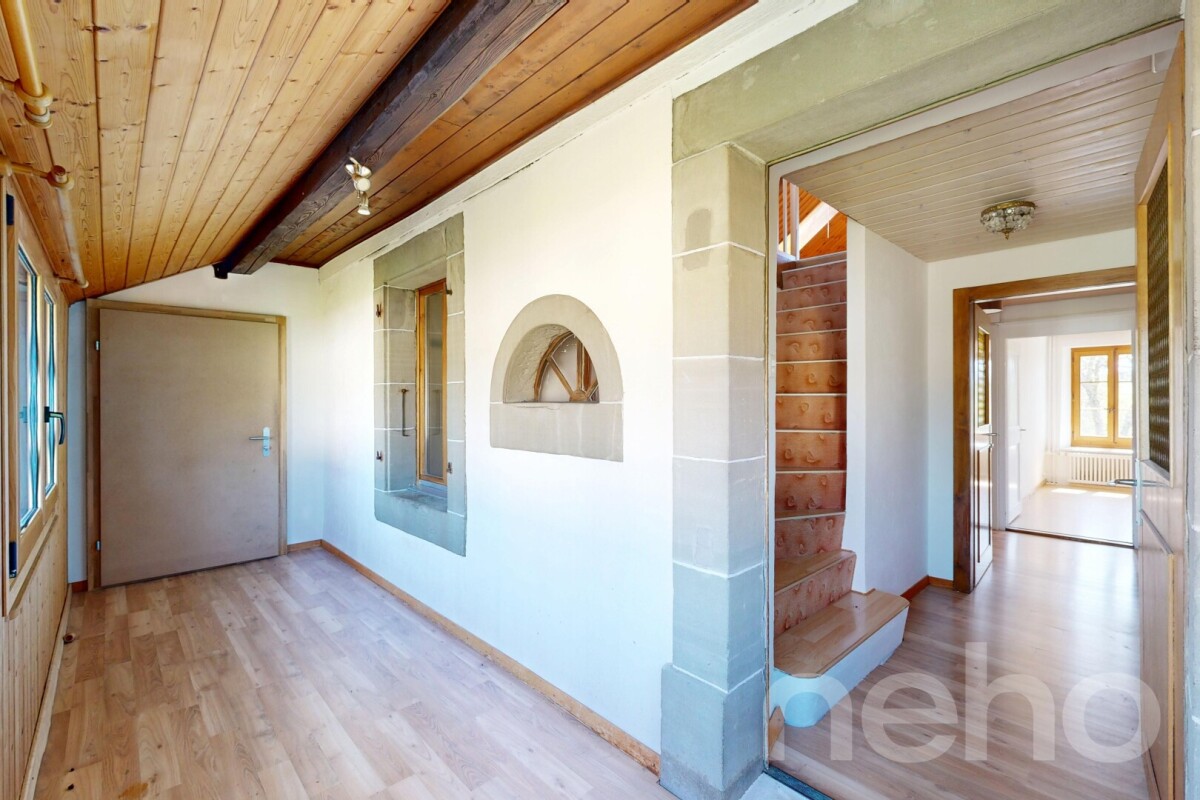
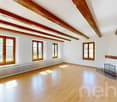
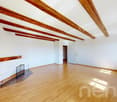
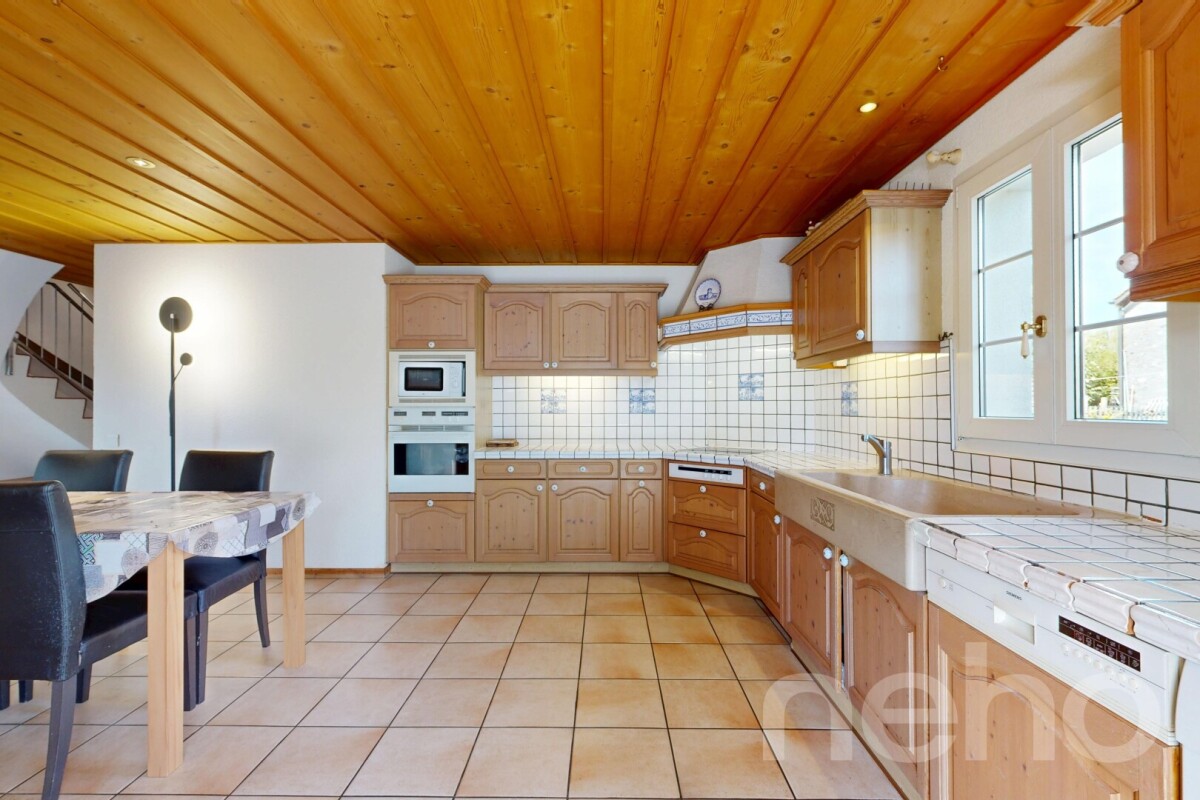
Just 20 minutes from Lausanne, let yourself be seduced by the authentic charm of this duplex nestled in a historic building in the heart of Mézières. Between exposed beams, unusual volumes, and a warm atmosphere, this property offers a peaceful and green living space with a magnificent unobstructed view of the surrounding mountains. A place full of character, ideal for those who are looking for a unique property to personalize according to their desires. The apartment is spread over two levels and has 4.5 rooms. Upon entering, a spacious, equipped kitchen welcomes you before you discover a pleasant, light-filled living room thanks to its southeast orientation. The atmosphere is convivial and warm, carried by the charm of the old and authentic materials. The first level also accommodates a large bedroom and a bathroom with a bathtub, shower, and laundry space. Upstairs, a superb, high-ceilinged attic space offers numerous possibilities for layout: a cozy living room, an office, a relaxation area, or an additional bedroom. This level provides access to a balcony with an unobstructed view, while a second bedroom and a mezzanine complete the ensemble. An ideal space to create a reading nook, an office, or a charming third bedroom. Outside, the private garden of approximately 400 m² constitutes a true haven of peace. Tree-lined and carefully laid out, it accommodates a charming cabin of approximately 20 m² as well as a petanque court to fully enjoy the beautiful days. A location is also provided for the installation of a jacuzzi or a pergola to create an exterior in your image. A private, vaulted cellar completes the property, as well as an external parking space available in addition to the price. The building, composed of only two apartments, offers an intimate and pleasant living environment. Refreshments are to be planned, notably at the level of the kitchen and certain spaces upstairs, but the potential is remarkable. This duplex represents a beautiful opportunity for a couple, a small family, or an investor wishing to valorize a property of character in a sought-after and close environment. A rare property, combining the charm of the old, light, and potential, to be discovered without delay with Neho.Exact address available after registration on neho.ch.DO YOU WANT TO VISIT? PLEASE REGISTER FIRST: https://neho.ch/b/1083-26-2

  • Parking space
  • View
Nina Michetti

Nina Michetti

1 / 13
Nina Michetti

Nina Michetti

  • Parking space
  • Garage
5.5 rooms, 155m², CHF 1,460,000.–
1054 Morrens VD

Duplex apartment with garden and large space, 15 minutes from Lausanne

Located just a quarter of an hour from Lausanne, Morrens offers a residential and green living environment, particularly appreciated, while also benefiting from excellent proximity to the main centers of the Lausanne region.The commune is well served by public transport, with several bus lines allowing to reach Lausanne and the surrounding communes. The LEB line is also accessible in Etagnière, offering a practical link to the center of Lausanne. The motorway accesses, as well as the shops and infrastructures of the neighboring communes, are easily accessible in a few minutes. Schools, reception structures, shops, and services are available in the commune or in the immediate vicinity.Located in a small, recent co-ownership composed of only three apartments, this beautiful duplex with garden benefits from a particularly pleasant configuration and brings together many advantages of a house.The apartment offers about 155m2 of living space and more than 220m2 of useful space. From the entrance, equipped with many integrated storage units, you discover a vast living room of about 80 m², the true heart of the apartment.Bathed in light, this space accommodates a beautiful fully equipped kitchen as well as a generous living room benefiting from direct access to the terrace and garden. The large openings create a beautiful continuity between the interior and exterior spaces. The careful finishes and excellent maintenance of the property give it a modern and warm atmosphere. A visitor toilet with shower completes this level, which can also accommodate a bedroom.Upstairs, the parental suite of more than 25 m² benefits from many integrated storage units as well as its own bathroom. It opens directly onto a generous balcony of about 16 m².Two beautiful additional bedrooms as well as a third bathroom complete this floor harmoniously, offering an ideal distribution for a family.A particular feature of this property is the basement, which is directly accessible from the apartment and entirely private. With a surface area of over 80 m², it accommodates, among other things, a large laundry room as well as a vast available space. These additional volumes offer many possibilities of use and constitute a particularly rare advantage for an apartment.Finally, the property is completed by a large, closed double garage, allowing two vehicles to be parked comfortably, for CHF 60,000, in addition to the purchase price.Thanks to its generous volumes, garden, annexes, and residential environment, this duplex is a rare property for sale, ideal for a family.

  • Parking space
  • Garage
1 / 5
  • Parking space
  • Balcony / Terrace
2 rooms, 37m², Price on request
1081 Montpreveyres

LARGE TERRACE IN A PEACEFUL SETTING

Located in a calm and green environment, this recent property seduces with its large terrace, ideal for fully enjoying the beautiful days. Its modern interior offers beautiful brightness, an equipped kitchen, underfloor heating, and an Italian shower. A parking space completes the set nicely.The bus stop is nearby, allowing easy access to surrounding amenities. A great opportunity for those seeking comfort, tranquility, and quality of life.This BETTERHOMES offer is characterized by the following advantages: - recent construction from 2026- large terrace- modern duplex- equipped kitchen with dishwasher- underfloor heating- Italian shower- parking space- shared laundry room- bus stop nearby- calm and natural environment- etc., etc., etc. ...Interested? Contact us for a free visit!Not the right one? You'll find over 1,900 other objects on: www.betterhomes.ch - The Swiss specialist in real estate transactions.Do you have a property to market?Take advantage of our expertise: https://www.betterhomes.ch/en/benefitDo you want to know the value of your property?Discover its value now with our free, immediate, and non-binding estimate!https://www.betterhomes.ch/en/knowledge/estimateMore detailsLocation: peaceful, natural, and privilegedBuilding condition: very goodBathrooms: 1 (1x shower / WC / sink)Heating system: underfloor heatingPublic transport: bus, 100 mSchool: Lausanne Hotel School, 5.4 kmShopping: Migros, 3.4 km

  • Parking space
  • Balcony / Terrace
1 / 12
5.5 rooms, 172m², CHF 1,290,000.–
1055 Froideville

In Duplex, Beautiful Brightness, Private Sunny Balcony, Floor Heating, Wheelchair Access with Elevator & Schools at 90m!

In the peaceful and picturesque village of Froideville, this superb 5.5-room duplex apartment offers a perfect harmony between elegance, modernity, and comfort. Bathed in natural light, this warm accommodation proposes a soothing view of the surrounding region and has a private sunny balcony, ideal for your outdoor relaxation moments. 2 underground parking spaces are included in the price as well as 3 fitted cellars.The interior is carefully organized around four spacious bedrooms and two elegant bathrooms, guaranteeing a generous space for the whole family. The modern kitchen opens onto a convivial dining room, perfect for receiving. Entirely accessible to people with reduced mobility thanks to the building's elevator, this 2009 property benefits from a high-performance and economical floor heating system. The situation is particularly advantageous for families: the school is only 90 meters from the accommodation, while supermarkets and amenities remain easily accessible.This property offer is characterized by: • Charming 5.5-room duplex apartment in Froideville of 172 m2 habitable • 62 m2 on the upper floor, which can be fitted out according to your wishes • 2 underground parking spaces are included in the price, as well as 3 fitted cellars • Private sunny balcony with a nice unobstructed view • 4 spacious bedrooms and 2 modern bathrooms • Contemporary kitchen opening onto a convivial dining area • Floor heating ensuring optimal thermal comfort • Recent building (2009) equipped with an elevator • Complete accessibility for people with reduced mobility • Immediate proximity to the school (only 90 meters away) Interested? Contact us for a non-binding consultation!

1 / 9
5.5 rooms, 201m², CHF 1,130,000.–
Rue de l' Eglise 40, 1611 La Verrerie

Beautiful new duplex apartment

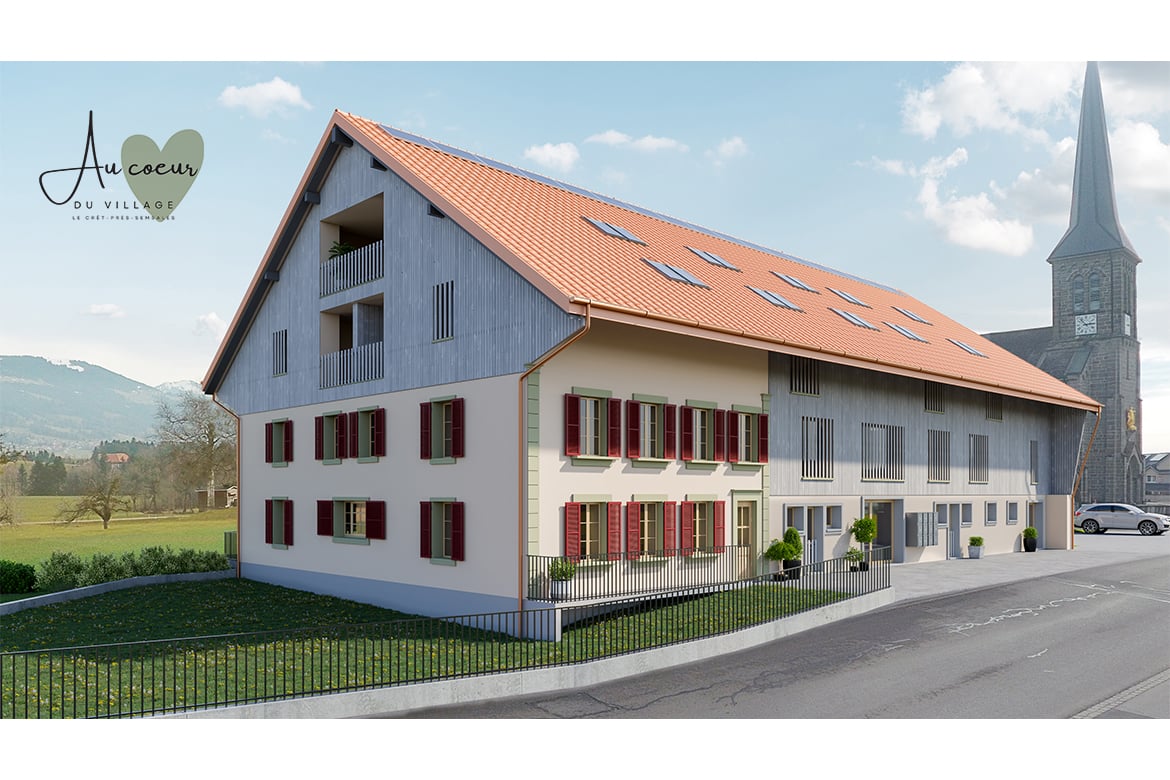
ARE YOU DREAMING OF A PEACEFUL LIFE IN THE COUNTRYSIDE?The privilege of living in a protected farm with 10 apartments in PPE, in the heart of the village of Le Crêt, which is 12 km from Châtel-Saint-Denis, in a relaxing setting and with a magnificent view of the Préalpes. The village has about 1300 inhabitants, making it part of the commune of La Verrerie in the Haute-Veveyse region, equidistant from the four regional centers of Châtel-St-Denis, Oron, Romont, and Bulle. The commune of La Verrerie borders the districts of Glâne and Gruyère. A strong point: the nearby A12 highway: 5 minutes to the Vaulruz junction. Good infrastructure: small local shops: dairy-cheese shop, restaurants, bank, hairdresser, and larger shops in Bulle, Romont, or Châtel-St-Denis.For schools: the La Verrerie school circle with kindergarten, primary school, and secondary school in the commune of Le Crêt and Semsales, then secondary school at the CO de la Veveyse in Châtel-St-Denis. The farm is located 15 minutes by car from Romont, Bulle, or Châtel-St-Denis, 30 minutes from Lausanne or Fribourg, and less than 10 minutes from the Vaulruz highway entrance. TPF bus stop nearby.We are selling, during renovation, a beautiful 5½-room duplex apartment with a private garden of 207 m2 and a beautiful terrace of 31 m2, with optimal sunlight. The apartment consists of an entrance corridor, a beautiful through room of 68 m2, divided into 3 areas: a well-equipped kitchen with fitted furniture of your choice, a cellar, a dining room, and a beautiful living room. A guest toilet completes this floor, as well as direct access to a private cellar of 10.70 m2. On the upper floor, accessible by a staircase, there is a large gallery serving 4 bedrooms, namely 3 children's bedrooms with a bathroom with toilet, bathtub, and sink; a parental suite of 36.80 m2 and access to a bathroom with shower, double sink, and toilet. Possibility of setting up a dressing room. A reduced space with the washing and drying machines.Interior finishes chosen by the buyers according to the budgets allocated in the sales description.Specificities: ecological heating by geothermal heat pump with thermostat per room. Designed with a free cooling system to cool the rooms in summer. Optimized solar panels on the roof for self-consumption of electricity for the benefit of the common areas and each apartment. Electric shutters in all rooms.Dependencies: a large cellar of 10.70 m2 accessible directly from the apartment, and possibility of going to the underground parking by elevator. Common areas such as: technical room, bicycle room, electrical room, 2 visitor parking spaces, including 1 for people with disabilities. 5 vegetable gardens of about 27 m2 waiting for your plantings. A playground for young children.Private parking spaces in addition: two spaces in the collective garage for Fr. 35,000.- per piece. Possibility of connecting a charging station for electric cars.And if your next home was finally a haven of peace!


Travel time
-
1 / 7
5.5 rooms, 129m², CHF 875,000.–
Place de l'Eglise 10, 1044 Fey

Spacious 5.5-room duplex apartment

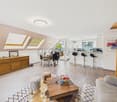
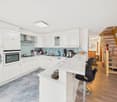
Located in a small residence, this beautiful 5.5-room duplex apartment in the attic benefits from a calm and pleasant environment, in the heart of the charming village of Fey.The apartment stands out for its beautiful volumes, natural light and harmonious layout. Its configuration offers a pleasant and comfortable living space, perfectly suited for a couple or a family looking for well-being and serenity.Each room has been carefully arranged to create an atmosphere that is both elegant and warm. The careful finishes, combined with quality materials, bring a contemporary and refined touch to the entire apartment.It consists of:Ground floor- Entrance- A large living area combining a fully equipped kitchen with a central island, a dining area and a living room with access to a pleasant balcony- 2 bedrooms- Bathroom with WC, sink and space for washing machine and dryer. There is the possibility of installing a shower or bathtub.First floor- 2 bedrooms, one with balcony- Shower room with WC and double sink- Storage roomTwo outdoor parking spaces are sold at a price of CHF 10,000.-/unit in addition to the sale price.A cellar is available in the basement.The apartment is in excellent condition.Technical detailsThe energy ratings of the building (CECB) are B/A/A.Heating by heat pump with geothermal probe.Photovoltaic system on the roof.Triple glazing.The available plans, which do not correspond to reality, have not been attached to this dossier. However, they are available on request.The surfaces correspond to the floor areas, without taking into account the height of the attics.Location and amenitiesThe village is located at the crossroads of the roads that lead from Echallens (6 minutes by car) to Bercher (4 minutes) and from Moudon (15 minutes) to Vuarrens (5 minutes).Fey is located on the Lausanne-Echallens-Bercher railway line. The station is 6 minutes' walk from the building.From the village, it is easy to access the motorway at Chavornay, Crissier or Lausanne-Blécherette.The village has various small shops, including a bakery, a butcher's shop, a self-service store and a restaurant.Children attend school in the village of Bercher, where the Collège Louis-Perrochon welcomes students from 1st to 6th grade, while the Sept-Fontaines site takes care of students from 7th to 11th grade. School transport and out-of-school care are organized.

Travel time
-
1 / 12
4.5 rooms, 135m², Price on request
1091 Grandvaux

RARE. Panoramic apartment with no nuisance!
Location Project of two buildings under construction on a large plot facing the lake and with breathtaking views from East to West. We are located here in the Lavaux on a plot that is easily accessible and close to all amenities. We are just a few minutes' walk from the most beautiful vineyards in the world, the Grandvaux train station and the bus, in the immediate vicinity of the school, 15 minutes from private schools and 1.5 km from shops and the lake! The project The construction of two buildings is underway. Two apartments side by side (which could be combined) are still for sale and under construction. Delivery spring 2027. Modifications and the choice of finishes are still possible. The notary fees are reduced! The construction The fabulous contemporary construction is MINERGIE. The views are panoramic of the Dents de Jaman, the Rhone valley, Lake Geneva, the Alps, Evian and Lausanne. The design of the project was done so that each dwelling benefits from panoramic views and preserves the intimacy of each one. The finishes are luxurious and left to the choice of the buyers. This 4.5-room apartment is located on the 1st floor West and is spread over two levels. It benefits from a south and west orientation with panoramic views of Lake Geneva, the Alps and enjoys the sun until early evening! On the lower level, we find the habitable part. It offers a large, bright living and dining room with large windows giving access to a private, large terrace. The kitchen is open and equipped with high-end appliances and elegant finishes to choose from, with generous budgets. A guest toilet completes this floor. Access by stairs or elevator. On the upper level, we find the night area, composed of a parental suite with dressing room and private shower, as well as 2 comfortable bedrooms with bathroom. Main features - 3-bedroom apartment - Private terraces - Green space for PPE - Minergie standard (PAC and photovoltaic panels) - Elevator - Private laundry room - 2 outdoor spaces extra (CHF 45,000/space) Download our brochure and ask us for a visit.
Other interesting objects