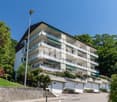
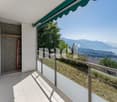
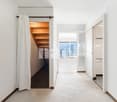
Oron-la-Ville - Maisonette / Duplex buy

We recommend expanding your search criteria to get similar results. The current filters didn’t return any matches.

If you don’t want to change your current search criteria, we recommend creating a search alert, so you’ll be notified when matching offers become available.

More objects in your automatically expanded search area
18 results - Radius: + 10km
1 / 5
  • Parking space
  • Balcony / Terrace
2 rooms37m²Price on request
Top
1081 Montpreveyres

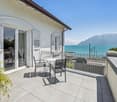
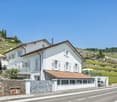
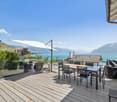
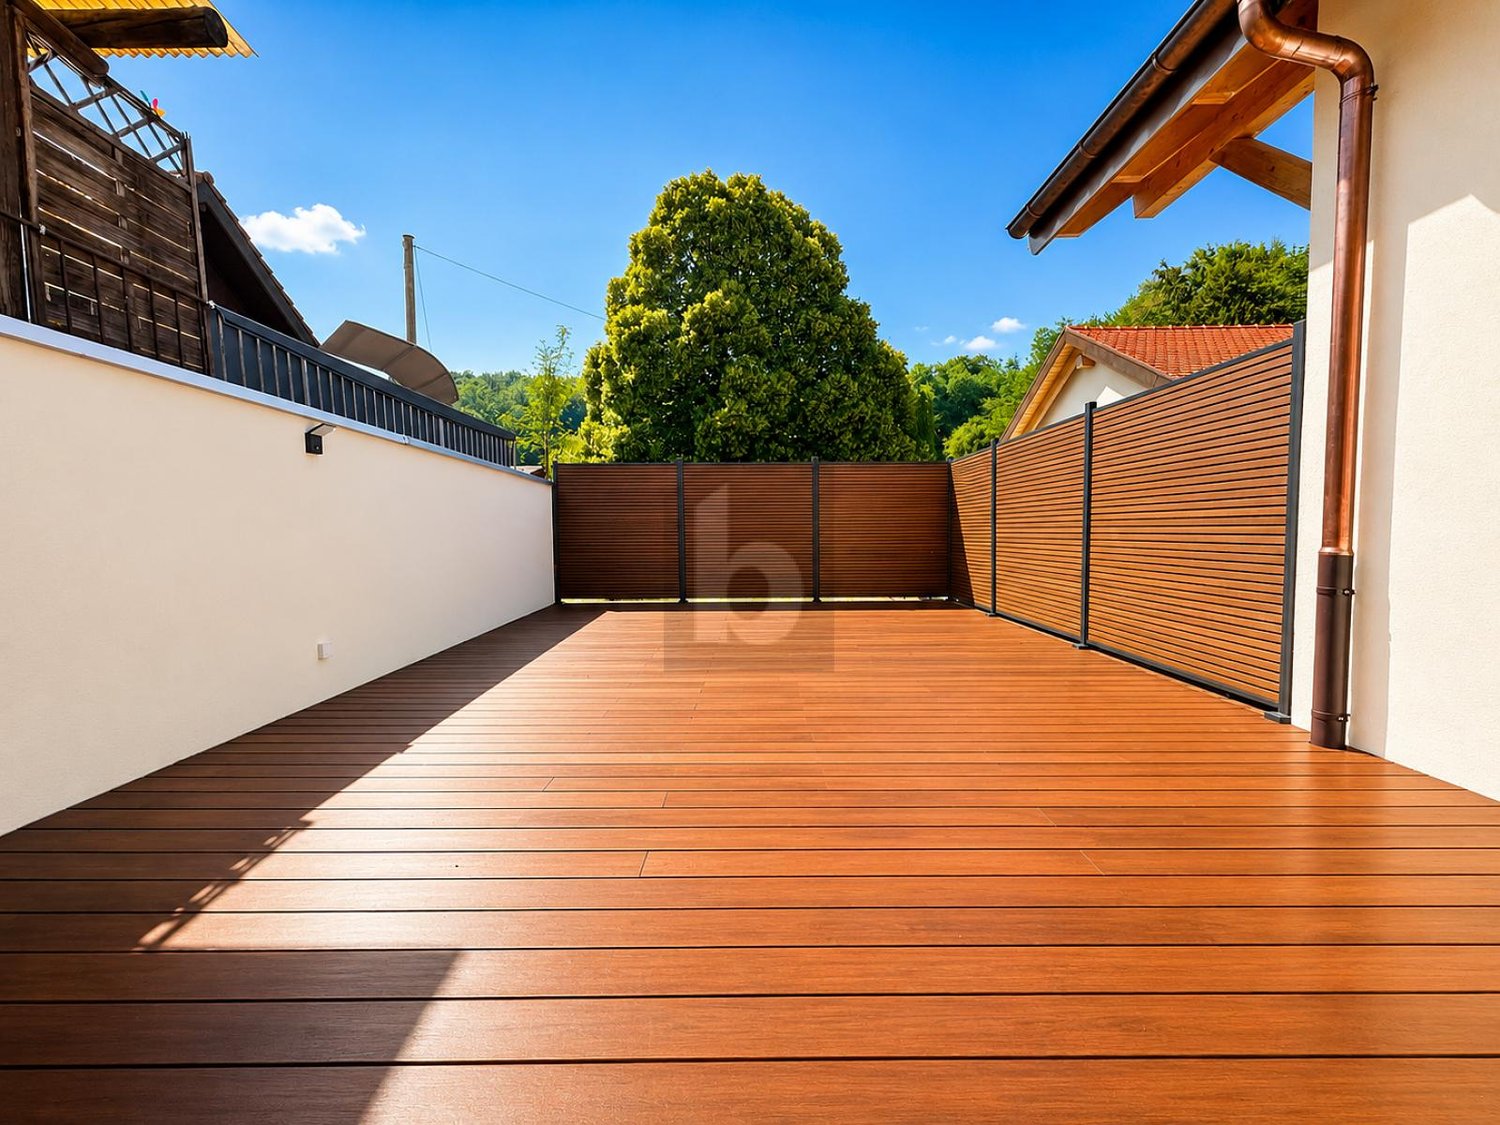
LARGE TERRACE IN A PEACEFUL SETTING

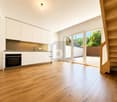
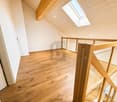
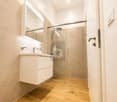
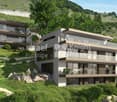
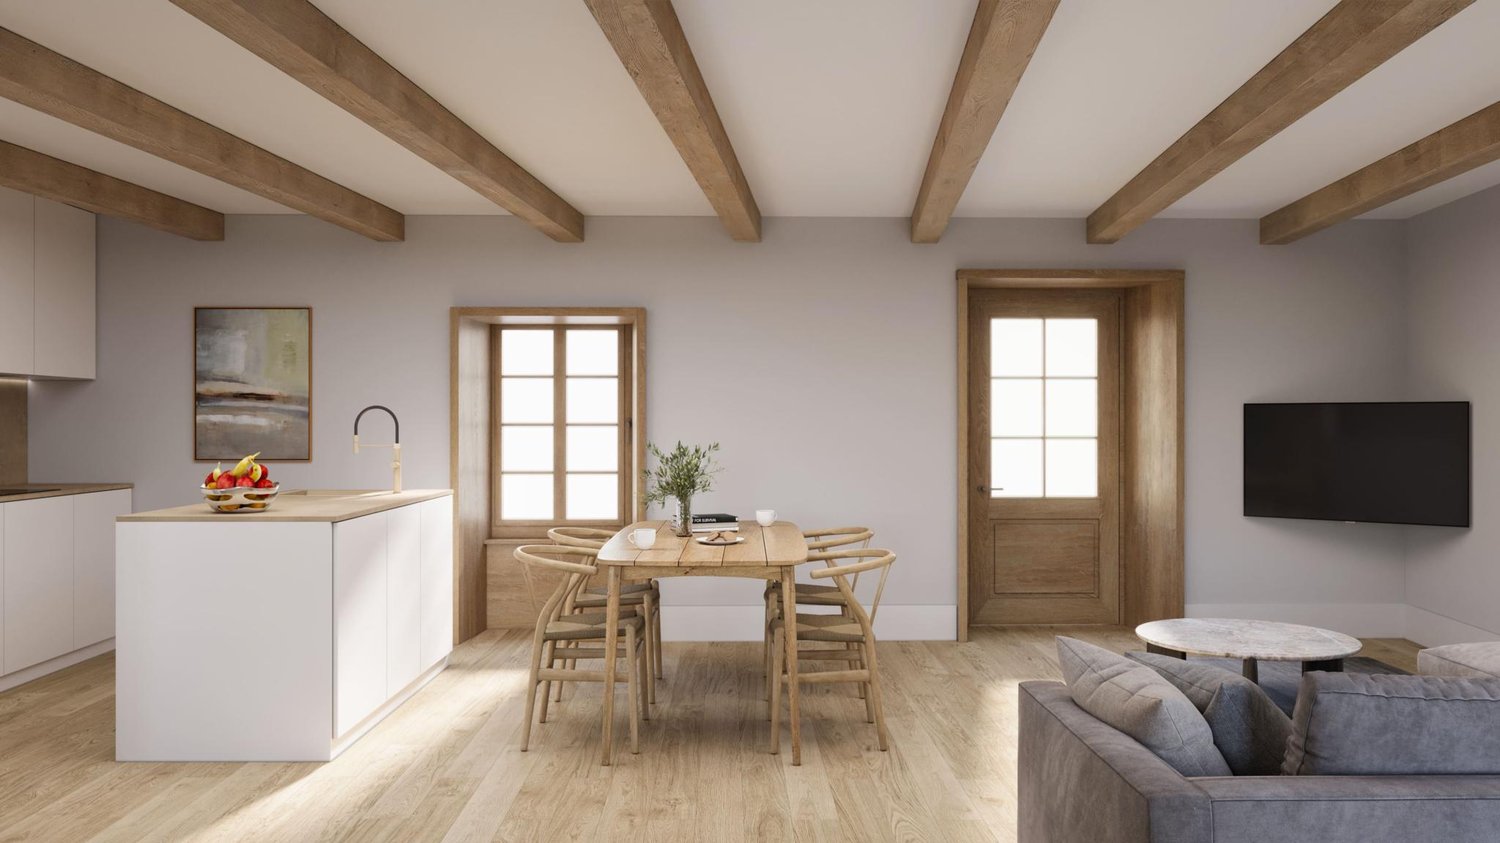
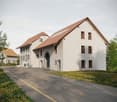
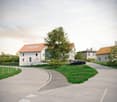
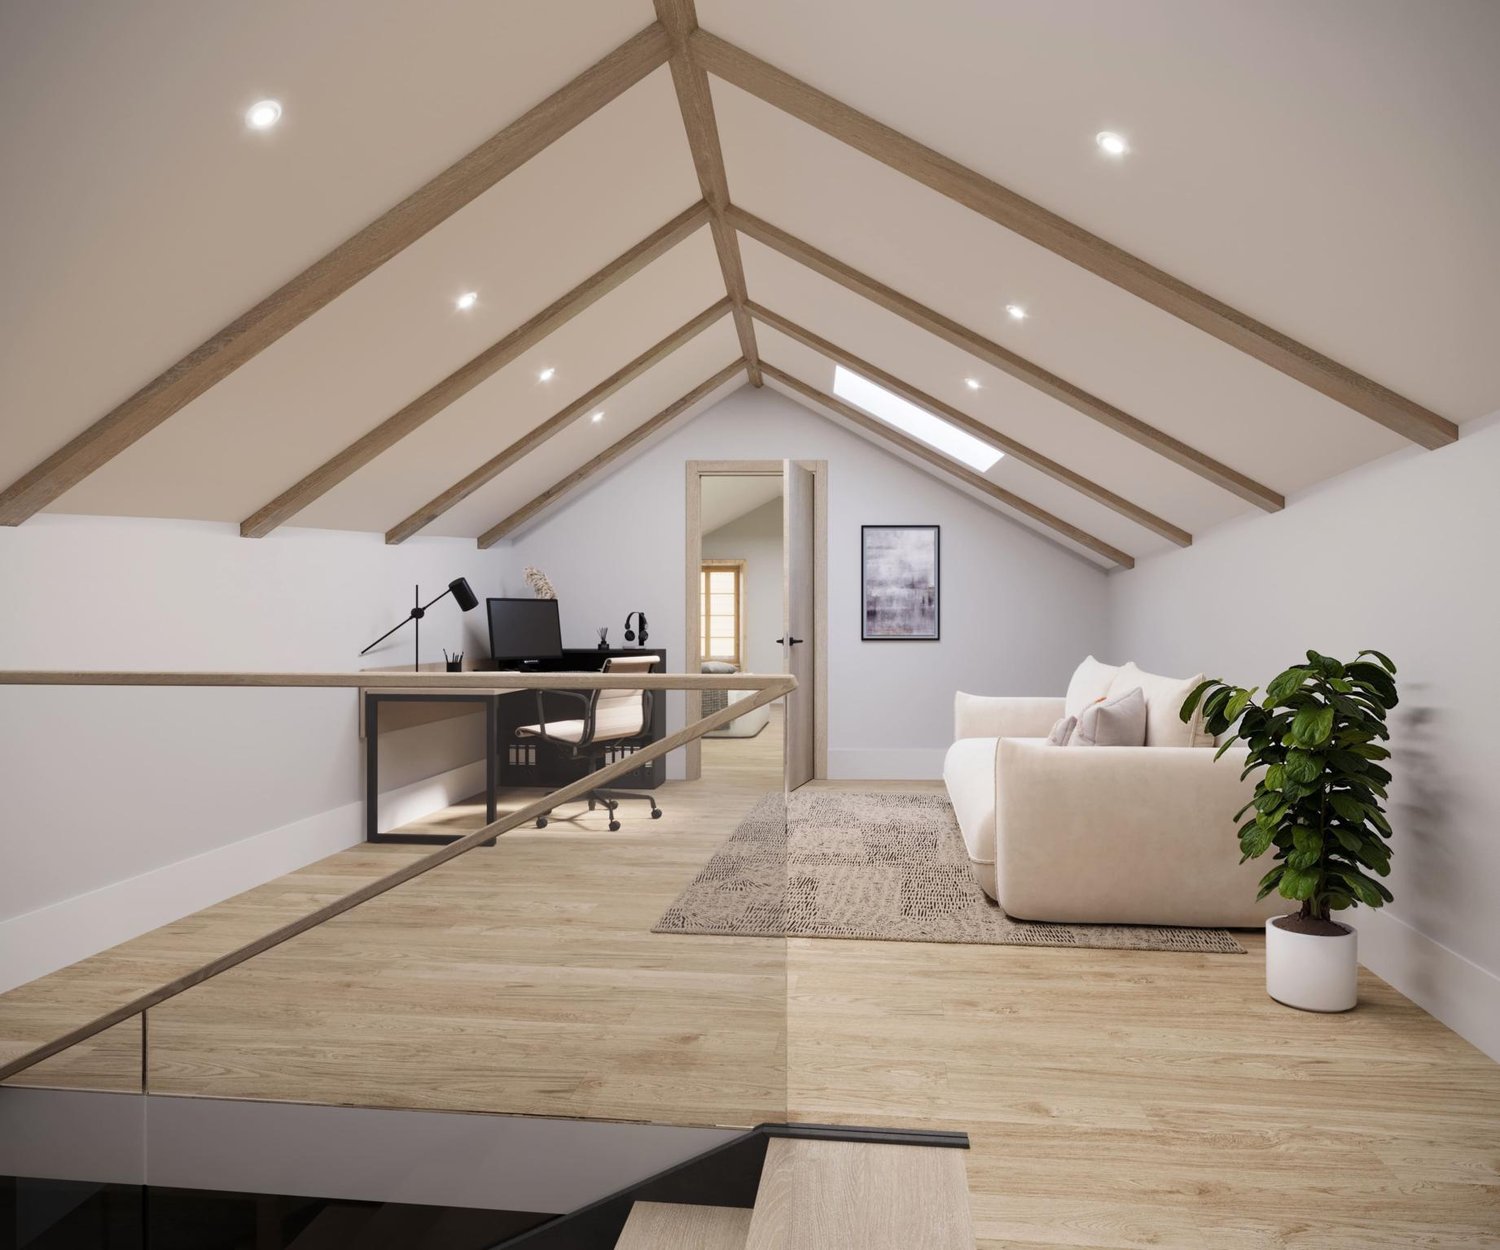
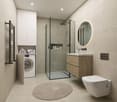
Located in a calm and green environment, this recent property seduces with its large terrace, ideal for fully enjoying the beautiful days. Its modern interior offers beautiful brightness, an equipped kitchen, underfloor heating, and an Italian shower. A parking space completes the set nicely.The bus stop is nearby, allowing easy access to surrounding amenities. A great opportunity for those seeking comfort, tranquility, and quality of life.This BETTERHOMES offer is characterized by the following advantages: - recent construction from 2026- large terrace- modern duplex- equipped kitchen with dishwasher- underfloor heating- Italian shower- parking space- shared laundry room- bus stop nearby- calm and natural environment- etc., etc., etc. ...Interested? Contact us for a free visit!Not the right one? You will find over 2,000 other objects on: www.betterhomes.ch - The Swiss specialist in real estate transactions.Do you have a property to market?Take advantage of our expertise: https://www.betterhomes.ch/en/benefitDo you want to know the value of your property?Discover its value now with our free, immediate, and non-binding estimate!https://www.betterhomes.ch/en/knowledge/estimateMore detailsLocation: peaceful, natural, and privilegedBuilding condition: very goodBathrooms: 1 (1x shower / WC / sink)Heating system: underfloor heatingPublic transport: bus, 100 mSchool: Lausanne Hotel School, 5.4 kmShopping: Migros, 3.4 km

  • Parking space
  • Balcony / Terrace
Jean-Baptiste Duroc-Danner

Jean-Baptiste Duroc-Danner

1 / 13
Jean-Baptiste Duroc-Danner

Jean-Baptiste Duroc-Danner

  • Parking space
  • Balcony / Terrace
  • Garage
  • +1
5.5 rooms256m²CHF 1,100,000.–
Sottens, 1062 Sottens

DUPLEX DE CHARME AVEC GRAND POTENTIEL D?AMÉNAGEMENT À SOTTENS

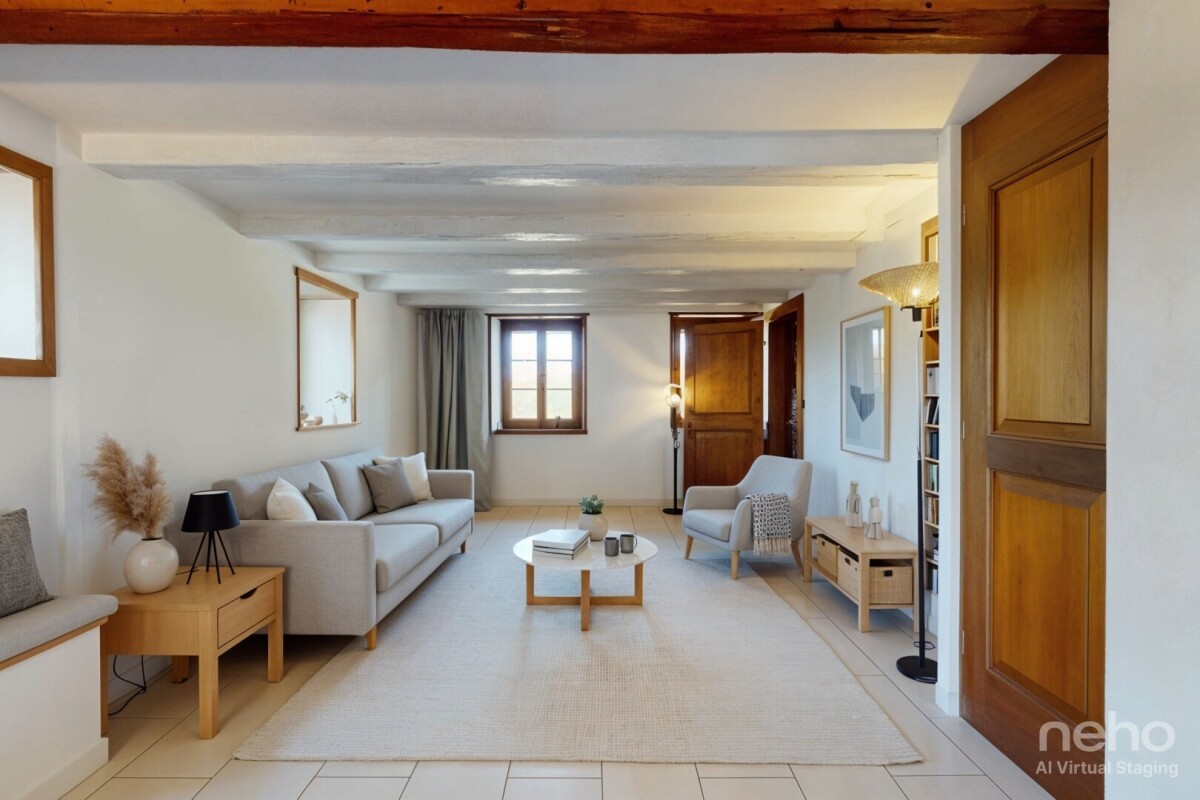
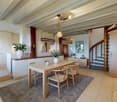
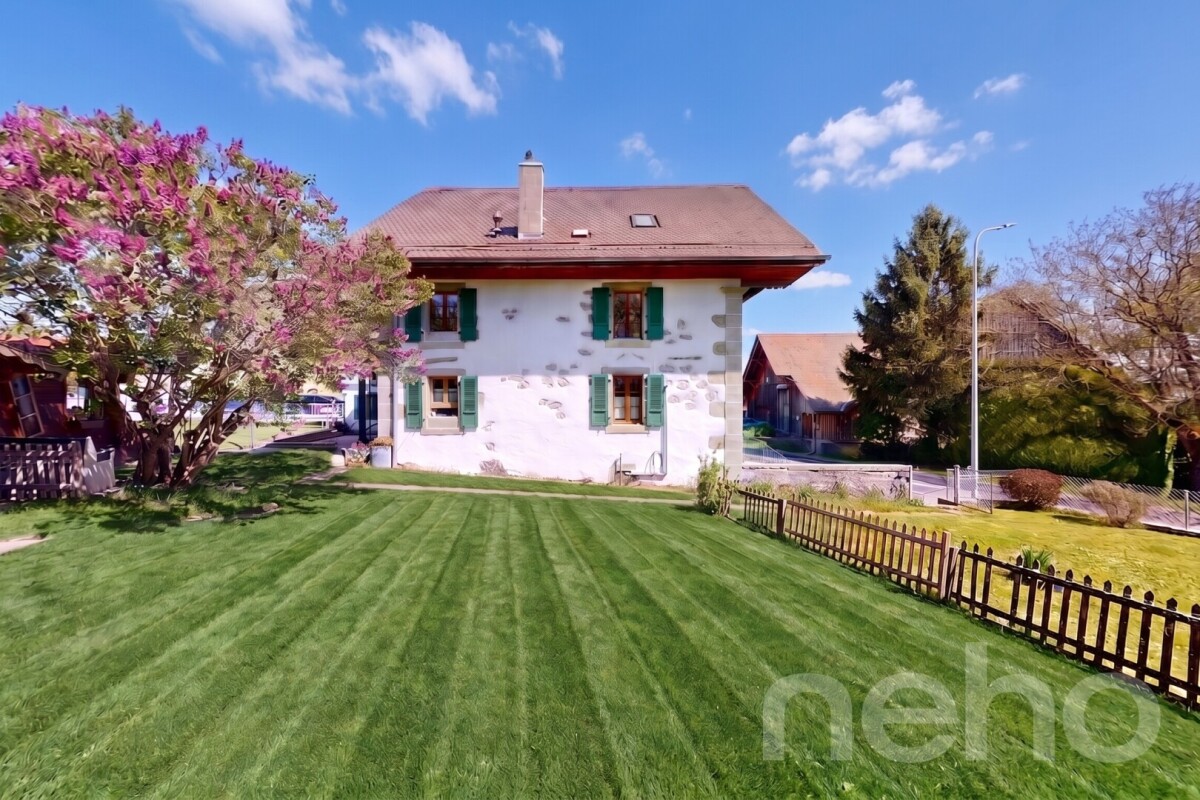
Situé sur le plateau du Jorat, dans le paisible village de Sottens, ce magnifique duplex de 5.5 pièces développe 251 m² habitables et propose un cadre de vie rare, alliant charme rural et confort moderne. Il prend place dans une petite copropriété, au c?ur d'un environnement verdoyant, et se distingue par ses volumes généreux, sa belle luminosité et une rénovation soignée qui respecte l'identité historique du lieu.Réparti sur deux niveaux, le bien profite d'une orientation plein sud offrant un ensoleillement optimal. Les espaces intérieurs mêlent caractère ancien et prestations actuelles, avec poutres apparentes, hauteur sous plafond et zones de vie ouvertes qui accentuent la sensation d'ampleur. Certains espaces peuvent être réorganisés ou cloisonnés, permettant de retrouver la configuration initiale avec des pièces supplémentaires.La distribution comprend un spacieux séjour avec cheminée, une cuisine ouverte sur la salle à manger, ainsi que quatre chambres, dont une suite parentale avec dressing et salle de bains attenante. Une seconde salle d'eau vient compléter l'ensemble, assurant un excellent confort de vie pour toute la famille.À l'extérieur, le bien profite d'un cadre paysager de plus de 2'500 m², partagé entre jardin commun arboré, coin potager et espace détente. La tranquillité des lieux offre un véritable sentiment d'évasion. La PPE se compose de cinq logements seulement, garantissant intimité et convivialité.Le village de Sottens, avec ses environ 200 habitants, offre une qualité de vie précieuse. Bordé de forêts, de sentiers et du futur parc périurbain du Jorat, il bénéficie également d'une bonne desserte en transports publics via les lignes CarPostal vers Échallens et Lausanne.Idéal pour une résidence principale ou un projet de vie au vert, ce duplex unique allie espace, authenticité et potentiel d'aménagement. Une opportunité rare dans un secteur recherché où les biens de ce type sont peu fréquents.Les visites se font sur rendez-vous, avec une large flexibilité selon vos disponibilités. N'hésitez pas à nous contacter pour découvrir ce bien au caractère singulier.Adresse exacte disponible après inscription sur neho.ch.VOUS SOUHAITEZ VISITER ? MERCI DE BIEN VOULOIR VOUS INSCRIRE D'ABORD : https://neho.ch/b/1062-25-5Located on the Jorat Plateau, in the peaceful village of Sottens, this magnificent 5.5-room duplex offers 251 sqm of living space and combines rural charm with modern comfort. Set in a small-scale condominium surrounded by greenery, the property stands out for its generous volumes, beautiful natural light and tasteful renovation that respects the site's historical identity.Spread over two floors, the property enjoys a south-facing orientation, ensuring optimal sunlight throughout the day. The interior spaces combine period features and contemporary finishes, with exposed beams, high ceilings and open-plan areas that enhance the sense of space. Some rooms can be reconfigured or partitioned, allowing for a return to the original layout with additional rooms.The layout includes a large living room with a fireplace, an open kitchen with dining area, and four bedrooms, including a master suite with walk-in wardrobe and en-suite bathroom. A second bathroom completes the property, offering comfort and functionality for a family.Outside, the property enjoys a 2,500 sqm landscaped plot, shared between a green communal garden, a vegetable patch and a relaxing area. The surrounding calm creates a true sense of retreat. The PPE comprises only five units, ensuring both privacy and a warm atmosphere.The village of Sottens, with around 200 inhabitants, offers a high quality of life. Nestled between forests, fields and hiking trails, it borders the future Jorat peri-urban park, a protected natural area in development. The village is also well connected by public transport, with CarPostal lines to Échallens and Lausanne.Ideal as a main...

  • Parking space
  • Balcony / Terrace
  • Garage
  • +1
Tony André

Tony André

1 / 12
Tony André

Tony André

  • Parking space
  • View
4.5 rooms161m²CHF 865,000.–
Mézières VD, 1083 Mézières VD

Authenticity, charm: duplex with private garden, 20 minutes from Lausanne

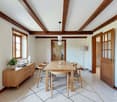
Just 20 minutes from Lausanne, let yourself be seduced by the authentic charm of this duplex nestled in a historic building in the heart of Mézières. Between exposed beams, unusual volumes, and a warm atmosphere, this property offers a peaceful and green living space with a magnificent unobstructed view of the surrounding mountains. A place full of character, ideal for those looking for a unique property to personalize according to their desires. The apartment is spread over two levels and has 4.5 rooms. Upon entering, a spacious, equipped kitchen welcomes you before you discover a pleasant, light-filled living room. The ambiance is convivial and warm, carried by the cachet of the old and authentic materials. The first level also accommodates a large bedroom and a bathroom with a bathtub, shower, and laundry space. Upstairs, a superb, high-ceilinged attic space offers numerous possibilities for layout: a cozy lounge, an office, a relaxation area, or an additional bedroom. This level provides access to a balcony with an unobstructed view, while a second bedroom and a mezzanine complete the ensemble. An ideal space to create a reading nook, an office, or a charming third bedroom. Outside, the private garden of approximately 400 m² constitutes a true haven of peace. Tree-lined and carefully laid out, it accommodates a charming cabin of approximately 20 m² as well as a petanque court to fully enjoy the beautiful days. A location is also provided for the installation of a jacuzzi or a pergola to create an exterior in your image. A private, vaulted cellar completes the property, as well as an external parking space available in addition to the price. The building, composed of only two apartments, offers an intimate and pleasant living environment. Refreshments are to be planned, notably at the level of the kitchen and certain spaces upstairs, but the potential is remarkable. This duplex represents a beautiful opportunity for a couple, a small family, or an investor wishing to valorize a property of character in a sought-after environment and close to all amenities. A rare property, combining the charm of the old, light, and potential, to be discovered without delay with Neho.Exact address available after registration on neho.ch.YOU WISH TO VISIT? PLEASE REGISTER FIRST: https://neho.ch/b/1083-26-2

  • Parking space
  • View
David Damiano

David Damiano

1 / 12
David Damiano

David Damiano

  • Balcony / Terrace
  • Garage
  • View
5.5 rooms117m²CHF 1,280,000.–
Chardonne, 1803 Chardonne

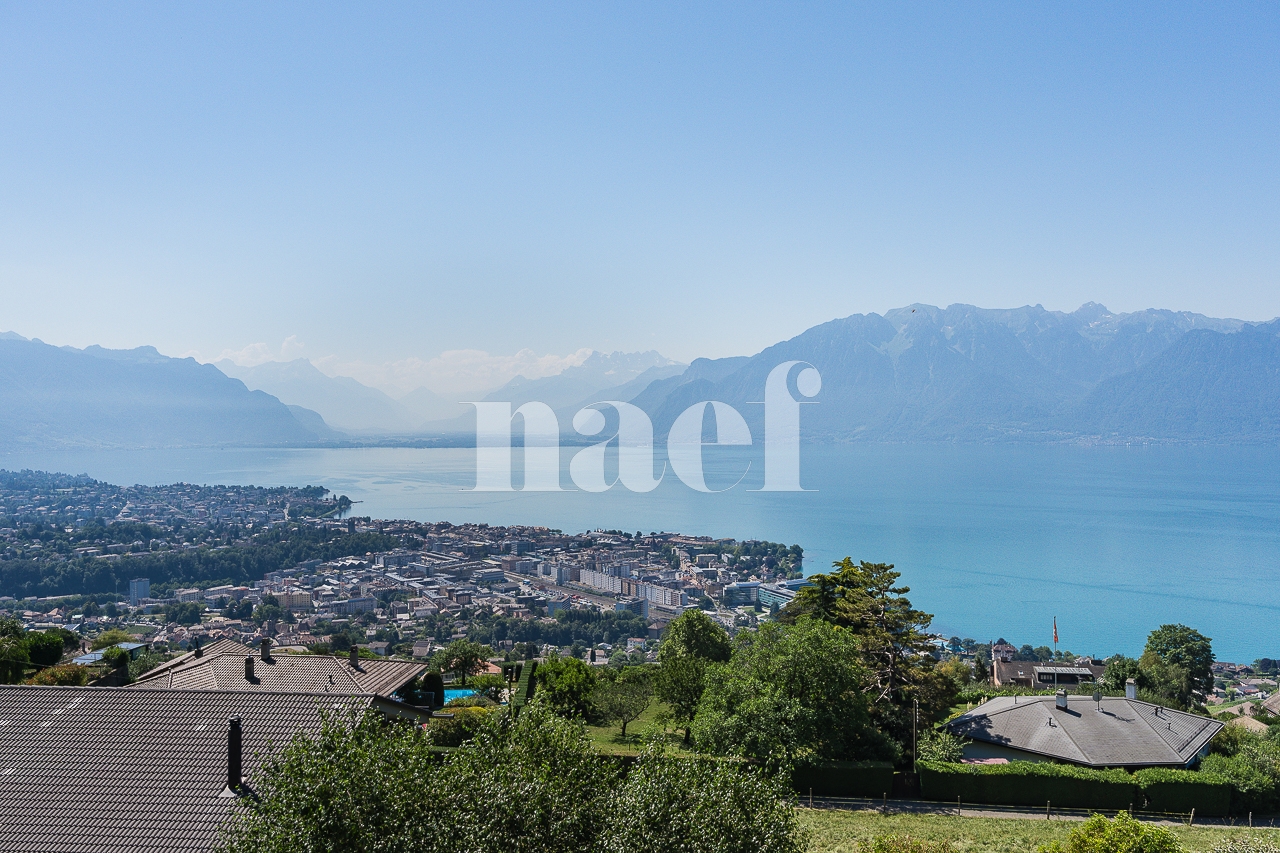
Charming duplex with breathtaking views of the lake and the Alps

Nestled in the heart of the charming village of Chardonne, this duplex apartment will seduce you from the first glance. Cross-through and bathed in light, with no opposite neighbors, it offers you an exceptional living environment with a breathtaking panoramic view of the lake and the Alps. This unit includes a generous living space on two levels, entirely cross-through, complemented by a furnished basement housing a pleasant leisure room - ideal for evenings with friends, your home cinema or your game room. Perfectly maintained, the property seduces with its bright volumes and intelligent distribution, designed for daily comfort. Outside, enjoy a large tree-lined garden and a beautiful terrace, a true extension of your living space, perfect for receiving. A magnificent cherry tree shades the relaxation area, while an authentic stone BBQ invites you to outdoor meals facing the lake panorama. The property is part of a small PPE with only 3 units, ensuring tranquility and conviviality between co-owners. In addition, two private garage boxes connected to the property complete this exceptional property, guaranteeing you comfort and security for your vehicles. An ideal situation, between village calm and proximity to amenities, for a rare living environment in the heights of the Vaud Riviera. Guaranteed heart strokeExact address available after registration on neho.ch.DO YOU WANT TO VISIT? PLEASE REGISTER FIRST: https://neho.ch/b/1803-26-2

  • Balcony / Terrace
  • Garage
  • View
1 / 7
4.5 rooms128m²CHF 810,000.–
Auf Anfrage 1, 1676 Chavannes les Forts

The comfort of a house in a new duplex

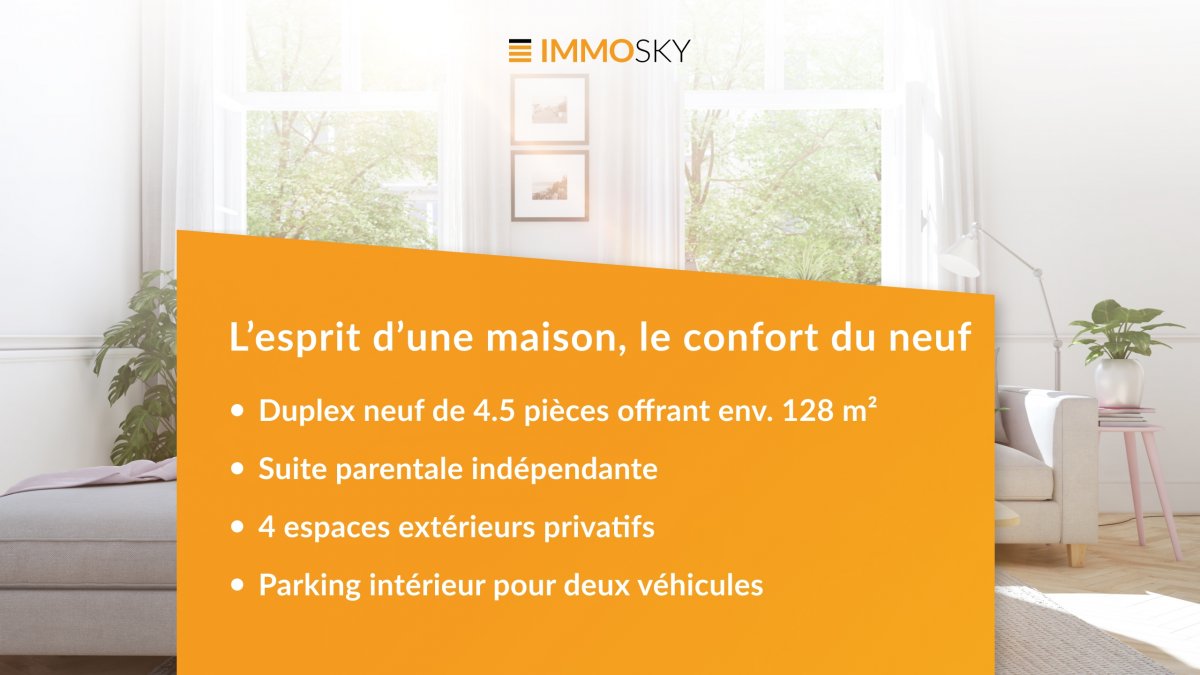
The comfort of a house, the advantages of a new apartment.Located in the heart of Chavannes-les-Forts, this superb new duplex of 4.5 rooms and approximately 128 m² offers high-quality amenities, beautiful volumes, and a peaceful living environment. Available immediately, it will seduce people looking for a modern, bright, and ready-to-live-in property.This exclusive ImmoSky offer stands out for its main advantages:- New 4.5-room duplex of approximately 128 m², available immediately- Spacious living area of over 42 m² with open kitchen- Two bedrooms on the first level, each with its own balcony- Master suite on the upper floor with private bathroom, terrace, and exposed beams- Kitchen can still be personalized for the most reactive buyers- Heating by air/water heat pump and photovoltaic panels- Pre-equipment for electric charging station- Low energy costs- Private cellar and bike room- Large indoor parking space (CHF 30,000 extra) allowing the parking of two vehiclesThis property combines all the advantages of a recent construction: comfort, energy efficiency, generous spaces, and high-quality finishes. A rare opportunity in the region, ideal for a family or couple looking to settle quickly in a calm and green environment.I am at your disposal to send you the complete documentation or organize a visit at +41 79 178 61 23 or by email to vesa.jusufi@immosky.com.

1 / 7
4.5 rooms122m²CHF 750,000.–
Auf Anfrage 1, 1676 Chavannes les Forts

RESERVE - Spacious 4.5 room duplex new build with large terrace!

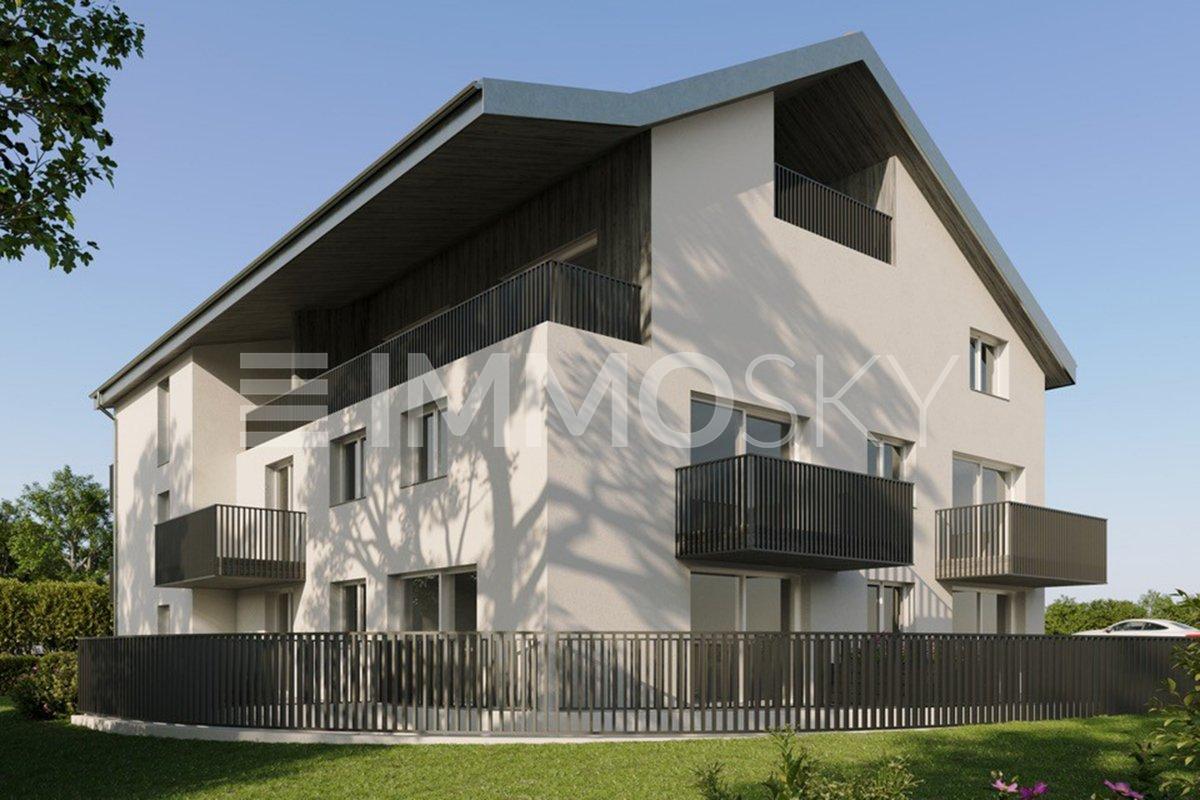
New real estate project in Chavannes-les-Forts, expected completion end of March 2026!We have the pleasure of presenting a modern real estate project, consisting of 8 apartments on 3 levels (ground floor included) plus attic, in a quiet and pleasant environment, close to amenities.The residence benefits from a high-performance and ecological heating system with air/water heat pump, complemented by photovoltaic panels, ensuring excellent thermal comfort and controlled energy costs.In this context, we offer a beautiful 4.5-room apartment in a duplex of approximately 122 m², on the 2nd floor, with beautiful spaces and ideal distribution for a family.Upon entering, you access a reception hall of approximately 16 m², which harmoniously serves the different spaces of the main level.On the right, you discover a spacious, bright living room of approximately 37 m², accompanied by a modern open kitchen. Two large windows lead to a pleasant terrace of approximately 16 m², perfect for enjoying the beautiful days.From the entrance, on the left, are two comfortable bedrooms of approximately 13 m², as well as a bathroom equipped with a shower and connections for a washing machine.An interior staircase leads to the upper floor, entirely dedicated to the parental suite. You arrive in an entrance space that opens onto a large bedroom of approximately 20 m², with direct access to a beautiful terrace of approximately 8 m². This suite is completed by a private bathroom with a bathtub.This property is complemented by:- two covered parking spaces, at CHF 30,000.- in addition to the sale price, with pre-equipment for electric vehicle charging station (pipe + empty socket)- a cellar of approximately 3 m²- a bicycle room- a common storage room (strollers, storage, etc.)- as well as a visitor space available within the PPEA modern, spacious and bright apartment, ideal for a family or for anyone looking for a quality property in a peaceful setting.Do not hesitate to contact us to receive the complete documentation or for any additional information at +41 79 178 61 23 or by email to vesa.jusufi@immosky.com.

1 / 9
5.5 rooms201m²CHF 1,130,000.–
Rue de l' Eglise 40, 1611 La Verrerie

Beautiful new duplex apartment

NEW !DO YOU DREAM OF A PEACEFUL LIFE IN THE COUNTRYSIDE ?We are starting the renovation of a protected farm by creating 10 apartments in PPE, in the heart of the village, in a relaxing setting with a magnificent view of the countryside. LE CRET, a village of about 1300 inhabitants, is part of the municipality of La Verrerie in the Haute-Veveyse region, equidistant from the four regional centers of Châtel-St-Denis, Oron, Romont, and Bulle. The municipality of La Verrerie borders the districts of Glâne and Gruyère and has the advantage of having the A12 motorway very close: 5 minutes to the Vaulruz junction. Good infrastructure: small local shops: dairy-cheese shop, restaurants, bank, hairdresser, and larger shops in Bulle, Romont, or Châtel-St-Denis. For schools: La Verrerie school district with kindergarten, primary school, and secondary school in the municipality of Le Crêt and Semsales, then secondary school at the CO of the Veveyse in Châtel-St-Denis. The farm is located 15 minutes from Romont, Bulle, or Châtel-St-Denis, 30 minutes from Lausanne or Fribourg, and less than 10 minutes from the Vaulruz motorway exit. TPF bus stop nearby.We are selling, during the renovation, a beautiful 5½-room duplex apartment with a private garden of 207 m2 and a beautiful terrace of 31 m2, with optimal sunlight. The apartment consists of an entrance corridor, a beautiful through lounge of 68 m2, divided into 3 areas: a well-equipped kitchen with choice of layout, a pantry, a dining room, and a beautiful living room. A guest toilet and direct access to a private cellar of 10.70 m2 complete this floor. On the upper floor, accessible by a staircase, there is a large gallery serving 4 bedrooms, including 3 children's bedrooms with a bathroom with toilet, bathtub, and sink; a parental suite of 36.80 m2 with access to a bathroom with shower, double sink, and toilet. Possibility of setting up a dressing room. A reduced space with the possibility of installing a washing machine.Interior finishes to the choice of the buyers, based on the budgets allocated in the sales description.Special features: ecological heating by geothermal heat pump with thermostat per room. Designed with a free cooling system to cool the rooms in summer. Optimized solar panels on the roof for self-consumption of electricity for the common areas and each apartment. Electric shutters in all rooms.Dependencies: a large cellar of 10.70 m2 accessible directly from the apartment and the possibility of exiting to the underground parking by elevator. Common areas such as: technical room, bicycle room, electrical room, 2 visitor parking spaces, including 1 for people with disabilities. 5 vegetable gardens of about 27 m2 waiting for your plantings. A playground for young children.Private parking spaces in addition: two spaces in the collective garage for 35,000 francs per piece. Possibility of connecting a charging station for electric cars.And if your next home was finally a haven of peace!

Travel time
-
1 / 9
4.5 rooms128m²CHF 810,000.–
Rue de l' Eglise 40, 1611 La Verrerie

Magnificent new duplex apartment

NEW!DO YOU DREAM OF A PEACEFUL LIFE IN THE COUNTRYSIDE?We are starting the renovation of a protected farm by creating 10 apartments in PPE in the heart of the village, in a relaxing setting with a magnificent view of the countryside. The village of Le Crêt has about 1300 inhabitants and is part of the municipality of La Verrerie in the Haute-Veveyse region, equidistant from the four regional centers of Châtel-St-Denis, Oron, Romont, and Bulle. The municipality of La Verrerie borders the districts of Glâne and Gruyère and has the advantage of being close to the A12 highway: 5 minutes to the Vaulruz junction. Good infrastructure: small local shops such as dairy-cheese factory, restaurants, bank, hairdresser, and larger shops in Bulle, Romont, or Châtel-St-Denis. For schools: La Verrerie school district with kindergarten, elementary school, and primary school in the municipality of Le Crêt and Semsales, then secondary school at the CO of Veveyse in Châtel-St-Denis. The farm is located 15 minutes by car from Romont, Bulle, or Châtel-St-Denis, 30 minutes from Lausanne or Fribourg, and less than 10 minutes from the Vaulruz highway exit. TPF bus stop nearby.We are selling, during the renovation, a beautiful 4½-room duplex apartment with an 11.10 m² balcony. The apartment consists of a large entrance hall with a large wardrobe, a beautiful 43 m² living room with an open ceiling, a well-equipped kitchen with fittings of your choice, and a large sliding glass door leading to the balcony. A bedroom and a bathroom with a bathtub/WC/sink complete this floor. On the upper floor, accessible by a wooden staircase, there is a distribution hall that serves two beautiful bedrooms with a bathroom with WC, shower, and sink, and space for a washing machine.Interior finishes chosen by the buyers according to the budgets allocated in the sales description.Special features: ecological heating by geothermal heat pump with room thermostat. Designed with a free cooling system to cool the rooms in summer. Optimized solar panels on the roof for self-consumption of electricity for the common areas and each apartment. Electric shutters in all rooms.Dependencies: a 6.20 m² cellar and possibility to access the underground parking by elevator. Common areas such as: technical room, bicycle room, electrical room, 2 visitor parking spaces, including 1 for people with disabilities. 5 vegetable gardens of about 27 m² await your plantings. A playground for young children.Private parking spaces in addition: Two spaces in the collective garage for Fr. 35,000.- each. Possibility to connect a charging point for electric cars.And if your next home was finally a haven of peace!

Travel time
-
New building
1 / 8
7.5 rooms302m²CHF 4,400,000.–
Vaud, 1802 Corseaux

New duplex apartment with 7.5 rooms and exceptional view of the lake

Benefiting from an exceptional view of the lake and the mountains, this future 7.5-room duplex apartment will offer 302 m² of living space with remarkable volumes. A high-standard residence, it will stand out for its quality architectural design and high-end finishes. Located in an intimate building of 2 apartments, the property will be built on a 2,871 m² plot, also including a separate villa. With the building permit already submitted, this project represents a rare opportunity to acquire an exceptional property.The main level will feature a spacious living and dining room opening onto the outside through large windows, with access to a 35 m² balcony. This level will also include two master suites with private bathrooms and guest toilets.The lower level will have four bedrooms, including a master suite with an en-suite bathroom, an additional bathroom, a laundry room, and a spa area with a sauna.The building will meet Minergie standards and will be equipped with air/water heat pumps and photovoltaic panels, combining energy efficiency and architectural excellence.The apartment will be accessible from the covered parking spaces at the top of the plot via an inclined elevator or stairs.Two covered parking spaces are offered as an option for CHF 30,000 each.In addition, an independent workshop of 18 m² or a workshop of 43 m² with a shower is available for professional or storage use.Property location:Located in the heart of the Vaud Riviera, the town of Corseaux benefits from a privileged living environment between vineyards and the shores of Lake Geneva. Its calm, green residential environment combines with immediate proximity to Vevey and Montreux, ensuring both discretion and accessibility.Schools, shops, public transport, and motorway access are just a few minutes away.The Vevey train station allows for quick connections to Lausanne and the region's main economic centers.Corseaux seduces with its balance between residential tranquility and excellent connectivity, making it a particularly sought-after address for discerning clients looking for a prestigious and practical living environment.

New building
1 / 7
5.5 rooms198m²CHF 2,390,000.–
1071 Chexbres

Prestigious 5.5-room attic duplex with breathtaking panoramic views of Lake Geneva

Large exceptional apartment of 205 m², with a terrace of 16.10 m² and spectacular panoramic views.Ideal for discerning clients seeking space and prestige.Ideal for a family seeking comfort and brightness in the heart of Lavaux.2 underground parking spaces in addition.In the heart of Lavaux, a UNESCO World Heritage site, discover an exclusive promotion of 14 high-end apartments, spread over 3 contemporary buildings, offering a spectacular view of Lake Geneva and the Alps.Already 6 apartments sold + 1 reservedOnly 7 units available - rare opportunityTHE ASSETS • Apartments of 3.5 to 6.5 rooms (from 101 to 270 m²) • Balconies or terraces with panoramic views • Large windows, exceptional brightness • High-end finishes (V-ZUG kitchens, parquet, premium materials) • Underfloor heating by geothermal energy + solar panels • Triple glazing, efficient insulation • Lift, modern ventilation, fiber optics PARKING • 2 underground parking spaces per apartmentCHF 40'000.- / space (in addition) IDEAL LOCATION - CHEXBRES (Lavaux) • Quiet environment between vineyards, lake and mountains • Chexbres train station nearby (fast connections) • Vevey in 10 minutes / Lausanne in about 20 minutes • Shops nearby (Coop, Migros Vevey, etc.) • Schools: • Kindergarten and primary school in Chexbres • Secondary schools quickly accessible (Vevey / region) A UNIQUE LIVING ENVIRONMENTBetween nature, vineyards and exceptional panoramic views, this project offers a rare quality of life in French-speaking Switzerland, combining tranquility, accessibility and prestige.Request the complete dossier and contact Mr. Stéphane Séchaud 076/576.73.15 for more information about this exceptional promotion.

New building
1 / 7
6.5 rooms261m²CHF 2,990,000.–
1071 Chexbres

New attic duplex, 6.5 rooms, large spaces and breathtaking view of Lake Geneva

Exceptional bright attic of 260.60 m², with large balcony of 18.60 m² offering a majestic unobstructed view, as well as premium amenities.Ideal setting for main or secondary residence.Ideal for a family seeking comfort and brightness in the heart of Lavaux.2 underground parking spaces in addition.In the heart of Lavaux, classified as a UNESCO World Heritage Site, discover an exclusive promotion of 14 high-end apartments, spread over 3 contemporary buildings, offering a spectacular view of Lake Geneva and the Alps.Already 6 apartments sold + 1 reservedOnly 7 units available - rare opportunityTHE ASSETS • Apartments from 3.5 to 6.5 rooms (from 101 to 270 m²) • Balconies or terraces with panoramic views • Large windows, exceptional brightness • High-end finishes (V-ZUG kitchens, parquet, premium materials) • Underfloor heating by geothermal energy + solar panels • Triple glazing, efficient insulation • Lift, modern ventilation, fiber optics PARKING • 2 underground parking spaces per apartmentCHF 40'000.- / space (in addition) IDEAL LOCATION - CHEXBRES (Lavaux) • Quiet environment between vineyards, lake and mountains • Chexbres train station nearby (fast connections) • Vevey in 10 minutes / Lausanne in about 20 minutes • Shops nearby (Coop, Migros Vevey, etc.) • Schools: • Kindergarten and primary school in Chexbres • Secondary schools quickly accessible (Vevey / region) A UNIQUE LIVING CONCEPTBetween nature, vineyards and exceptional panorama, this project offers a rare quality of life in the French-speaking part of Switzerland, combining tranquility, accessibility and prestige.Request the complete dossier and contact Mr. Stéphane Séchaud 076/576.73.15 for more information about this exceptional promotion.

1 / 9
6 rooms166m²CHF 1,990,000.–
1070 Puidoux

Magnificent 6-room duplex apartment with sublime view

Spacious 6-room duplex located between Chexbres and Epesses - Breathtaking view of Lake GenevaThis spacious and bright duplex, entirely oriented towards the lake, offers a comfortable and refined living space. Its large rooms and 60 m² stone terrace combine conviviality and relaxation, while offering an exceptional panorama.Recent renovations and improvements: • Solar panels installed in 2024 • Complete replacement of the boiler and heating system • Entirely renewed pipes • Triple glazing • Reinforced insulation and insulated slab with the upper apartment These improvements ensure optimal thermal comfort, excellent energy performance, and controlled costs.Ground floor:Entrance hall with integrated closet, spacious living room with fireplace and two large windows opening onto the terrace, modern, fully equipped open kitchen, guest toilet, shower room, and bedroom with storage.Upper floor:Three spacious bedrooms, very large bathroom with bathtub, entrance hall with closet and storage space.Highlights: • 60 m² terrace, ideal for sunbathing and enjoying the lake view • 8 m² private cellar • Two included parking spaces • Equipped laundry room with washing machine and dryer • Two drying rooms for laundry with dehumidifier • Accessible bike room A rare property combining space, light, modern comfort, and privileged location, perfect for those who love tranquility and lake landscapes.Contact: Nicolas Michel - 079 286 86 98

1 / 12
4.5 rooms135m²Price on request
1091 Grandvaux

RARE. Panoramic apartment with no nuisance!
Location Project of two buildings under construction on a large plot facing the lake and with breathtaking views from East to West. We are located here in the Lavaux on a plot that is easily accessible and close to all amenities. We are just a few minutes' walk from the most beautiful vineyards in the world, the Grandvaux train station and the bus, in close proximity to the school, 15 minutes from private schools and 1.5 km from shops and the lake! The project The construction of two buildings is underway. Two apartments side by side (which could be combined) are still available for sale and under construction. Delivery spring 2027. Modifications and the choice of finishes are still possible. The notary fees are reduced! The construction The fabulous, contemporary construction is MINERGIE. The views are panoramic of the Dents de Jaman, the Rhone valley, Lake Geneva, the Alps, Evian and Lausanne. The design of the project was done so that each dwelling benefits from panoramic views and preserves the intimacy of each one. The finishes are luxurious and left to the choice of the buyers. This 4.5-room apartment is located on the 1st floor West and spread over two levels. It benefits from a South and West orientation with panoramic views of Lake Geneva, the Alps and enjoys the sun until early evening! On the lower level, we find the living area. It offers a large, bright living and dining room with large windows giving access to a large, private terrace. The kitchen is open and equipped with high-end appliances and elegant finishes, left to the choice of the buyers, with generous budgets. A guest toilet completes this floor. Access by stairs or elevator. On the upper level, we find the sleeping area, composed of a parental suite with dressing room and private shower, as well as 2 comfortable bedrooms with bathroom. Main features - 3-bedroom apartment - Private terraces - Green space for the PPE - Minergie standard (PAC and photovoltaic panels) - Elevator - Private laundry room - 2 outdoor spaces additional (CHF 45,000/space) Download our brochure and ask us for a visit.

Other interesting objects