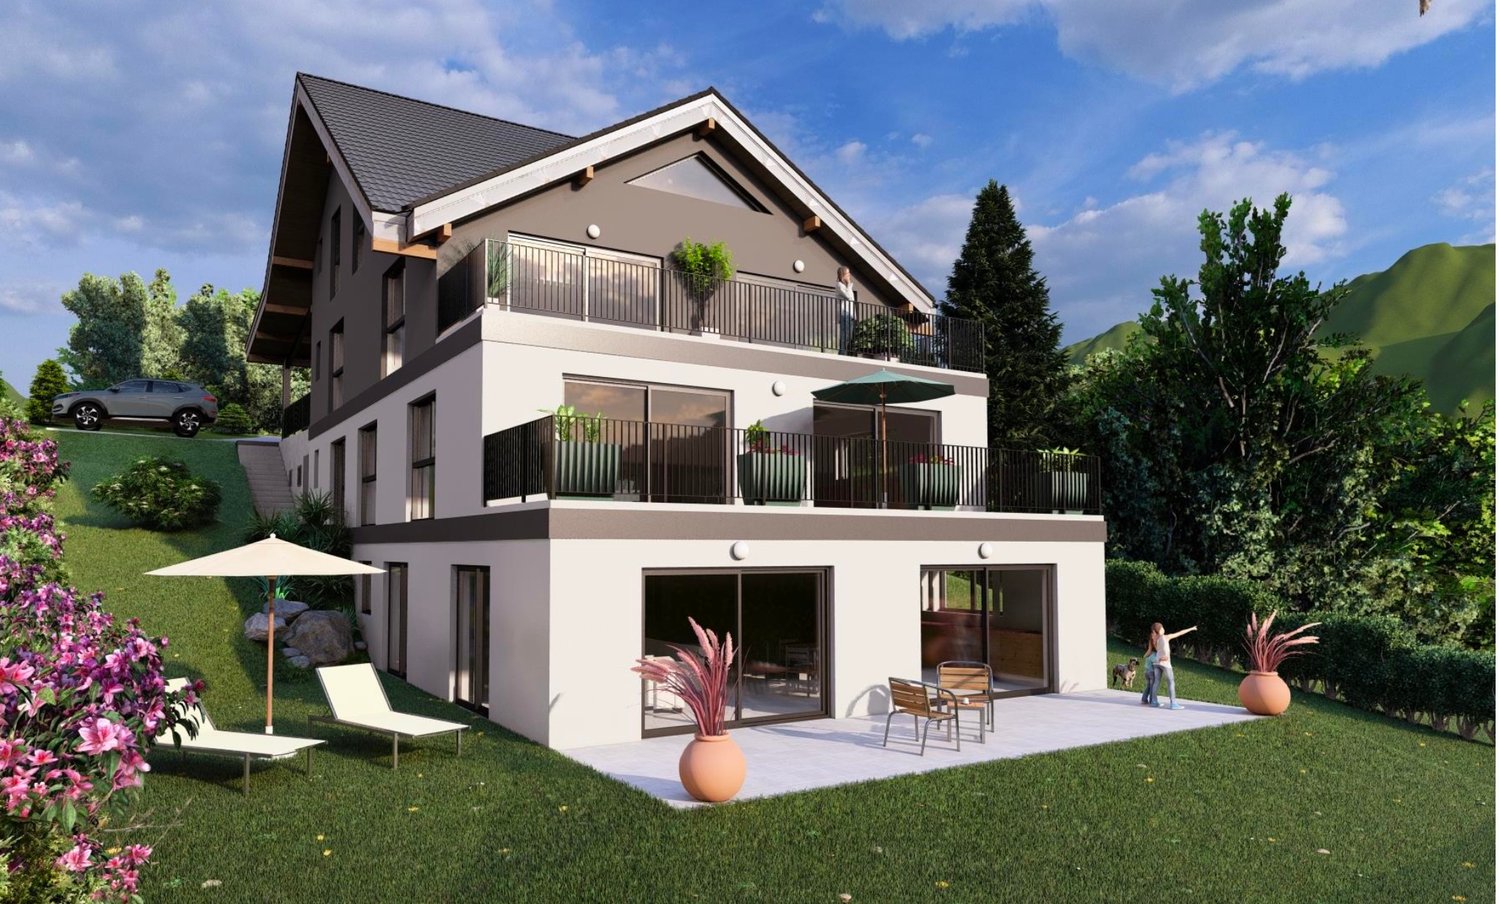
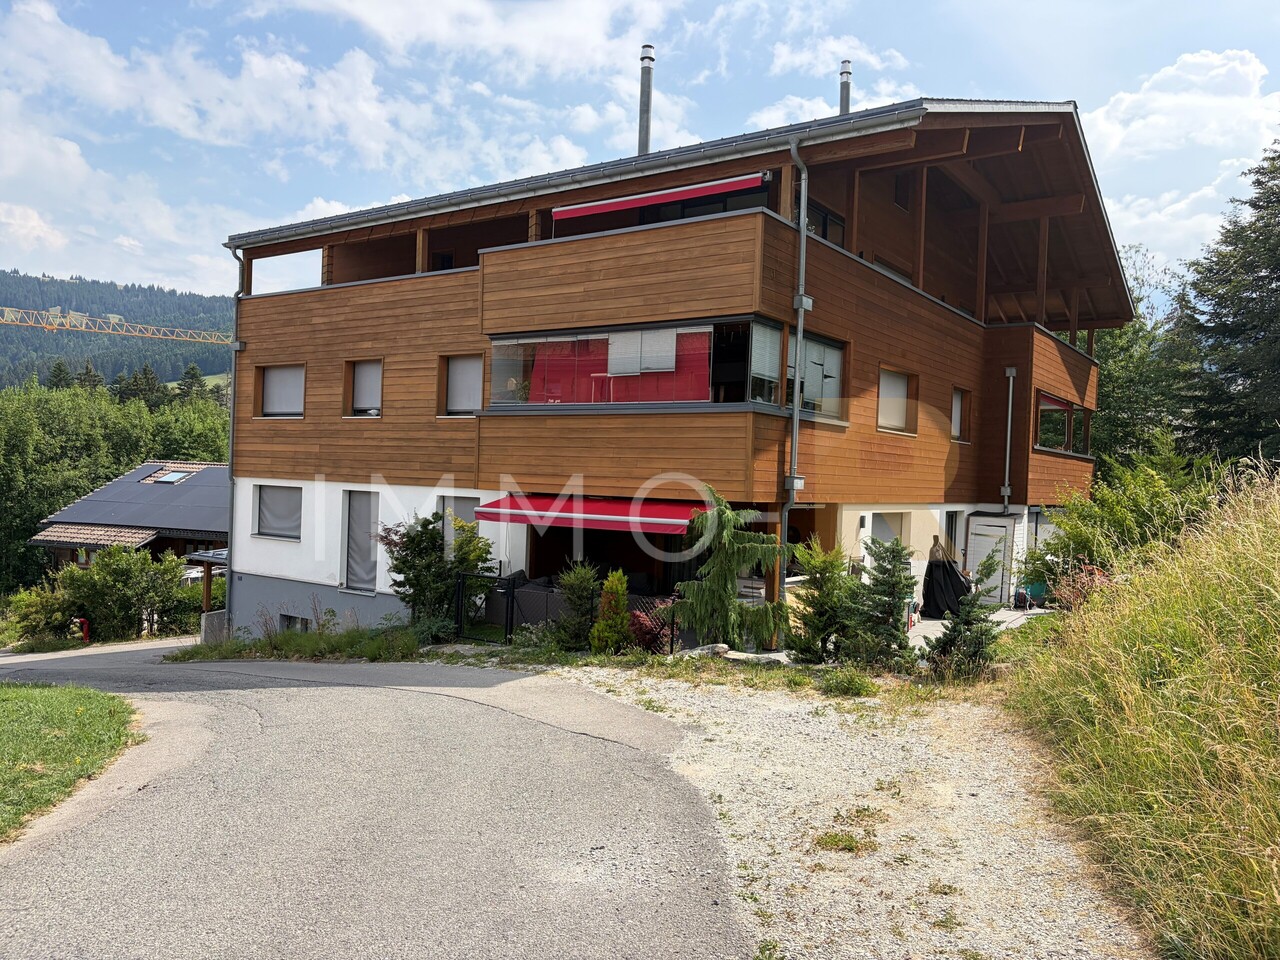
Oron-la-Ville - Attic flat buy

We recommend expanding your search criteria to get similar results. The current filters didn’t return any matches.

If you don’t want to change your current search criteria, we recommend creating a search alert, so you’ll be notified when matching offers become available.

More objects in your automatically expanded search area
25 results - Radius: + 10km
New building
1 / 6
5 rooms, 142m², CHF 1,028,000.–
Premium
Le Gottau 20, 1618 Châtel-St-Denis

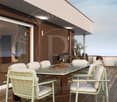
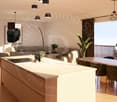
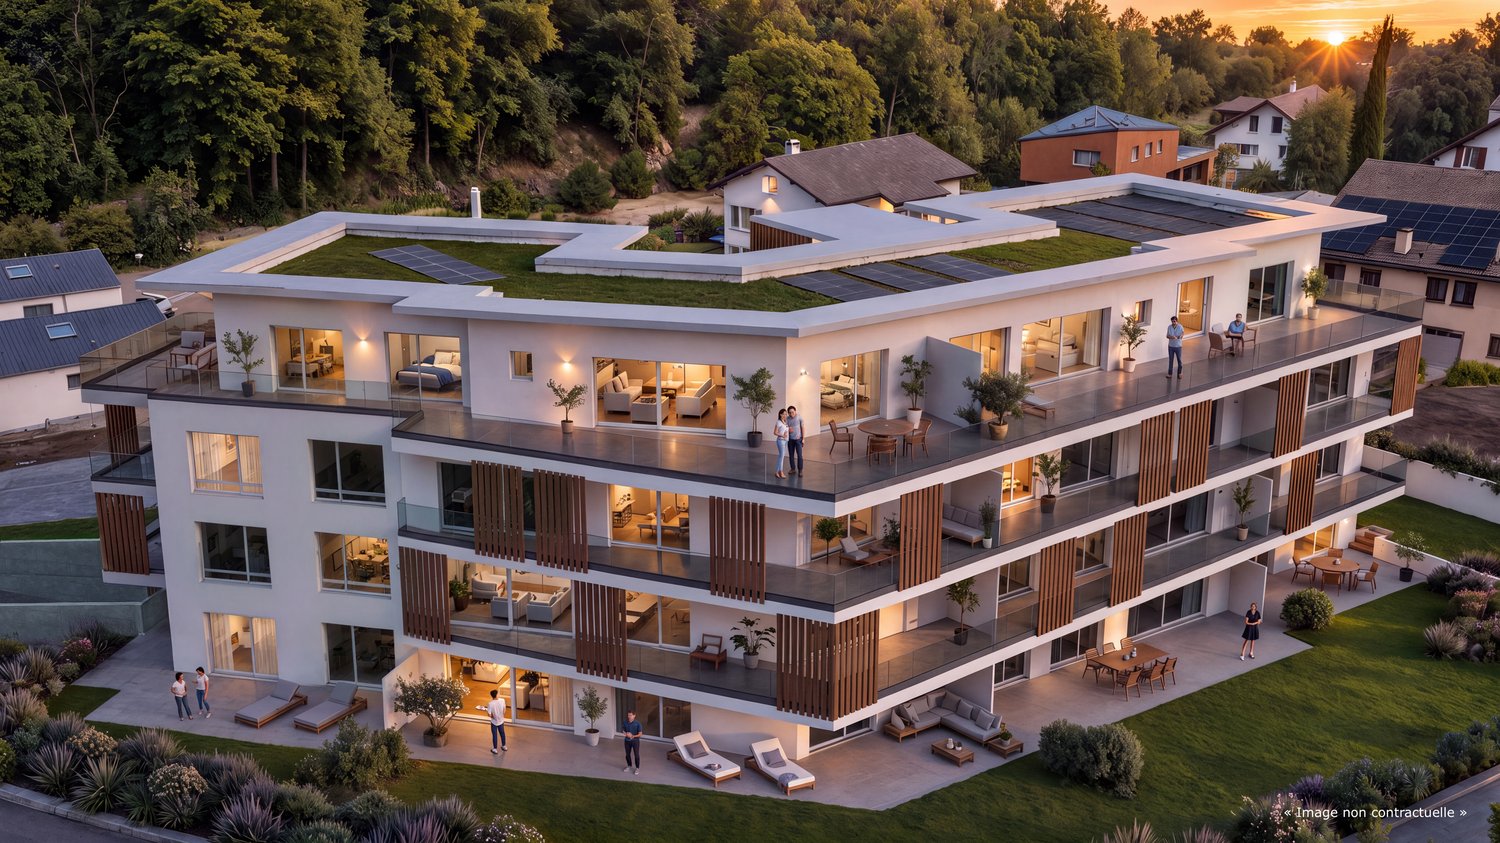
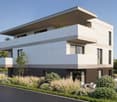
Spacieux dernier étage baigné de lumière

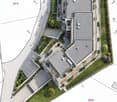
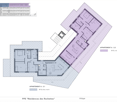
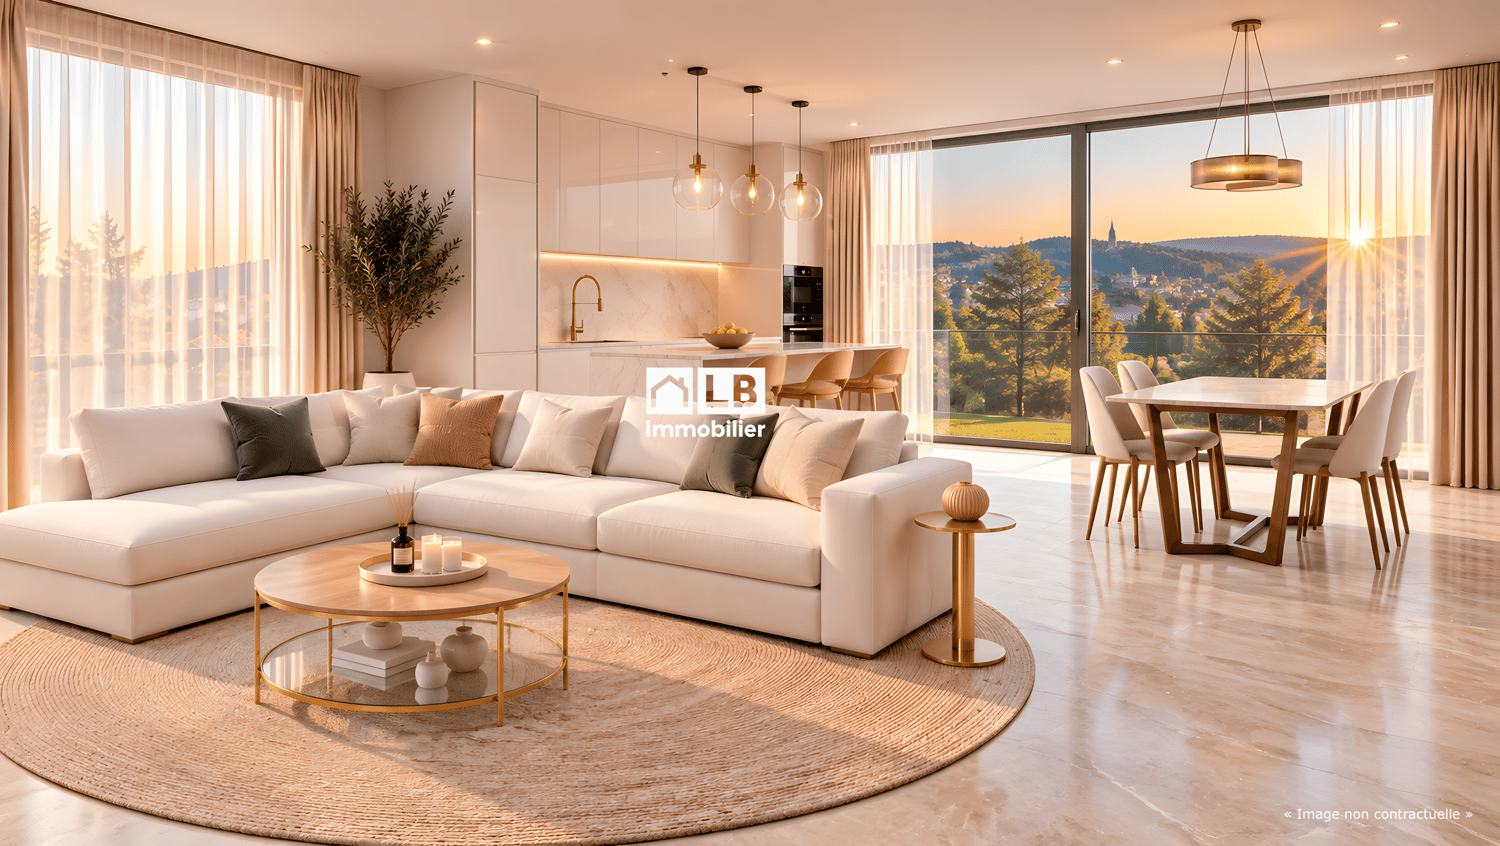
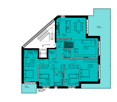
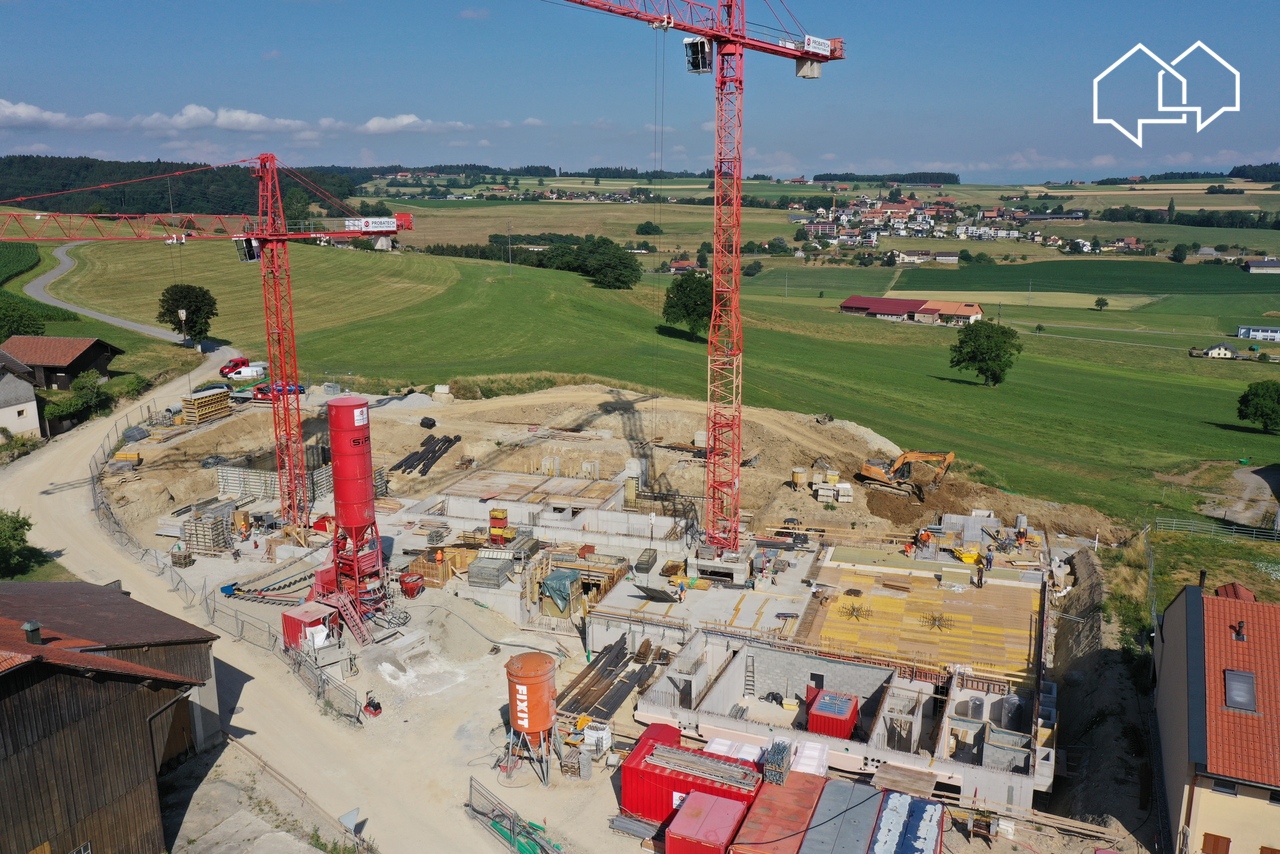
142 m² PPE, quatre chambres, une vue dégagée et le privilège du dernier étage. Plus que quelques mois avant la livraison des Rives de la Veveyse !Le chantier entre dans sa dernière ligne droite. C'est également le dernier moment pour personnaliser les finitions de votre futur appartement. Passé ce délai, les logements seront achevés avec les finitions standards du projet, sans possibilité de modification.En un coup d'oeil • 142 m² PPE au 3e et dernier étage avec ascenseur • Seulement 4 appartements de cette typologie dans la promotion • Appartement traversant, orientation nord-ouest • Vue dégagée en direction du clocher de Châtel-Saint-Denis • Spacieux séjour avec cuisine ouverte et coin repas • Balcon de 15 m² accessible depuis le séjour • 4 chambres, dont une suite parentale • Salle de bain, salle de douche et WC séparé • Réduit avec colonne de lavage intégrée • Cave privative • Place de parc en sous-sol disponible en option • Dernière possibilité de personnaliser les finitions • Livraison prévue à l'été 2027 Le privilège du dernier étage, avec 142 m² d'espaceAu coeur du projet Les Rives de la Veveyse, ce 5.5 pièces se distingue par ses volumes généreux, sa configuration traversante et sa situation au 3e et dernier étage.Son orientation nord-ouest et sa vue dégagée en direction du clocher de Châtel-Saint-Denis lui confèrent un caractère particulier.Le séjour spacieux, ouvert sur la cuisine et l'espace repas, offre un cadre convivial pour la vie de famille. Le balcon de 15 m² prolonge cet espace et permet de profiter agréablement de l'extérieur.Côté nuit, quatre chambres, dont une suite parentale, permettent à chacun de disposer de son espace. La salle de bain, la salle de douche, le WC séparé et le réduit avec colonne de lavage répondent aux exigences d'un quotidien familial confortable.Dernière ligne droite pour personnaliser votre appartementVous souhaitez encore choisir les finitions de votre futur logement ? Le moment est venu de vous décider.Avec l'avancement du chantier, les dernières décisions concernant les matériaux et les finitions doivent désormais être prises.Selon les possibilités encore ouvertes, il est toujours envisageable de personnaliser certains éléments de votre appartement.Une fois les choix clôturés, les logements seront achevés avec les finitions standards prévues par le promoteur. Aucune personnalisation ne sera alors possible dans le cadre du chantier.Une opportunité à saisir maintenant pour devenir propriétaire d'un appartement neuf qui correspond à vos envies.Une typologie rare, une livraison qui approcheAvec seulement quatre appartements de cette typologie au sein de la promotion, ce 5.5 pièces constitue une offre particulière pour les familles à la recherche de grands volumes.À proximité des écoles, des commerces, de la gare et des transports, Les Rives de la Veveyse proposent un cadre résidentiel alliant nature et commodités à Châtel-Saint-Denis.Livraison prévue à l'été 2027 : la dernière ligne droite est engagée !Contactez-nous dès maintenant pour recevoir la brochure, consulter les plans et découvrir les dernières possibilités de personnalisation.Télécharger la brochure et les documents079 604 85 19contact@les-rives-veveyse.chwww.les-rives-veveyse.chAuf einen Blick: • 142 m² im 3. und letzten Stock mit Aufzug • Zeitgenössische Wohnanlage mit nur 4 ähnlichen Wohnungen • Fertigstellung 2027, Ausführungen nach Wahl • Helles Wohnzimmer mit offener Küche und Essbereich • 4 Schlafzimmer, davon eine Master-Suite mit eigenem Bad • 2 Badezimmer (Badewanne/WC Dusche) Gäste-WC • Balkon von 15 m² mit freiem Blick und optimaler Ausrichtung • Private Waschküche mit Waschsäule Keller...

Travel time
-
1 / 13
  • Parking space
  • Balcony / Terrace
  • View
  • +3
5.5 rooms, 162m², CHF 1,190,000.–
Impasse du Pontonney 37, 1678 Siviriez

Magnificent attics 5.5 rooms of 162m² and terrace of 153m²

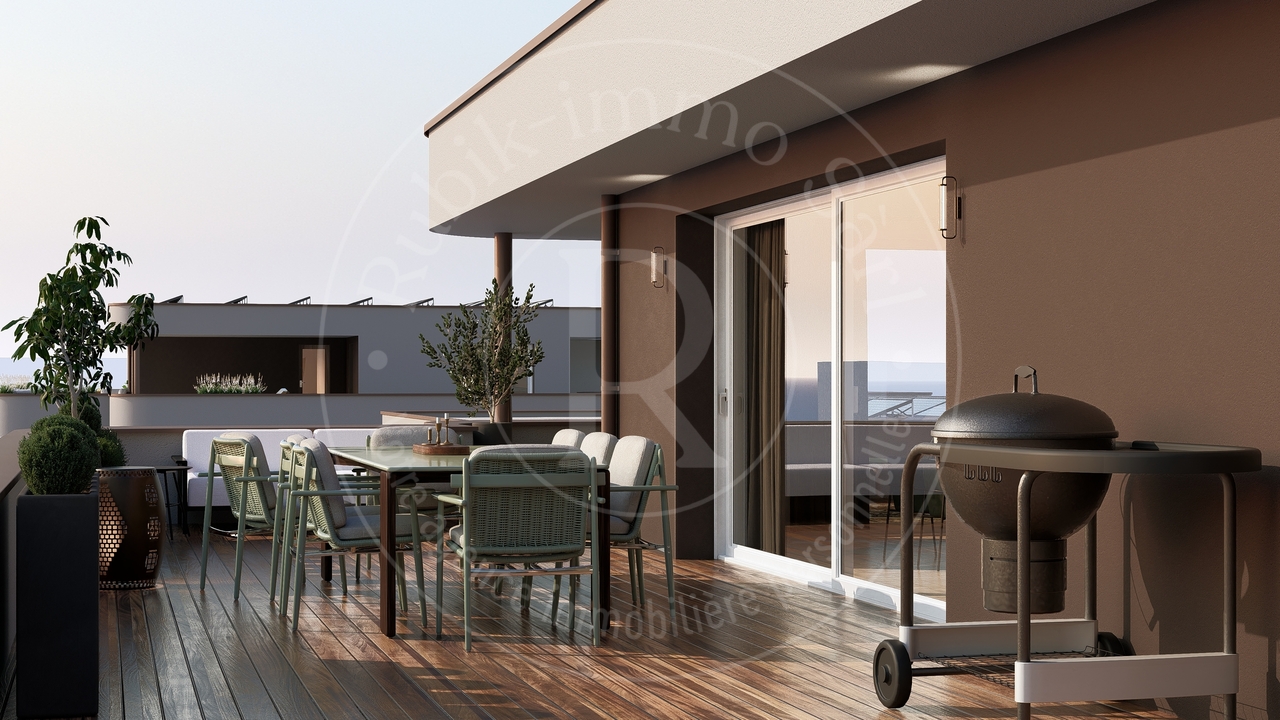
Appartement B201We are offering for sale this magnificent attic 5.5 rooms on plans, with its exceptional 153m² terrace!Only 35 minutes from Lausanne and 5 minutes from Romont train station!The apartment is divided as follows: • Apartment of 162m² on the 3rd floor • Entrance hall with built-in storage closets • Open, fitted kitchen with large, bright living room of 52m² • Panoramic terrace of 153m² • Parental bedroom with private bathroom and dressing room: 30m² • Three beautiful bedrooms of 13.5m² • Family bathroom with laundry connections, guest toilet and storage room • The apartment has a large cellar of 7.7m² Price for an indoor car parking space: CHF 40'000.-Price for an indoor motorcycle parking space: CHF 12'000.-The advantages of the apartment: • Optimal sunlight • Large terrace • Parental bedroom with private bathroom • Private laundry room • Parking spaces • Close to Romont, Bulle, Payerne, Fribourg, Lausanne • Very well connected and close to all amenities • Choice of finishes • Budget for additional expenses of CHF 25'000.- The advantages of the building: • Geothermal heating • Free cooling • Photovoltaic panels • Quality finishes • Bicycle room • Underground garage • Playground Other available 5.5-room attics:Building A:Lot A301: 5.5 rooms in the attic of 162m² - 3rd floor: CHF 1'225'000.-Building B:Lot B301: 5.5 rooms in the attic of 162m² - 3rd floor: CHF 1'190'000.-Building C:Lot C301: 5.5 rooms in the attic of 162m² - 3rd floor: CHF 1'220'000.-Do not hesitate to contact us to organize a visit!Information and visits:Charlotte Lalancette026 652 81 63c.lalancette@rubik-immo.ch

  • Parking space
  • Balcony / Terrace
  • View
  • +3
Benoît Legay

Benoît Legay

1 / 11
Benoît Legay

Benoît Legay

  • Parking space
  • Balcony / Terrace
  • Garage
  • +5
4.5 rooms, 114m², CHF 1,146,000.–
Chemin des Rochettes, 1618 Châtel-Saint-Denis

Attic apartment with 4.5 rooms, terrace and garden

Discover this new 4.5-room apartment in the attic of the Résidence Rochetà in Châtel-Saint-Denis. The expected delivery is 2028, this modern realization offers an exceptional living environment combining comfort, accessibility, and tranquility.The apartment has: • Generous living area: 114 m² of living space for a weighted area of 157 m², ideally arranged. • Three bedrooms and two bathrooms for optimal comfort. • Equipped kitchen. • Terrace of 130 m² to enjoy the sun. • Garage with two parking spaces available within the residence.Parking space in SUS CHF 35'000.-pcs. • Elevator and access for people with reduced mobility, ensuring total accessibility. • New construction meeting the latest energy and comfort standards. The apartment is quiet, both day and night, ensuring a serene quality of life. The sun exposure is excellent in summer and pleasant in winter.Location and amenities: • Migros just 8 minutes on foot. • Châtel-St-Denis bus stop 7 minutes on foot. • Châtel-Saint-Denis train station accessible in 14 minutes on foot. • Pharmacie Saint Denis SA 9 minutes on foot. • École du Bourg 12 minutes on foot, ideal for families. This apartment is particularly suited for families and people looking for an accessible and modern accommodation in a peaceful environment. Don't miss this opportunity to acquire an exceptional property in the heart of Châtel-Saint-Denis.

  • Parking space
  • Balcony / Terrace
  • Garage
  • +5
Travel time
-
1 / 9
  • Parking space
  • Balcony / Terrace
  • Garage
  • +6
4.5 rooms, 117m², CHF 995,000.–
Route du Levant, 1617 Remaufens

Attic, 4.5-room apartment with two included spaces – Lot 16

"PPE Résidence les Fouârdze"Discover this magnificent project of 16 MINERGIE-P apartments in VEVEYSE.Apartment with 4.5 rooms and a living area of 100 m² (total area of 115 m²), located in the charming village of Remaufens (1617). The expected delivery is for the end of 2027, beginning of 2028, this new apartment combines contemporary comfort, accessibility, and quality of life in a calm and green environment.The modern multi-story residential building is distinguished by its large windows, its balconies, and a pleasant and bright living space.The apartment includes: • Bright living and living area • 3 bedrooms • 2 x modern bathrooms • Balcony or terrace for ground floor apartments • Equipped kitchen • Garage and parking: included space. • Elevator: Easy access to all floors. • Accessibility for people with reduced mobility: The apartment is fully accessible to people with reduced mobility. Additional advantages: • Minergie certification: An energy-efficient apartment, environmentally friendly, and guaranteeing optimal thermal comfort. • Quiet environment: Both day and night, the neighborhood is particularly quiet. • Generous sunshine: The apartment benefits from beautiful sunshine, especially in summer. • Family-friendly: An ideal setting to welcome children in all serenity. Situation and accessibility: Remaufens is a peaceful village in the VEVEYSE offering an authentic living environment. The Remaufens Village bus stop is accessible in just 3 minutes on foot, while the Remaufens railway station is located 8 minutes on foot, ensuring excellent connectivity to regional public transportation.Ideal for a family, a couple, or a person looking for a new, accessible, and Minergie-P certified apartment.COME AND VISIT this beautiful project without further delay.

  • Parking space
  • Balcony / Terrace
  • Garage
  • +6
Travel time
-
1 / 9
  • Parking space
  • Balcony / Terrace
  • Garage
  • +5
4.5 rooms, 100m², CHF 905,000.–
Route du Levant, 1617 Remaufens

Attic of 4.5 rooms in Remaufens – Lot 13

"PPE Résidence les Fouârdze"Discover this magnificent project of 16 MINERGIE-P apartments in the VEVEYSE.Apartment with 4.5 rooms and a living area of 100 m² (total area of 115 m²), located in the charming village of Remaufens (1617). The expected delivery is for the end of 2027, beginning of 2028, and this new apartment combines contemporary comfort, accessibility, and quality of life in a calm and green environment.The modern multi-story residential building is distinguished by its large windows, its balconies, and a pleasant and bright living space.The apartment includes: • Bright living and dining area • 3 Bedrooms • 2 x Modern bathrooms • Balcony or terrace for the ground floors • Equipped kitchen • Garage and parking: One parking space is included. • Elevator: Easy access to all floors. • Accessibility for people with reduced mobility: The apartment is fully accessible for people with reduced mobility. Additional advantages: • Minergie certification: An energy-efficient apartment that respects the environment and guarantees optimal thermal comfort. • Quiet environment: Both day and night, the neighborhood is particularly quiet. • Generous sunlight: The apartment benefits from beautiful sunlight, especially in the summer. • Family-friendly: An ideal setting to welcome children in all serenity. Situation and accessibility: Remaufens is a peaceful village in the VEVEYSE offering an authentic living environment. The Remaufens Village bus stop is accessible in just 3 minutes on foot, while the Remaufens train station is 8 minutes on foot, ensuring excellent connections to regional public transportation. Ideal for a family, a couple, or a person looking for a new, accessible, and Minergie-P certified apartment.COME AND VISIT this beautiful project without further delay.

  • Parking space
  • Balcony / Terrace
  • Garage
  • +5
Travel time
-
1 / 13
  • Parking space
  • Balcony / Terrace
  • View
  • +2
4.5 rooms, 130m², CHF 1,550,000.–
A Chexbres, 1071 Chexbres

Beautiful 4.5-room apartment with 129.5 m2 interior + balcony

Located on the 3rd and top floor of a small building, within a residential complex of 3 buildings with an outdoor pool, this 4.5-room apartment + 1 large gallery is seduced by the breathtaking view it offers of the Lake and the Alps, its beautiful volumes, spacious and airy layout as well as its excellent condition.Renovated between 2015 and 2018, it offers a large living space combining:On the 3rd floor (3rd level):- 1 Entrance hall with wardrobe- 1 Living room of 30 m2 with built-in bookshelves and large balcony of 6.7 m2- 1 Dining room of 25.4 m2 with wardrobes and open-plan kitchen with balcony of 4.5 m2- 1 North-East bedroom of 16 m2- 1 Large bathroom with skylight and double sink- 1 Guest toilet with connection for washing machines- 1 North-West bedroom of 17 m2 with wardrobeStairs leading to the gallery:- 1 Large room of 19 m2 in the gallery,- 1 Italian-style shower room with skylight- 1 Adjacent room under the eaves of 18 m2Basement:- 2 Indoor parking spaces in a row with charging station, sold for CHF 50,000.- in addition to the sale price- 2 Private cellars- Common laundry room- Private bicycle room for the buildingOutdoor areas:- Outdoor pool for the residential complex, heated and open from May to September- Collective garden with barbecue, petanque court and tablesThe building, constructed in 1974, is currently undergoing a significant energy and aesthetic improvement program, already budgeted, voted and accepted by the co-ownership.These works are substantial and are detailed in a separate list that will be handed over to all interested parties. Among other things, the planned works include the renovation of the roof, the peripheral insulation of the facades, the replacement of the heating system with a geothermal heat pump and the installation of photovoltaic panels.These works will significantly reduce the charges of the co-ownership while considering that this renovation will confer a significant valorization on the buildings after the works.A share of the costs of these works has already been calculated for the apartment, with 1/3 being taken over by the sellers in 2026 and 2/3 by the buyers in 2027 in addition to the proposed sale price.A unique opportunity for buyers who will benefit from an exceptional property with a project already studied and budgeted to achieve a high level of energy performance and significant aesthetic improvement in the short term (3 years).The apartment can be acquired as a secondary residence as well as by foreign buyers who are not residents.For any information: Mrs. Lucrèce Constantin, 079 799 58 90

  • Parking space
  • Balcony / Terrace
  • View
  • +2
1 / 13
  • Parking space
  • Balcony / Terrace
  • View
  • +1
2.5 rooms, 47m², CHF 995,000.–
A Puidoux, 1070 Puidoux

RARE! 2.5 rooms with large balcony - Top floor - Stunning view of the lake

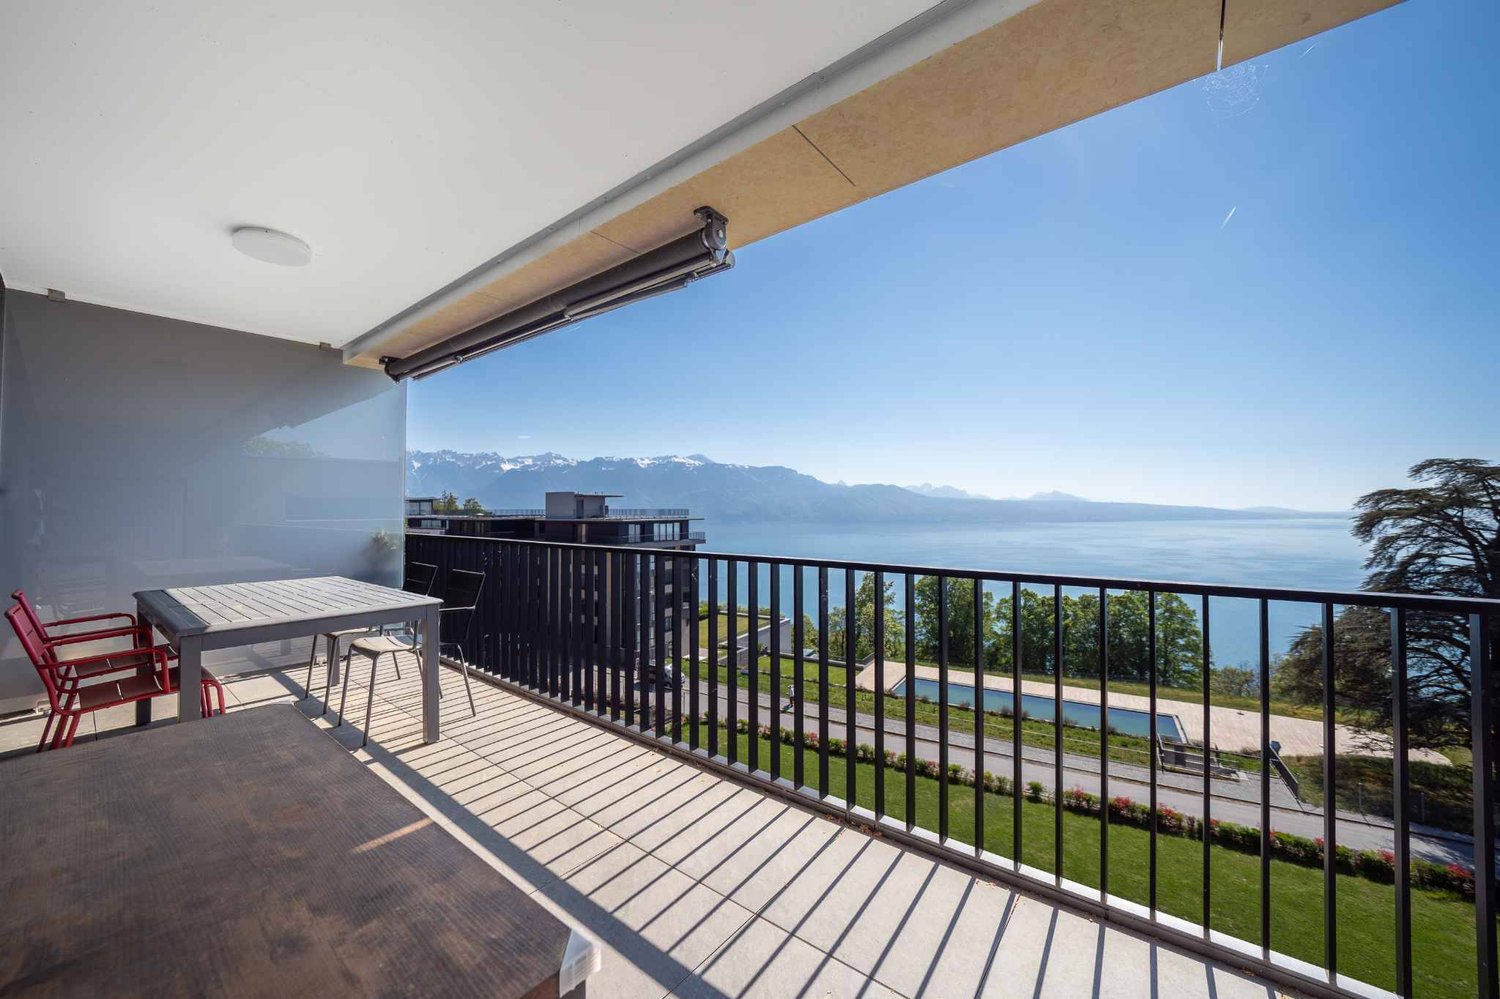
Overlooking a UNESCO World Heritage site, between Lausanne and Vevey in the municipality of Puidoux (Chexbres), 10-12 minutes from the Puidoux train station, in an exceptional project offering high-end apartments. This 2.5-room attic apartment includes 47 m2 of interior space and a large 16.5 m2 balcony.The apartment is located on the top floor of a small 5-story building, is southwest facing, and offers a stunning view of Lake Geneva, the mountains, and the hotel pool located on the estate.The interior finishes are contemporary and very elegant. This apartment is a true gem and such properties are rare on the market. It would perfectly suit a discerning clientele looking for an exceptional property, whether as a primary or secondary residence in a recent high-end construction in a very quiet environment surrounded by greenery, yet close to amenities and highway access.The interior layout is as follows:- 1 Entrance hall- 1 Large Italian shower room/WC- 1 Open, fully equipped kitchen with quartz countertops and integrated wine cellar- 1 "Dining room"- 1 Living room of 16.8 m2 with electric shutters and access to the balcony- 1 Bedroom of 13.8 m2 with integrated closet, large window with electric shutters- 1 Large, covered balcony of 16.5 m2 with panoramic view of the lake- 1 Large basement of 10 m21 indoor parking space is sold with the apartment for an additional CHF 60,000.-. Direct access with the elevator from the parking to the floor.The building construction meets current energy standards and could almost correspond to a "Minergie" construction, testifying to excellent energy efficiency according to the CECB (building envelope efficiency: B, overall energy efficiency: B, direct CO2 emissions: A). The heating is produced by a remote-controlled pellet heating system distributed through the floor and high-performance double glazing. Additionally, the building benefits from double-flow ventilation with heat recovery, which ensures air renewal in the apartments.In the complex, a 4-star hotel is being completed for October 2026. It will offer a large fitness and spa area with an indoor pool. These elements are an undeniable asset for future buyers who can already benefit from the free use of the outdoor pool of the owners until the hotel opens this autumn.Sale as a primary or secondary residence is allowed.Sale is also allowed for foreign persons who do not have a primary residence in Switzerland and wish to acquire a secondary residence.For further information or visit: Ms. Lucrèce Constantin - 079 799 58 90This brochure is not contractual

  • Parking space
  • Balcony / Terrace
  • View
  • +1
1 / 13
  • Parking space
  • Balcony / Terrace
  • View
  • +1
2.5 rooms, 47m², CHF 995,000.–
A Chexbres, 1071 Chexbres

RARE ! 2.5 rooms with large balcony - Top floor - Panoramic view of the lake

Overlooking a UNESCO World Heritage site, between Lausanne and Vevey in the municipality of Puidoux (Chexbres), 10-12 minutes from Puidoux train station, in an exceptional project offering high-end apartments. The 2.5-room attic apartment includes 47 m2 of interior space and a large 16.5 m2 balcony.The apartment is located on the top floor of a small 5-story building, is southwest facing, and offers a breathtaking view of Lake Geneva, the mountains, and the hotel pool located on the grounds.The interior design is contemporary and very elegant. This apartment is a true gem and such properties are rare on the market. It would be perfect for discerning clients looking for an exceptional property, whether as a primary or secondary residence in a new, high-quality building in a very quiet environment surrounded by green spaces, yet close to amenities and highway access.The interior layout is as follows:- 1 Entrance hall- 1 Large Italian shower room/WC- 1 Open, fully equipped kitchen with quartz countertops and integrated wine cellar- 1 "Dining room"- 1 Living room of 16.8 m2 with electric blinds and access to the balcony- 1 Bedroom of 13.8 m2 with integrated wardrobe, large window front with electric blinds- 1 Large, covered balcony of 16.5 m2 with panoramic view of the lake- 1 Large basement of 10 m2One indoor parking space is sold with the apartment for an additional CHF 60,000.-. Direct access with the elevator from the parking to the floor.The building construction meets current energy standards and could almost correspond to a "Minergie" construction, testifying to excellent energy efficiency according to the CECB (building envelope efficiency: B, global energy efficiency: B, direct CO2 emission: A). The heating is produced by a remote-controlled pellet heating system distributed through the floor and high-performance double glazing. Additionally, the building benefits from double-flow ventilation with heat recovery, which ensures air renewal in the apartments.In the complex, a 4-star hotel is being completed for October 2026. It will offer a large fitness and spa area with an indoor pool. These elements are an undeniable advantage for future buyers who can already benefit from the free use of the outdoor pool of the owners until the hotel opens this autumn.Sale as a primary or secondary residence is allowed.Sale is also allowed for foreign persons who do not have a primary residence in Switzerland and wish to acquire a secondary residence.This brochure is not contractual.For information or visits: Ms. Lucrèce Constantin - 079 799 58 90

  • Parking space
  • Balcony / Terrace
  • View
  • +1
1 / 11
5.5 rooms, 153m², CHF 1,120,000.–
Chemin Clos-du-Vernay, 1677 Prez-vers-Siviriez

Magnificent new 5.5-room attic apartment with 52 m² terrace in Prez-vers-Siviriez

5.5-room attic apartment on the 2nd floor-blue MAV Real Estate presents this superb new 5.5-room attic apartment, occupying the top floor of a contemporary residential building comprising only 5 apartments.With its 153 m² of living space, its magnificent terrace of over 52 m², an additional balcony, and four bedrooms, this apartment offers generous volumes and remarkable living comfort.The interior spaces have been designed to meet the expectations of a family seeking a spacious, bright, and functional home.The large private terrace constitutes a true additional living space, ideal for outdoor meals and relaxation moments.Distribution and surfaces • Living area: 153.33 m² • Large private terrace: 52.24 m² • Additional balcony: 6.30 m² • Spacious living and dining room of approximately 35.47 m² • Kitchen of approximately 13.60 m² • Four bedrooms • Two bathrooms • One separate toilet • Private laundry room • Individual cellar • Several bicycle parking spaces • Geothermal heat pump with probes • Underfloor heating • Photovoltaic panels • Contemporary, energy-efficient construction • Two covered parking spaces, one with an individually installed electric vehicle charging station • Possibility to personalize the materials and interior finishes according to the project's progress and budget • Two covered parking spaces, one equipped with an electric vehicle charging station: CHF 70’000.– extra (CHF 35’000.– per parking space).An ideal property for people looking for the space of a house, the comfort of a new building, and the privilege of living on the top floor of a small residential building.

Travel time
-
1 / 6
  • Parking space
  • Balcony / Terrace
  • View
  • +2
5.5 rooms, 162m², CHF 1,320,000.–
Chemin de la Bovery 9, 1614 Granges (Veveyse)

Last Opportunity! - Magnificent 5.5-Room Attic Apartment in Granges (Veveyse)

Discover this exceptional attic apartment with 5.5 rooms, a living area of 162 m², located in a new building in Granges (Veveyse). Available from February 2027, this exceptional property offers a modern, bright and peaceful living environment.The highlights of this apartment: • Spacious and bright:With a gross floor area of 162 m², this duplex offers harmonious spaces on 2 levels, as follows:Ground floor: Entrance hall with guest toilet, cloakroom, open kitchen to living/dining room with pantry, which extends to a terrace with a pleasant view of the surroundings for relaxing moments with family or friends. A parental bedroom with shower. A laundry room.Upper floor: A bedroom/office, a main bathroom and two bedrooms with their own showers complete this floor. • New construction: The building was completed in late 2026, ensuring contemporary finishes and current energy standards. • Quiet environment: Quiet residential area, protected from railway and road noise. • Sunlight: Very well exposed in summer, with pleasant sunlight in winter as well. It is worth noting that this property has 2 parking spaces, one of which is covered. (40,000 CHF extra)Location and accessibility: Ideally located at Chemin de la Bovery 9, this apartment benefits from excellent accessibility thanks to the La Cuvigne bus stop, which is accessible in just 4 minutes on foot. Granges offers a remarkable panorama of the Fribourg Pre-Alps, while remaining close to the main axes: only 10 minutes from Châtel-Saint-Denis and Palézieux, 15 minutes from Vevey, and 20 minutes from Fribourg.This rare property, combining space, modernity and serenity, is a unique opportunity for families or individuals wishing to settle in a privileged living environment in the Veveyse region. Do not miss this chance to acquire your future home in this beautiful region of French-speaking Switzerland.

  • Parking space
  • Balcony / Terrace
  • View
  • +2
Travel time
-
1 / 27
3.5 rooms, 120m², CHF 2,090,000.–
Route de la Crottaz 58b, 1802 Corseaux

New modern attic with magnificent lake and mountain views - Beautiful ceiling height

Corseaux A privileged living environment between lake, vineyards, and mountainsLocated on the Vaudois Riviera, the charming commune of Corseaux benefits from a particularly sought-after situation, between the shores of Lake Geneva, the terraced vineyards of Lavaux, and the summits of the Alps. This residential village seduces with its peaceful and green atmosphere, while offering an immediate proximity to Vevey, Montreux, and the main urban centers of the region.A true balcony on Lake Geneva, Corseaux offers remarkable panoramas on the lake and the mountains. The vineyard landscapes of Lavaux, classified as a UNESCO World Heritage Site, constitute an exceptional setting for walks, bike rides, and moments of relaxation in nature.An ideal commune for familiesCorseaux also offers a particularly pleasant environment for families. The presence of a school and communal facilities, as well as several playgrounds, allows children to enjoy a calm and pleasant living environment. The proximity to Vevey further expands the educational, sports, cultural, and commercial offer.For leisure and outdoor activities, the region offers a multitude of possibilities. Just a few steps from the apartment is the Port de la Pichette, a true privilege for lake lovers and especially for boat owners. Its proximity allows for easy access to the lake and to fully enjoy the pleasures of water sports, from boat trips to relaxation by the water. An ideal location to daily enjoy the sweetness of life in the exceptional setting of Lake Geneva.The beach of La Pichette also allows for enjoying the beautiful days in a natural setting, while the swimming pool of Corseaux and the various sports facilities of the Riviera enable the practice of numerous activities. The region lends itself perfectly to hiking, cycling, and walks through the vineyards.Nearby, Vevey brings a true urban dynamic with its shops, restaurants, quays, green spaces, and cultural offer. The numerous events of the Riviera, as well as emblematic places like Chaplin's World, contribute to the richness of daily life.An ideal address to live and investAcquiring an apartment in Corseaux means choosing a privileged living environment, sought after for its quality and permanence. The combination of the tranquility of a residential village, the proximity to the lake, the emblematic landscapes of Lavaux, the facilities of the Riviera, as well as the accessibility of Vevey and Lausanne, constitutes a true asset, both for a main or secondary residence and for a patrimonial investment.Choosing Corseaux means offering oneself more than just an address: it means benefiting from a rare art of living, between lake, vineyards, and mountains, in an environment where nature, elegance, and proximity to amenities come together harmoniously.An exceptional setting that takes on its full dimension from this new attic, where the view of Lake Geneva and the Alps becomes a true picture every day. 3.5-room attic apartment This elegant 3-room apartment seduces from the first moments with the abundance of its natural light, which sublimates its beautiful volumes and creates a warm, pleasant atmosphere.Built in 2025, with a living area of 120 m², it offers spacious, harmoniously distributed rooms. The living room, equipped with a fireplace, extends into a pleasant dining room with direct access to the balcony. The open, modern, aesthetic, and functional kitchen perfectly complements this living space, designed to combine comfort and conviviality.The sleeping area consists of two beautiful rooms. The parental bedroom, equipped with a through fireplace with the living room, also has a walk-in closet and a private bathroom, creating a true comfort and intimacy area. The second room benefits from a private shower room.Custom-made, fully integrated wall cabinets come to complement the numerous storage spaces with elegance.One of the main assets of this property lies undoubtedly in its 36 m² of balcony-terrace, a true extension of the interior spaces. This outdoor space offers a privileged setting to fully enjoy the beautiful days, while admiring a splendid, unobstructed view of the lake and the mountains.For navigation and leisure enthusiasts, a particularly valuable opportunity is offered: it is possible to acquire, in addition to the property, a motorboat Sea Ray 320 Sun Dancer, currently moored in La Pichette and benefiting from a boat mooring rental. An ideal opportunity to fully enjoy the exceptional setting offered by Lake Geneva and the immediate proximity to the port.The property also benefits from an independent entrance, accessible directly by elevator or from the first floor by a private staircase, as well as a guest toilet.In addition to the sale price of the apartment, two generous car parking spaces, two motorcycle parking spaces in a dedicated room, and a private, tiled cellar come to complete this property, offering additional comfort and particularly valuable storage possibilities.The property is distinguished by its high-end equipment: a fitted kitchen with an American refrigerator, wine cellar, Quooker tap (instant hot water), two ovens, and a full-surface induction hob, integrated washing machine and dryer in a dedicated cabinet, Geberit AquaClean toilets in the two parental bathrooms, as well as home automation controlling the lighting and blinds of the entire apartment.The property consists of: • Independent entrance with private access by elevator and from the first floor by a private staircase; • Guest toilet; • Spacious living room with through fireplace; • Mezzanine overlooking the living room, arranged as an office space; • Dining room with direct access to the balcony; • Open, modern, and functional kitchen, fully equipped (American refrigerator, wine cellar, Quooker tap, two ovens, full-surface induction hob); • Bedroom with private bathroom, equipped with Geberit AquaClean toilet and through fireplace; • Bedroom with dressing room and private shower room, equipped with Geberit AquaClean toilet; • Custom-made, fully integrated wall cabinets; • Integrated washing machine and dryer in a dedicated cabinet; • Home automation controlling the lighting and blinds of the entire apartment; • 36 m² of balcony-terrace with unobstructed view of the lake and the mountains; • Two car parking spaces; • Two motorcycle parking spaces in a dedicated room; • Private, tiled cellar. The apartment is sold free of any occupant. The current owners, the first inhabitants of the property, have carefully maintained it, thus preserving its quality and character.Monthly PPE fees: CHF 628.85Rennovation fund as of 31.12.2026: CHF 6'800.- Price detailsThe global sale price of CHF 2'200'000.- is composed as follows:Apartment: CHF 2'090'000.-2 car parking spaces: CHF 45'000.- each, so CHF 90'000.-2 motorcycle parking spaces: CHF 10'000.- each, so CHF 20'000.-


Travel time
-
1 / 11
4.5 rooms, 137m², CHF 755,000.–
Chemin En le Croix 2, 1676 Chavannes-les-Forts

4.5-room apartment in the attic (building 4 - unit 9)

This new promotion is located in Chavannes-les-Forts, a charming village in the Glâne district that offers a peaceful living environment while quickly accessing the amenities of neighboring towns.The project consists of 4 buildings totaling 31 apartments ranging from 2.5 rooms to 5.5 rooms with living areas between 63m² and 145m² for the largest apartments. The ground-floor apartments have a private garden. Most of them, located on the edge of an agricultural area, have no opposite and enjoy a very beautiful, unobstructed view of the surrounding countryside.The architecture perfectly integrates into the environment and the authentic side of this beautiful region. The apartments offer modern amenities and the choice of materials is left to the future owners. The building meets current energy requirements.A large, communal underground parking lot for the 4 buildings allows you to peacefully enjoy the green spaces and playground.Construction has started and the apartments will be delivered by the end of 2027.Buses allow you to easily reach the Palézieux and Romont train stations, which then allow you to easily get to Fribourg, Lausanne, etc.The primary school classes are divided between Siviriez and Villaraboud and a school bus is organized. An out-of-school reception is also available in Siviriez. For more information, visit the following link: https://www.siviriez.ch/ecole-enfance/ecole-enfantine-et-primaireDo not hesitate to contact us for more information or a visit!

Travel time
-
1 / 9
4.5 rooms, 154m², CHF 1,190,000.–
Route des Paccots 211, 1619 Les Paccots

Magnificent 4.5-room attic with mezzanine

Magnificent 4.5-room attic with mezzanine and panoramic terrace of over 120 m²Let yourself be seduced by this magnificent 4.5-room attic with mezzanine, located on the top floor of a small high-standard residence. Offering quality amenities, generous volumes, and exceptional brightness, this rare property will meet the expectations of the most demanding buyers.The elevator takes you directly to the heart of the apartment, ensuring private access and absolute comfort. From the entrance, a spacious hall with a wardrobe sets the tone for this property with meticulous finishes.The heart of the apartment revolves around a superb contemporary kitchen, perfectly equipped and open to the dining room and spacious living room. A cellar that also serves as a laundry room complements this particularly functional living space. From the living room and dining room, you have access to a pleasant veranda of about 14 m², a true extension of the living space in all seasons.The sleeping area includes an elegant parental suite with a private bathroom, as well as two beautiful bedrooms, ideal for children or guests, which benefit from a bathroom equipped with a shower and a bathtub.Each room in the apartment opens onto an exceptional peripheral terrace of over 120 m², offering optimal exposure and multiple relaxation areas to fully enjoy the beautiful days.On the upper floor, a charming mezzanine constitutes an ideal space for an office, a reading corner, or a leisure room. A large attic and a toilet complete this level.Two indoor parking spaces and a cellar complete this exceptional property.

Travel time
-
1 / 10
5.5 rooms, 131m², CHF 780,000.–
Chemin En le Croix 2, 1676 Chavannes-les-Forts

5.5-room apartment in the attic (building 2 - unit 9)

This new development is located in Chavannes-les-Forts, a charming village in the Glâne district, which offers a peaceful living environment while providing quick access to the amenities of nearby towns.The project consists of 4 buildings totaling 31 apartments ranging from 2.5 to 5.5 rooms with living areas between 63m² and 145m² for the largest apartments. The ground-floor apartments have a private garden. Most of them, located on the edge of an agricultural area, have no opposite neighbors and enjoy a very beautiful, unobstructed view of the surrounding countryside.The architecture blends perfectly into the environment and the authentic character of this beautiful region. The apartments offer modern amenities and the choice of materials is left to the future owners. The building meets current energy requirements.A large, communal underground parking lot for the 4 buildings allows for peaceful enjoyment of the green spaces and playground.Construction has started and the apartments will be delivered by the end of 2027.Buses allow easy access to Palézieux and Romont train stations, which then provide easy access to Fribourg, Lausanne, etc.Primary school classes are divided between Siviriez and Villaraboud and a school bus is organized. An out-of-school reception is also available in Siviriez. For more information, visit the following link: https://www.siviriez.ch/ecole-enfance/ecole-enfantine-et-primaireDo not hesitate to contact us for more information or a visit!

Travel time
-
1 / 10
5.5 rooms, 131m², CHF 780,000.–
Chemin En le Croix 2, 1676 Chavannes-les-Forts

5.5-room apartment in the attic (building 2 - unit 10)

This new development is located in Chavannes-les-Forts, a charming village in the Glâne district, which offers a peaceful living environment while providing quick access to the amenities of nearby towns.The project consists of 4 buildings totaling 31 apartments ranging from 2.5 to 5.5 rooms with living areas between 63m² and 145m² for the largest apartments. The ground-floor apartments have a private garden. Most of them, located on the edge of an agricultural area, have no opposite neighbors and enjoy a very beautiful, unobstructed view of the surrounding countryside.The architecture perfectly integrates into the environment and the authentic character of this beautiful region. The apartments offer modern amenities and the choice of materials is left to the future owners. The building meets current energy requirements.A large underground parking lot shared by the 4 buildings allows you to peacefully enjoy the green spaces and the playground.Construction has started and the apartments will be delivered by the end of 2027.Buses allow you to easily reach the Palézieux and Romont train stations, which then allow you to easily get to Fribourg, Lausanne, etc.The primary school classes are divided between Siviriez and Villaraboud and a school bus is organized. An out-of-school reception is also available in Siviriez. For more information, visit the following link: https://www.siviriez.ch/ecole-enfance/ecole-enfantine-et-primaireDo not hesitate to contact us for more information or a visit!

Travel time
-
1 / 13
5.5 rooms, 254m², CHF 2,225,000.–
1805 Jongny

SOMPTUEUX APPARTEMENT EN DUPLEX DE 5.5 PIÈCES AVEC VUE SUR LE LAC

Duplex d'exception avec vue imprenable sur le lac et les montagnesPlongez dans un univers de raffinement avec ce somptueux appartement en duplex, conçu pour offrir un confort absolu et des finitions haut de gamme. Chaque espace a été pensé avec élégance et fonctionnalité pour un cadre de vie unique.Un espace de vie lumineux et ouvertLe vaste séjour s'ouvre sur une superbe terrasse plein sud de 63 m², offrant une vue panoramique spectaculaire sur le lac et les montagnes. Un cadre idyllique pour vos moments de détente.Une cuisine haut de gamme, pensée pour l'excellenceEntièrement équipée, avec un garde-manger et une buanderie attenante, cette cuisine spacieuse allie modernité et praticité pour un confort au quotidien.Suite parentale élégante & raffinéeDressing sur mesure et armoires intégréesSalle de bains privée avec douche à l'italienne en cascade, une véritable expérience sensorielle, cette chambre a également un accès privatif au balcon côté Sud.Deuxième suite avec salle de douche privative et un accès au balcon côté Ouest. Chambre supplémentaire à l'étage avec salle de bains privative et baignoireUn espace bureau sous les comblesParfaitement aménagé avec des matériaux de qualité, cet espace offre un cadre idéal pour télétravailler en toute sérénité, des armoires murales faites sur-mesure viennent compléter cet espace. Un confort absolu, été comme hiverChauffage au sol pour une douceur permanenteTriple vitrage pour une isolation acoustique et thermique optimalePanneaux solaires pour une gestion énergétique écoresponsablePrestations exclusives & accès privilégiéAscenseur privatif reliant directement l'appartement au parking souterrainDeux places de parc intérieures viennent compléter ce bien, proposées au prix de CHF 35'000.- par unité.Grande cave privative pour un rangement optimalUn bien rare, une opportunité à saisir !Ce duplex d'exception allie prestige, modernité et confort absolu.Ne manquez pas cette occasion unique ! Contactez-nous dès maintenant pour une visite.Außergewöhnliche Maisonettewohnung mit atemberaubendem Blick auf den See und die BergeTauchen Sie mit dieser prächtigen Maisonette-Wohnung in ein Universum der Raffinesse ein. Sie wurde so konzipiert, dass sie absoluten Komfort und eine hochwertige Ausstattung bietet. Jeder Raum wurde mit Eleganz und Funktionalität durchdacht, um ein einzigartiges Lebensumfeld zu schaffen.Ein heller und offener WohnbereichDer geräumige Wohnbereich öffnet sich zu einer wunderschönen 63 m² großen Südterrasse, die einen spektakulären Panoramablick auf den See und die Berge bietet. Ein idyllischer Rahmen für Ihre Entspannungsmomente.Eine hochwertige Küche, die auf Exzellenz ausgelegt ist.Vollständig ausgestattet, mit einer Speisekammer und einem angrenzenden Waschraum, vereint diese geräumige Küche Modernität und Praktikabilität für täglichen Komfort.Elegante & raffinierte MastersuiteMaßgeschneidertes Ankleidezimmer und EinbauschränkePrivates Badezimmer mit begehbarer Dusche mit Wasserfall, ein wahres Erlebnis für die Sinne. Dieses Zimmer hat außerdem einen privaten Zugang zum Balkon auf der Südseite.Zweite Suite mit eigenem Duschbad und Zugang zum Balkon auf der Westseite.Zusätzliches Schlafzimmer im Obergeschoss mit eigenem Bad und BadewanneEin Bürobereich unter dem Dach.Perfekt mit hochwertigen Materialien eingerichtet, bietet dieser Raum den idealen Rahmen für entspannte Telearbeit. Maßgefertigte Wandschränke vervollständigen diesen Raum.Absoluter Komfort, Sommer wie WinterFußbodenheizung für permanente BehaglichkeitDreifach verglaste Fenster für optimale Schall- und Wärmedämmung.Sonnenkollektoren für ein umweltbewusstes EnergiemanagementExklusive Leistungen & privilegierter ZugangPrivater Aufzug, der die Wohnung direkt mit der Tiefgarage verbindetZwei Innenparkplätze vervollständigen diese Immobilie, die zum Preis von CHF 35'000 pro Einheit angeboten wird.Großer privater Keller für...

1 / 12
5.5 rooms, 458m², Price on request
Vaud, 1071 Chexbres

Luxurious 5.5-room attic apartment with private pool for sale in Chexbres

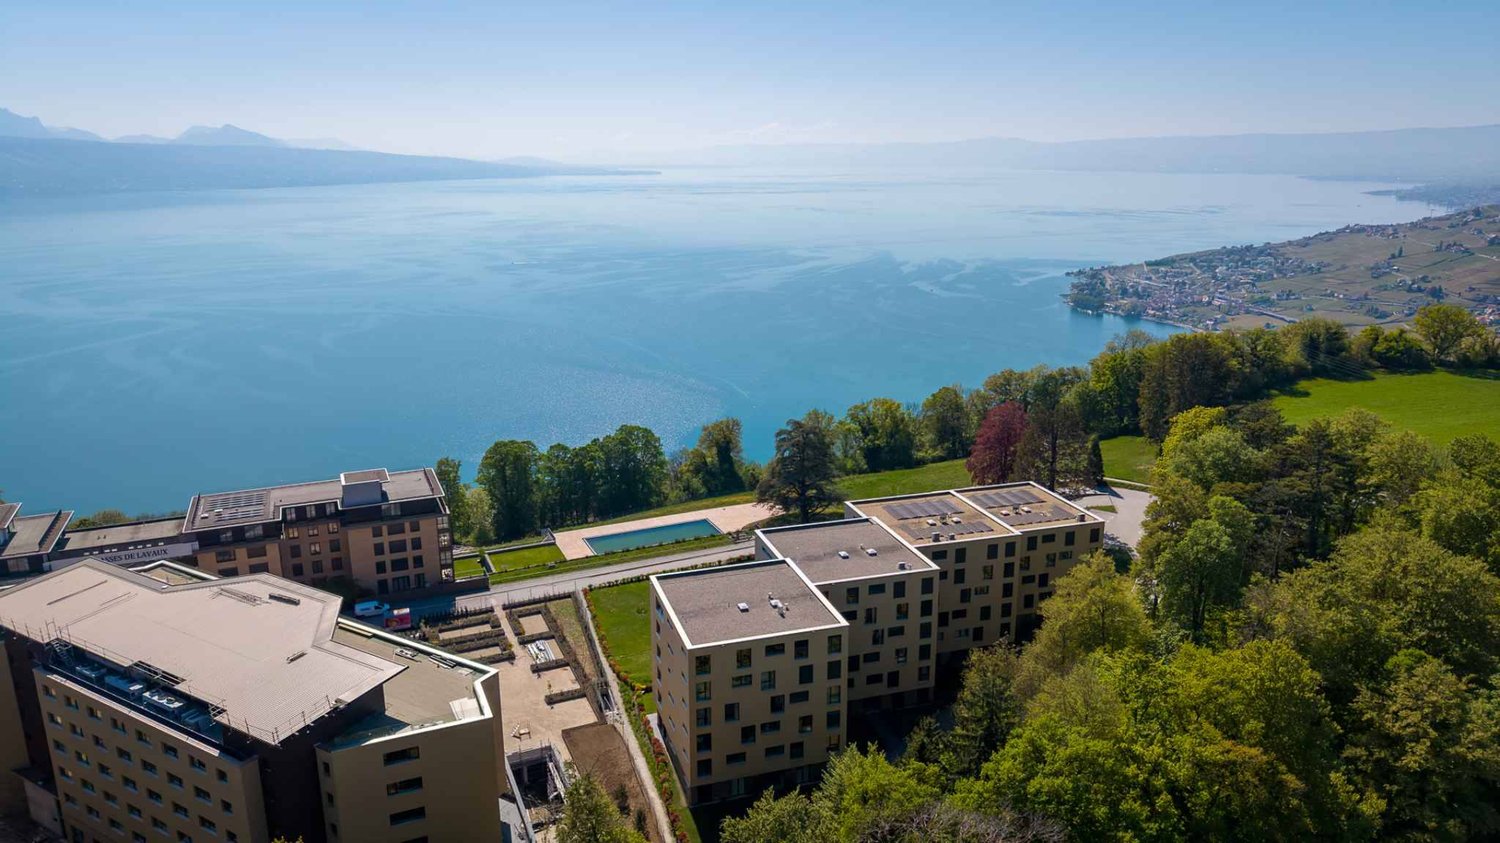
Surrounded by preserved nature and overlooking the Lavaux vineyards, a new real estate project is emerging. The Terrasses de Lavaux, in Chexbres, will comprise 43 apartments, including magnificent attics. The emphasis is on sports and well-being with a semi-olympic pool, tennis courts, a large gym and state-of-the-art fitness equipment. The location itself is already a dream! On a plot of over 22 hectares in Chexbres, where the Grand Hôtel du Signal once stood, the Terrasses de Lavaux will be integrated, in the heart of authentic nature, far from the hustle and bustle of the city, dominating the Lavaux vineyards, a site of exceptional beauty classified as a UNESCO World Heritage Site. This unique view of the Léman region can be admired by the future owners of the Terrasses de Lavaux from their balcony or terrace.The building, consisting of the ground floor, four floors and attics, will have 43 apartments ranging from 2.5 rooms of 55 m2 to 5.5 rooms in the attic, with an area of 278 m2. The sobriety of the architecture puts nature in the spotlight thanks to large windows allowing to admire the landscape and let in light. The apartments have generous ceiling heights and an extremely careful finish.A hotel and a semi-gastronomic restaurant will soon complete this exceptional complex. A floor service will be provided to residents.* * * * *This superb 5.5-room attic of 458 m2 of living space consists of a large living/dining room with direct access to the 220 m2 terrace, an open and fitted kitchen, a guest toilet, four bedrooms with their own en-suite bathroom, a private pool and a jacuzzi. This property also has a large roof terrace of 228 m2.* * * * * Do not hesitate to consult our website: www.les-terrasses-de-lavaux.com

1 / 11
4.5 rooms, 137m², CHF 755,000.–
Chemin En le Croix 2, 1676 Chavannes-les-Forts

4.5-room apartment in the attic (building 4 - unit 8)

This new development is located in Chavannes-les-Forts, a charming village in the Glâne district, which offers a peaceful living environment while providing quick access to the amenities of neighboring towns.The project consists of 4 buildings totaling 31 apartments ranging from 2.5 to 5.5 rooms with living areas between 63m² and 145m² for the largest apartments. The ground-floor apartments have a private garden. Most of them, located on the edge of an agricultural area, have no opposite neighbors and enjoy a very beautiful, unobstructed view of the surrounding countryside.The architecture perfectly integrates into the environment and the authentic character of this beautiful region. The apartments offer modern amenities and the choice of materials is left to the future owners. The building meets current energy requirements.A large underground parking lot shared by the 4 buildings allows you to peacefully enjoy the green spaces and playground.Construction has started and the apartments will be delivered by the end of 2027.Buses allow you to easily reach the Palézieux and Romont train stations, which then allow you to easily get to Fribourg, Lausanne, etc.The primary school classes are divided between Siviriez and Villaraboud and a school bus is organized. An out-of-school reception is also available in Siviriez. For more information, visit the following link: https://www.siviriez.ch/ecole-enfance/ecole-enfantine-et-primaireDo not hesitate to contact us for more information or a visit!

Travel time
-

Other interesting objects