






















Quick Filters for your search

Quick-filters

We show you quick-filters based on the most used filters by location.

By using these, you can enhance your search experience by finding new and interesting properties to your likings.

Montpreveyres - Attic flat buy

We recommend expanding your search criteria to get similar results. The current filters didn’t return any matches.

If you don’t want to change your current search criteria, we recommend creating a search alert, so you’ll be notified when matching offers become available.

More objects in your automatically expanded search area
29 results - Radius: + 10km
1 / 13
  • Balcony / Terrace
  • Garage
  • View
7 rooms206m²CHF 2,900,000.–
Premium
Pully, 1009 Pully

Bien d?exception à Pully : duplex spacieux avec vue imprenable

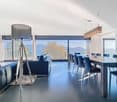
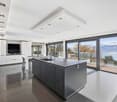
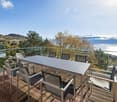
Découvrez ce bien d'exception offrant une vue imprenable sur le lac et les montagnes.Niché dans un environnement paisible et privilégié, ce lumineux duplex situé à Pully saura séduire les familles à la recherche d'espace, de confort et de qualité de vie.Bénéficiant d'une position dominante et d'une proximité immédiate avec les transports ainsi que toutes les commodités, ce superbe attique développe une surface d'environ 195 m² répartie en 5,5 pièces. Il propose notamment une spacieuse pièce de vie orientée plein sud, comprenant un vaste séjour agrémenté d'une cheminée, un espace repas convivial et une cuisine contemporaine entièrement équipée.L'espace nuit se compose de trois chambres à coucher ainsi que de deux salles de bains élégantes et fonctionnelles.À l'étage supérieur, une surface supplémentaire d'environ 70 m², actuellement aménagée en bureau et salon, offre de multiples possibilités d'aménagement selon vos besoins et vos envies.Deux places de garage sécurisées complètent ce bien rare sur le marché.Une opportunité unique à découvrir sans tarder : contactez-nous dès aujourd'hui pour organiser une visite et laissez-vous charmer par ce cadre de vie exceptionnel.Adresse exacte disponible après inscription sur neho.ch.VOUS SOUHAITEZ VISITER ? MERCI DE BIEN VOULOIR VOUS INSCRIRE D'ABORD : https://neho.ch/b/1009-26-6Discover this exceptional property offering spectacular views of the lake and mountains. Located in a quiet and privileged environment, this bright duplex in Pully will appeal to families looking for space, comfort and serenity.Occupying a dominant position, this magnificent penthouse apartment benefits from close proximity to transport links and all amenities. With a surface area of approximately 195 m², it comprises 5.5 rooms, including a generous south-facing living area. This includes a large living room with a fireplace, a convivial dining area and a modern, fully equipped kitchen. The sleeping area offers three bedrooms and two elegant and functional bathrooms.On the upper floor, a space of approximately 70 m², currently converted into an office and secondary lounge, offers numerous possibilities for conversion according to your desires and needs.Two secure garage spaces complete this rare property on the market.An opportunity not to be missed: contact us now to arrange a viewing and let yourself be seduced by this unique place.Exact address available upon registration on neho.ch.INTERESTED IN VISITING THE PROPERTY? PLEASE REGISTER FIRST : https://neho.ch/b/1009-26-6

  • Balcony / Terrace
  • Garage
  • View
Frédéric Frachon

Frédéric Frachon

Agent local

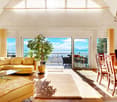
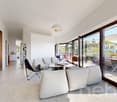
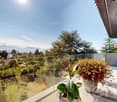
  • Bright, airy living and dining area with large windows and a balcony overlooking a scenic countryside view. Features a beige sofa, wooden coffee table, dining table with chairs, side table, and decorative plants.
  • 3 bedrooms, 2 bathrooms, living room, kitchen, balcony
  • 2-story apartment with living room, kitchen, 1 bedroom, bathroom, and a balcony. There is also a garage and parking space.
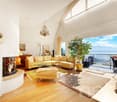
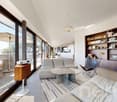
  • Modern living room with a sectional sofa, coffee table, armchair, and large window. Features wooden floors, built-in shelving, and decorative plants.
  • Cozy bedroom with a large window offering a view of greenery, featuring a bed with pillows and a blanket, nightstand with lamp, drawer, picture frames, and plants.
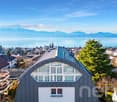
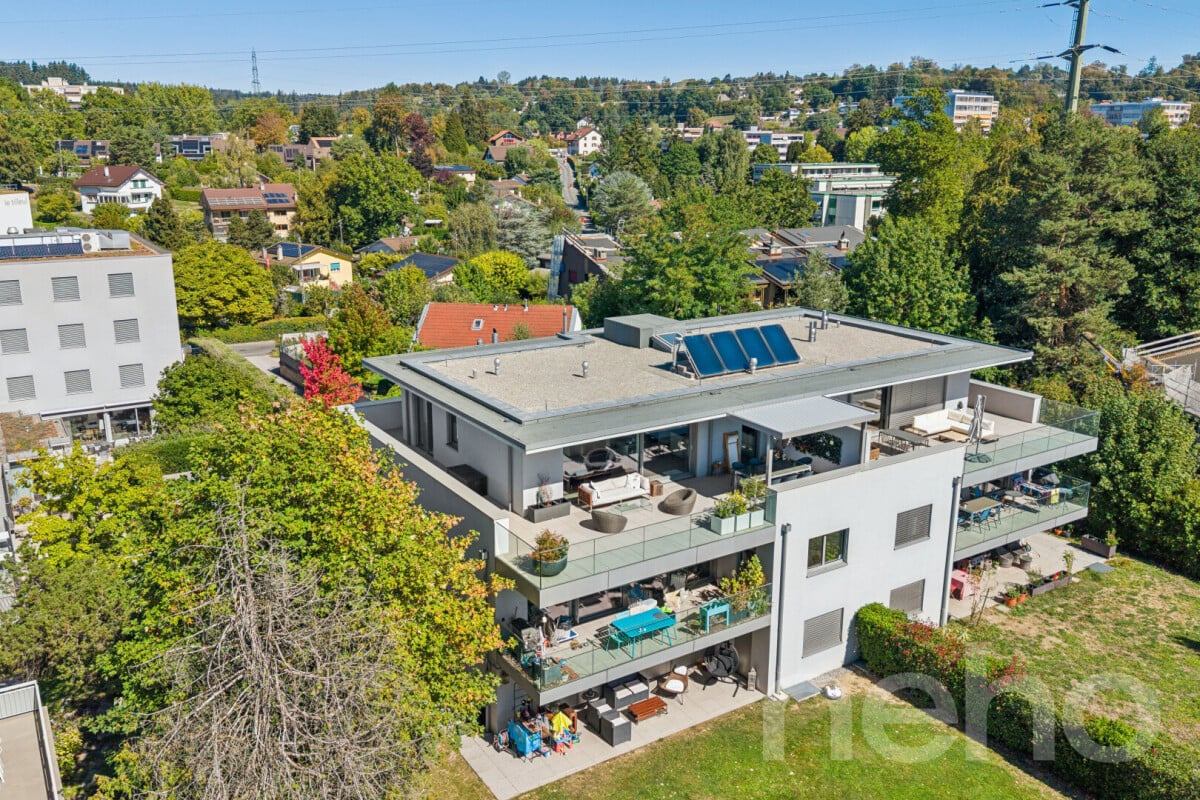
  • 3-story modern house with a gray roof, white exterior walls, and large balconies. The house is surrounded by a lush garden with trees and flowers. There is a parking space in front of the house.
  • 3-story modern house with gray exterior, large balconies, and a patio area with outdoor furniture. The house is surrounded by lush greenery and mountains in the background.
1 / 7
5.5 rooms162m²CHF 1,320,000.–
Top
Chemin de la Bovery 9, 1614 Granges (Veveyse)

RÉSIDENCE BOVERY 9 - 5.5 room attic - Construction site open - Only 2 units left!

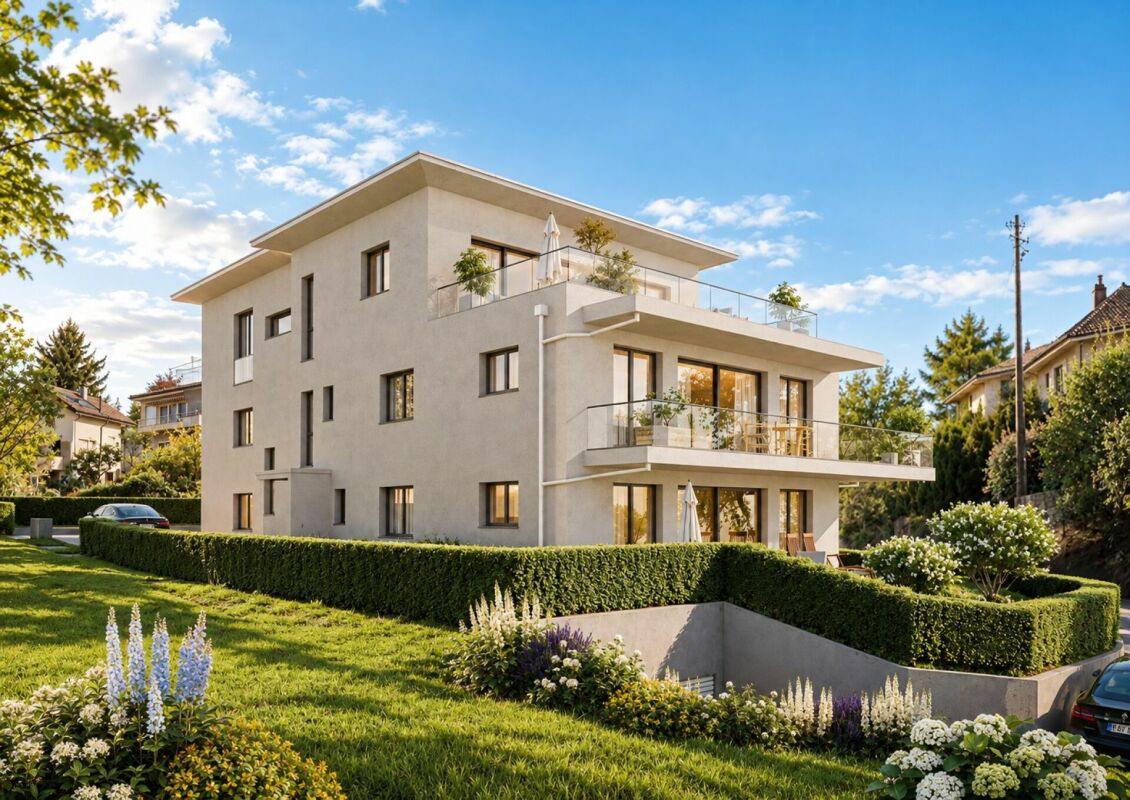
RÉSIDENCE BOVERY 9Choosing Granges (Veveyse) means opting for a peaceful and natural living environment. This charming municipality in the canton of Fribourg is ideally located between Vevey, Châtel-Saint-Denis, and the Tour-de-Trême, in the heart of a green and hilly landscape. At an altitude of 753 meters, Granges offers a remarkable panorama of the Fribourg Pre-Alps, while remaining close to major roads: just 10 minutes from Châtel-Saint-Denis, 15 minutes from Vevey, and 20 minutes from Fribourg.Thanks to its proximity to the A12 motorway and Châtel-Saint-Denis train station, the municipality benefits from rapid access to urban centers while preserving its rural and authentic character. In recent years, the quality of life offered by Granges has attracted many inhabitants seeking tranquility and nature.Located in the village area of Granges (Veveyse), this small building with 3 apartments in PPE and modern design, prioritizes well-being, each apartment has been designed to make its interior a special place, ideal for relaxation.Pleasant duplex with 5.5 rooms, terrace, and open view: With a gross floor area of 162 m², this duplex offers harmonious volumes distributed over 2 levels as follows: Ground floor: Entrance hall with guest toilet, open kitchen to living/dining room with pantry, which extends to a terrace for relaxing moments with family or friends. A parental bedroom with shower and laundry room.Upper floor: Two bedrooms, a bathroom with separate toilet, and a third bedroom with private shower complete this floor.It is worth noting that each property also has two parking spaces (CHF 40,000.- in addition to the sale price), located directly in front of the building entrance, for practical and secure access to daily life.We remain at your disposal for any questions or information about this promotion.

Travel time
-
  • Modern two-story house with balconies, large windows, and a well-maintained garden. Features include a raised ground floor, outdoor seating area, and a parking space.
  • Open-plan living and dining area with light wood flooring, large windows, a sofa, coffee table, dining table, and chairs.
  • Modern living and dining area with a round wooden dining table, four chairs, a sofa, a vase with a plant, a television, and a sleek wall-mounted entertainment unit.
  • Modern hallway with light wooden flooring, beige walls, recessed ceiling lights, and a woven runner. Features a small table with a lamp, a shelf with a plant, and framed artwork on the walls.
  • The image shows a floor plan of a residential property. It includes a living room, kitchen, 3 bedrooms, 2 bathrooms, an elevator, and a garage with parking spaces.
1 / 5
4.5 rooms128m²CHF 1,060,000.–
Top
Chemin de la Bovery 9, 1614 Granges (Veveyse)

RÉSIDENCE BOVERY 9 - 4.5 rooms with garden - CONSTRUCTION SITE OPEN - Only 2 units left

RÉSIDENCE BOVERY 9Choosing Granges (Veveyse) means opting for a peaceful and natural living environment. This charming municipality in the canton of Fribourg is ideally located between Vevey, Châtel-Saint-Denis, and the Tour-de-Trême, in the heart of a green and hilly environment. At an altitude of 753 meters, Granges offers a remarkable panorama of the Fribourg Pre-Alps, while remaining close to major roads: just 10 minutes from Châtel-Saint-Denis, 15 minutes from Vevey, and 20 minutes from Fribourg.Thanks to its proximity to the A12 motorway and the Châtel-Saint-Denis train station, the municipality benefits from rapid access to urban centers while preserving its rural and authentic character. In recent years, the quality of life offered by Granges has attracted many inhabitants seeking tranquility and nature.Located in the village area of the municipality of Granges (Veveyse), this small building of 3 apartments in PPE with modern design, prioritizes well-being, each apartment has been designed to make its interior a special place, ideal for relaxation.Pleasant 4.5-room apartment with terrace/garden and open view:With a gross floor area of 128 m², this apartment offers harmonious volumes distributed over 1 level as follows: Entrance with integrated closet, guest toilet, cellar/laundry room, 2 bedrooms with closets, 1 main bathroom, 1 parental bedroom with private shower room, 1 bright living room with open kitchen leading to the living room and access to the terrace and garden.Entry into the apartment directly with the elevator.It is noted that each property also has two parking spaces (CHF 40,000.- in addition to the sale price), located directly in front of the building entrance, for practical and secure access to daily life.We remain at your disposal for any questions or information about this promotion.

Travel time
-
1 / 13
  • Parking space
  • Balcony / Terrace
  • Garage
  • +8
4.5 rooms115m²CHF 1,095,000.–
Au centre du village, 1092 Belmont-sur-Lausanne

Spacious attic filled with light at the gates of Lausanne with panoramic view of the lake

FULL DOSSIER AVAILABLE UPON REQUESTBrief info: • 4.5 rooms: 3 bedrooms, 2 shower rooms • Living area: approx. 115 m², balcony approx. 5.5 m² • Parking spaces: indoor parking and garage box • CECB: C-C, CAD connection in 2032 • Sale price of the apartment: CHF 1'095'000.- • Price of parking spaces: CHF 80'000.- Just two steps from Lausanne and Pully, this bright attic of 4.5 rooms occupies the entire top floor of an entrance with only 4 apartments, combining perfect intimacy and generous volumes.With a living area of approximately 115 m², the apartment offers a bright living room extended by a balcony with an unobstructed view of the lake's panoramic view. The fully equipped separate kitchen integrates a pleasant dining area.Distinct from the daytime area, the nighttime area offers a parental suite with shower and toilet, two spacious bedrooms, and a second shower room (laundry room) with toilet.With beautiful volumes, this modular property offers high potential for evolution: in addition to the possibility of creating a fourth bedroom, it benefits from a large, fully developable attic space.The building, erected in 2001 and very well maintained, is equipped with an elevator leading directly to your landing (almost private access) and underfloor heating for optimal comfort.A cellar, an indoor parking space, and a large garage box (in addition) complete this property.You will particularly appreciate: • Location: a few minutes' walk from schools, shops, and public transport • Bright living room: ideal for family moments or time with friends • Balcony: a pleasant outdoor space with a breathtaking view of the lake • Potential: beautiful volumes allowing transformation into 5.5 rooms and a large developable area (attic) • Pedestrian zone: quiet and secure, ideal for families Information: The apartment's photos have been virtually decluttered to help you better visualize the spaces and project yourself. The complete brochure (available upon request) also contains photos of the furnished property as well as virtual staging proposals (home staging).Do not hesitate to contact us at 079 573 87 67 for more information and to organize a visit.

  • Parking space
  • Balcony / Terrace
  • Garage
  • +8
Alec Byrde

Alec Byrde

Courtier

Travel time
-
1 / 12
  • Parking space
  • Balcony / Terrace
  • Pets allowed
  • +2
4.5 rooms115m²CHF 1,250,000.–
Lausanne 27, 1000 Lausanne 27

Contemporary through attic with large balcony and unobstructed view

Located in a privileged environment, in immediate proximity to the forest and natural areas, this beautiful 4.5-room attic will seduce lovers of calm, light, and contemporary comfort. In excellent condition, it presents itself today as a like-new property, ready to welcome its future owners without any renovation work to be done. Through and bathed in natural light throughout the day, the apartment offers generous volumes as well as a warm and elegant atmosphere. The living area, spacious and convivial, opens onto a vast habitable balcony, allowing you to fully enjoy the beautiful days in a peaceful and without vis-à-vis setting. The unobstructed view provides a real sense of space and intimacy, rare for this type of property. The interior architecture, resolutely contemporary, highlights pure lines and current quality materials. The bedrooms benefit from beautiful brightness and a harmonious distribution, ideal for a family as well as for a couple looking for a comfortable and functional living space. This property also stands out for its excellent energy performance thanks to its energy certificate B/B, guaranteeing controlled consumption and optimal comfort in all seasons. A rare opportunity to live in an attic that combines modernity, tranquility, and proximity to nature, while enjoying a practical and privileged living environment.Exact address available after registration on neho.ch.DO YOU WANT TO VISIT? PLEASE REGISTER FIRST: https://neho.ch/b/1000-26-3

  • Parking space
  • Balcony / Terrace
  • Pets allowed
  • +2
David Damiano

David Damiano

Agent local

1 / 13
  • Parking space
  • Balcony / Terrace
  • View
  • +1
2.5 rooms47m²CHF 1,150,000.–
A Puidoux, 1070 Puidoux

A true gem of 2.5 rooms with a large balcony and breathtaking views of the lake

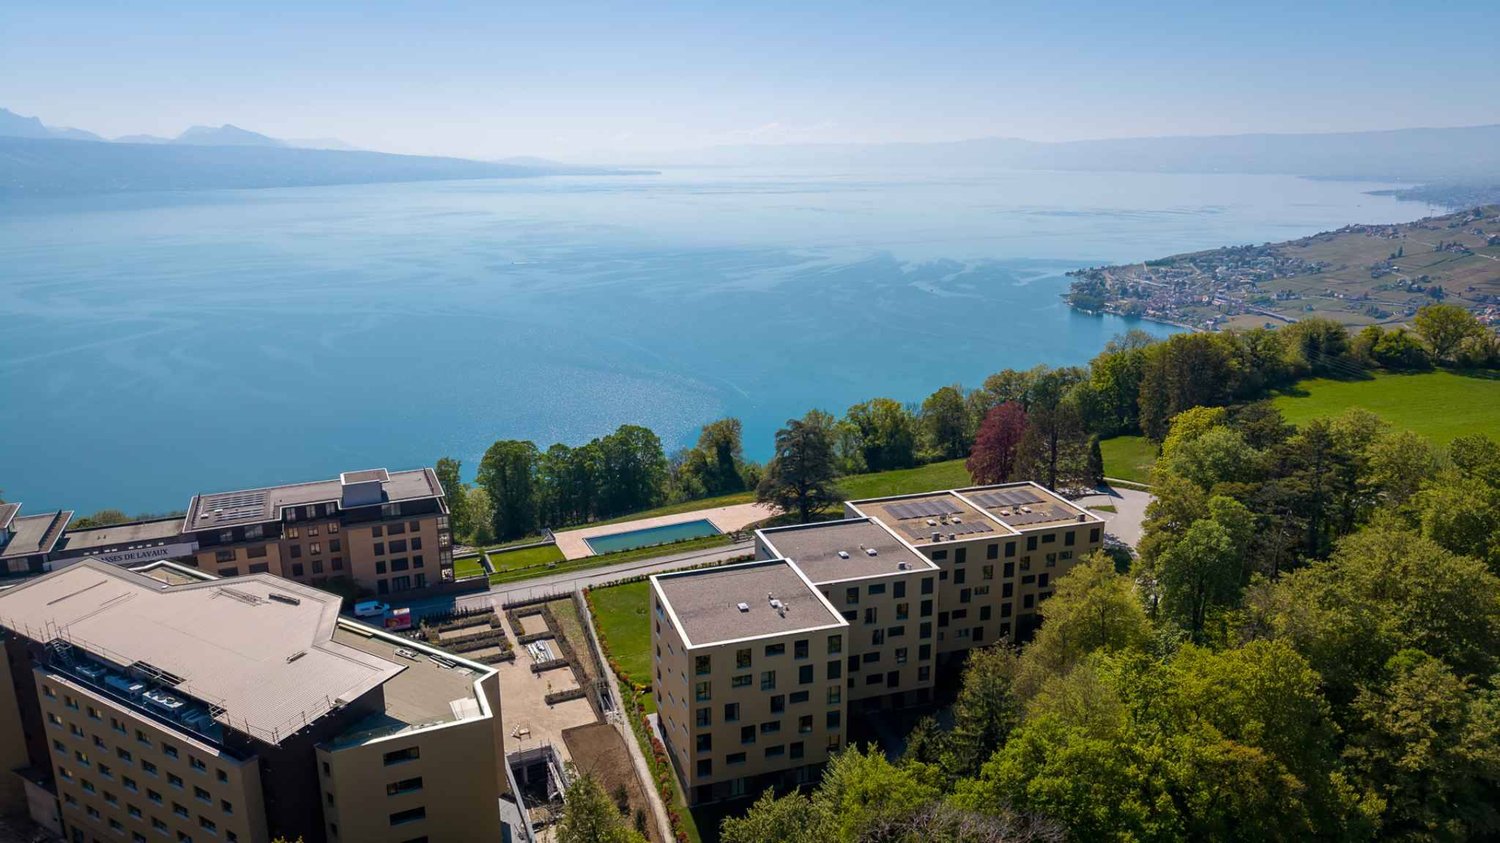
Overlooking a UNESCO World Heritage site, between Lausanne and Vevey in the municipality of Puidoux (Chexbres), 10-12 minutes from Puidoux train station, in an exceptional project offering high-end apartments. The 2.5-room attic apartment includes 47 m2 of interior space and a large 16.5 m2 balcony.The apartment is located on the top floor of a small 5-story building, is southwest-facing, and offers a breathtaking view of Lake Geneva, the mountains, and the hotel pool located on the grounds.The interior design is modern and very elegant. This apartment is a true gem and such properties are rare on the market. It would perfectly suit a discerning clientele looking for an exceptional property, whether as a primary or secondary residence in a recent, high-end construction in a very quiet environment surrounded by greenery, yet close to amenities and highway access.The interior layout is as follows:- 1 Entrance hall- 1 Large Italian shower room/WC- 1 Open, fully equipped kitchen with quartz countertops and integrated wine cellar- 1 "Dining room"- 1 Living room of 16.8 m2 with electric blinds and access to the balcony- 1 Bedroom of 13.8 m2 with integrated storage, large window front with electric blinds- 1 Large, covered balcony of 16.5 m2 with a view of the lake- 1 Large basement of 10 m2One indoor parking space is sold with the apartment for an additional CHF 50,000. Direct access with the elevator from the parking to the floor.The building construction meets current energy standards and could almost correspond to a "Minergie" construction, testifying to excellent energy efficiency according to the CECB (building envelope efficiency: B, overall energy efficiency: B, direct CO2 emissions: A). The heating is produced by a remote pellet heating system distributed through the floors, and the windows are equipped with high-performance double glazing. Additionally, the building benefits from double-flow ventilation with heat recovery, ensuring air renewal in the apartments.In the complex, a 4-star hotel is being completed for October 2026. It will offer a large fitness and spa area with an indoor pool. These elements are an undeniable asset for future buyers who can already benefit from the free use of the outdoor pool made available to the co-owners until the hotel opens this autumn.Sale as a primary or secondary residence is allowed.Sale to foreign persons without a primary residence in Switzerland who wish to acquire a secondary residence is also permitted.This document is not contractual

  • Parking space
  • Balcony / Terrace
  • View
  • +1
1 / 11
  • Parking space
  • Balcony / Terrace
  • View
9.5 rooms430m²CHF 6,900,000.–
A Pully, 1009 Pully

Exceptional attic with a magnificent view of the lake

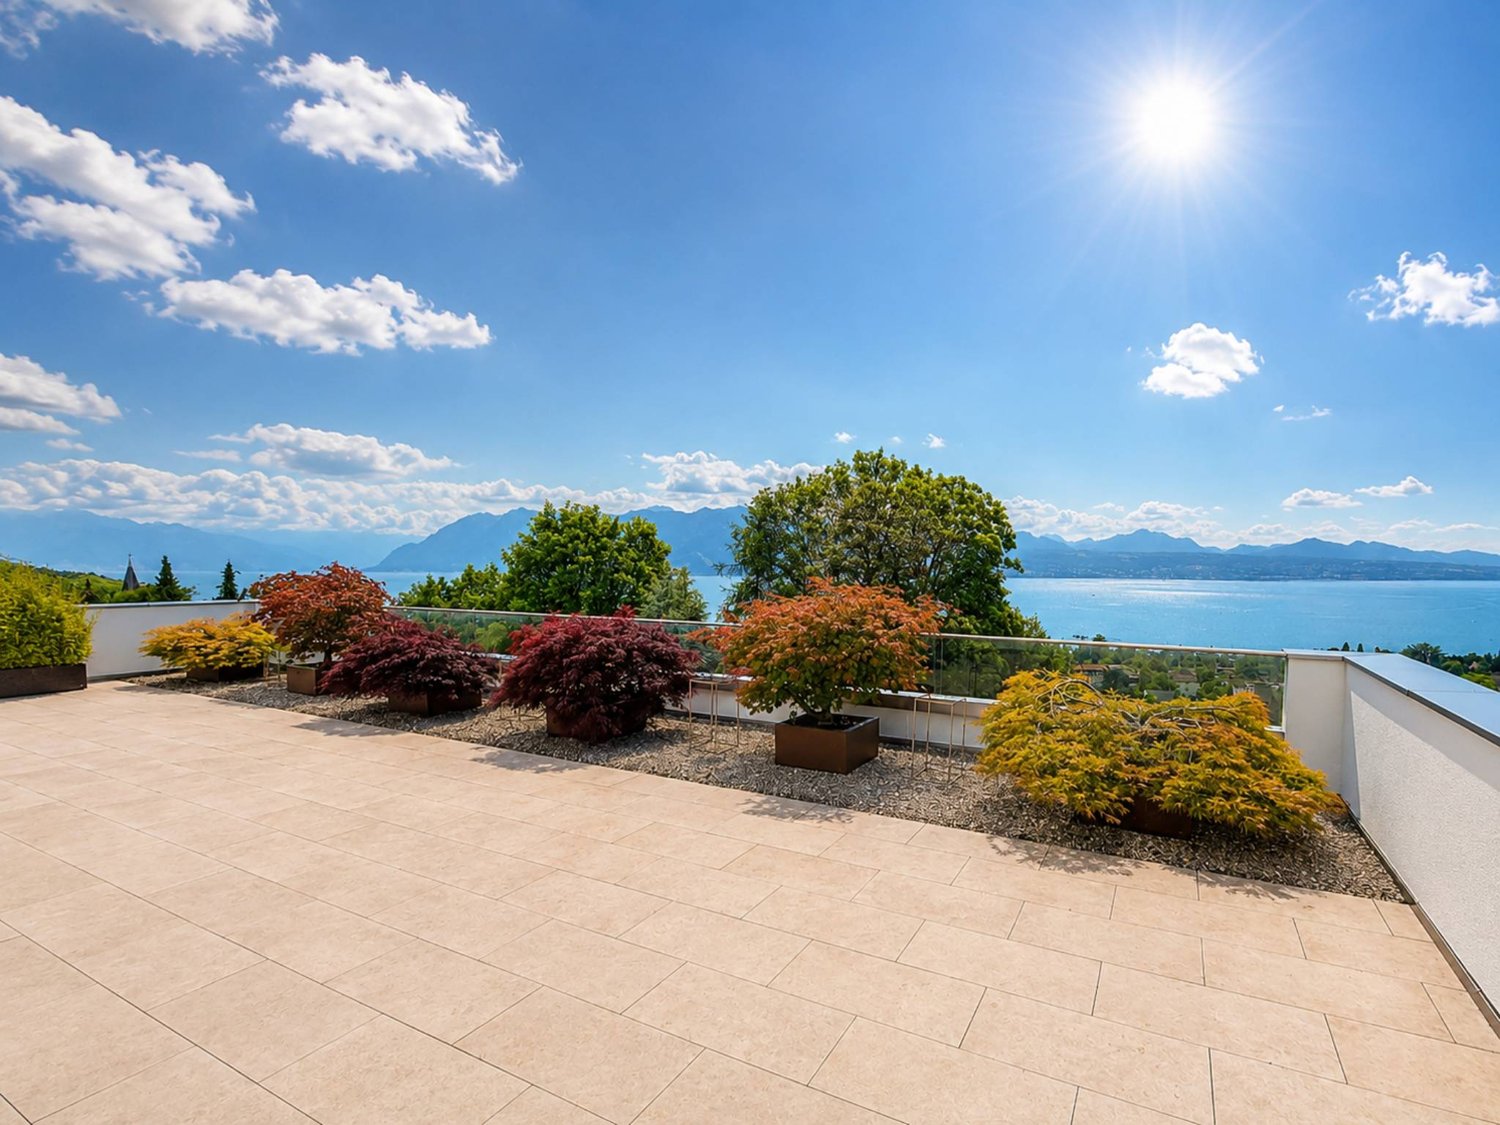
Fairylike sunset on Lake Geneva and the Alps Your villa in a building!Nestled in a green and peaceful environment, just a few minutes from the waterfront, this superb high-end duplex offers 430 m² (including 350 m² of living space) and benefits from a privileged location.Located on the 4th and 5th floors of an 8-apartment building, this magnificent duplex with an elevator that arrives directly in the apartment was originally composed of 2 apartments - with a total of 7 bedrooms - which have been entirely revised and realized to create a single one.A perfect distribution of rooms, beautiful parquet floors, modern and refined equipment make this attic a place of great comfort.On the 4th floor, you arrive in a very beautiful entrance hall with built-in wardrobe, a very large living room with dining area and direct access to a large balcony from which you can admire magnificent sunsets over the lake.Its fully and luxuriously equipped closed kitchen is open to a dining area and also enjoys direct access to the balcony.Three nice bedrooms, including two currently en suite, a dressing room and three beautiful bathrooms are ready to welcome their new owners. A laundry room and a storage space are also located on this level.A beautiful staircase with an electric seat will take you to the upper floor where you will discover a magnificent and large terrace of approximately 230 m2 where the breathtaking view of Lake Geneva and the Alps is breathtaking.This floor has a living room, a nice fully and luxuriously equipped kitchen, and a bathroom.In the basement, a cellar and a wine cellar as well as four indoor parking spaces with electric charging stations complete the property.This dream apartment is waiting for you!

  • Parking space
  • Balcony / Terrace
  • View
1 / 10
  • Balcony / Terrace
  • Elevator
  • Child-friendly
  • +1
3.5 rooms88m²CHF 1,550,000.–
Chemin de Bellevue 24, 1008 Prilly

Très bel appartement neuf avec vue panoramique sur le Lac et les Alpes

Découvrez ce magnifique appartement neuf en attique de 3.5 pièces avec terrasses et jardin privatif à Prilly.Dans un petit immeuble construit en 2025 de 6 logements, ce dernier répond aux standards MINERGIE. Situé au 2ème étage, cet appartement de 125 m² PPE offre des prestations modernes et un cadre de vie privilégié avec une vue magnifique sur le lac et les Alpes ; il bénéficie en outre d'une distribution fonctionnelle et d'une luminosité optimale.Principaux points forts : • Surface intérieure : 125 m² PPE sur un seul niveau • Séjour spacieux de 36 m² avec cuisine ouverte et entièrement équipée • Suite parentale de 13,5 m² avec dressing de 5,9 m² et salle de bains attenante • Seconde chambre de 13,9 m² et salle de bains supplémentaire • Chauffage au sol par géothermie, garantissant confort et efficacité énergétique Extérieurs : • Deux terrasses totalisant 53,1 m², l'une orientée nord, l'autre sud • Jardin privatif de 77 m² avec espace potager Annexes : • Une place de parking dans un garage fermé et sécurisé en sus du prix de vente (CHF 40'000.-) • Cave de 6,5 m² au sous-sol incluse avec l'appartement La localisation est idéale : proche du centre de Prilly, des commerces et des transports publics (LEB et bus).Disponibilité : ImmédiatementCet attique neuf combine confort, efficacité énergétique et espaces intérieurs et extérieurs rares pour la région lausannoise. Une opportunité à saisir pour ceux qui recherchent un bien de standing avec une qualité de vie supérieure.N'hésitez pas à nous contacter pour de plus amples informations et organiser une visite sur place à votre convenance.Entdecken Sie diese wunderschöne Neubauwohnung in Attika mit 3.5 Zimmern mit Terrassen und Privatgarten in Prilly.In einem kleinen Gebäude, das 2025 mit 6 Wohnungen gebaut wurde, entspricht diese den Standards MINERGIE. Im 2. Stock gelegen, bietet diese 125 m² PPE Wohnung moderne Leistungen und ein privilegiertes Lebensumfeld mit einem herrlichen Blick auf den See und die Alpen; sie profitiert zudem von einer funktionellen Aufteilung und optimalen Lichtverhältnissen.Wichtigste Highlights: • Innenfläche : 125 m² PPE auf einer Ebene • Großzügiges Wohnzimmer von 36 m² mit offener und voll ausgestatteter Küche • Elternsuite von 13,5 m² mit Ankleidezimmer von 5,9 m² und angrenzendem Badezimmer • Zweites Schlafzimmer mit 13,9 m² und zusätzlichem Badezimmer • Fußbodenheizung durch Geothermie, die Komfort und Energieeffizienz garantiert Außenbereich : • Zwei Terrassen mit insgesamt 53,1 m², eine nach Norden, die andere nach Süden ausgerichtet • Privatgarten 77 m² mit Gemüsegarten Anlagen : • Ein Parkplatz in einer geschlossenen und gesicherten Garage zusätzlich zum Verkaufspreis (CHF...

  • Balcony / Terrace
  • Elevator
  • Child-friendly
  • +1
Travel time
-
1 / 11
6.5 rooms205m²CHF 1,390,000.–
A Echallens, 1040 Echallens

Exceptional 6.5-room apartment (Loft style) - Noble materials and volumes

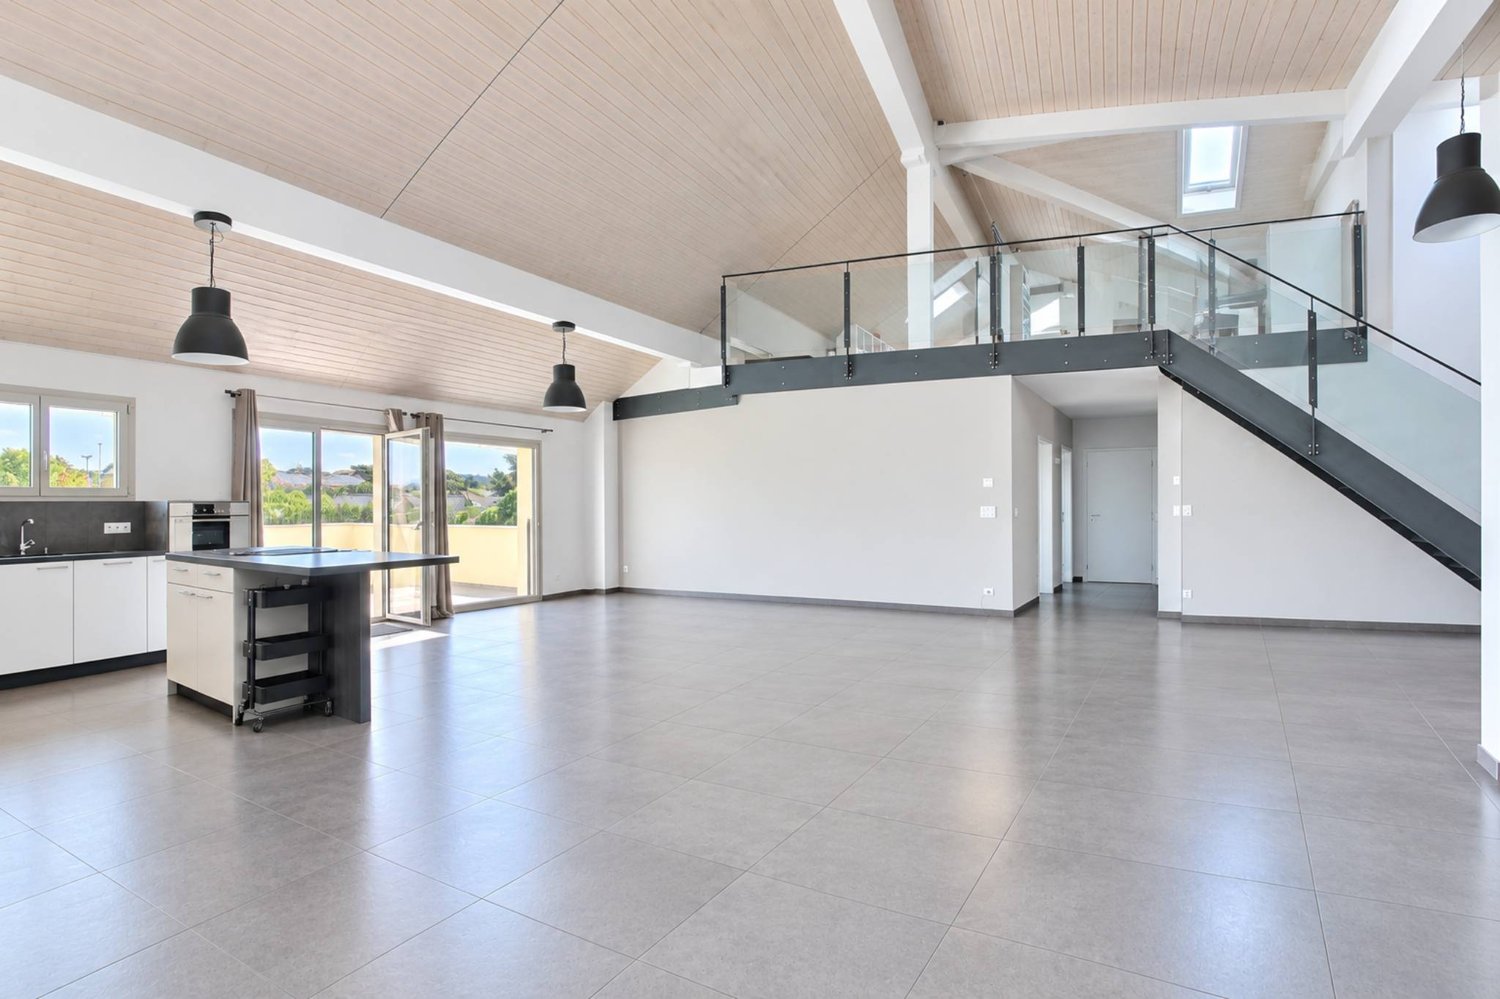
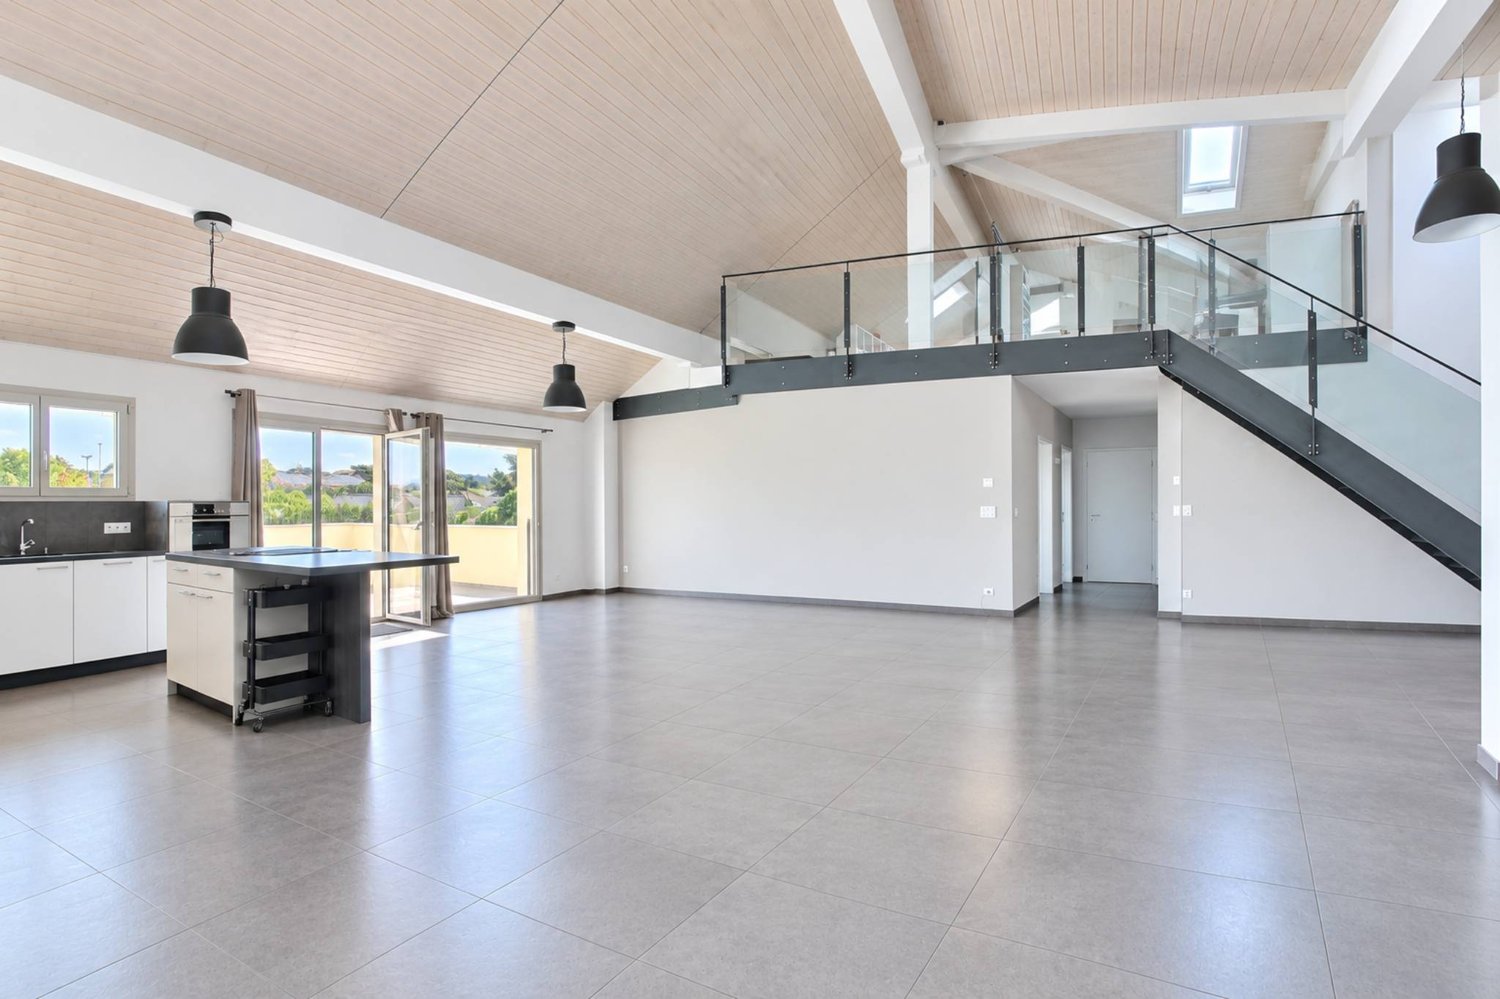
Exclusive Publiaz real estate SA Let yourself be seduced by this unique property with a pronounced loft style, located in the heart of Gros-de-Vaud. This high-standard apartment, with a living area of approximately 200 m2 (for more than 230 m2 of usable space), deploys generous volumes and a rare architectural identity.A spectacular living space of approximately 80 m2 with a ceiling height of over 5.2 meters. The floor is covered with a large contemporary stone-effect tile. The entire set of materials is of high quality.A true architectural signature, the solid wood beam structure is painted white, bringing light, warmth, and charm. It contrasts beautifully with the load-bearing structure and the staircase in textured black metal, for a touch of raw industry.A vast mezzanine of approximately 30 m2 overlooks the living room. The railing is an elegant assembly of glass and steel, preserving the feeling of space and security. This surface is ideal for an office, a game room, or a library.Night area: 4 spacious and comfortable bedrooms to be discovered during the visit.Amenities: 2 modern bathrooms.Outdoor area: A superb 20 m2 terrace, a true additional living space under the open sky, accessible directly from the living room.In summary: An incomparable volume and style. The bold marriage of white wood beam structure and black metal structure creates a unique character. The immense living room is an invitation to conviviality. This loft-style apartment is an absolute must-see.A garage box and two outdoor parking spaces are also available.

1 / 13
  • Parking space
  • Balcony / Terrace
  • Garage
  • +6
4.5 rooms127m²CHF 1,620,000.–
1005 Lausanne

Magnificent 165 m² attic duplex with terrace between Lausanne and Pully, close to all amenities

COMPLETE FILE ON REQUESTBrief Info • Pondérée area: approx. 165 m² (habitable approx. 127 m² + balconies and terrace) • 4.5 rooms: 3 comfortable bedrooms, 3 bathrooms, including 2 en-suite • Easy access: elevator with direct private access to the apartment • Orientation: Full south - exceptionally bright thanks to large windows • Magnificent view of the mountains • Year of construction: 2011 - Renovation of paints in 2020, high-quality materials and finishes • Technique: Excellent energy balance - CECB B/BGas heating with underfloor heating, thermal panels, electric shutters, fiber optic connection • Selling price: • CHF 1'620'000.- • + 2 indoor parking spaces CHF 70'000.- • CHF 1'690'000.- A modern, urban, and central living environmentIdeally located between Lausanne and Pully, this magnificent 4.5-room attic duplex offers high-end contemporary comfort within a small, impeccable co-ownership (PPE). Through and located on the 3rd and 4th floors, it seduces with its generous volumes, its resolutely modern atmosphere, and its exceptional private exteriors.A "all on foot" neighborhood lifeThe major asset of this property lies in its privileged geographical location and its immediate proximity to all amenities, facilitating the daily life of families: • Transportation: A bus stop just 1 minute (50m) away and Pully Nord train station 5 minutes (300m) to easily reach the center of Lausanne and the Riviera. • Amenities: Restaurants 50m away, pharmacy 200m, Coop supermarket 400m, and Pully town center 700m. • Education & Leisure: Nurseries, primary and secondary schools 400m away, as well as a nearby gym. Families will also appreciate the Parc Guillemin and its playground just a stone's throw away. Living and conviviality areasThe apartment is perfectly laid out on two levels. On the 3rd floor, the sleeping area offers three beautiful bedrooms, including two parental suites with private bathrooms, all with direct access to a balcony or veranda.The 4th floor is entirely dedicated to conviviality. It accommodates a large semi-open kitchen as well as a vast and bright living room. This living space opens naturally onto a 61m² terrace exposed to the four cardinal points (South, West, East, North), a true extension of the interior space to fully enjoy the sun and the unobstructed view of the lake throughout the day.A cellar of approximately 13 m² (equipped with outlet and lighting) as well as 2 indoor parking spaces ideally complete this rare property.In summary: • Privileged location: between Lausanne and Pully, in a sought-after and prized neighborhood, close to schools and transportation (train station 300m). • High-end amenities: materials of impeccable quality, electric shutters, fiber optic connection, and private elevator. • Exceptional exteriors: several balconies and a bow window with mountain view. • Ideal for living or investing: excellent, permanent rental income (estimated rent CHF 4'500.-/month). • Healthy co-ownership: controlled monthly costs and a very solid renovation fund.

  • Parking space
  • Balcony / Terrace
  • Garage
  • +6
Samantha Debatty

Samantha Debatty

Courtière et Associée

1 / 9
  • Parking space
  • Balcony / Terrace
  • View
5.5 rooms160m²CHF 2,500,000.–
A Lausanne, 1006 Lausanne

Exceptional apartment on the top floor with 2 balconies, just a stone's throw from Ouchy

Nestled in a 19th-century listed building, just a stone's throw from the Olympic Museum, this apartment offers an exceptional living space in the heart of one of Lausanne's most sought-after neighborhoods. The building has only three units, one per floor, each offering a generous surface area of approximately 160 m² as well as openings on all four orientations North-South-East-West, guaranteeing optimal brightness throughout the day.A period fireplace, moldings, beautiful ceiling height, and generous volumes: all these elements reveal the apartment's authentic charm and create an atmosphere that is both elegant and warm.Located on the top floor, this apartment benefiting from a view of Lake Geneva is distributed as follows:- Large entrance hall - Double living room of 57 m² with south-facing balcony- Independent and habitable kitchen of 22 m²- 3 bedrooms offering surfaces of 14 m², 18 m², and 15 m², one with a balcony- 1 bathroom and 1 shower room- Attic and cellarA parking space is available at the foot of the building. Public transport, shops, and services are just a few meters away.It is also possible to acquire a large space in the basement, equipped with windows, ideal as a workshop or additional storage area.The property is available quickly and requires refreshing work.For any information or to organize a visit, contact: Luigi Lombardi +41 (0)79 206 67 56or our agency at +41 (0)21 331 55 37The photos presented have been virtually enriched to help you visualize the possible layout of the spaces

  • Parking space
  • Balcony / Terrace
  • View
1 / 13
4.5 rooms156m²CHF 3,200,000.–
1093 La Conversion

Sumptuous attic with 180-degree panoramic view of the lake and the Alps

Exclusively, discover this exceptional attic apartment nestled in the prized heights of Lutry, offering a spectacular panoramic view of the lake and the Alps.The apartment, renovated in 2025, is located in a building constructed in 2018 with high-end materials, and features a contemporary and timeless architecture, refined finishes, and an elegantly resolute atmosphere. Bathed in light, the living space opens harmoniously onto a sumptuous terrace of approximately 100 m², a true outdoor living space, fully equipped with water points, sunshades, and integrated lighting along its entire length.Distribution & Amenities • Apartment with generous volumes and exceptional luminosity • High-end, fully equipped Molteni kitchen • Custom-made closets and Molteni fittings • Parental suite with private bathroom • Additional bedroom with en-suite bathroom • Two additional bedrooms can be integrated • Independent office • Private, secure elevator • Fully equipped private laundry room Exterior & Living Environment • Magnificent 100 m² terrace offering a breathtaking panorama • Well-maintained residence with perfectly maintained green spaces • Calm, green, and privileged environment Additional Assets • Ideal location close to amenities and main axes • Low-emission construction with high energy performance Minergie • Access adapted for people with reduced mobility • Closed box for two indoor parking spaces (CHF 100,000 extra) • Large cellar offering additional storage space Combining refinement, absolute comfort, and exceptional panorama, this rare property embodies a unique lifestyle.Contact us today to obtain more information or organize a private visit.

1 / 9
5.5 rooms222m²CHF 4,590,000.–
Vaud, 1070 Puidoux

New 5.5-room attic apartment for sale in Puidoux/Chexbres

This magnificent 5.5-room attic apartment, occupying the entire floor of building C2, offers a living area of 222 m² as well as a vast balcony of approximately 39 m².Benefiting from a dominant position and total privacy, this rare property seduces with its generous volumes, exceptional brightness, and breathtaking view of Lake Geneva and the surrounding mountains.It consists of a spacious living/dining room with direct access to the balcony, an open, fully equipped kitchen, a parental suite with private bathroom and dressing room, three additional bedrooms, two bathrooms, a guest toilet, as well as a cinema room that can also serve as a bedroom.Two indoor parking spaces, in addition to the sale price, complete this exceptional property. Located in the heart of the Terrasses de Lavaux, this exceptional real estate project is now fully realized and inhabited.Situated on a unique site of over 22 hectares in Chexbres, at the location of the former Grand Hôtel du Signal, this complex integrates harmoniously into a preserved natural environment, dominating the famous Lavaux vineyards, classified as a UNESCO World Heritage Site.Residents benefit from dedicated sports and wellness infrastructure, including a semi-olympic swimming pool, tennis courts, a large sports hall, and modern fitness equipment.The architecture, sober and elegant, highlights the landscape thanks to large windows offering optimal brightness and an exceptional panorama of the lake and the Alps.A hotel and a semi-gastronomic restaurant complete this unique living space, with service offerings dedicated to residents.

Other interesting objects