Rooms
9.5
Living space
536 m2
Selling price
CHF 9,700,000.–
Notify on price drop
"Exceptional attic with breathtaking panoramic view"
Address
1095 LutryPrice
- Purchase price:
- CHF 9,700,000.–
- Notify on price drop
Main information
- Availability:
- By agreement
- Type:
- Attic flat
- No. of rooms:
- 9.5
- Floor:
- 3
- Number of floors:
- 2
- Surface living:
- 536 m2
- Year built:
- 2010
Characteristics
View
Parking space
Elevator
Minergie construction
Documents (0)
Description
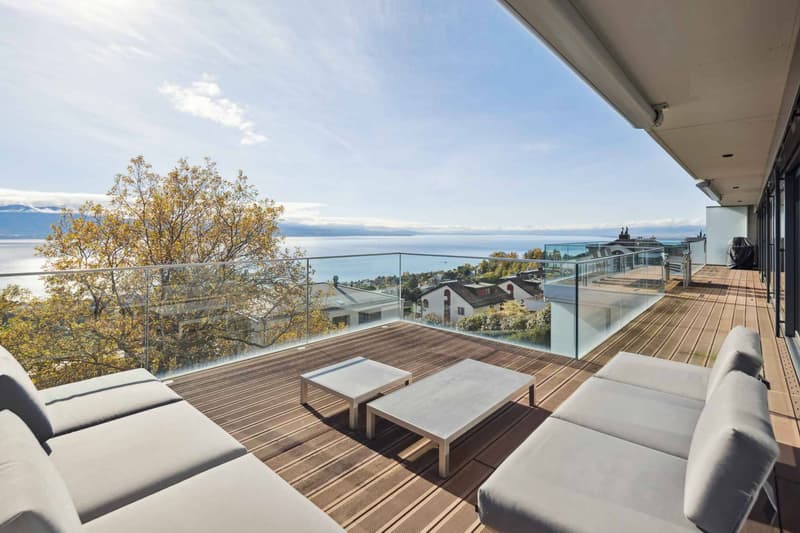
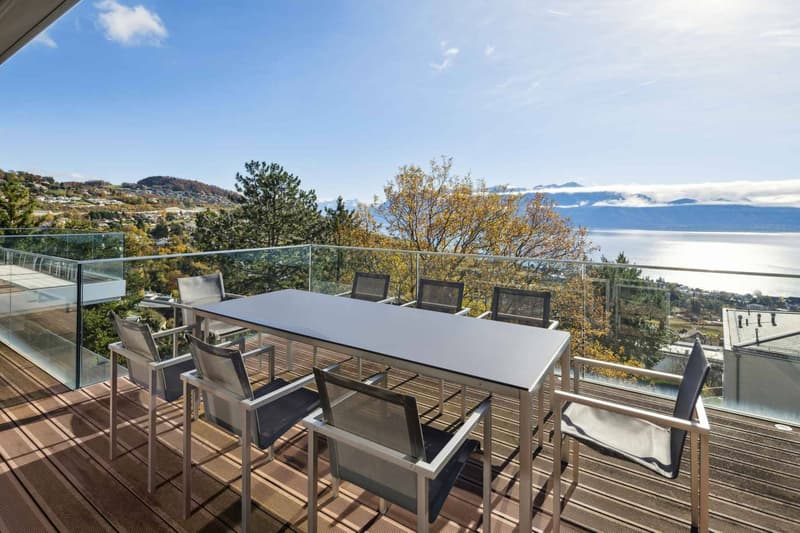
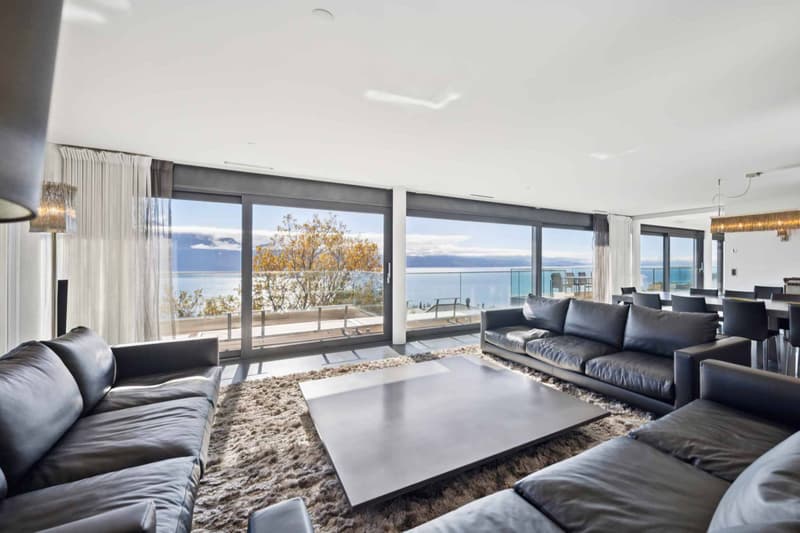
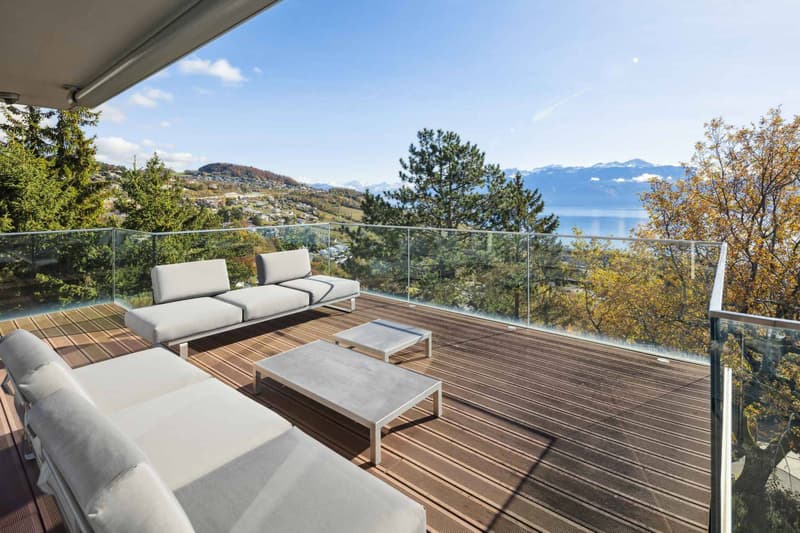
In the heart of the Lavaux vineyard terraces, this property benefits from a wide panorama over the lake and the Alps. Nestled between vines and light, it is located a few steps from the town of Lutry, its shops and services, offering a harmonious balance between tranquility and proximity to amenities.
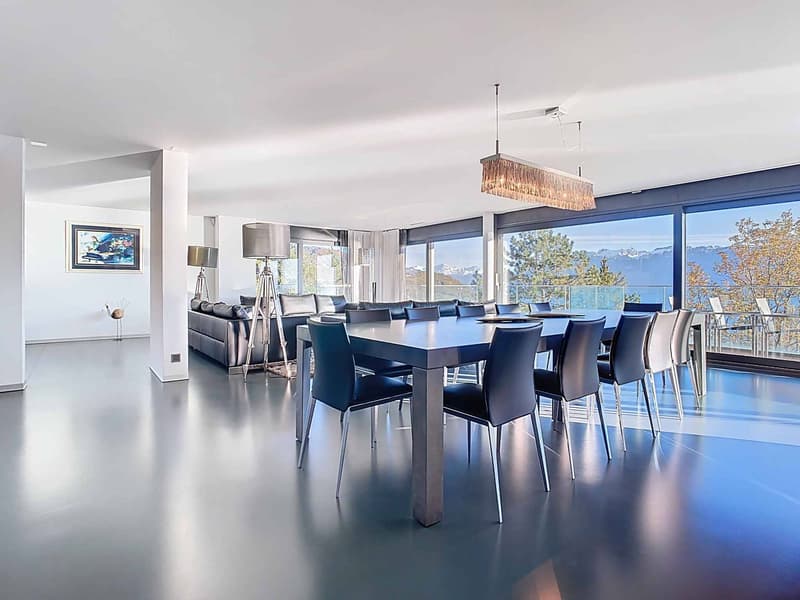
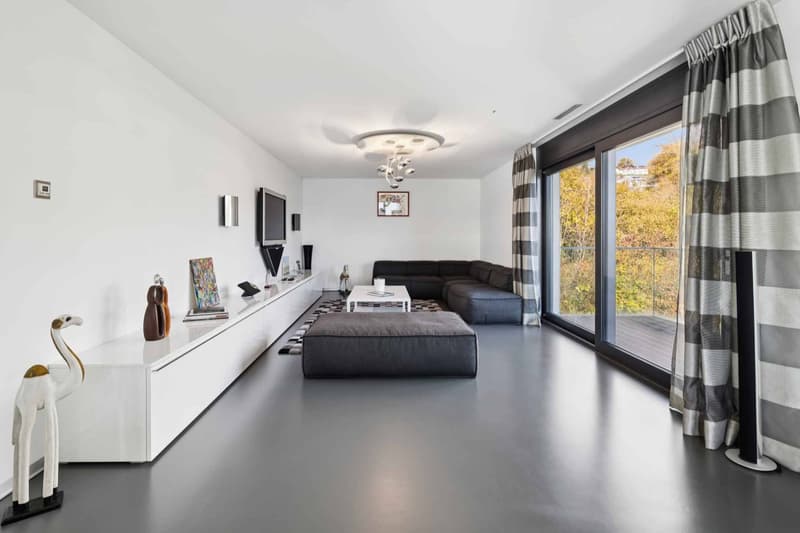
Designed as a private residence, this penthouse develops over approximately 480 m² of living space, organized in a duplex, complemented by more than 165 m² of terraces. The layout naturally distinguishes the living space from the sleeping space, ensuring a fluid and coherent circulation.
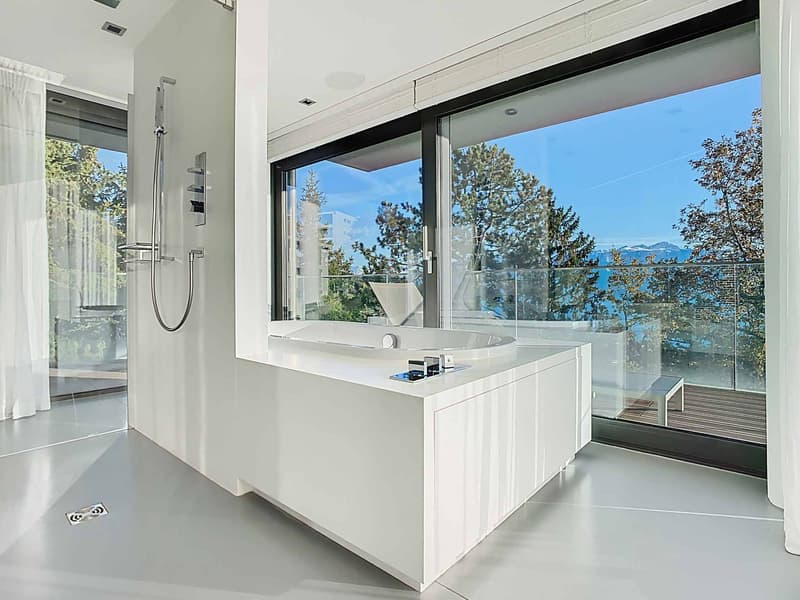
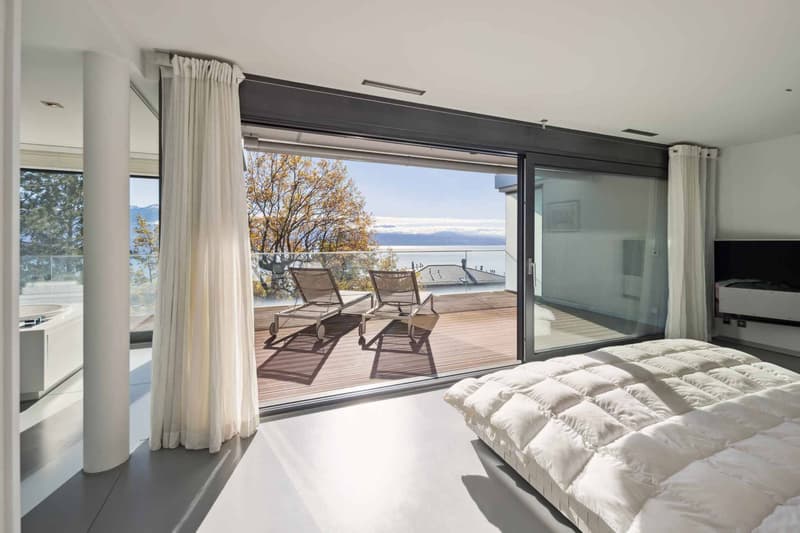
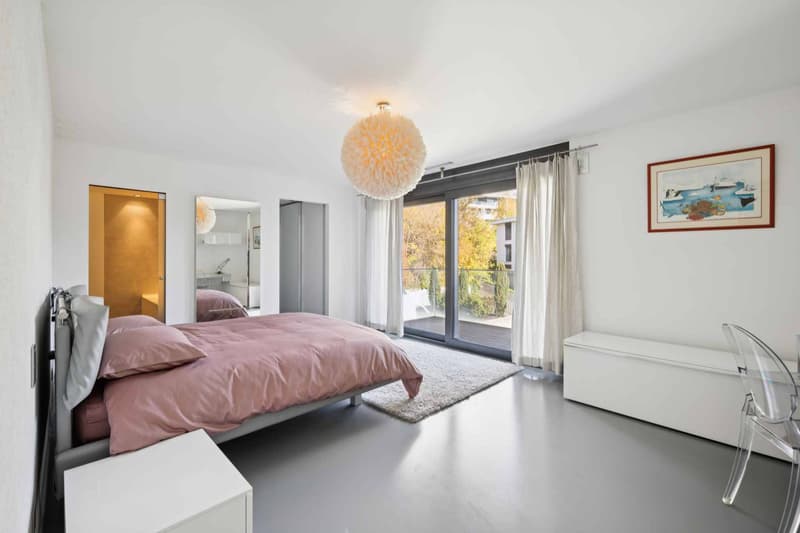
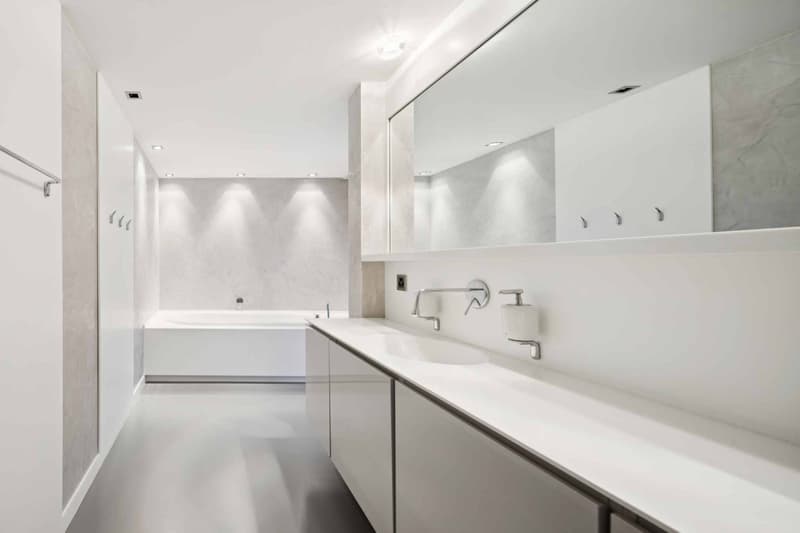
The sleeping space, independent, covers 184 m² dedicated to comfort. The main suite, with dressing room and private bathroom, opens onto the terrace. Three other bedrooms, also equipped with their own bathroom, allow for family or guests to be received in good conditions.
A 2.5-room staff apartment, approximately 66 m², completes the unit. It can be used for staff, a long-term guest, or an independent activity.
The property also has a wine cellar with a wine bar, as well as six parking spaces. The equipment includes the Minergie standard, triple glazing, domotics, electric shutters, and an elevator, providing a level of comfort adapted to daily use.
MAIN APARTMENT - 6.5 rooms - 414 m² living area
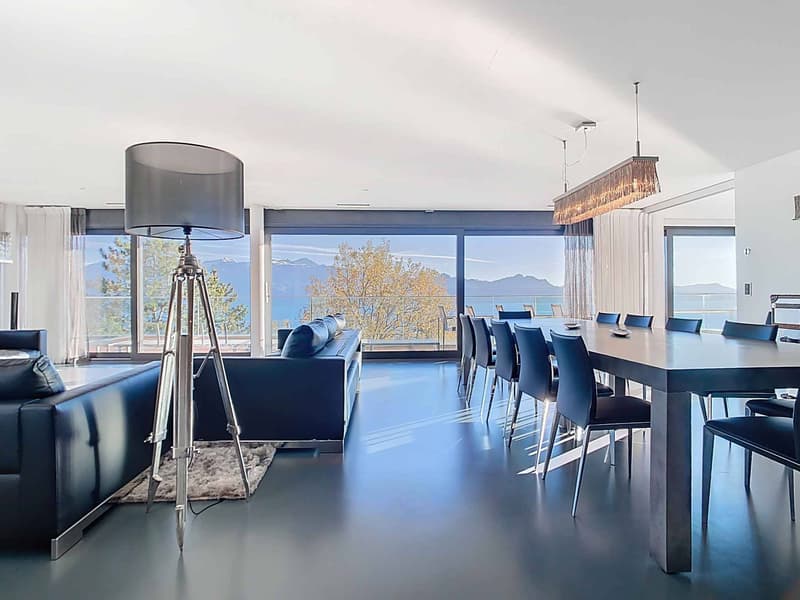
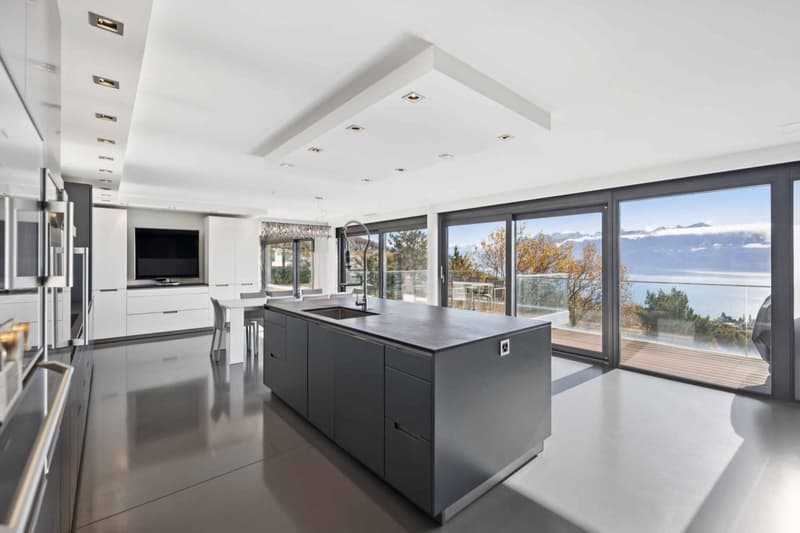
Living area - 230 m² living area, including:
- Entrance hall with built-in closets
- Spacious kitchen
- Double living room with dining room
- Office
- Guest toilet
- Laundry room
Sleeping area - 184 m² living area, including:
- Master bedroom with dressing room, bathroom/shower-WC, and access to the terrace
- Bedroom with built-in closets, bathroom/WC, and access to the terrace
- Bedroom with built-in closets, shower-WC, and access to the terrace
- Bedroom with dressing room, bathroom/WC, and access to the terrace
STAFF APARTMENT - 2.5 rooms - 66 m² living area
- Entrance hall
- Open kitchen
- Living room
- Terrace
- Bedroom
- Bathroom/WC
Designed as a private residence, this penthouse develops over approximately 480 m² of living space, organized in a duplex, complemented by more than 165 m² of terraces. The layout naturally distinguishes the living space from the sleeping space, ensuring a fluid and coherent circulation.
The sleeping space, independent, covers 184 m² dedicated to comfort. The main suite, with dressing room and private bathroom, opens onto the terrace. Three other bedrooms, also equipped with their own bathroom, allow for family or guests to be received in good conditions.
A 2.5-room staff apartment, approximately 66 m², completes the unit. It can be used for staff, a long-term guest, or an independent activity.
The property also has a wine cellar with a wine bar, as well as six parking spaces. The equipment includes the Minergie standard, triple glazing, domotics, electric shutters, and an elevator, providing a level of comfort adapted to daily use.
MAIN APARTMENT - 6.5 rooms - 414 m² living area
Living area - 230 m² living area, including:
- Entrance hall with built-in closets
- Spacious kitchen
- Double living room with dining room
- Office
- Guest toilet
- Laundry room
Sleeping area - 184 m² living area, including:
- Master bedroom with dressing room, bathroom/shower-WC, and access to the terrace
- Bedroom with built-in closets, bathroom/WC, and access to the terrace
- Bedroom with built-in closets, shower-WC, and access to the terrace
- Bedroom with dressing room, bathroom/WC, and access to the terrace
STAFF APARTMENT - 2.5 rooms - 66 m² living area
- Entrance hall
- Open kitchen
- Living room
- Terrace
- Bedroom
- Bathroom/WC
Mortgage Calculator
From dream house to home ownership: the mortgage calculator can help you estimate the affordability of this property.

Free
Create an account for more options
Create your account to manage your favorites across all devices, keep track of your search alerts, and never miss an update. Everything you need for your home search, all in one place!


Legrottaglie Jean-MarieResponsable d'agence (Lausanne), courtier
- Listing ID
- 4003553315
- Object ref.
- 79884.102686