





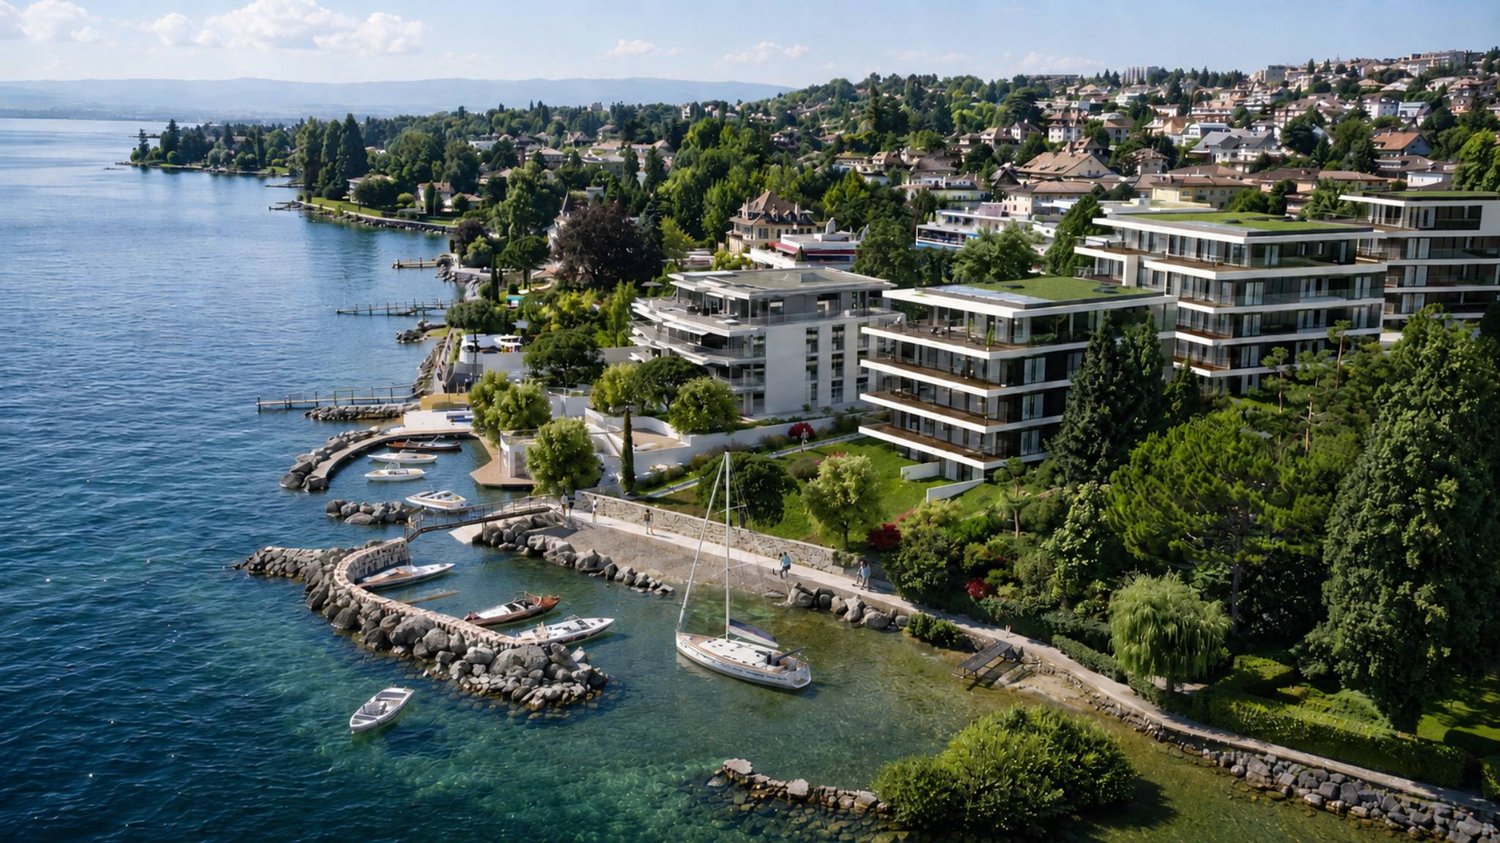





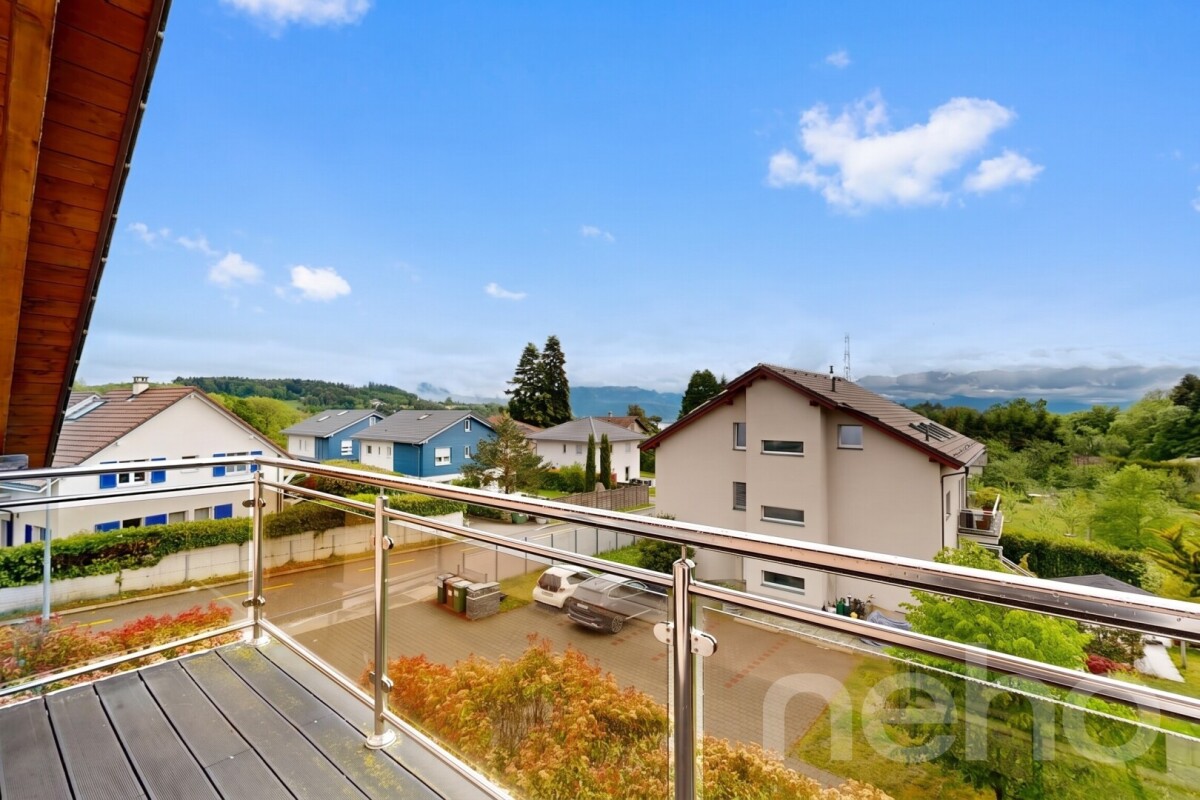














Riex - Attic flat buy

We recommend expanding your search criteria to get similar results. The current filters didn’t return any matches.

If you don’t want to change your current search criteria, we recommend creating a search alert, so you’ll be notified when matching offers become available.

More objects in your automatically expanded search area
45 results - Radius: + 10km
1 / 11
4.5 rooms, 163m², CHF 1,950,000.–
Top
1009 Pully

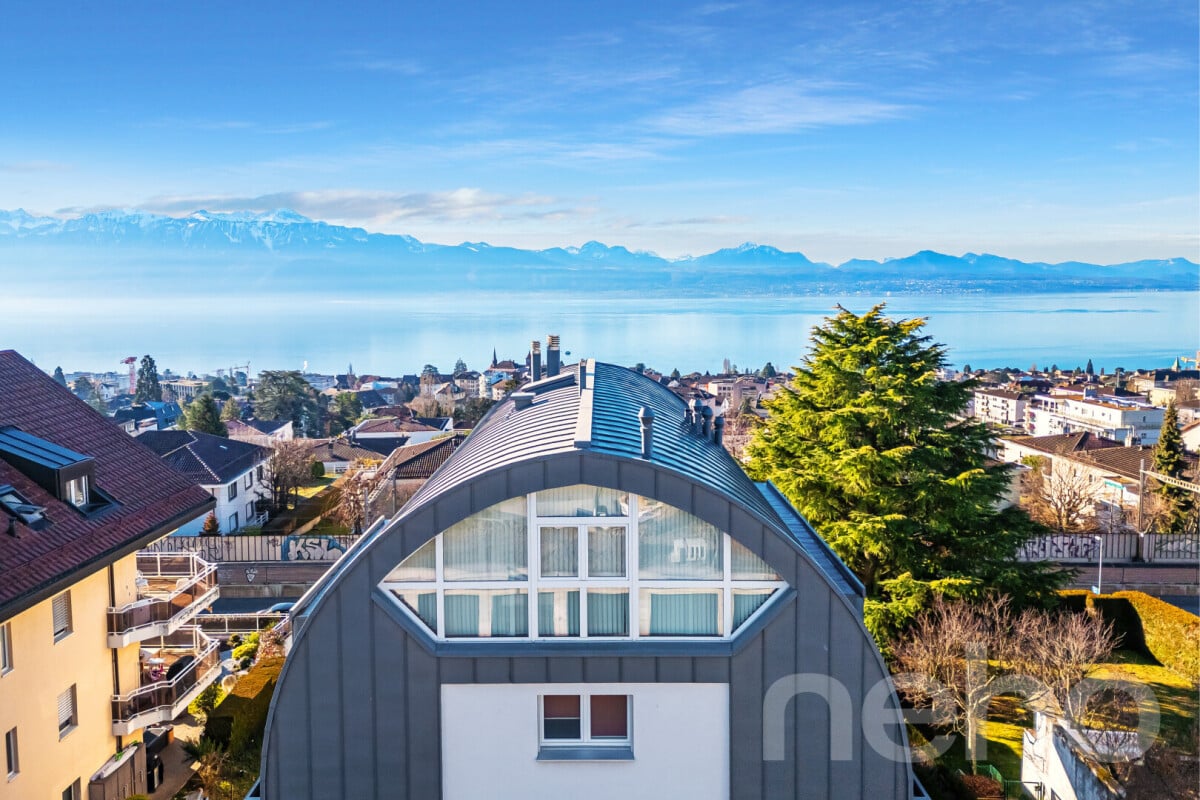
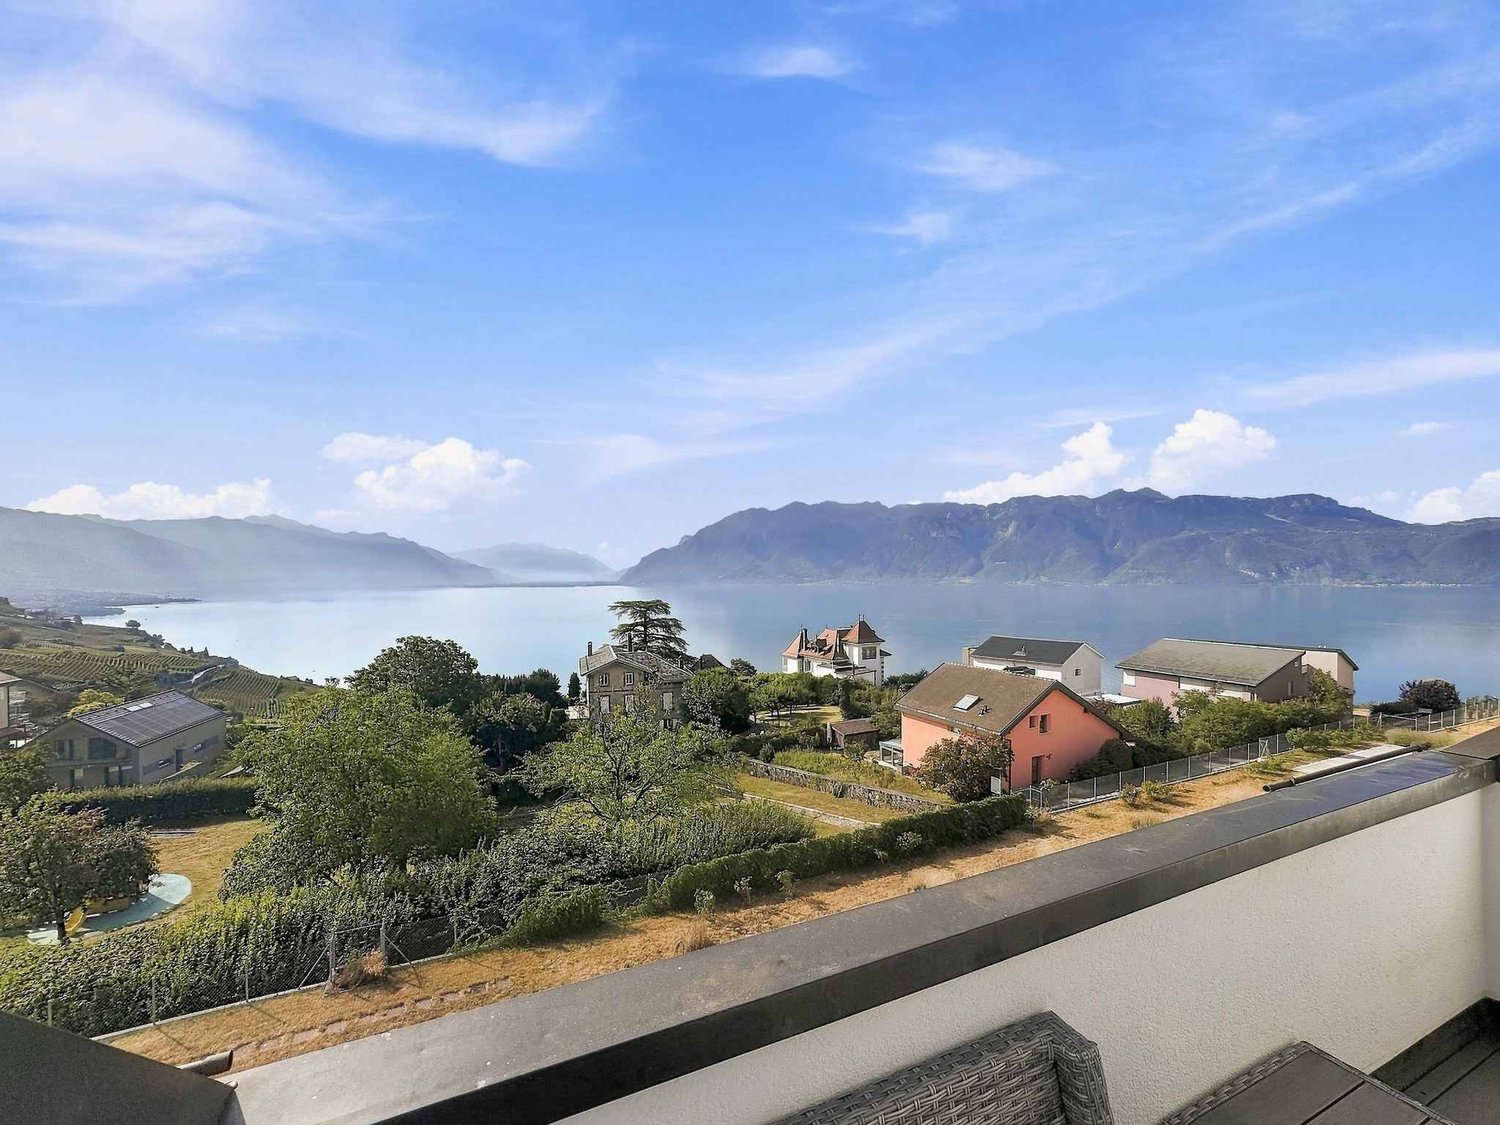
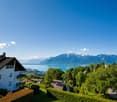
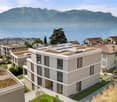
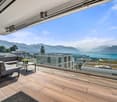
Superbe attique avec vue sur le lac et montagnes

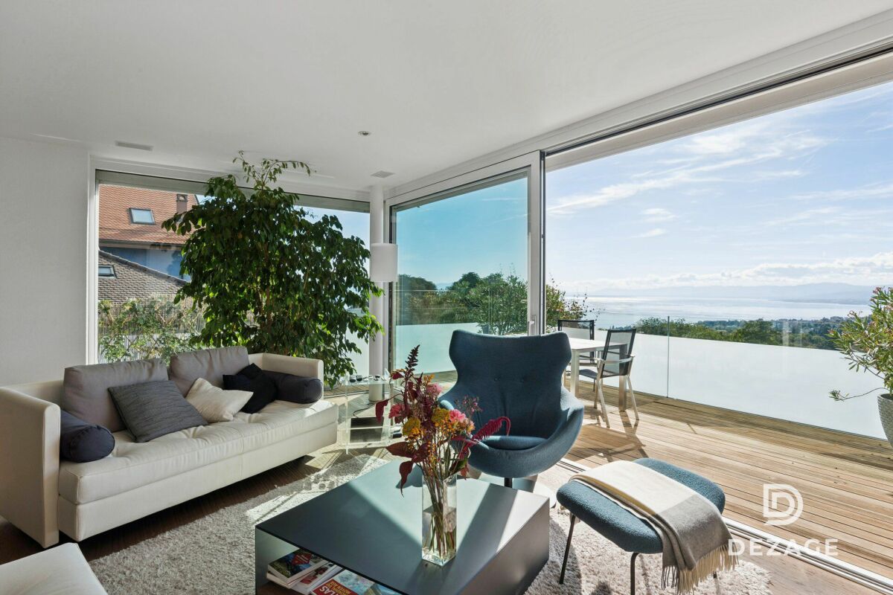
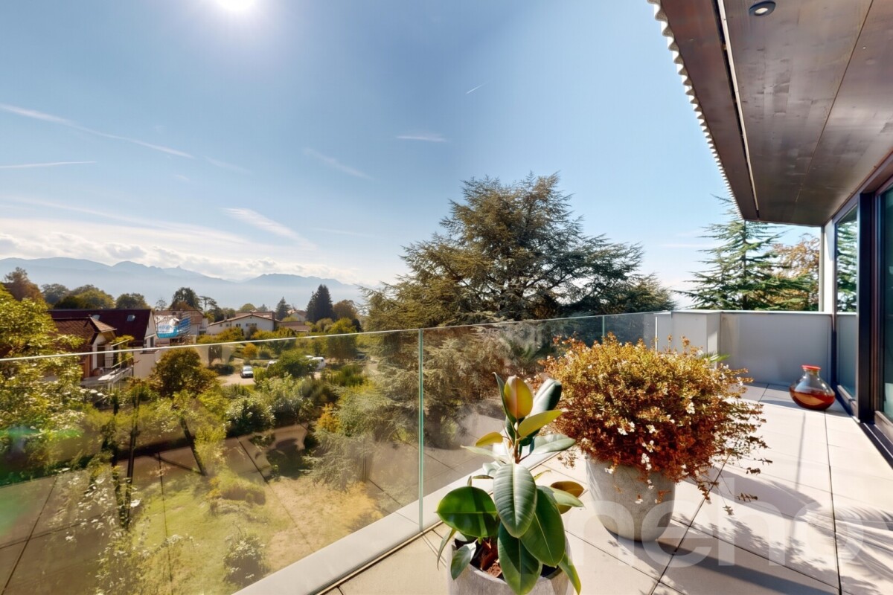
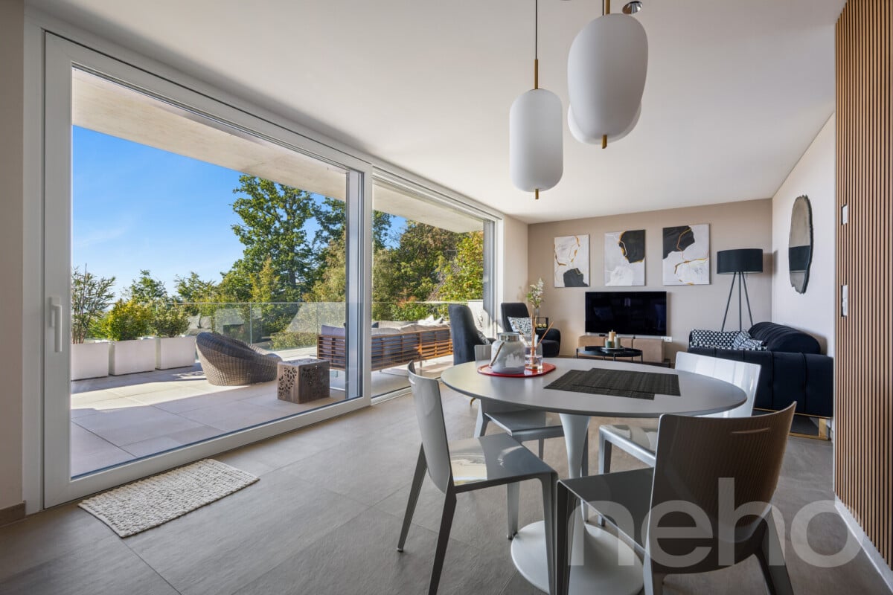
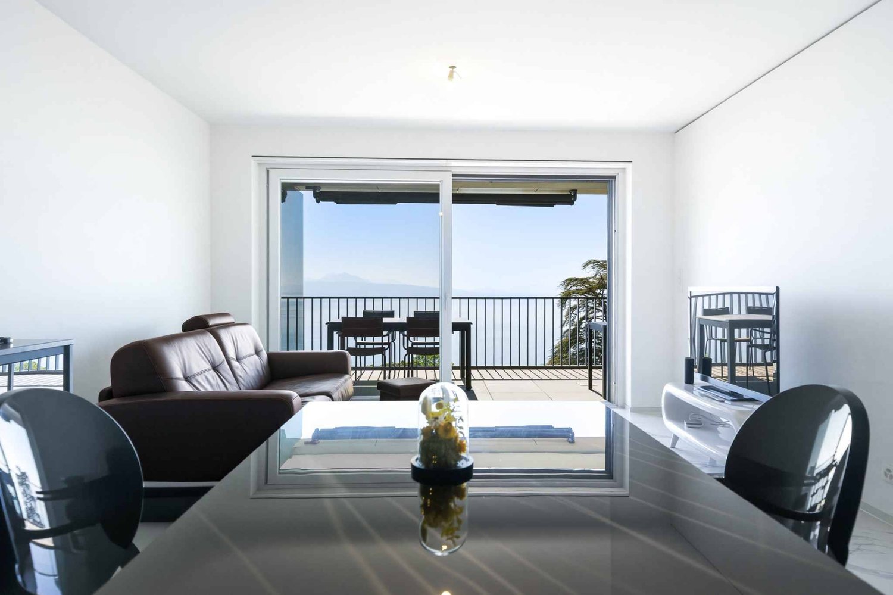
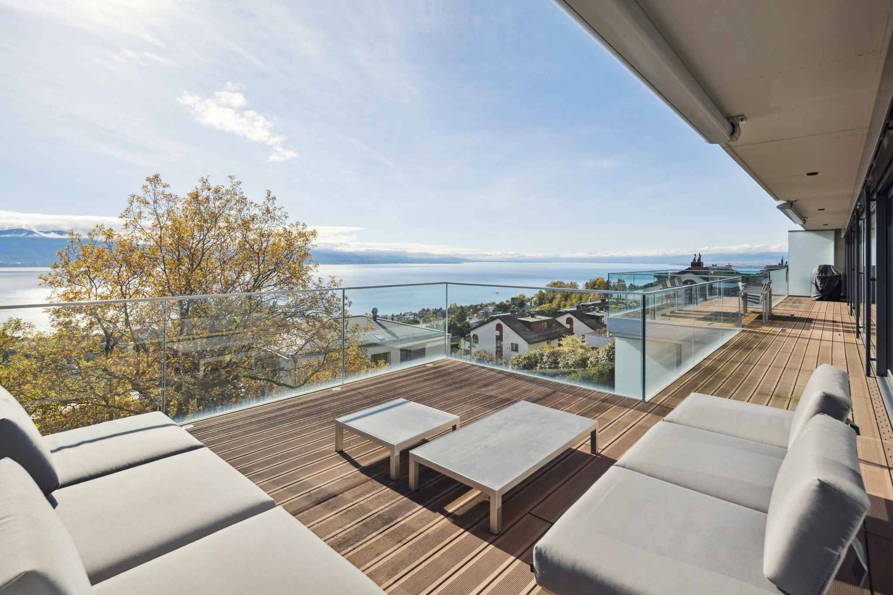
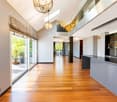
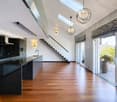
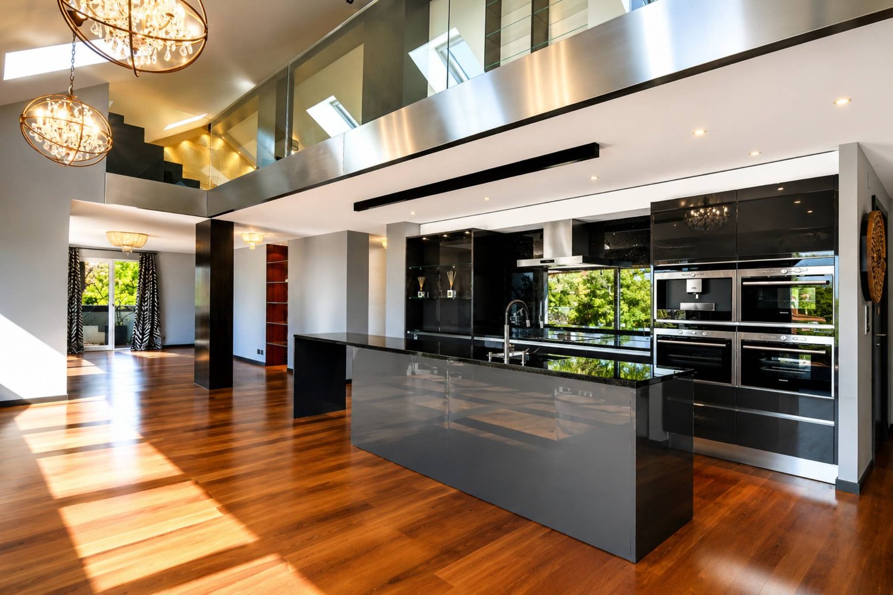
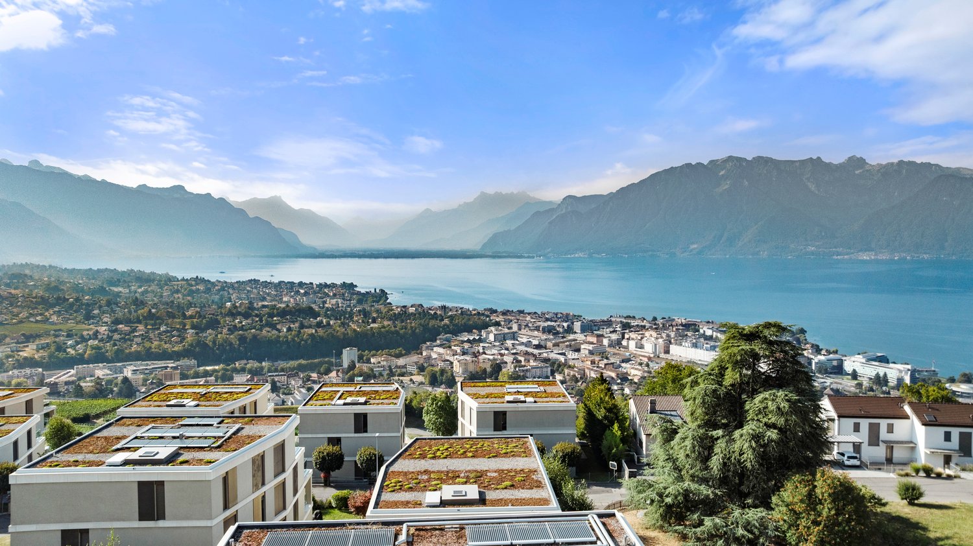
Situé dans un cadre privilégié, ce magnifique appartement en duplex séduit par ses volumes généreux, sa luminosité et son environnement exceptionnel.Réparti sur deux niveaux, correspondant à un demi-étage, il bénéficie d'une situation privilégiée au dernier étage de la copropriété, avec un accès privatif par ascenseur. Sa vaste pièce de vie orientée plein sud offre une belle vue sur le lac et les montagnes, créant un cadre de vie aussi lumineux qu'agréable.La grande cuisine indépendante peut, selon vos envies, être ouverte sur l'espace salle à manger et séjour.Le niveau principal comprend également une chambre à coucher avec balcon et armoires murales, ainsi qu'une salle de bains avec WC. Un WC visiteurs, doté des prédispositions nécessaires à l'installation d'une colonne de lavage, complète cet étage.À l'étage supérieur, deux chambres à coucher supplémentaires ainsi qu'une seconde salle de bains avec WC offrent un espace nuit confortable et bien séparé des pièces de vie.Pour parfaire ce bien, deux places de parc intérieures ainsi qu'une place de parc extérieure sont disponibles en sus, au prix de CHF 100'000.-.Une opportunité rare à Pully, idéale pour celles et ceux qui recherchent espace, luminosité et sérénité dans un cadre de vie privilégié, entre nature, lac et montagnes.Diese wunderschöne Maisonette-Wohnung befindet sich in einer privilegierten Lage und besticht durch ihre großzügigen Räumlichkeiten, ihre Helligkeit und ihre außergewöhnliche Umgebung.Sie erstreckt sich über zwei Ebenen, die einem halben Stockwerk entsprechen, und befindet sich in privilegierter Lage im obersten Stockwerk der Wohnanlage mit eigenem Zugang per Aufzug. Der weitläufige, nach Süden ausgerichtete Wohnbereich bietet einen herrlichen Blick auf den See und die Berge und schafft so ein ebenso helles wie angenehmes Wohnambiente.Die große, separate Küche kann je nach Wunsch zum Ess- und Wohnbereich hin geöffnet werden.Die Hauptebene umfasst außerdem ein Schlafzimmer mit Balkon und Einbauschränken sowie ein Badezimmer mit WC. Ein Gäste-WC, das über die notwendigen Anschlüsse für die Installation einer Waschmaschine verfügt, vervollständigt diese Etage.Im Obergeschoss bieten zwei weitere Schlafzimmer sowie ein zweites Badezimmer mit WC einen komfortablen Schlafbereich, der gut von den Wohnräumen getrennt ist.Um dieses Objekt abzurunden, stehen zusätzlich zwei Innenparkplätze sowie ein Außenparkplatz zum Preis von CHF 100'000.- zur Verfügung.Eine seltene Gelegenheit in Pully, ideal für alle, die Platz, Helligkeit und Ruhe in einem privilegierten Wohnumfeld zwischen Natur, See und Bergen suchenLocated in a prime setting, this magnificent duplex apartment captivates with its spacious layout, abundant natural light, and exceptional surroundings.Spanning two levels--equivalent to a half-floor--it enjoys a prime location on the top floor of the building, with private elevator access. Its spacious, south-facing living area offers a beautiful view of the lake and mountains, creating a living environment that is both bright and pleasant.The large, separate kitchen can, if desired, be opened up to the dining and living areas.The main level also includes a bedroom with a balcony and built-in closets, as well as a bathroom with a toilet. A guest restroom, equipped with the necessary connections for installing a laundry unit, completes this floor.On the upper floor, two additional bedrooms and a second bathroom with a toilet provide a comfortable sleeping area that is well separated from the living spaces.To round out this property, two indoor parking spaces and one outdoor parking space are available for an additional CHF 100,000.A rare opportunity in Pully, ideal for those seeking space, natural light, and tranquility in a privileged setting, surrounded by nature, the lake, and the mountains

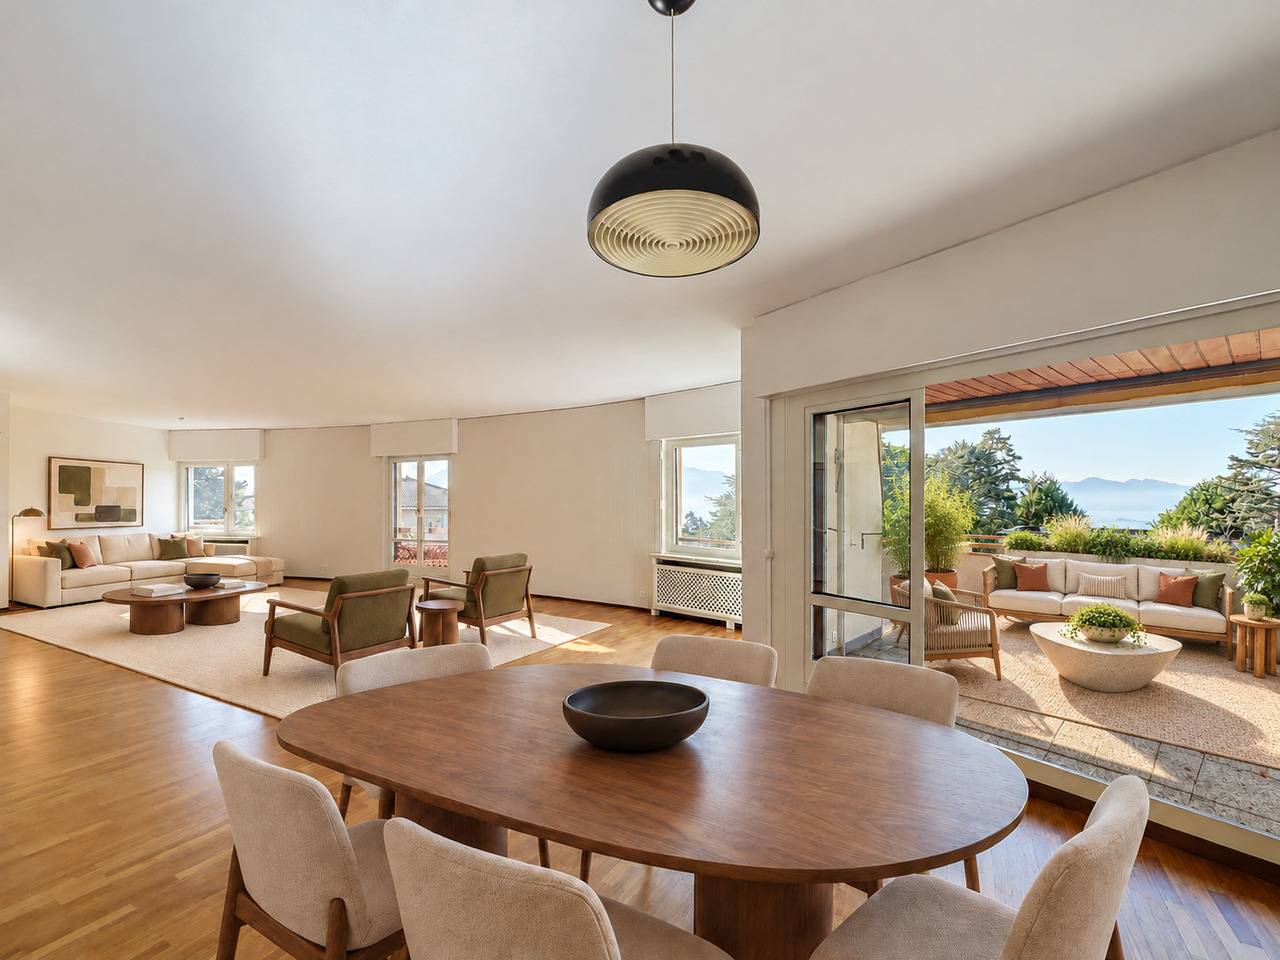
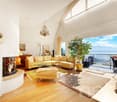
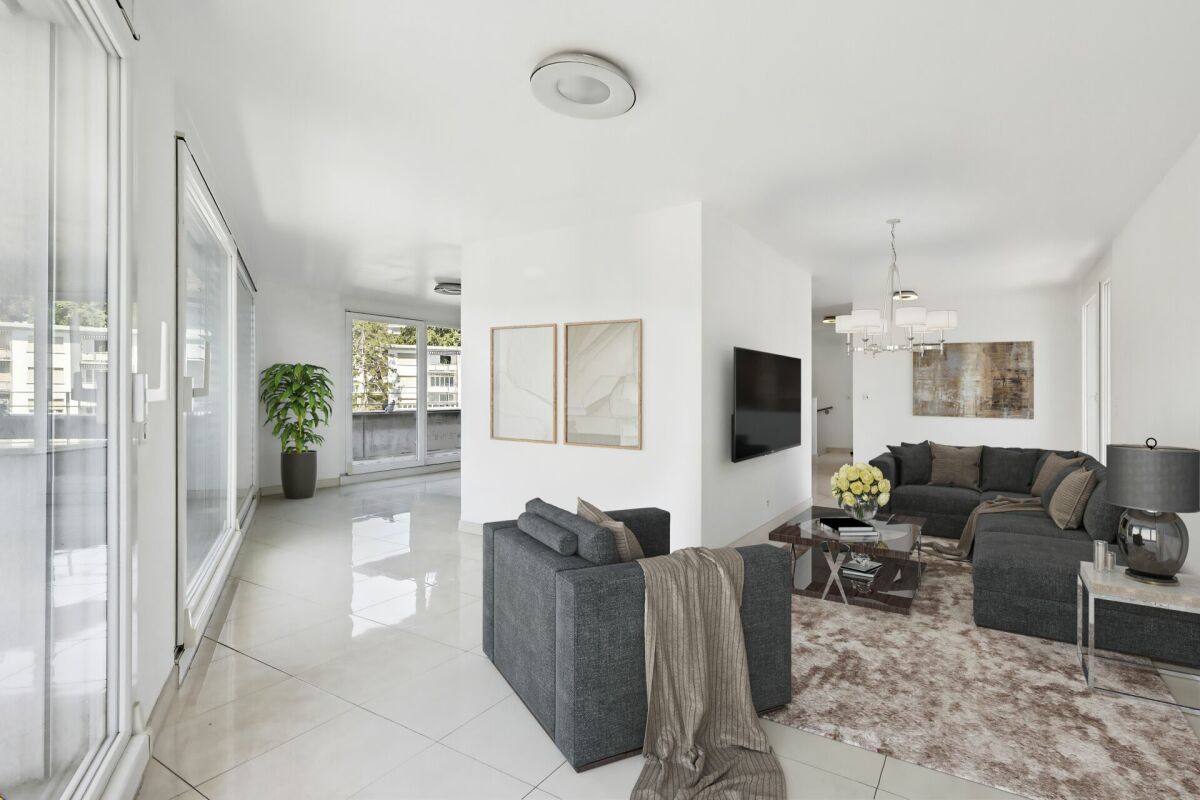
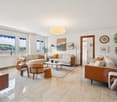
  • Bright, airy living and dining area with large windows and a balcony overlooking a scenic countryside view. Features a beige sofa, wooden coffee table, dining table with chairs, side table, and decorative plants.
  • 3 bedrooms, 2 bathrooms, living room, kitchen, balcony
  • 2-story apartment with living room, kitchen, 1 bedroom, bathroom, and a balcony. There is also a garage and parking space.
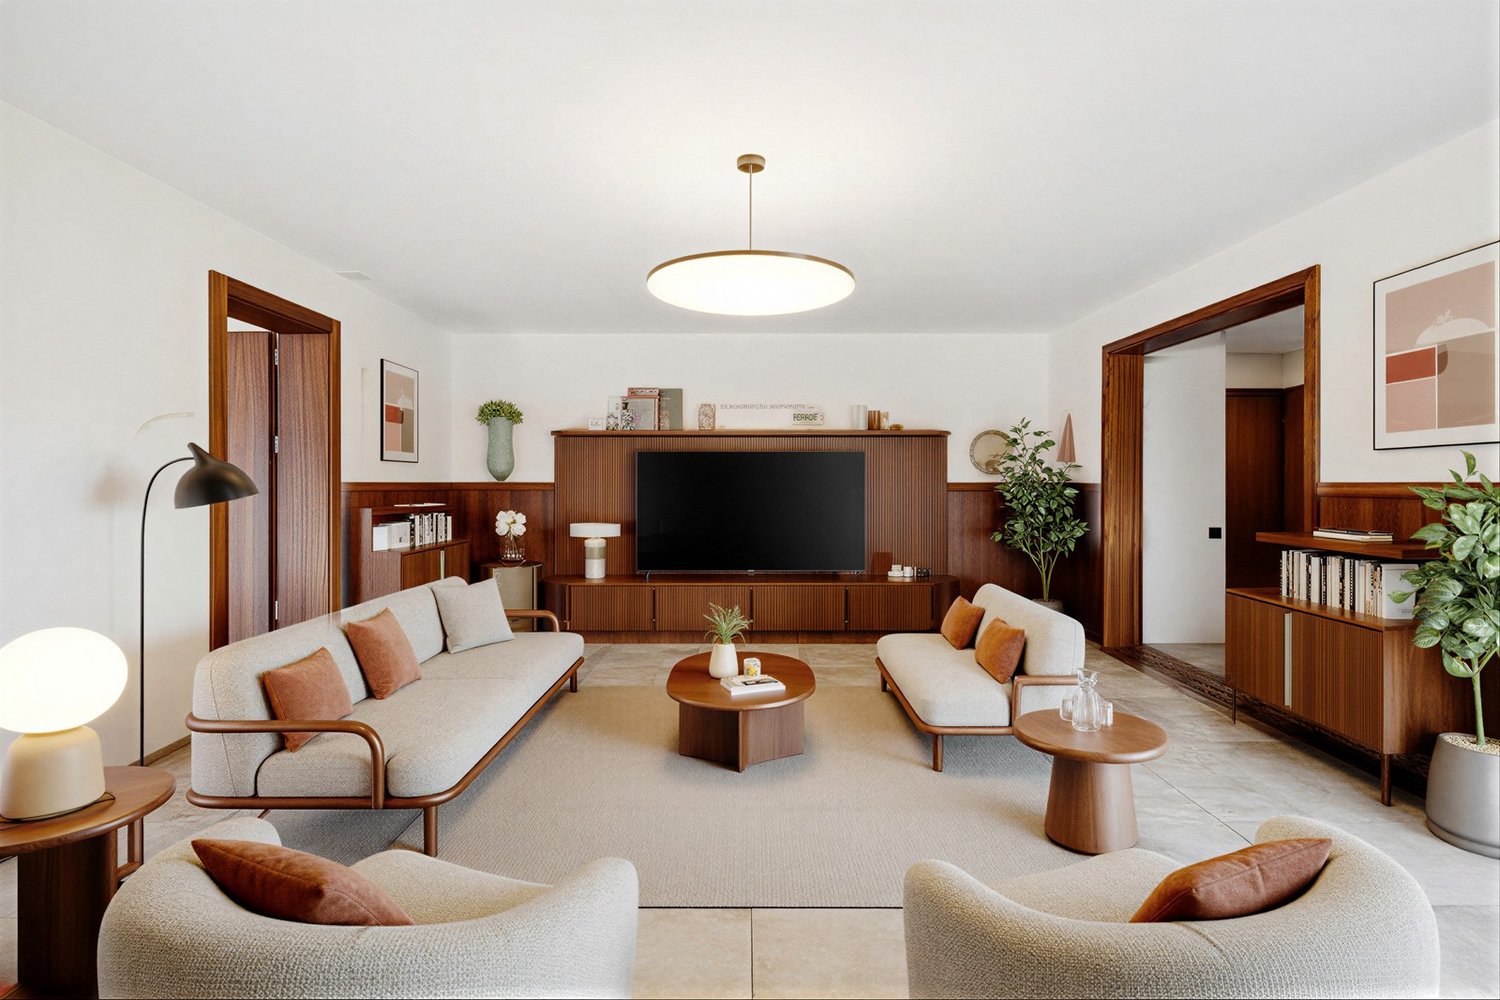
  • Modern living room with a sectional sofa, coffee table, armchair, and large window. Features wooden floors, built-in shelving, and decorative plants.
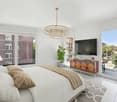
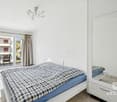
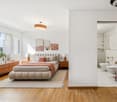
  • Cozy bedroom with a large window offering a view of greenery, featuring a bed with pillows and a blanket, nightstand with lamp, drawer, picture frames, and plants.
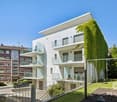
  • 3-story modern house with a gray roof, white exterior walls, and large balconies. The house is surrounded by a lush garden with trees and flowers. There is a parking space in front of the house.
  • 3-story modern house with gray exterior, large balconies, and a patio area with outdoor furniture. The house is surrounded by lush greenery and mountains in the background.
1 / 7
5.5 rooms, 162m², CHF 1,320,000.–
Top
Chemin de la Bovery 9, 1614 Granges (Veveyse)

RÉSIDENCE BOVERY 9 - 5.5 room attic - Construction site open - Last available lot!

RÉSIDENCE BOVERY 9Choosing Granges (Veveyse) means opting for a peaceful and natural living environment. This charming municipality in the canton of Fribourg is ideally located between Vevey, Châtel-Saint-Denis, and the Tour-de-Trême, in the heart of a green and hilly environment. At an altitude of 753 meters, Granges offers a remarkable panorama of the Fribourg Pre-Alps, while remaining close to major axes: just 10 minutes from Châtel-Saint-Denis, 15 minutes from Vevey, and 20 minutes from Fribourg.Thanks to its proximity to the A12 motorway and the Châtel-Saint-Denis train station, the municipality benefits from quick access to urban centers while preserving its rural and authentic character. In recent years, the quality of life offered by Granges has attracted many inhabitants seeking tranquility and nature.Located in the village area of the municipality of Granges (Veveyse), this small building with 3 apartments in PPE with modern design makes room for well-being, each apartment has been designed to make its interior a special place, ideal for recharging.Pleasant duplex with 5.5 rooms, terrace, and open view: With a gross floor area of 162 m², this duplex offers harmonious volumes distributed over 2 levels as follows:Ground floor: Entrance hall with guest toilet, open kitchen to the living/dining room with pantry that extends to a terrace for moments of relaxation with family or friends. A parental suite with shower and laundry room.Upper floor: Two bedrooms, a bathroom with separate toilet, and a third bedroom with its own private shower complete this floor.It is noted that each property also has two parking spaces (CHF 40,000.- in addition to the sale price), located directly in front of the building's entrance, for practical and secure access to daily life.We remain at your disposal for any questions or information about this promotion.

Travel time
-
Alec Byrde

Alec Byrde

1 / 13
Alec Byrde

Alec Byrde

  • Parking space
  • Balcony / Terrace
  • Pets allowed
  • +8
3.5 rooms, 140m², CHF 1,690,000.–
1092 Belmont-sur-Lausanne

Magnificent duplex with a house spirit, direct elevator, garden, and breathtaking view of the lake!

Full dossier available upon requestBrief info: • 3.5 to 4.5 rooms: 2 large bedrooms (easily convertible into 3 bedrooms) • Surfaces: approx. 140 m² living area, approx. 61 m² finished basement • Outdoor areas: balcony-terrace of 18 m² and garden of 88 m² • Breathtaking view: panoramic view of Lake Geneva and the Alps, southwest orientation • Comfort and accessibility: private elevator with key serving each level (direct access for people with disabilities) • Energy: CECB B-A-B, Minergie-P, geothermal heat pump, solar thermal collectors, triple glazing • Parking: 2 indoor parking spaces (CHF 60'000.- extra) This duplex is located in the heart of the village of Belmont-sur-Lausanne and occupies the two upper floors of an exclusive condominium with only three apartments.Thanks to its southwest orientation, it offers a bright and warm living space that combines the spirit of a house with the comfort of a recent apartment.This property has a private garden, an 18 m² terrace with an unobstructed view of Lake Geneva and the Alps, as well as direct access by private elevator to each level, from the basement.The first floor opens onto an entrance hall with custom-made storage, a guest toilet, and a laundry room. The contemporary kitchen, equipped with a central island and fully equipped, integrates into a large living room with a wood stove, in the natural extension of the terrace.The upper level, dedicated to the sleeping area, includes a very large convertible bedroom (easily divisible into two), a second spacious bedroom, a shower room, and a separate toilet.In addition, a private space of beautiful dimensions located in the basement (CHF 50'000.- extra) is divided into three parts: a leisure or fitness room, a cellar, and a wine cellar. A common bicycle room completes these amenities.Finally, built in 2013 under the Minergie-P label, the building guarantees optimal energy efficiency thanks to its geothermal heat pump, solar thermal collectors, and triple glazing.Do not hesitate to contact us at 079 573 87 67 for more information and to organize a visit!

  • Parking space
  • Balcony / Terrace
  • Pets allowed
  • +8
Frédéric Frachon

Frédéric Frachon

1 / 13
Frédéric Frachon

Frédéric Frachon

  • Balcony / Terrace
  • Garage
  • View
7 rooms, 206m², CHF 2,800,000.–
Pully, 1009 Pully

Magnifique duplex spacieux avec vue imprenable

Situé dans un environnement résidentiel paisible et privilégié de Pully, ce magnifique attique en duplex bénéficie d'une position dominante et offre une vue panoramique sur le lac Léman et les Alpes.À proximité immédiate des transports et des commodités, ce bien de 5,5 pièces développe une surface d'environ 195 m² et séduit par ses volumes généreux, sa luminosité et la qualité de ses espaces de vie.Orientée plein sud, la vaste pièce de réception accueille un élégant séjour avec cheminée, un espace salle à manger ainsi qu'une cuisine contemporaine entièrement équipée.La partie nuit comprend trois chambres à coucher et deux salles de bains, offrant un cadre de vie confortable et fonctionnel.À l'étage supérieur, un espace supplémentaire d'environ 70 m², actuellement aménagé en bureau et salon, offre une grande flexibilité d'utilisation et de nombreuses possibilités d'aménagement.Deux places de stationnement dans un garage sécurisé complètent ce bien.Alliant volumes généreux, situation privilégiée et panorama remarquable, cet attique constitue une opportunité rare sur le marché immobilier de Pully.Contactez-nous pour obtenir davantage d'informations ou organiser une visite.Adresse exacte disponible après inscription sur neho.ch.VOUS SOUHAITEZ VISITER ? MERCI DE BIEN VOULOIR VOUS INSCRIRE D'ABORD : https://neho.ch/b/1009-26-10Discover this exceptional property offering spectacular views of the lake and mountains. Located in a quiet and privileged environment, this bright duplex in Pully will appeal to families looking for space, comfort and serenity.Occupying a dominant position, this magnificent penthouse apartment benefits from close proximity to transport links and all amenities. With a surface area of approximately 195 m², it comprises 5.5 rooms, including a generous south-facing living area. This includes a large living room with a fireplace, a convivial dining area and a modern, fully equipped kitchen. The sleeping area offers three bedrooms and two elegant and functional bathrooms.On the upper floor, a space of approximately 70 m², currently converted into an office and secondary lounge, offers numerous possibilities for conversion according to your desires and needs.Two secure garage spaces complete this rare property on the market.An opportunity not to be missed: contact us now to arrange a viewing and let yourself be seduced by this unique place.Exact address available upon registration on neho.ch.INTERESTED IN VISITING THE PROPERTY? PLEASE REGISTER FIRST : https://neho.ch/b/1009-26-10

  • Balcony / Terrace
  • Garage
  • View
David Damiano

David Damiano

1 / 12
David Damiano

David Damiano

  • Parking space
  • Balcony / Terrace
  • Pets allowed
  • +2
4.5 rooms, 115m², CHF 1,250,000.–
Lausanne 27, 1000 Lausanne 27

Contemporary attic apartment with large balcony and unobstructed view

Located in a privileged environment, in immediate proximity to the forest and natural spaces, this magnificent 4.5-room attic apartment will seduce lovers of calm, light, and contemporary comfort. In excellent condition, it presents itself today as a like-new property, ready to welcome its future owners without any work to be done. Crossing and bathed in natural light throughout the day, the apartment offers generous volumes as well as a warm and elegant atmosphere. The living area, spacious and convivial, opens onto a vast habitable balcony, allowing you to fully enjoy the beautiful days in a peaceful and vis-à-vis-free setting. The unobstructed view provides a real sense of space and intimacy, rare for this type of property. The interior architecture, resolutely contemporary, highlights purified lines and quality materials. The bedrooms benefit from beautiful brightness and a harmonious distribution, ideal for a family as well as for a couple looking for a comfortable and functional living space. This property also stands out for its excellent energy performance thanks to its energy certificate B/B, guaranteeing controlled energy consumption and optimal comfort in all seasons. A rare opportunity to live in an attic apartment that combines modernity, tranquility, and proximity to nature, while enjoying a practical and privileged living environment.Exact address available after registration on neho.ch.DO YOU WANT TO VISIT? PLEASE REGISTER FIRST: https://neho.ch/b/1000-26-3

  • Parking space
  • Balcony / Terrace
  • Pets allowed
  • +2
Samantha Debatty

Samantha Debatty

1 / 11
Samantha Debatty

Samantha Debatty

  • Parking space
  • Balcony / Terrace
  • Garage
  • +6
4.5 rooms, 127m², CHF 1,520,000.–
1005 Lausanne

Superb 4.5-room attic duplex with private elevator and unobstructed view

COMPLETE FILE AVAILABLE UPON REQUESTBrief Information • Weighted area: approx. 165 m² (habitable area approx. 127 m² + balconies and terrace) • 4.5 rooms: 3 comfortable bedrooms, 3 bathrooms, including 2 en-suite • Easy access: elevator with private access directly into the apartment • Orientation: Full south - exceptionally bright thanks to large windows • Magnificent view of the mountains • Year of construction: 2011 - Renovation of paints in 2020, high-quality materials and finishes • Technique: Excellent energy balance - CECB B/BGas heating with underfloor heating, thermal panels, electric shutters, fiber optic connection • Selling price: • CHF 1'520'000.- • + 2 indoor parking spaces CHF 70'000.- • CHF 1'590'000.- A modern, urban living environment in close proximity to everythingIdeally located between Lausanne and Pully, this superb 4.5-room attic duplex offers high-end, contemporary comfort within a small, impeccable condominium (PPE). Crossing and occupying the 3rd and 4th floors, it seduces with its generous volumes, its resolutely modern atmosphere, and its exceptional private outdoor areas.A "everything on foot" neighborhood lifeThe major asset of this property lies in its privileged geographical location and its immediate proximity to all amenities, facilitating the daily life of families: • Transportation: A bus stop just 1 minute (50m) away and Pully Nord train station 5 minutes (300m) for easy access to the center of Lausanne and the Riviera. • Amenities: Restaurants 50m away, pharmacy 200m, Coop supermarket 400m, and Pully city center 700m. • Education & Leisure: Nurseries, primary and secondary schools 400m away, as well as a nearby gym. Families will also appreciate the Parc Guillemin and its playground just a short walk away. Living and social areasThe apartment is perfectly laid out on two levels. On the 3rd floor, the sleeping area offers three beautiful bedrooms, including two parental suites with private bathrooms, all with direct access to a balcony or veranda.The 4th floor is entirely dedicated to conviviality. It accommodates a large semi-closed kitchen as well as a vast and bright living room. This living space opens naturally onto a 61m² terrace exposed to the four cardinal points (South, West, East, North), a true extension of the interior space to fully enjoy the sun and the unobstructed view of the lake throughout the day.A cellar of approximately 13m² (equipped with a socket and lighting) as well as 2 indoor parking spaces ideally complete this rare property.In summary: • Privileged location: Between Lausanne and Pully, in a popular and sought-after neighborhood, close to schools and public transportation (train station 300m). • High-end amenities: Impeccable quality materials, electric shutters, fiber optic connection, and private elevator. • Exceptional outdoor areas: Several balconies and a bay window with a mountain view. • Ideal for living or investing: Excellent, permanent rental income (estimated rent CHF 4'500.-/month). • Healthy condominium: Mastered monthly charges and a very solid renovation fund.

  • Parking space
  • Balcony / Terrace
  • Garage
  • +6
Frédéric Frachon

Frédéric Frachon

1 / 12
Frédéric Frachon

Frédéric Frachon

  • Parking space
  • Balcony / Terrace
  • Garage
  • +3
3.5 rooms, 109m², CHF 1,700,000.–
Lausanne, 1012 Lausanne

Magnifique appartement en attique au calme absolu à Chailly

Découvrez ce remarquable appartement en attique, situé dans le quartier résidentiel recherché de Chailly à Lausanne. Orienté plein sud et bénéficiant d'une vue panoramique sur le lac, il se distingue par son architecture contemporaine, ses volumes généreux et ses vastes espaces extérieurs.D'une surface habitable de 109 m², pour environ 129 m² pondérés, l'appartement bénéficie de 61 m² de terrasses qui prolongent naturellement les espaces de vie. Accessible directement par ascenseur, il offre une configuration particulièrement agréable, privilégiant la lumière, les perspectives et la continuité entre intérieur et extérieur.La pièce de vie réunit un vaste séjour, une salle à manger et une cuisine ouverte dans un espace lumineux et convivial. La hauteur sous plafond, atteignant 3,10 mètres au faîte du toit, accentue encore la sensation de volume et le caractère singulier du lieu.L'espace nuit comprend deux chambres, dont l'une avec salle de douche et WC attenante, ainsi qu'un bureau pouvant aisément accueillir un espace de travail ou une pièce complémentaire. Une salle de bains avec WC et une pièce de rangement offrant la possibilité d'installer une colonne de lavage complètent l'agencement.Les terrasses, accessibles depuis les pièces, constituent l'un des atouts majeurs de cet attique. Plein sud, elles permettent de profiter pleinement de l'ensoleillement, du calme et d'une vue largement dégagée sur le lac.L'appartement prend place au sein de la Maison urbaine de Rovéréaz, un ensemble intimiste de seulement trois logements conçu par le bureau Localarchitecture et distingué par le Best Architects Award 2015. La qualité de la réalisation se retrouve dans le choix de matériaux durables, l'attention portée aux détails et une architecture pensée pour favoriser la lumière et le confort.Labellisé Minergie, l'immeuble bénéficie par ailleurs de faibles charges. Une grande cave, une place de parc extérieure, une buanderie commune équipée ainsi qu'un local à vélos intérieur complètent les prestations.Enfin, un arrêt de bus situé directement devant l'immeuble, ainsi que la proximité des écoles et des commodités, permettent de conjuguer environnement résidentiel et facilité du quotidien.Un attique singulier réunissant architecture, lumière, volumes, calme et vue sur le lac, dans l'un des quartiers appréciés de Lausanne.Adresse exacte disponible après inscription sur neho.ch.VOUS SOUHAITEZ VISITER ? MERCI DE BIEN VOULOIR VOUS INSCRIRE D'ABORD : https://neho.ch/b/1012-26-10Discover this remarkable penthouse flat, situated in the sought-after residential neighbourhood of Chailly in Lausanne.Facing due south and boasting panoramic views of the lake, it stands out for its contemporary architecture, generous proportions and spacious outdoor areas.With a living area of 109 m², equivalent to approximately 129 m² on a weighted basis, the flat features 61 m² of terraces that naturally extend the living spaces.Accessible directly by lift, it offers a particularly pleasant layout, prioritising light, views and the continuity between indoors and outdoors.The living area combines a spacious lounge, a dining room and an open-plan kitchen within a bright and welcoming space.The ceiling height, reaching 3.10 metres at the roof ridge, further enhances the sense of space and the unique character of the property.The sleeping area comprises two bedrooms, one of which has an en-suite shower room, as well as a study that could easily serve as a workspace or an additional room.A bathroom with a toilet and a utility room, suitable for installing a washing machine, complete the layout.The terraces, accessible from the various rooms, are one of the major attractions of this penthouse. Facing due south, they allow you to make the most of the sunshine, the peace and quiet, and a largely unobstructed view of the lake. The flat is situated within the Maison urbaine de Rovéréaz, an intimate development comprising just three dwe...

  • Parking space
  • Balcony / Terrace
  • Garage
  • +3
Alexis Del Sale

Alexis Del Sale

1 / 12
Alexis Del Sale

Alexis Del Sale

  • Parking space
  • Balcony / Terrace
  • Garage
  • +3
3.5 rooms, 80m², CHF 1,400,000.–
Lausanne, 1010 Lausanne

Appartement 3,5 pièces vue sur lac ? 80 m² ? Plein sud, 3ème étage

Situé au troisième étage d'un immeuble bien entretenu, cet appartement de 80 m² offre une vue imprenable sur le lac et une luminosité exceptionnelle grâce à son exposition plein sud. Un cadre de vie rare, où le soleil accompagne les pièces principales tout au long de la journée.Ce logement de 3,5 pièces bénéficie d'une optimisation soignée de l'espace, garantissant un confort de vie optimal malgré une surface compacte.L'appartement dispose d'une salle de bains moderne ainsi que d'une salle d'eau pour invités, deux atouts qui répondent aux exigences pratiques d'un usage familial ou en couple. La proximité immédiate de toutes les commodités urbaines fait de cet emplacement un choix idéal pour qui recherche l'équilibre entre vie citadine pratique et cadre lacustre apaisant.Un bien qui conjugue vue, lumière et tranquillité, à deux pas des services essentiels.Adresse exacte disponible après inscription sur neho.ch.VOUS SOUHAITEZ VISITER ? MERCI DE BIEN VOULOIR VOUS INSCRIRE D'ABORD : https://neho.ch/b/1010-26-8Located on the third floor of a well-maintained building, this 80 m² apartment offers a stunning lake view and exceptional natural light thanks to its south-facing exposure. A rare setting where sunshine fills the main rooms throughout the day.This 3.5-room home, spread across three levels, benefits from carefully optimized use of space, ensuring optimal living comfort despite its compact footprint. Each level has been designed for functionality and smooth flow, without compromising on everyday comfort.The apartment features a modern bathroom as well as a guest shower room, two practical assets suited to family life or couples alike. Its immediate proximity to all urban amenities makes this location an ideal choice for those seeking the balance between city convenience and a peaceful lakeside setting.A property that combines views, light, and tranquility, just steps from essential services.Exact address available upon registration on neho.ch.INTERESTED IN VISITING THE PROPERTY? PLEASE REGISTER FIRST : https://neho.ch/b/1010-26-8Im dritten Stock eines gepflegten Gebäudes gelegen, bietet diese 80 m² große Wohnung einen atemberaubenden Blick auf den See sowie außergewöhnliche Helligkeit dank ihrer Südausrichtung. Ein seltenes Wohnambiente, in dem die Sonne die Hauptwohnräume den ganzen Tag über durchflutet.Diese 3,5-Zimmer-Wohnung, verteilt auf drei Ebenen, profitiert von einer sorgfältig optimierten Raumnutzung, die trotz kompakter Fläche höchsten Wohnkomfort gewährleistet. Jede Ebene wurde auf Funktionalität und einen fließenden Übergang zwischen den Stockwerken hin ausgelegt, ohne Kompromisse beim täglichen Wohlbefinden.Die Wohnung verfügt über ein modernes Badezimmer sowie eine Gäste-Dusche, zwei praktische Vorzüge, die den Anforderungen von Familien oder Paaren gerecht werden. Die unmittelbare Nähe zu allen städtischen Annehmlichkeiten macht diesen Standort zu einer idealen Wahl für alle, die urbane Praktikabilität mit einem ruhigen Ambiente am See verbinden möchten.Eine Immobilie, die Aussicht, Licht und Ruhe vereint, nur wenige Schritte von den wichtigsten Dienstleistungen entfernt.Genaue Adresse verfügbar nach Registrierung auf neho.ch.AN EINER BESICHTIGUNG INTERESSIERT? BITTE ANMELDEN: https://neho.ch/b/1010-26-8

  • Parking space
  • Balcony / Terrace
  • Garage
  • +3
1 / 13
  • Parking space
  • Balcony / Terrace
  • View
  • +1
2.5 rooms, 47m², CHF 995,000.–
A Chexbres, 1071 Chexbres

RARE ! 2.5 rooms with large balcony - Top floor - Panoramic view of the lake

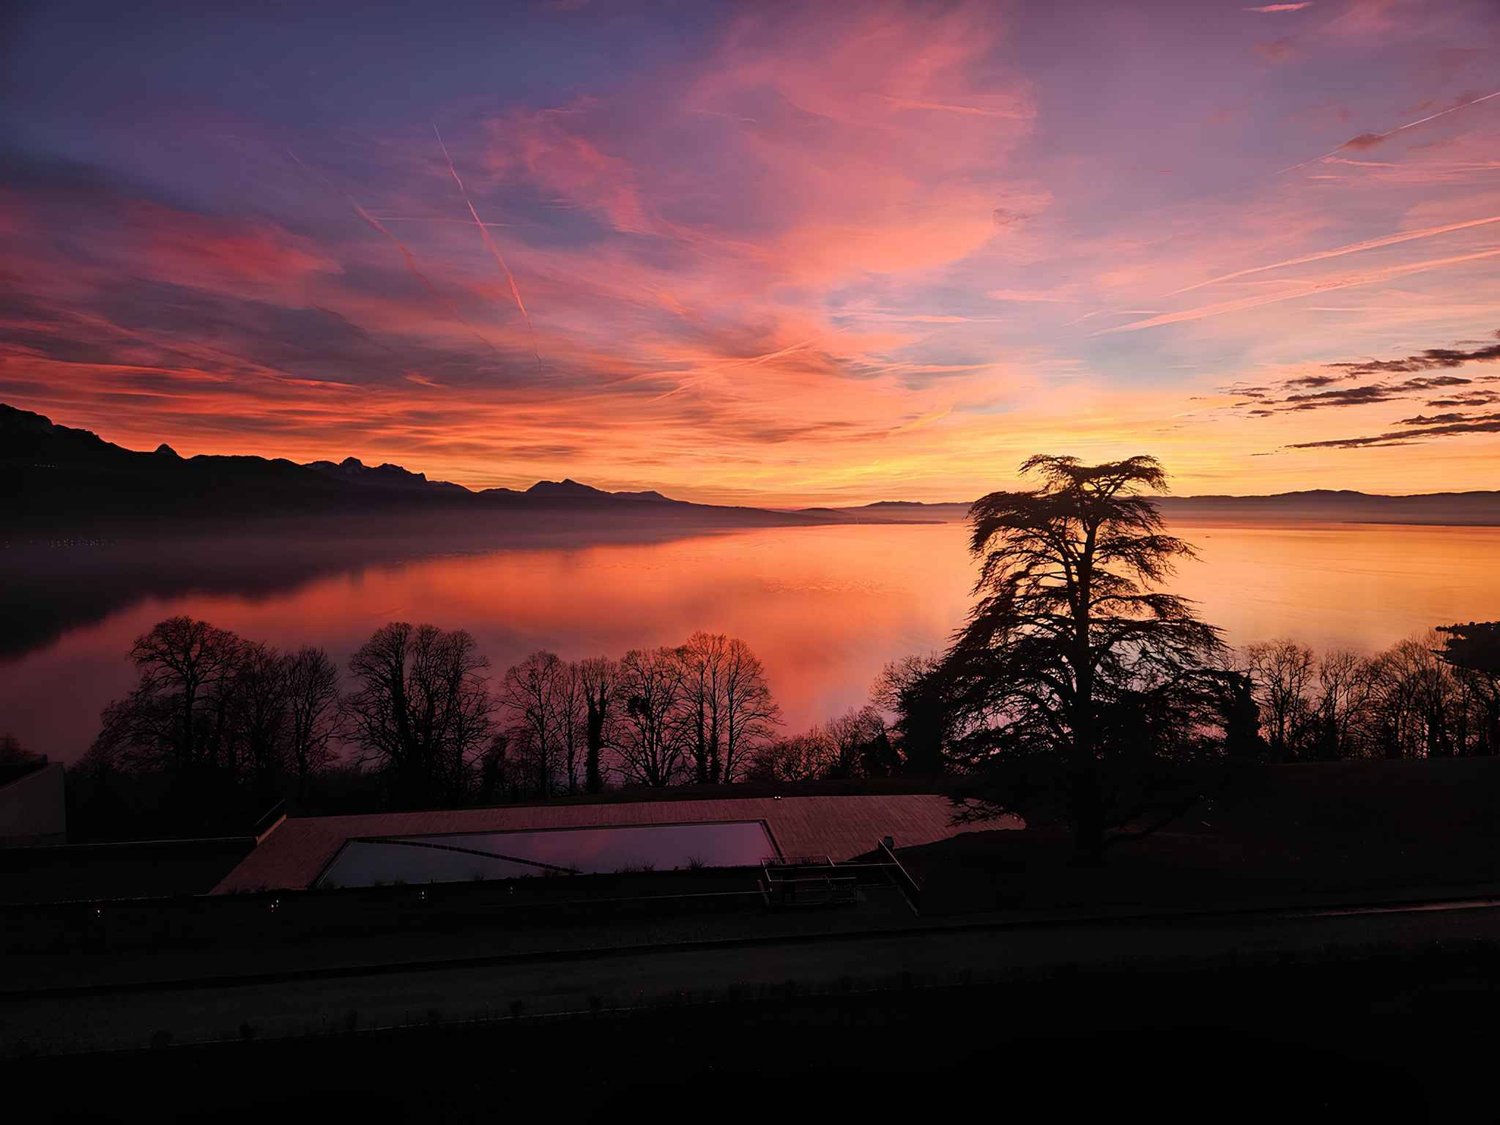
Overlooking a UNESCO World Heritage site, between Lausanne and Vevey in the municipality of Puidoux (Chexbres), 10-12 minutes from Puidoux train station, in an exceptional project offering high-end apartments. This 2.5-room attic apartment includes 47 m2 of interior space and a large 16.5 m2 balcony.The apartment is located on the top floor of a small 5-story building, is southwest facing and offers a breathtaking view of Lake Geneva, the mountains, and the hotel pool located on the estate.The interior design is contemporary and very elegant. This apartment is a real gem and such properties are rare on the market. It would perfectly suit a demanding clientele looking for an exceptional property, whether as a primary or secondary residence in a recent, high-end construction in a very quiet environment surrounded by greenery and yet close to amenities and highway accesses.The interior layout is as follows:- 1 Entrance hall- 1 Large Italian shower room/WC- 1 Open, fully equipped kitchen with quartz countertops and integrated wine cellar- 1 "Dining room"- 1 Living room of 16.8 m2 with electric shutters and access to the balcony- 1 Bedroom of 13.8 m2 with integrated wardrobe, large window front with electric shutters- 1 Large, covered balcony of 16.5 m2 offering a panoramic view of the lake- 1 Large basement of 10 m21 indoor parking space is sold with the apartment for an additional CHF 60,000.-. Direct access with the elevator from the parking to the floor.The building meets current energy standards and could almost correspond to a "Minergie" construction, testifying to excellent energy efficiency according to the CECB (building envelope efficiency: B, overall energy efficiency: B, direct CO2 emissions: A). The heating is produced by a remote-controlled pellet heating system distributed through the floors and high-performance double glazing. Additionally, the building benefits from double-flow ventilation with heat recovery, which ensures air renewal in the apartments.In the complex, a 4-star hotel is in the final phase of completion for October 2026. It will offer a large fitness and spa area with an indoor pool. These elements are an undeniable advantage for future buyers who can already enjoy the free use of the outdoor pool made available to co-owners until the hotel opens this autumn.Sale as a primary or secondary residence is allowed.Sale is also allowed for foreign persons without a primary residence in Switzerland and who wish to acquire a secondary residence.This brochure is not contractual.For information or visit: Ms. Lucrèce Constantin - 079 799 58 90

  • Parking space
  • Balcony / Terrace
  • View
  • +1
1 / 13
  • Parking space
  • Balcony / Terrace
  • View
  • +2
4.5 rooms, 130m², CHF 1,550,000.–
A Chexbres, 1071 Chexbres

Beautiful 4.5-room apartment with 129.5 m2 interior + balcony

Located on the 3rd and top floor of a small building, within a residential complex of 3 buildings with an outdoor pool, this apartment seduces with its breathtaking view of the Lake and the Alps, its beautiful volumes, spacious layout, and excellent condition.Renovated between 2015 and 2018, it offers a large living space with:On the 3rd floor (3rd level):- 1 Entrance hall with wardrobe- 1 Living room of 30 m2 with built-in bookshelves and large balcony of 6.7 m2- 1 Dining room of 25.4 m2 with cupboards and open, fitted kitchen with balcony of 4.5 m2- 1 Bedroom N/E of 16 m2- 1 Large bathroom with skylight and double sink- 1 Guest toilet with connection for washing machines- 1 Bedroom N/O of 17 m2 with wardrobeStairs leading to the gallery:- 1 Large room of 19 m2 in the gallery,- 1 Italian-style shower room with skylight- 1 Adjacent wardrobe under the roof of 18 m2Basement:- 2 Indoor parking spaces in a row with charging connection, sold for CHF 50,000.- in addition to the sale price- 2 Private cellars- Common laundry room- Private bicycle room for the buildingOutdoor areas:- Heated outdoor pool for the condominium, open from May to September- Common garden with barbecue, petanque court, and tablesThe building, constructed in 1974, is currently undergoing a significant energy and aesthetic improvement program, already budgeted, approved, and accepted by the condominium.These works are substantial and are detailed in a separate list that will be provided to all interested parties. Among the planned works are the renovation of the roof, the peripheral cladding of the facades, the replacement of the heating system with a geothermal heat pump, and the installation of photovoltaic panels.These works will significantly reduce the costs of the condominium while considering that this renovation will confer a significant valorization on the buildings after the works.A share of the costs for these works has already been calculated for the apartment, of which 1/3 will be borne by the sellers in 2026 and 2/3 by the buyers in 2027, in addition to the proposed sale price.A unique opportunity for buyers who will acquire an exceptional property with a project already studied and budgeted to achieve a high level of energy efficiency and significant aesthetic improvement of the building in the short term (3 years).The apartment can be acquired as a secondary residence as well as by foreign non-resident buyers.For further information: Mrs. Lucrèce Constantin, 079 799 58 90

  • Parking space
  • Balcony / Terrace
  • View
  • +2
1 / 13
  • Parking space
  • Balcony / Terrace
  • View
  • +1
2.5 rooms, 47m², CHF 995,000.–
A Puidoux, 1070 Puidoux

RARE! 2.5 rooms with large balcony - Top floor - Panoramic view of the lake

Overlooking a UNESCO World Heritage site, between Lausanne and Vevey in the municipality of Puidoux (Chexbres), 10-12 minutes from Puidoux train station, in an exceptional project offering high-end apartments. This 2.5-room attic apartment includes 47 m2 of interior space and a large 16.5 m2 balcony.The apartment is located on the top floor of a small 5-story building, is southwest-facing, and offers a breathtaking view of Lake Geneva, the mountains, and the hotel pool located on the grounds.The interior design is contemporary and very elegant. This apartment is a true gem and such properties are rare on the market. It would be perfectly suited for discerning clients looking for an exceptional property, whether as a primary or secondary residence in a new, high-end construction in the midst of a very quiet environment surrounded by green spaces, yet close to amenities and highway access.The interior layout is as follows:- 1 Entrance hall- 1 Large Italian shower room / WC- 1 Open, fully equipped kitchen with quartz countertops and integrated wine cellar- 1 "Dining room"- 1 Living room of 16.8 m2 with electric shutters and access to the balcony- 1 Bedroom of 13.8 m2 with integrated wardrobe, large window front with electric shutters- 1 Large, covered balcony of 16.5 m2 with panoramic views of the lake- 1 Large basement of 10 m21 indoor parking space is sold with the apartment for an additional CHF 60,000.-. Direct access with the elevator from the parking to the floor.The building construction meets current energy standards and could almost correspond to a "Minergie" construction, testifying to excellent energy efficiency according to the CECB (building envelope efficiency: B, global energy efficiency: B, direct CO2 emissions: A). The heating is produced by a remote pellet heating system distributed through the floor and the windows are double-glazed with high thermal performance. Additionally, the building benefits from double-flow ventilation with heat recovery, which ensures air renewal in the apartments.In the complex, a 4-star hotel is being completed for October 2026. It will offer a large fitness and spa area with an indoor pool. These elements are an undeniable advantage for future buyers who can already benefit from the free use of the outdoor pool made available to the owners until the hotel opens this autumn.Sale as a primary or secondary residence is authorized.Sale is also authorized for foreign persons who do not have a primary residence in Switzerland and wish to acquire a secondary residence.For information or visits: Ms. Lucrèce Constantin - 079 799 58 90This brochure is not contractual

  • Parking space
  • Balcony / Terrace
  • View
  • +1
1 / 12
  • Parking space
  • View
7 rooms, 255m², CHF 4,930,000.–
A Lausanne, 1007 Lausanne

Somptueux attique de 7 pièces en première ligne du lac

** ENGLISH BELOW **Situé à une adresse de premier ordre dans un quartier résidentiel très prisé de Lausanne, cet appartement de haut standing comptant 7 pièces saura vous séduire par la qualité de ses finitions.Ce bien aux espaces généreux bénéfice d'une surface habitable de 255m2 et se complète par une terrasse vous offrant une vue panoramique et imprenable sur les Alpes et le lac Léman.Perché au 9ème et dernier étage, cet appartement traversant pourra vous ravir d'une belle vue sur la ville de Lausanne et ses magnifiques quartier du côté nord ainsi qu'une exposition plein sud vous garantissant une luminosité optimale tout au long de la journée.Véritable perle sur le marché, cette résidence de prestige propose des prestations haut de gamme, avec notamment un accès à la piscine en rooftop ainsi qu'un service de conciergerie.Une cave en sous-sol est inclus dans le prix de venteDeux places de parc en enfilade, dans un garage souterrain sécurisé sont également comprises au prix de CHF 70'000.-Prix de l'appartement : CHF 4'930'000.-Prix de places de parc : CHF 70'000.-Prix total de la vente : CHF 5'000'000.-Si vous souhaitez en savoir plus ou organiser, n'hésitez pas à prendre contact avec nous !* Certaines images proviennent d'une reconstitution en photo 3D synthèse. Elles sont uniquement exposées afin de vous démontrer le potentiel du bien en vente.***************** ENGLISH ******************Located at a prime address in one of Lausanne's most sought-after residential neighborhoods, this luxurious 7-room apartment will charm you with the quality of its finishes.Offering generous living spaces, the property boasts a living area of 255 sqm and is complemented by a terrace providing breathtaking panoramic views of the Alps and Lake Geneva.Perched on the 9th and top floor, this dual-aspect apartment enjoys beautiful views over the city of Lausanne and its stunning northern districts, while its full southern exposure guarantees optimal natural light throughout the day.A true gem on the market, this prestigious residence offers high-end amenities, including access to a rooftop swimming pool and concierge services.A cellar/storage room in the basement is included in the sale price.Two tandem parking spaces in a secure underground garage are also included for CHF 70,000.Apartment price: CHF 4,930,000Parking spaces price: CHF 70,000Total sale price: CHF 5,000,000If you would like to learn more or arrange a viewing, please do not hesitate to contact us!Some images are computer-generated 3D renderings. They are shown solely to illustrate the property's potential.

  • Parking space
  • View
Legrottaglie Jean-Marie

Legrottaglie Jean-Marie

1 / 13
Legrottaglie Jean-Marie

Legrottaglie Jean-Marie

  • Parking space
  • View
  • Elevator
9.5 rooms, 536m², CHF 9,700,000.–
1095 Lutry

Exceptional attic with breathtaking panoramic view

In the heart of the Lavaux vineyard terraces, this property benefits from a wide panorama over the lake and the Alps. Nestled between vines and light, it is located a few steps from the village of Lutry, its shops and services, offering a harmonious balance between tranquility and proximity to amenities.Designed as a private residence, this penthouse develops nearly 480 m² of living space, organized in a duplex, complemented by over 165 m² of terraces. The layout naturally distinguishes the living space from the sleeping space, ensuring a fluid and coherent circulation.The sleeping space, independent, gathers 184 m² dedicated to comfort. The main suite, with dressing room and private bathroom, opens onto the terrace. Three other bedrooms, also equipped with their bathroom, allow to accommodate family or guests in good conditions.An apartment of about 2.5 rooms, approximately 66 m², completes the set. It can suit staff, long-term guests or an independent activity.The property also has a carnotzet with a wine cellar as well as six parking spaces. The equipment includes the Minergie standard, triple glazing, domotics, electric shutters and a lift, providing a level of comfort adapted to daily use.MAIN APARTMENT - 6.5 rooms - 414 m² living area Living area - 230 m² living area, including: - Entrance hall with built-in wardrobes - Spacious kitchen - Double living room with dining room - Office - Guest toilet - Laundry room Sleeping area - 184 m² living area, including: - Master bedroom with dressing room, bathroom/shower-WC and access to the terrace - Bedroom with built-in wardrobes, bathroom/WC and access to the terrace - Bedroom with built-in wardrobes, shower-WC and access to the terrace - Bedroom with dressing room, bathroom/WC and access to the terrace SERVICE APARTMENT - 2.5 rooms - 66 m² living area - Entrance hall - Open kitchen - Living room - Terrace - Bedroom - Bathroom/WC

  • Parking space
  • View
  • Elevator
Tschannen David

Tschannen David

1 / 13
Tschannen David

Tschannen David

  • Parking space
  • Balcony / Terrace
  • View
5.5 rooms, 286m², CHF 2,225,000.–
1805 Jongny

Magnificent duplex attic with breathtaking view of the lake

Located on the top floor of a small co-ownership, this magnificent duplex apartment benefits from a privileged situation, offering a superb view of Lake Geneva, in a calm and sought-after environment.This 5.5-room apartment, spread over two levels, offers a weighted area of approximately 184 m², including 151 m² of living space, a generous terrace of approximately 63 m², and a balcony of approximately 24.2 m².Its south-facing orientation provides optimal brightness throughout the day, enhanced by an unobstructed and spectacular view. The living spaces, with generous surfaces and volumes, combined with high-end finishes, have been designed to offer absolute comfort.Without any nuisance, this property will seduce the most demanding amateurs in search of tranquility, discretion, and an exceptional living environment.This rare property is completed by a private elevator, a cellar, and two indoor parking spaces offered at a price of CHF 35,000.- per unit.Ground floor:- A spacious living room with access to a south-facing terrace;- A modern, fully equipped kitchen;- A master suite with custom-made dressing room, accessing a south-facing balcony, with its shower room/WC;- A second suite with its shower room and access to the west-facing balcony.Upper floor:- A bedroom with its bathroom;- A furnished office space under the eaves.

  • Parking space
  • Balcony / Terrace
  • View
Tschannen David

Tschannen David

1 / 13
Tschannen David

Tschannen David

  • Parking space
  • Balcony / Terrace
  • View
5.5 rooms, 286m², CHF 2,225,000.–
1800 Vevey

Magnificent attic duplex with breathtaking view of the lake

Located on the top floor of a small condominium, this magnificent duplex apartment benefits from a privileged situation, offering a superb view of Lake Geneva, in a calm and sought-after environment.This 5.5-room apartment, spread over two levels, proposes a weighted area of approximately 184 m², including 151 m² of living space, a generous terrace of approximately 63 m², and a balcony of approximately 24.2 m².Its south-facing orientation gives it optimal brightness throughout the day, sublimated by an unobstructed and spectacular view. The living spaces, with generous surfaces and volumes, associated with high-end finishes, have been designed to offer absolute comfort.Without any nuisance, this property will seduce the most demanding amateurs seeking tranquility, discretion, and an exceptional living environment.This rare property is complemented by a private elevator, a cellar, and two indoor parking spaces, which come at a price of CHF 35'000.- per unit.Ground floor:- A spacious living room giving access to a south-facing terrace;- A modern, fully equipped kitchen;- A parental suite with a custom-made dressing room, giving access to a south-facing balcony, with its shower room/WC;- A second suite with its shower room and access to the west-facing balcony.Upper floor:- A bedroom with its bathroom;- A fitted office space under the sloping roof.

  • Parking space
  • Balcony / Terrace
  • View
New building
1 / 6
  • Parking space
  • Balcony / Terrace
  • View
  • +2
5.5 rooms, 162m², CHF 1,320,000.–
Chemin de la Bovery 9, 1614 Granges (Veveyse)

Magnificent 5.5-room attic apartment in Granges (Veveyse) – Last opportunity!

Discover this exceptional attic apartment with 5.5 rooms, a living area of 162 m², located in a new building in Granges (Veveyse). Available from February 2027, this exceptional property offers a modern, bright and peaceful living environment.The highlights of this apartment: • Spacious and bright:With a gross floor area of 162 m², this duplex offers harmonious spaces on 2 levels, as follows:Ground floor: Entrance hall with guest toilet, cloakroom, open kitchen to living/dining room with cellar, which extends to a terrace with a pleasant view of the surroundings for moments of relaxation with family or friends. A parental bedroom with shower. A laundry room.Upper floor: A bedroom/office, a main bathroom and two bedrooms with their own showers complete this floor. • New construction: The building was completed in late 2026, ensuring contemporary finishes and current energy standards. • Quiet environment: Quiet residential area, protected from railway and road noise. • Sunlight: Very well exposed in summer, with pleasant sunlight in winter as well. It is worth noting that this property has 2 parking spaces, one of which is covered. (40,000 CHF extra)Location and accessibility: Ideally located at Chemin de la Bovery 9, this apartment benefits from excellent accessibility thanks to the La Cuvigne bus stop, which can be reached in just 4 minutes on foot. Granges offers a remarkable panorama of the Freiburg Pre-Alps, while remaining close to the main axes: only 10 minutes from Châtel-Saint-Denis and Palézieux, 15 minutes from Vevey, and 20 minutes from Fribourg.This rare property, combining space, modernity and serenity, is a unique opportunity for families or individuals looking to settle in a privileged living area in Veveyse. Don't miss this chance to acquire your future home in this beautiful region of French-speaking Switzerland.

  • Parking space
  • Balcony / Terrace
  • View
  • +2
Travel time
-
Xavier Bezault

Xavier Bezault

1 / 13
Xavier Bezault

Xavier Bezault

  • Balcony / Terrace
  • Garage
  • View
  • +3
6.5 rooms, 182m², CHF 2,390,000.–
1805 Jongny

Exceptional duplex penthouse with panoramic views of Lake Geneva

On the heights of Jongny, in the heart of the Lavaux vineyard landscape, a UNESCO World Heritage Site, this superb 6.5-room duplex penthouse occupies the top two floors of a contemporary residence completed in 2015.Its green surroundings and absolute calm confer a privileged living environment, while remaining close to all amenities.The apartment offers a living area of 182 m², extended by two south-facing terraces totaling 50.9 m². Its large windows reveal an exceptional panorama of Lake Geneva and the Alps, and let in remarkable natural light throughout the spaces.The daytime area is centered around a generous living room of 58.5 m², combining a fully equipped open kitchen, a dining room, and a spacious living room. The ensemble naturally extends onto the main terrace facing the lake.The nighttime area includes four bedrooms, including a spacious master bedroom with dressing room, as well as two bathrooms, a shower room, and a guest toilet. A private laundry room and a cellar complete the ensemble.An elevator serves the apartment directly from the garage, ensuring comfort and discretion in everyday life.Two indoor parking spaces, one equipped with an electric charging station, complete this rare property.Selling price: CHF 2’390’000.-Two indoor parking spaces: CHF 90’000.- extraTotal price: CHF 2’480’000.-Complete dossier available on request. Visits by appointment.Montesol Real Estatewww.montesol.ch

  • Balcony / Terrace
  • Garage
  • View
  • +3

Other interesting objects