
• Villa familiale, vue Moléson, garage double, sérénité et panorama, au cœur du Jorat (1)
  • Villa familiale, vue Moléson, garage double, sérénité et panorama, au cœur du Jorat (2)
  • Villa familiale, vue Moléson, garage double, sérénité et panorama, au cœur du Jorat (3)
  • Villa familiale, vue Moléson, garage double, sérénité et panorama, au cœur du Jorat (4)
  • Villa familiale, vue Moléson, garage double, sérénité et panorama, au cœur du Jorat (5)
  • Villa familiale, vue Moléson, garage double, sérénité et panorama, au cœur du Jorat (6)
  • Villa familiale, vue Moléson, garage double, sérénité et panorama, au cœur du Jorat (7)
  • Villa familiale, vue Moléson, garage double, sérénité et panorama, au cœur du Jorat (8)
  • Villa familiale, vue Moléson, garage double, sérénité et panorama, au cœur du Jorat (9)
  • Villa familiale, vue Moléson, garage double, sérénité et panorama, au cœur du Jorat (10)
  • Villa familiale, vue Moléson, garage double, sérénité et panorama, au cœur du Jorat (11)
  • Villa familiale, vue Moléson, garage double, sérénité et panorama, au cœur du Jorat (12)
  • Villa familiale, vue Moléson, garage double, sérénité et panorama, au cœur du Jorat (13)
  • Villa familiale, vue Moléson, garage double, sérénité et panorama, au cœur du Jorat (14)
  • Villa familiale, vue Moléson, garage double, sérénité et panorama, au cœur du Jorat (15)
  • Villa familiale, vue Moléson, garage double, sérénité et panorama, au cœur du Jorat (16)
  • Villa familiale, vue Moléson, garage double, sérénité et panorama, au cœur du Jorat (17)
  • Villa familiale, vue Moléson, garage double, sérénité et panorama, au cœur du Jorat (18)
  • Villa familiale, vue Moléson, garage double, sérénité et panorama, au cœur du Jorat (19)
  • Villa familiale, vue Moléson, garage double, sérénité et panorama, au cœur du Jorat (20)
  • Villa familiale, vue Moléson, garage double, sérénité et panorama, au cœur du Jorat (21)
  • Villa familiale, vue Moléson, garage double, sérénité et panorama, au cœur du Jorat (22)
  • Villa familiale, vue Moléson, garage double, sérénité et panorama, au cœur du Jorat (23)
  • Villa familiale, vue Moléson, garage double, sérénité et panorama, au cœur du Jorat (24)
  • Villa familiale, vue Moléson, garage double, sérénité et panorama, au cœur du Jorat (25)
  • Get full property details

    Contact BRYMMO for the exact address, floor plans and additional documents.

1 / 26
Rooms
5.5
Living space
175 m2
Selling price
CHF 1,495,000.–
Notify on price drop

"Family villa, Moléson view, double garage, serenity and panorama, in the heart of Jorat"

Find the right mortgage for your new home

The advertiser has not provided the exact address.

Address

1084 Carrouge VD

Price

Purchase price:
CHF 1,495,000.–
Notify on price drop

Main information

Availability:
By agreement
Type:
Single house
No. of rooms:
5.5
Number of bathrooms:
2
Number of floors:
2
Surface living:
175 m2
Floor space:
185 m2
Land area:
1195 m2
Volume:
800 m3
Last refurbishment:
2024
Year built:
1985

Characteristics

  • Balcony / Terrace

  • Dishwasher

  • Fireplace

  • View

  • Wheelchair access

  • Quiet neighborhood

  • Child-friendly

  • Parking space

  • Garage

Documents (1)

Description

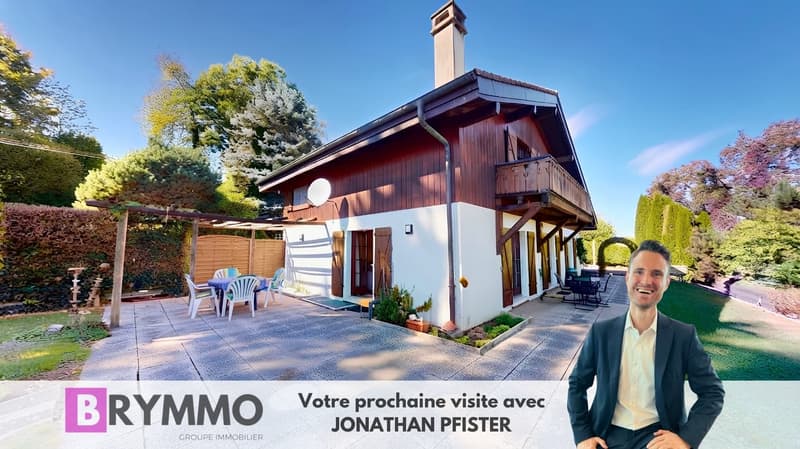
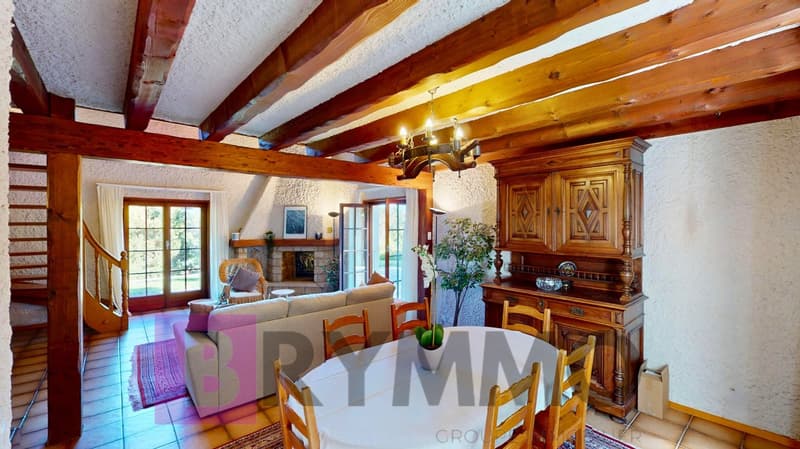
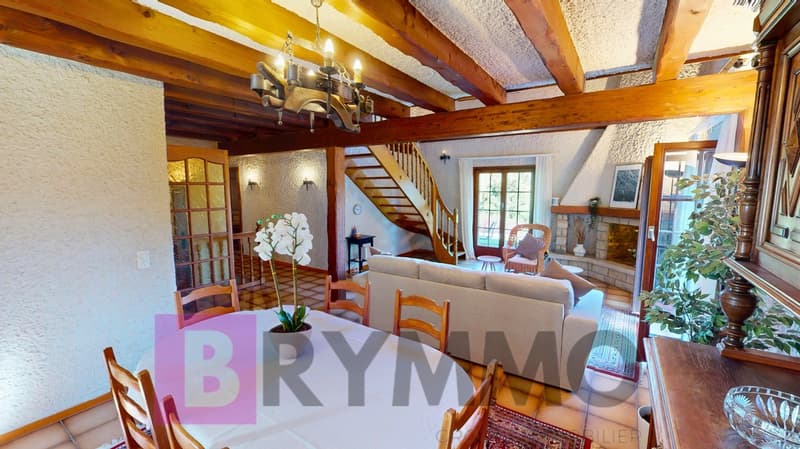
Nestled in an exceptional plot of 1'200 m², this individual house of 1985 offers a rare living environment, between family comfort and generous reception spaces, with an unobstructed view of the Moléson and the Dents du Midi.

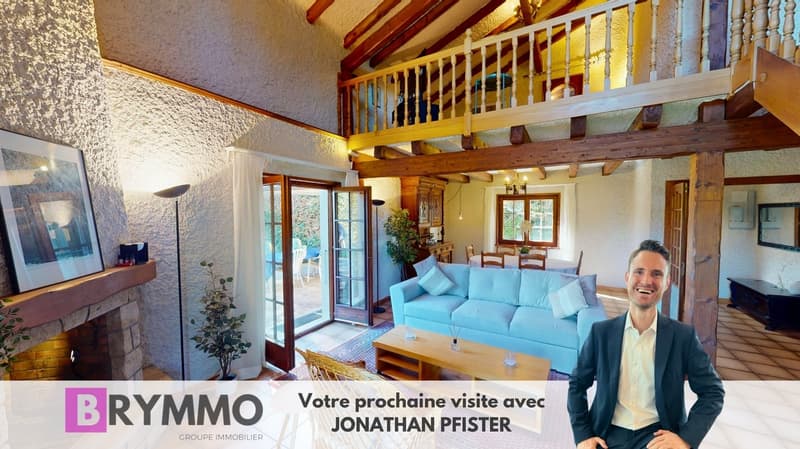
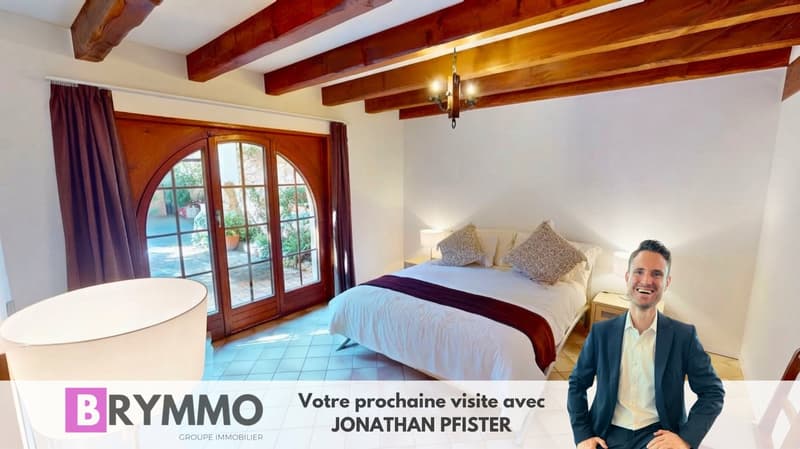
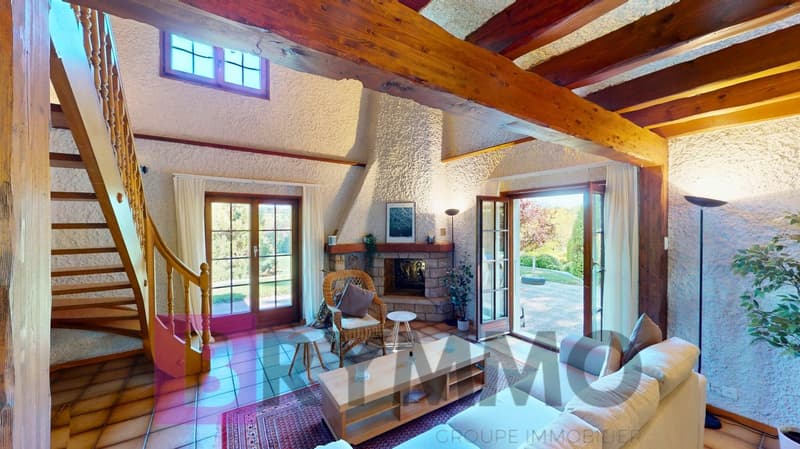
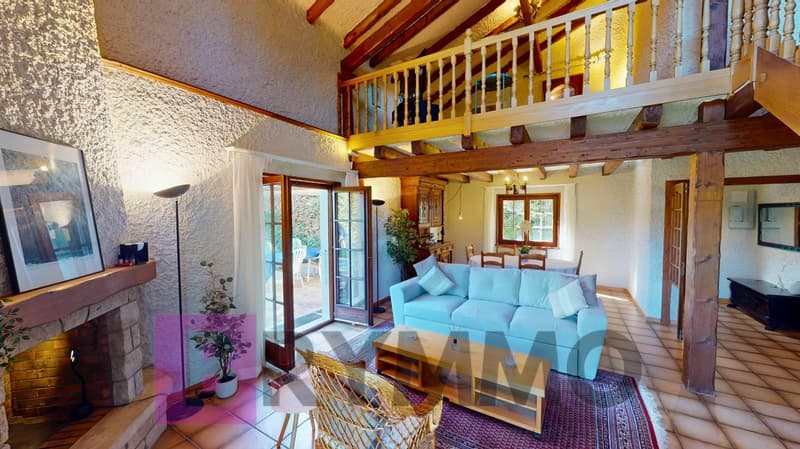
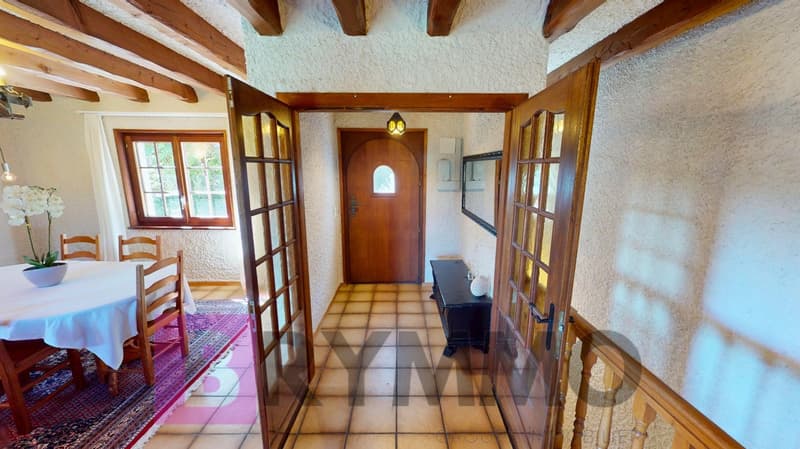
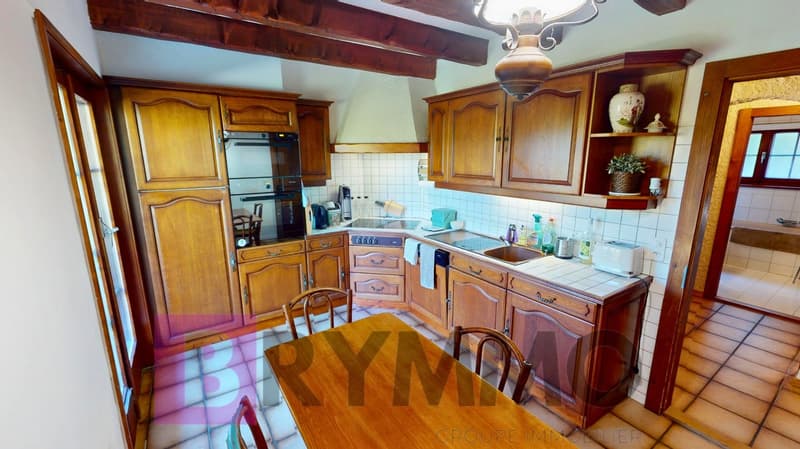
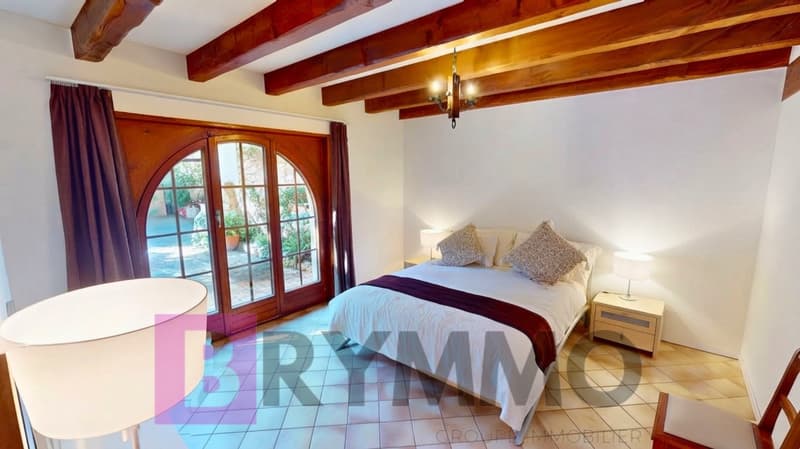
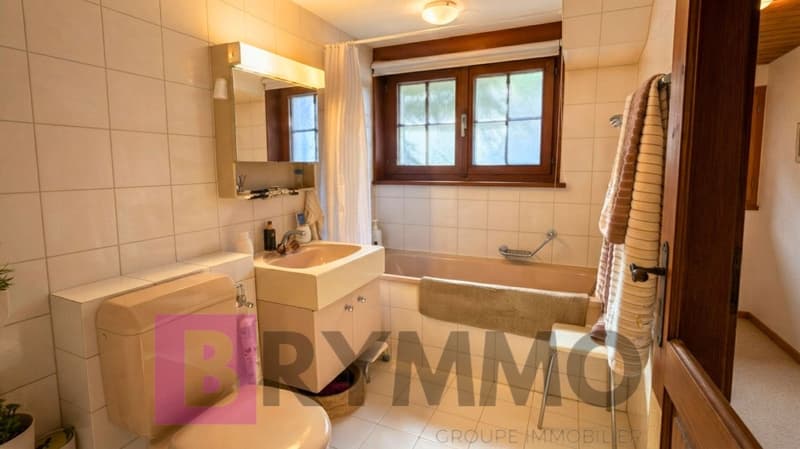
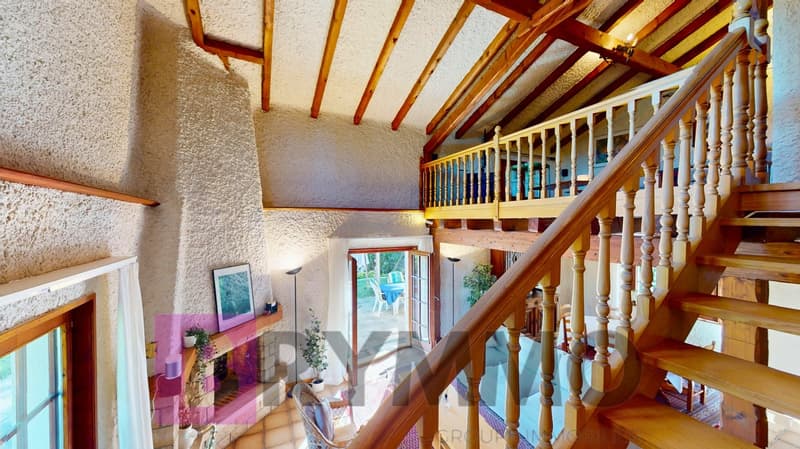
From the entrance, a welcoming vestibule sets the tone for this house, designed for receiving and relaxing. It opens on one side to a bright living and dining room with beautiful ceiling heights, located on the right side of the house and extended by direct access to the terrace. On the other side, a fully equipped kitchen serves two bedrooms and a complete bathroom with bath/shower, sink, and toilet.

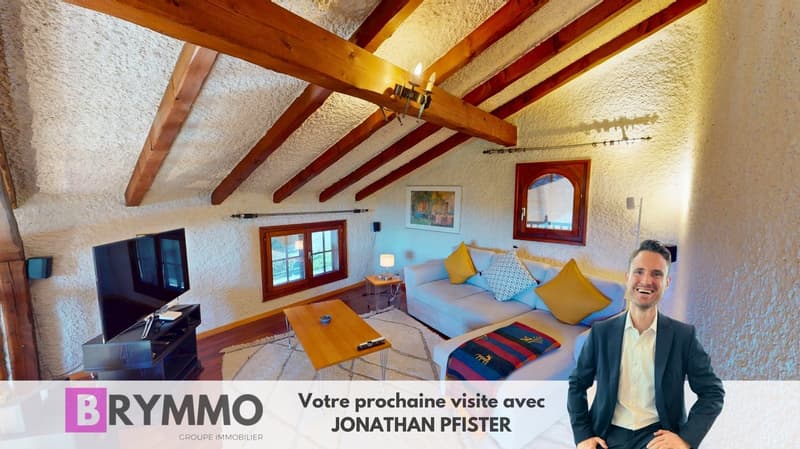
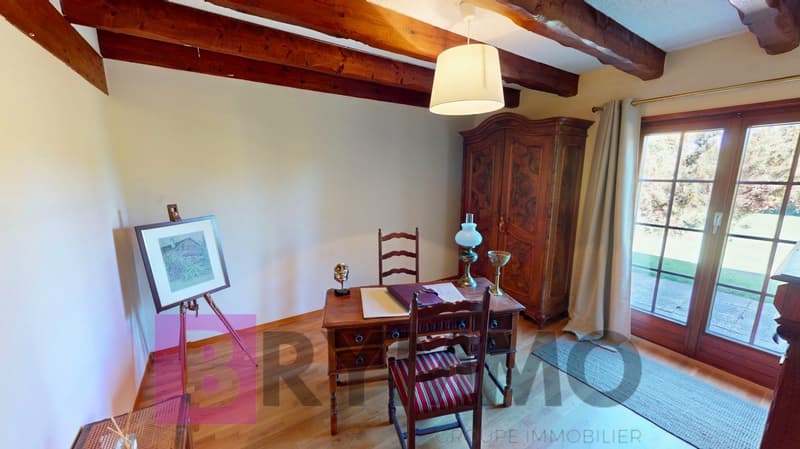
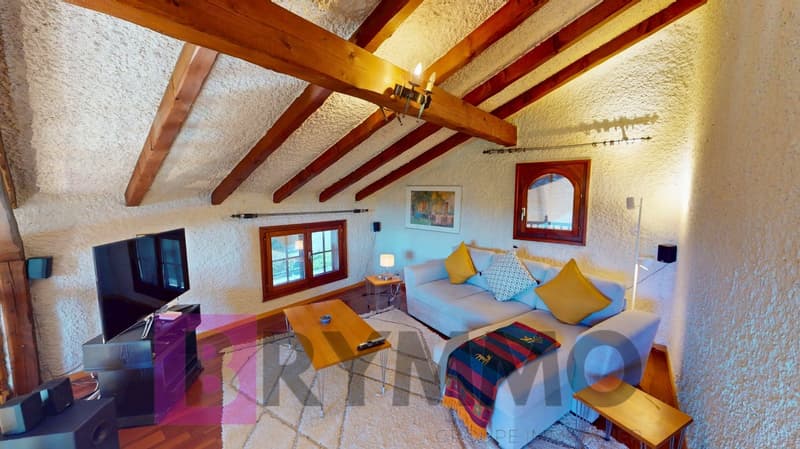
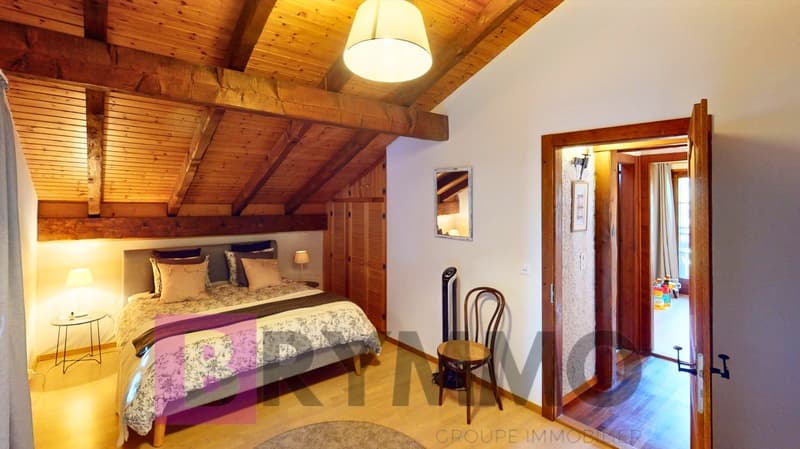
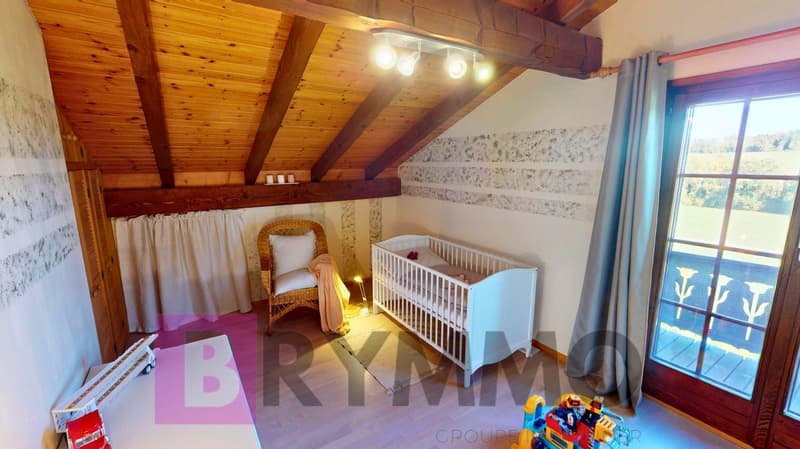
A large mezzanine, easily convertible into an additional closed room, completes two other bedrooms - both with built-in wardrobes. A bathroom with shower and toilet, as well as access to a generous balcony, complete this sleeping area.

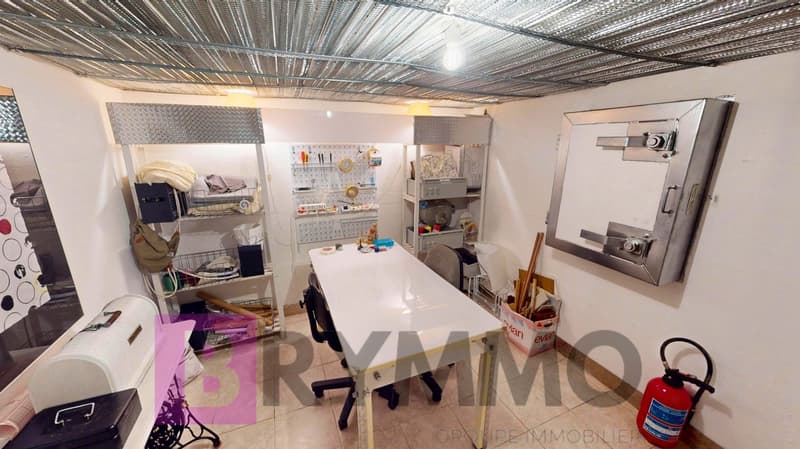
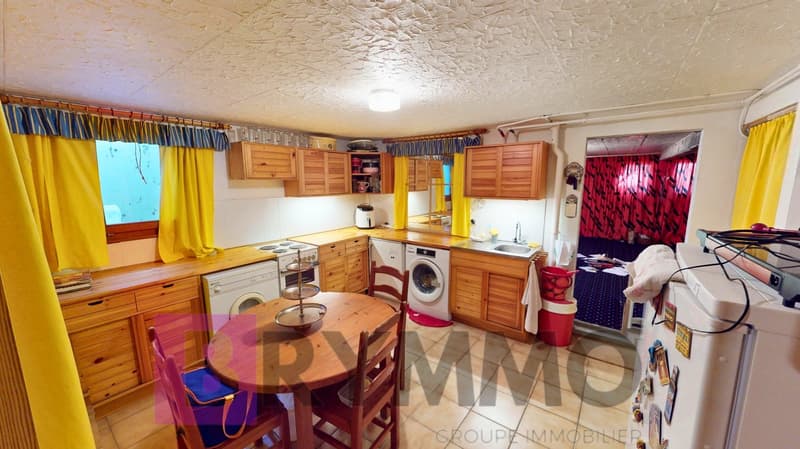
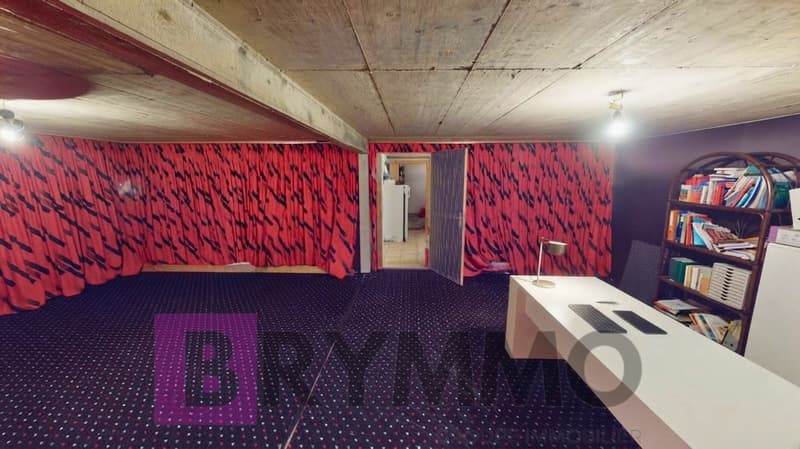
The basement offers remarkable potential: a shelter, a large wine cellar in beaten earth, a supplementary kitchen designed for reception, and a large, soundproof multipurpose room, ideal as a playroom for children or for other activities.

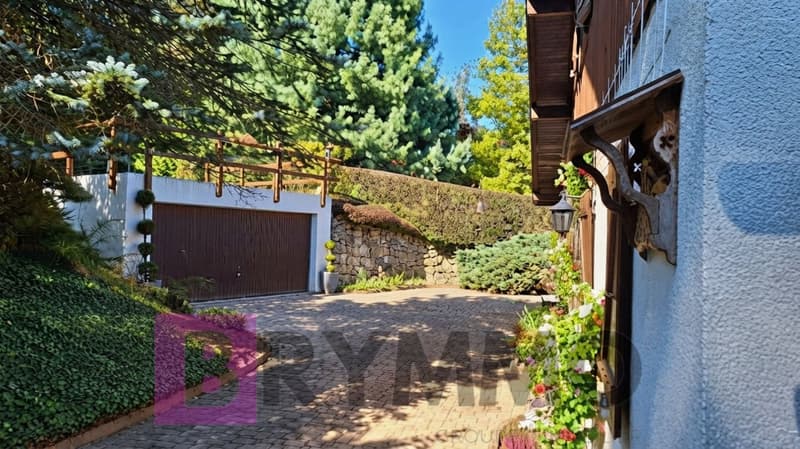
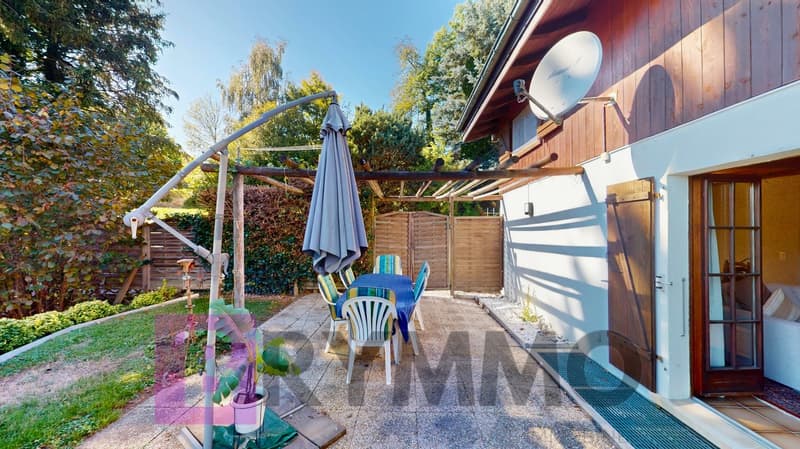
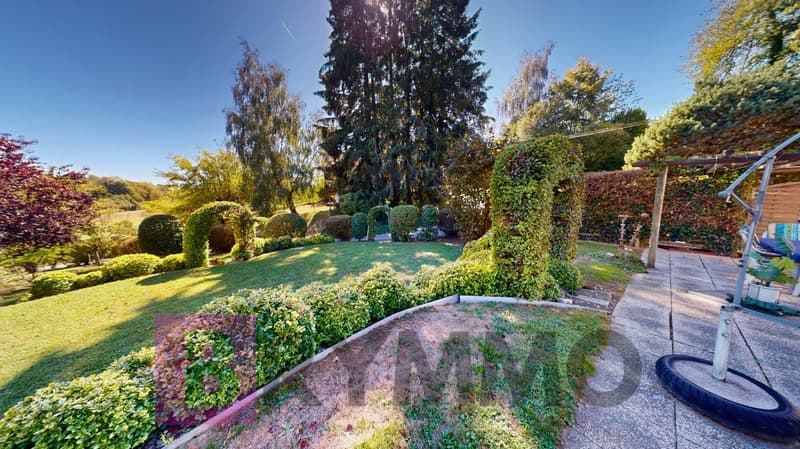
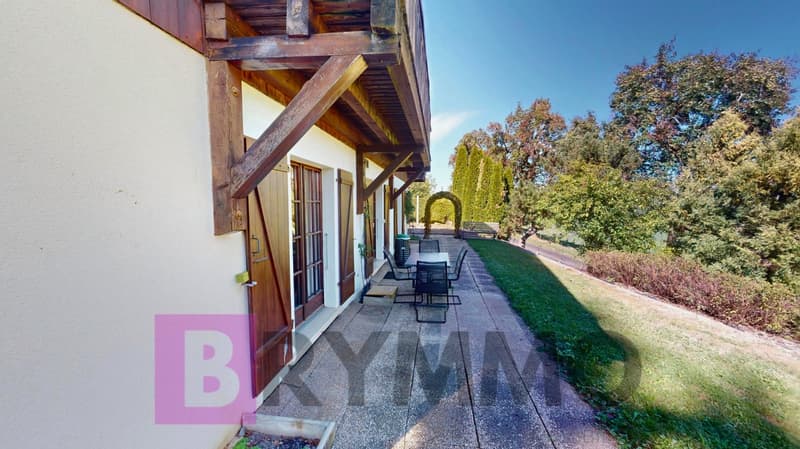
The house is surrounded on its entire perimeter by a beautiful terrace of about 100 m², oriented east and south, with a pergola on the south side, complemented by a paved entrance on the west side of about 100 m² and a large double garage offering a total of four parking spaces. The exceptional garden of about 900 m² is planted with trees of various species, remarkably maintained - a true natural setting around the property.

In summary, this house develops a living area of 185 m², divided between 117 m² on the ground floor and 68 m² on the upper floor, on a plot of 1'200 m². It has seven rooms outside the kitchen, entrance hall, corridor, central hall, and bathrooms, including four bedrooms and two bathrooms, as well as four parking spaces between the double garage and outdoor spaces. Built in 1985 and remarkably maintained, it benefits from an unobstructed view of the Moléson and the Dents du Midi.

A rare house, combining space, light, and nature, ideal for a family seeking quality and tranquility, just a few steps from all amenities.

Availability: To be agreed

Mortgage Calculator

From dream house to home ownership: the mortgage calculator can help you estimate the affordability of this property.

Purchase price
Household income

Annual gross income of all persons applying for the mortgage (including 13th month salary or bonus payment).

The mortgage is affordable if the living costs do not exceed one third (33%) of your income.

Equity capital

You must finance at least 20% of the property value with your own funds. This includes savings, advance inheritance, gifts, all retirement assets (3a, 3b) and pension fund assets. You may withdraw a maximum of 10% of the purchase price from the pension fund.

Create your account
Free

Create an account for more options

Create your account to manage your favorites across all devices, keep track of your search alerts, and never miss an update. Everything you need for your home search, all in one place!


Gold Partner
BRYMMORoute de Châtagny 5, 1091 AranSee all listings from this agency
Jonathan Pfister
Jonathan PfisterDirecteur - Brevet d'expert en estimation immobilière
Listing ID
4003483641
Object ref.
M10840908.rksi6.qsefy
Gold Partner
Jonathan Pfister
Jonathan Pfister

Contact the advertiser

Equity capital (optional)

By continuing, I declare that I accept the GTC and acknowledge the privacy policy, and that personal aggregated data related to my interests may be shared with the advertiser.

* By selecting “Yes”, I agree that ImmoScout24 may process this information as described here.

Similar properties which might be interesting for you

Fraud prevention: a few useful tips

  • Never transfer money in advance
  • Be careful if the price appears too low
  • Never share personal data such as bank details or copies of ID upfront
  • Do not sign a contract before you have visited the property

Tips and services