Camignolo - Properties for sale with Balcony / Terrace, Elevator

We recommend expanding your search criteria to get similar results. The current filters didn’t return any matches.

If you don’t want to change your current search criteria, we recommend creating a search alert, so you’ll be notified when matching offers become available.

More objects in your automatically expanded search area
102 results - Radius: + 10km
1 / 13
  • Balcony / Terrace
  • Elevator
6.5 rooms, 283m², CHF 2,995,000.–
Top
via agli orti, 6900 Lugano

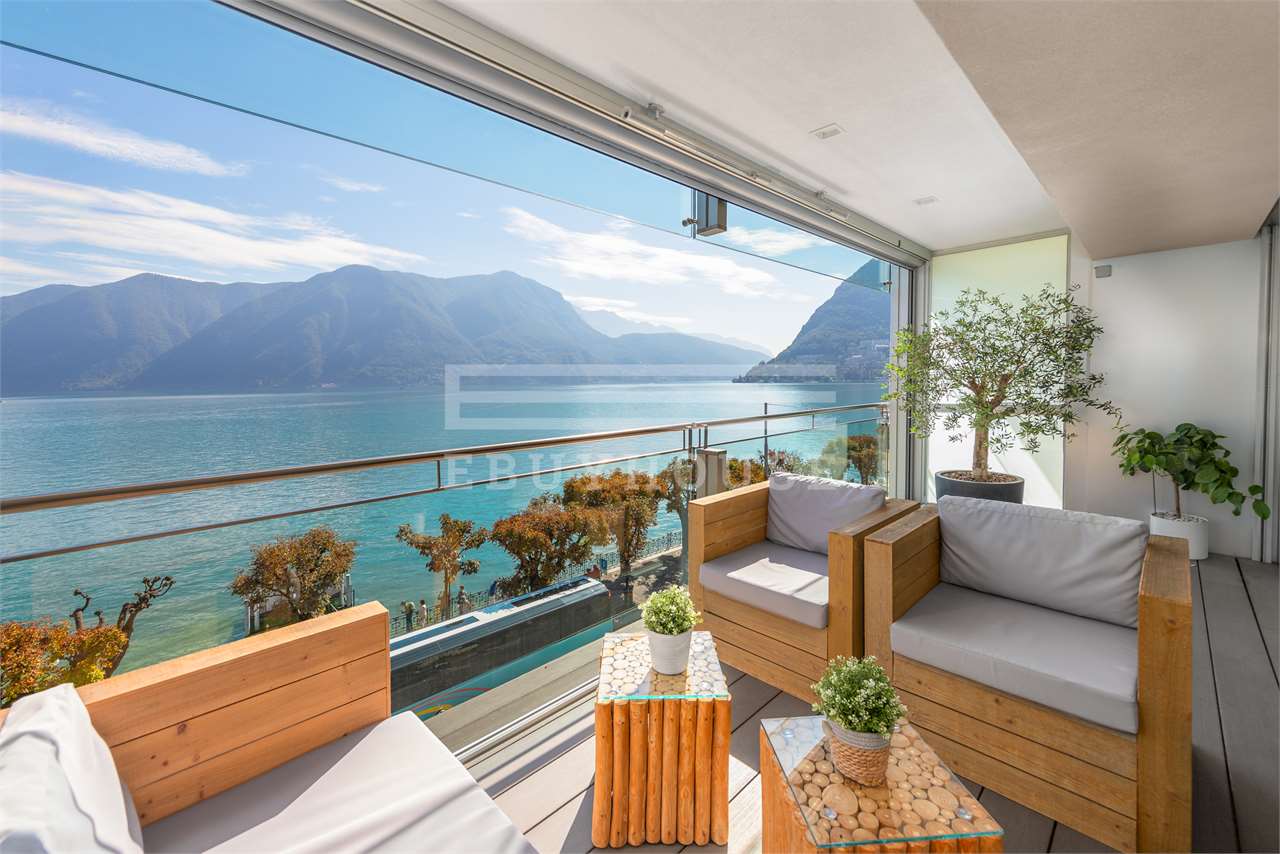
Prestigious panoramic attic with covered terraces - Lugano

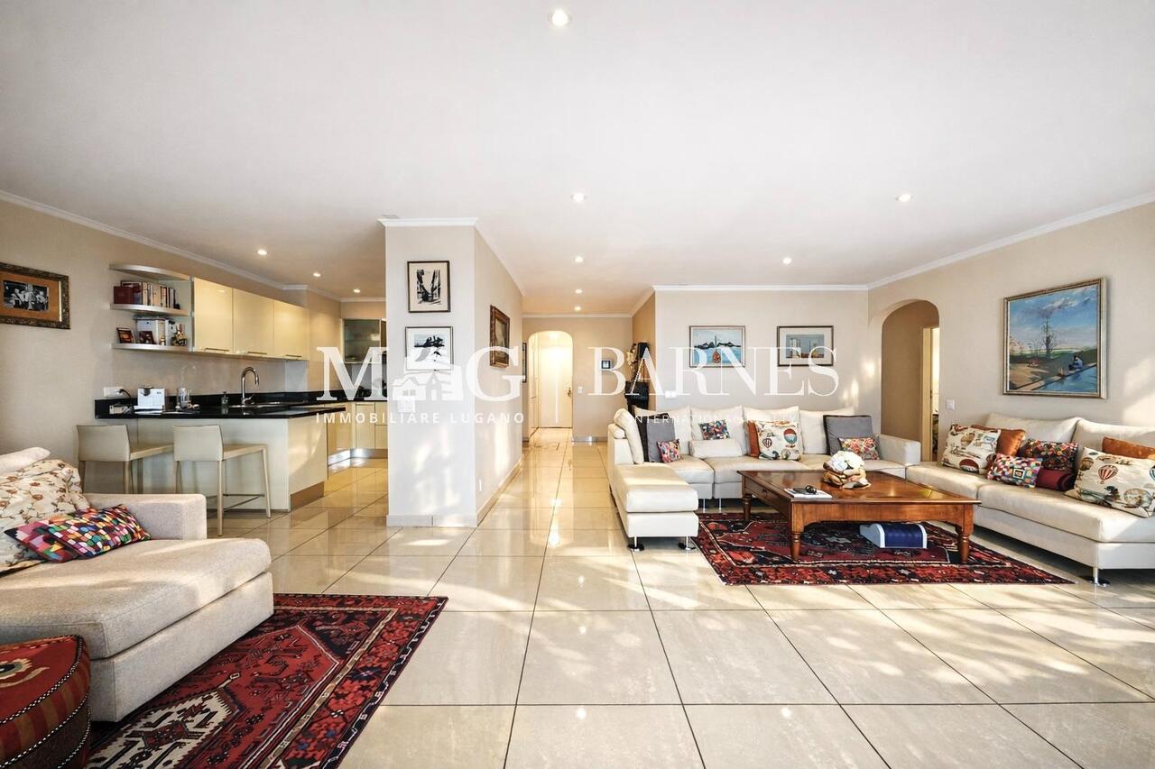
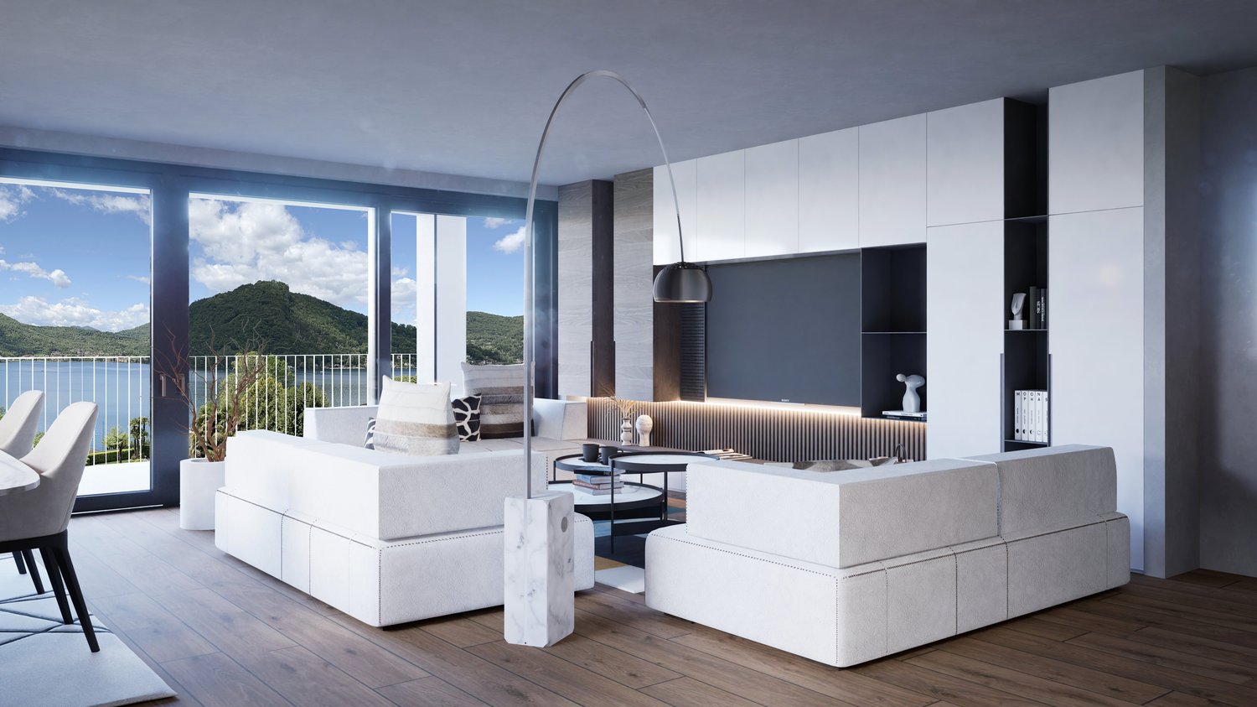
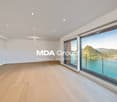
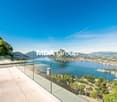
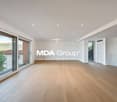
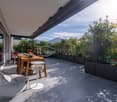
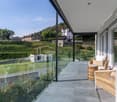
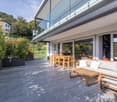
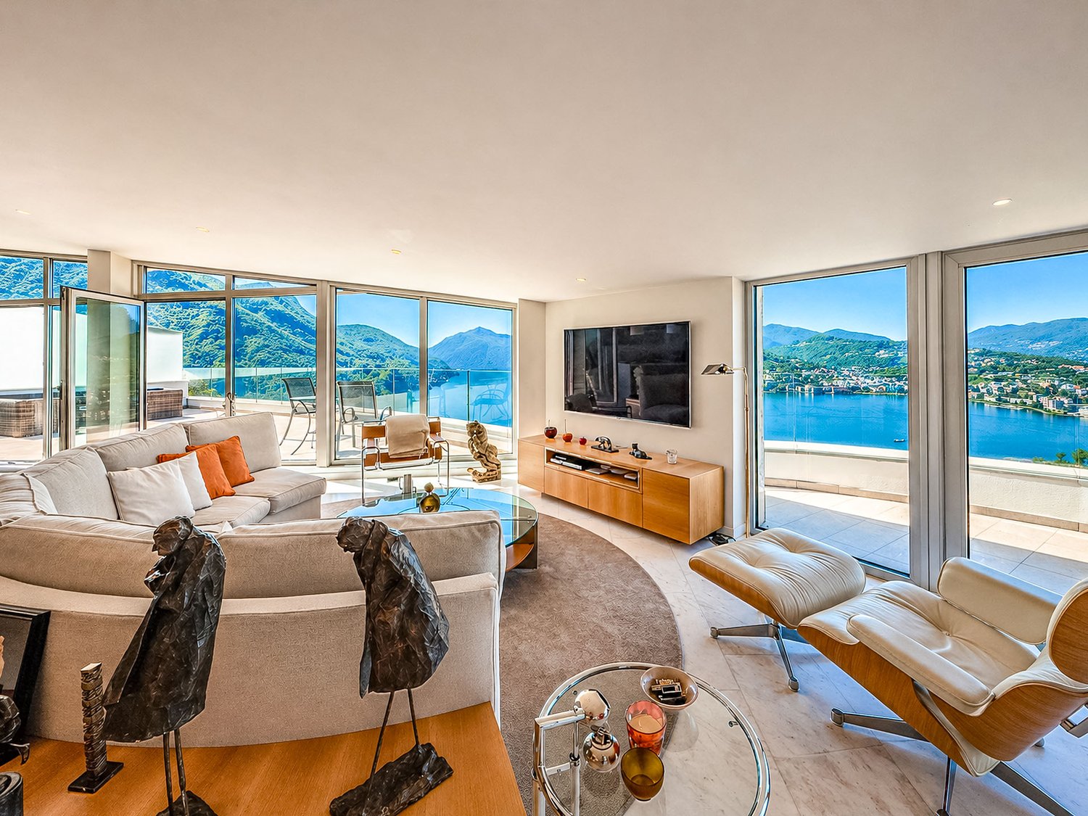
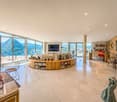
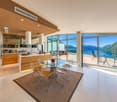
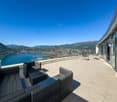
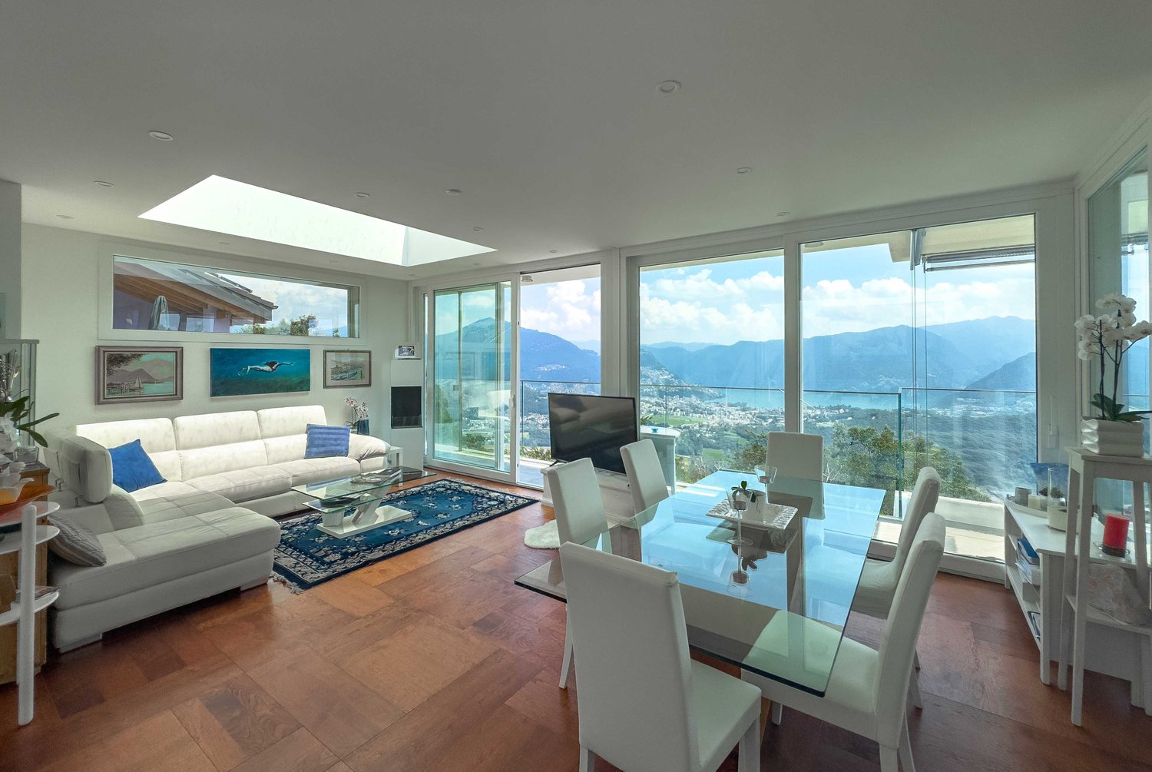
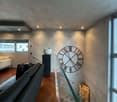
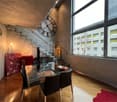
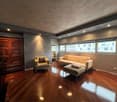
For sale is this magnificent attic of 282.5 sqm (6.5 or 7.5 rooms) that occupies the entire floor of a prestigious building in the Lugano-Viganello district, strategically located near the university campus (Supsi, USI) and the hospital center. This luxury residence, with a beautiful open view, stands out for its high-quality finishes, completely customizable to satisfy the most demanding tastes.The attic opens onto a private entrance, with a private elevator that takes you directly inside the apartment. The large living room is ideal for receiving guests in an elegant and comfortable environment. The open, very large and well-equipped kitchen is connected to a large pantry, optimizing space and functionality. The interior is completed by a private laundry room and five bedrooms, one of which is a suite with a private bathroom and a spacious walk-in closet, ensuring privacy and comfort for all occupants.Outside, two large covered terraces and a balcony offer private and panoramic spaces, perfect for relaxing and enjoying the view of the city. These outdoor spaces are ideal for living moments of pure relaxation or for organizing outdoor events in a context of rare beauty.This offer is an unmissable opportunity for those who want an exclusive attic in one of the most sought-after areas of Lugano. With the possibility of customizing every aspect of the apartment, from the interior spaces to the luxury finishes, buyers have the unique opportunity to create a tailored domestic environment, in the name of elegance and comfort.The property also includes a storage room/archive with bathroom, a cellar and numerous parking spaces that can be purchased separately at the following costs:- Room with bathroom on the ground floor 20'000 CHF- Covered parking space in the garage 75'000 CHF/each (possibility 5 or more)- Covered parking space 50'000 CHF/each- Cellar 5'000 CHF

  • Balcony / Terrace
  • Elevator
Giovanni Mastroddi

Giovanni Mastroddi

1 / 13
Giovanni Mastroddi

Giovanni Mastroddi

  • Parking space
  • Balcony / Terrace
  • Pets allowed
  • +3
5.5 rooms, 250m², CHF 1,510,000.–
Top
6964 Davesco-Soragno

Lugano: Appartamento 5.5 locali con giardino e terrazzo privati

5.5 LOCALI | 250 MQ COMMERCIALI | 1 PIANO | GIARDINO E TERRAZZO PRIVATIIn posizione strategica, a breve distanza dal centro di Lugano, proponiamo in vendita un affascinante appartamento di 5.5 locali di 250 mq commerciali, situato al 1 piano di una piccola residenza di recente costruzione.Una soluzione rara sul mercato luganese: l'eleganza e la comodità di un piano primo abbinate al privilegio di giardino privato e ampio terrazzo abitabile. Una combinazione ideale per chi desidera grandi superfici interne, privacy e contatto diretto con il verde, senza rinunciare alla praticità urbana.L'appartamento gode di ottima esposizione solare e di una vista aperta sulle colline circostanti, regalando splendidi orizzonti e un'atmosfera luminosa in ogni stagione. Tutti i principali servizi - scuole, negozi, infrastrutture - sono comodamente raggiungibili.Superfici: • Appartamento: 210 mq • Terrazzo abitabile: 29 mq • Giardino privato: 100 mq piantumato • Totale commerciale: 250 mq Privacy e sole caratterizzano ogni ambiente, valorizzando la qualità dell'abitare.Composizione interna: • grande soggiorno con uscita sulla terrazza panoramica; • sala pranzo separata; • cucina moderna; • 1 camera matrimoniale con: • guardaroba; • bagno completo en suite; • 2 camere da letto ragazzi; • 1 bagno completo; • 1 camera studio con uscita sul giardino; • lavanderia privata e cantina in casa; • 1 ulteriore cantina; Completano la proprietà 2 posti auto coperti in autorimessa a CHF 70'000.-/cadauno.Dettagli e punti di forza: • recente costruzione; • piccola residenza; • grandi spazi interni; • terrazzo abitabile; • giardino privato; • spese condominiali basse; • comodità a tutti i servizi; • 2 posti auto in autorimessa. Spazi ideali per famiglie che ricercano comfort, funzionalità e generose metrature in una delle località più richieste del Ticino.Grande superficie per una grande opportunità.Un equilibrio armonioso tra tranquillità residenziale e dinamismo urbano, nel cuore di Lugano.Prezzo totale comprensivo di 2 posti auto in autorimessa: CHF 1'650'000.-5.5 PIÈCES LOCALES | 250 M² COMMERCIAUX | 1er ÉTAGE | JARDIN PRIVÉ ET TERRASSEDans un endroit stratégique, proche du centre de Lugano, nous proposons à la vente un fascinant appartement de 5 pièces.Appartement de 5 pièces de 250 m2 commercial, situé au 1er étage d'une petite résidence de construction récente.Une solution rare sur le marché luganais : l'élégance et le confort d'un premier étage combinés au privilège d'un jardin privé et d'une grande terrasse. Une combinaison idéale pour ceux qui désirent de grandes surfaces intérieures, de l'intimité et un contact direct avec la verdure, sans renoncer à la praticité urbaine.L'appartement bénéficie d'une exposition solaire optimale et d'une vue dégagée sur les collines environnantes, offrant des horizons splendides et une atmosphère lumineuse en toute saison. Tous les principaux services - écoles, commerces, infrastructures - sont facilement accessibles.Surface : • Appartement : 210 m² • Terrasse de vie : 29 m² • Jardin privatif : 100 m² plantés • Total commercial : 250 m² L'intimité et l'ensoleillement caractérisent chaque pièce, améliorant la qualité de vie.Disposition intérieure: • Grand séjour avec sortie sur la terrasse panoramique; • salle à manger...

  • Parking space
  • Balcony / Terrace
  • Pets allowed
  • +3
1 / 32
7.5 rooms, CHF 4,730,000.–
Top
Via Sassa, 6900 Lugano

Exclusive apartment with garden in the heart of Lugano

A few minutes from the center of Lugano and the lake shore, within the prestigious Residenza Westside 9, we offer for sale an exclusive property born from the union of two apartments and today configured as a single, large unit.The interior spaces are generous and well distributed, with a refined dining area with open kitchen and central island, a large double living room and a sleeping area composed of five double bedrooms, two of which have en-suite bathrooms, as well as two single bedrooms and four additional bathrooms.The property has two independent entrances, one of which has direct access from the elevator, guaranteeing particular privacy and comfort.A large outdoor terrace and a private garden complete the residence, expanding the living spaces and making the property particularly suitable for a large family or for those who want representative spaces of large dimensions.The interiors are distinguished by a minimalist, bright and elegant style, with parquet, quality finishes and large glass surfaces that enhance the spaces and create a natural continuity with the outside. The generous dimensions allow a particularly functional distribution: the bedrooms are located on the two most reserved sides of the house, while the large living areas constitute the heart of the house.One of the most exclusive elements is the private garden of 382 m², designed to measure and carefully maintained, with open views and large outdoor spaces. The property also has a private outdoor space on the back, accessible directly from the dining area.The residence is accessible from two sides: from Via Cesare Cantù, with direct access to the garage, and from Via Sassa, through a pedestrian entrance.Comfort is guaranteed by floor heating and cooling, and air conditioning. The residence also has a gym, a wellness area with sauna, steam bath and showers, and a garden with solarium and Jacuzzi for the owners.Particularly generous are also the service areas: the apartment has a large cellar with laundry and ironing facilities, as well as a second laundry room on the same floor, already equipped with washing machine and dryer. An additional cellar is located directly in the garage.The property has a particularly generous and unique parking space for such a central location: two double spaces in the garage, for a total of four vehicles, and two single garages, which offer space for two more cars. The residence also has parking spaces for guests, located both in the upper and lower areas of the property.The location perfectly combines centrality and privacy: Via Sassa is a quiet, private street reserved for residents, in a 30 km/h zone, while the city center and lake are reachable in about 10 minutes on foot.Bus stops and main services are located in the immediate vicinity, as well as the Hotel Villa Sassa, with restaurant, pool, gym and wellness area.Commercial area: 461 m²Living area: 362 m²Private garden: 382 m²Selling price: CHF 4'730'000.–2 double spaces in the garage: CHF 100'000.– each (not included in the price)2 single garages: CHF 80'000.– each (not included in the price)Price per m²: CHF 4'730'000 ÷ 461 m² = CHF 10'260.–/m²A property of great character and with dimensions that are out of the ordinary, designed for those who are looking for large spaces, privacy and living quality without compromising on the centrality of Lugano.


Travel time
-
New building
1 / 30
  • Parking space
  • Balcony / Terrace
  • Garage
  • +5
5.5 rooms, CHF 2,050,000.–
Via Pessin 4, 6952 Canobbio

Residenza Le Gemme - Exclusive Attic Apartment with large terraces and lake view

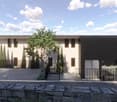
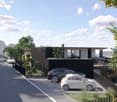
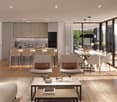
In the heart of Canobbio, the "balcony over Lugano", a new residence is being built with only three units: a refined project where contemporary design, high-quality finishes, and a strategic location meet just a few minutes from the city center.The building, located in Via Pessin, enjoys a privileged position: immersed in a quiet and green residential context, but just a few steps from all services. The center of Lugano and the FFS station are reachable in a few minutes by car and with direct connection via line 4 of public transport. In the immediate vicinity are communal schools and the Centro studi Trevano, the Mercato Resega supermarket, shops, bars, and restaurants of the nucleus. The Lugano Nord and Lugano Sud highway exits, the Cornaredo sports center, and the Ospedale Civico are just a short distance away.Canobbio is today one of the municipalities in the Luganese with the best development prospects, thanks to the redevelopment of the Cornaredo Trevano axis: an investment that looks to the future.Exclusive new apartment with lake view on the top floor of 5.5 rooms with direct elevator access, large covered terraces, and rooftop, ideal for those seeking a unique home, directly from the owner.The unit consists of: • entrance hall • large living area with kitchen • internal laundry room • 3 double bedrooms • 3 bathrooms • master bedroom with walk-in closet and private bathroom • double covered terrace • rooftop terrace • private basement Areas: • SUL apartment: 176.00 sqm • Covered terraces: 44.30 sqm • Rooftop terrace: 51.40 sqm • Basement: 8.00 sqmTotal commercial area SUC: 212.40 sqm The unit is completed by: • Parking spaces in the underground garage at 55,000 CHF each Features and finishesThe unit stands out for its lake view, rooms, and areas of high standard.The apartment is equipped with floor heating and cooling with a heat pump, for maximum comfort in every season. The internal finishes can be personalized to adapt each room to the taste and needs of the buyer.Given the location, there is the possibility of use as a secondary residence. A rare opportunity to purchase a high-quality home in one of the most promising areas of the Luganese.

  • Parking space
  • Balcony / Terrace
  • Garage
  • +5
Travel time
-
New building
1 / 23
  • Parking space
  • Balcony / Terrace
  • Garage
  • +4
5.5 rooms, CHF 1,850,000.–
Via Pessin 4, 6952 Canobbio

Residenza Le Gemme - Ground Floor Apartment with Private Garden

In the heart of Canobbio, the "balcony over Lugano", a new residence with only three units is born: a refined project where contemporary design, high-quality finishes, and a strategic location meet just a few minutes from the city center.The building, located in Via Pessin, enjoys a privileged position: it is immersed in a quiet and green residential context, but just a few steps from all services. The center of Lugano and the FFS station are reachable in a few minutes by car and with direct connection via line 4 of public transport. In the immediate vicinity are municipal schools and the Centro studi Trevano, the Mercato Resega supermarket, shops, bars, and restaurants of the town center. The Lugano Nord and Lugano Sud highway exits, the Cornaredo sports center, and the Ospedale Civico are just a short distance away.Canobbio is today one of the municipalities in the Luganese with the best development prospects, thanks to the redevelopment of the Cornaredo Trevano axis: an investment that looks to the future.Newly built ground floor apartment with 5.5 rooms and direct elevator access to the house and large private garden, ideal for those seeking outdoor space and continuity between indoors and outdoors, directly from the owner.The unit consists of: • entrance hall • large living room with kitchen • internal laundry room • 3 double bedrooms • 3 bathrooms • master bedroom with walk-in closet and private bathroom • double covered terrace • private basement Surfaces: • SUL apartment: 174.00 sqm • Covered terraces: 46.00 sqm • Basement: 10.50 sqm • Garden: 235.00 sqm • Total commercial surface area SUC: 222.75 sqm The unit is completed by: • 1 private garage space at 60'000 CHF • 1 outdoor parking space at 30'000 CHF • Parking spaces in the underground garage at 55'000 CHF each • 1 grotto with fireplace of 25.00 sqm, accessible from the private garden, at 120'000 CHF Features and finishesThe unit stands out for its high-standard rooms and surfaces.The apartment is equipped with floor heating and cooling with a heat pump, for maximum comfort in every season. The internal finishes can be personalized to adapt each room to the buyer's taste and needs.Given the location, there is the possibility of use as a secondary residence. A rare opportunity to acquire a high-quality home in one of the most promising areas of the Luganese.

  • Parking space
  • Balcony / Terrace
  • Garage
  • +4
Travel time
-
1 / 13
  • Parking space
  • Balcony / Terrace
  • Garage
  • +10
5.5 rooms, 170m², CHF 2,080,000.–
Via Pradello 36, 6932 Breganzona

NEW HAWA RESIDENCE - LARGE 5.5-ROOM WITH GARDEN

NEW RESIDENZA HAWA - LARGE 5.5-ROOM APARTMENT WITH GARDEN 5.5-ROOM APARTMENT WITH GARDEN FOR SALE IN BREGANZONAIn Breganzona, on via Pradello, Residenza Hawa is set in the tranquillity of the heights of Lugano, in a commanding position over the Vedeggio Valley. The project includes two buildings surrounded by greenery, along a dead-end road from which forest paths start. A private setting, a few minutes from the city centre, where proximity to nature is combined with the convenience of connections to Lugano.Within the residence we offer for sale apartment B04, a 5.5-room ground-floor apartment with approximately 209 m² of commercial area and 170 m² of gross living area. The bright rooms, careful finishes and the presence of a private garden of 145 m² define a home designed for those who desire space and a direct relationship with the outdoors.The open-plan living area brings together living room, dining room and kitchen in a convivial space, with access to the terrace of about 43 m² and to the garden. The outdoor spaces allow for organising an outdoor dining area and corners dedicated to relaxation, offering continuity with the interior and various possibilities to enjoy the home throughout the day.The sleeping area includes four bedrooms. The master suite has a walk-in wardrobe and an en suite bathroom, while a second double bedroom benefits from a private bathroom. The other two bedrooms are served by a third shared bathroom. A layout that offers privacy for family and guests, completed by a practical private laundry room.The complex is immersed in a large park with a natural swimming pool and spaces dedicated to sport and relaxation. The common areas and the nearby forest paths allow you to experience the green beyond your own garden, in harmony with the surrounding landscape.The property is completed by a cellar of about 13 m² and two garage parking spaces at CHF 60’000 each.An offer for those looking for an apartment with garden in Breganzona, with four bedrooms, large outdoor spaces and contemporary architecture, in the tranquillity of the heights of Lugano.

  • Parking space
  • Balcony / Terrace
  • Garage
  • +10
Travel time
-
Federico Salvetti

Federico Salvetti

1 / 13
Federico Salvetti

Federico Salvetti

  • Parking space
  • Balcony / Terrace
  • Elevator
8 rooms, 520m², CHF 11,900,000.–
6900 Lugano

Beautiful apartment with lake view in the city center

In the heart of the vibrant city of Lugano, Via Nassa, we offer for sale a beautiful apartment with modern design and stunning lake view and surroundings.The residential unit is located in the historic center of the city, where the main commercial activities, restaurants, bars, transportation, and everything you may need are present.The lakefront is just a few steps away.This is therefore an ideal solution for those who love convenience and want to feel free to move around without using city traffic.The apartment is located on the 3rd floor of a noble building and can be accessed from three different entrances (one entrance from Via Nassa, one entrance from the lakefront, and one entrance from Via Oliva) with two elevators.From the interior spaces, you can enjoy a magnificent view of Lake Lugano and the surrounding mountains; the residential unit, in fact, has two balconies and a large terrace that directly overlook the lake.The apartment consists of: a large entrance from which you access the bright living area with open kitchen, where the dining area with access to the panoramic terrace, the double living room with large windows with lake view, and the TV room with fireplace are located.The large windows guarantee optimal lighting of the spaces and a magnificent view of Lake Lugano.Connected to the living room, there is a large, super-equipped kitchen by Varenna with an island and the best Gaggenau equipment, a large wine cellar by Liebherr.Access and privacy are guaranteed by two generous glass sliding doors.In the sleeping area, we have 3 bedrooms with attached bathrooms (a total of 3 bathrooms with shower in the unique design by Bisazza, Gessi faucets). The particularity of this apartment is the subdivision of the spaces: inside the apartment, we have a totally independent studio with kitchen, bedroom, private bathroom with shower, and independent entrance.This could be the ideal solution to guarantee maximum privacy in case of guests or service staff.A spa area with a Turkish bath and a large whirlpool tub is available.The high-quality finishes and the very refined interior design, such as the use of yellow onyx in the living room and bathrooms, make this housing solution a unique and exclusive one; a true gem for luxury lovers.Laundry room.Two cellars and three parking spaces in the garage complete the offer.Further information:- Domotics system throughout the apartment- centralized floor heating system with additional individual system to support when needed- False ceilings with LED lighting throughout the house

  • Parking space
  • Balcony / Terrace
  • Elevator
1 / 19
  • Parking space
  • Balcony / Terrace
  • View
  • +6
5 rooms, Price on request
6900 Lugano

Luxurious Exclusive Apartment with Pool and Lake View in Lugano

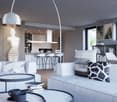
Discover the charm of this unique apartment, located in the prestigious Figino Resort residential complex in Lugano. Designed in a modern style and realized according to the highest sustainability standards, it offers large and bright rooms with a view of the picturesque waters of Lake Lugano.Interior and Design: • Sales area of 259 m²: bright rooms with high-quality finishes. • 3 bedrooms and 3 bathrooms: attention to detail and high-quality materials. • Large living area with fireplace: ideal for socializing or relaxing. Comfort: • Air conditioning • Regulated mechanical ventilation with CO2 measurement for always pure air Outdoor areas and well-being • Private garden of 150 m²: an oasis of calm to relax in nature. • Private outdoor pool with patio and internal spa: tailored to your daily relaxation. • Covered outdoor terrace area of 45 m² Exclusive lifestyle, unparalleled servicesThe Figino Resort offers an exclusive lifestyle and the following services: • Private beach • Covered pool with heated water. • Equipped fitness studio and manicured gardens. • Event room with kitchen and service bathroom, for meetings and special occasions. • Covered parking: comfortable and reserved, to protect your vehicles in any season. • EV Car and e-bike sharing, for environmentally friendly and shared electric mobility. Zero-Energy BuildingThe Figino Resort not only exceeds the MINERGIE-P standards but also stands out as a Zero-Energy Building (ZEB), thanks to the complete energetic autonomy guaranteed by renewable energies. This allows for the management of the building with eliminated energy costs and low management costs. A exemplary project that harmoniously integrates well-being, design, environmental protection, and energy efficiency.The excellent construction allows you to enjoy a healthy environment, significantly improving the quality of life and reducing management costs in the long term, valorizing your investment.Strategic locationThe resort is located in a green and quiet environment of the municipality of Lugano, just a few minutes from the center and close to internationally renowned institutions such as TASIS and Franklin University. Nearby are also numerous supermarkets and shopping centers, schools, pharmacies, and a highway entrance. An ideal location for families and professionals.The proximity to Lugano-Agno airport, the easy metro connection in the district, and the FFS/SBB/CFF train station complete the offer and allow for quick connections.Delivery and PersonalizationDelivery is planned for autumn 2027, with the possibility of personalizing the interiors according to your wishes. A unique opportunity for those looking for an exclusive apartment in a unique environment, where technology, sustainability, and comfort blend into a lifestyle without compromise.For more information or to book a visit, contact us and visit our website.

  • Parking space
  • Balcony / Terrace
  • View
  • +6
1 / 14
5.5 rooms, 318m², CHF 4,150,000.–
Via Aldesago, 6974 Aldesago

Luxury duplex apartment with lake view in Aldesago

Luxury duplex apartment with lake view in Aldesago, with panoramic terraces and an unparalleled view of Lake Lugano and the surrounding mountains, located in the exclusive White House residence.This exclusive property consists of a 4.5-room duplex attic and a separate studio apartment attached to it.The apartment is accessible directly from the street level, despite being located on the top floor of the residential building, and enjoys the privileges of an attic. The upper floor includes a large living area, enhanced by full-height windows and directly overlooking a magnificent panoramic terrace, an open-plan kitchen, a guest bathroom, and a practical storage room.An internal staircase leads to the sleeping area, where the master suite with a large walk-in closet, an en-suite bathroom, and direct access to the panoramic terrace, as well as two additional double bedrooms, each with a private bathroom and access to the outdoor spaces, are located. The floor is completed by a convenient laundry room.High-quality materials have been used for the finishes. The main features include natural marble floors, bathrooms clad in marble and natural stone, large sliding glass doors, a modern design kitchen with a wine cellar, custom-made cabinets, and underfloor heating.The property is completed by a practical separate studio apartment of approximately 37.5 sqm, assigned to the apartment but with an independent entrance.The amenities include two comfortable, covered outdoor parking spaces.The White House residence is a high-end residential project completed in 2012, consisting of 4 apartments and a separate villa.The location in the municipality of Aldesago is sought after by those who want to live in an exclusive context, with the privilege of one of the most spectacular views of Lake Lugano, without giving up the proximity to the main services and the city center.MUSUREDuplex: 230 sqmStudio apartment: 37.50 sqmTerraces: 100 sqmCommercial area: 318 sqmRef.: V-LG-ALD-ALD-40

Travel time
-
1 / 13
6.5 rooms, CHF 2,600,000.–
Via San Ambrogio, 6936 Cademario

Prestigious lake-view villa with pool in Cademario

Prestigious villa with lake view and pool in Cademario, an oasis of modern elegance and tranquility in the heart of Swiss nature. This property boasts a particular open view of two branches of Lake Lugano and the surrounding mountains.The villa features a beautiful private pool. The outdoor spaces are ideal for enjoying the panorama and feeling like you're on vacation while staying at home.Currently, the house is divided into a duplex apartment with 4.5 rooms and a 2.5-room apartment, offering an ideal solution for families who want to share spaces without giving up their privacy. It is naturally possible to unite the environments and obtain a single large residenceInside, the villa presents itself with a style carefully curated in every detail, offering welcoming spaces. The large windows and a skylight in the living room make the spaces bright and airy. The modern open kitchen is fully equipped with excellent appliances. The bedrooms are spacious and comfortable, with a private bathroom, access to the terraces, and a panoramic view of the lake.The property develops on three floors, all accessible thanks to stairs and an elevator.There are four outdoor parking spaces available, and it is possible to create two more parking spaces, ensuring ample space for the residents' and guests' cars.An exclusive residence designed for those who appreciate the beauty of nature, comfort, and elegance. Discover the magic of this villa. Call our real estate agency now!Ref.: V-BD-CAD-PRE

Travel time
-
1 / 14
6.5 rooms, CHF 2,600,000.–
Via San Ambrogio, 6936 Cademario

Prestigious Villa with Lake View and Pool in Cademario

Prestigious Villa with lake view and pool in Cademario, an oasis of modern elegance and peace in the heart of Swiss nature. This property offers a special view of two arms of Lake Lugano and the surrounding mountains.The villa features a beautiful private pool. The outdoor spaces are ideal for enjoying the panoramic view and feeling like you're on vacation while staying at home.Currently, the house is divided into a duplex apartment with 4.5 rooms and a apartment with 2.5 rooms, providing an ideal solution for families who want to share spaces without giving up their privacy. It is naturally possible to unite the spaces and obtain a large apartmentInside, the villa presents itself with a carefully designed style that offers inviting spaces. The large windows and a skylight in the living room make the spaces bright and airy. The modern open kitchen is fully equipped with good appliances. The bedrooms are spacious and comfortable, with their own bathroom, access to the terraces, and a panoramic view of the lake.The property spans three floors, all accessible by stairs and elevator.There are four outdoor parking spaces available, and it is possible to realize two more parking spaces to ensure a large space for the residents' and guests' cars.An exclusive home designed for those who appreciate the beauty of nature, comfort, and elegance. Discover the magic of this villa. Call our real estate agency now!Ref.: V-BD-CAD-PRE

Travel time
-
1 / 12
  • Parking space
  • Balcony / Terrace
  • Garage
  • +5
5.5 rooms, 180m², CHF 2,620,000.–
6963 Pregassona

Penthouse 5.5 Rooms – Exclusive Penthouse with Panoramic Terrace | Residenz Oasis, Pregassona

The Residenz Oasis is located in the heart of Pregassona, in a strategic but quiet location, surrounded by greenery. It was designed to offer maximum living comfort and represents a perfect connection between contemporary design, functionality, and architectural elegance.The apartments, in various sizes, are characterized by large windows, terraces, and private gardens that allow you to fully utilize the outdoor spaces. The surrounding green areas offer a safe and relaxed environment, ideal for families, while the proximity to schools, parks, and important services guarantees a practical and quiet lifestyle, just a few minutes from the center of Lugano.The 5.5-room penthouse of Residenz Oasis is a unique apartment: spacious, bright, and with an open view of the mountains. A prestige attic, designed for those who seek an elegant and independent apartment on the highest level of comfort.Price: CHF 2’620’000.– (parking spaces not included) Living area: 245.49 m²DescriptionThe attic occupies the entire floor of the building, ensuring absolute privacy and offering a 360° panoramic view. The living area opens up to large terraces accessible from all rooms. It features 3 bathrooms, separate laundry room, walk-in closet in the master bedroom, and a refined living area with high-quality finishes.The property is complemented by 3 covered parking spaces and a cellar. An exclusive apartment for those who want to live in the heart of Pregassona in a high-class residential area, with maximum brightness and contemporary design.

  • Parking space
  • Balcony / Terrace
  • Garage
  • +5
1 / 12
  • Parking space
  • Balcony / Terrace
  • Elevator
5.5 rooms, 185m², CHF 1,654,200.–
Via Beltramina, 6900 Lugano

2556_Lugano, modern 5.5-room attic

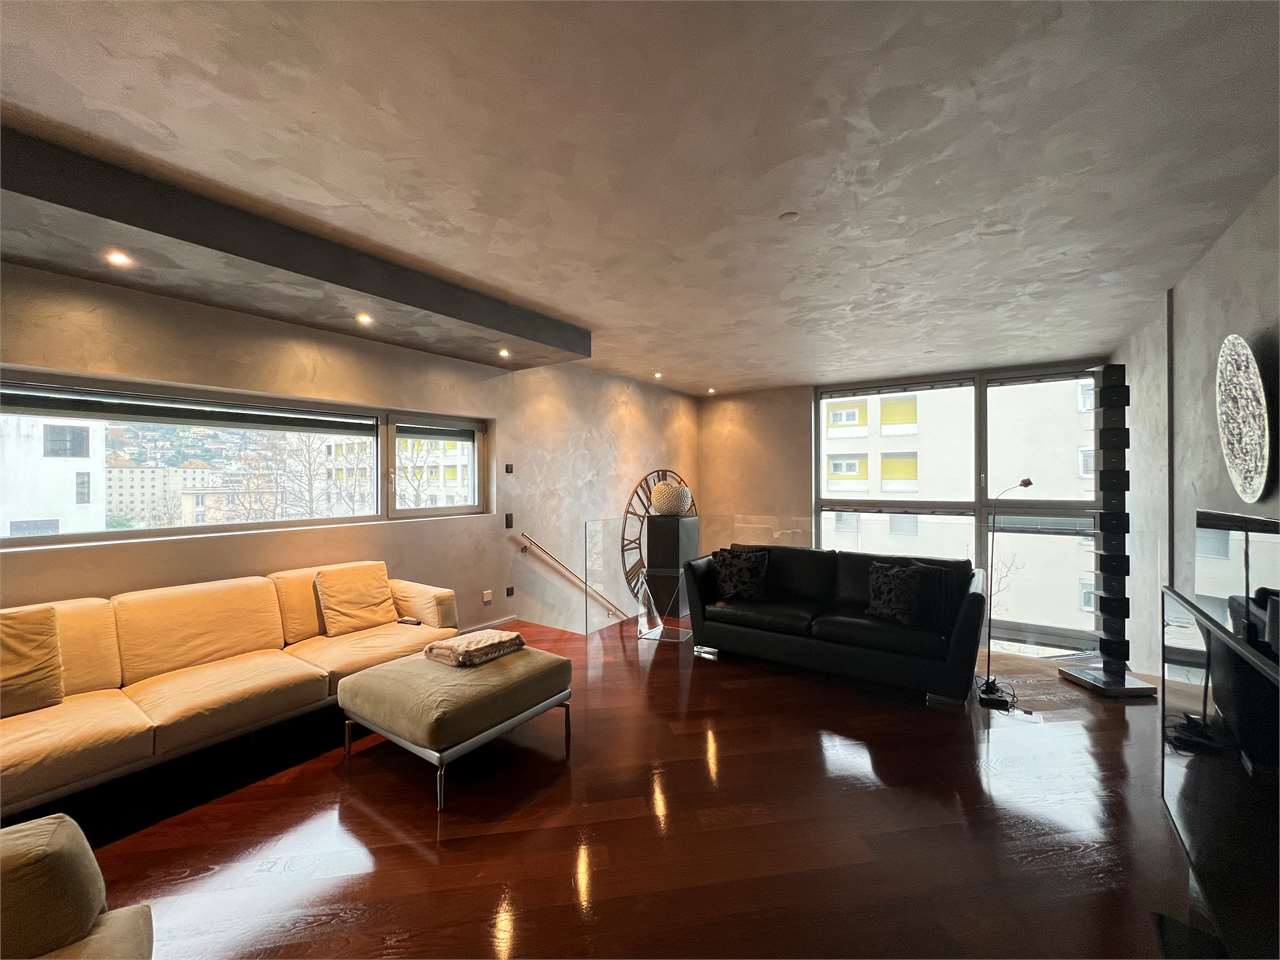
In a strategic and well-connected location in the heart of Lugano, just 15 minutes' walk from the lake shore, we offer for sale a beautiful modern attic of 185 sqm with high-quality finishes and open views. The property stands out for the quality of the finishes, the optimal distribution of spaces, and direct access via a private elevator, ensuring maximum privacy and comfort.Space distribution:Day area:Main entrance with direct access from the elevator.Modern, fully equipped kitchen with central island, perfect for convivial moments.Bright, spacious dining room with direct access to the external terrace, ideal for outdoor dinners or relaxation moments.Internal design staircase connecting the day area to the upper floor.Upper floor:Spacious open-plan living room, currently used as a relaxation area, with large windows providing constant natural light.Service area (lower floor):Study/bedroom that can be used as an office or guest room.Modern, functional bathroom.Separate laundry room, equipped with washing machine and dryer.Night area (lower floor):Master bedroom with en-suite bathroom, equipped with elegant finishes and access to a private terrazzino, perfect for enjoying quiet moments.Two generously sized bedrooms, ideal for families or guests.Main bathroom with large shower and high-quality materials.The property is completed by two covered parking spaces, available for CHF 75,000.- each, and a private cellar for additional storage space.This property represents the ideal solution for those looking for a prestigious residence in the center of Lugano, with spacious, functional rooms and a strategic location close to all major services, schools, shops, and green areas.Contact us for more information or to schedule an exclusive visit.

  • Parking space
  • Balcony / Terrace
  • Elevator
1 / 9
  • Parking space
  • Balcony / Terrace
  • Garage
  • +5
6.5 rooms, CHF 7,100,000.–
Viale Castagnola 35, 6900 Lugano

PENTHOUSE / ATTICO 6.5 ROOMS - Private terrace, jacuzzi and 360° lake view (excludes parking spaces)

The penthouse occupies the entire top floor of the residence and develops on a commercial surface of 343 m². An exclusive solution designed for those who desire privacy, large interior spaces, and a privileged view of Lake Lugano.The living area welcomes a large living room with kitchen and dining area, overlooking the panoramic terrace facing the lake. The large windows create a direct dialogue between indoors and outdoors, bringing natural light into every environment.The sleeping area includes a master bedroom with walk-in closet and en-suite bathroom, three additional double bedrooms, and two bathrooms.An internal staircase leads to the attic, from which you can access the private, exclusive terrace with jacuzzi: a reserved and scenic space from which to enjoy a 360° view of the lake and the surrounding mountains.The property is completed by three private parking spaces in the basement, with the possibility of preparing an electric charging column, and a private cellar.Main features • Penthouse / attic 6.5 rooms • Surface: 343 m² • Entire top floor • Panoramic terrace facing the lake • Private, exclusive terrace with jacuzzi • Lake and mountain view 360° • Large living room with kitchen and dining area • Master bedroom with walk-in closet and private bathroom • 3 additional double bedrooms • 3 bathrooms in total • 2 private parking spaces in the basement • Possibility of preparing an electric charging column • Private cellar

  • Parking space
  • Balcony / Terrace
  • Garage
  • +5
Travel time
-
1 / 9
5.5 rooms, CHF 1,800,000.–
Via al Colle, 6900 Lugano

Spacious 5.5-room apartment in the city center

Spacious 5.5-room apartment in the city center of Lugano, just a few steps from all urban services.Located on the fourth floor, this 5.5-room property was realized by combining two 3.5-room apartments. The interior spaces are divided as follows: entrance hall with comfortable wall closet, bright living room with fireplace, dining room with open kitchen, two master bedrooms with bathroom and private terrace, one room, one studio, two bathrooms one with turkish bath and chromotherapy, a laundry/storage room. The living area opens onto two terraces.The finishes are of a good level: tiles in the kitchen and parquet in the rest of the apartment, wooden windows with double glazing, equipped kitchen with induction cooktop, wall cabinets in the rooms and in the corridor, sunshades on the terraces.2 cellars are included in the price and 2 parking spaces in the garage (60,000 CHF each).The apartment is located in a 1970s building that has undergone modernization work on the elevator and intercoms. The heating system will also be replaced in the winter.The building has a small communal garden and a condominium laundry room.The position is very favorable for those who want to easily reach shops, schools, restaurants, gyms and other services. The public transport stop is also nearby.MEASURESApartment: 190 sqmTerraces: 23.87 sqmCommercial area: 201.94 sqmRef.: V-MM-LUG-COR-1

Travel time
-

Other interesting objects