30 results - Properties for sale: Cademario

1 / 10
4.5 rooms100m²CHF 630,000.–
6936 Cademario

Beautiful renovated house 4.5 rooms with lake view in Cademario

In the heart of the charming town of Cademario, nestled in a setting of light, this beautiful house with 4.5 rooms and approximately 130 m² of living space, including technical rooms, was completely renovated in 2017 with great attention to detail.A perfect residence for those who want to live in a very bright and sunny environment, with a breathtaking panoramic view of the lake and the mountains, offering unique emotions every day.The property is currently rented and available in about 2 months on request.A great opportunity for those who are also looking for a property with the "Rent to Buy" formula, with details to be agreed upon at the appropriate time between the parties.The house consists of:GROUND FLOOR: Technical room, also suitable as a convenient storage room or bicycle shed, and a practical cellar.1ST FLOOR:The entrance opens onto a cozy living room with dining area, enriched by a genuine centennial fireplace, perfect for creating a warm and suggestive atmosphere.The modern open-plan kitchen with elegant central island offers: ceramic hob, oven, refrigerator, freezer, and dishwasher.A practical and small storage room completes the floor.2ND FLOOR:Accessible via an ancient granite staircase of great material value, the floor offers 1 bathroom with window and bathtub, 1 large open-plan room of approximately 17 m², ideal as a studio, relaxation area, or hobby room, 1 second bathroom with window and shower, 1 bright and spacious bedroom of 18 m², raised by a few steps to ensure an even more intimate atmosphere.3RD AND LAST FLOOR:1 further large bedroom of approximately 15 m², cozy and reserved, completes the property and offers a perfect refuge for rest.Features and equipment:- Windows made of solid larch wood with triple glazing and shutters;- Thermal insulation of 18 cm for optimal energy comfort;- Floors made of porcellanato and precious oak parquet in the bedrooms;- Heating with heat pump and coils;- Recent renovation with modern taste, preserving the charm of tradition.Bus stop just a few steps away. All urban services are located in Bioggio, just 10 minutes away, but the town offers a mini-market for basic needs. Kindergartens and primary schools are within walking distance, while middle schools are served by school transportation to Serocca d’Agno.The renowned Kurhaus Hotel with its exclusive spa and unparalleled lake view offers idyllic moments both in summer and winter.Cademario and its surroundings are also known for their numerous trails in unspoiled nature for walks, mountain biking, etc.The property does not have private parking spaces, but there is the possibility of parking directly under the house or in the immediate vicinity with a municipal subscription.DO NOT MISS THIS OPPORTUNITY AND CONTACT US TODAY FOR MORE INFORMATION!CL/259

1 / 13
9.5 rooms400m²Price on request
6936 Cademario

Villa Big Sur | Una villa di Alberto Camenzind a Cademario

Sul crinale di Cademario, Villa Big Sur si apre su due differenti prospettive del Lago di Lugano. Verso est, la vista raggiunge il golfo e il profilo della città; verso ovest, segue il ramo di Agno e il paesaggio del Malcantone. Le ampie aperture rendono questa duplice esposizione parte integrante degli ambienti principali e del giardino.Progettata nel 1953 da Alberto Camenzind, la villa è stata rinnovata tra il 2012 e il 2013 dall'architetto Ezio Monighetti. L'intervento ha aggiornato gli spazi e gli impianti, conservando la chiarezza dell'architettura originaria, fondata su volumi misurati, aperture panoramiche e una relazione costante con il terreno.La superficie abitabile di circa 400 m² è distribuita su tre livelli. Il piano principale riunisce gli spazi di rappresentanza: il soggiorno panoramico, l'area relax e la sala da pranzo occupano il fronte rivolto al lago, accanto alla cucina. Sullo stesso livello si trovano la camera padronale con bagno, uno studio e ulteriori ambienti attualmente destinati a palestra, hobby, meditazione e lavoro.Il piano superiore comprende una camera con bagno e una zona indipendente articolata tra soggiorno e studio. Al livello inferiore, soggiorno, cucina, camera e bagno compongono uno spazio adatto agli ospiti o al personale; completano questo piano la cantina vini e i locali tecnici.Il giardino di circa 1'205 m² accoglie alberature mature, terrazze e una piscina esterna affacciata sul paesaggio. Il viale privato conduce alla casa e all'area di parcheggio, che comprende tre posti coperti e numerosi posti auto esterni.Su richiesta sono inoltre disponibili due ulteriori fondi per complessivi 16'760 m². Considerando anche il sedime della villa, la superficie dei tre mappali raggiunge 18'255 m².Lugano è raggiungibile in auto in circa venti minuti. Una fermata del trasporto pubblico si trova a breve distanza ed è accessibile attraverso un sentiero privato della proprietà.La villa è attualmente destinata a residenza primaria. Un'eventuale conversione in residenza secondaria è possibile e soggetta alla preventiva autorizzazione delle autorità competenti.Auf dem Höhenzug von Cademario eröffnet die Villa Big Sur zwei unterschiedliche Perspektiven auf den Luganersee. Nach Osten reicht der Blick über die Bucht bis zur Silhouette der Stadt Lugano; nach Westen folgt er dem Seearm von Agno und der Landschaft des Malcantone. Die grosszügigen Fensteröffnungen machen diese Aussicht in den wichtigsten Räumen ebenso präsent wie im Garten.Die 1953 von Alberto Camenzind entworfene Villa wurde 2012 und 2013 vom Architekten Ezio Monighetti erneuert. Dabei wurden Räume und Haustechnik zeitgemäss angepasst, während die Klarheit des ursprünglichen Entwurfs mit seinen ausgewogenen Volumen und der engen Beziehung zum Grundstück erhalten blieb.Die rund 400 m² Wohnfläche verteilen sich auf drei Ebenen. Auf der Hauptwohnebene liegen die repräsentativen Räume: Der panoramische Wohnbereich, die separate Relaxzone und das Esszimmer orientieren sich zum See und werden durch die Küche ergänzt. Auf derselben Ebene befinden sich das Hauptschlafzimmer mit Bad, ein Arbeitszimmer sowie weitere Räume, die derzeit als Fitness-, Hobby-, Meditations- und Arbeitsbereiche genutzt werden.Die obere Etage umfasst ein Schlafzimmer mit Bad sowie einen separaten Wohn- und Arbeitsbereich. Im Untergeschoss bilden ein weiterer Wohnraum, eine Küche, ein Schlafzimmer und ein Bad einen Bereich für Gäste oder Personal. Ein Weinkeller und die technischen Räume ergänzen diese Ebene.Der rund 1'205 m² grosse Garten mit altem Baumbestand, Terrassen und Aussenpool öffnet sich zum Panorama. Eine private Zufahrt führt zum Haus und zum Parkplatzbereich mit drei gedeckten Stellplätzen.Auf Wunsch stehen zwei weitere Grundstücke mit insgesamt 16'760 m² zur Verfügung. Zusammen mit dem Villengrundstück umfassen die drei Parzellen eine Gesamtfläche von 18'255 m².Lugano ist...

1 / 5
3.5 rooms81m²CHF 650,000.–
6936 Cademario

ESCLUSIVA PROPRIETÀ VISTA LAGO A CADEMARIO

Nel tranquillo e ricercato comune di Cademario, in elegante zona residenziale immersa nel verde, proponiamo in vendita una splendida abitazione ristrutturata con gusto, capace di coniugare charme, comfort moderno e una vista davvero straordinaria sul paesaggio circostante e sul lago.La proprietà offre circa 81 mq abitabili e un volume di 361 mc, con spazi sapientemente ottimizzati e pensati per garantire funzionalità e benessere quotidiano. Ogni ambiente è stato valorizzato da una completa e accurata ristrutturazione eseguita tra il 2021 e il 2022, che ha interessato integralmente l’immobile: pareti, pavimentazioni, cucina, bagni, impianto di riscaldamento, impianti elettrici, illuminazione e finiture. Il risultato è una casa pronta da abitare, elegante e contemporanea.L’abitazione si sviluppa su più livelli e dispone di un grazioso terrazzino, perfetto per godere di momenti di relax all’aperto in totale tranquillità. Dal piano superiore si apre una meravigliosa vista lago, un dettaglio di grande valore che dona luminosità e un’atmosfera unica agli ambienti.Gli interni sono stati progettati con particolare attenzione alla praticità: sia al piano superiore sia al piano inferiore sono stati realizzati armadi a muro di alta qualità, ideali per offrire ordine e ampi spazi contenitivi con un’estetica raffinata e integrata.Ulteriore valore aggiunto è rappresentato dalla presenza della canna fumaria con predisposizione per il camino. Attualmente chiuso per scelta dell’attuale proprietà, il camino potrà essere facilmente ripristinato, regalando ulteriore charme e calore alla zona living.Al piano inferiore, il locale tecnico indicato in planimetria è stato inoltre arricchito con la realizzazione di un pratico bagno di servizio, aumentando ulteriormente la funzionalità della casa.Una soluzione ideale per chi desidera vivere in un contesto riservato e panoramico, a pochi minuti dai principali servizi, in una casa rinnovata con cura e pronta ad accogliere nuovi proprietari.La proprietà non gode di posti auto ma è possibile affittarli nelle immediate vicinanze.Dati principali: • Superficie abitativa: ca. 81 m² • Camere da letto: 2 • Bagni: 2 • Posti auto interni: No • Prezzo appartamento: CHF 650’000 ** Per tutelare la privacy e valorizzare la presentazione dell’immobile, alcune immagini possono essere state oggetto di post-produzione, rendering o home staging digitale. Le immagini pubblicate hanno pertanto finalità illustrative e potrebbero non rappresentare fedelmente l’allestimento attuale o finale degli interni.Le informazioni, le descrizioni, le planimetrie, le superfici, le misure, i prezzi e ogni altro dato contenuto sono forniti esclusivamente a titolo informativo e non costituiscono elemento contrattuale né impegno vincolante. Pur essendo redatta con la massima cura, HOME LAB Real Estate Sagl non garantisce l’assenza di eventuali errori, omissioni o successive variazioni.***********************************************In the peaceful and sought-after municipality of Cademario, in an elegant residential area surrounded by greenery, we offer for sale a beautiful tastefully renovated home, capable of combining charm, modern comfort and a truly extraordinary view over the surrounding landscape and the lake.The property offers approximately 81 sqm of living space and a volume of 361 cubic metres, with spaces skilfully optimised and designed to ensure functionality and everyday well-being. Every room has been enhanced by a complete and careful renovation carried out between 2021 and 2022, which involved the entire property: walls, flooring, kitchen, bathrooms, heating system, electrical systems, lighting and finishes. The result is a move-in-ready home, elegant and contemporary.The home is arranged over several levels and features a charming small terrace, perfect for enjoying moments of outdoor relaxation in complete tranquillity. From the upper floor, there is a wonderful lake view — a highly valuable feature that brings brightness and a unique atmosphere to the interiors.The interiors have been designed with particular attention to practicality: both on the upper and lower floors, high-quality built-in wardrobes have been installed, ideal for providing order and generous storage space with a refined and fully integrated aesthetic.An additional added value is the presence of a chimney flue with provision for a fireplace. Currently closed by choice of the present owners, the fireplace can be easily restored, adding further charm and warmth to the living area.On the lower floor, the technical room shown on the floor plan has also been enhanced with the creation of a practical guest bathroom, further increasing the functionality of the home.An ideal solution for those who wish to live in a private and panoramic setting, just a few minutes from the main services, in a carefully renovated home ready to welcome its new owners.The property does not include parking spaces, but they can be rented in the immediate vicinity.Main details: • Living area: approx. 81 sqm • Bedrooms: 2 • Bathrooms: 2 • Indoor parking spaces: No • Apartment price: CHF 650,000 ** To protect privacy and enhance the presentation of the property, some images may have been subject to post-production, rendering or digital home staging. The published images are therefore for illustrative purposes only and may not accurately represent the current or final interior layout and furnishings.The information, descriptions, floor plans, dimensions, surface areas, prices, and all other data contained herein are provided for informational purposes only and do not constitute a contractual element or a binding commitment. Although this brochure has been prepared with the utmost care, HOME LAB Real Estate Sagl cannot guarantee the absence of errors, omissions, or subsequent changes.

Olga Honchar

Olga Honchar

Real Estate Sales Manager

1 / 4
CHF 750,000.–
6936 Cademario

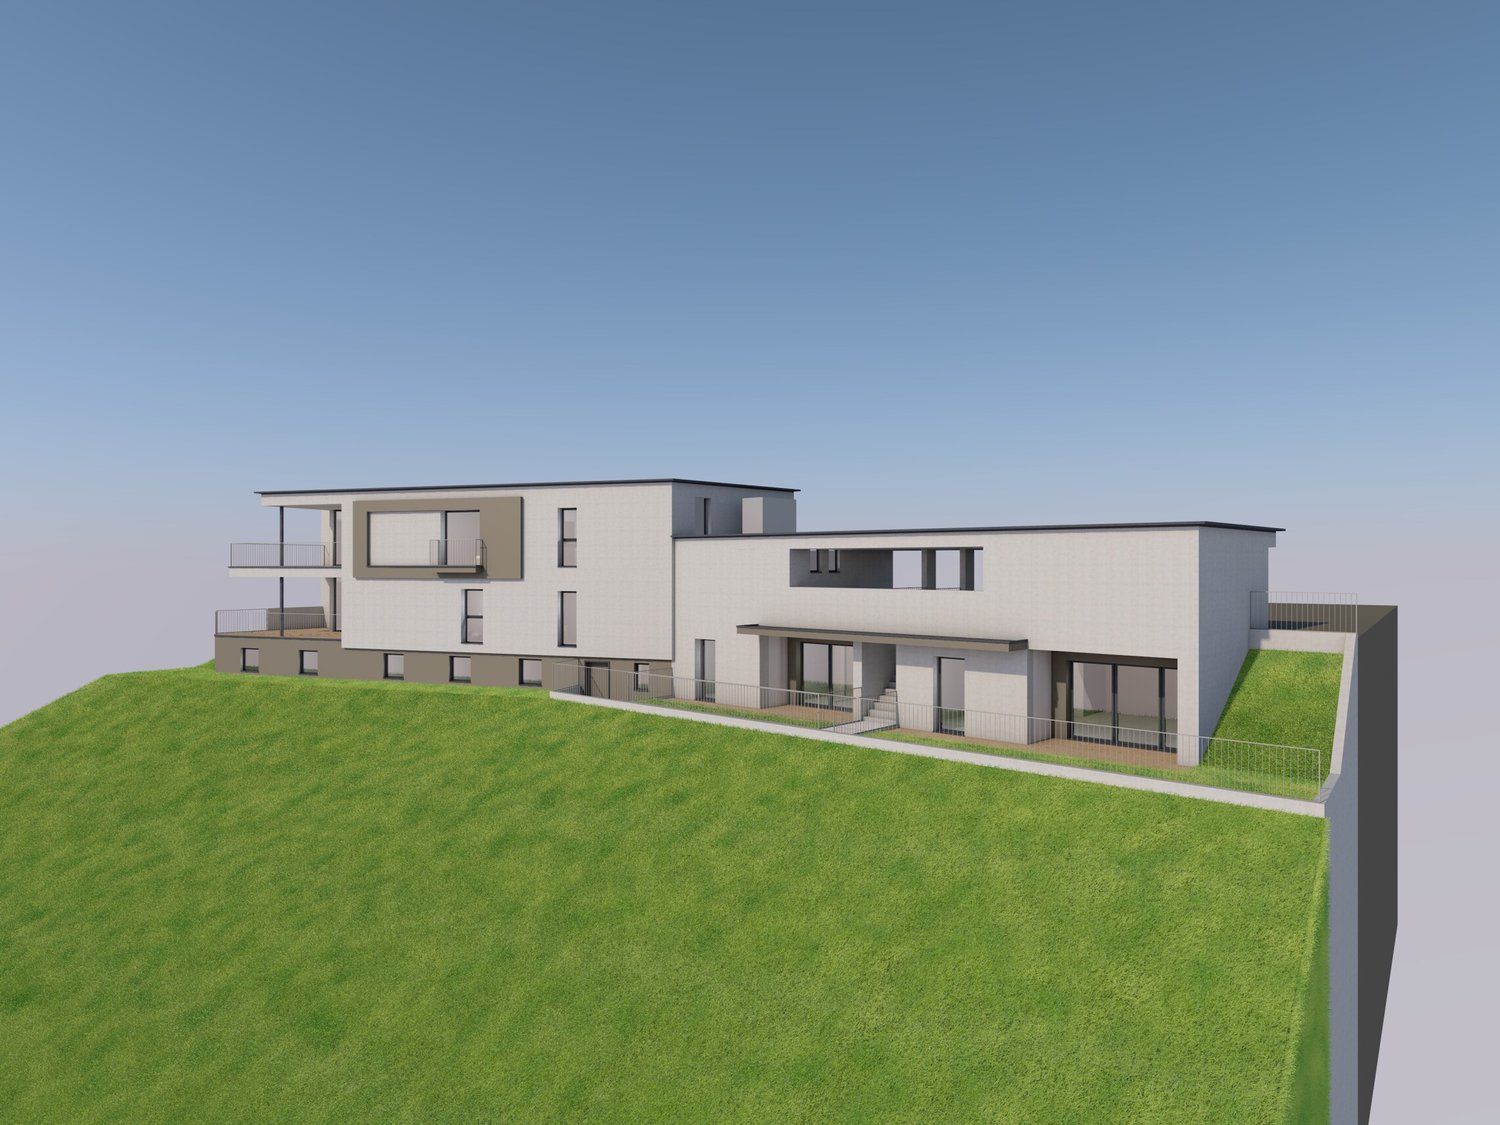
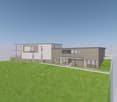
Terreno edificabile vista lago

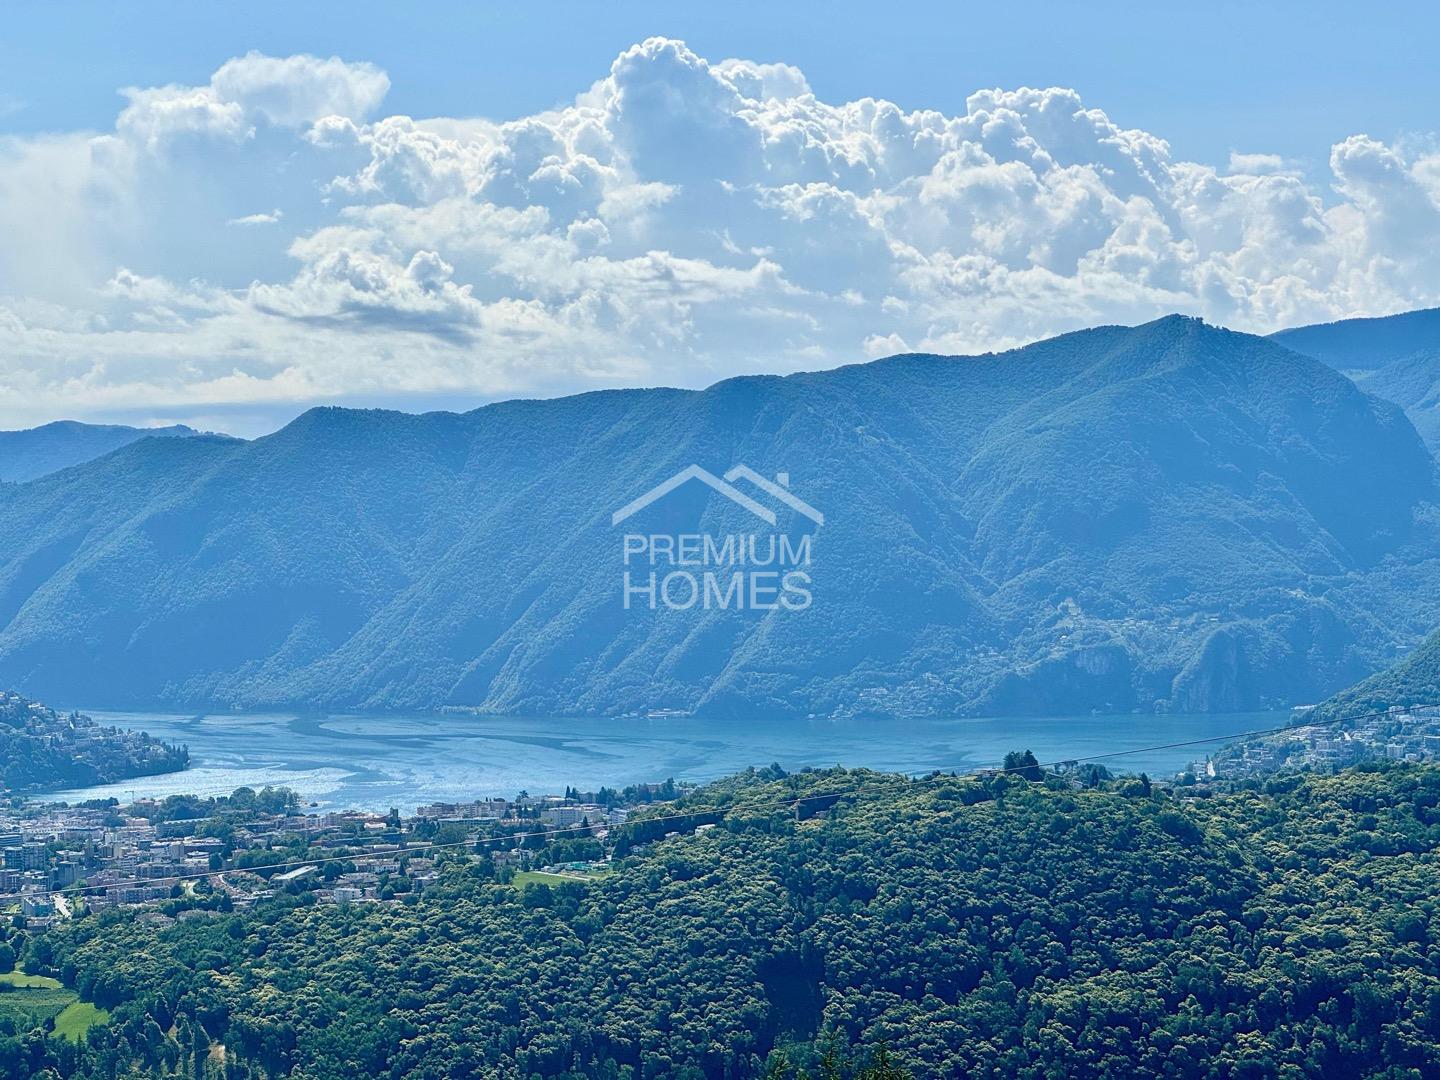
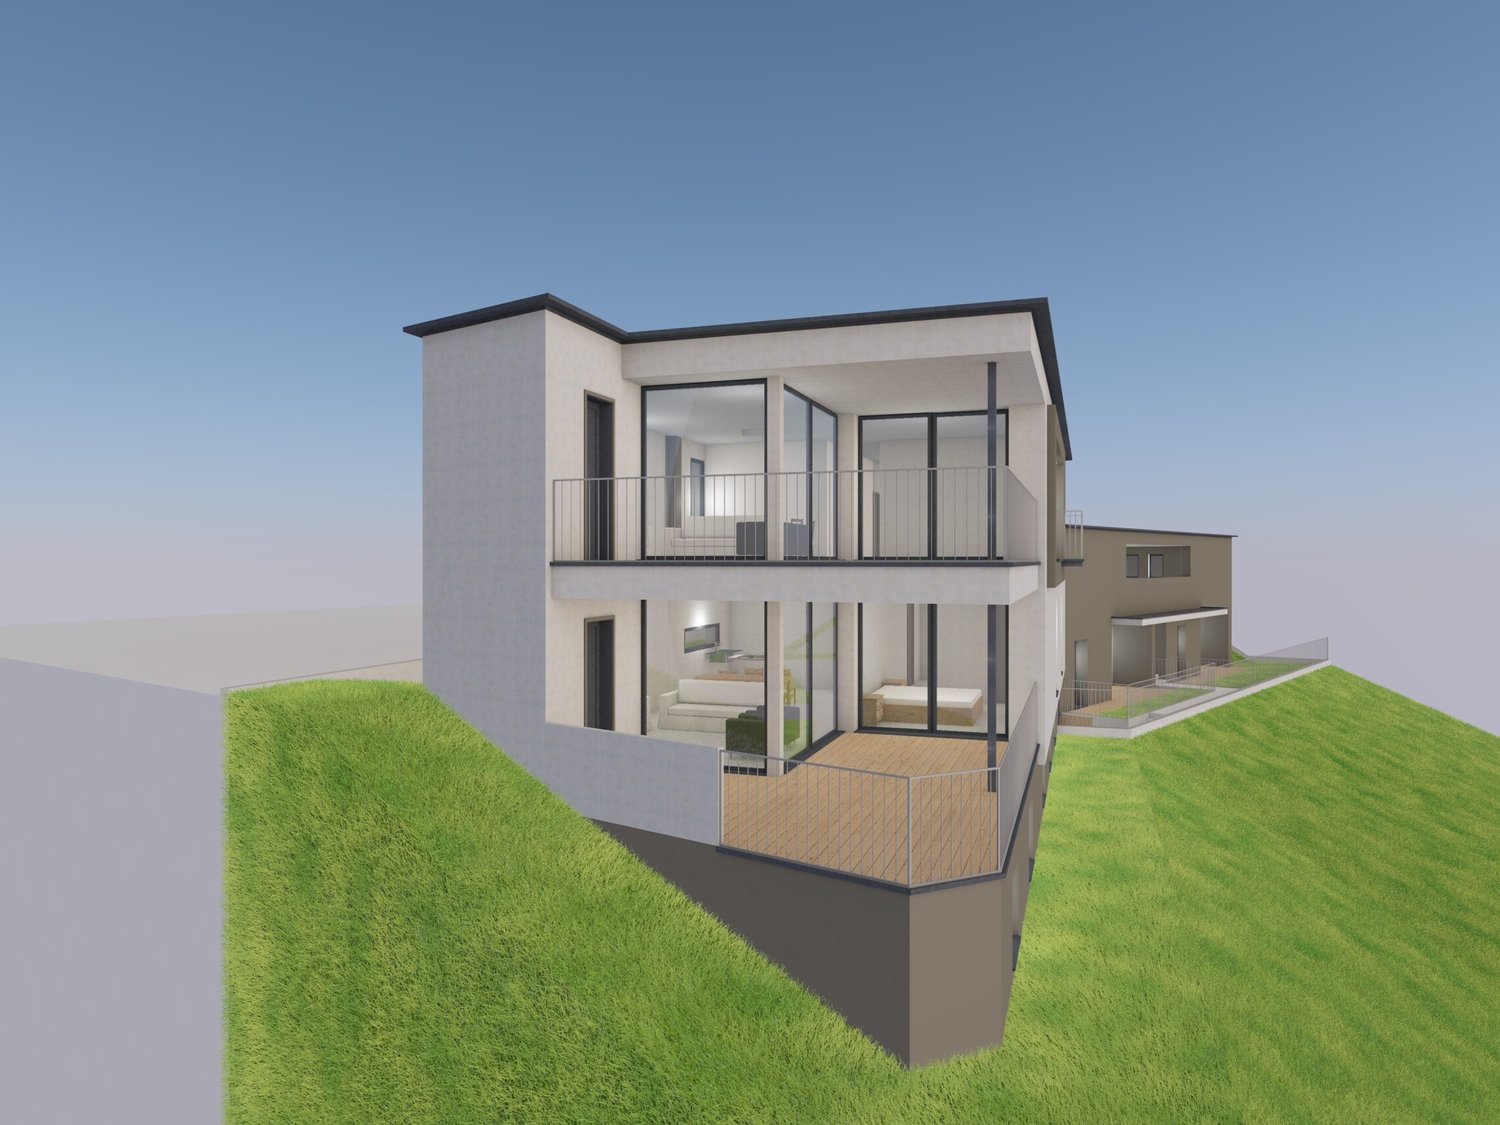
In vendita un terreno edificabile con un progetto approvato per la costruzione di una casa unifamiliare su un magnifico terreno a Cademario. Questa posizione unica offre una vista mozzafiato sul Lago di Lugano e sulle colline circostanti.La casa indipendente offrirà il massimo comfort abitativo in un design moderno. Spazi abitativi generosi, ambienti luminosi e materiali esclusivi creeranno un"esperienza abitativa impareggiabile.La posizione a Cademario combina la tranquillità della vita immersa nella natura con la vicinanza alla città di Lugano, offrendo condizioni ideali per una vita in armonia con la natura senza rinunciare ai vantaggi dell"urbanizzazione. Hier werden also keine Wünsche offen gelassen. Profitieren Sie und überzeugen Sie sich selbst! Dieses PREMIUM HOMES Angebot bietet: • Vista panoramica sul Lago di Lugano • Quartiere residenziale molto richiesto • Zona pittoresca • Vista sulle montagne • Esposizione solare privilegiata • In posizione rialzata • Ideale per chi cerca tranquillità • Contesto ideale per una residenza primaria • Opportunità unica nella zona • Adatto per chi cerca riservatezza e qualità della vita • A 14,5 km da Lugano • Ottimo collegamento con i mezzi pubblici • Superficie del terreno di 1274 m² • Zona R2 • I.O 30% • I.S 04 • Subito disponibile • Progetto approvato • Possibilità di acquisto solo di una parcella • E molto altro ancora Interessiert? Gerne führen wir Sie durch eine unverbindliche Besichtigung! Sie wollen Ihr Haus oder Ihre Wohnung sorgenfrei verkaufen? Wir sagen Ihnen den aktuellen Marktwert Ihrer Immobilie, diskret und unverbindlich! Haben Sie Interesse an einem ersten unverbindlichen Gedankenaustausch? Zögern Sie nicht und kontaktieren Sie uns. Wir freuen uns auf Sie.

Bianca De Marco

Bianca De Marco

Immobilienvermittlerin

1 / 7
4.5 rooms121m²CHF 810,000.–
6936 Cademario

MODERN AND SPACIOUS 4.5 ROOM APARTMENT WITH TERRACE AND LAKE VIEW IN CADEMARIO

In one of the quietest, most panoramic and sunniest areas of Cademario, an exclusive residence of only 4 units comes to life, harmoniously inserted in a 1'655 sqm plot of land.An elegant building with a contemporary design, designed to offer the latest generation of comfort and a spectacular view of the lake and mountains. The south-facing orientation provides natural light at all times of the day and ensures a rare and precious level of privacy.Expected completion: END OF SEPTEMBER 2026Purchase conditions: payment of 20% as a deposit and balance payment shortly before the handover of the apartment.The purchase is also possible through the Rent to Buy (Rent with Purchase Option) formula: all information is available upon request or during the visit.The apartment opens onto an entrance and a cozy hallway of 9 sqm, 1 bathroom with window and bathtub, 1 large laundry room, 1 bedroom, 1 spacious single room; 1 refined master bedroom with walk-in closet, en-suite bathroom with shower and bidet, and direct access to the large terrace. The living area, bright and well-distributed, offers about 34 sqm of living and dining room with modern open-plan kitchen, complete with induction hob, fridge, freezer, oven and dishwasher, all with a view of the splendid terrace of about 28 sqm, ideal for living moments of relaxation in the open air.Here is also a convenient storage room for storing objects and summer furniture.Features and comforts:- PVC/aluminum windows with triple glazing- preparation for air conditioning- preparation for sun shades- Electric shutters- Floors in stoneware or parquet (optional)- Floor heating with air-water heat pump with serpentine and floor cooling- Thermal insulation with 16 mm thick external cladding- Photovoltaic system- 2 water points on the terracesCustomized personalization: it is still possible to choose the internal finishes and shape each environment according to your style.A perfect opportunity to create the house you have always imagined.The kindergartens and primary schools are located directly in the village, as well as a food store for the main necessities. All other services are available just 7 km away in the municipality of Bioggio. The bus stop is a short distance from the residence.2 parking spaces in the underground garage at 45,000.- CHF each (not included in the sale price).A unique opportunity to live in a modern, exclusive residence in the quiet of Cademario, without giving up comfort, privacy and a breathtaking view.DO NOT MISS THIS OPPORTUNITY AND CONTACT US TODAY FOR MORE INFORMATION!CL/16861

1 / 8
2.5 rooms59m²CHF 450,000.–
6936 Cademario

NEW 2.5 with private garden and lake view in Cademario

2 new generation apartments with 2.5 rooms, a beautiful covered terrace and garden, in a new residence: an elegant building with only 4 units, in a very quiet and sunny area of Cademario.The building stands on a 1'655 m² plot of land, offers modern finishes of the latest generation and a spectacular view of the lake and the plain.The property, oriented south to guarantee optimal solar exposure, develops on three above-ground levels and ensures a high level of privacy and tranquility.Expected completion: END OF SEPTEMBER 2026Purchase conditions: payment of 20% as a deposit and balance payment shortly before the handover of the apartment.The property can also be acquired through the Rent to Buy (Rent with Purchase Option) formula; more information upon request or visit.Available apartments in the basement: PPP 3: 59 m² + 10.31 m² covered terrace + 14.40 m² outdoor flooring + 7.60 m² fenced garden + 9.07 m² cellar, consisting of:- 1 bedroom, living/dining room with modern open-plan kitchen with induction hob, fridge, freezer, dishwasher and oven, - 1 bathroom with window, bathtub/shower, WC and bidet, 1 laundry room and a large cellar of approximately 9 m².PPP4:58.30 m² + 10.31 m² covered terrace + 14.40 m² outdoor flooring + 41.30 m² fenced garden + 9.07 m² cellar, consisting of:- 1 bedroom, living/dining room with modern open-plan kitchen with induction hob, fridge, freezer, dishwasher and oven, - 1 bathroom with window, bathtub, WC and bidet, 1 laundry room.The apartments are located under the underground parking, thus completely isolated from noise and potential disturbances from other units.Features and comforts:- PVC/aluminum windows with triple glazing- preparation for air conditioning- preparation for sun protection- electric shutters- floors in stoneware or parquet (optional)- heat pump with air-water distribution through underfloor heating and cooling- thermal insulation with 16 mm external wall insulation.- irrigation system in the garden- photovoltaic system- 2 water connections on the terraces- lawn and hedge planting with jasmineCustomized finishes: it is still possible to choose the interior finishes to adapt the spaces to your style.A unique opportunity not to be missed!The kindergartens and primary schools are located directly in the village, as well as a food store for basic needs. All other services are available just 7 km away in the municipality of Bioggio. The bus stop is a short distance from the residence.Each apartment is assigned 1 parking space in the underground parking at a price of CHF 40,000.-, which is not included in the sale price.DO NOT MISS THIS OPPORTUNITY AND CONTACT US TODAY FOR MORE INFORMATION!CL/16860


1 / 2
4.5 rooms137m²CHF 1,800,000.–
6936 Montagnola

Appartamento di 4½ locali con vista da sogno e giardino privato

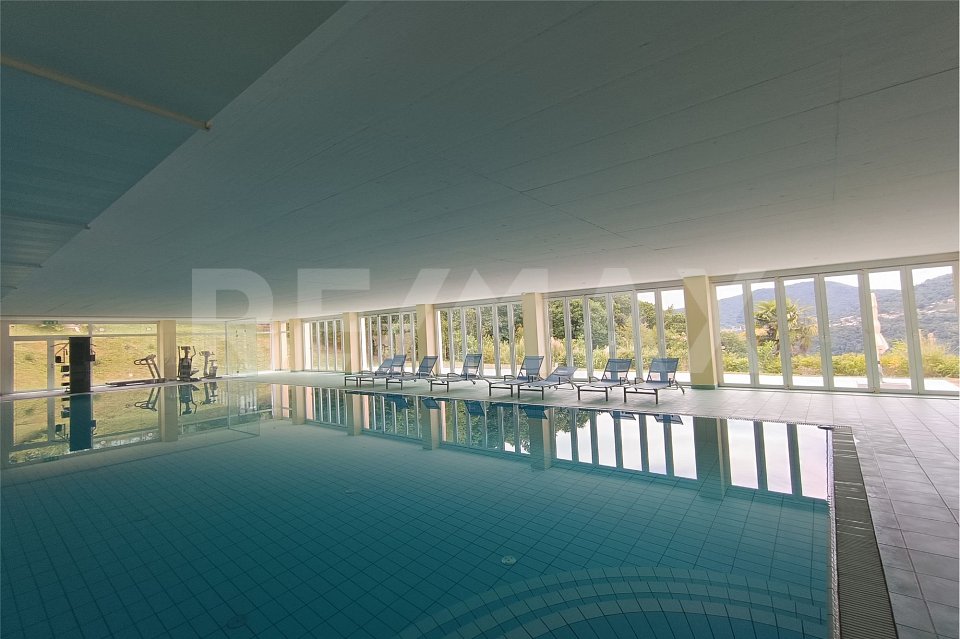
***Visiti immediatamente la proprietà attraverso il tour virtuale: *** Tutti i dettagli e le foto su www.remax.ch/119001050-237 e su www.newhome.ch ***Questo esclusivo complesso di appartamenti, costruito nel 2005, si trova in una posizione da sogno su una leggera collina sopra il Lago di Lugano. Lo spazioso quadrilocale offre non solo 137 m2 di spazio abitativo e due ampie terrazze, ma anche un giardino privato di 100 m2 di fronte alla zona giorno e pranzo che si affaccia sul Lago di Lugano.Il complesso di appartamenti, ottimamente integrato nel paesaggio, è ben curato e dispone di una piscina comune di 25 metri, una zona sauna e una lavanderia. Inoltre, ogni appartamento dispone di un vano cantina con serratura di 12 m2 e di due posti auto per l'auto in autorimessa.Il design spazioso di questo appartamento al primo piano si riflette in particolare nella zona giorno e pranzo a pianta aperta, che forma un'unità armoniosa con l'elegante cucina attrezzata di design. Un'ampia vetrata separa questa zona giorno dalla terrazza coperta e dal giardino privato con vista lago.Vuole saperne di più sulla proprietà? Ci contatti! Siamo con piacere a sua disposizione per ulteriori informazioni e/o per una visita e le invieremo volentieri una documentazione dettagliata.Questo e tanti altri immobili sono visibili su www.remax.ch-***Besichtigen Sie die Liegenschaft sofort durch den virtuellen Rundgang: *** Alle Details und Fotos auf www.remax.ch/119001050-237 und www.newhome.ch ***In traumhafter Lage, auf einer leichten Anhöhe über dem Luganersee thront diese exklusive, im Jahr 2005 erbaute Apartmentanlage. Die geräumige 4½ Zimmerwohnung wartet nicht nur mit 137 m2 Wohnfläche und zwei großen Terrassen auf, vor dem Wohn- und Essbereich erstreckt sich zudem ein 100 m2 großer Privatgarten dem Luganersee entgegen.Die flache und vorzüglich in die Landschaft integrierte Apartmentanlage ist besten gepflegt und verfügt über einen gemeinschaftlichen 25-Meter-Pool, Saunabereich und Waschraum. Darüber hinaus stehen jeder Wohnung ein abschließbares Kellerabteil von 12 m2 sowie zwei Stellplätze für das Auto in der Tiefgarage zu.Die weiträumige Gestaltung dieser Erdgeschosswohnung spiegelt sich insbesondere im offenen Wohn- und Essbereich wider, der mit der stilvollen Designer-Einbauküche eine harmonische Einheit bildet. Eine breite Fensterfront trennt diesen Wohnbereich von der überdachten Terrasse und dem Privatgarten mit Seeblick.Sie möchten mehr über das Objekt erfahren? Kontaktieren Sie uns! Wir stehen Ihnen sehr gerne für weitere Auskünfte und/oder eine Besichtigung zur Verfügung und senden Ihnen eine ausführliche Dokumentation zu. Wir freuen uns auf Ihre Kontaktaufnahme.Dieses und viele weitere Objekte finden Sie unter www.remax.ch

Suggested properties for you based on search results

Other interesting objects