1 result - Properties for sale with Balcony / Terrace: Boltigen

1 / 13
  • Parking space
  • Balcony / Terrace
  • Garage
9.5 rooms225m²CHF 695,000.–
3766 Boltigen

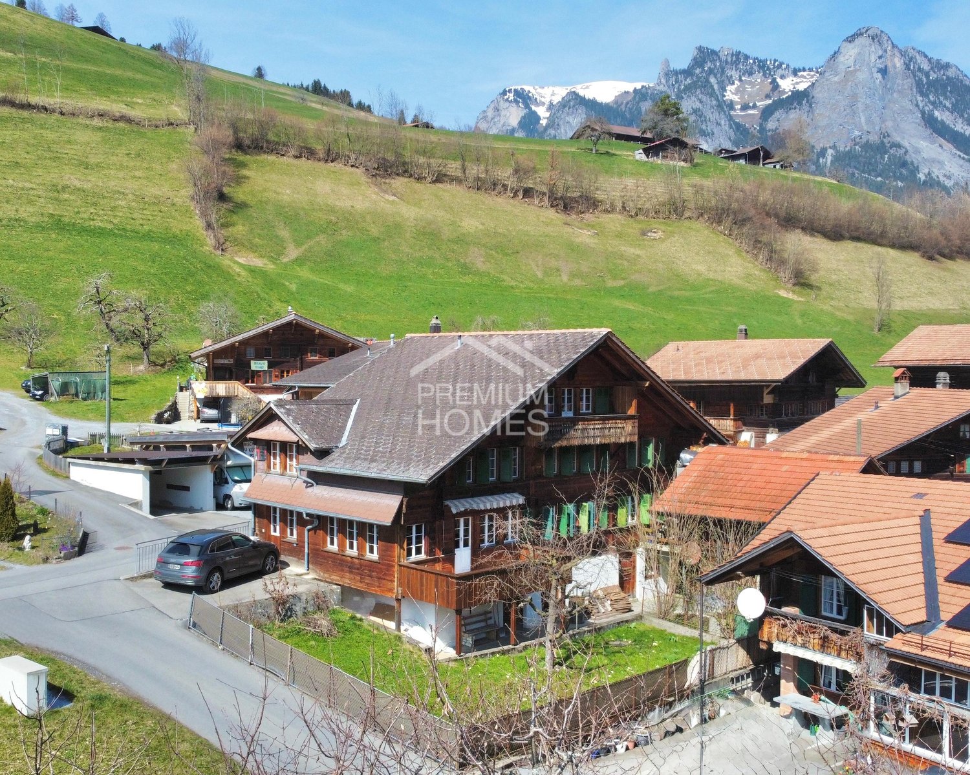
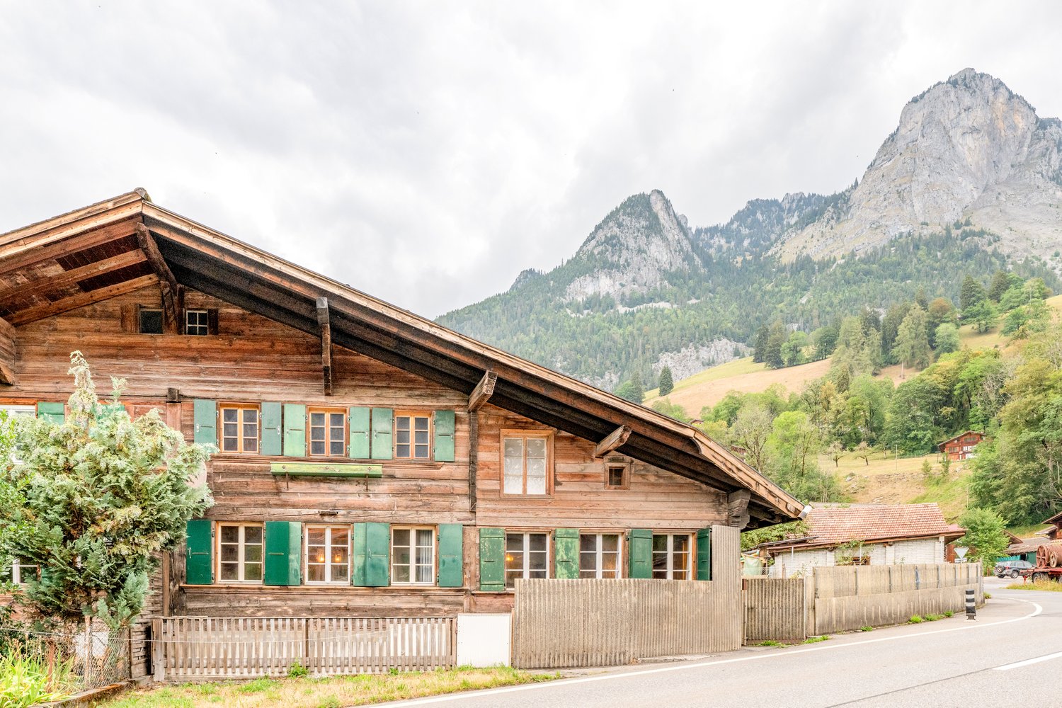
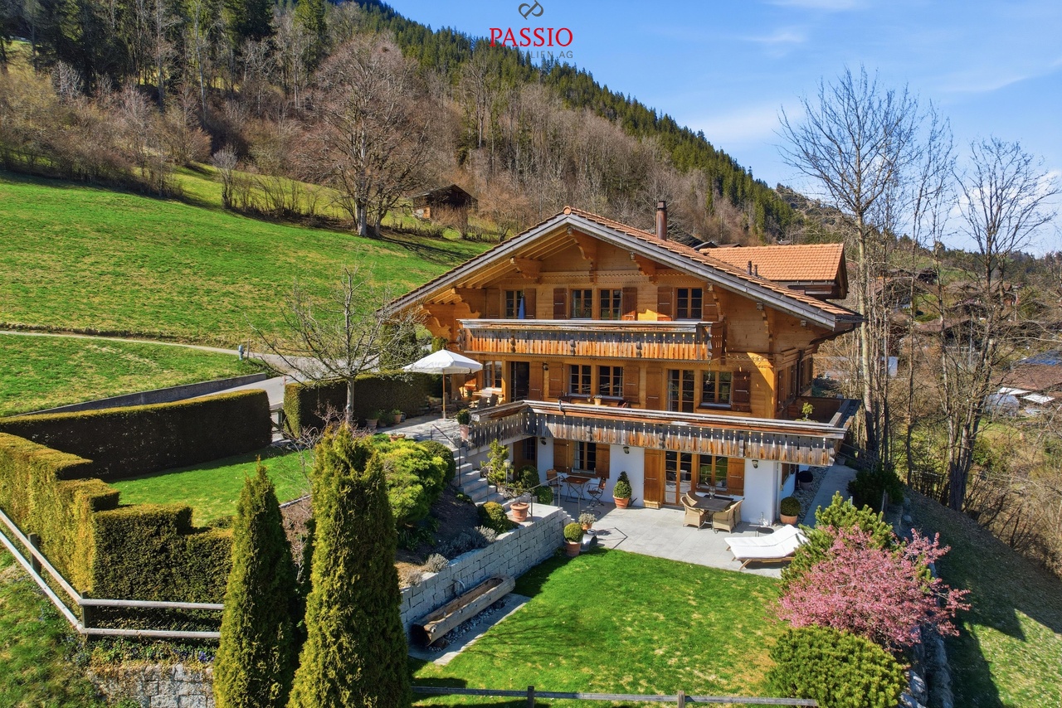
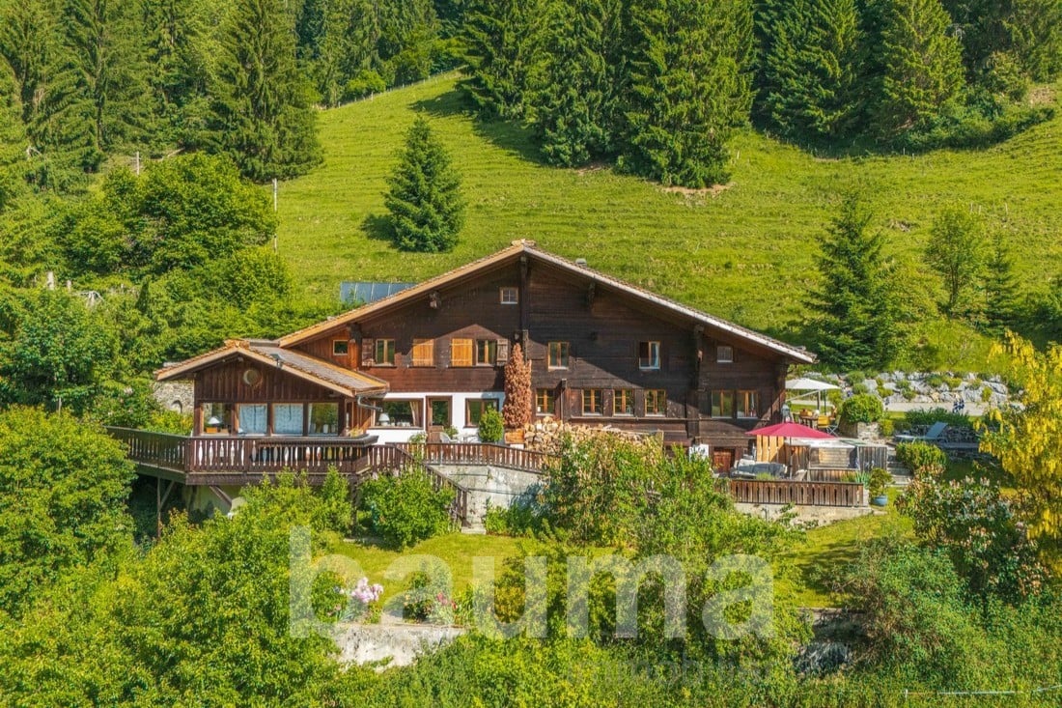
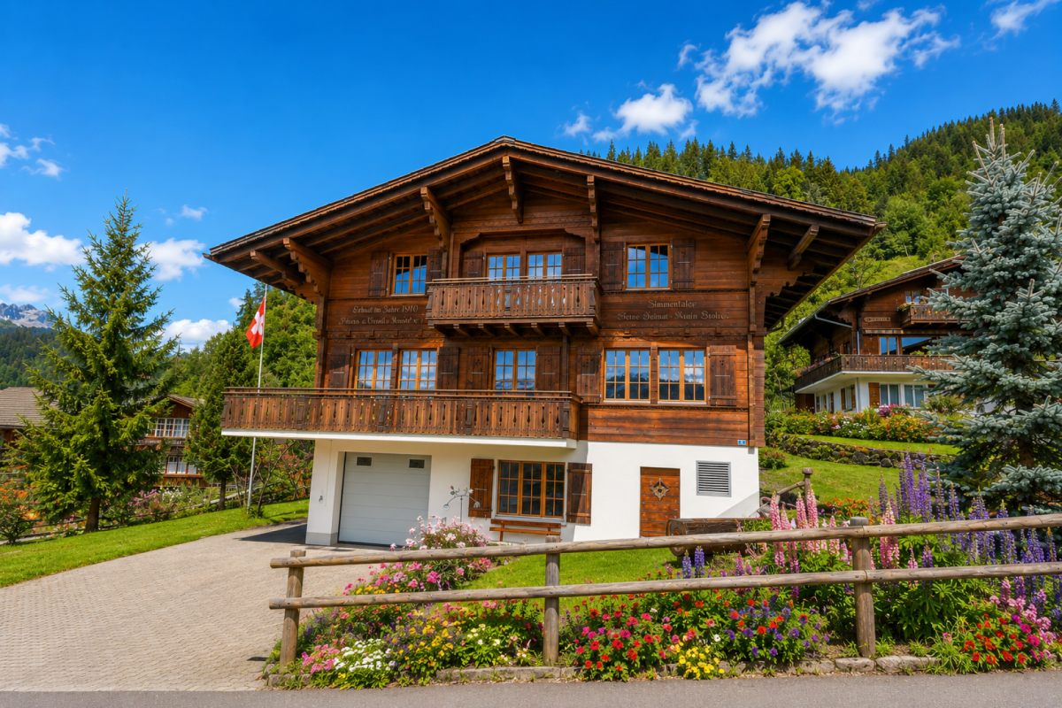
Multi-family house with three apartments - rented and versatile

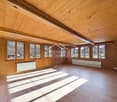
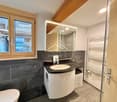
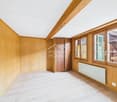
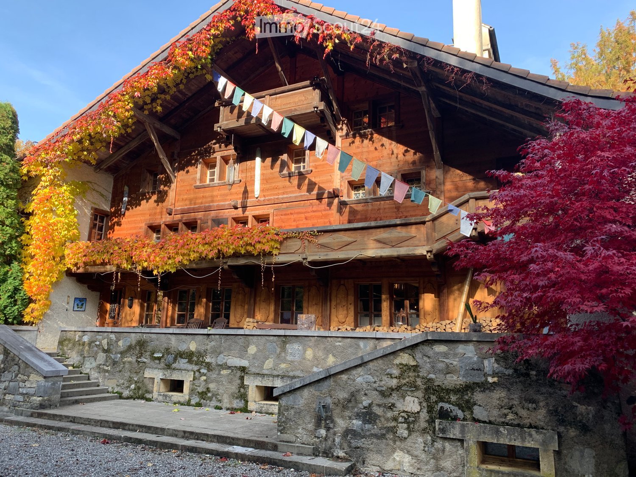
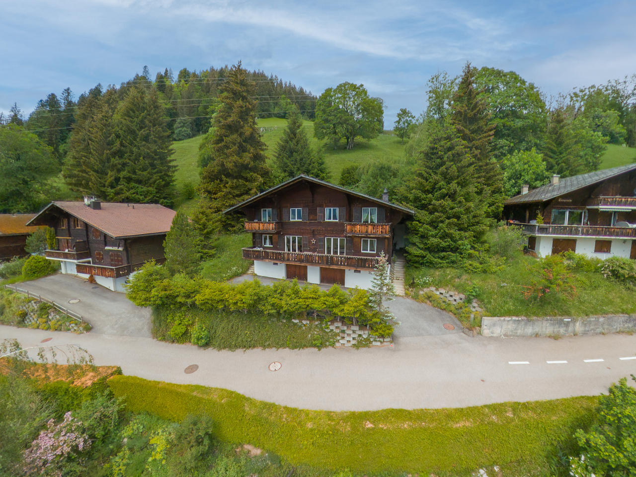
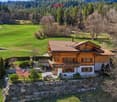
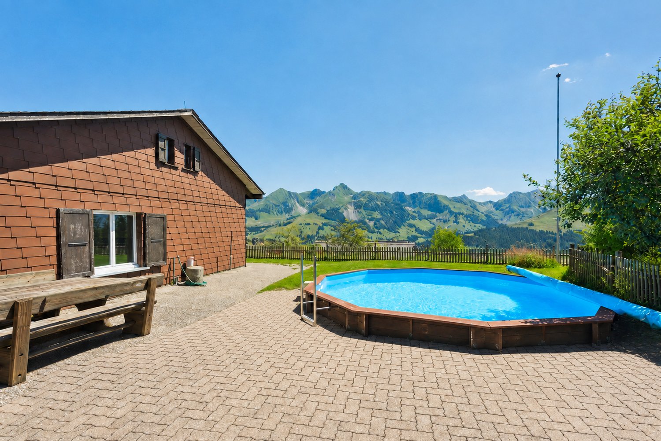
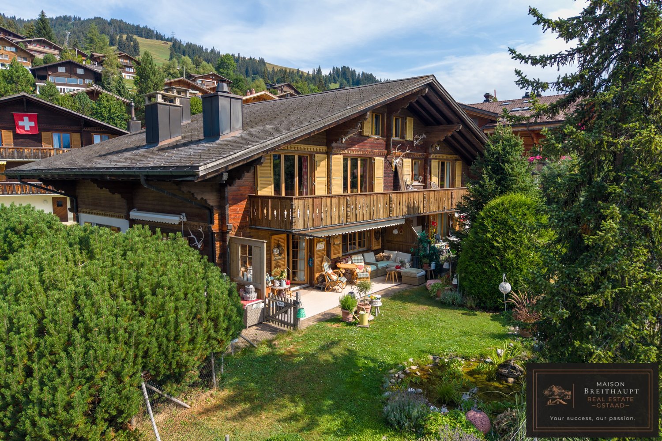
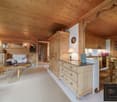
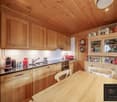
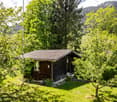
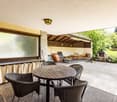
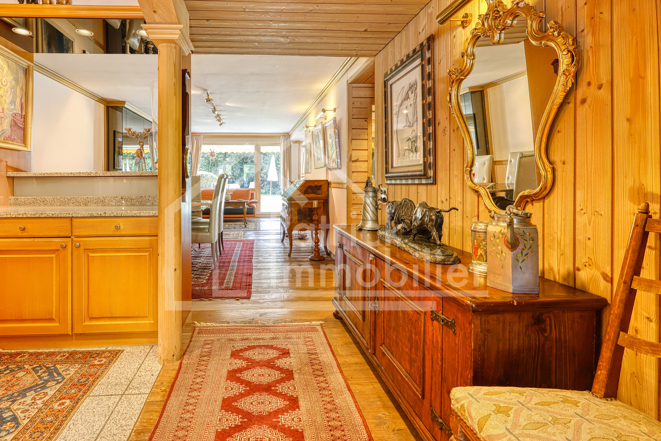
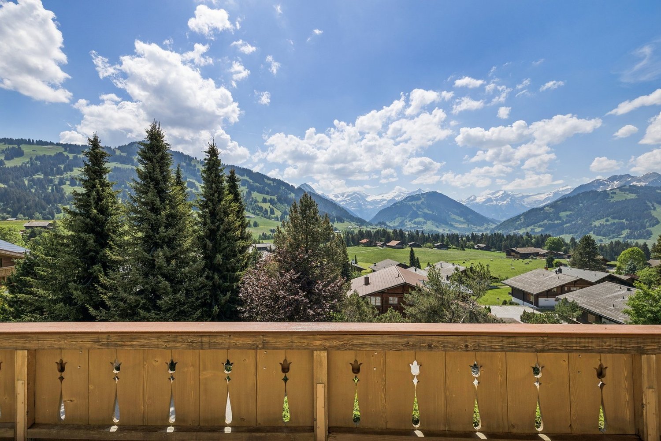
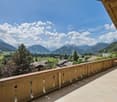
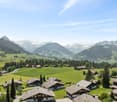
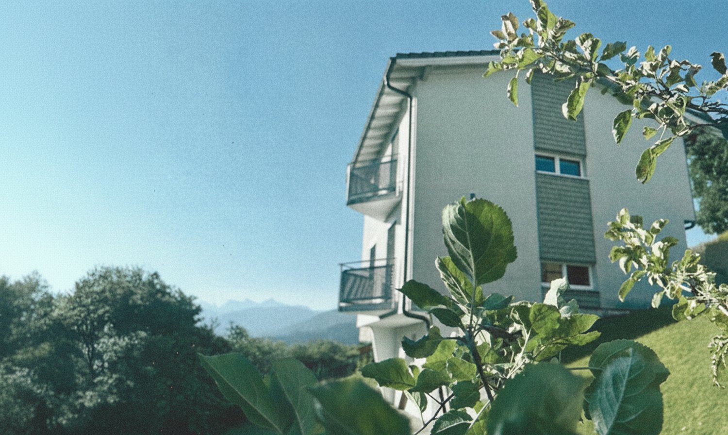
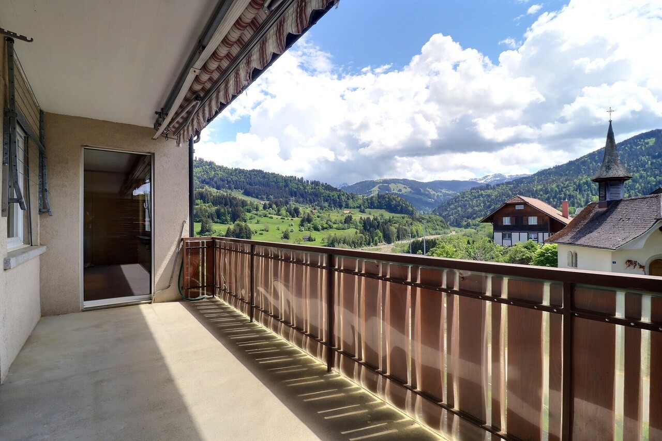
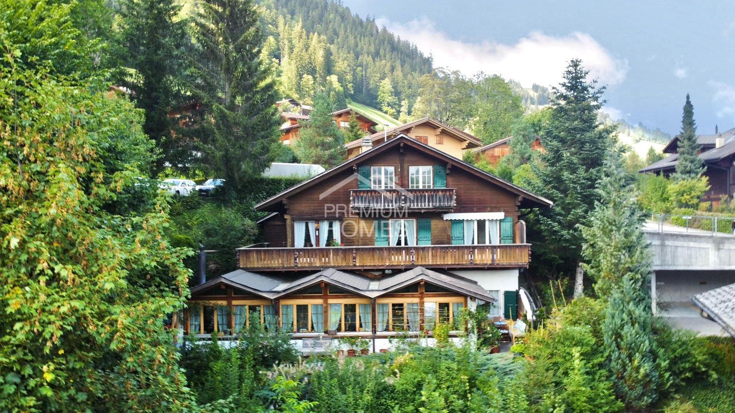
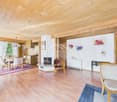
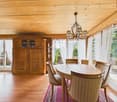
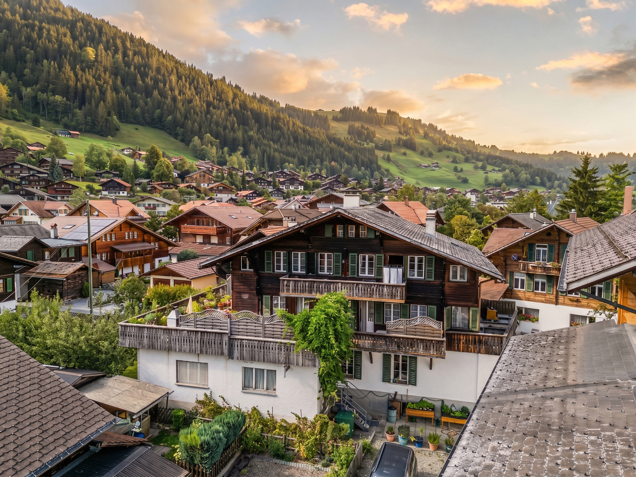
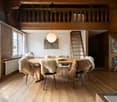
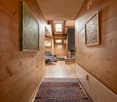
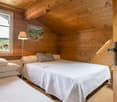
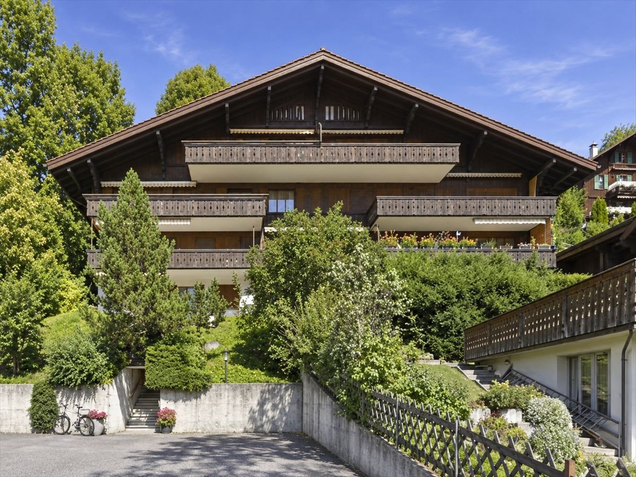
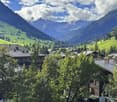

In Weissenbach stands this traditional Simmentaler multi-family house, which, due to its elevated, sunny location and proximity to the train station, offers a particularly pleasant living and quality of life. Thanks to the elevated location, you can enjoy a fantastic view over the valley.The fully rented property was practically rebuilt in the late 1970s (originally from 1875) and was carefully partially renovated between 2023 and 2025, giving it a well-maintained overall impression today.The beautiful garden delights the hearts of family and plant lovers and is ideal for grilling, playing, and gardening. Craftsmen also get their money's worth here: the traditional construction, the very large basement, and the double garage box offer a lot of space and scope for practicing one's own craftsmanship.The different apartment sizes and the proximity to the train station appeal to various tenant groups and enable easy rentability.A charming and rare detail is the historical affiliation with the Bäuert and Waldbäuert Weissenbach - a piece of living, regional culture that gives this property a special character.Whether as a rental property, long-term investment, generation house, or for self-use - this property is a rare opportunity and an investment with heart, mind, and future. So, no wishes are left unfulfilled. Take advantage and convince yourself! This PREMIUM HOMES offer includes: • 4.9% gross return • Fully rented • 4.5-room apartment on the ground floor (rented) • 3.5-room apartment on the first upper floor (rented) • 1.5-room apartment on the top floor (rented) • 5-minute walk from Weissenbach train station • 8 minutes by car from Zweisimmen • 20 minutes by car from Saanen • Elevated and sunny location • Continuously renovated • New bathroom on the ground floor with washing tower from January 2026 • Well-maintained condition • Spacious and bright apartments • Beautiful view • Double garage (rented) • Can be purchased as a second home (holiday home) • Affiliation with Bäuert Weissenbach (house rights to two plots of land) • Affiliation with Waldbäuert Weissenbach Interested? We would be happy to take you through a non-binding viewing! Do you want to sell your house or apartment worry-free? We will tell you the current market value of your property, discreetly and non-bindingly! Are you interested in a first non-binding exchange of ideas? Don't hesitate and contact us. We look forward to hearing from you.

  • Parking space
  • Balcony / Terrace
  • Garage
Ibony Hug

Ibony Hug

Immobilienvermittler

More objects in your automatically expanded search area
19 results - Radius: + 10km
New building
1 / 17
  • Parking space
  • Balcony / Terrace
  • Garage
  • +3
4.5 rooms160m²CHF 1,380,000.–
Premium
1637 Charmey (Gruyère)

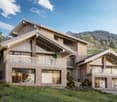
Architect-designed chalets with 4.5 rooms in Châtel-sur-Montsalvens

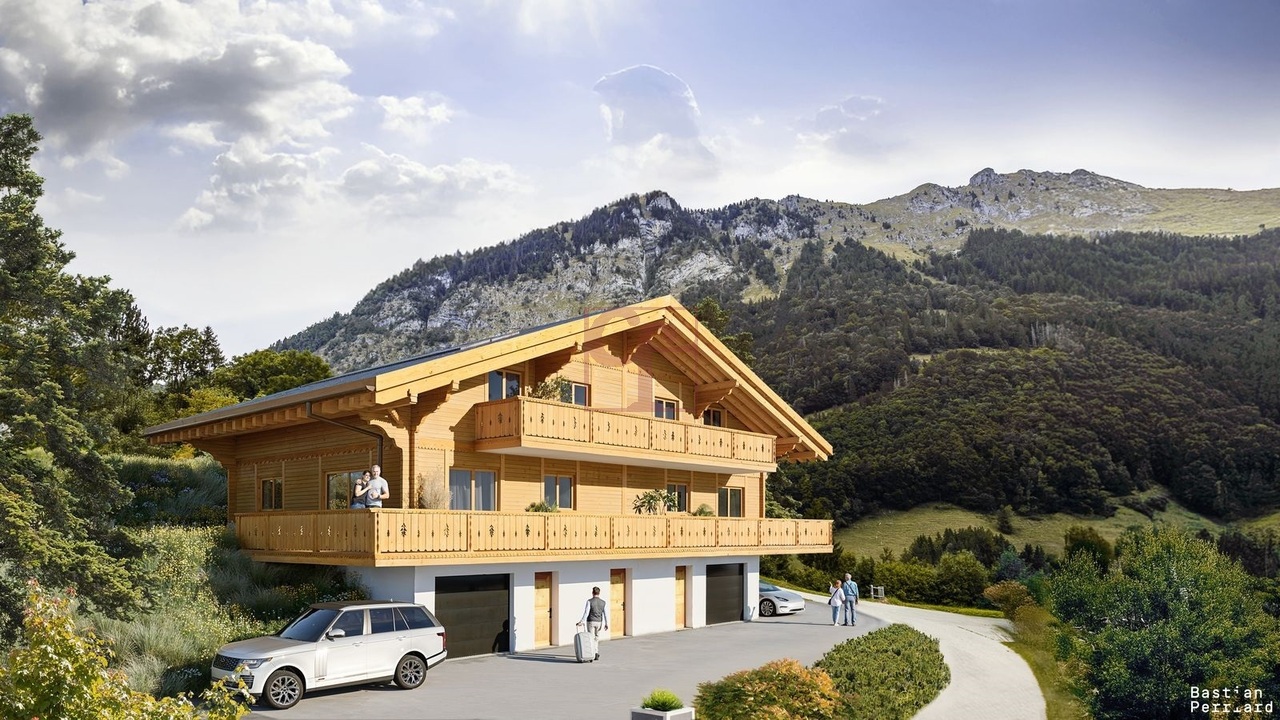
Exclusive architect-designed chalets with breathtaking panoramic views.The high-end finishes are according to the buyer's wishes.Discover these beautiful 4.5-room chalets, fully south-facing, nestled in the picturesque village of Châtel-sur-Montsalvens, just a few minutes from Charmey.This architectural gem combines traditional charm with modern comfort, offering an exceptional living experience in the heart of the Swiss Alps.Sale as a primary residence.2 chalets available: • Chalet A: CHF 1'480'000.- • Chalet B: CHF 1'380'000.- • Chalet C: CHF 1'495'000.- Highlights: • Breathtaking view: Enjoy a breathtaking panorama of the surrounding mountains and valley. • Spacious living area: 4.5 rooms, 161 m² of living space on 2 floors, ideal for a family or for receiving guests. • Elegant interior design: High-quality construction and finishes according to the buyer's wishes. • Optimal comfort: Spacious rooms, large volume, large windows. • Parking: covered space and garage. • Heat pump and photovoltaic panels These modern chalets offer an exceptional living environment, combining tranquility, nature, and comfort.A rare opportunity to acquire an exceptional property in a popular region of the Freiburg Pre-Alps.Châtel-sur-Montsalvens is located at an altitude of 925 meters, in the heart of the Gruyère, and is a small commune with less than 300 inhabitants, offering you the tranquility of the mountains just a few minutes from the city.Due to its idyllic location, your gaze can fall on the Gorges de la Jogne, the Lac de Montsalvens, as well as the Moléson and the Château de La Gruyère.Hikers and cyclists will be delighted to use numerous hiking trails that cross the commune.Being located less than 5 minutes from Val-de-Charmey, you can enjoy all the leisure and relaxation facilities such as the Bains de la Gruyère and the ski slopes.Châtel-sur-Montsalvens is accessible with over 20 connections on the TPF bus line Bulle-Jaun, every hour in both directions from 5:45 am to 11:45 pm.If you need to sell a property to buy your new one, we offer you more than 30 years of experience in the sales field. During these years, we have developed a unique presentation with our Virtual Tours of the properties, our strengthened presence on the real estate portals, as well as our unbeatable fees, which make us an ideal partner.Information and visit with Thierry Lenoir at 079/476 08 11

  • Parking space
  • Balcony / Terrace
  • Garage
  • +3
  • A two-story wooden house with a brown roof and white walls, surrounded by lush greenery and trees, with a small patio area featuring white chairs and a table.
  • A two-story wooden house with a large balcony, surrounded by a well-maintained lawn and garden, with trees and shrubs in the background.
  • A serene garden area with a stone-paved patio, wooden lounge chairs, a small basket, and lush greenery, overlooking a picturesque mountain landscape.
  • Wooden balcony with a bench, small table, and chair, surrounded by lush greenery.
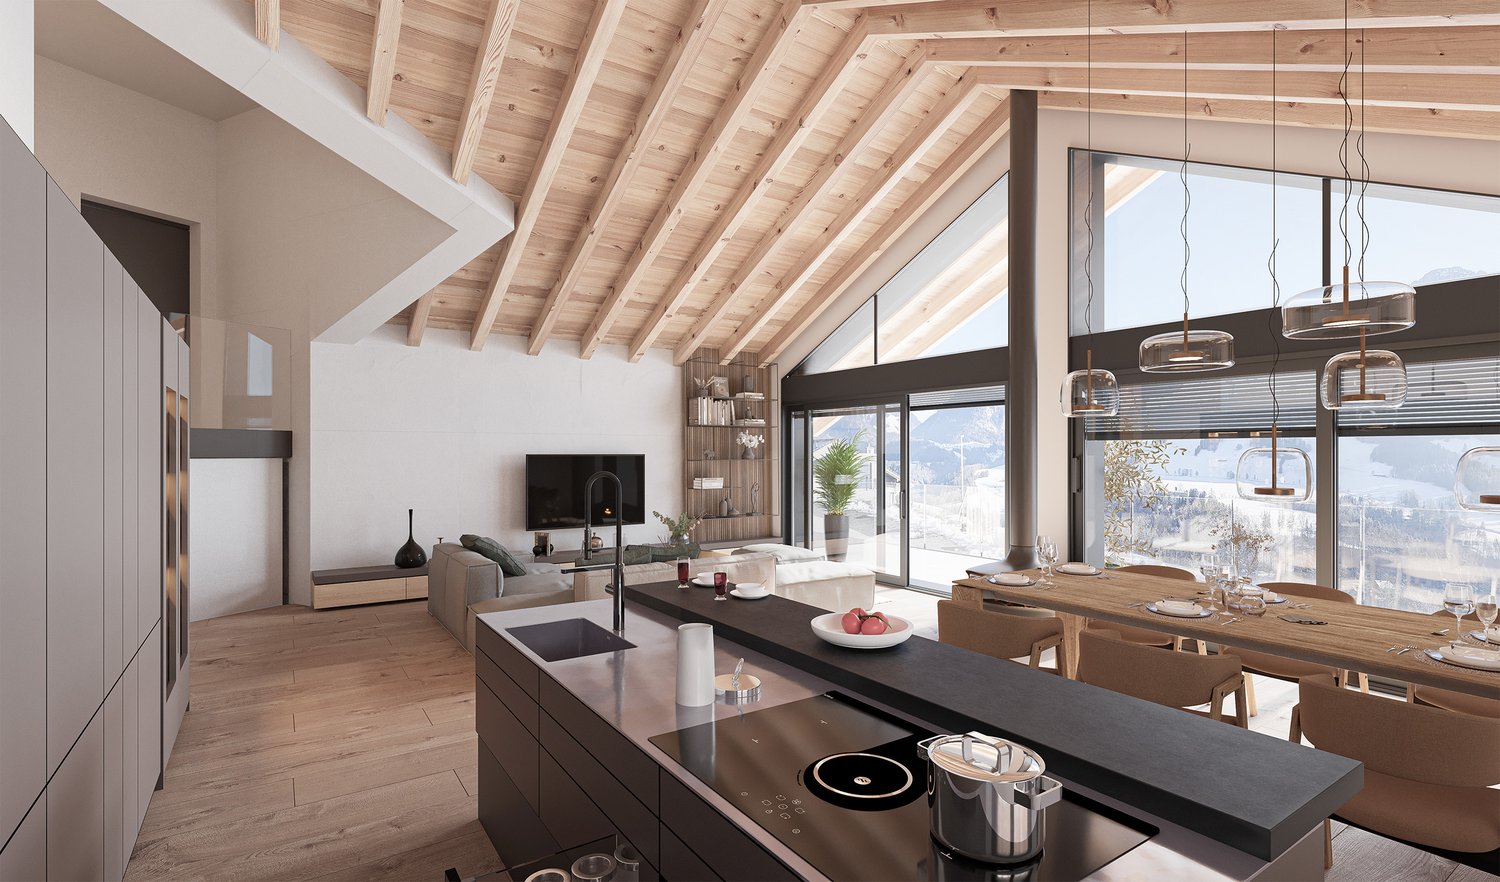
  • Cozy living room with exposed wooden beams, large windows offering a scenic mountain view, a fireplace, a sectional sofa, an ottoman, a coffee table, and a television.
  • Modern kitchen with wooden bar counter, four black stools, stainless steel appliances, and exposed wooden beams on the ceiling.
  • A well-furnished kitchen with wooden cabinets, granite countertops, a stainless steel refrigerator, and a wine rack. The space features a modern design with ample storage and a clean, organized layout.
  • Cozy bedroom with wooden floors, large window with mountain view, bed with beige bedding, nightstand, and a colorful fruit-themed painting on the wall.
  • A small bedroom with a wooden bunk bed, neatly made with pillows and blankets, and a window with dark curtains.
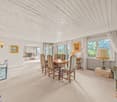
  • Spacious, light-filled room with wooden flooring, a large wooden table and benches, a staircase leading upwards, large windows with curtains, and a mirror on the wall.
  • Spacious, wooden-furnished room with exposed wooden beams, a large window, a sofa, a small table, a desk, and a chair.
  • Spacious bedroom with wooden walls, ceiling, and flooring, large windows with views, a large bed with bench, nightstand, and built-in cabinets and shelves.
  • Cozy bathroom with wooden ceiling and flooring, featuring a bathtub, double sink, large mirror, and wooden cabinets.
  • Modern bathroom with a wooden ceiling, a large bathtub, a shower area, and a mirror above the sink.
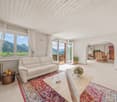
  • A well-lit living room with large windows and wooden frames, featuring a white sofa with red cushions, a glass coffee table, armchairs, a piano, and decorative items on the windowsill.
  • Bright kitchen with wooden cabinets, tiled floor, and modern appliances including an oven and dishwasher. Countertop features a coffee maker, a plate, and a vase.
  • Modern bathroom with white tiles, a large sink with a modern faucet, a mirror with cosmetics on the shelf, a glass-enclosed shower, and a toothbrush holder with toothbrushes and a soap dispenser.
  • Cozy bedroom with a large bed, nightstands, lamps, a large mirror, and a scenic painting on the wall. The room features wooden furniture and patterned curtains.
1 / 18
7 rooms210m²Price on request
Top
Badweidlistrasse 15, 3780 Saanen

Your exclusive second home in the center of Gstaad

Welcome to this beautiful chalet at Badweidlistrasse 15 in Gstaad, one of the most exclusive holiday destinations in Switzerland. This chalet semi-detached house with a 4 1/2 room maisonette apartment and a separate studio apartment impresses with its alpine charm and offers a total of 210 m² of living space with generous comfort for the whole family.The chalet at a glance: • 4 1/2 room maisonette apartment on the upper floor / attic with 138 m2 of net living space (rented for a limited time) • 2 1/2 room studio apartment on the ground floor with 72 m2 of net living space • Spacious and idyllic garden with a view of the surrounding countryside and mountains • Exclusive surroundings of the semi-detached house with a total of approximately 420 m², planted with lush greenery, trees, and shrubs • Renovated property with a year of construction 1985, last renovated in 2001 The house offers, among other things: • Cozy living room: High, bright living / dining area with exposed wooden beams, a cozy fireplace, and large windows with a picturesque mountain panorama – ideal for relaxation • Semi-open kitchen with wooden fronts • Several bedrooms: Including a spacious master bedroom with built-in closets and direct access to the main bathroom in the attic • Several bathrooms: Two bathrooms in the main apartment and one bathroom in the studio apartment – stylish and comfortable • Balcony and terrace: The 4 1/2 room apartment has a wooden loggia to the south and west. From the studio apartment, you can access the terrace and garden area to the south – perfect for enjoying the peace and mountain landscape Location and surroundings: The chalet is located in a quiet and idyllic area, just a short distance from the center of Gstaad, one of the most sought-after places in the Bernese Oberland. The surroundings are pleasantly quiet both during the day and at night. In the summer, the location benefits from plenty of sunshine from early to late. A river is nearby, and the Badweidli bus stop is conveniently accessible in just 3 minutes on footThis exceptional chalet combines alpine chic in a quiet location with the advantages of Gstaad's diverse and extensive shopping, leisure, and infrastructure offeringsFor more information, please refer to the attached sales dossier. Also, note the additional documents, information, and photos in the download area (the link can be found on the last page of the sales dossier. The password is directly below)Have we piqued your interest? Then we look forward to your call at 033 437 00 55. We would be happy to show you this interesting property during a personal viewing. Individual viewing appointments can be arranged exclusively by phone

Travel time
-
1 / 13
7 rooms90m²CHF 1,600,000.–
Hinterdörfli 496, 3762 Erlenbach im Simmental

Charming Farmhouse in Erlenbach im Simmental – Idyllic Living in the Bernese Oberland

Discover this charming, historic farmhouse from 1919 in the picturesque municipality of Erlenbach im Simmental. The spacious property offers a unique opportunity to enjoy authentic country life in the heart of the Bernese Oberland.The traditional house with its numerous windows is nestled in a beautiful, green valley – with an impressive mountain panorama as a backdrop.Highlights of the property: • Historic charm: this farmhouse combines traditional architecture with the potential for modern living. • Spacious room layout: 7 rooms offer plenty of space for family, guests or creative uses. • Quiet surroundings: the property is located in the midst of nature in the Bernese Oberland and is just right for nature lovers seeking peace and quiet. • Region and landscape: enjoy the magnificent mountain scenery and the beautiful nature that this region has to offer. Location: Erlenbach im Simmental is located in the idyllic Simmental and offers a perfect combination of rural peace and alpine natural beauty. The municipality is easily accessible and offers all the necessary amenities for daily life. Hiking trails, mountain panoramas, and the typical Bernese landscape invite you to explore and relax.This farmhouse is ideal for nature lovers, families, or anyone looking to escape city life and find a new home in one of the most beautiful regions of Switzerland. A rare opportunity – don't miss out on this unique property!This property is being auctioned by the bankruptcy or debt enforcement office. The official estimated value is CHF 1'600'000.00. The sale price of an auctioned property can be significantly lower than the market price. Detailed information (address, property details, usually appraisal report, photos, and information on the upcoming auction and contact point) can be found on www.zimmo.swiss. The objects can usually be viewed in advance (and there's more information about that in the registered area). Further information on this and over 100 other interesting properties can be found at:

Travel time
-
1 / 13
  • Balcony / Terrace
  • Garage
  • View
  • +1
5.5 rooms200m²CHF 4,350,000.–
Ladelistrasse 35, 3778 Schönried

L'élégance alpine dans sa plus noble expression

Au coeur d'un environnement résidentiel exclusif sur les hauteurs de Schönried, à quelques minutes seulement de Gstaad, cette remarquable propriété offre un art de vivre rare, où luxe, discrétion et sérénité se conjuguent parfaitement. Bénéficiant d'une position dominante, le chalet jouit d'une vue panoramique imprenable sur les Alpes et les paysages préservés de la région.Ses vastes espaces de réception baignés de lumière, ses finitions raffinées et ses matériaux nobles créent une atmosphère élégante et intemporelle. Les généreuses suites, les salons de réception, la cuisine parfaitement équipée ainsi que l'espace bien-être avec sauna et jacuzzi .Les terrasses et balcons prolongent naturellement les espaces de vie et invitent à contempler un décor alpin d'une beauté exceptionnelle.Une adresse prestigieuse pour une clientèle en quête d'exclusivité, au sein de l'un des marchés immobiliers les plus recherchés de Suisse.Im Herzen eines exklusiven Wohngebiets auf den Hügeln von Schönried, nur wenige Minuten von Gstaad entfernt, bietet dieses bemerkenswerte Anwesen eine seltene Lebensart, in der Luxus, Diskretion und Ruhe perfekt miteinander verschmelzen. Das Chalet geniesst eine dominante Lage mit atemberaubendem Panoramablick auf die Alpen und die unberührte Landschaft der Region.Die grosszügigen, lichtdurchfluteten Empfangsräume, die edlen Veredelungen und die hochwertigen Materialien schaffen eine elegante und zeitlose Atmosphäre. Die grosszügigen Suiten, die Empfangsräume, die perfekt ausgestattete Küche sowie der Wellnessbereich mit Sauna und Whirlpool .Die Terrassen und Balkone erweitern die Wohnräume auf natürliche Weise und laden zum Geniessen der aussergewöhnlichen Schönheit des alpinen Panorama ein.Eine prestigeträchtige Adresse für Kunden, die Exklusivität suchen, in einem der begehrtesten Immobilienmärkte der Schweiz.Located in an exclusive residential area on the heights of Schönried, just a few minutes from Gstaad, this remarkable property offers a rare lifestyle, where luxury, discretion and serenity are perfectly combined. The chalet enjoys a dominant position and boasts a breathtaking panoramic view of the Alps and the region's unspoiled landscapes.Its spacious, light-filled reception areas, refined finishes and noble materials create an elegant and timeless atmosphere. The generous suites, reception rooms, perfectly equipped kitchen and wellness area with sauna and jacuzzi.The terraces and balconies naturally extend the living spaces and invite you to contemplate an exceptionally beautiful Alpine landscape.A prestigious address for a clientele seeking exclusivity, within one of the most sought-after real estate markets in Switzerland.

  • Balcony / Terrace
  • Garage
  • View
  • +1
Travel time
-
1 / 13
  • Parking space
  • Balcony / Terrace
  • Garage
  • +2
8.5 rooms301m²CHF 2,995,000.–
3770 Zweisimmen

Exclusive 8.5-room chalet with potential for an annex and a dream garden

This high-quality 8.5-room chalet (built in 2014) is located in a preferred area in Zweisimmen - the attractive entrance to the renowned Saanenland - and convinces with its proximity to ski slopes, hiking trails, and diverse leisure activities. The property is designated as a primary residence and offers a unique living ambiance - ideal for families or discerning buyers who value quality, space, and location.The chalet impresses with its generous room layout, noble materials, and an exceptionally beautiful garden with plenty of privacy and diverse usage possibilities.Room layoutBasement • Spacious storage room / cellar • Laundry room with washing machine and tumble dryer • Storage room • Bathroom with shower and double sink • Two bedrooms • Bright, spacious living area with direct access to the terrace (Ticino granite) and into the dreamlike garden • Possibility to realize a separate 3.5-room unit (kitchen connections already prepared and hidden behind wall cabinets) Ground floor • Spacious entrance area with plenty of space for a wardrobe • Bright, flooded living and dining room open to the high-quality kitchen • Modern, luxuriously equipped kitchen with first-class appliances • High-quality oak parquet floor (approx. 10 cm thick) in all living and sleeping areas • Exclusive fireplace by a Ticino fireplace builder (noiseless, room air independent) • Study / workroom • Guest toilet • Direct access to the seating area (Ticino granite), garden, and balcony Upper floor • Three spacious bedrooms with impressive ceiling height • High-quality built-in wardrobes in all rooms • Ceilings in spruce wood with integrated spots • Main bedroom with: en-suite bathroom (double sink, shower, bathtub), walk-in closet, and direct access to the balcony with beautiful views Outdoor area • Beautifully designed, spacious garden on two levels with plenty of privacy and lush vegetation • High-quality seating areas with noble Ticino granite - ideal for relaxed hours and sociable summer evenings outdoors • Spacious outdoor area with diverse usage possibilities for families, relaxation, and leisure • Terrace-like garden structure with special charm and plenty of space for unforgettable moments outdoors • Possibility to acquire adjacent land additionally - ideal for a pool or an expansion of the outdoor area Additional areas & potential • Double garage with additional attic • Under the garage: excavated and concreted room - ideal for development as a studio, hobby room, or additional room Parking • Double garage included in the sales price • Up to 5 outdoor parking spaces in front of the house Location highlights • Preferred location in Zweisimmen • Proximity to ski slopes, hiking trails, and diverse leisure activities such as golf courses, cross-country ski trails, and other year-round outdoor activities • Quiet, family-friendly environment • High recreational value in the midst of nature SummaryThis chalet combines exclusivity, generosity, and highest living quality in one of the most beautiful regions of the Bernese Oberland. Whether as a family residence or a stylish home in the mountains - here awaits a dream home with diverse possibilities.Convince yourself and arrange your viewing appointment today.We look forward to your contact!

  • Parking space
  • Balcony / Terrace
  • Garage
  • +2
Manuel Bleuer

Manuel Bleuer

Immobilienmakler

1 / 12
  • Parking space
  • Balcony / Terrace
  • Garage
  • +1
4.5 rooms188m²CHF 745,000.–
Jaun, 1656 Jaun

Un chalet plein de charme dans un écrin de verdure

Et si votre prochain chez-vous ressemblait à un chalet de montagne comme on les imagine ? Au c?ur de la vallée de Jaun, dans un environnement préservé bordé par une rivière, ce chalet individuel offre un cadre de vie exceptionnel, entre nature, authenticité et liberté. Proche de Charmey, de Bulle et de Zweisimmen, et à deux pas du départ du Gastlosen Express, il séduira autant les amoureux de la montagne que les familles ou les investisseurs à la recherche d'un bien de caractère.Construit dans les années 50, ce chalet a conservé toute son âme. Le bois omniprésent, les beaux volumes et les matériaux authentiques créent une atmosphère chaleureuse dès les premiers instants. Ici, chaque pièce raconte une histoire et invite à ralentir le rythme.Le niveau principal accueille un agréable espace de vie baigné de lumière. Le salon et la salle à manger s'organisent autour d'un superbe poêle en molasse, véritable pièce maîtresse du chalet, qui diffuse une ambiance conviviale lors des soirées d'hiver. La cuisine semi-ouverte s'intègre naturellement à cet espace de vie, tandis qu'un WC visiteurs et un réduit viennent compléter ce niveau.À l'étage, le charme continue d'opérer avec deux chambres lumineuses offrant une vue paisible sur le jardin et les montagnes. Une buanderie équipée d'une baignoire, une salle de bain avec douche ainsi que plusieurs espaces de rangement rendent ce niveau particulièrement fonctionnel. Un accès indépendant par un escalier extérieur constitue également un véritable atout.Sous les combles, l'ancien grenier a été transformé en une magnifique chambre pleine de caractère. Avec ses généreux volumes et sa charpente apparente, cet espace devient un véritable cocon, idéal comme suite parentale, chambre d'amis ou espace détente.Le rez inférieur offre de nombreux espaces pratiques avec une grande cave, un local technique ainsi qu'une pièce supplémentaire.À l'extérieur, la propriété révèle tout son potentiel. La vaste parcelle arborée invite à profiter pleinement des saisons, entre potager, terrasses ensoleillées et accès direct à la rivière. Un véritable coin de paradis où chacun trouvera son espace pour se ressourcer.Cerise sur le gâteau, un second chalet indépendant complète la propriété. Actuellement utilisé comme atelier et poulailler, il ouvre la porte à de nombreux projets : atelier d'artiste, espace de bricolage, local de loisirs ou toute autre activité selon vos envies.Un garage ainsi qu'une place extérieure facilitent le stationnement au quotidien.Côté technique, le chalet est équipé d'un chauffage au mazout distribué par radiateurs, complété par le chaleureux poêle à bois qui participe pleinement au confort de la maison.Les biens offrant autant de terrain, de cachet et de possibilités d'aménagement sont devenus particulièrement rares en Gruyère. Entre les randonnées des Gastlosen accessibles à pied, les paysages alpins et la qualité de vie offerte par le village de Jaun, cette propriété constitue une opportunité unique pour vivre la montagne toute l'année ou profiter d'une résidence secondaire pleine de charme.Un chalet authentique où nature, tranquillité et caractère se rencontrent. À découvrir sans tarder avec Neho.Adresse exacte disponible après inscription sur neho.ch.VOUS SOUHAITEZ VISITER ? MERCI DE BIEN VOULOIR VOUS INSCRIRE D'ABORD : https://neho.ch/b/1656-26-3What if your next home were just like the mountain chalet you've always imagined? In the heart of the Jaun Valley, in an unspoilt setting bordered by a river, this detached chalet offers an exceptional living environment, combining nature, authenticity and freedom. Close to Charmey, Bulle and Zweisimmen, and just a stone's throw from the Gastlosen Express departure point, it will appeal equally to mountain lovers, families and investors seeking a property with character.Built in the 1950s, this chalet has retained all its character. The abundance of wood, the spacious rooms and the authentic materials crea...

  • Parking space
  • Balcony / Terrace
  • Garage
  • +1
Tony André

Tony André

Agent local

1 / 13
20 rooms821m²CHF 1,740,000.–
Lenkstrasse 64, 3772 St. Stephan

Residential & Commercial Building with Construction Plot 4 Apartments / Commercial Spaces

Residential and commercial building with construction plot, Lenkstrasse 65, 3772 St. Stephan Page 6 4. Object Description / Location The well-maintained and spacious 4-family residential building with commercial space and historic vaulted cellar, as well as an additional construction plot of 520m2, is located in a central location in the "Ey" district of St. Stephan. The basement was built in masonry, the ground, upper and attic floors in wooden construction. The object is accessible on the ground floor via the entrance to the gastronomic locality and an entrance at the rear of the house, each via a staircase. Thus, living and commercial spaces are autonomous. In the basement / parterre, there are the technical / heating room with laundry room, a storage room, a garage, and several cellar rooms. On the ground floor level, there is currently a restaurant with a kitchen, a large hall, and additional ancillary rooms. The room layout allows for versatile use, so the rooms can be converted for another business or expanded into apartments. On the upper floor, there is an entrance with a veranda to 2 spacious 3.5-room apartments, as well as an equipped laundry and drying room. The attic floor also houses 2 spacious apartments with 2.5 and 3.5 rooms. The property is heated by an oil heating system with heat distribution via radiators. Approximately 21 parking spaces round off this attractive property. At present, the restaurant / gastropub Adler is run by a local couple and all apartments are rented. Important: Due to various adjustments and renovations, the property presents itself today as very inviting and can be taken over without major reconstruction work. The property still has development / optimization potential. On the construction plot in the south, there is the possibility of building a new building

Travel time
-
1 / 13
8 rooms211m²CHF 890,000.–
Rufenen 27, 1716 Plaffeien

Chalet de 3 appartements à Planfayon

Charmant chalet composé de trois appartements indépendants, idéal pour un investissement ou une habitation multigénérationnelle.Le bien se répartit comme suit : un appartement de 3,5 pièces à l'étage, un second 3,5 pièces au rez-de-chaussée ainsi qu'un studio aménagé au sous-sol. Chaque logement offre des espaces agréables et bien agencés.Le chalet dispose de plusieurs extérieurs, dont des balcons et terrasses, permettant de profiter pleinement du cadre naturel environnant. Situé dans un environnement calme, il garantit tranquillité et qualité de vie.Un carnotzet convivial vient compléter ce bien, parfait pour recevoir famille et amis dans une ambiance chaleureuse.Équipé d'une pompe à chaleur, le bâtiment bénéficie d'un système de chauffage moderne et économe en énergie.En complément, trois parcelles constructibles voisines sont également disponibles à la vente, offrant un fort potentiel de développement ou d'agrandissement.Une opportunité rare dans un cadre paisible, à découvrir sans tarder!**********************************************************************Charmantes Chalet mit drei unabhängigen Wohnungen, ideal für eine Investition oder ein Mehrgenerationen-Wohnen.Die Immobilie ist wie folgt aufgeteilt: eine 3,5-Zimmer-Wohnung im Obergeschoss, eine zweite 3,5-Zimmer-Wohnung im Erdgeschoss sowie ein ausgebautes Studio im Untergeschoss. Jede Wohnung bietet angenehme und gut geschnittene Räume.Das Chalet verfügt über mehrere Außenbereiche, darunter Balkone und Terrassen, sodass Sie die natürliche Umgebung in vollen Zügen genießen können. Da es sich in einer ruhigen Umgebung befindet, garantiert es Ruhe und Lebensqualität.Ein geselliges Carnotzet vervollständigt dieses Objekt, das perfekt ist, um Familie und Freunde in einer gemütlichen Atmosphäre zu empfangen.Ausgestattet mit einer Wärmepumpe profitiert das Gebäude von einem modernen und energiesparenden Heizsystem.Zusätzlich stehen drei benachbarte Bauparzellen zum Verkauf, die ein großes Entwicklungs- oder Erweiterungspotenzial bieten.Eine seltene Gelegenheit in einer friedlichen Umgebung, die es zu entdecken gilt!Charmantes Chalet mit drei unabhängigen Wohnungen, ideal für eine Investition oder ein Mehrgenerationen-Wohnen.Die Immobilie ist wie folgt aufgeteilt: eine 3,5-Zimmer-Wohnung im Obergeschoss, eine zweite 3,5-Zimmer-Wohnung im Erdgeschoss sowie ein ausgebautes Studio im Untergeschoss. Jede Wohnung bietet angenehme und gut geschnittene Räume.Das Chalet verfügt über mehrere Außenbereiche, darunter Balkone und Terrassen, sodass Sie die natürliche Umgebung in vollen Zügen genießen können. Da es sich in einer ruhigen Umgebung befindet, garantiert es Ruhe und Lebensqualität.Ein geselliges Carnotzet vervollständigt dieses Objekt, das perfekt ist, um Familie und Freunde in einer gemütlichen Atmosphäre zu empfangen.Ausgestattet mit einer Wärmepumpe profitiert das Gebäude von einem modernen und energiesparenden Heizsystem.Zusätzlich stehen drei benachbarte Bauparzellen zum Verkauf, die ein großes Entwicklungs- oder Erweiterungspotenzial bieten.Eine seltene Gelegenheit in einer friedlichen Umgebung, die es zu entdecken gilt!

Travel time
-
1 / 11
4.5 rooms98m²CHF 550,000.–
Kapellenstrasse 2, 1716 Plaffeien

Charmante 4.5-Zimmer-Wohnung mit Balkon und Garage

Entdecken Sie diese charmante und gemütliche 4.5 Zimmerwohnung in Plaffeien, gelegen im 1. Stock eines in den 1970er-Jahren erbauten Gebäudes.Die Wohnung wurde laufend unterhalten, benötigt jedoch eine Renovation, um ihr volles Potenzial auszuschöpfen. Das Duschbad wurde bereits erneuert und die Fenster wurden in 2010 ersetzt (PVC-Fenster mit Dreifachverglasung).Im Gebäude wurden in den letzten Jahren verschiedene Investitionen vorgenommen, darunter der Ersatz der Heizung durch eine Luft-Wasser-Wärmepumpe sowie die Installation von Photovoltaikanlagen mit Akkumulator und Solarthermieanlagen.Die Wohnung überzeugt durch die schöne Aussicht auf die Freiburger Voralpen sowie die Nähe zu zahlreichen Spazierwegen entlang der Sense. Eine Garagenbox ist im Verkaufspreis inbegriffen.Zögern Sie nicht, und kontaktieren Sie uns für weitere Auskünfte oder eine Besichtigung dieses Objektes.*********************Découvrez ce charmant et confortable appartement de 4,5 pièces à Planfayon, situé au 1er étage d'un immeuble construit dans les années 70.Bien qu'entretenu, l'appartement nécessite une rénovation afin de révéler tout son charme. La salle de douche a été récemment rénovée et les fenêtres ont été remplacées en 2010. Dans l'immeuble, d'importants travaux ont été consentis, notamment le remplacement du système de chauffage par une pompe à chaleur air-eau, l'installation de panneaux photovoltaïques et accumulateur et panneaux thermiques.Voici quelques atouts que vous apprécierez particulièrement dans cet appartement :* Vue sur les Préalpes fribourgeoises* Situé à proximité de nombreuses possibilités de promenades le long de la Singine et dans la nature* Fenêtres PVC triple vitrageUn garage box avec porte électrique complète l'ensemble.N'hésitez pas à nous contacter pour de plus amples informations ou pour organiser une visite de cette propriété soigneusement entretenue.Entdecken Sie diese charmante und gemütliche 4.5 Zimmerwohnung in Plaffeien, gelegen im 1. Stock eines in den 1970er-Jahren erbauten Gebäudes.Die Wohnung wurde laufend unterhalten, benötigt jedoch eine Renovation, um ihr volles Potenzial auszuschöpfen. Das Duschbad wurde bereits erneuert und die Fenster sind neuwertig (PVC-Fenster mit Dreifachverglasung).Im Gebäude wurden in den letzten Jahren verschiedene Investitionen vorgenommen, darunter der Ersatz der Heizung durch eine Luft-Wasser-Wärmepumpe sowie die Installation von Photovoltaik- und Solarthermieanlagen. Die Wohnung überzeugt durch die schöne Aussicht auf die Freiburger Voralpen sowie die Nähe zu zahlreichen Spazierwegen entlang der Sense. Eine Garagenbox ist im Verkaufspreis inbegriffen.Zögern Sie nicht, und kontaktieren Sie uns für weitere Auskünfte oder eine Besichtigung dieses Objektes.

Travel time
-
1 / 13
10 rooms230m²CHF 4,850,000.–
3792 Saanen

Propriété d'exception au coeur de Saanen - Élégance alpine et panorama d'exception

Situé dans un environnement privilégié et verdoyant, ce magnifique chalet de 10 pièces offre un cadre de vie exceptionnel au coeur des Alpes bernoises. Édifié sur une parcelle de 721 m², il bénéficie d'une exposition plein sud garantissant un ensoleillement optimal tout au long de la journée ainsi qu'une vue imprenable sur les montagnes et la vallée.Rénové avec soin entre 2008 et 2025, ce bien allie charme authentique et confort moderne. Il se compose de deux logements distincts, dont un spacieux appartement principal de 8 pièces avec 5 chambres (dont certaines avec mezzanine) et un studio indépendant entièrement rénové.Les espaces de vie lumineux séduisent par leurs volumes généreux, leurs matériaux de qualité (parquet en mélèze, pierre naturelle, marbre) et leurs équipements haut de gamme. Une cuisine moderne entièrement équipée, plusieurs salles de bains rénovées, une cheminée, une véranda chauffée ainsi que de vastes terrasses permettent de profiter pleinement du cadre alpin.À l'extérieur, le chalet dispose d'un jardin privatif soigneusement aménagé, de plusieurs terrasses, de deux garages intérieurs et de nombreuses places de stationnement extérieures. Des dépendances complètent ce bien, idéales pour le rangement ou les loisirs.Parfaitement entretenu, sécurisé et disponible immédiatement, ce chalet représente une opportunité rare pour une résidence principale, secondaire ou un investissement de standing dans une région prisée.Descriptif de la communeSaanen est une charmante commune de l'Oberland bernois, réputée pour son authenticité, son cadre naturel exceptionnel et sa proximité avec la célèbre station de Gstaad. Entourée de montagnes, elle offre un accès privilégié à de nombreuses activités de plein air telles que le ski, la randonnée ou le vélo.La commune dispose de toutes les commodités nécessaires (écoles, commerces, transports publics, restaurants) tout en conservant une atmosphère paisible et typiquement alpine. Très bien desservie, Saanen séduit autant pour sa qualité de vie que pour son attractivité touristique tout au long de l'année.In einer privilegierten und grünen Umgebung gelegen, bietet dieses wunderschöne 10-Zimmer-Chalet ein aussergewöhnliches Wohnambiente im Herzen des Berner Oberlandes. Auf einem Grundstück von 721 m² erbaut, profitiert es von einer Südausrichtung, die den ganzen Tag über optimale Sonneneinstrahlung sowie einen atemberaubenden Blick auf die Berge und das Tal garantiert.Das zwischen 2008 und 2025 sorgfältig renovierte Objekt verbindet authentischen Charme mit modernem Komfort. Es besteht aus zwei separaten Einheiten, darunter eine grosszügige 8-Zimmer-Hauptwohnung mit 5 Schlafzimmern (teilweise mit Galerie) sowie ein vollständig renoviertes Studio.Die lichtdurchfluteten Wohnräume überzeugen durch grosszügige Volumen, hochwertige Materialien (Lärchenparkett, Naturstein, Marmor) und moderne Ausstattung. Eine voll ausgestattete Küche, mehrere renovierte Badezimmer, ein Kamin, eine beheizte Veranda sowie grosszügige Terrassen laden dazu ein, die alpine Umgebung in vollen Zügen zu geniessen.Im Aussenbereich bietet das Chalet einen gepflegten Privatgarten, mehrere Terrassen, zwei Garagenplätze sowie zahlreiche Aussenparkplätze. Zusätzliche Nebengebäude ergänzen das Angebot ideal für Stauraum oder Freizeitnutzung.Das Objekt ist sehr gut unterhalten, sicher und sofort verfügbar. Es stellt eine seltene Gelegenheit dar - sei es als Hauptwohnsitz, Ferienresidenz oder hochwertige Investition in einer begehrten Region.Lage / GemeindeSaanen ist eine charmante Gemeinde im Berner Oberland, bekannt für ihre Authentizität, ihre aussergewöhnliche Natur und die Nähe zum renommierten Gstaad. Umgeben von Bergen bietet die Region zahlreiche Freizeitmöglichkeiten wie Skifahren, Wandern und Biken.Die Gemeinde verfügt über alle notwendigen Infrastrukturen (Schulen, Einkaufsmöglichkeiten, öffentlicher Verkehr,...

1 / 7
5.5 rooms150m²CHF 1,699,000.–
Gassera 21, 1716 Schwarzsee

Exclusive living by the lake with scope for use

This detached chalet combines the authentic charm of traditional alpine construction with modern living comfort. Natural wood elements meet a generous, open room concept, creating bright and spacious living areas. This results in a harmonious connection between cozy warmth and modern living quality, ideal for both relaxed retreat moments and social hours in a special ambiance.The attractive location near Lake Schwarzsee combines impressive natural experiences with good accessibility. From the private terrace, you can enjoy a wide view of the lake and the impressive mountain landscape, a backdrop that creates a unique atmosphere at any time of day.The well-thought-out architecture provides plenty of light and a pleasant living atmosphere in all rooms. Generous window areas bring the surrounding nature inside and enhance the feeling of openness and spaciousness. In the colder season, a Swedish stove provides cozy warmth and underlines the alpine living feeling in a fitting way.A character-strong retreat that combines nature, tranquility, and living comfort in an ideal way.This ImmoSky offer provides you with the following additional benefits: + Private seating terrace with a view of Lake Schwarzsee + Quiet top location with a dreamy panoramic view + Barrier-free thanks to the integrated lift + Spacious living area with a Swedish stove + Sufficient parking possibilities + Second home possible and much more!Arrange a viewing appointment today and experience this special house with all its advantages up close!(The sales dossier will be sent to you within a maximum of 24 hours, please also check your SPAM folder.)

Travel time
-
1 / 13
7.5 rooms176m²CHF 1,395,000.–
3763 Därstetten

More than a spacious single-family home - space for hobbies, small animals, and individual living concepts

LOCATION The property is located in an idyllic environment with a beautiful view of the surrounding countryside. Despite its natural and rural location, you benefit from short distances in everyday life. The train station, shopping facilities, and schools are within comfortable walking distance and are easily accessible. The centers of Spiez (approx. 17 km), Zweisimmen, Thun, and Interlaken are also within a short drive. LIVING QUALITY / EQUIPMENT STANDARD This exciting and spacious 7½-room single-family home combines modern living with plenty of space and versatile usage options. Thanks to the large window areas and ideal south-facing orientation, the rooms appear friendly, open, and flooded with light. The cozy living room with a Swedish stove forms the heart of the house and provides a pleasant living atmosphere. In total, six additional rooms are available alongside the living area, offering plenty of space for families, home offices, guests, or individual hobbies. The room offer is complemented by a spacious double garage with an adjacent workshop or secondary room and three additional outdoor parking spaces. The lovingly designed surroundings also convince on all counts. Two spacious terraces, a cozy garden seat under trees, and the beautiful view of the surrounding countryside create a high quality of living and life. The property presents itself in a very well-maintained and continuously maintained condition. OUTBUILDINGS The separate outbuilding with versatile usage options is particularly practical - ideal, for example, as a studio, hobby room, small animal stable, or creative area. HOUSE TECHNOLOGY / INFRASTRUCTURE The house is heated by a modern air-water heat pump with underfloor heating in the entire living area. Triple-glazed windows, electric shutters in the living and dining areas, and internet connections in all rooms ensure modern living comfort. The facades of the south and west sides were renewed in 2025. For sustainable garden irrigation, a ground-mounted rainwater tank with a capacity of around 2000 liters is also available. A home with plenty of space and possibilities - ideal for people who do not just want to live, but want to live.
Suggested properties for you based on search results

Other interesting objects