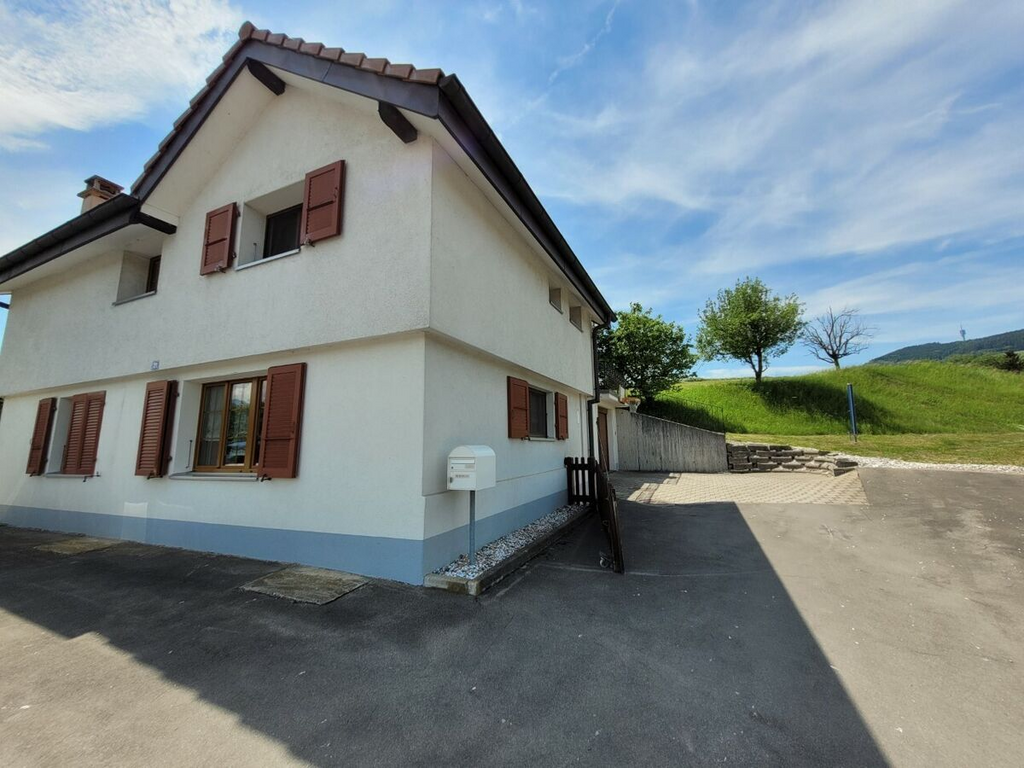
Boltigen - Single house rent

We recommend expanding your search criteria to get similar results. The current filters didn’t return any matches.

If you don’t want to change your current search criteria, we recommend creating a search alert, so you’ll be notified when matching offers become available.

More objects in your automatically expanded search area
16 results - Radius: + 20km
  • Four images showing a modern outdoor area with a swimming pool, wooden deck, outdoor furniture, and scenic mountain views.
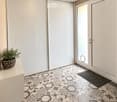
  • A modern hallway with a decorative hexagonal tile floor, white walls, recessed lighting, and a potted plant on a console table. Features a sliding glass door leading outside.
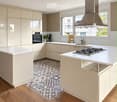
  • Modern kitchen with light-colored cabinets, white countertops, a gas stove, and a large range hood. Features a central island, wooden flooring, and a decorative tile backsplash.
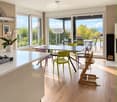
  • Bright, modern kitchen and dining area with light wood flooring, white cabinetry, and large windows overlooking a scenic outdoor space. Features a central dining table with colorful chairs, a high chair, and a kitchen island with a gas stove.
  • Bright living room with wooden flooring, large windows offering a view of the garden, a modern fireplace, a cozy orange armchair, a blue armchair, a dog bed, a playpen, and a small table with chairs in the background.
  • Modern living room with light wooden flooring, a grey sofa with pink cushions, a flat-screen TV on a grey cabinet, a table lamp, and a potted plant near the entrance.
  • Modern bedroom with a large bed, patterned bedding, a grey sofa, a wooden stool, and a nightstand with a lamp. The room features light wooden flooring and white walls.
  • Spacious, well-lit walk-in closet with built-in storage units, wooden flooring, and a skylight above.
  • Modern bathroom with a wooden vanity, stone sink, large mirror, tiled shower area, and a toilet. Features a large window with blinds and a towel hanging on the wall.
  • Bright bedroom with wooden flooring, large windows with blinds, a sofa, a wooden cradle, a floor lamp, a small shelf, and a side table.
  • Modern bathroom with a large bathtub, toilet, glass-enclosed shower, and a wooden shelf with a plant. Features a skylight and large window.
  • Bright bedroom with wooden flooring, large windows with curtains, a bed with a white duvet, a desk with a chair, and shelves with plants and decorative items.
  • Modern staircase with light grey concrete steps, wooden handrail, white walls, and a skylight at the top.
  • Bright, modern bedroom with wooden flooring, large windows with blinds, a sofa, changing table, drawer unit, and decorative wall decals.
  • Modern bathroom with green tiled walls and floor, wooden vanity with a stone sink, round mirror, glass-enclosed shower, and towels hanging on the wall.
  • {"type": "Garage", "objects": ["car", "workbench", "tools", "storage bins", "lawn mower", "wood stack"], "description": "Modern garage with a sleek black sports car parked inside, wooden beams on the ceiling, workbench with tools, storage bins, and a stac
  • A narrow storage room with wooden shelves filled with boxes and items, a bicycle leaning against the wall, and a black chair in the foreground.
  • Modern wooden deck with grey outdoor furniture including a sofa, chairs, and a small table, with potted plants and a view of the house exterior.
  • A wooden deck with a covered swimming pool, surrounded by green grass and bushes, with a house and mountains in the background.
  • Wooden deck with two grey chairs and a round glass table, umbrella folded nearby, surrounded by a well-maintained lawn and greenery.
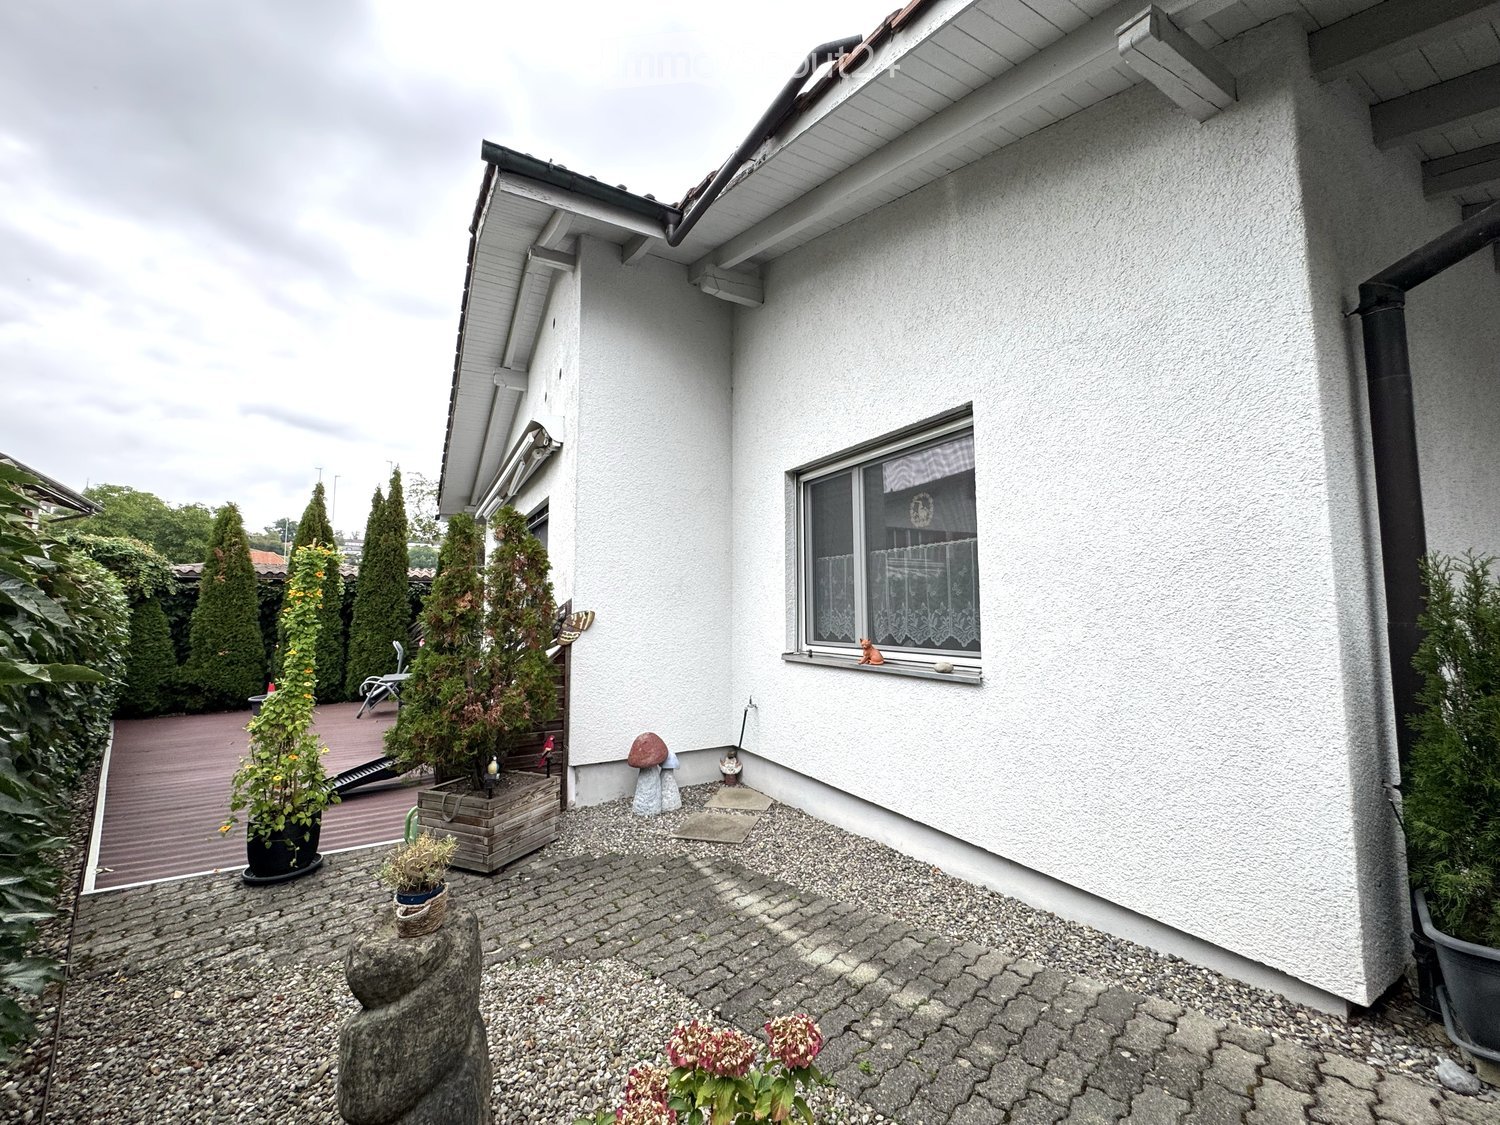
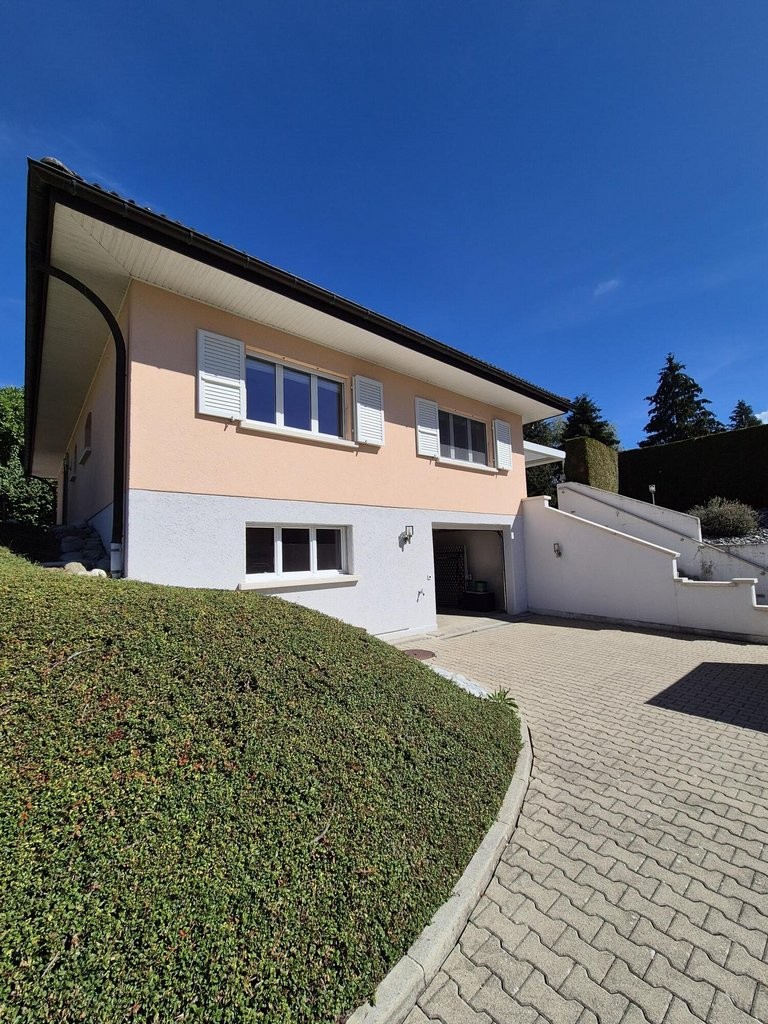
  • Modern two-story house with a flat roof, beige facade, large garage door, and multiple windows with blinds.
1 / 21
A modern hallway with a decorative hexagonal tile floor, white walls, recessed lighting, and a potted plant on a console table. Features a sliding glass door leading outside.
Modern kitchen with light-colored cabinets, white countertops, a gas stove, and a large range hood. Features a central island, wooden flooring, and a decorative tile backsplash.
Bright, modern kitchen and dining area with light wood flooring, white cabinetry, and large windows overlooking a scenic outdoor space. Features a central dining table with colorful chairs, a high chair, and a kitchen island with a gas stove.
6.5 rooms, 220m², CHF 3,900.–
Premium
Sur la Scie 23, 1642 Sorens

Magnificent 6.5-room villa in Sorens with a view: high-end comfort and energy efficiency

Let yourself be seduced by this exceptional individual villa with generous volumes, combining high-end amenities and cutting-edge ecological technologies. Nestled on a large plot of 1,034 m² facing south, this home offers optimal sunlight throughout the day and a spectacular panoramic view of the surrounding mountains.An ideal situation for the whole family • Exceptional situation: The villa is located in a residential area of a Gruyère village with a view of the Vanils. • Village amenities: Sorens offers the charm of the countryside with its local shops (butcher, grocery store, and bakery). • Facilitated schooling: The primary school is accessible in less than 8 minutes on foot (with school bus). The Orientation Cycle can be reached in just 5 minutes by car or bus. • Mobility: The bus stop is 3 minutes away on foot, and the center of Bulle is accessible in just 8 minutes by car. Eco-responsibility and high technologyThis house benefits from state-of-the-art energy installations for exceptional thermal comfort and controlled costs: • Electrical autonomy: Total coverage by photovoltaic solar panels. • Hot water and pool: Thermal solar panels heating the house in winter and the pool in the summer season. • Green central heating: High-performance pellet boiler, complemented by a hydraulic wood stove in the living room, connected to the house network to distribute a gentle heat throughout all the rooms. Spacious interior living areasGround floor: Conviviality and volume • Reception: A large entrance hall with large built-in closets for optimal storage. • Living area: A double living room with an authentic Swedish stove, ideally configured with a sitting area and a dedicated home cinema. • Chef's kitchen: A superb culinary expression area open to the living room, equipped with a high-end gas stove (6 burners). • Guest area: A large independent bedroom and a modern bathroom with an Italian shower. Upstairs: Panoramic bedrooms • Parental suite of exception: A bright double room with a private dressing room and an adjacent shower room. The large window offers a unique wake-up facing the mountains. • Children's/office rooms: Three very large rooms, two of which are equipped with closets, offering an unobstructed view of Mont-Gibloux and the forest. • Wellness area: A large family bathroom with an Italian shower and a whirlpool bathtub (Jacuzzi). High-end exterior layout • Terrace and pool: A magnificent area in tropical wood (IPÉ) surrounding a 7m x 3.5m pool, heated in an eco-friendly way. • Bioclimatic pergola: 16 m², adjacent to the house, creating a true summer lounge, protected from the sun or weather. • Treed garden: A large, effortlessly maintained lawn (with a built-in lawn mower), complemented by a vegetable garden and a garden shed. • Garage, workshop, and cellar: A large, closed double garage (with mezzanine) including an equipped workshop, as well as a wood storage room. A 21 m² storage cellar. • 5 outdoor parking spaces complete this property. Financial conditions:Monthly net rent: CHF 3'900.-Monthly charges: CHF 600.- (fixed monthly deposit)Monthly rent including charges: CHF 4'500.-Rent guarantee: 3 months on a bank accountContact us today to organize a visit. For appointments, we are available from 9 am to 7 pm only by email.

Travel time
-
  • Floor plan of a house with labeled rooms including living room, kitchen, bedrooms, bathrooms, and entrance.
  • Floor plan of the basement level showing labeled rooms including storage, workshop, and heating area with dimensions and measurements.
1 / 15
3.5 rooms, 100m², CHF 1,950.–
Top
Gurnigelstrasse 17, 3132 Riggisberg

Modern 100m² single-family house with idyllic terrace & endless space!

Welcome to your new home: A unique space wonder with a sunset terrace in Riggisberg!Are you looking for something special? An apartment that not only offers modern comfort but also an incredible amount of space for all your plans, hobbies, and ideas? Then we have exactly what you're looking for! In Riggisberg, we are renting this freshly renovated gem for CHF 1'950.– / month (gross) by arrangement.Here, you don't just move in - you live on a grand scale!The highlights at a glance: • Endless space: In addition to the generous 100 m² of pure living space, there is a total of over 175 m² of usable space. Thanks to an enormous amount of storage space, space shortages are a thing of the past! • Your private sunset oasis: The cozy terrace with an idyllic flair invites you to unforgettable hours. Enjoy the beautiful evening sun here and let the day come to a relaxed end. • Modern living comfort: The interior was completely and high-quality renovated in 2016. • Culinary meeting point: The open, modern kitchen fits perfectly into the living area and makes cooking a communal experience. • Well-thought-out details: Fixed lighting in the hallway and kitchen provides the perfect ambiance from day one. • Comfort all along the line: The bathroom convinces with a modern shower and its own practical washing tower. A separate guest toilet provides additional flexibility when visiting. • Parking space on adjacent plot can be rented for an additional fee. Location:The apartment is located in the idyllic Riggisberg. Here you can enjoy rural peace, a great quality of life, and are still well connected.Don't let this unique offer in Riggisberg slip away. Arrange your viewing appointment today - we look forward to seeing you!

Travel time
-
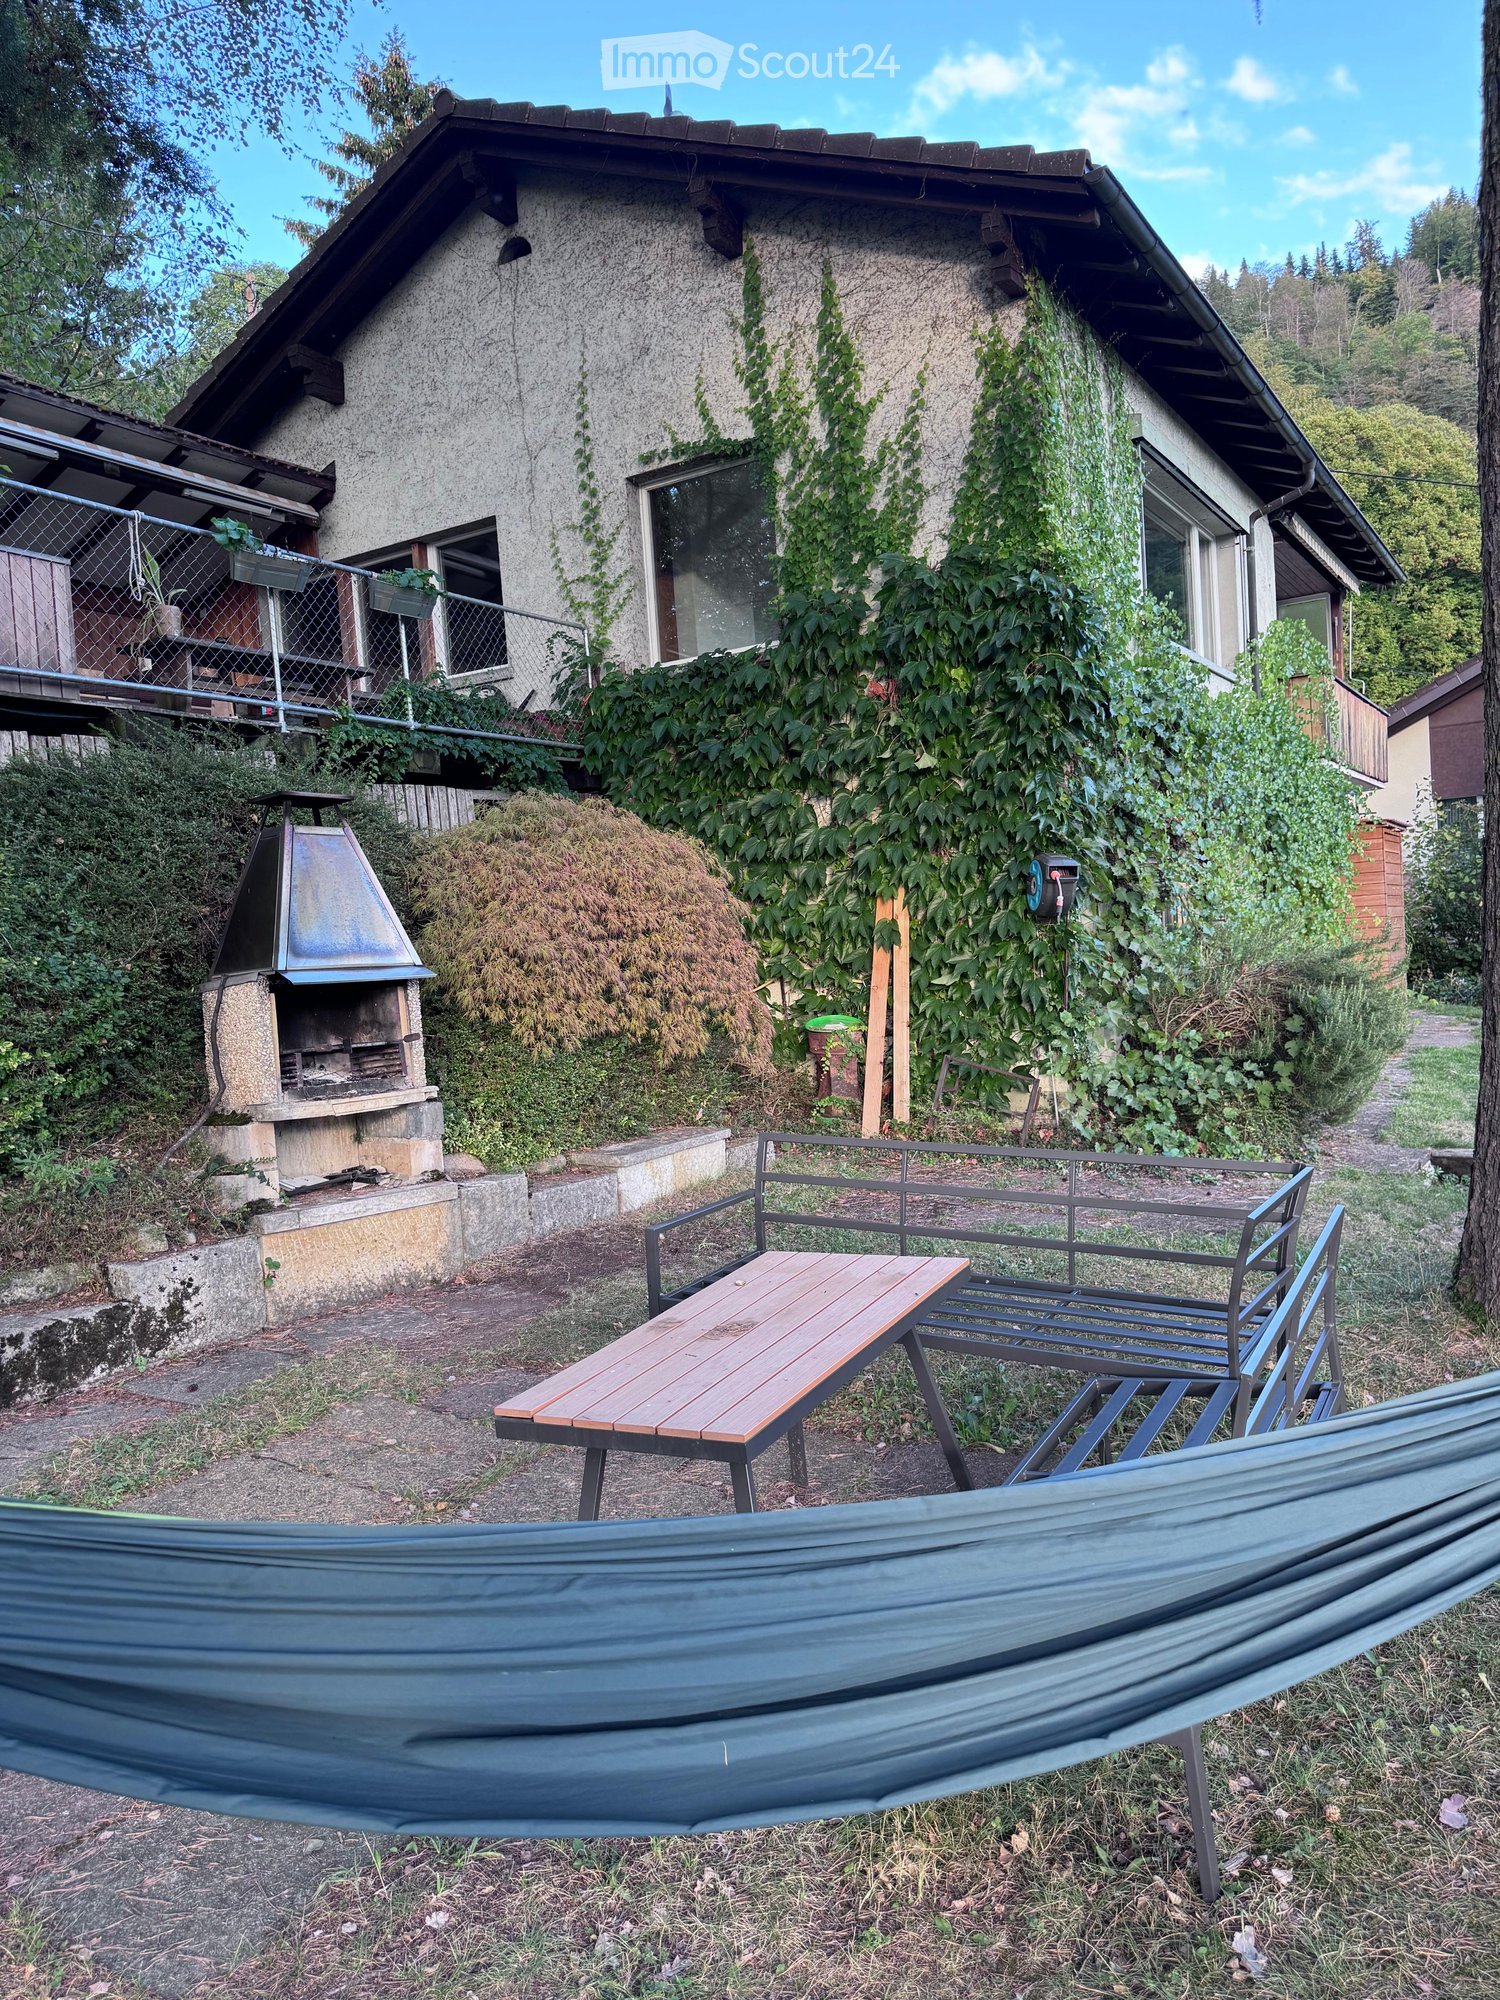
  • Outdoor area with a wooden table, metal chairs, a hammock, and a barbecue near a house covered in ivy.
  • A scenic outdoor view from a garden or terrace, showing a cityscape with buildings, trees, and distant mountains under a partly cloudy sky.
  • Outdoor seating area with a bench, table, and hammock, overlooking a scenic valley and mountains at sunset.
  • Modern kitchen with white cabinets, grey tiled floor, and a large wooden dining table with chairs. Visible appliances include an oven, coffee maker, and mixer. There is a radiator and a shelf with decorative items.
  • Modern bathroom with white tiles, a sink with a mirror, a toilet, a towel rack, and a small cabinet with toiletries and a flower vase on the counter.
  • Modern living room with large windows offering a scenic mountain view, featuring a grey sofa, armchair, ottoman, and a flat-screen TV on a white shelf.
  • A small hallway with a coat rack, a mirror, a drawer unit, and a radiator. A helmet is placed on top of the coat rack.
  • Aerial view of a residential area with multiple houses, solar panels, and surrounding greenery.
  • Aerial view of a residential area with multiple houses, solar panels, and surrounding greenery.
1 / 9
4.5 rooms, 115m², CHF 3,100.–
Top
Lauenenweg 69, 3600 Thun

Single-family house in Thun

The 1956 built and continuously renovated property is located in a quiet, sunny and elevated position in the popular Lauenen quarter and offers a lot of charm for nature lovers.Viewing dates:FR 23.10. 17:30SA 24.10. 12:00Attention: No parking spaces near the house available.Equipment & room program:115 m² net living area (87 m² building area)Completely renovated kitchen and bathroom (renovation 2020)3.5 - 4.5 rooms: kitchen/dining room; large living room; bedroom #1 (with 2 doors, can be converted into two rooms with wardrobe); bedroom #2; hobby room; basement; atticGarden & surroundings:687 m² plot area, directly on the edge of the forest with access to hiking trailsExtensive, terraced garden area (600 m²) with seating and plenty of green spaceOld tree population including large apple and plum treesGarden house with space for material (electric lawn mower is available)Pets are allowedLocation & parking (please note):The city center of Thun is within 20 minutes' walk, the next bus stop within 10 minutes' walk.The house has a decentralized single garage, which is 170 meters away from the house and a visitor parking space.Important: There is no possibility to rent additional parking spaces in the surrounding area.Conditions:Rent: CHF 2'900.– per month (including garage, excluding ancillary costs)Available from: 01.12.2026Interested?Have we sparked your interest? If so, please apply directly via our online application form:https://forms.gle/fz2xmP2hw5kB7co87

Travel time
-
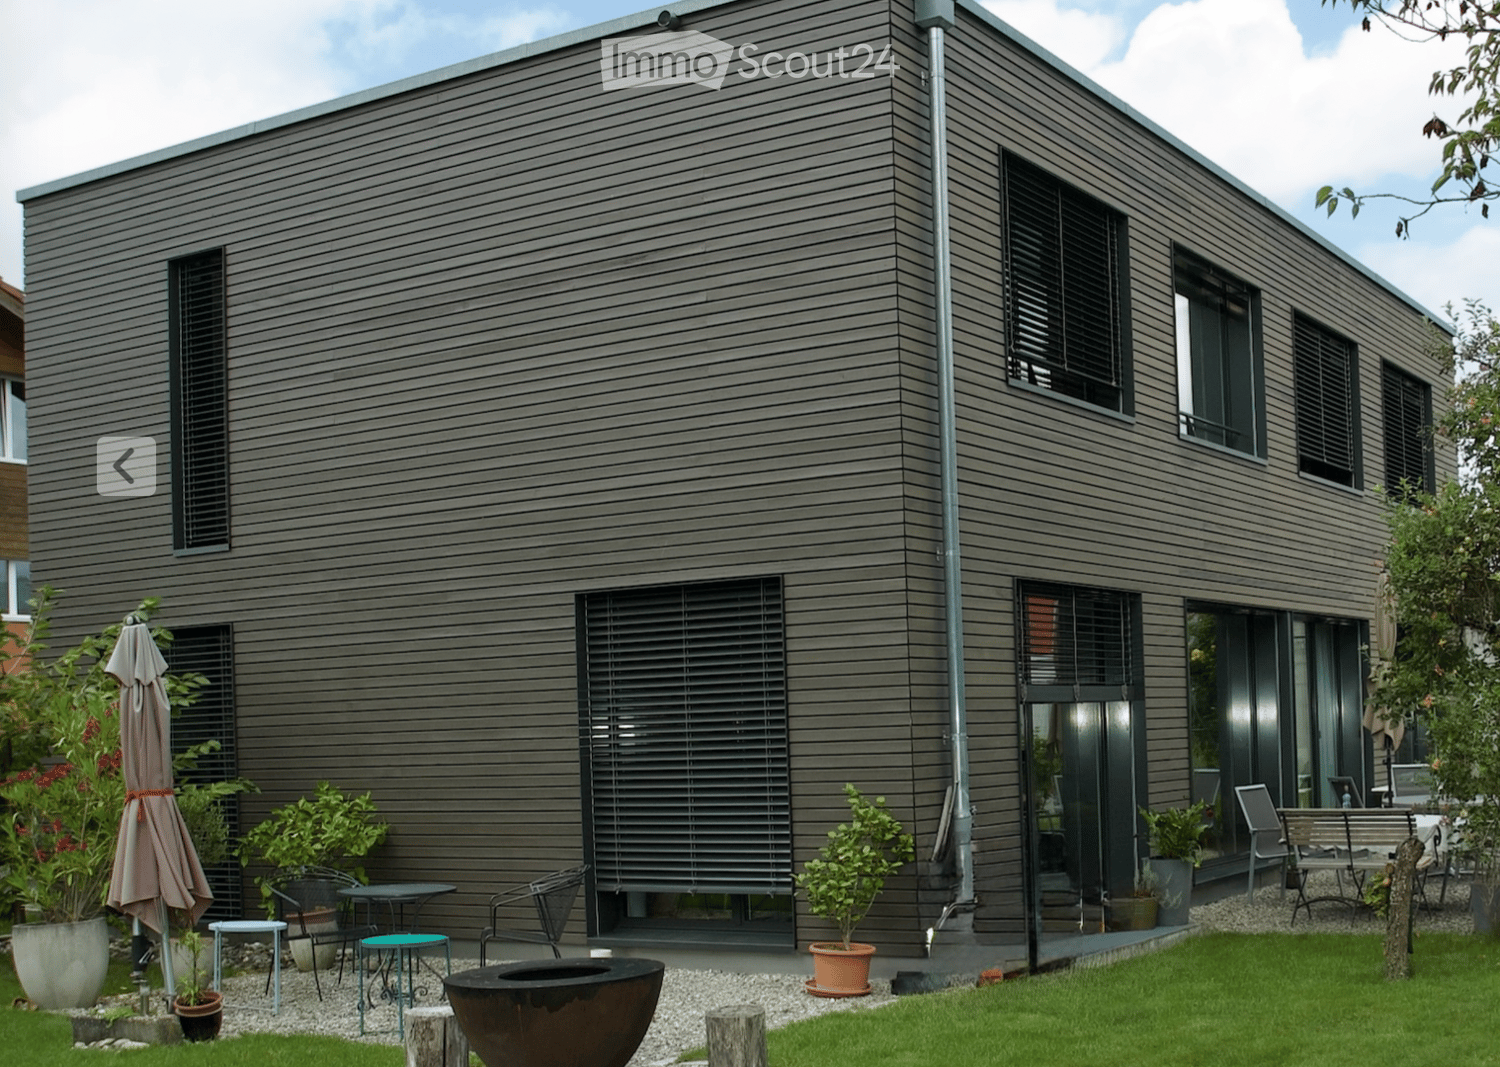
  • Modern house exterior with grey wooden siding, large windows, and a well-maintained garden area featuring potted plants, outdoor furniture, and a fire pit.
  • Open-plan dining and kitchen area with wooden flooring, modern cabinets, a round dining table with six chairs, a wine rack, and a chessboard on a side table.
  • A hallway with a black sofa featuring pink pillows, a wall-mounted clock, and a hanging bell. The hallway has wooden flooring and several doors leading to other rooms.
  • A narrow hallway with wooden flooring, white walls, and a single hanging light fixture. A black chair is positioned against the left wall, and a white door is visible at the end of the hallway.
  • Modern shower area with glass enclosure, handheld shower, and built-in tray. Light-colored tiles and wooden flooring.
  • Modern bathroom with a white bathtub, beige tiled walls, and a handheld showerhead mounted on the wall.
  • A serene outdoor scene featuring traditional wooden houses with sloped roofs, surrounded by slender trees and distant snow-capped mountains under a soft sunset sky.
1 / 7
7.5 rooms, 182m², CHF 4,330.–
Top
Thierachernweg 1c, 3608 Thun

Spacious Renggli wooden house with dream garden and view of the Bernese Alps

Looking for a modern, sustainable, and spacious home? As of January 2027, we are renting this exclusive 7.5-room single-family house in a prime location in Allmendingen near Thun with a view of the Eiger, Mönch, and Jungfrau. The house has a living area of 182 m² on 2 floors divided into 7.5 rooms.The house offers: • Open living and dining area: bright and inviting, with a large window front and a picturesque view • 5 bedrooms and 1 office: 4 bedrooms on the upper floor and 1 bedroom on the ground floor, as well as 1 open office on the ground floor • 2 bathrooms and 1 guest toilet: modernly designed, spacious bathrooms • Large garden: tree population with various fruit trees, ornamental plants, and a herb garden • Two garden seating areas: with a view of the Eiger, Mönch, and Jungfrau or the Stockhorn • Parking space: available • Minergie-P certified: for the highest energy efficiency and sustainable living • Plot area: 974 m² • Room height: 2.46 m Location and surroundings:The house is located in a quiet area. In the summer, you benefit from plenty of sunlight and the cooling effect of the garden with a large tree population. The surroundings are ideal for families: • Bus stop Allmendingen village: only 3 minutes' walk away • Kindergarten and primary school Allmendingen: can be reached in just 5 minutes on foot • Coop supermarket: can be reached on foot in 3 minutes This house combines modern, energy-efficient living with a quiet, natural location in Thun. A rare opportunity for discerning tenants who appreciate quality and comfort. We look forward to your contact.

Travel time
-
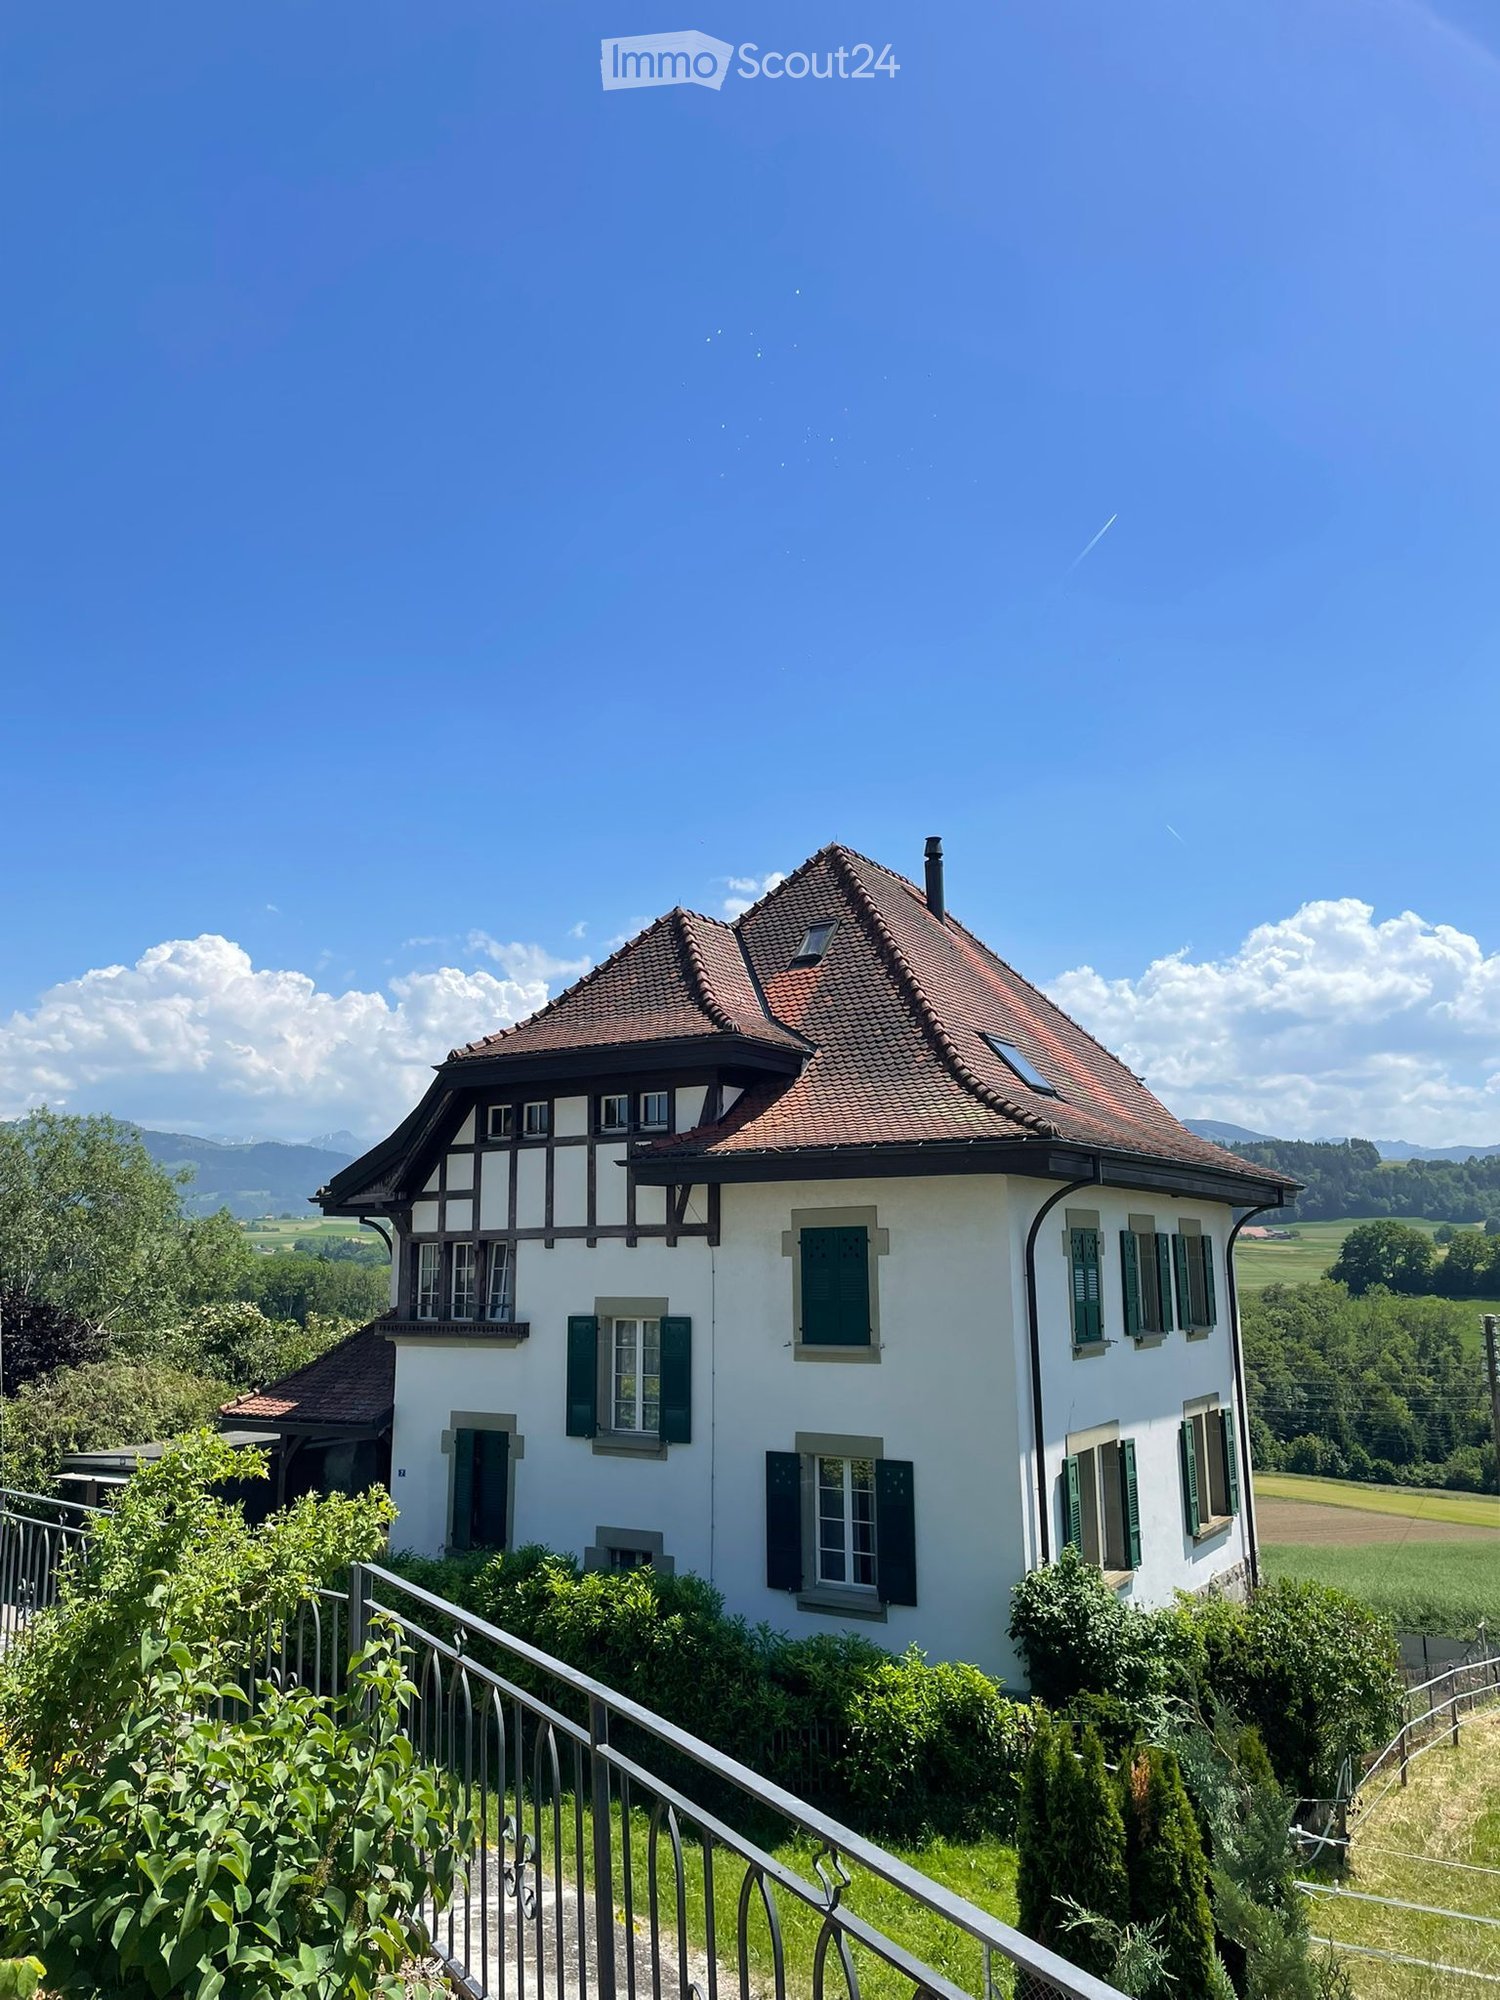
  • A two-story white house with a red-tiled roof, green shutters, and a balcony overlooking a scenic valley with mountains in the background.
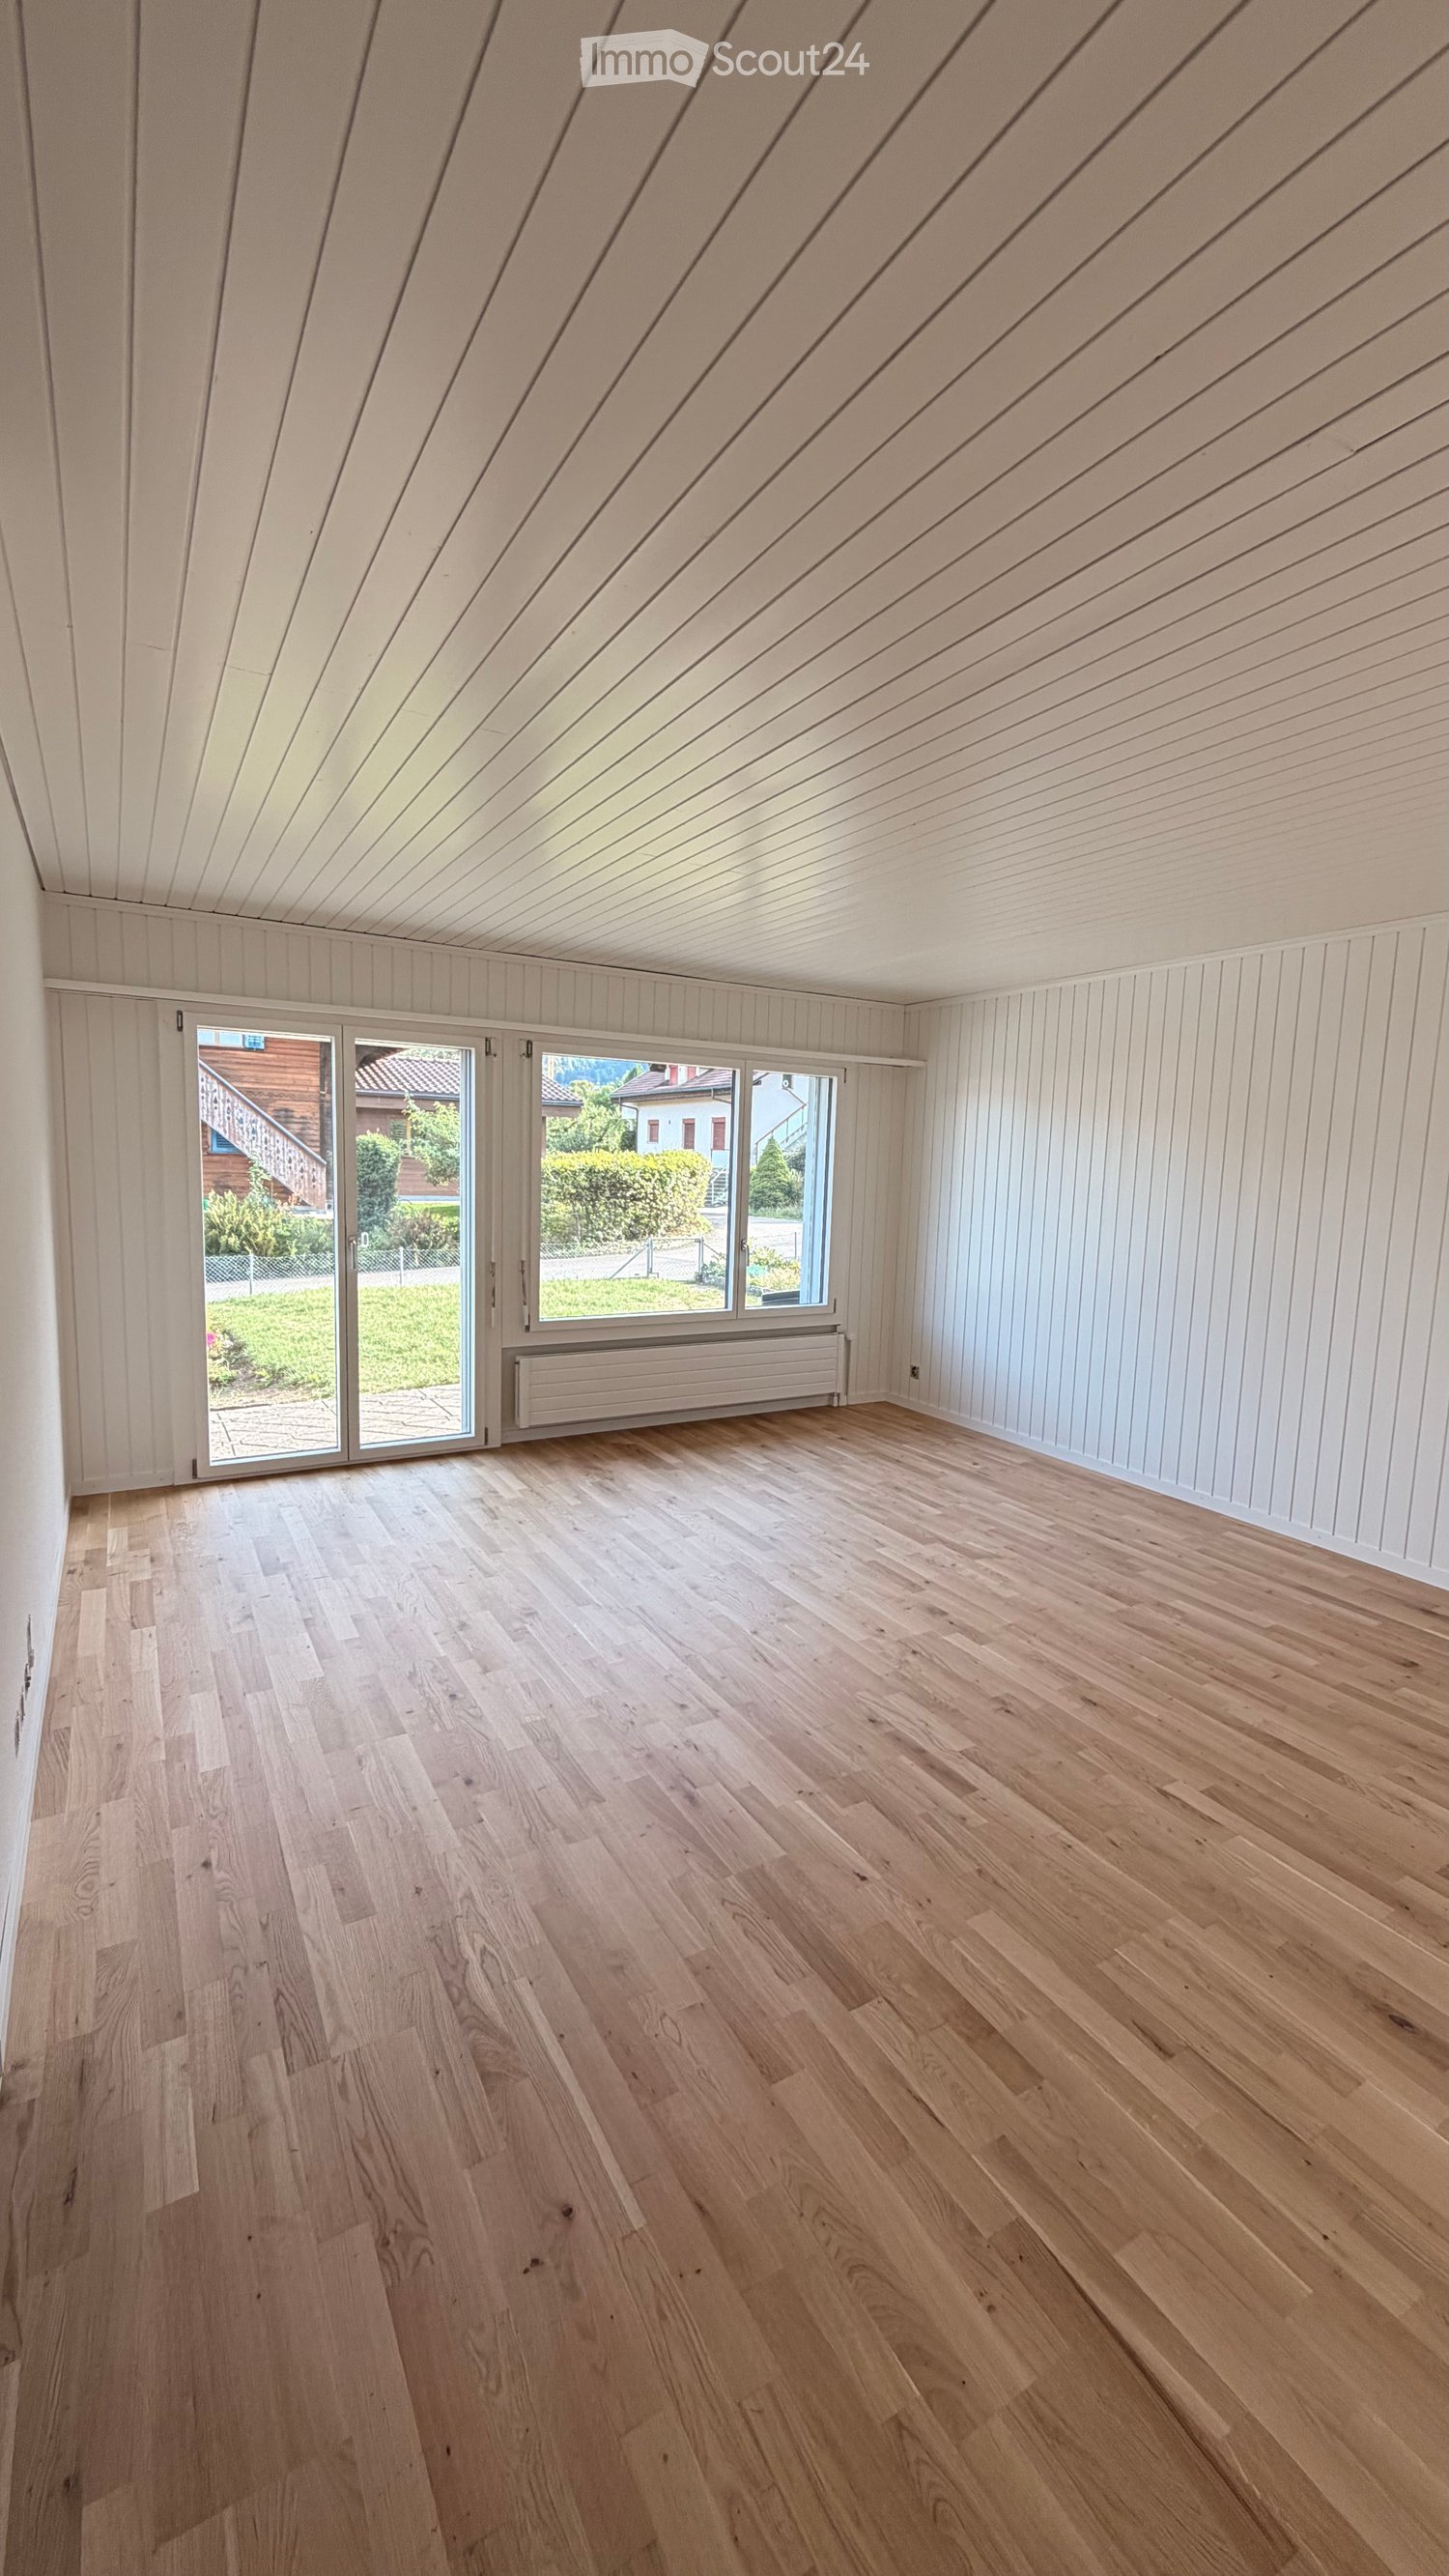
  • Empty hallway with wooden flooring, white walls, and a wooden ceiling with exposed beams. There are doors and windows along the walls, and a small white appliance is visible in the background.
  • Modern kitchen with white cabinets, black countertops, and a red and beige checkered floor.
  • Empty room with wooden flooring, white walls, and a wooden bench along one wall. The ceiling features exposed wooden beams and a skylight. Natural light filters through sheer curtains on the windows.
  • Modern bathroom with a glass-enclosed shower, toilet, sink, and mirror. The shower has a handheld sprayer and a fixed bar for support. The sink has a modern faucet, and the walls are tiled in light gray.
  • Empty room with wooden flooring, white walls, and large windows with sheer curtains. The ceiling features a geometric pattern with wooden beams and recessed lighting.
  • A panoramic view of a rural landscape with fields of wheat and green grass, surrounded by trees and distant mountains under a partly cloudy sky.
1 / 7
8 rooms, 280m², Price on request
Top
Unterdorfstrasse 7, 1715 Alterswil FR

Spacious, charming house with large garden in Alterswil

Welcome to this beautiful, freshly renovated single-family home on Unterdorfstrasse 7 in Alterswil FR. The 1908 building, completely renovated in 2025, combines historic charm with modern living comfort on an impressive 280 m² living area and a 791 m² large plot.The two-story, white-plastered house with its characteristic red-tiled roof, green shutters, and inviting balcony offers a breathtaking view of a picturesque valley with mountain panorama – a true feast for the eyes in every season. The house impresses with the following highlights: • 8 spacious rooms on 3 floors – ideal for families or people who appreciate a lot of space • Stylish hallway with wooden floor, white walls, and a wooden ceiling with exposed beams – authentic old building flair • Balcony with a magnificent panoramic view of the valley and mountains • Fireplace for cozy evenings in the colder season • Garage and parking available • Child-friendly environment – ideal for families Location and surroundings: The house is located in the quiet municipality of Alterswil in the canton of Fribourg. The location is very sunny in summer and also pleasantly bright in winter. The surroundings are pleasantly quiet both day and night – perfect for those seeking relaxation and nature. The Alterswil FR bus stop is within walking distance.This exceptional property combines rural idyll with spacious living space and is a rare opportunity for all those seeking something special. Immerse yourself in country life – with all the comfort that a freshly renovated home can offer.

Travel time
-
1 / 13
6.5 rooms, CHF 3,600.–
Chemin de la Rèche 101, 1630 Bulle

BULLE -- RENOVATED SEMI-DETACHED HOUSE WITH 6.5 ROOMS AND GARDEN

Located in the quiet residential area of La Réche, about seven minutes' walk from the center of Bulle, this semi-detached house spread over three levels offers five bedrooms, generous living spaces, and a private garden with a terrace. The complete and careful renovation of the house and its exteriors was completed in September 2026.Space for the whole familyThe living area (52 m2) includes an open kitchen and a dining room arranged in the veranda and overlooking the garden and the terrace, as well as a large living room. An adjacent space (7 m2) can accommodate a TV corner, a play area, or storage, according to your needs.The kitchen benefits from quality finishes and equipment: granite countertops, numerous drawers, traditional oven and steam oven, induction plates, and Quooker faucet.The house also includes: • An entrance hall at the intermediate level. • Five bedrooms, including two at the lower level (16 and 13 m2) and three at the upper level (16, 12, and 9 m2). • A shower room with WC and a bathroom with WC. • A basement accessible from the inside and outside, including a storage room, a laundry room, a technical room, and a space planned to accommodate a large freezer. The laundry room has a shared washing column with the tenant of the independent studio. • Several storage spaces. Garden, terrace, and vegetable gardenThe exteriors include a private garden and a west-facing terrace, a vegetable garden to the east, and a shed to the north, with a woodshed and a storage space for bicycles. A playground is located just in front of the house.Heating and comfortThe house has underfloor heating powered by a system combining solar thermal and pellet energy. A wood stove completes the installation.Near the center and amenitiesThe city center and the train station are within walking distance. Schools and shops are nearby. The highway can be reached in about eight minutes by car via the bypass road.La Réche is a pedestrian neighborhood: vehicle access in front of the houses is limited to loading and unloading, which contributes to the tranquility of the neighborhood and the safety of children.A covered parking space for CHF 100.-, in addition to the rent, is mandatory. A visitor parking lot is located at the entrance of the neighborhood.Do not hesitate to contact us to arrange a visit or obtain more photos.
Travel time
-