![{"type": "Garage", "objects": ["car", "workbench", "tools", "storage bins", "lawn mower", "wood stack"], "description": "Modern garage with a sleek black sports car parked inside, wooden beams on the ceiling, workbench with tools, storage bins, and a stac](https://cdn.immoscout24.ch/f_auto/t_web_dp_small/listings/v2/is24nif/4003550103/image/4798463f98dfc51717373bbe9865ed88.jpg)
"Magnificent 6.5-room villa in Sorens with a view: high-end comfort and energy efficiency"
Address
Sur la Scie 23, 1642 SorensPrice
- Net rent:
- CHF 3,900.–
- Add'l expenses:
- CHF 600.–
- Rent:
- CHF 4,500.–
Main information
- Availability:
- 01.01.2027
- Type:
- Single house
- No. of rooms:
- 6.5
- Number of floors:
- 2
- Surface living:
- 220 m2
- Floor space:
- 280 m2
- Land area:
- 1034 m2
- Room height:
- 2.6 m
- Year built:
- 2017
Characteristics
Balcony / Terrace
Fireplace
View
Child-friendly
Parking space
Garage
New building
Documents (0)
Description
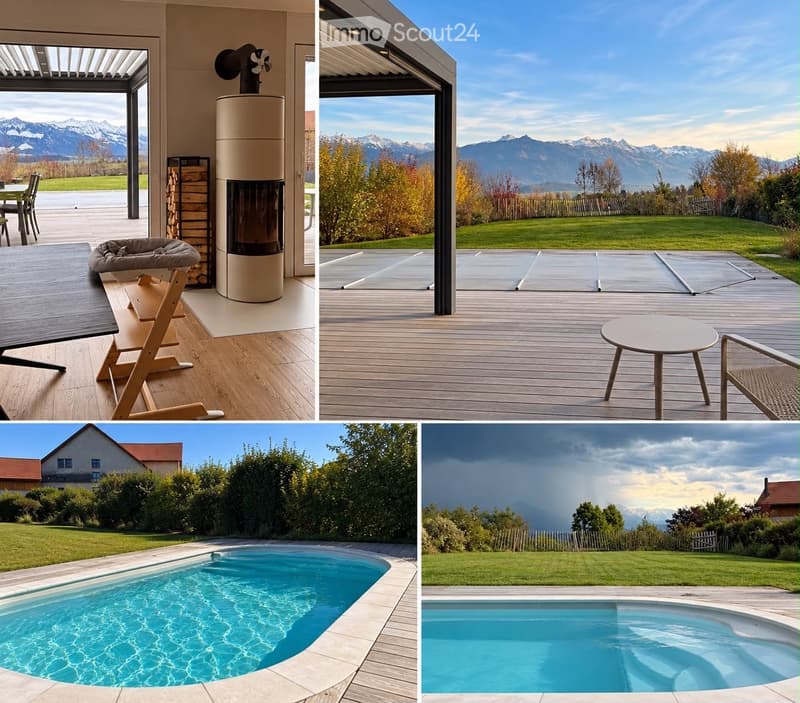
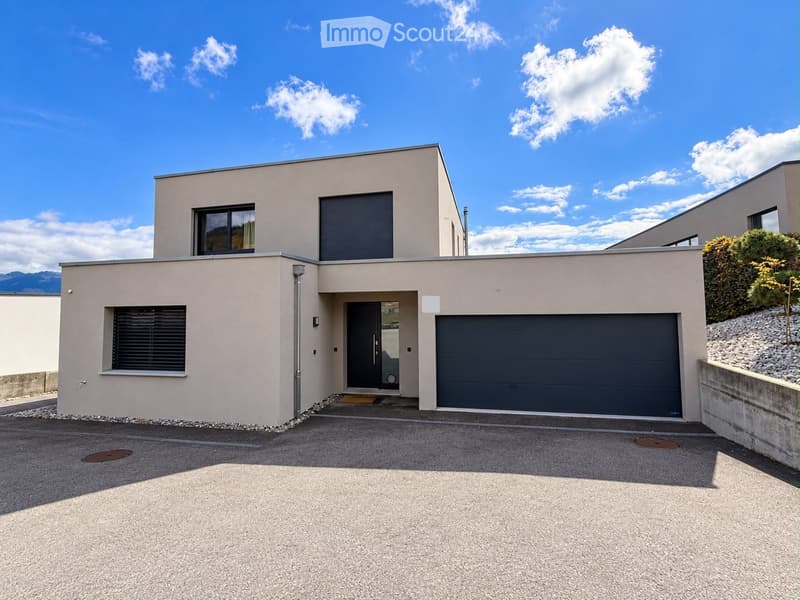
Let yourself be seduced by this exceptional individual villa with generous volumes, combining high-end amenities and cutting-edge ecological technologies. Nestled on a large plot of 1,034 m² facing south, this home offers optimal sunshine throughout the day and a spectacular panorama of the surrounding mountains.
An ideal situation for the whole family
Exceptional situation: The villa is located in a residential area of a Gruyère village with a view of the Vanils.
Village amenities: Sorens offers the charm of the countryside with its local shops (butcher, grocery store, and bakery).
Facilitated schooling: The primary school is accessible in less than 8 minutes on foot (with school bus). The Orientation Cycle can be reached in just 5 minutes by car or bus.
Mobility: The bus stop is 3 minutes away on foot, and the center of Bulle is accessible in just 8 minutes by car.
Eco-responsibility & High technology
This house benefits from state-of-the-art energy installations for exceptional thermal comfort and controlled costs:
Electrical autonomy: Total coverage by photovoltaic solar panels.
Hot water & Pool: Thermal solar panels heating the house in winter and the pool in the summer season.
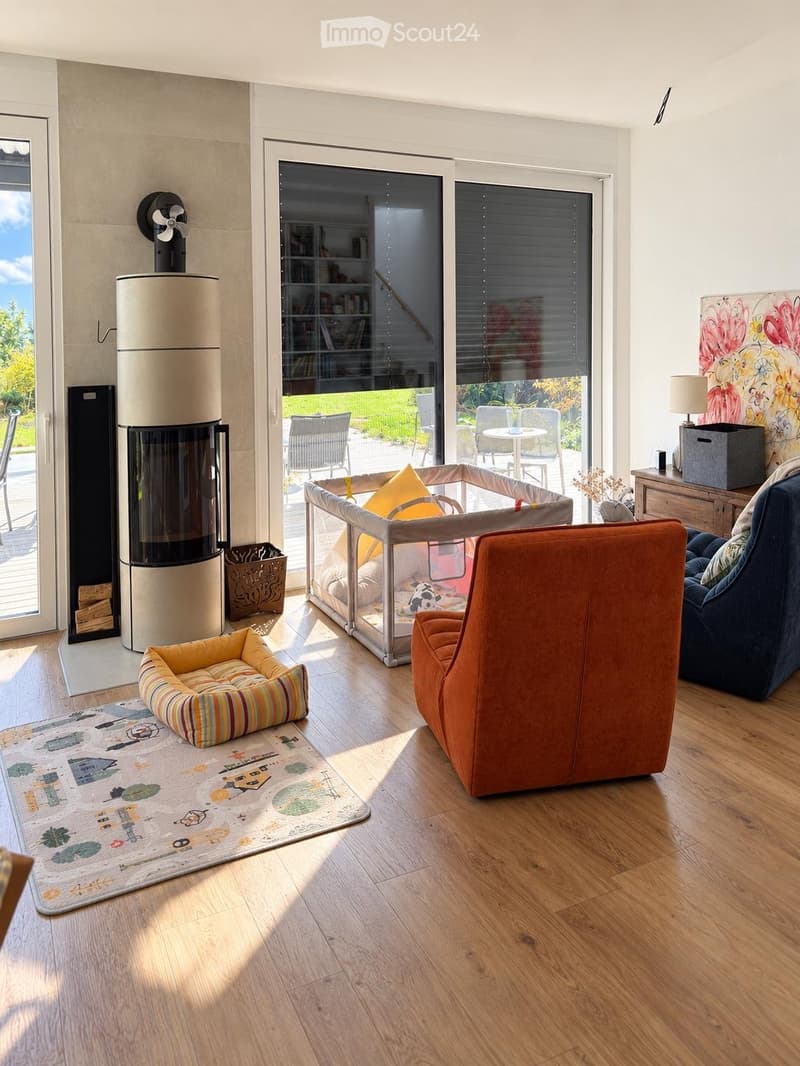
Green central heating: High-performance pellet boiler, complemented by a hydraulic wood stove in the living room, connected to the house network to diffuse a gentle heat in all rooms.
Spacious interior spaces with great fluidity
Ground floor: Conviviality and volumes
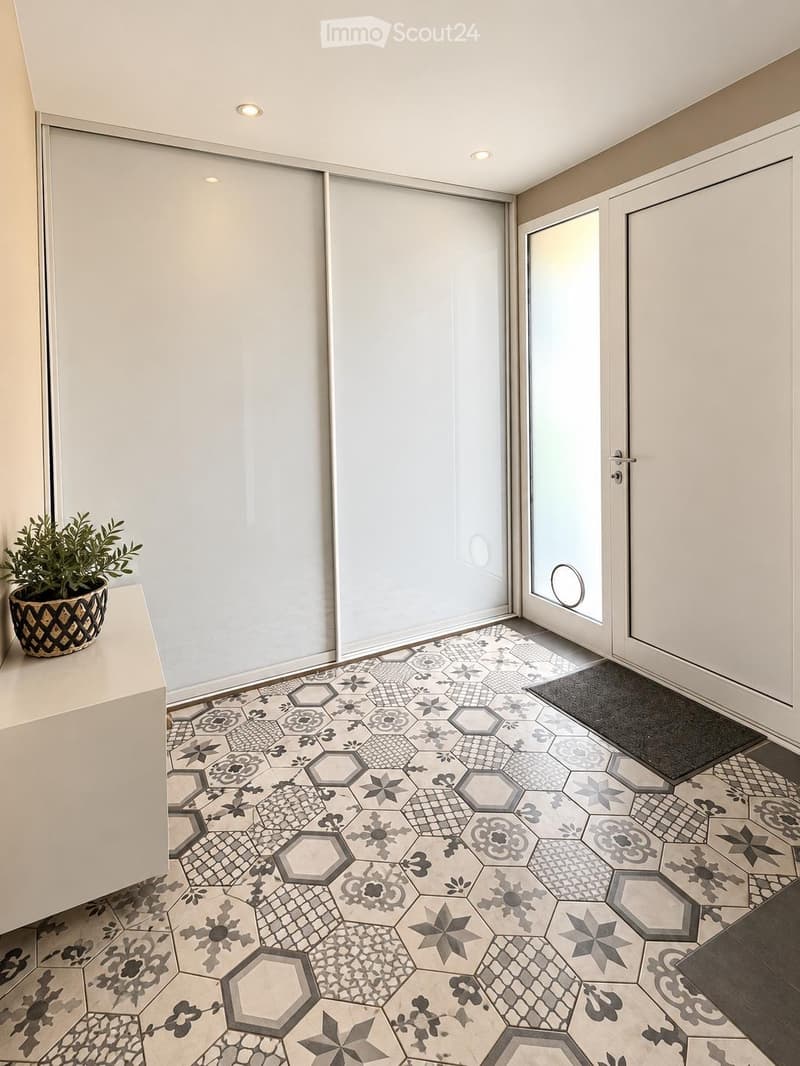
Reception: A large entrance hall with large built-in wardrobes for optimal storage.
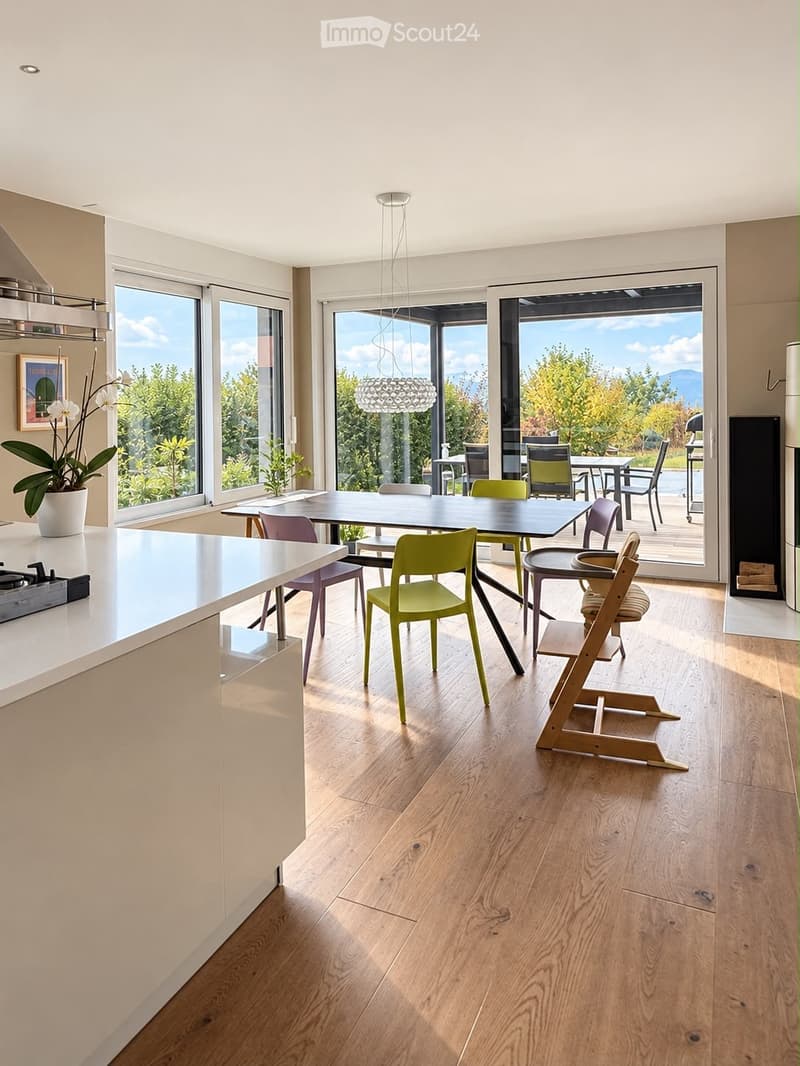
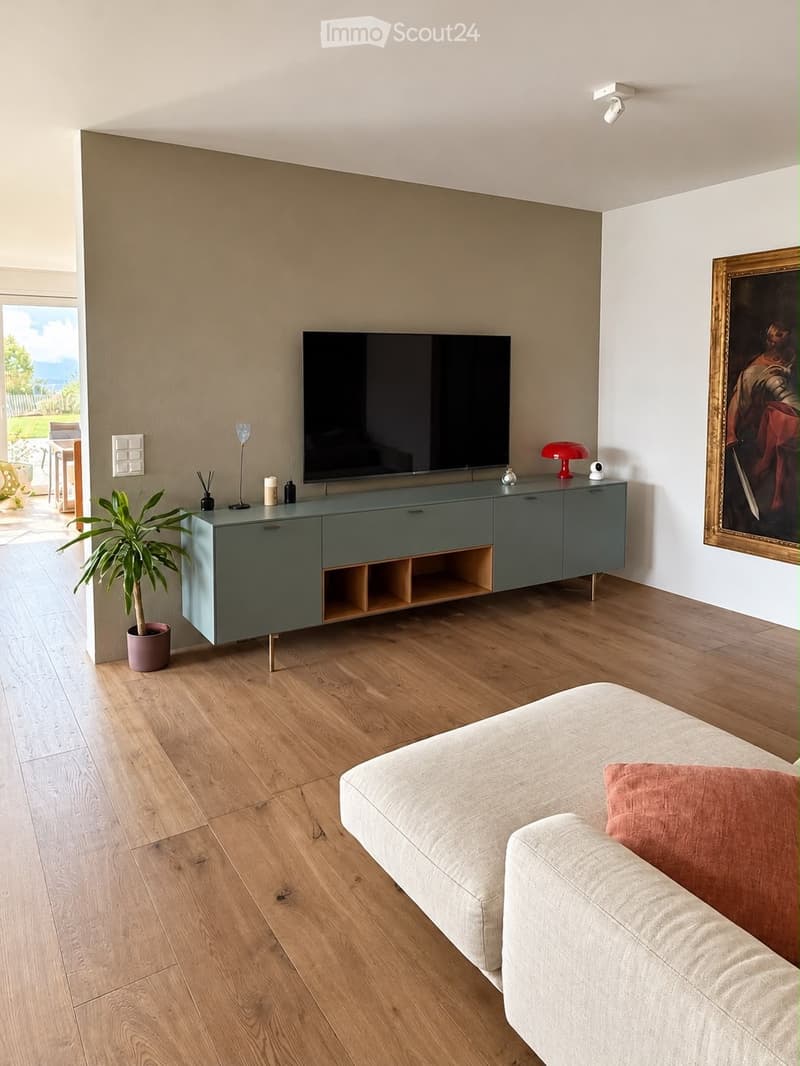
Living area: A double, cozy living room with an authentic Swedish stove, ideally configured with a sitting area and a dedicated home cinema space.
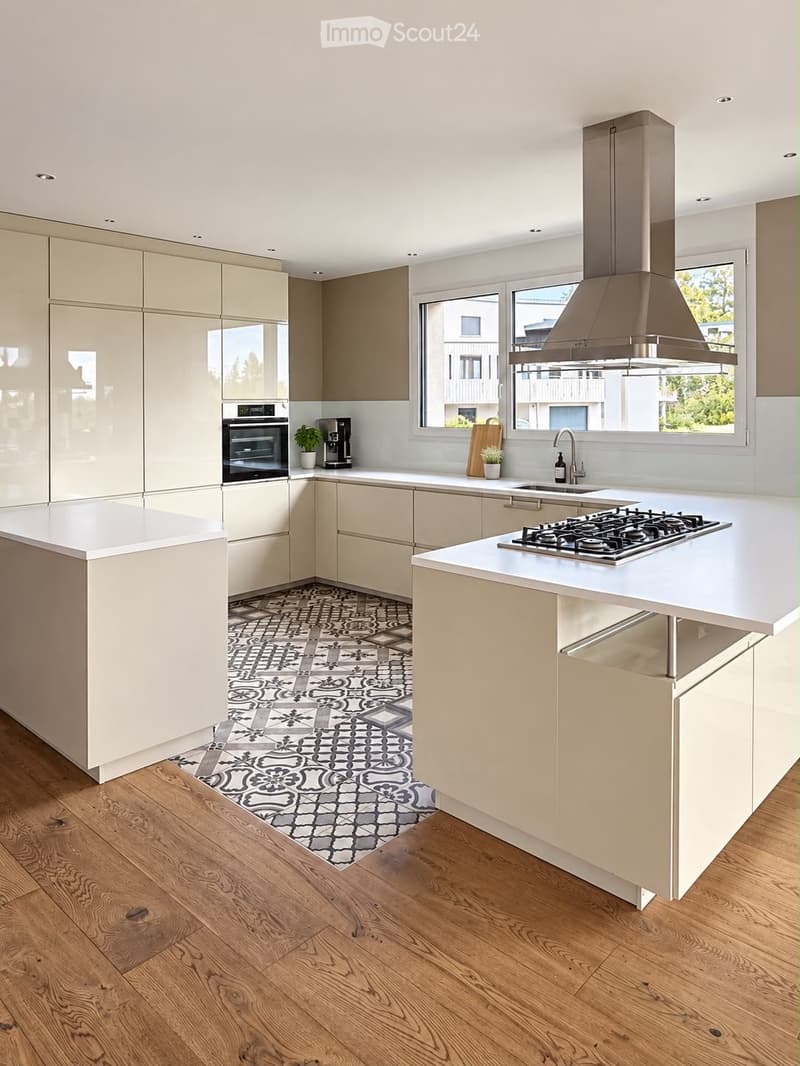
Chef's kitchen: A superb culinary expression space open to the living room, equipped with a high-end gas stove (6 burners).
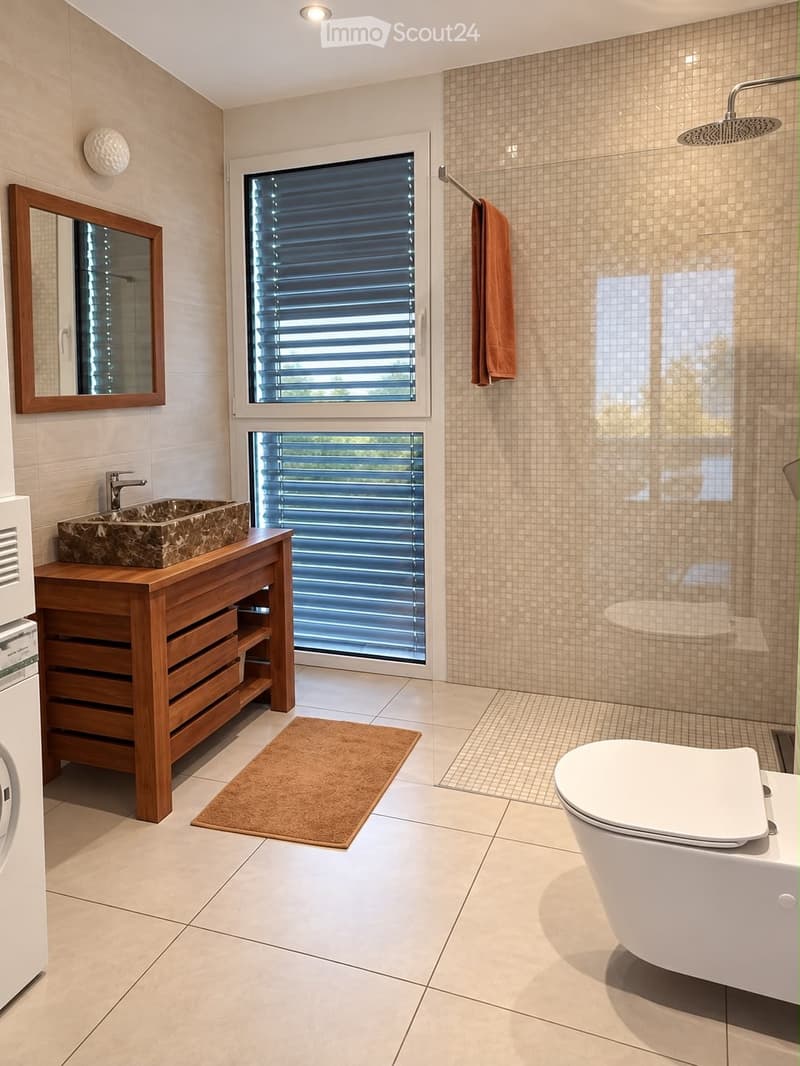
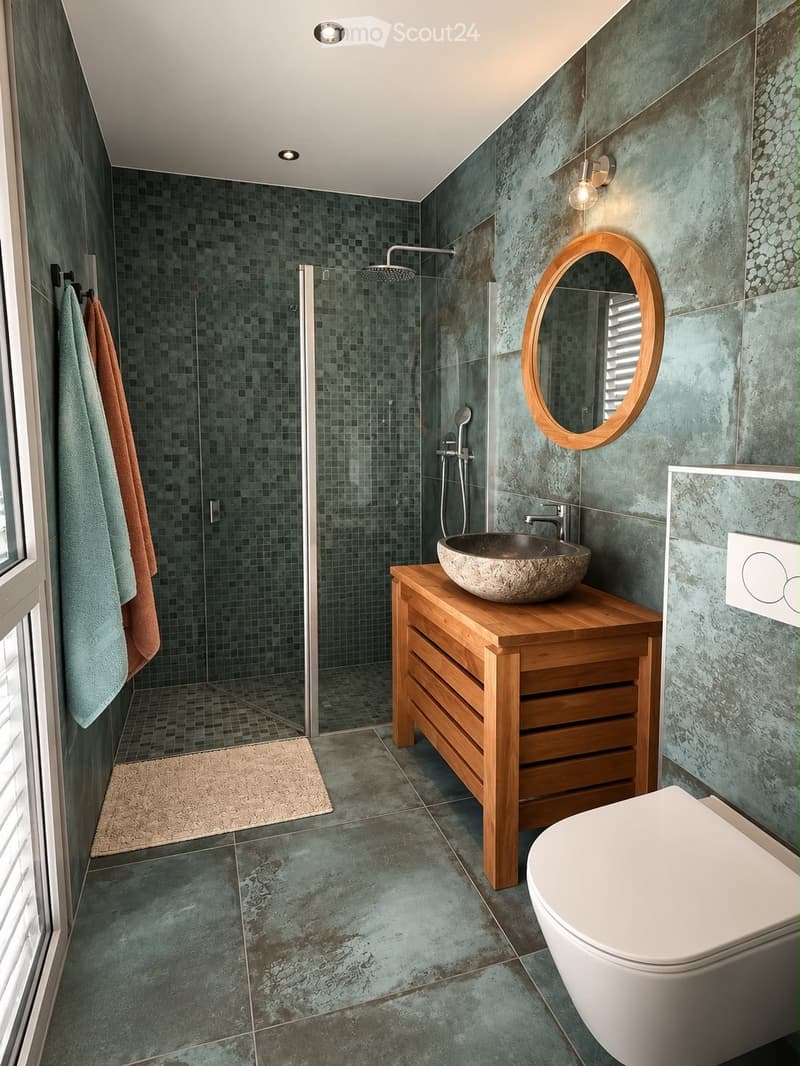
Guest area: A large, independent bedroom and a modern bathroom with an Italian shower.
Upstairs: The panoramic sleeping area
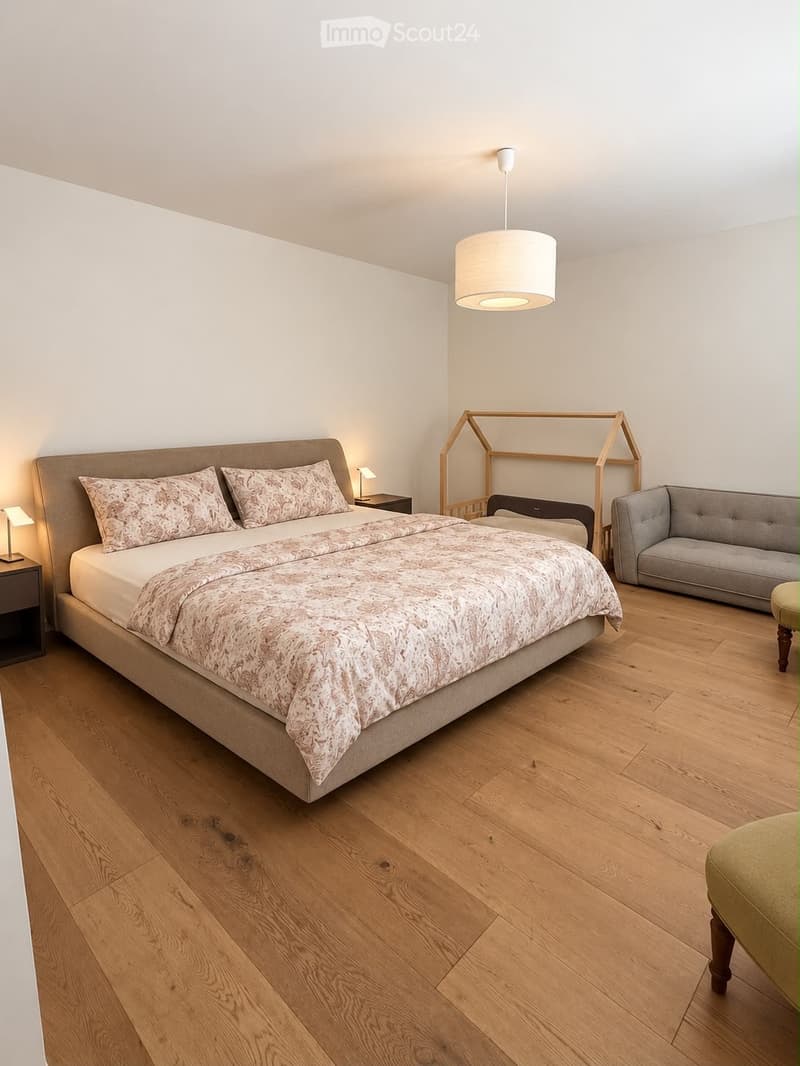
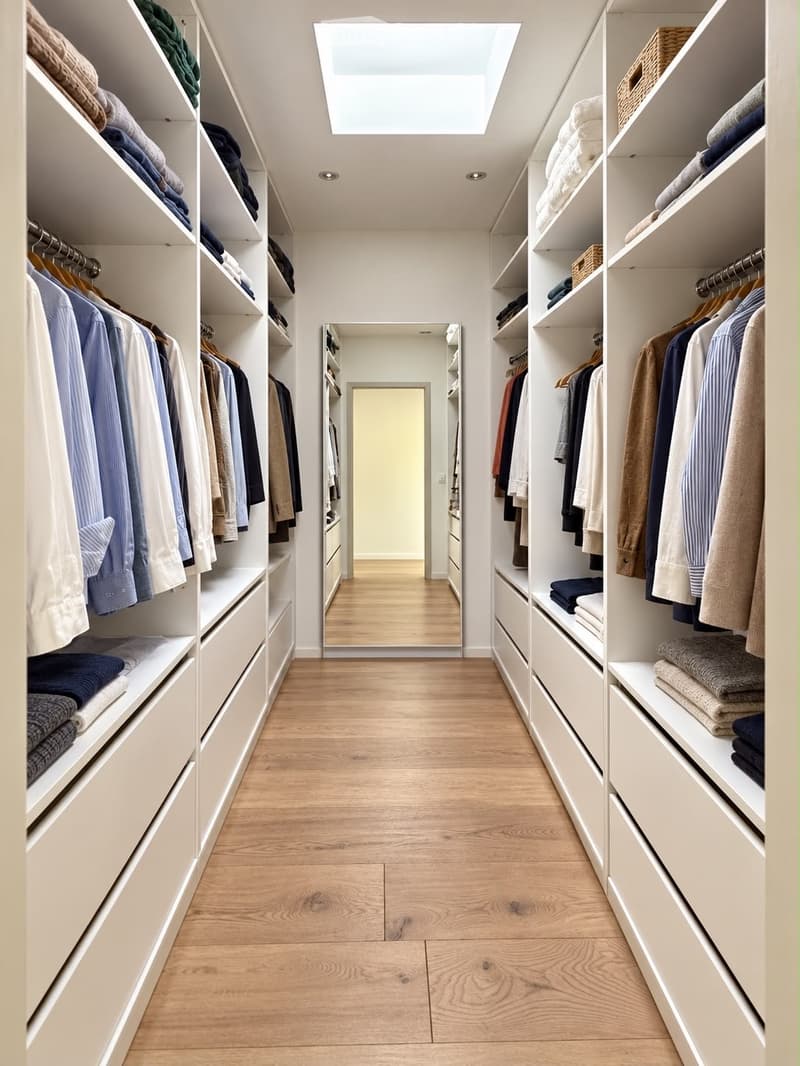
Exceptional parental suite: A bright, large bedroom with a private dressing room and an adjacent shower room. The wide window front offers a unique wake-up facing the mountains.
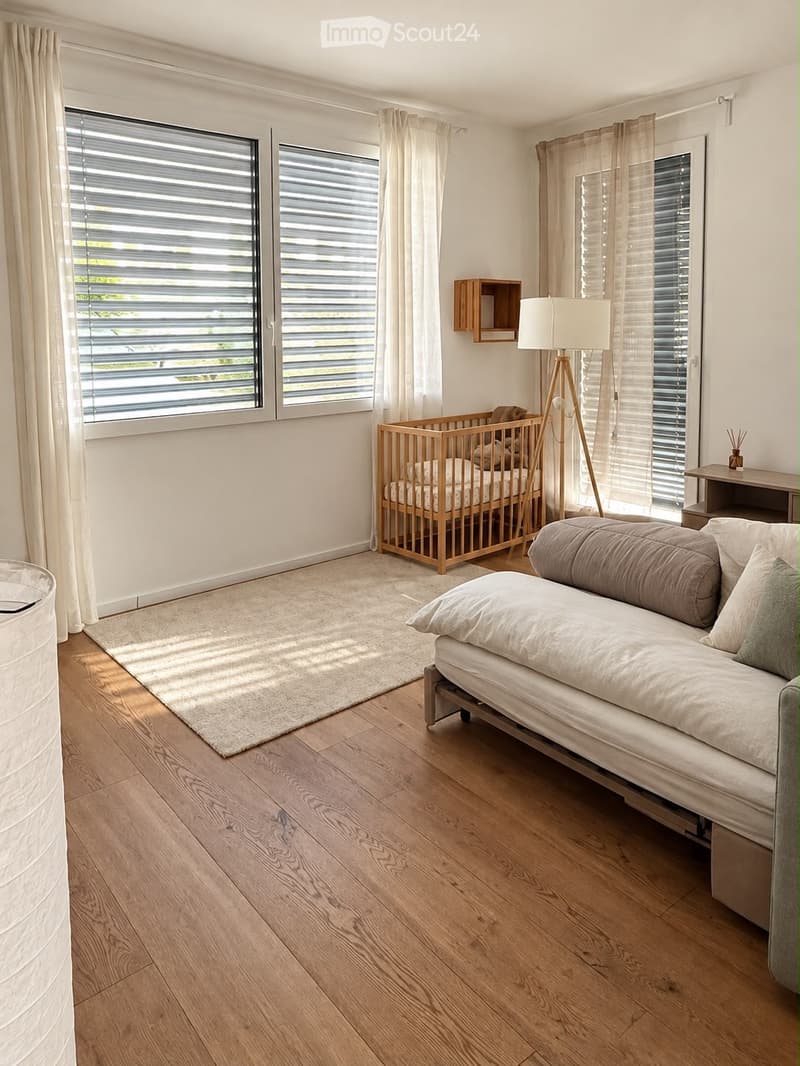
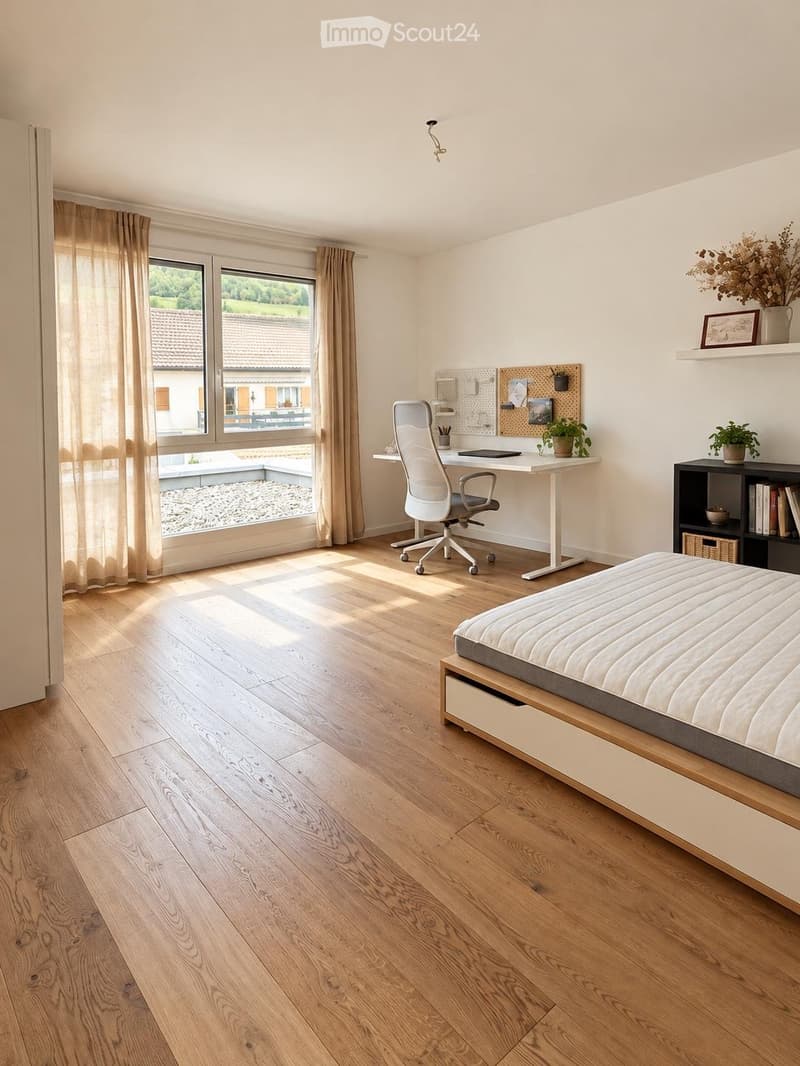
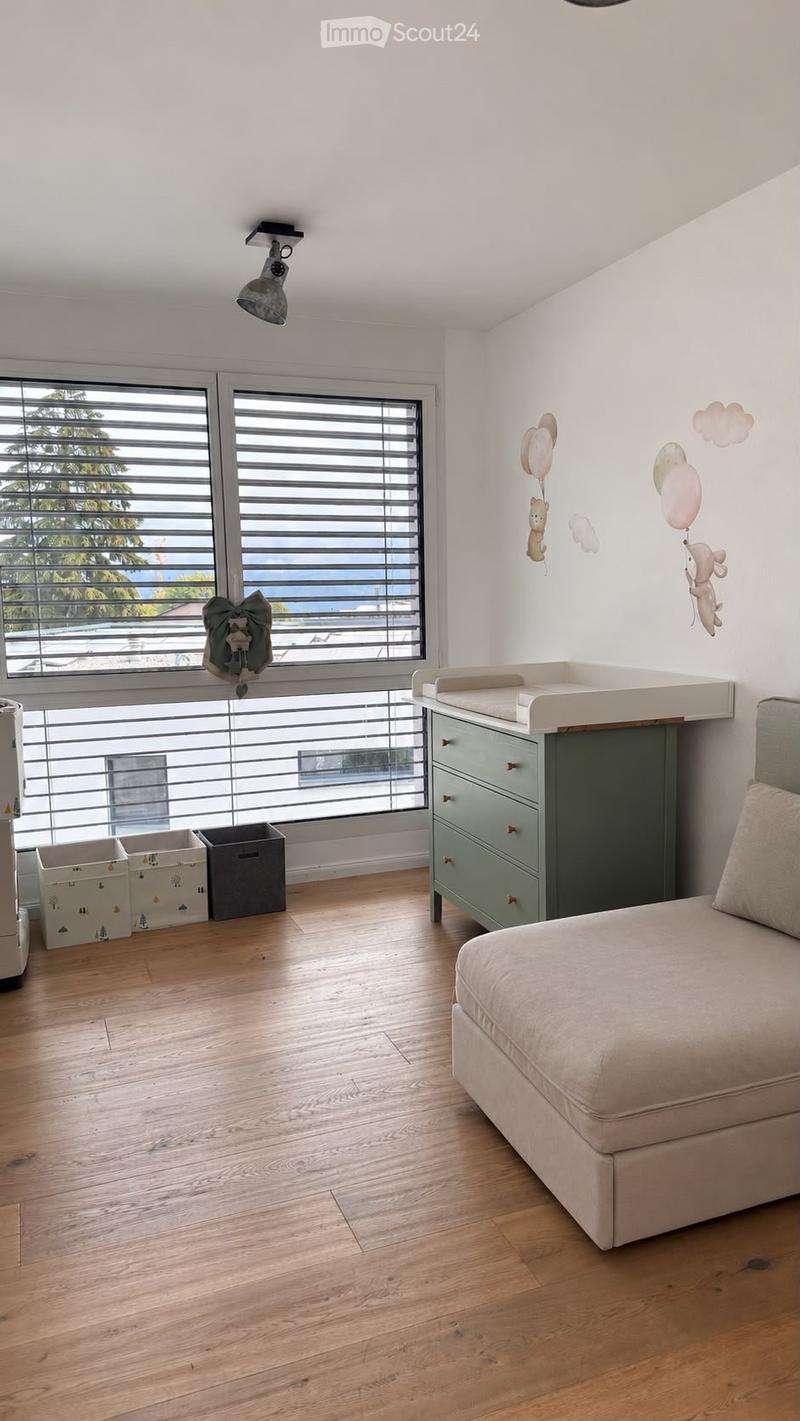
Children's/office rooms: Three very large rooms, two of which are equipped with wardrobes, offering an unobstructed view of the Mont-Gibloux and the forest.
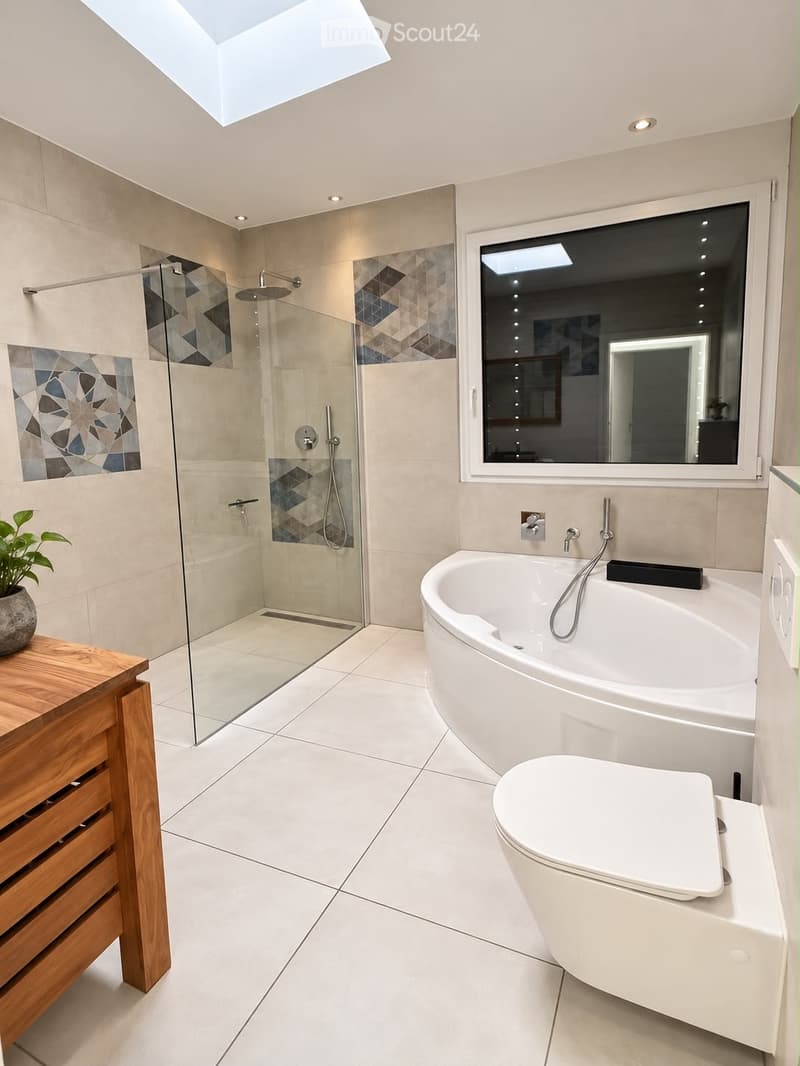
Wellness area: A large, family bathroom with an Italian shower and a whirlpool bathtub (Jacuzzi).
High-end outdoor facilities
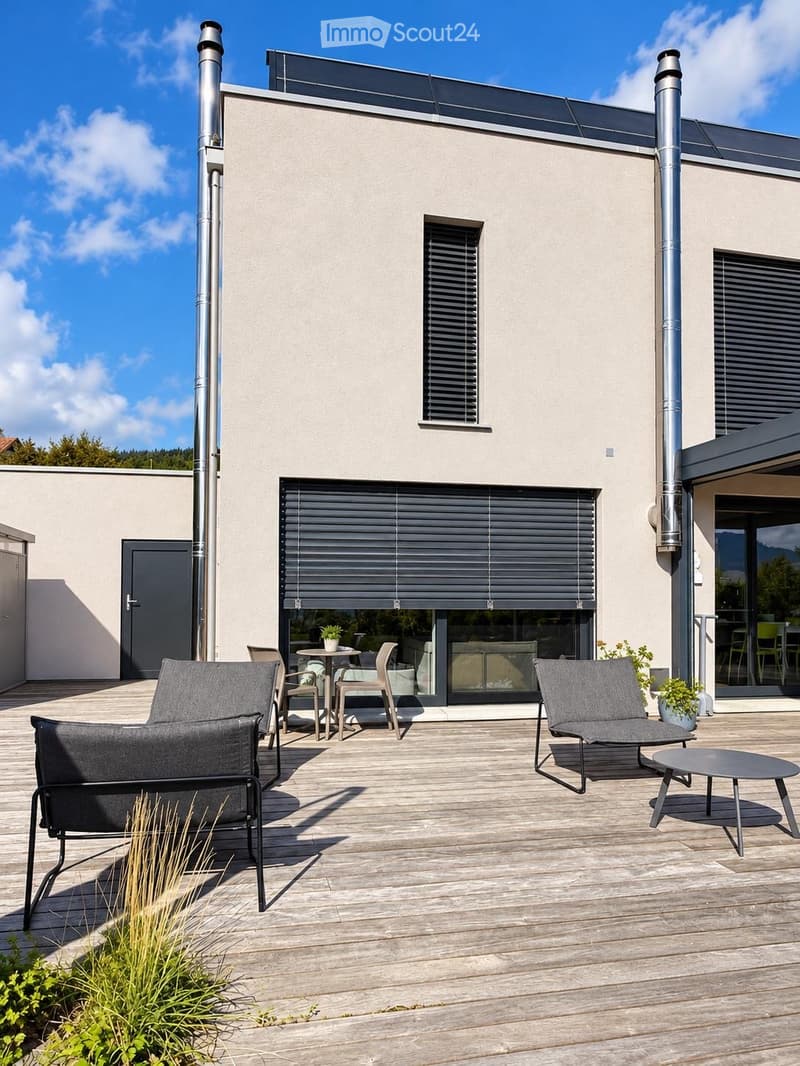
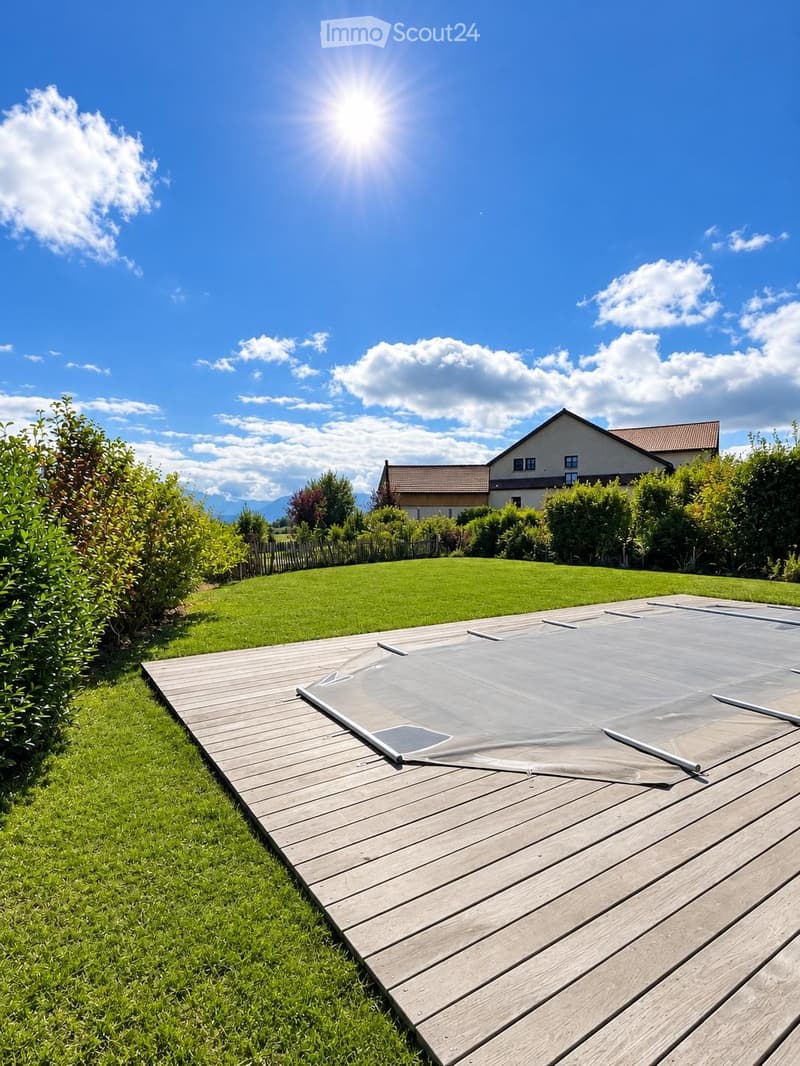
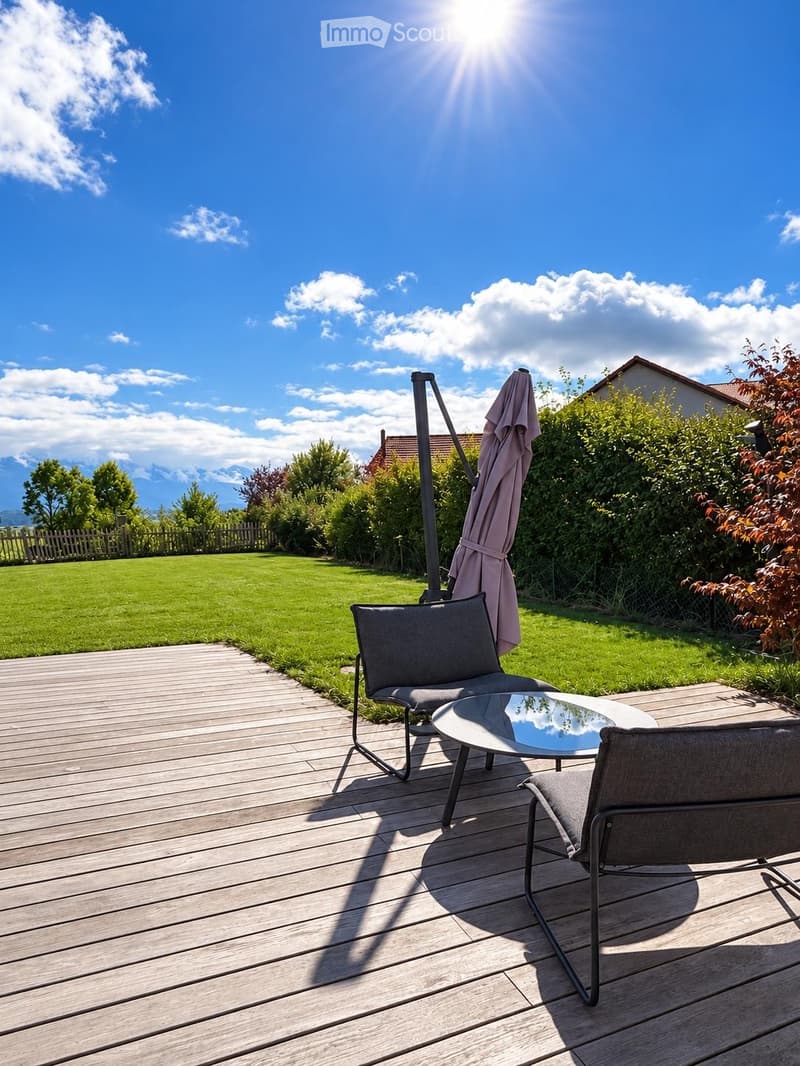
Terrace & Pool: A magnificent, tropical wood (IPÉ) surrounded area surrounds a 7m x 3.5m pool, heated in an eco-responsible manner.
Bioclimatic pergola: 16 m², adjacent to the house, creates a true summer lounge, protected from the sun or weather.
Treed garden: A large, maintenance-free lawn, maintained by a robotic lawn mower (included), complemented by a vegetable garden and a garden shed.
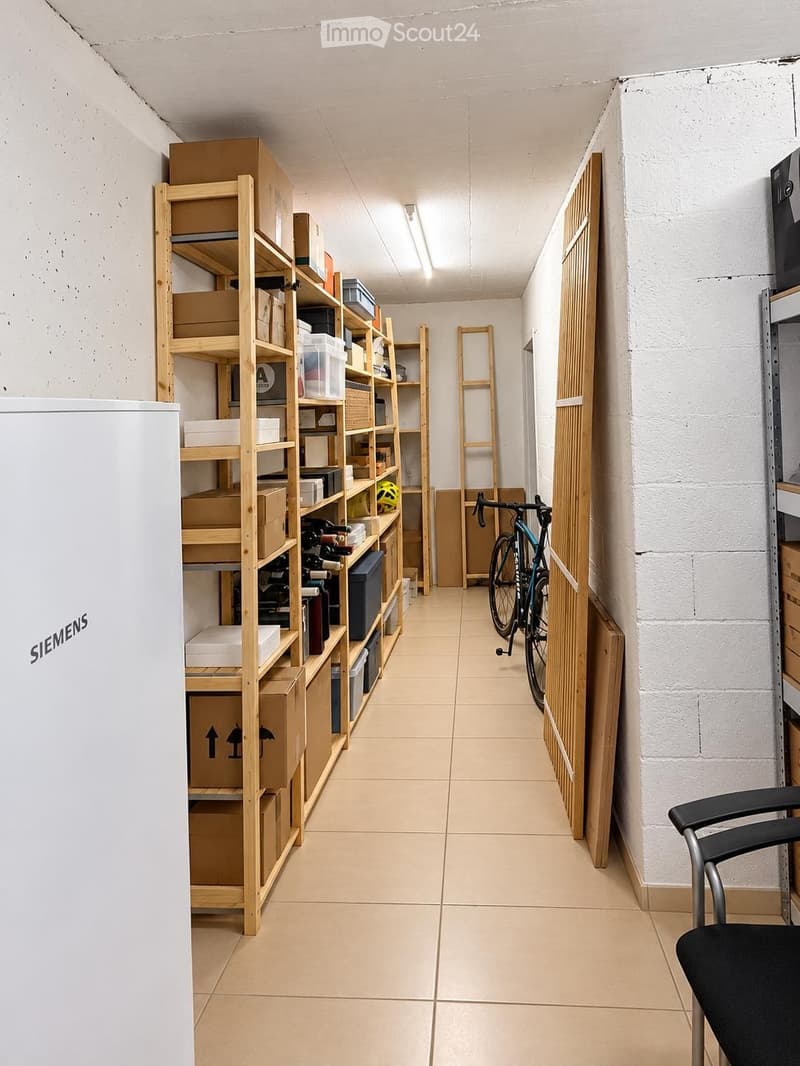
Garage, workshop, and cellar: A large, closed double garage (with mezzanine) including an equipped workshop, as well as a storage room. A 21 m² cellar.
5 outdoor parking spaces complete this property.
Contact us today to organize a visit. For appointments, we are available from 9 am to 7 pm only by email.

Create an account for more options
Create your account to manage your favorites across all devices, keep track of your search alerts, and never miss an update. Everything you need for your home search, all in one place!
- Listing ID
- 4003550103
- Object ref.
- g5gxn.plvl1