5 results - Properties for sale: 3766 (Boltigen)

1 / 13
  • Parking space
  • Balcony / Terrace
  • Garage
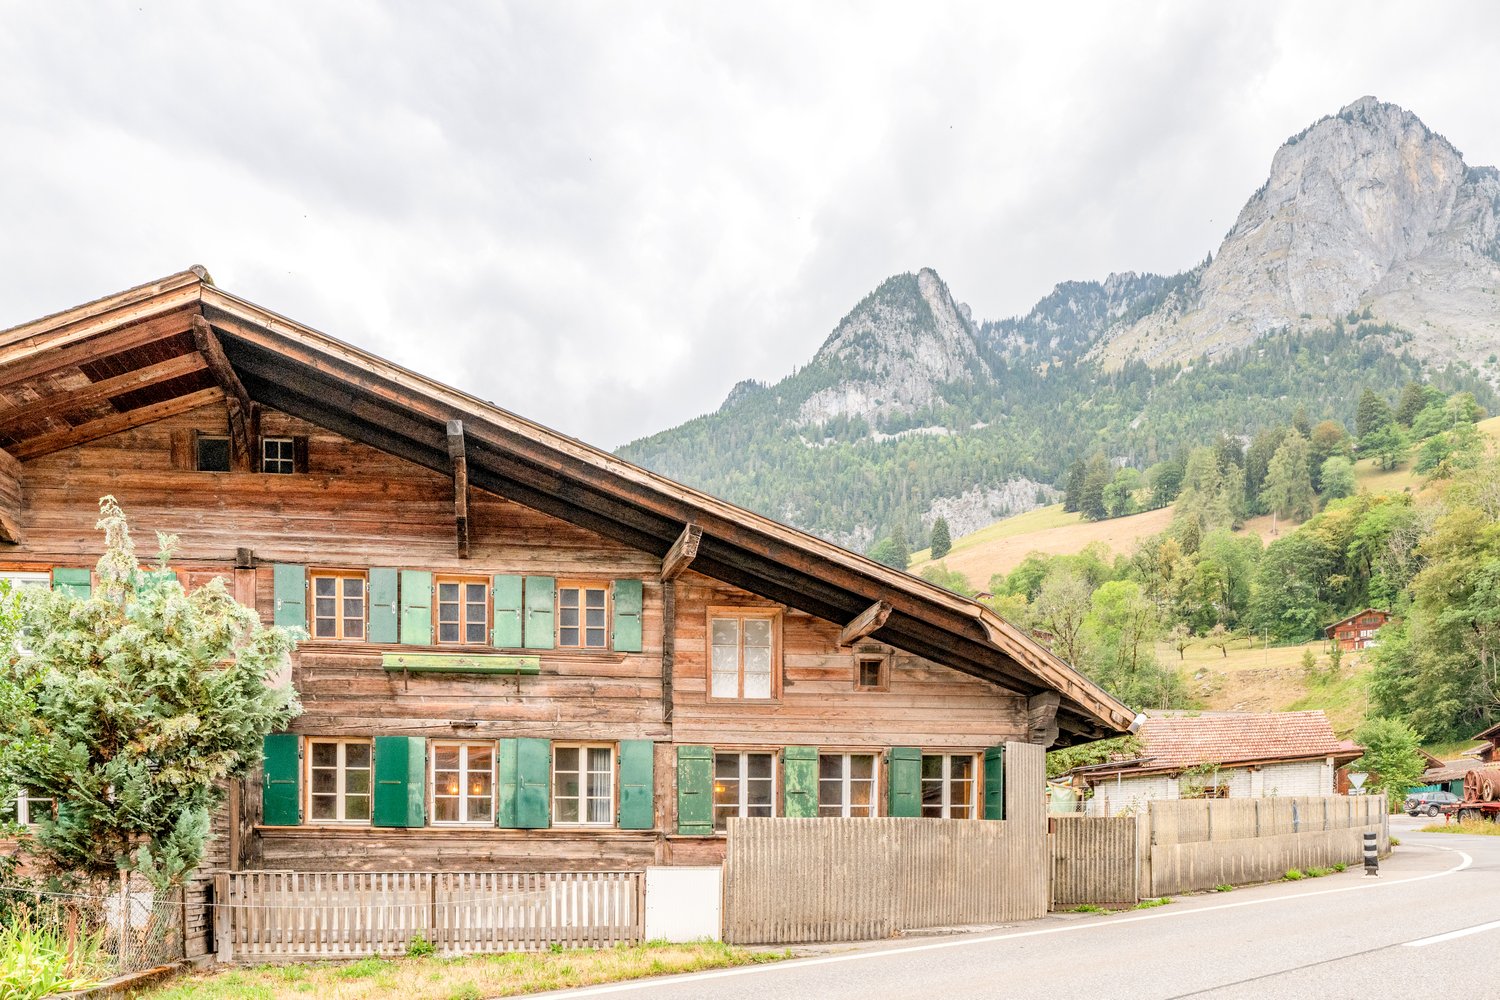
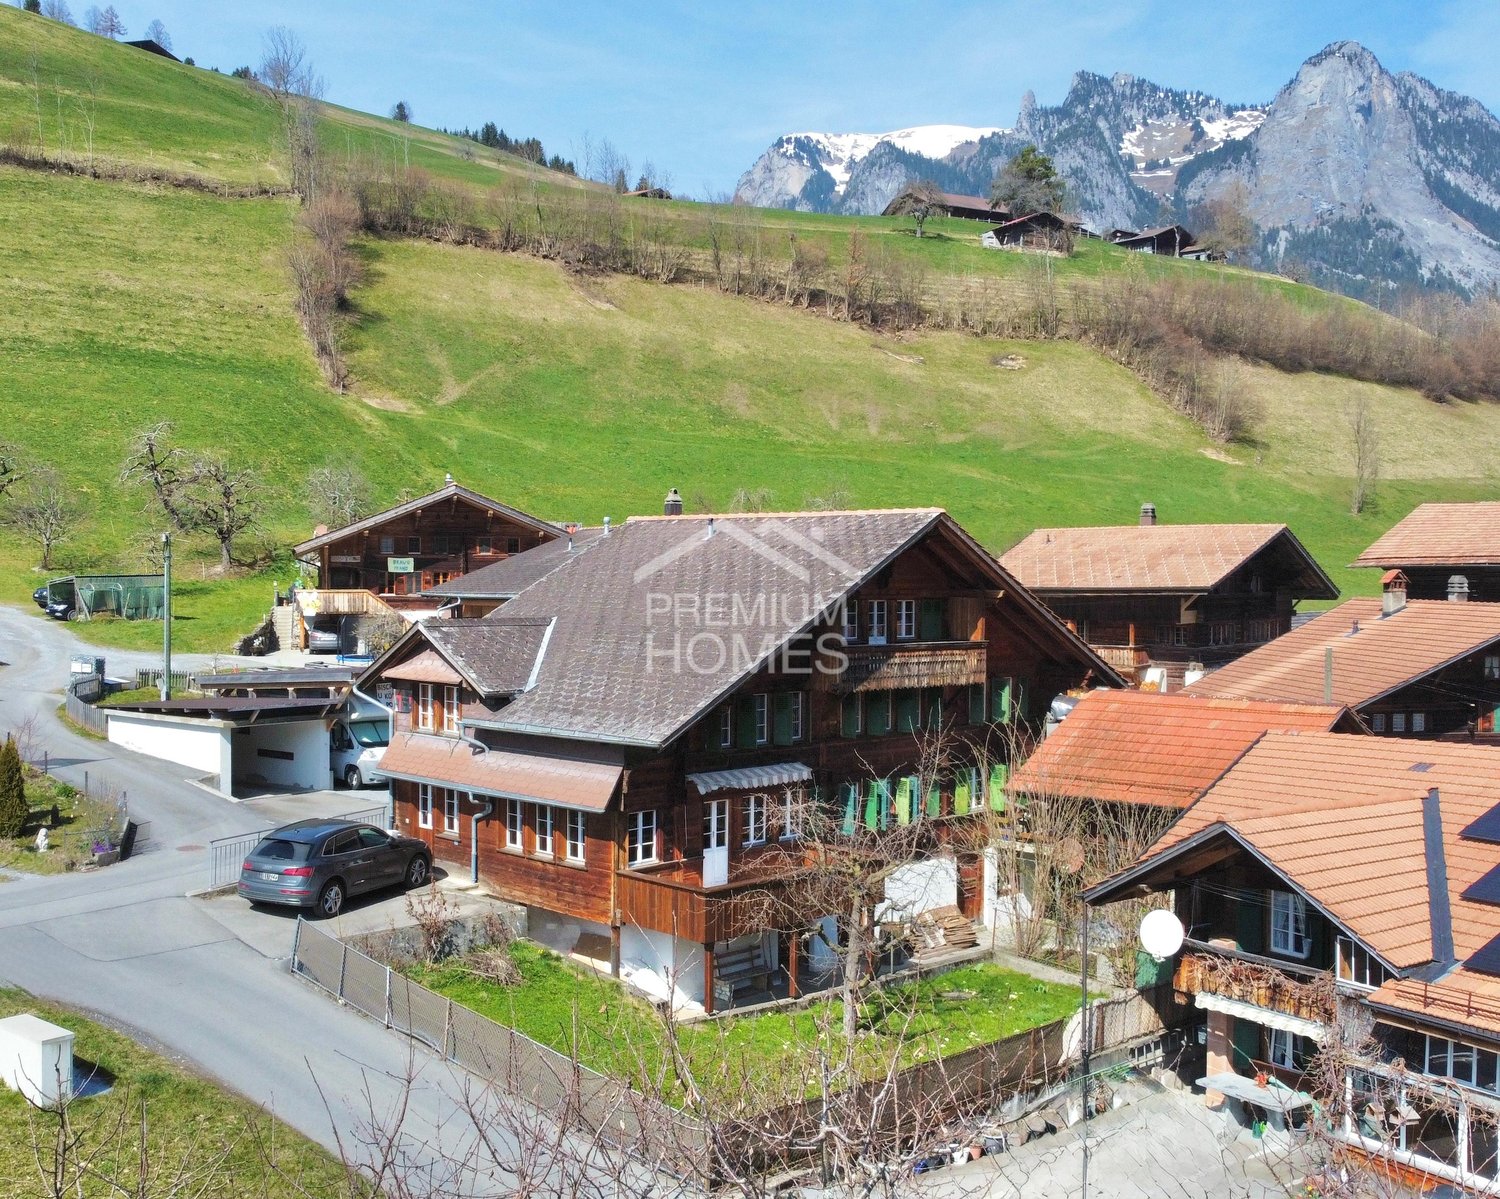
9.5 rooms, 225m², CHF 695,000.–
3766 Boltigen

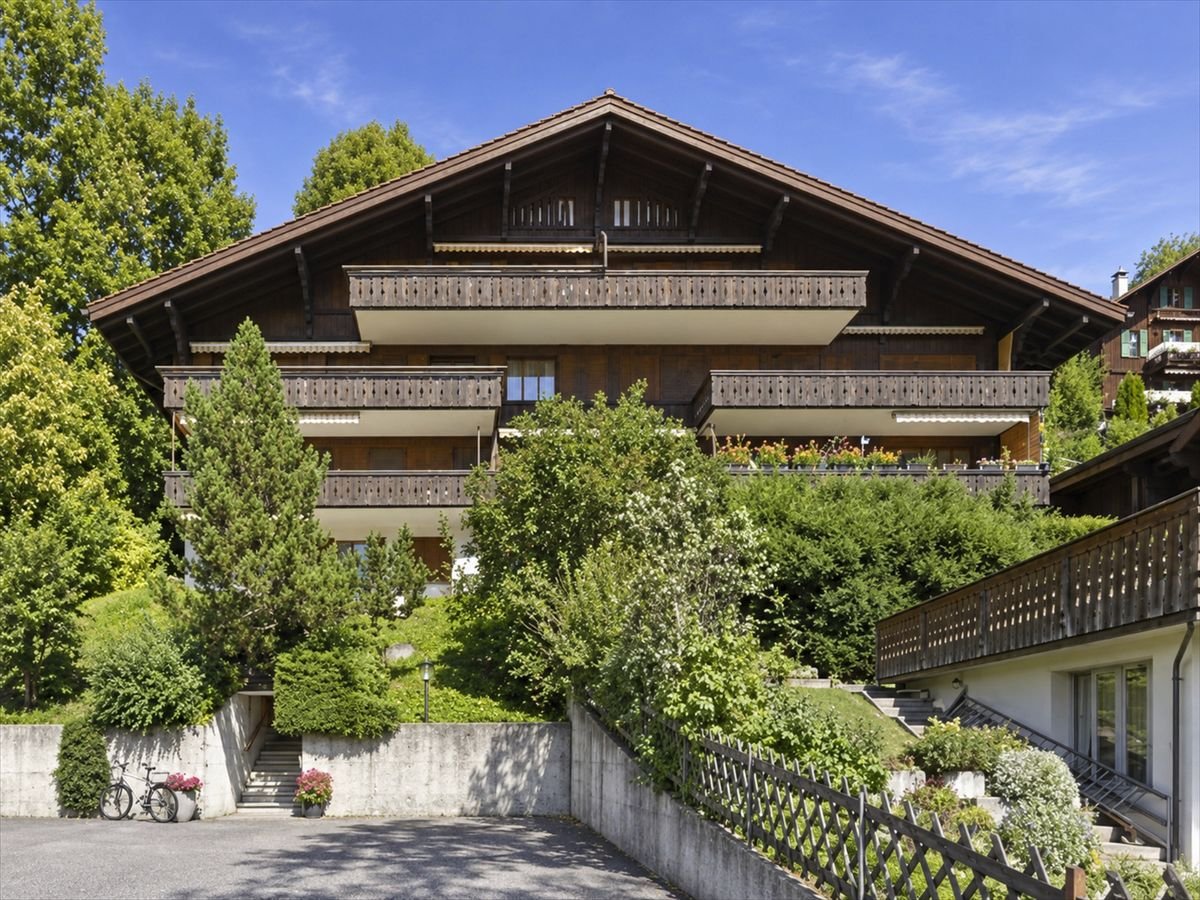
Multi-family house with three apartments - rented and versatile

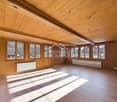
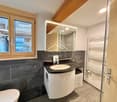
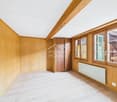
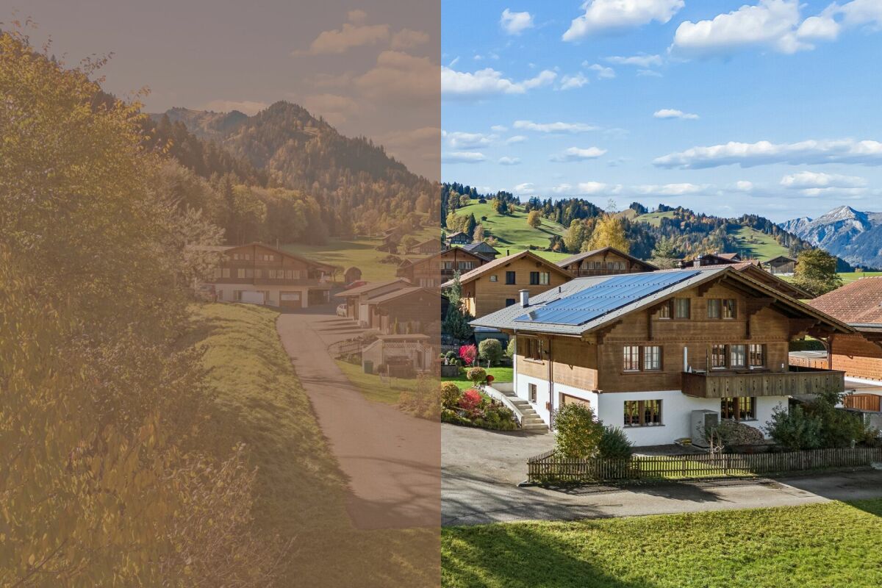
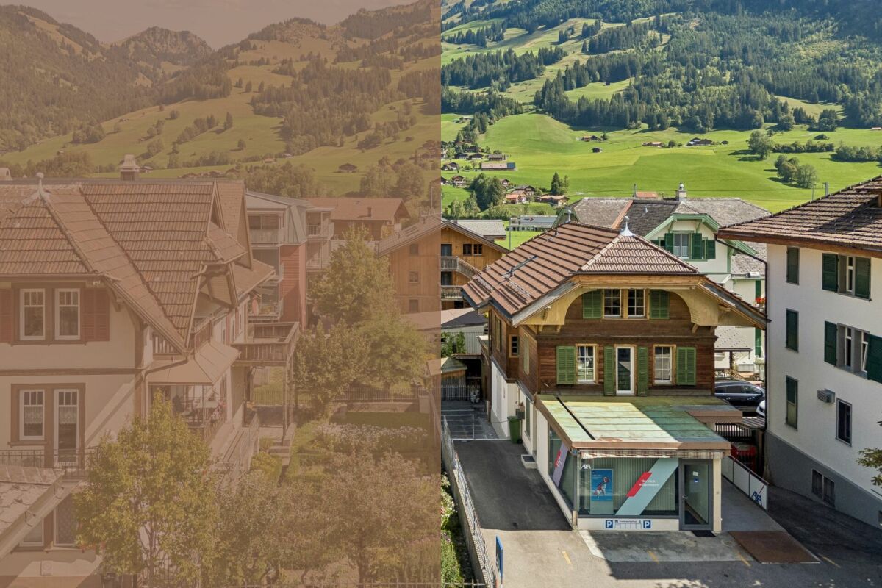
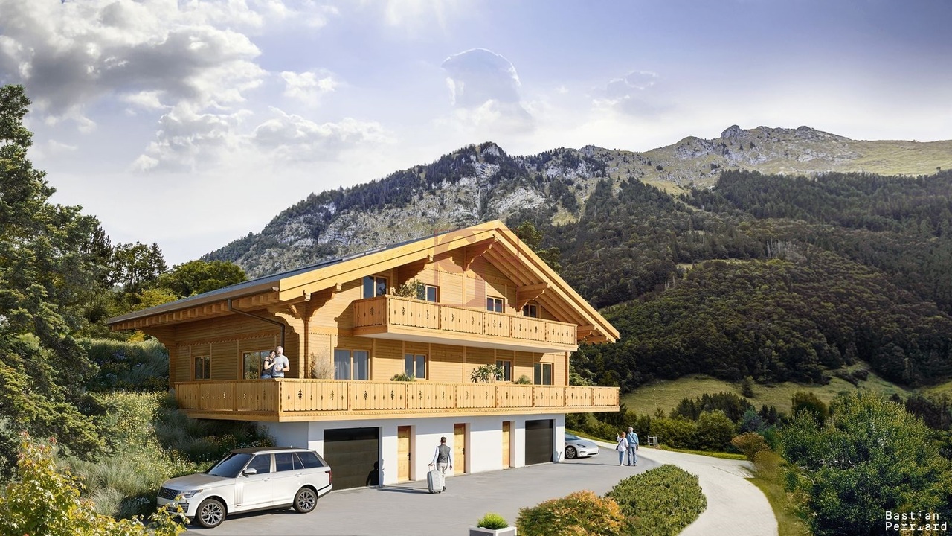
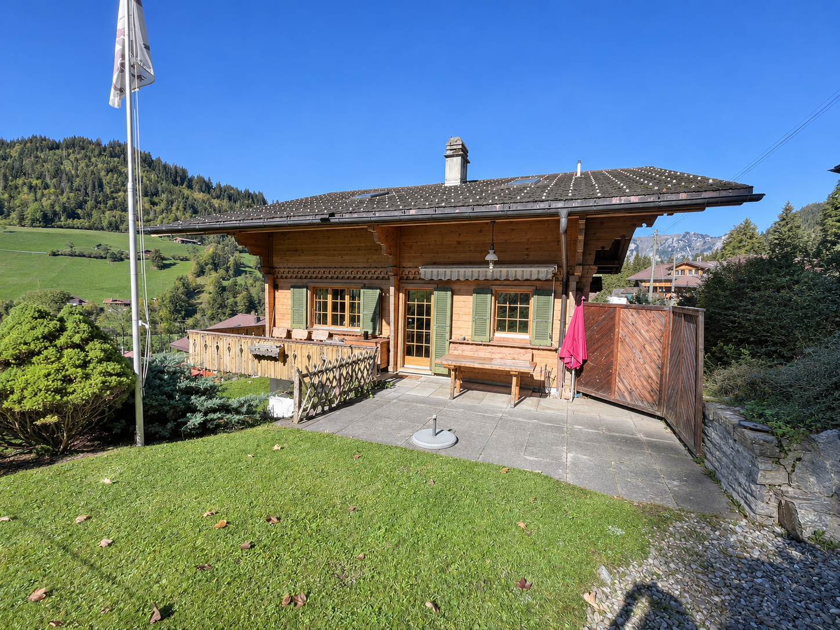
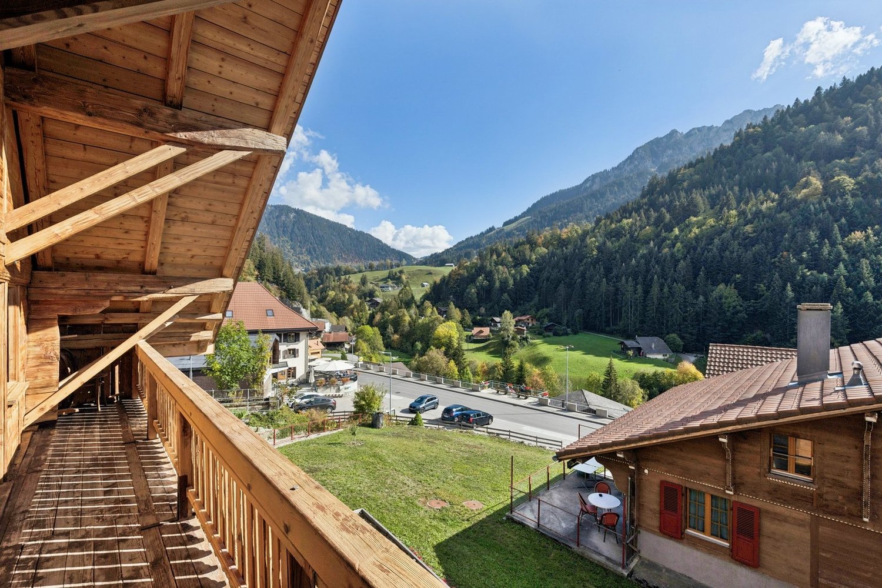
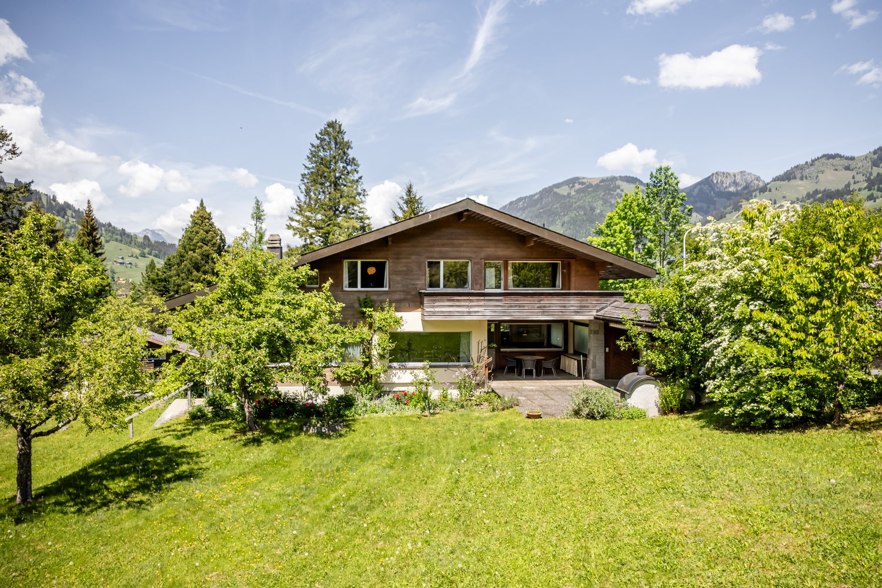
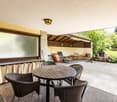
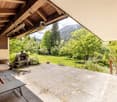
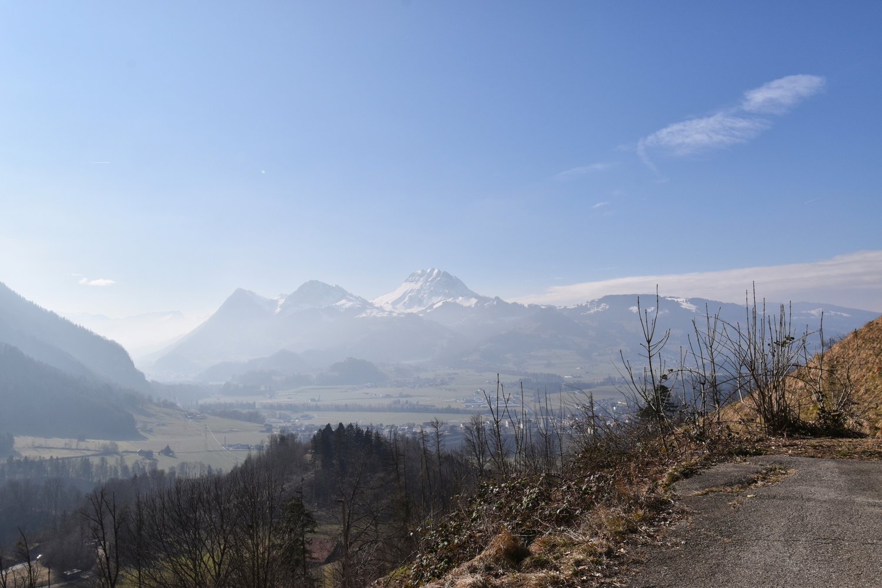
In Weissenbach stands this traditional Simmentaler multi-family house, which offers a particularly pleasant living and quality of life due to its elevated, sunny location and proximity to the train station. Thanks to the elevated location, you can enjoy a fantastic panoramic view of the valley.The fully rented property was practically rebuilt in the late 1970s (originally from 1875) and carefully partially renovated between 2023 and 2025, giving it a well-maintained overall impression today.The beautiful garden delights the hearts of family and plant lovers and is ideal for grilling, playing, and gardening. Craftsmen also get their money's worth here: the traditional construction, the very large basement, and the double garage box offer a lot of space and scope for practicing one's own craftsmanship.The different apartment sizes and the proximity to the train station appeal to various tenant groups and enable easy rentability.A charming and rare detail is the historical affiliation with the Bäuert and Waldbäuert Weissenbach - a piece of living, regional culture that gives this property a special character.Whether as a rental property, long-term investment, family home, or for self-use - this property is a rare opportunity and an investment with heart, mind, and future. So, no wishes are left unfulfilled. Take advantage and convince yourself! This PREMIUM HOMES offer includes: • 4.9% gross return • Fully rented • 4.5-room apartment on the ground floor (rented) • 3.5-room apartment on the first upper floor (rented) • 1.5-room apartment on the top floor (rented) • 5-minute walk from Weissenbach train station • 8 minutes by car from Zweisimmen • 20 minutes by car from Saanen • Elevated and sunny location • Continuously renovated • New bathroom on the ground floor with washing tower from January 2026 • Well-maintained condition • Spacious and bright apartments • Beautiful view • Double garage (rented) • Available as a second home (holiday home) • Affiliation with Bäuert Weissenbach (house rights to two plots of land) • Affiliation with Waldbäuert Weissenbach Interested? We would be happy to take you on a non-binding tour! Do you want to sell your house or apartment worry-free? We will tell you the current market value of your property, discreetly and non-bindingly! Are you interested in a first non-binding exchange of ideas? Don't hesitate and contact us. We look forward to you.

  • Parking space
  • Balcony / Terrace
  • Garage
1 / 29
7.5 rooms, 370m², CHF 2,999,000.–
Schwarzelenfang 694, 3766 Boltigen

Chalet Bärgblick - Schwarzelenfang 694, Boltigen Copy

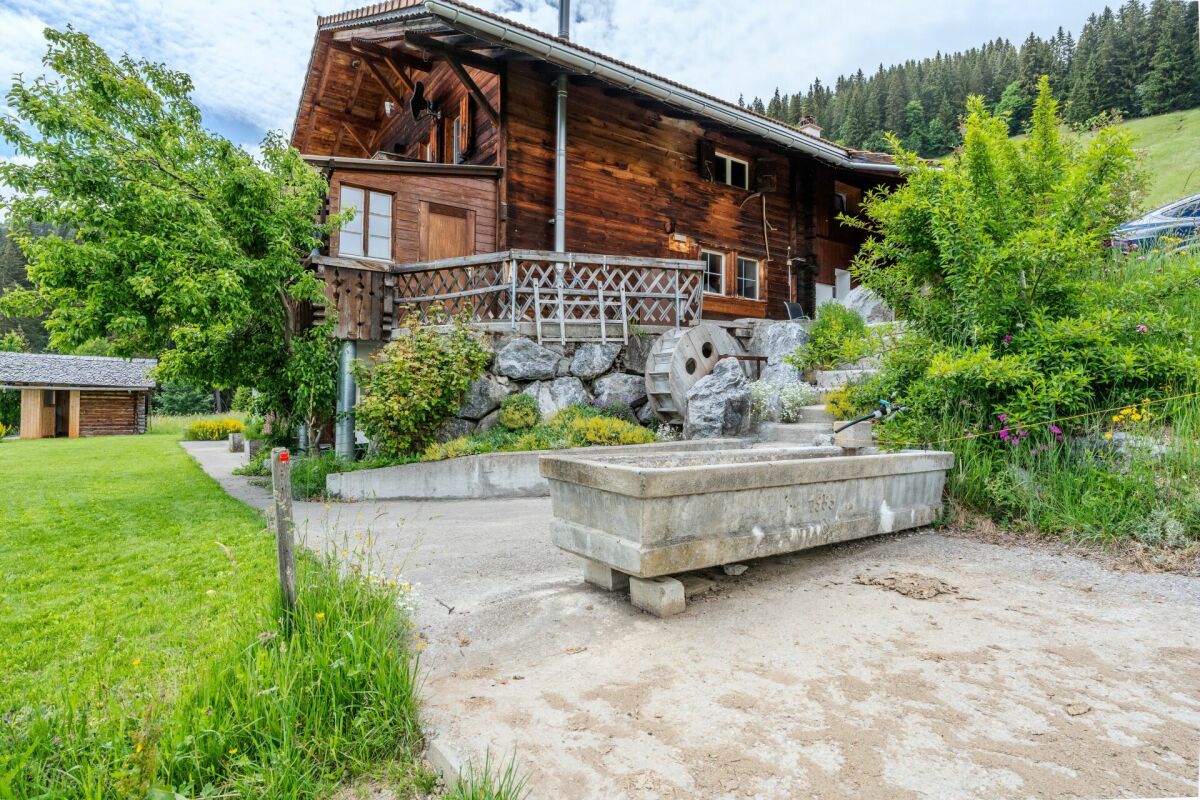
High up on the Jaunpass, with a free view over the pre-Alps, lies the Chalet Bärgblick - an exceptional mountain refuge for people seeking width, peace, and independence, yet wanting to be in Gstaad within half an hour. Over three levels, spacious living rooms unfold in warm arven and pine wood, connected by bright stairs and open galleries.Highlights: • 7.5 rooms and 3.5 wet cells on approximately 370 m² of living space over three levels • Separate office of around 40 m² - ideal for a home office in the mountains • Visible arven and pine wood construction with open gallery levels • Developed vaulted wine cellar "Anno 1638" with a stylish tasting corner • Garage for 9 vehicles plus over 19 outdoor parking spaces • Own helicopter landing site directly at the chalet • Photovoltaic / self-power systems for a high degree of independence • Well-maintained self-sufficient garden: espalier fruit, vines, vegetable beds, well with water wheel • Panoramic view location, sun-exposed, without direct neighbors in sight Location: • On the Jaunpass, between Simmental and Greyerzerland - one of the sunniest pass locations in the pre-Alps • Around 30 minutes to Thun, Bulle, and Gstaad • Ski and hiking region Gstaad Mountain Rides right at the doorstep • Snow-sure high valley with a long winter season; in summer, hiking, biking, and alp world from the house Area and volume specifications are approximate values. Information on energy and self-power systems is based on the owner's information and is to be checked individually. MLG Immobilien AG is the sole agent; all discussions are to be conducted through our office.

Travel time
-
1 / 20
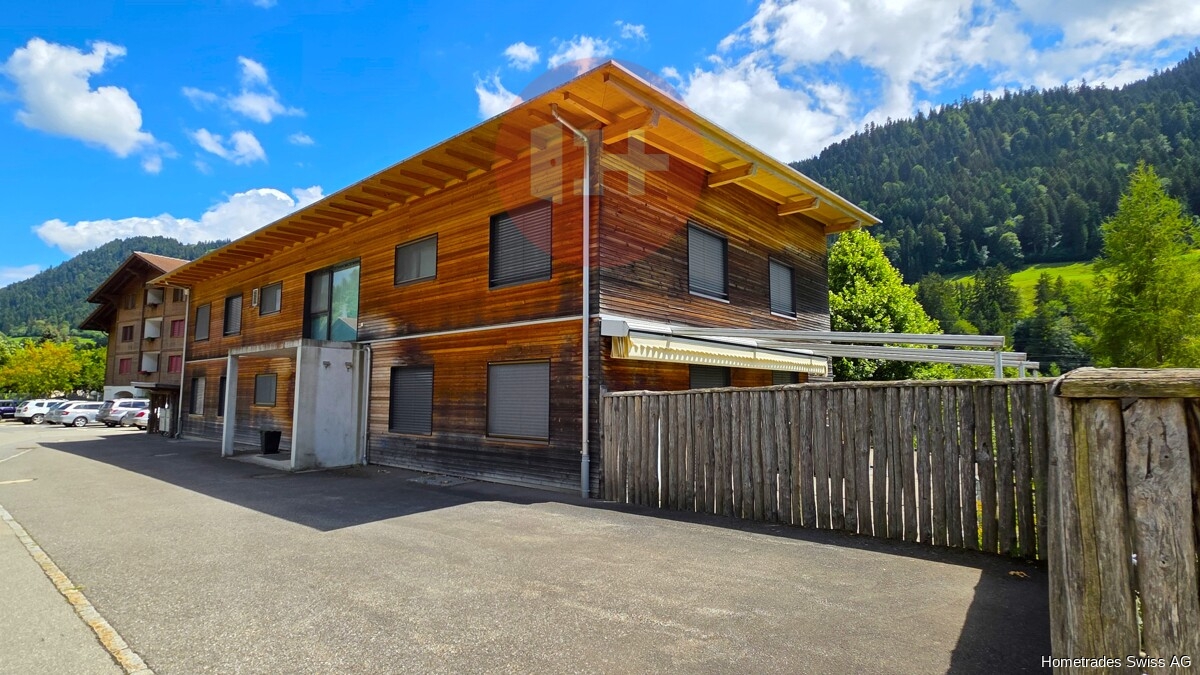
14.5 rooms, 420m², CHF 1,350,000.–
3766 Boltigen

3-Family House with Barn

This charming 3-family house with a barn offers an ideal living solution for families looking for space for multiple generations or the possibility of renting. The house has a lot of charm and character and is located in Boltigen, outside the village center. With three separate apartments, two of which are currently rented, it offers numerous possibilities. The ground-floor apartment has 4.5 rooms, while the upper-floor apartment has 5 rooms. The spacious attic apartment with 5 bright rooms is ready for occupancy. A special highlight is the partially preserved ceiling from 1856, which gives the house a timeless elegance and a nostalgic character. Despite its historical roots, the entire house is equipped with modern underfloor heating. The house has various ancillary rooms and sufficient outdoor parking spaces, as well as a spacious barn that can be used in a variety of ways. Whether for hobby projects, as a workshop, small animals, or for additional storage space - the possibilities are endless. The two vaulted cellars are particularly interesting, which can be used individually. Overall, this 3-family house exudes a cozy atmosphere and tells stories from the past. Boltigen is located in Obersimmental in the canton of Bern and is a quiet community, characterized by agriculture and many commercial enterprises.If you would like more information, order our sales brochure directly via the contact form with detailed information about the property or visit our website at www.ibv-immo.ch.Room layoutBG:- Basement- Finished room- Ancillary roomsGround floor apartment:- Kitchen- Living room- Bathroom- 2 bedrooms- Laundry room- Balcony- Garden seatUpper floor apartment:- Kitchen- Living room- Bathroom- 3 bedrooms- Laundry room- 2 balconiesAttic apartment:- Kitchen- Living room- Bathroom- 3 bedrooms- Laundry room- 4 atticsThe property scores with further amenities:- Sunny location- Quiet location- And, and, and?Arrange a viewing appointment today.We will be happy to support you in the sale of your current property.We look forward to your contact!

More objects in your automatically expanded search area
19 results - Radius: + 10km
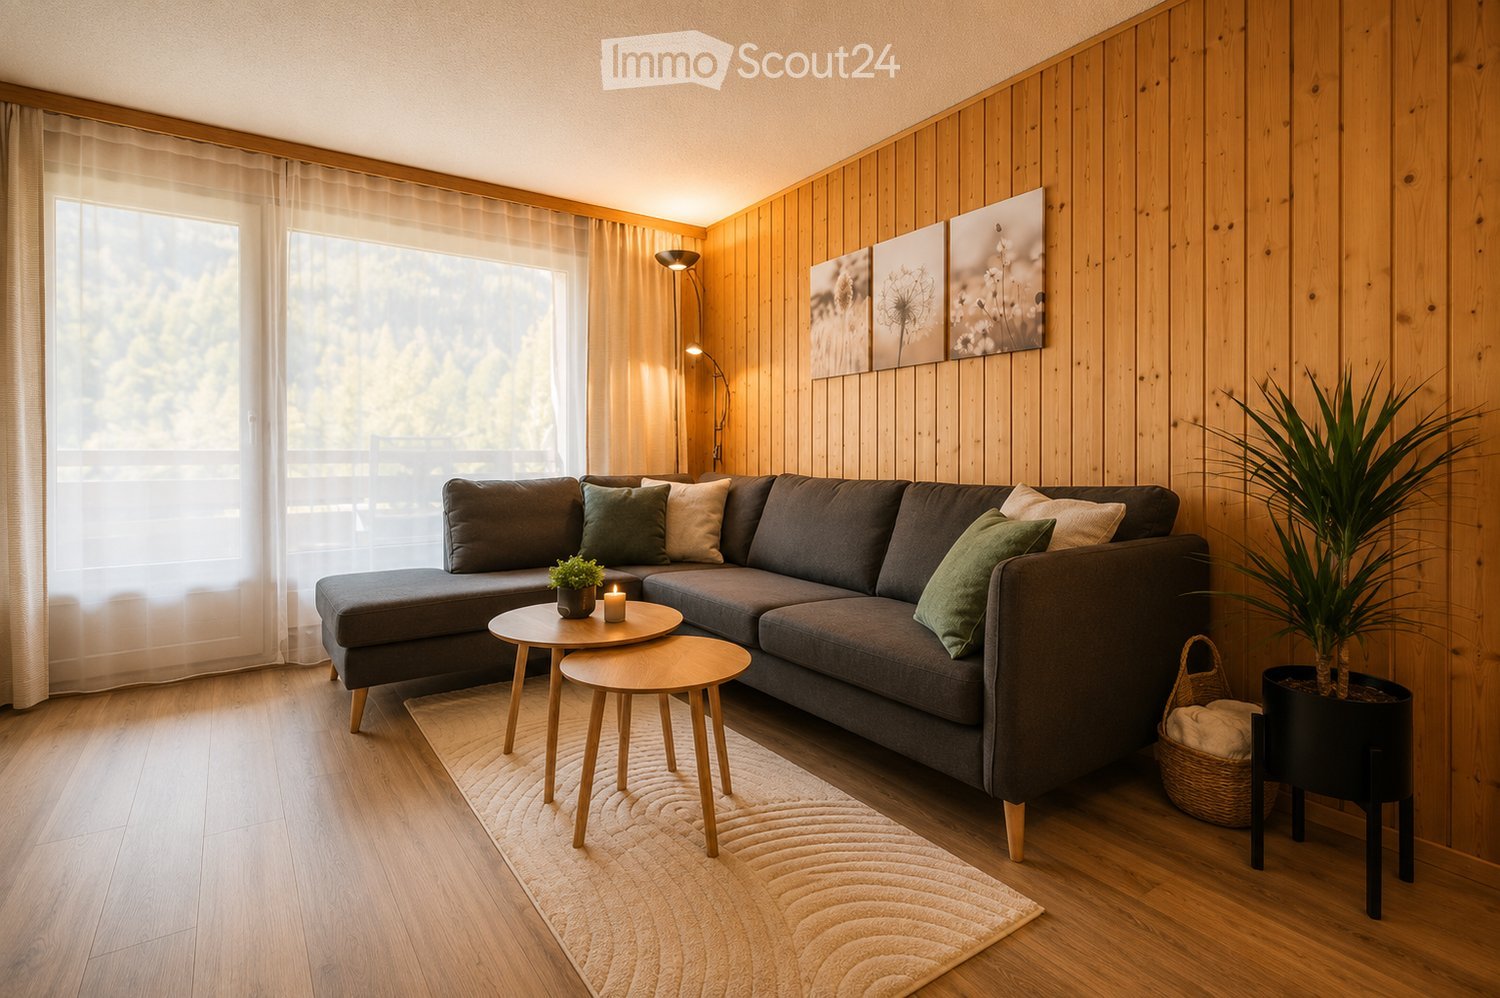
  • Living room with a dark grey sectional sofa, wood-panelled walls, a round coffee table set, and large windows with a view of wooded hills.
  • Living room with a dark corner sofa, wooden wall paneling, two round wooden side tables, and sheer curtains.
  • Living room with a dark sofa, a wall-mounted TV, and a large window with a mountain view.
  • Living room with a dark grey corner sofa, two round wooden coffee tables, a floor lamp, and wood-paneled walls.
  • Living room with a grey sofa, a wooden dining table in front, white wall unit, and a window with a view of wooded hillside.
  • A person is lowering a wooden fold-down wall bed, using its strap and hardware, with a mattress visible behind the slatted frame.
  • Room with a wall bed being lowered from a built-in cabinet, with sheer curtains at the window behind it.
  • Living room with two pull-down beds extended from wall cabinets, a dark corner sofa, and a window with sheer curtains.
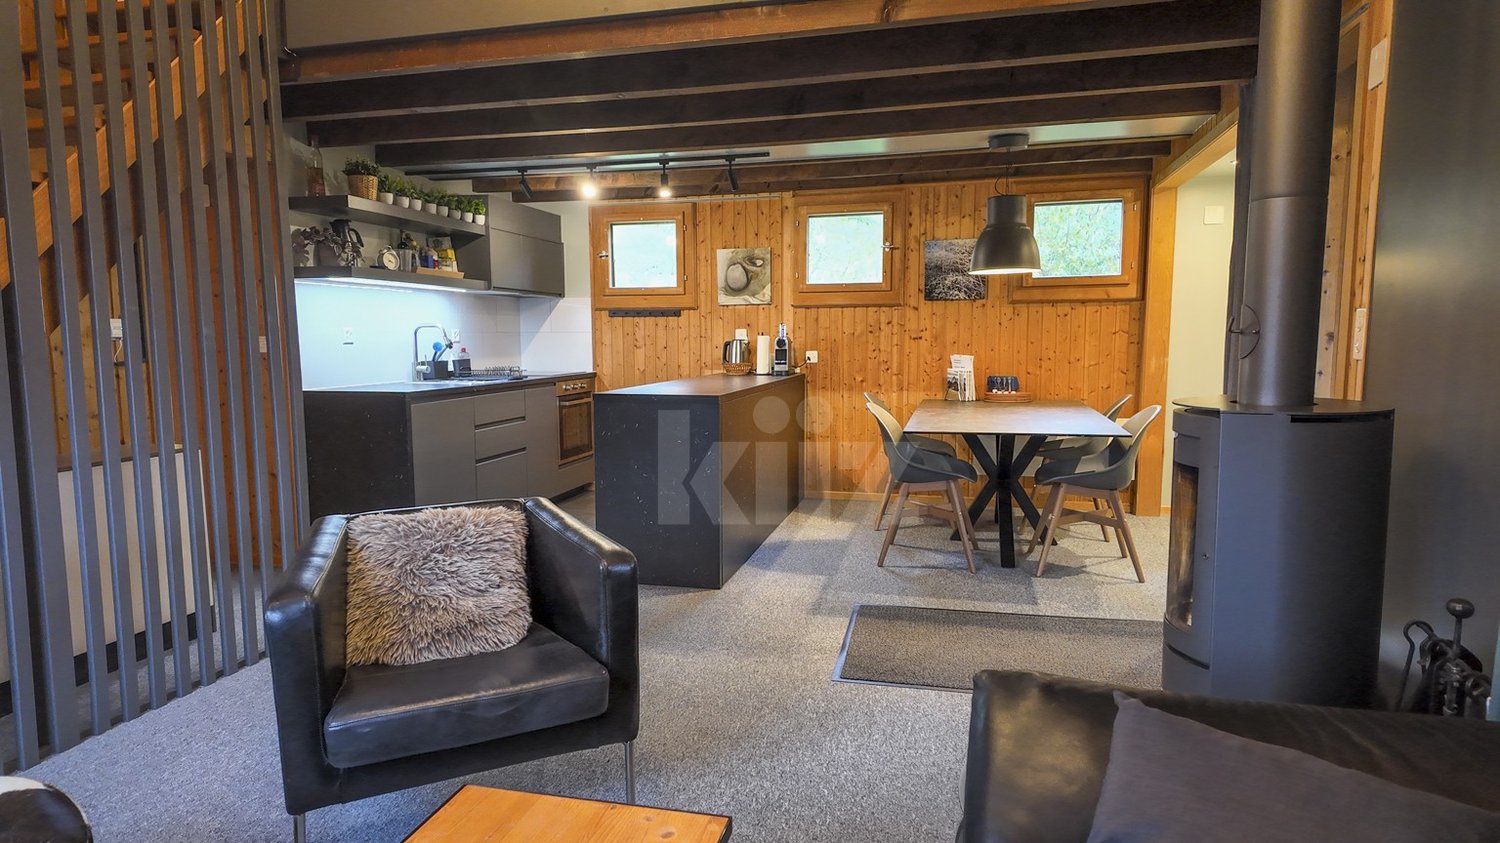
  • Living and dining room with wood-paneled walls, a dining table with four grey chairs, a sofa, a potted plant, and a kitchen run along the right wall.
  • Wood-paneled wall with a black wall clock and three hanging bulb pendant lights.
  • Kitchen with light wood cabinets along one wall, a built-in oven, a sink, and a grey dish rack, with a grey chair and a wooden table in the foreground.
  • Bedroom with two beds, green accent wall, and a glass door opening onto a balcony with a view of forested mountains.
  • Bedroom with folded dark green towels on a patterned bed, and a wooden window framing a view of forested mountains and a meadow.
  • Bedroom with two beds, a wooden balcony door opening onto mountain and forest views, a hanging chair, and a wall-mounted TV.
  • Corridor with a wall-mounted TV, a dark sideboard, a tall dark cabinet, and an open wooden door showing a hallway beyond.
  • Bedroom with two single beds, a black wardrobe, a dresser with a wall-mounted TV, and a green accent wall.
  • Entrance area with a built-in wardrobe with wooden hangers, a bench with a grey cushion, and a shelf unit with brochures and decor beside an open door.
  • Bathroom with beige tiled walls, a toilet, a shower area with a handheld shower head, a wall-mounted sink with a mirror, and a wooden-look floor.
  • Bathroom with a white shower tray, a chrome sliding shower rail, beige tiled walls, and navy hand towels.
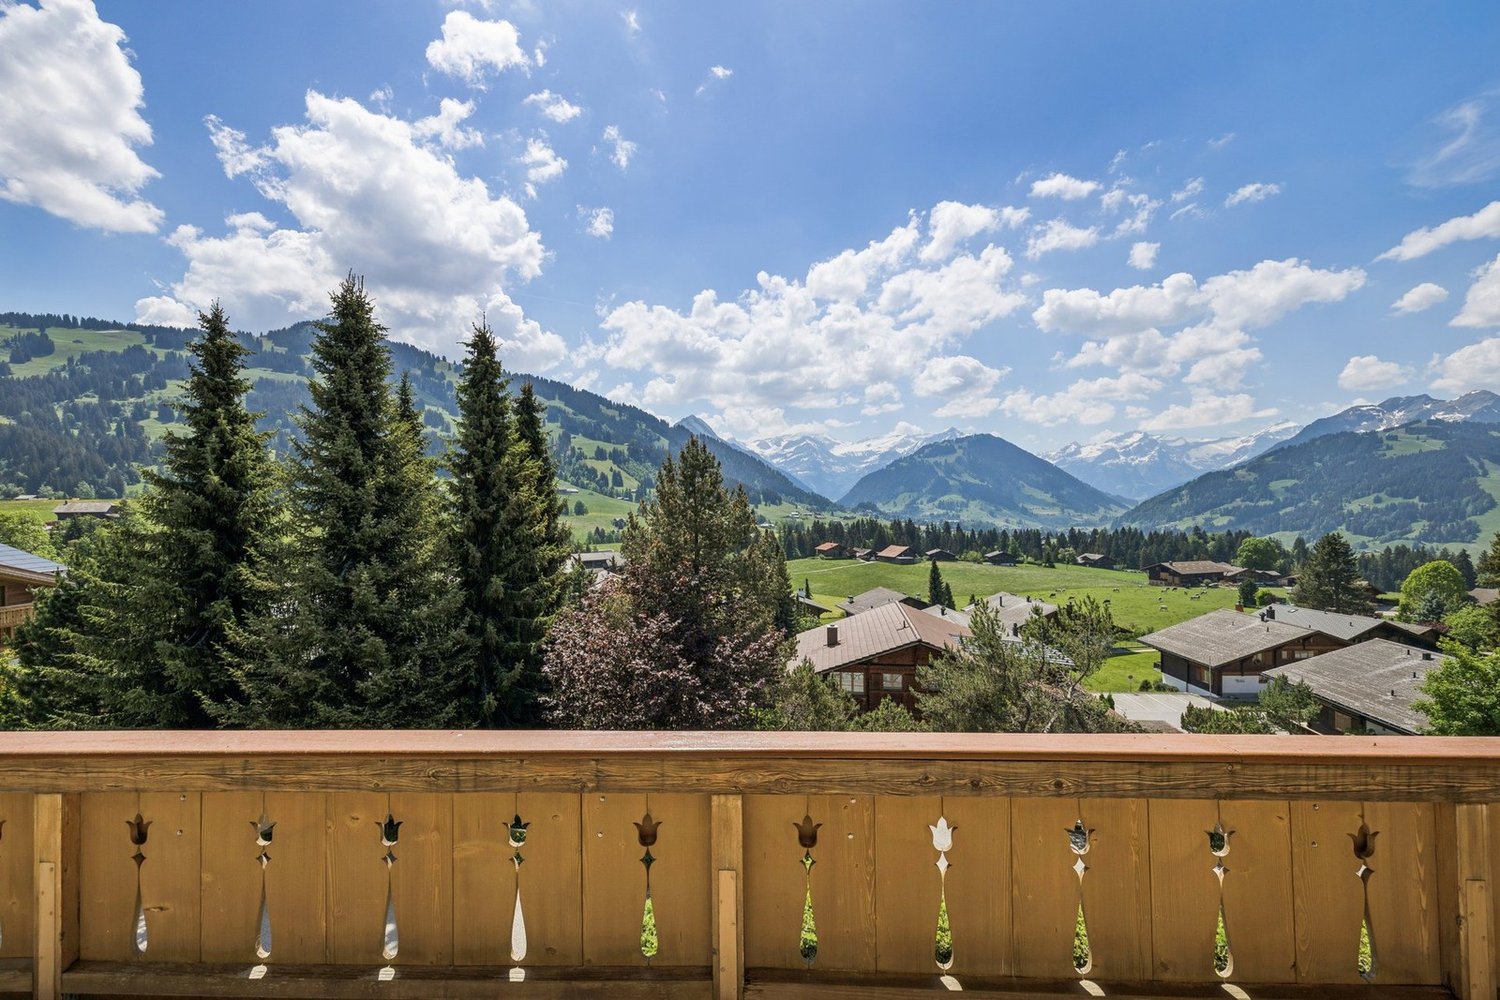
  • Balcony with wooden railings and two folding chairs overlooking a mountain valley with forest and chalet-style buildings.
  • Balcony with wooden railings and loungers, overlooking a mountain valley with chalets.
  • Floor plan with a living room (Wohnen 25.4 m2), a bedroom (Schlafen 13.6 m2), a balcony (Balkon 21.0 m2), and a kitchen area.
  • Wooden alpine-style apartment building with multiple balconies, a highlighted unit, and a forested hillside behind.
  • Wooden chalet-style building with stacked balconies set among pine trees and a green meadow, with a mountain in the background.
  • Snowy alpine scene with wooden chalet-style buildings with balconies, families playing in the snow, and a mountain in the background.
  • Alpine-style wooden residential buildings with balconies behind a grassy lawn, a gravel boules court, and mountains in the background.
  • Exterior view of a chalet-style building with balconies, beside a playground with swings, a slide, and a forested hillside.
  • Snowy ski slope with children and instructors in ski lessons, chalets, and snow-covered trees below a mountain.
  • Wooden playground structure with a rope net and ladder on a gravel area, beside a large chalet-style building and grass.
  • Wooden picnic shelter with tables in a forest clearing, with a grill and benches nearby.
  • Outdoor paved area with two concrete ping-pong tables and benches, beside a wooden building with balconies, surrounded by trees.
  • Wooden sports hall building named Sporthalle Diemtigtal, with a sloped roof, large glass front and a paved forecourt among forest.
  • Site map board for the Wiriehorn holiday resort in Diemtigtal, showing numbered chalet buildings, a restaurant, a children's playground, and a ski school office.
1 / 33
2.5 rooms, 52m², CHF 430,000.–
Top
Allmiried 43, 3755 Horboden

Wirie-Lodge at Wiriehorn – furnished 2.5-room holiday apartment with large balcony

Wirie-Lodge at Wiriehorn – fully equipped and ready for the next holidayA private retreat in the mountains, without having to buy furniture or decorate the apartment first: The Wirie-Lodge in the Wiriehorn holiday center is sold fully furnished and equipped. Arrive and enjoy your holiday.The 2.5-room holiday apartment is located on the second floor of the Ramona house at an altitude of around 1,100 meters in the Diemtigtal Nature Park. It offers around 52 m² of living space, a spacious balcony of around 20 m², and space for up to four people.The cozy living and dining area with its large windows combines alpine atmosphere with modern living comfort. From the balcony, you can enjoy the view of the surrounding mountain landscape and the holiday village.The separate bedroom has a high-quality double bed with a Bico mattress (180 × 200 cm). Two additional full-value comfort beds are space-savingly integrated into the living furniture and offer further sleeping possibilities.The kitchen is fully equipped. The equipment also includes Smart-TVs in the living and sleeping areas. An internet subscription can be concluded by the new owners themselves.Maintained, refreshed, and fully equippedIn 2025, various refurbishment work was carried out. The sleeping area and parts of the corridor were repainted. Additionally, the previous carpet was replaced with a new floor covering.The apartment is sold including the existing furniture and equipment. This means it is prepared for your own holiday use without additional decorating expenses.A holiday village with diverse possibilitiesThe Wiriehorn holiday center consists of eleven chalets around a car-free village square. The surroundings offer numerous possibilities for families, sports enthusiasts, and those seeking relaxation.Located directly in the holiday village are, among other things, play facilities, a covered grill area, table tennis, pétanque, garden chess, and a sports hall with various leisure activities.In winter, the ski school area and access to the Wiriehorn ski resort are practically right outside the door. After a day of skiing, you can easily return to your accommodation.In summer, hiking and biking trails start right at the holiday village. The chairlift opens up further excursion destinations and mountain bike trails.The apartment at a glance • 2.5 rooms with around 52 m² of living space • Around 20 m² large balcony with mountain view • Second floor in the Ramona house, without elevator • Separate bedroom with high-quality double bed • Two additional full-value comfort beds • Fully equipped kitchen • Smart-TVs in the living and sleeping areas • Refurbishment work and new floor covering in 2025 • Fully furnished and equipped • Private basement compartment and ski storage • Parking space in the garage available at an additional cost • Handover by arrangement Note on holiday rentalAccording to the majority decision of the condominium owners' meeting on November 7, 2026, short-term rental is limited to a maximum of 130 nights per calendar year. A minimum stay of three consecutive nights applies per booking.Sales priceHoliday apartment including basement, ski storage, and full equipment: CHF 410,000Parking space in the garage available at an additional cost: CHF 20,000Total sales price including parking space in the garage: CHF 430,000The sale is made directly by the owners, without a real estate agent.Further information and viewing appointments are available upon request.

Travel time
-
  • Two-story wooden house with a large balcony and a raised ground floor, surrounded by greenery and a stone pathway.
  • A two-story wooden house with a steep, sloped roof and large windows, featuring balconies on the upper level and a stone foundation on the lower level, surrounded by greenery and a landscaped garden.
  • Two-story wooden house with balconies, situated on a raised ground floor with stone steps leading up, surrounded by greenery and trees.
1 / 3
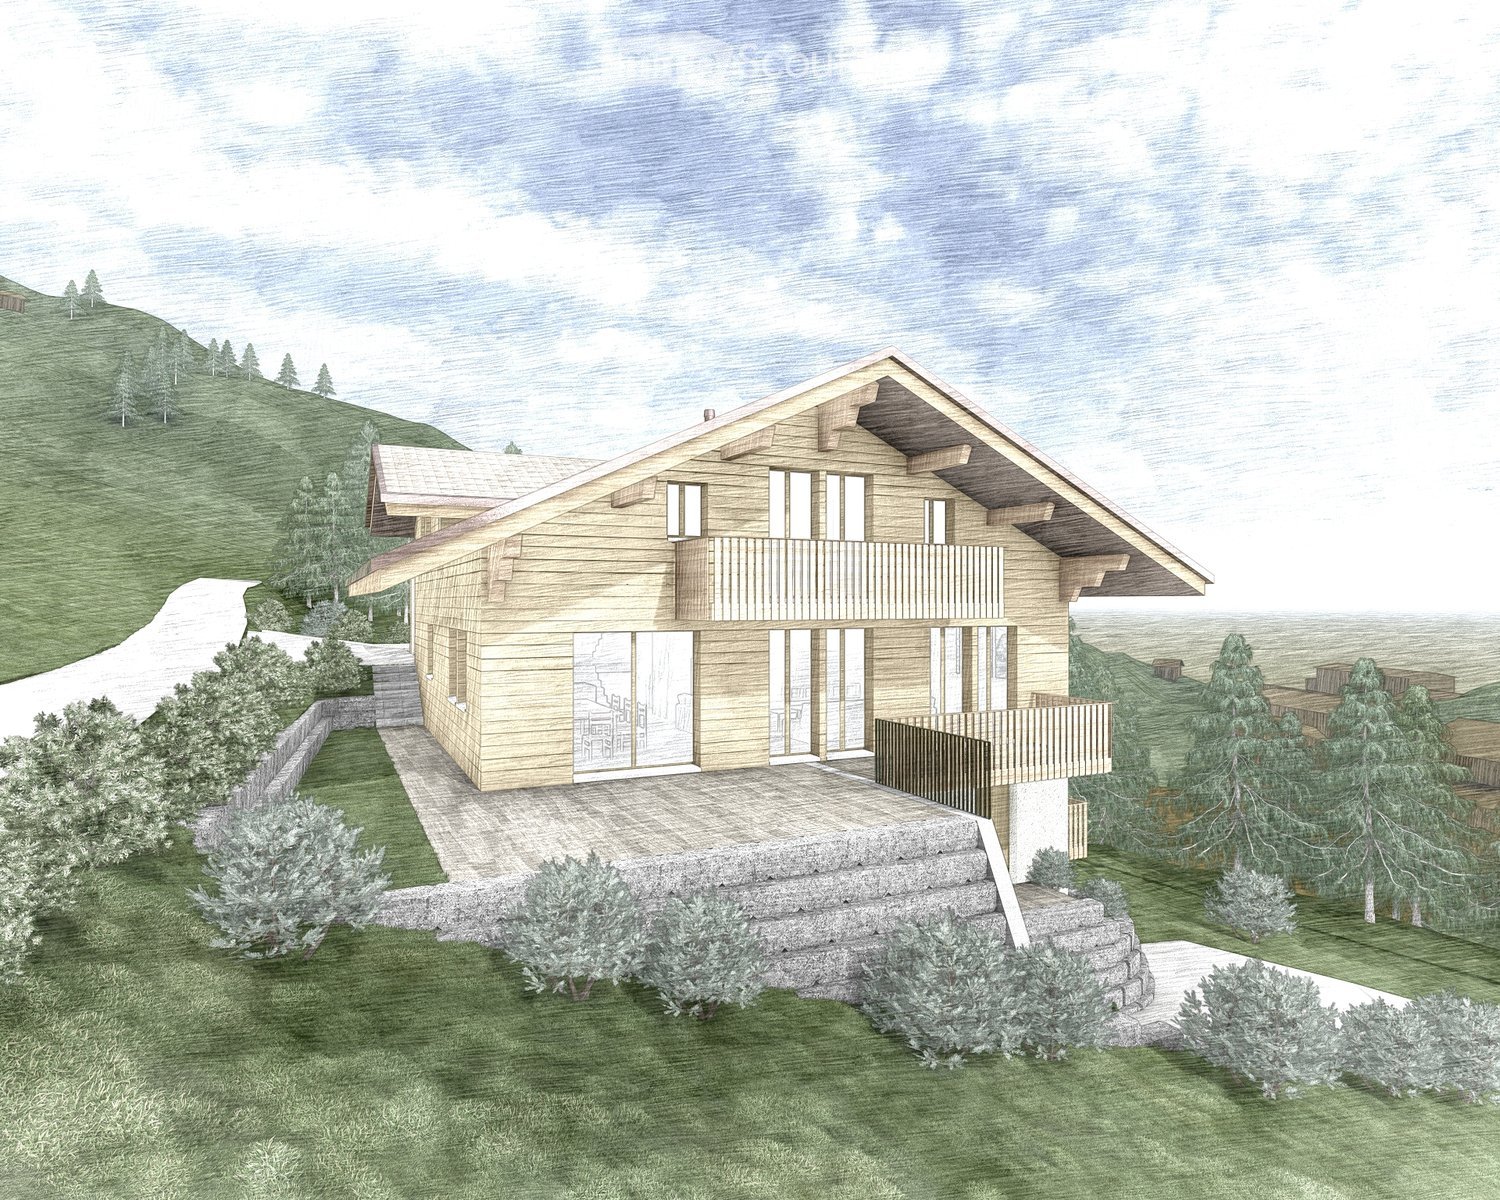
7.5 rooms, 234m², Price on request
Top
3770 Zweisimmen

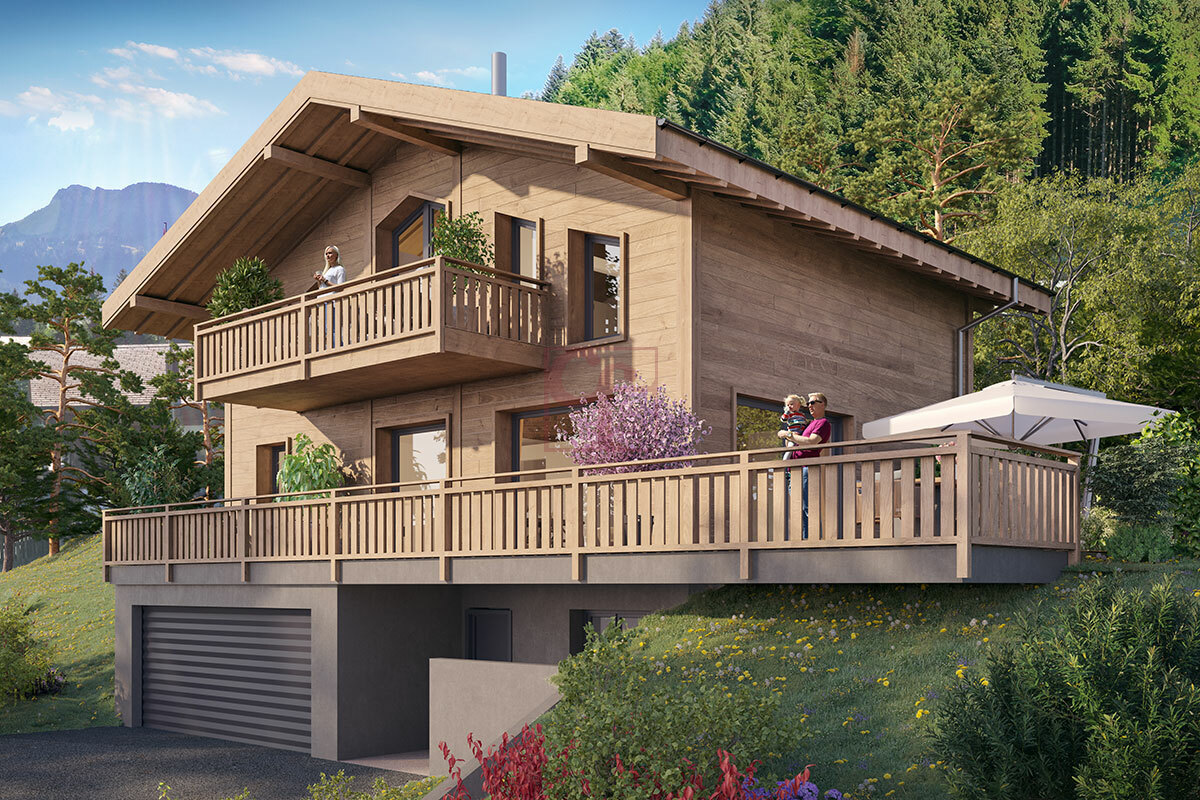
Approved Chalet New-Build Project in Zweisimmen – Living with Alpine Charm and Panoramic Views

• Attractive Chalet with Main Residence and Separate Apartment – Building Permit Already Granted! On Steineggstrasse in Zweisimmen, there is an attractive opportunity to realize a high-quality chalet new-build project amidst the impressive mountain world of the Bernese Oberland. The already approved construction project combines traditional Swiss chalet architecture with a contemporary, spacious design. The harmonious wooden facade, the striking gable roof, the extensive terraces, and the large window areas give the house an inviting, elegant character. The elevated slope location promises a beautiful living experience with a view of the surrounding landscape. • Two Residential Units – Versatile Usage Options The approved project includes a spacious main residence as a primary residence and a separate, touristically managed apartment. • The combination opens up interesting possibilities for people who are looking for their center of life in the mountains and at the same time want to benefit from an additional tourist use. The Highlights at a Glance • Building Permit Granted: Overall construction decision from May 18, 2026 • Attractive chalet new-build with traditional wooden architecture • Main residence and separate apartment, with 188m2 and 56m2 living space • Beautiful slope location on Steineggstrasse in Zweisimmen • Spacious terraces and balconies • Bright living areas with large windows • Two garages and an additional outdoor parking space • Architecturally appealing project by vbarchitekten ag, Thun • Interesting combination of permanent living and tourist exploitation Zweisimmen – Quality of Life in the Bernese Oberland • Zweisimmen is located at the entrance to the Gstaad holiday region and impresses with its impressive mountain landscape, diverse leisure opportunities, and authentic alpine charm. • In winter, the ski areas of the region attract visitors, in summer, hiking trails, bike tours, and numerous nature experiences invite you to active relaxation. • The region combines a high quality of life with tourist attractiveness and is interesting for both nature lovers and people who want to live permanently in the mountains.
Natalie Rohrbach

Natalie Rohrbach

1 / 13
Natalie Rohrbach

Natalie Rohrbach

  • Balcony / Terrace
  • Mountain view
  • Tumble dryer
  • +3
6.5 rooms, 173m², CHF 1,090,000.–
Steini 62B, 3764 Weissenburg

Chalet with Character

In the midst of the impressive mountain landscape of the Simmental, this detached 6.5-room chalet presents itself as a charming home with a special charm. The traditional architecture with its characteristic wooden facade blends harmoniously into the idyllic surroundings. On a plot of 733 m², spacious rooms, a well-kept equipment and a lovingly designed outdoor area combine to form a coherent overall picture.Inside, a warm and inviting living atmosphere awaits you. Natural materials, bright rooms and tasteful wooden elements create a cozy ambiance that combines traditional chalet style with modern living quality. The cozy living area with a fireplace invites you to relax. The modern kitchen convinces with high-quality equipment and a practical cooking island, while the adjacent dining area provides the perfect setting for shared meals and social evenings.The other rooms are characterized by their pleasant livability and versatile usage possibilities. The flexible room layout allows for individual use as a bedroom, children's room, guest room or study and leaves a lot of freedom for personal living needs. Characteristic sloping ceilings and carefully coordinated materials give the upper rooms a cozy, alpine note. Two bathrooms with a bathtub or shower and practical ancillary rooms complement the space offer and provide additional comfort in everyday life.A special highlight is the garden, which has been laid out with great attention to detail. Well-kept green areas, harmonious plantings and decorative natural stones create an extremely idyllic atmosphere. Various seating areas and the spacious terrace invite you to enjoy the warm months outdoors. The balcony offers a charming view of the surrounding mountain world. Here, you can experience the peace of nature to the fullest, while the changing seasons of the surroundings always give a new charm.The property has been carefully maintained over the years and continuously modernized. The modern equipment and the modern heating technology with a heat pump and photovoltaic system combine the original character of the house with the comforts of modern living. A garage and two outdoor parking spaces round off the attractive overall offer.This charming chalet combines alpine coziness, well-kept living rooms and a beautiful garden to create a special home. An ideal place for people who appreciate security, connection to nature and the high quality of life in the Simmental.Request our detailed sales documentation for more interesting information.Not found the right one yet? The IMMOSEEKER team is happy to help.

  • Balcony / Terrace
  • Mountain view
  • Tumble dryer
  • +3
Travel time
-
Natalie Rohrbach

Natalie Rohrbach

1 / 13
Natalie Rohrbach

Natalie Rohrbach

  • Parking space
  • Mountain view
294m², CHF 1,290,000.–
Montreuxstrasse 5, 3770 Zweisimmen

Location quality meets potential for use

In the heart of Zweisimmen, this characterful residential and commercial building presents itself as a versatile property with special charm and exciting usage possibilities. The combination of living and working under one roof, the central location, and the grown architecture give the house its own unique character and make it interesting for both owner-occupiers and buyers with entrepreneurial ideas.From the outside, the property stands out with its traditional appearance, striking wood details, and independent commercial annex. Inside, this character continues. Wood, paneling, and classic elements create a warm and authentic atmosphere in the living areas, while the room layout allows for a lot of flexibility for different living needs. Kitchen, living and dining areas, as well as the other rooms, are spread over several floors and convey a cozy, pleasantly personal ambiance.The commercial area on the ground floor forms an exciting contrast to this. Bright rooms, a well-visible shop window front, and a separate entrance create interesting prerequisites for office, service, consulting, or other commercial uses. Especially the combination with the residential use above it opens up attractive perspectives for people who want to combine their profession and private life in one place. The land register lists business and storage rooms in the basement and ground floor for the commercial part.The secondary areas also contribute to the versatility of the property. In the basement, numerous cellar and storage rooms are available, which are suitable for private as well as commercial purposes. This range of rooms is complemented by the attic, which, according to the object information, can be expanded and thus opens up additional development potential.Overall, this property combines central location, characterful architecture, living quality, and commercial usage possibilities in an exciting way. It is particularly suitable for buyers who are looking for a property with personality, flexibility, and further perspectives.Request our detailed sales documentation for more interesting information.Not found the right thing yet? The IMMOSEEKER team is happy to help.

  • Parking space
  • Mountain view
Travel time
-
Jan Florian

Jan Florian

1 / 13
Jan Florian

Jan Florian

  • Parking space
  • Balcony / Terrace
  • Garage
85m², CHF 3,600,000.–
3780 Gstaad

Charming appartment in the center of Gstaad - Valley & Palace views

Co-EXCLUSIVE Luxury Apartment in the Heart of GstaadLocated in the picturesque village of GSTAAD, this elegant apartment offers a rare opportunity to acquire a high-quality property in one of Switzerland's most sought-after alpine destinations.Combining contemporary comfort with the timeless character of the Gstaad region, the property is ideally suited as a primary residence or a sophisticated alpine retreat.The InteriorSet across a single level, the apartment benefits from a well-designed layout and excellent natural light.The spacious living area provides a comfortable setting for both everyday living and entertaining family and guests. Contemporary interiors and carefully selected quality materials create a warm and refined atmosphere.The elegant kitchen is fully equipped with modern cabinetry and high-quality appliances, offering a practical and stylish space for cooking and entertaining.The bedrooms have been designed with comfort and privacy in mind, with integrated storage solutions making efficient use of the available space.With 85 m² of living space, and 15 m² balcony the apartment offers generous proportions while maintaining an intimate and welcoming atmosphere.Views & SurroundingsThe apartment enjoys a peaceful setting in Saanen, with views towards the surrounding greenery and the beautiful alpine environment.While the property does not feature a private terrace or swimming pool, its location provides immediate access to the natural surroundings, with the area's walking and cycling opportunities close at hand.LocationSituated in the heart of Gstaad, the property benefits from the village's peaceful atmosphere while remaining within easy reach of the amenities and attractions of the Gstaad region.Boutiques, restaurants and local services are close by, while the renowned ski areas of the Gstaad region are easily accessible, making the property an ideal base for enjoying the Alps throughout the year.The combination of its central location, generous living space and proximity to Gstaad makes this an attractive opportunity for those seeking a refined alpine residence.ParkingThe property includes one indoor parking space, located in the adjacent building, Chalet Sunnegg, immediately next to the apartment building.Condominium FeesThe apartment represents a 104/1,000 condominium ownership quota (Stockwerkeigentum).Annual condominium fees are approximately CHF 9,500-10,900, depending on the annual budget. • 2025 actual costs: CHF 9,568 total • CHF 7,488 operating costs • CHF 2,080 contribution to the reserve fund (Erneuerungsfonds) • 2026 approved budget: CHF 10,909.60 total • CHF 8,829.60 operating costs • CHF 2,080 contribution to the reserve fund The condominium fees cover the building's operating expenses, including heating, maintenance, building insurance, caretaker services and property management, as well as the annual contribution to the building's reserve fund.Key Features • 85 m² living area (+ 15m² balcony) • Apartment arranged over one level • 1 indoor parking space in the adjacent Chalet Sunnegg building • Prime location in Saanen • Modern, elegant construction • Fully equipped contemporary kitchen • Peaceful and private setting • Gstaad palace hotel view from bedroom toilet and kitchen • Close to local amenities and restaurants • Easy access to the Gstaad ski areas • Surrounded by nature and alpine landscapes • Suitable as a primary residence or second home • Condominium quota: 104/1,000 • Annual condominium fees: approximately CHF 9,500-10,900 • Asking price: CHF 3,600,000

  • Parking space
  • Balcony / Terrace
  • Garage
1 / 10
  • Parking space
  • Mountain view
  • Tumble dryer
  • +3
18 rooms, 442m², CHF 775,000.–
Auf Anfrage 1, 1737 Plasselb

Weitblick trifft Wohnklasse - moderne 4.5-Zimmer-Villen zum Verlieben

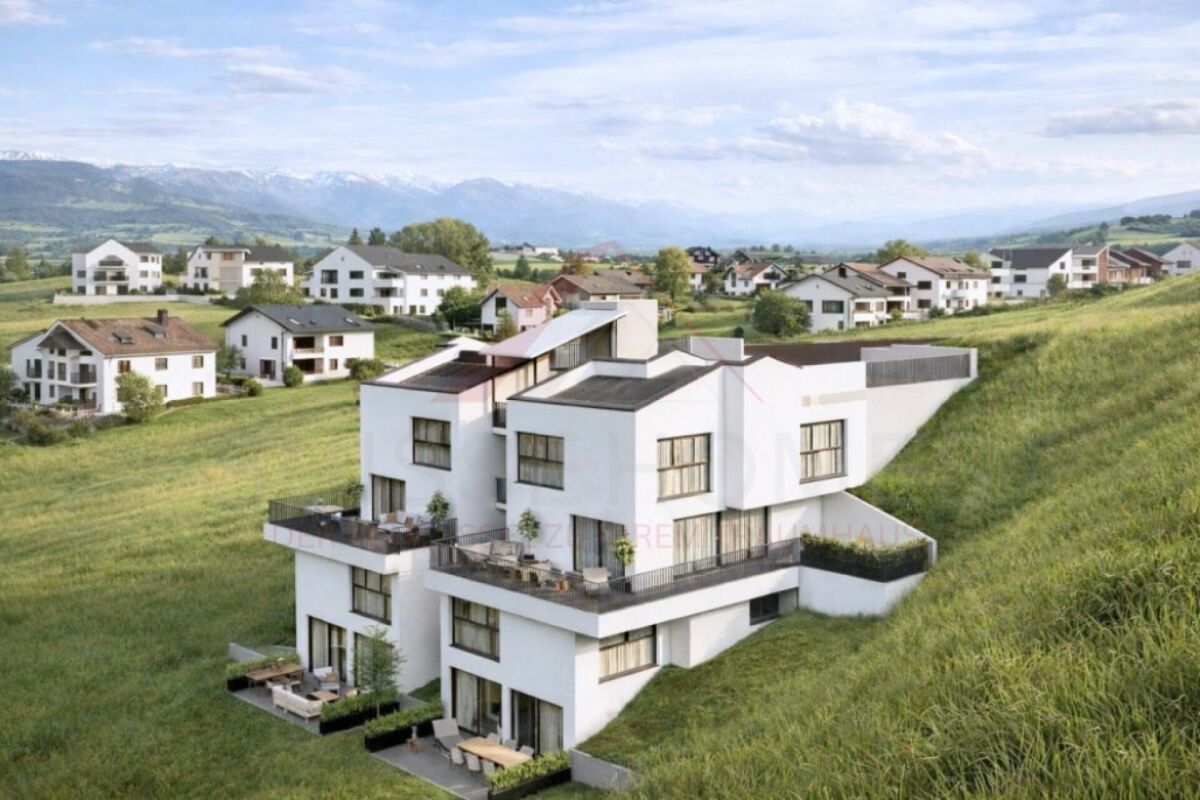
Weitblick trifft Wohnklasse - moderne 4.5-Zimmer-Villen zum Verlieben Ankommen, durchatmen und sich zuhause fühlen.Inmitten der grünen Landschaft von Plasselb entsteht ein modernes Neubauprojekt mit vier attraktiven 4.5-Zimmer-Villen, das zeitgemässe Architektur, grosszügiges Wohnen und eine besondere Nähe zur Natur miteinander verbindet.Die erhöhte Hanglage, der Blick auf die umliegende Landschaft und die Berge sowie die grosszügigen privaten Aussenbereiche verleihen diesem Projekt seinen besonderen Charakter. Hier entsteht ein Zuhause für Menschen, die sich Ruhe, Raum und moderne Wohnqualität wünschen - ohne auf eine gute Erreichbarkeit verzichten zu wollen. Die Projektdokumentation bestätigt sowohl die freie Aussicht als auch die gute Besonnung der Villen.Mit 4.5 Zimmern, drei Schlafzimmern und rund 107 bis 114 m² Wohnfläche bietet jede Villa ein durchdachtes Raumangebot für Paare und Familien mit Anspruch an Komfort und Lebensqualität. Ein Zuhause, das innen wie aussen überzeugtDas Herzstück jeder Villa bildet der grosszügige Wohn- und Essbereich. Die offene Raumgestaltung schafft ein angenehmes Gefühl von Weite, während grosszügige Fensterflächen viel natürliches Licht hereinlassen und den Blick nach draussen öffnen.Die moderne, offen gestaltete Küche ist harmonisch in den Wohnbereich integriert. Kochen, Essen und Wohnen verschmelzen zu einem gemeinsamen Lebensmittelpunkt - ideal für gemütliche Abende mit der Familie ebenso wie für gesellige Stunden mit Freunden.Besonders attraktiv ist die direkte Verbindung zum privaten Aussenbereich. Die Terrassen erweitern den Wohnraum ins Freie und schaffen einen persönlichen Rückzugsort für sonnige Nachmittage, gemeinsame Abendessen oder entspannte Stunden mit Blick in die Natur.Gerade diese Verbindung aus lichtdurchfluteten Innenräumen, grosszügigen Terrassen und naturnaher Umgebung macht das Projekt zu einem Zuhause mit besonderer Wohnqualität.Drei Schlafzimmer - Raum für das LebenDer private Bereich jeder Villa bietet drei angenehm dimensionierte Schlafzimmer.Das Hauptschlafzimmer verfügt über rund 14.66 m², die beiden weiteren Zimmer über jeweils rund 11.54 m². Damit stehen flexible Möglichkeiten für Eltern-, Kinder-, Gäste- oder Arbeitszimmer zur Verfügung.Eine eigene Nasszelle mit Dusche sowie ein separates WC sorgen für zusätzlichen Komfort im Alltag. Praktische Reduits und Nebenräume ergänzen das Raumangebot und schaffen wertvollen Stauraum.Auch die Gebäudetechnik ist zeitgemäss geplant: Die Wärmeversorgung erfolgt über eine Sole-Wasser-Wärmepumpe in Verbindung mit Erdsonden - eine moderne Lösung für das Neubauprojekt.Die Highlights auf einen Blick • Vier moderne 4.5-Zimmer-Villen • Ca. 107-114 m² Wohnfläche pro Villa • Ca. 121-131 m² Nutzfläche pro Villa • Durchdachte Grundrisse auf mehreren Wohnebenen • Drei Schlafzimmer pro Villa • Grosszügiger, lichtdurchfluteter Wohn- und Essbereich • Moderne offene Küche • Private Terrassen und Aussenbereiche • Aussicht auf Natur und Berglandschaft • Nasszelle mit Dusche und separates WC • Praktische Reduits und zusätzliche Nebenflächen • Sole-Wasser-Wärmepumpe mit Erdsonden • Ruhige, naturnahe und familienfreundliche Wohnlage • Neubau - geplantes Baujahr 2026 Die angegebenen Wohn- und Nutzflächen sowie das Baujahr entsprechen der vorliegenden Projektdokumentation. Lage und Umgebung - naturnah leben in PlasselbWer gerne im Grünen lebt und dennoch Wert auf eine gute Erreichbarkeit legt, findet in Plasselb ein attraktives Wohnumfeld.Die Gemeinde ist von einer abwechslungsreichen Landschaft geprägt und bietet ideale Voraussetzungen für Spaziergänge, Freizeitaktivitäten und Erholung in der Natur. Gleichzeitig bleiben die wichtigen Einrichtungen des täglichen Lebens gut erreichbar.Die Bushaltestelle Plasselb, Dorf liegt gemäss Projektdokumentation nur rund 285 Meter entfernt. Einkaufsmöglichkeiten finden sich unter anderem im nahe gelegenen Plaffeien: Coop und Denner Express liegen rund 2.7 km, der Migros-Supermarkt rund 2.8 km entfernt.Auch Schulen und Betreuungseinrichtungen befinden sich in der Umgebung. Damit bietet die Lage attraktive Voraussetzungen insbesondere für Familien, die ein ruhiges Zuhause mit Naturbezug suchen.Mehr als vier Wände - ein Ort zum ZuhausekommenMorgens den Blick in die umliegende Landschaft geniessen, tagsüber lichtdurchflutete Räume erleben und den Abend auf der eigenen Terrasse ausklingen lassen: Dieses Neubauprojekt verbindet modernes Wohnen mit der Ruhe und Lebensqualität einer naturnahen Umgebung.Die Kombination aus 4.5 Zimmern, drei Schlafzimmern, grosszügigen Wohnbereichen, privaten Terrassen und attraktiver Aussicht schafft ein Zuhause, das sowohl im Alltag als auch langfristig überzeugt.Haben wir Ihr Interesse geweckt?Gerne stellen wir Ihnen die vollständige Verkaufsdokumentation zur Verfügung und informieren Sie persönlich über die verfügbaren Villen, Grundrisse und weiteren Projektdetails.Kontaktieren Sie uns noch heute - wir freuen uns darauf, Ihnen dieses attraktive Neubauprojekt persönlich präsentieren zu dürfen.Suisse Homes - persönlich. professionell. erfolgreich.
  • Parking space
  • Mountain view
  • Tumble dryer
  • +3
Travel time
-
Larissa Bürki

Larissa Bürki

1 / 8
Larissa Bürki

Larissa Bürki

  • Parking space
  • Balcony / Terrace
  • View
  • +1
4.5 rooms, 72m², CHF 549,000.–
Cholplatz 2, 3770 Zweisimmen

Arrival instead of unpacking: Your furnished holiday home in Simmental

Leave everyday life behind, enjoy the mountain air and know: Here we can always come back. This furnished 4.5-room holiday apartment in Grubenwald near Zweisimmen offers you your own retreat for spontaneous weekends and relaxing holidays with family and friends. Furniture, household utensils and a carport storage space are already included in the purchase price.The apartment is located on the upper floor of a chalet and offers an open living and dining area with adjacent kitchen and three separate bedrooms on approximately 72 m². Whether cooking together, planning a trip or letting the day fade away by the fireplace: Here, shared holiday moments find their place. Visible wooden beams underline the cozy atmosphere.Outside, you can also enjoy your time out. The approximately 22.4 m² large balcony invites you to read and relax. For morning coffee or a meal outdoors, you have an additional separate outdoor seating area right next to the kitchen. Three separate bedrooms offer retreat possibilities for family and guests. A bathroom with bathtub and toilet complements the room offer. Since 2020, the apartment has been continuously renovated. Among other things, wall surfaces have been revised and floor coverings replaced.In addition, a basement room, washing machine and dryer, as well as a communal terrace are available for shared use. A special extra is the communally equipped "Fonduehüsli" with table and chairs – for sociable evenings after a day in the mountains.The natural surroundings of Grubenwald make it easy to switch off. At the same time, the center of Zweisimmen with shopping opportunities and restaurants is only about four kilometers away. The Grubenwald train station and the bus stop "Grubenwald, Cholplatz" offer connections to public transport. Hikes, excursions and winter sports in the region provide variety at any time of the year.Would you like to spend your next holiday in your own holiday home? Contact us for the sales documentation or a personal viewing appointment. We look forward to showing you the apartment.

  • Parking space
  • Balcony / Terrace
  • View
  • +1
Travel time
-
1 / 10
  • Balcony / Terrace
  • Child-friendly
5.5 rooms, 126m², CHF 2,200,000.–
3792 Saanen

Saanen-Gstaad | 5,5 pièces avec jardin & terrasses

À VENDRE - SAANEN / GSTAADSpacieux 5,5 pièces avec jardin privatif et deux terrasses120 m² habitables | env. 150 m² de surface utile PPE | Jardin privatif | 2 terrasses | Résidence secondaire autoriséeSitué dans un environnement privilégié, à mi-chemin entre Saanen et Gstaad, ce spacieux appartement de 5,5 pièces bénéficie d'une excellente situation, d'un ensoleillement optimal et d'un cadre de vie particulièrement agréable.Les centres de Saanen et Gstaad sont accessibles en environ 15 minutes à pied, tandis qu'un arrêt de bus se trouve à seulement une centaine de mètres de la résidence.Un appartement généreux et lumineuxIssu de la réunion de deux appartements, le bien offre aujourd'hui une surface habitable nette d'environ 120 m², pour une surface utile PPE d'environ 150 m².Il se compose de 5,5 pièces lumineuses et bénéficie de beaux espaces extérieurs avec deux terrasses semi-couvertes ainsi qu'une partie de jardin à usage exclusif, idéale pour profiter pleinement du calme et de l'environnement alpin.Le bien comprend également : • 2 caves privatives • Local commun pour vélos, skis et équipements • Places de stationnement devant la propriété • Possibilité de louer une place de parking intérieure • Accès au spa de l'hôtel Alpine Lodge voisin, sous réserve de sa rénovation et des modalités futures d'exploitation Résidence soigneusement entretenue et rénovéeL'appartement ainsi que l'ensemble de la propriété ont bénéficié d'importants travaux d'entretien et de rénovation au cours des dix dernières années, et plus particulièrement entre 2020 et 2024.Parmi les principales améliorations réalisées :2020-2025 : installation de nouvelles fenêtres isolantes à triple vitrage, avec remplacement des structures et installation de stores électriques.2023-2024 : travaux d'isolation partielle de la façade.2023-2024 : restauration complète et remise en peinture des boiseries.2023-2024 : remplacement des balustrades des balcons, avec finalisation des derniers travaux.Une modernisation du système de chauffage est également envisagée, notamment avec panneaux solaires et pompe à chaleur, sous réserve des décisions et autorisations correspondantes.L'ensemble se présente aujourd'hui dans un excellent état d'entretien.Un emplacement recherché entre Saanen et GstaadLe secteur de Wyssmüllerie est apprécié pour sa proximité avec les deux villages, son calme, son accessibilité et son excellent ensoleillement.Le bien présente ainsi un intérêt aussi bien pour une utilisation personnelle que patrimoniale.L'appartement peut notamment être vendu et utilisé comme résidence secondaire, un atout particulièrement important dans la région de Gstaad.Prix et conditions définitives sur demande.Compte tenu de sa surface, de son état d'entretien, de ses espaces extérieurs et de sa situation entre Saanen et Gstaad, ce bien représente une opportunité intéressante pour un acquéreur privé, un propriétaire de résidence secondaire ou un investisseur.Les informations contenues dans cette annonce sont données à titre indicatif et ne constituent pas une offre contractuelle.ZU VERKAUFEN - SAANEN / GSTAADGrosszügige 5,5-Zimmer-Wohnung mit privatem Garten und zwei Terrassen120 m² Wohnfläche | ca. 150 m² Nutzfläche gemäss Stockwerkeigentum | Privater Garten | 2 Terrassen | Als Zweitwohnsitz nutzbarIn bevorzugter Lage zwischen Saanen und Gstaad befindet sich diese grosszügige 5,5-Zimmer-Wohnung. Sie überzeugt durch ihre ausgezeichnete Lage, optimale Besonnung und ein...

  • Balcony / Terrace
  • Child-friendly
Simone Chassot

Simone Chassot

1 / 13
Simone Chassot

Simone Chassot

  • Parking space
7 rooms, 109m², CHF 670,000.–
1656 Im Fang

Ein Bijou in den Bergen liebevoll saniertes Wohnhaus mit einzigartigem Charme & B&B-Möglichkeit

Dieses aufwendig und stilvoll sanierte Wohnhaus wurde im Jahr 2019 vollständig renoviert und wird derzeit erfolgreich als Bed & Breakfast genutzt. Die Liegenschaft verbindet alpinen Charme mit modernem Wohnkomfort und befindet sich inmitten einer wunderschönen Berglandschaft ideal für Naturliebhaber, Ruhesuchende sowie Bike-, Wander-, Langlauf- und Skibegeisterte.Die Parterrewohnung überzeugt mit einer grosszügigen, hochwertigen Küche und ausreichend Platz für einen grossen Esstisch. Der Wohnbereich umfasst insgesamt drei Zimmer und besticht durch Echtholzböden sowie stilvolle Holzelemente an den Wänden, welche eine besonders warme und gemütliche Atmosphäre schaffen. Das helle Wohnzimmer wirkt einladend und bietet vielseitige Nutzungsmöglichkeiten. Aktuell wird ein Zimmer als TV-Zimmer und ein weiteres als Schlafzimmer mit direktem Zugang zum grosszügigen Badezimmer genutzt. Das Badezimmer verfügt über Tageslicht, eine Dusche sowie einen Waschturm und wurde hochwertig ausgebaut.Über eine Aussentreppe gelangt man in das Obergeschoss mit zwei separaten Apartments. Das grössere Apartment verfügt über ein grosszügiges Wohnzimmer mit wunderschönem Blick ins Grüne und auf die Berge. Über eine schöne Holztreppe erreicht man die Galerie, welche derzeit als Schlafzimmer genutzt wird. Ein grosses Dachfenster sorgt für viel Tageslicht und ein angenehmes Wohngefühl. Auch hier befindet sich ein grosszügiges Badezimmer mit Dusche und Tageslicht. Das kleinere Apartment bietet einen Eingangsbereich, ein Schlafzimmer sowie ein weiteres Badezimmer mit Dusche und Tageslicht.Der pflegeleichte Aussenbereich lädt zum Verweilen und Geniessen ein. Vom Garten aus erreicht man zwei zusätzliche Räume. Einer davon dient als Technik- und Heizungsraum mit Wärmepumpe und Boiler. Der zweite Raum wurde ebenfalls aufwendig und stilvoll saniert und eignet sich ideal als gemütliches Raclette-Stübli oder Weinkeller.Diese besondere Liegenschaft bietet vielseitige Nutzungsmöglichkeiten sei es als privates Zuhause, Ferienhaus oder zur Weiterführung des bestehenden Bed & Breakfasts.-Cette maison d'habitation, rénovée avec soin et élégance, a été entièrement réaménagée en 2019 et est actuellement exploitée avec succès en tant que chambre d'hôtes. Alliant charme alpin et confort moderne, la propriété est nichée au cur d'un magnifique paysage montagneux un cadre idéal pour les amoureux de la nature, les personnes en quête de tranquillité ainsi que les passionnés de VTT, de randonnée, de ski de fond et de ski alpin.L'appartement du rez-de-chaussée séduit par sa cuisine spacieuse et haut de gamme, offrant suffisamment d'espace pour une grande table à manger. L'espace de vie comprend au total trois pièces et se distingue par ses parquets en bois massif ainsi que par d'élégants éléments en bois sur les murs, qui créent une atmosphère particulièrement chaleureuse et confortable. Le salon lumineux est accueillant et offre de multiples possibilités d'aménagement. Actuellement, une pièce est utilisée comme salle de télévision et une autre comme chambre à coucher avec accès direct à la salle de bains spacieuse. La salle de bains bénéficie de la lumière du jour, dune douche ainsi que dun meuble-lavabo et a été aménagée avec des matériaux haut de gamme.Un escalier extérieur mène à létage supérieur où se trouvent deux appartements séparés. Le plus grand appartement dispose d'un salon spacieux offrant une vue magnifique sur la verdure et les montagnes. Un bel escalier en bois mène à la mezzanine, qui sert actuellement de chambre à coucher. Une grande lucarne apporte beaucoup de lumière naturelle et crée une ambiance agréable. On y trouve également une salle de bains spacieuse avec douche et lumière naturelle. Le plus petit appartement offre un

  • Parking space
1 / 12
  • Parking space
  • Balcony / Terrace
  • Garage
2.5 rooms, 81m², CHF 895,000.–
3780 Gstaad (Saanen)

Ready before high season: Second home near Gstaad!

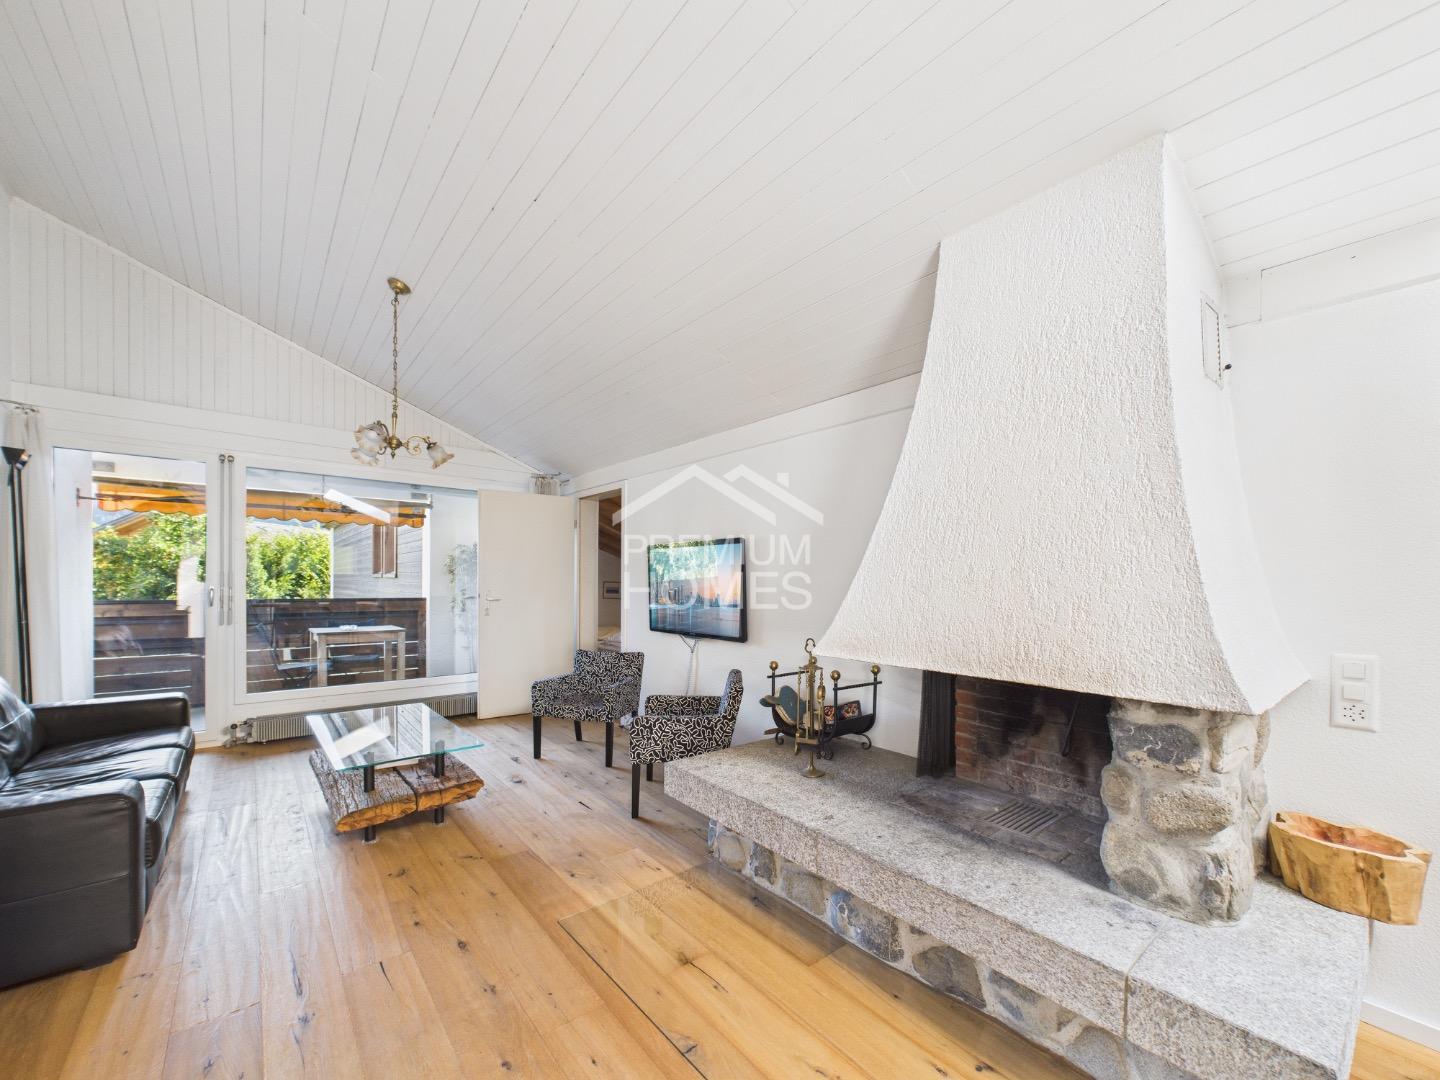
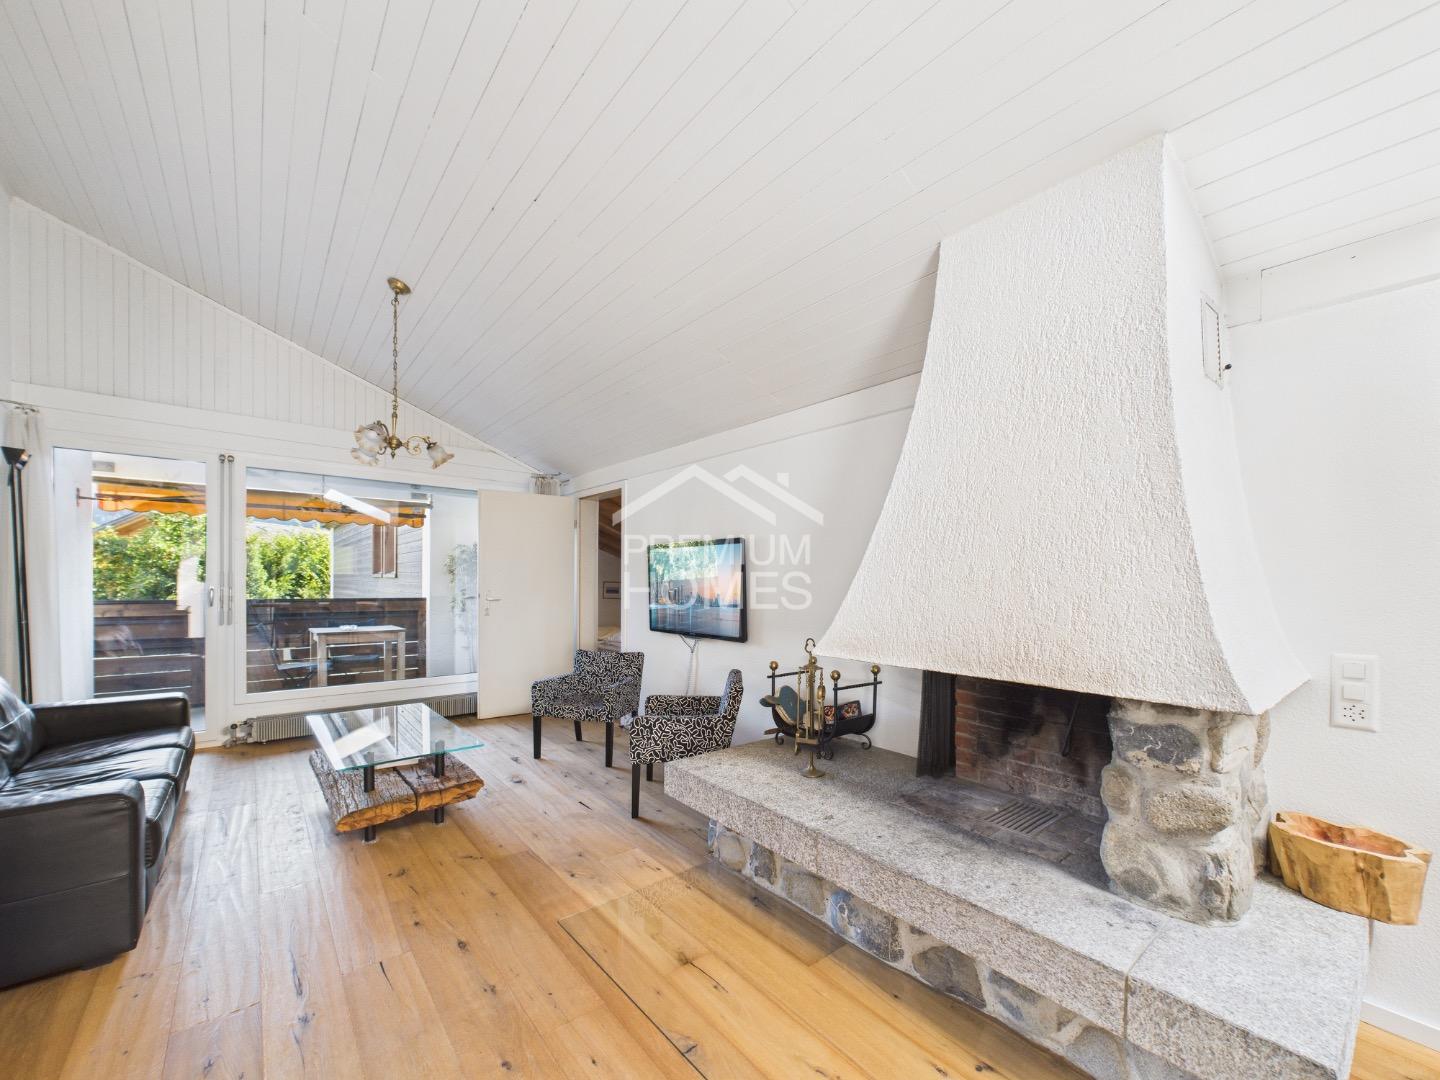
Located in the sunny Wyssmülleri, this well-maintained and practical attic apartment is centrally situated between Saanen and Gstaad. The property can be purchased as a primary or secondary residence, making it a secure investment in the competitive Saanenland market. Furthermore, you can easily rent out the apartment during your absence or permanently, either short-term (Airbnb) or long-term, which underlines the return on investment opportunities. Due to its perfect location, this residential object is also ideal for accommodating friends, family, or staff. The apartment is 4 minutes by car from the Gstaad promenade as well as from Saanen and is consistently sunny due to its south-facing location. The maisonette has been continuously modernized and refreshed, so no renovations are required, and you can move in or rent it out without any further ado.The fact is clear: Throughout Saanenland, secondary residences are becoming less available from year to year. This is a genuine golden opportunity!Schedule a viewing today and secure this opportunity! Here, no wishes are left unfulfilled. Take advantage and convince yourself! This PREMIUM HOMES offer includes: • Secondary residence possible • Airbnb possible • Beautiful panoramic view • South-facing location • 4 minutes by car from Gstaad and Saanen city centers • Good and well-maintained condition/ ready to move in • 2.5 rooms + 13m² special use room + 13.4 m² attic room • Modern, spacious kitchen • Plenty of daylight thanks to skylights • Entrance area with spacious wardrobe • Open living and dining area with high ceilings • Beautiful fireplace • 6.5m² large south-facing balcony • Gross living area 81 m² • Net living area 68 m² • Ideal accommodation for friends, family, or staff • Garage box excl. CHF 45'000.- Interested? We'd be happy to take you on a non-binding tour! Do you want to sell your house or apartment worry-free? We'll tell you the current market value of your property, discreetly and non-bindingly! Are you interested in a first non-binding exchange of ideas? Don't hesitate to contact us. We look forward to hearing from you.

  • Parking space
  • Balcony / Terrace
  • Garage
1 / 12
  • Parking space
  • Garage
2.5 rooms, 81m², CHF 895,000.–
3792 Saanen

Ready before high season: Second home near Gstaad!

In the sunny Wyssmülleri, this well-maintained and practical attic apartment is centrally located between Saanen and Gstaad. The property can be purchased as a primary or secondary residence, making it a secure investment in the competitive Saanenland market. Furthermore, you can easily rent out the apartment during your absence or permanently, either short-term (Airbnb) or long-term, which underlines the return on investment opportunities. Due to its perfect location, this residential object is also ideal for accommodating friends, family, or staff. The apartment is 4 minutes by car from the promenade of Gstaad and Saanen and is consistently sunny due to its south-facing location. The maisonette has been continuously modernized and refreshed, so no renovations are required, and you can move in or rent it out without any issues.The fact is clear: Throughout Saanenland, secondary residences are becoming less available from year to year. This is a genuine gold opportunity!Schedule a viewing today and secure this opportunity! Here, no wishes are left unfulfilled. Take advantage and convince yourself! This PREMIUM HOMES offer includes: • Secondary residence possible • Airbnb possible • Beautiful panoramic view • South-facing location • 4 minutes by car from the center of Gstaad and Saanen • Good and well-maintained condition/ ready to move in • 2.5 rooms + 13m² room for special use + 13.4 m² attic room • Modern, spacious kitchen • Plenty of daylight thanks to skylights • Entrance area with spacious wardrobe • Open living and dining area with high ceilings • Beautiful fireplace • 6.5m² large south-facing balcony • Gross living area 81 m² • Net living area 68 m² • Ideal accommodation for friends, family, or staff • Garage box excl. CHF 45'000.- Interested? We'll be happy to take you through a non-binding viewing! Do you want to sell your house or apartment worry-free? We'll tell you the current market value of your property, discreetly and non-bindingly! Are you interested in a first non-binding exchange of ideas? Don't hesitate to contact us. We look forward to hearing from you.

  • Parking space
  • Garage

Suggested properties for you based on search results