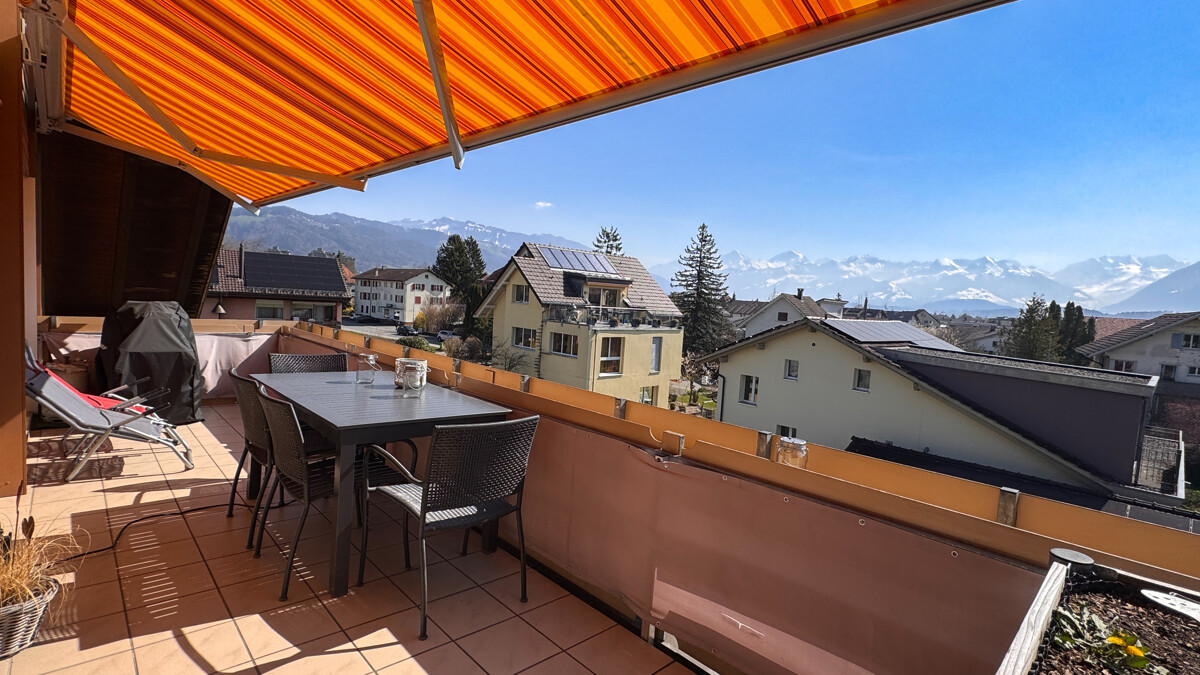
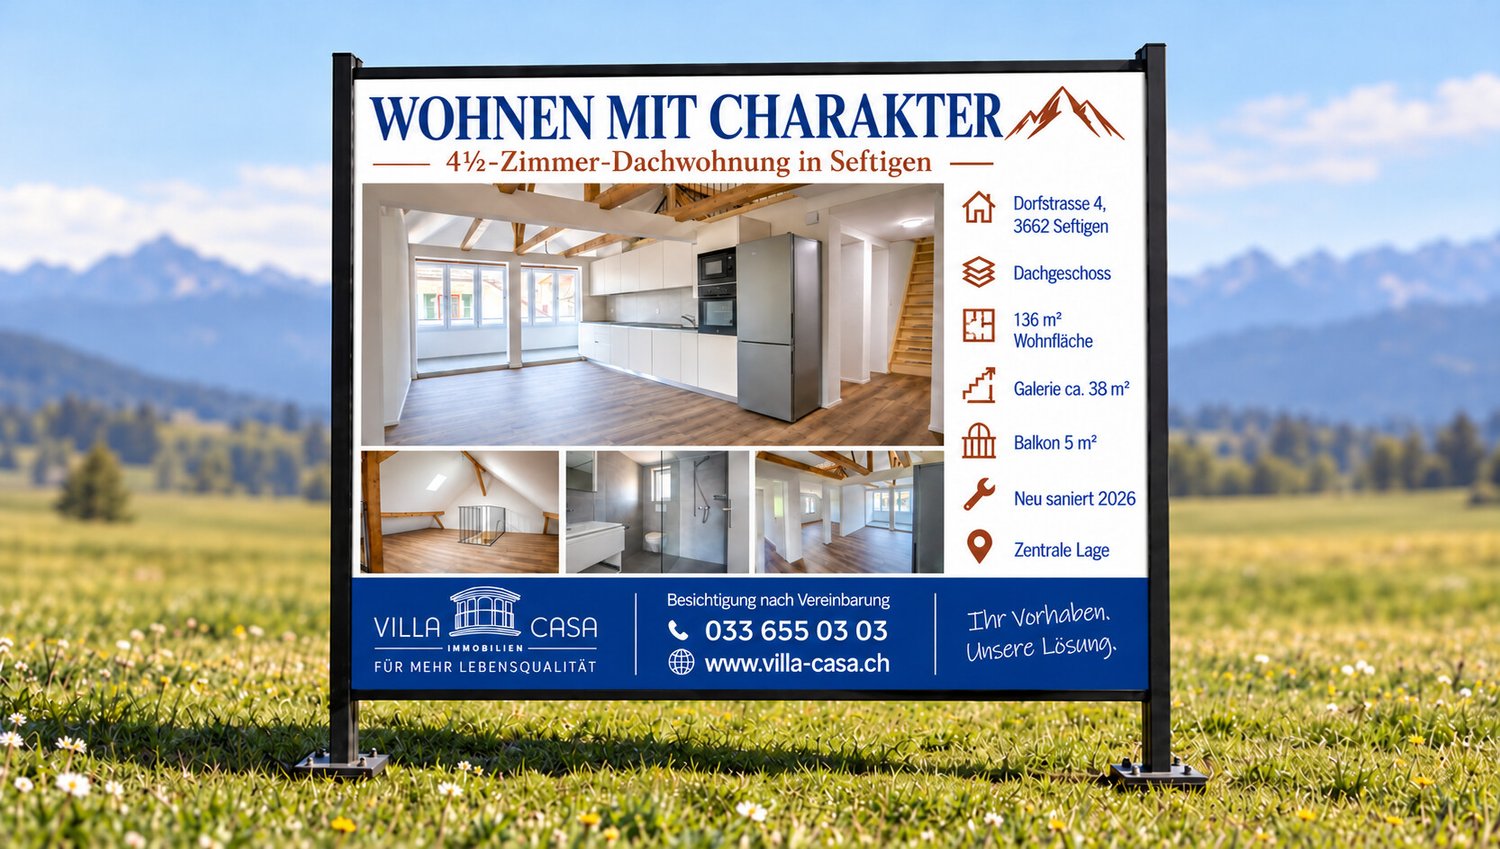
Boltigen - Roof flat buy

We recommend expanding your search criteria to get similar results. The current filters didn’t return any matches.

If you don’t want to change your current search criteria, we recommend creating a search alert, so you’ll be notified when matching offers become available.

More objects in your automatically expanded search area
19 results - Radius: + 20km
New building
1 / 13
4.5 rooms130m²CHF 1,095,000.–
Premium
Schwandstrasse 58-60, 3634 Thierachern

ImmoWyss - Premium New-Build Penthouse Apartment with Elegant, Refined Design

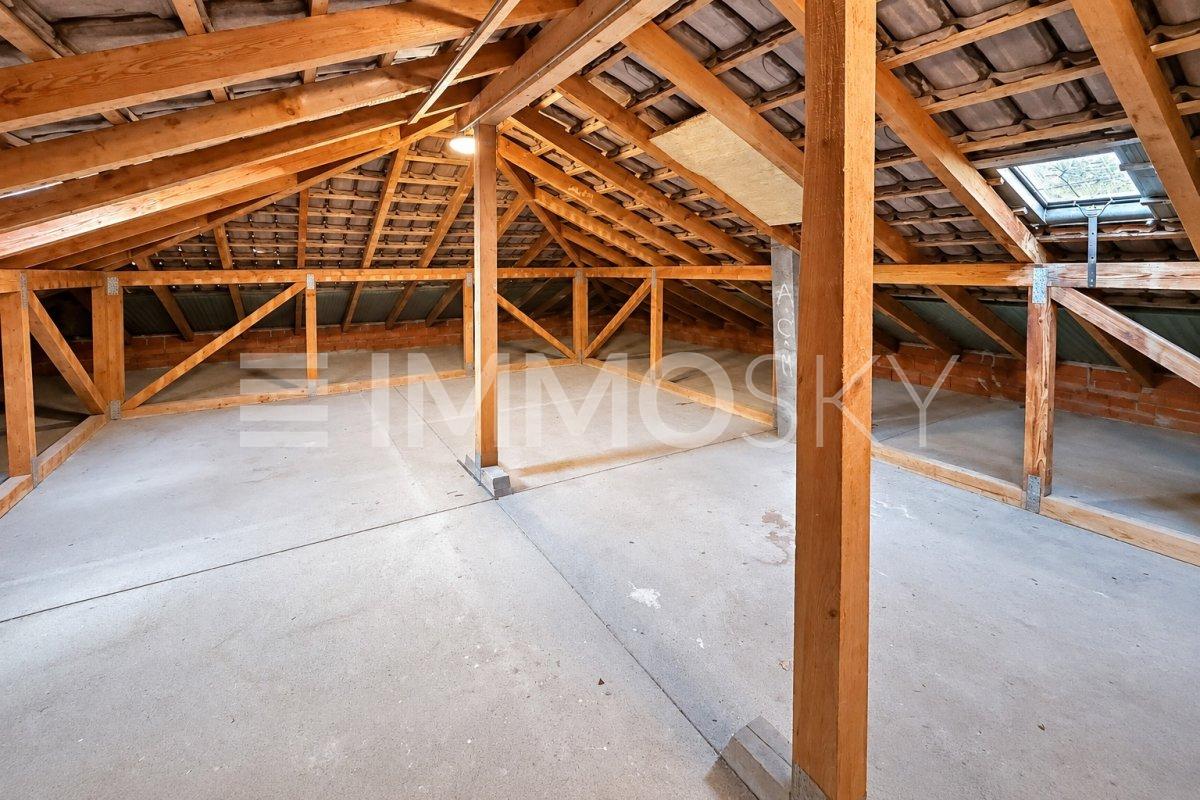
We intentionally only publish a selection of our offers on real estate portals. You can find all current properties on our website www.immowyss.ch Detailed information about this property with additional pictures, floor plans, and complete documentation can be found at http://www.immowyss.ch/immobilien/?objekt-id=CW767 The new 4.5-room penthouse apartment combines the highest living comfort with modern architecture and impressive views. The openly designed kitchen, living, and dining area forms the heart of the apartment. Spacious window fronts provide a bright, friendly atmosphere and offer direct access to the extensive terrace, which offers a breathtaking view of the Stockhorn and an unobstructed distant view. You can determine the kitchen and floor coverings according to your personal ideas and give your new home an individual touch. Preparations for a Swedish stove have already been made for additional living comfort. The apartment has three comfortable rooms, including an elegant en-suite bedroom with a walk-in shower. A second bathroom with a shower offers additional comfort and convinces with practical storage space. A separate laundry room with an integrated washing tower ensures that household chores can be done conveniently within the apartment. An internal staircase leads to the inviting gallery floor, which can be ideally used as an office or additional room. From here, access leads directly to the attic, which serves as an additional storage reserve and perfectly complements the living comfort. This attractive residential offer is rounded off by a spacious, private basement room, which can also be easily accessed directly from the parking garage. The most important advantages speak for themselves: - New building - diverse selection of materials by the buyers - Own electricity production with in-roof photovoltaic system - High-quality construction - Quiet, sunny location with Stockhorn view - Connection door from the parking garage to the spacious basement room (22m2) - Attic on the gallery with an area of 6 m2 Have we sparked your interest? Arrange a viewing appointment today and take a look at the interesting Immo Wyss offer on site. *** SALES DOCUMENTATION *** Download the sales documentation including address, floor plans, and many pictures at www.immowyss.ch. Simply fill out the contact form and you will receive the documents immediately and around the clock by email. Thierachern is located in the Thun-West district, with a view of the Bernese Alps and surrounded by a varied local recreation area. Thierachern has managed to preserve its rural character despite its proximity to the city of Thun. The landscape is shaped by the former Aare glacier. The moraines on which the Wahlen district and the Rebberg lie have remained. Thierachern has a kindergarten, a primary school, and a secondary school, which can be reached on foot in a short time without danger. The "Mittleren Schwand" bus stop can be reached with a few steps from the house, safe school route to the lower level and kindergarten to the village center via the feeder road.

Nadia Balmer

Nadia Balmer

Travel time
-
  • Balcony with a view of a town, featuring a modern railing, a table, and some plants.
  • Hallway with dark tiled floor, white walls, and a round rug with a teddy bear design. There are two doors, one leading to a staircase, and a decorative wall-mounted item on the left side.
  • Modern hallway with dark tiled flooring, white walls, and a round rug with fringe detailing. Features a wooden bench, pendant lights, and an open doorway leading to another room.
  • Modern living and dining area with grey sofa, coffee table, dining table, chairs, and a large screen. The space features skylights and a sleek design.
  • Modern living room with a slanted wooden ceiling, large windows, and skylights. Features a beige sectional sofa with colorful cushions, a coffee table, a side table with a potted plant, and a television on a stand.
  • Modern dining area with a sleek dining table, chairs, a sideboard with a plant, and a laptop on top. The room features a skylight and large windows, with a view of the garden.
  • Modern, minimalist room with dark tiled floor, white walls, large window with white curtain, a small table with a computer and printer, a refrigerator with magnets, and two posters on the wall.
  • Cozy bedroom with a wooden bed, patterned bedspread, pillows, and a nightstand. Large window with sheer curtains allows natural light to enter.
  • Balcony with wooden decking, a table with chairs, a small plant, and decorative lanterns.
  • Balcony with wooden decking, metal railing, and lush green plants, overlooking a scenic town with historic buildings and solar panels on rooftops.
  • Balcony with wooden decking, rocking chair with cushion, potted plants, and scenic city view.
  • Balcony with wooden decking, modern furniture including a sofa and coffee table, and several large potted plants.
  • Balcony with wooden decking, potted plants, and a pink watering can. The view shows neighboring buildings and greenery.
  • Modern bathroom with dark tiles, a glass shower enclosure, a floating sink with a green illuminated countertop, and a toilet. Features include a large mirror with built-in lighting and a pendant light.
  • Modern bathroom with dark grey tiles, white sink, toilet, bidet, and a large mirror with a decorative picture. Features a window with a view of greenery.
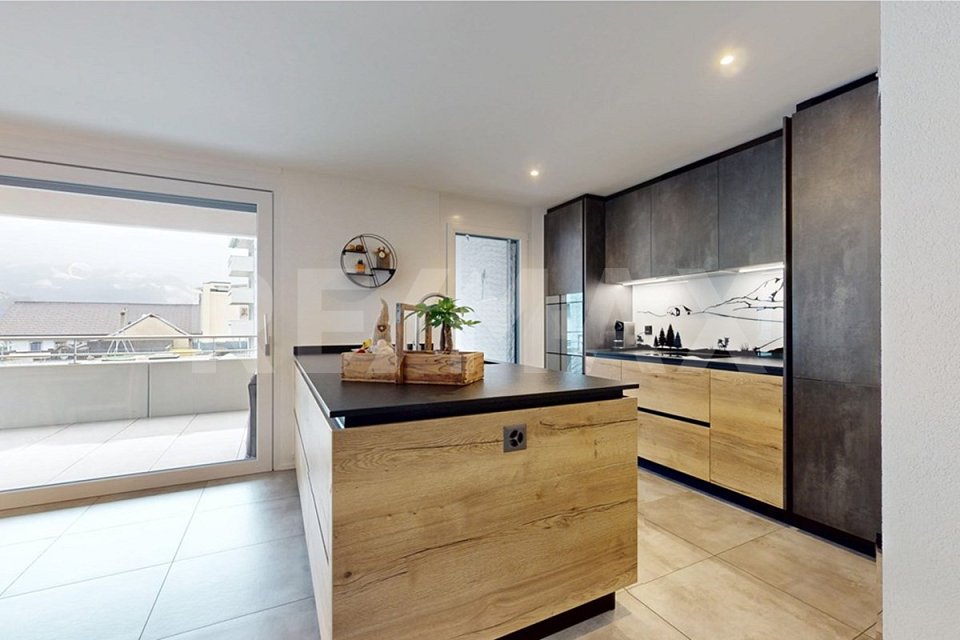
  • Modern kitchen with grey cabinets, a sink, a mixer, and a wine cooler. Features a large window with a curtain and a circular light fixture on the ceiling.
  • Modern kitchen with grey cabinets, dark tiled floor, and a wooden accent area. Features an oven, kitchen island, and various kitchen appliances.
  • Underground parking area with a silver car, a surfboard, and a small watercraft.
  • The room features a black and white checkered floor, a cowhide rug, a small table with chairs, a vintage-style refrigerator, a wine rack, a cabinet, and various decorative items including framed pictures and a toy alien.
  • {"type": "Bathroom", "objects": ["sink", "faucet", "washing machine", "cabinet", "framed picture", "telephone", "mirror", "faucet", "sink", "faucet", "faucet", "faucet", "faucet", "faucet", "faucet", "faucet", "faucet", "faucet", "faucet", "faucet", "fauc
  • Floor plan of Haus 2 Dachgeschoss showing layout with rooms labeled, including optional children's room, living room, bedroom, and bathroom.
1 / 21
3.5 rooms88m²CHF 1,265,000.–
Top
Schachenstrasse 20b, 3700 Spiez

Exclusive penthouse apartment with a holiday feel in Spiez

Set sail in Spiez – your new home in the most beautiful bay in Europe. Where Lake Thun shines in deep blue and the Bernese Alps shape the horizon, every day begins with a feeling of freedom. Here, you don't just live – you arrive. This exclusive 3.5-room penthouse apartment combines stylish architecture, high-quality materials, and an atmosphere that exudes both coziness and lightness. Living with a sea breeze Open your windows in the morning, breathe in the fresh sea air, and enjoy the unique light of Spiez Bay. The open living area with impressive ceiling height, warm wooden ceilings, and a Swedish stove invites you to relax and unwind. The two sunny terraces will quickly become your favorite spot – for your first coffee, long summer evenings, or simply the moment of being present. A home to feel good 89 m² of well-thought-out living comfort, two stylish bathrooms, elevator, two reduced exclusive areas, a spacious party cellar with a laundry tower, and two spacious parking spaces offer everything that modern living is about – with additional storage space for bicycles, SUPs, or kayaks. Attractive financing options available. Living where others vacation. Spiez is one of the most beautiful residential areas in Switzerland. The lake, vineyards, promenade, cuisine, and nature blend together here to create a quality of life that makes every day special. Set sail. Everyday life out. Welcome home.

Travel time
-
1 / 26
3 rooms93m²Price on request
Winklenstrasse 32a, 3714 Frutigen

3-Room Apartment on the Top Floor

«Modern 3-room attic apartment with a view in the Grünmatte development, Frutigen» In a sunny and attractive location in Frutigen, the modern Grünmatte development with four multi-family houses was built in 2019.The stylish 3-room apartment on the top floor at Winklenstrasse 32a impresses with its elegant and open floor plan, bright rooms, and a special living atmosphere under the roof. The spacious entrance area with built-in closets already offers plenty of storage space and welcomes residents and guests in a pleasant way. The fluid room transitions give the apartment a modern and at the same time cozy living feel. The openly designed living and dining area creates a friendly and inviting atmosphere. Large skylights provide beautiful natural light and emphasize the character of the apartment with its sloping ceilings. From the kitchen and the dining area, you can directly access the balcony, where you can enjoy the unobstructed view and the sunny location. The modern kitchen blends harmoniously into the open floor plan and forms the center of living. The stylish bathroom has a comfortable walk-in shower and a practical laundry tower. The apartment also includes two parking spaces in the house's underground garage. The elevator takes you from here to the top floor comfortably.The apartment is heated with a central pellet heating system, and the heat distribution is ensured by the comfortable underfloor heating. The village center of Frutigen with schools, restaurants, shopping facilities, and public transportation connections can be reached in about 15 minutes on foot.The popular ski and hiking area of Elsigenalp/Adelboden is also within short distance and offers a variety of leisure activities throughout the year. This attic apartment combines modern living, attractive architecture, and nature-related quality of life in an ideal way. If this property appeals to you and you would like to learn more about it, do not hesitate to contact us. We will be happy to take you on a non-binding tour of the apartment.

Travel time
-
1 / 13
6.5 rooms181m²CHF 1,135,000.–
Im Seewinkel 24, 3645 Gwatt

Living close to nature near the city of Thun

The sales documentation can be found on our website www.casa-immo.chThis spacious maisonette attic apartment is located in a well-maintained building in a privileged residential area in the popular Seewinkel quarter in Gwatt. Just a few steps from Lake Thun and the Bonstetten park, you can enjoy a unique combination of living close to nature and excellent infrastructure.The apartment spans the second and third upper floors of a five-family house and impresses with bright, spacious rooms and a well-planned floor plan. The open living and dining area with loft creates a special living feeling, while the semi-open kitchen is harmoniously integrated. In total, there are five rooms, two modern bathrooms, and a developed attic with impressive visible beams.A particular highlight is the spacious, covered terrace with a solid pergola. Depending on the weather, it can be glazed on the sides and thus offers a protected place to stay all year round. A laundry/hobby room, a cellar compartment with power connection, and a garage and outdoor parking space complete this attractive offer (plus CHF 35,000). As an additional bonus, the residents have access to a communal tennis court.Shopping facilities, schools, bus stops, as well as sports and leisure facilities are located in the immediate vicinity, while the Thun city center can be reached in about ten minutes.Haven't found the right property? We support you in your search: With our personalized newsletter, you stay up to date. The search query is non-binding and free of charge. Your details will be treated confidentially and not passed on to third parties. www.casa-immo.ch/suchkunden

Travel time
-
1 / 22
4.5 rooms80m²Price on request
Landstrasse 93, 3715 Adelboden

4.5-Room Attic Apartment

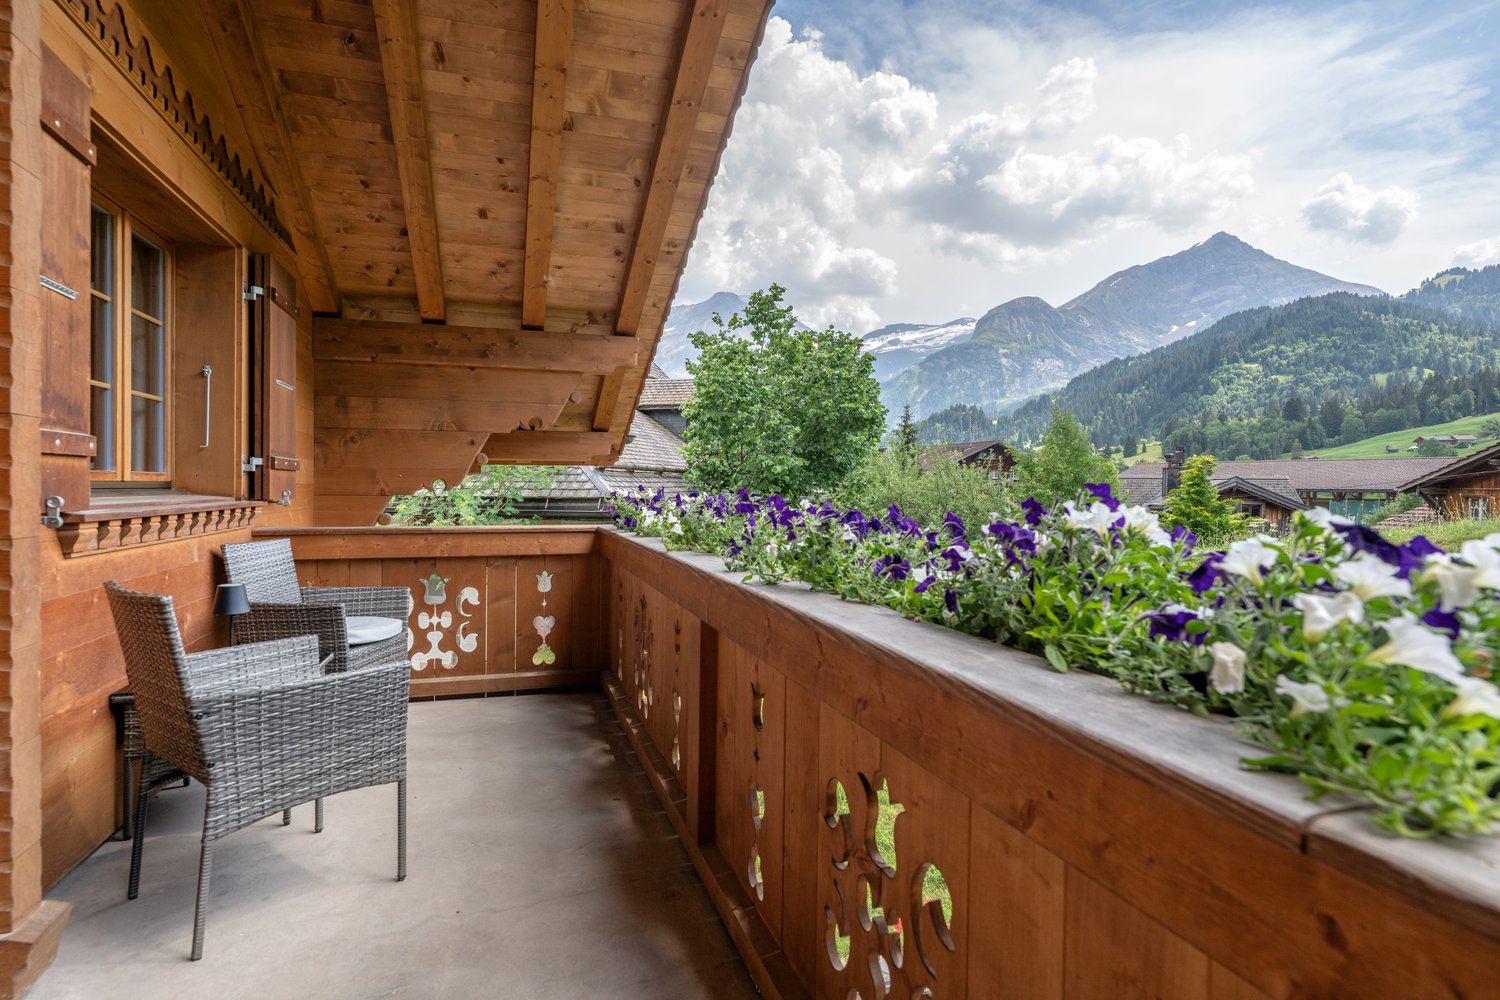
«Rustic 4.5-room attic apartment with charm and converted attic space» Are you looking for a cozy home with alpine charm? This lovingly renovated 4.5-room attic apartment (2018) in a traditional wooden chalet combines rustic coziness with modern living comfort. The apartment is located in the multi-family house «STUDÄHUS» with four residential units on Landstrasse 93 in Adelboden. Currently used as a vacation apartment, it is also ideal for rental. The attic apartment impresses with its warm, wood-dominated interior design, which creates a welcoming atmosphere. The open kitchen and dining area is spacious and offers room for social hours. The functional kitchen is cleverly planned and has sufficient storage space. A special highlight is the separate living room, which is lined with stylish old wood and exudes alpine hut charm. Here, all paths of the apartment meet and connect the adjacent bedrooms harmoniously. The converted attic offers another bedroom with its own en-suite bathroom – perfect for guests or as a private retreat. In total, two bathrooms provide sufficient comfort, even when the apartment is fully occupied. The newly created balcony in 2021 adds value to the apartment: it is wind-protected and sunny – the ideal place to enjoy the fresh Adelboden mountain air and the view of the adjacent agricultural area. In spring and autumn, cows often graze here, giving the surroundings a particularly idyllic character. Special highlights: ✔️ 2018 renovated 4.5-room apartment with rustic chalet flair ✔️ Converted attic with bedroom and en-suite bathroom ✔️ Wind-protected, sunny balcony with a view of the greenery ✔️ Central heating via oil heating (radiators) & additional wood stove for cozy warmth ✔️ Parking space directly in front of the house ✔️ Shared laundry room The location convinces with its good accessibility: located directly on the main street, the bus stop is right in front of the house. From here, you can easily reach the village center or the mountain railways. You can also reach the village on foot in about 20 minutes via the well-known Schmittegraben. Are you looking for an apartment in a friendly, uncomplicated house community environment? We look forward to your contact and will show you this special home personally!

Travel time
-
1 / 15
4.5 rooms120m²CHF 840,000.–
Chemin de la Laiterie 14, 1651 Corbières

4.5-room apartment on the top floor – calm and bright in Villarvolard

MAIN FEATURESType of object: Apartment in PPE (top floor)Number of rooms: 4.5Living area: 120 m²Balcony: 11 m²Bedrooms: 3Bathrooms: 2Floor: Top floorParking spaces: 2 in the basementAnnexes: Large cellar of 9 m² + storage roomHeating: Heat pumpEquipment: Washing column, elevatorSmall PPE with 4 apartmentsDESCRIPTIONLocated in a peaceful neighborhood of Villarvolard, this 4.5-room apartment on the top floor seduces with its brightness, its harmonious volumes, and its particularly calm location.Nestled in a carefully designed PPE in a small building with 4 apartments, it offers a living area of 120 m² and an 11 m² balcony, perfectly combining comfort and functionality in the heart of Gruyère.The apartment consists of 4.5 rooms, including a bright living room benefiting from the top-floor location, a modern and convivial open kitchen, 3 bedrooms, and 2 perfectly arranged bathrooms. A washing column completes the layout for more practicality in everyday life. The spaces are designed to offer a pleasant living environment, suitable for both a family and a couple.Outside, you enjoy an 11 m² balcony, ideal for relaxation in the open air. The property is complemented by a large cellar of 9 m², a storage room, and 2 large parking spaces in the basement, providing additional comfort in everyday life. The building also benefits from an elevator, ensuring easy access to all floors.Benefiting from a heat pump heating system, this apartment offers modern comfort while ensuring good energy efficiency. Its location is a major asset: in the heart of a peaceful residential environment, between Lake Gruyère and the Fribourg Pre-Alps, while remaining at a reasonable distance from Bulle and its amenities.

Travel time
-
1 / 10
4.5 rooms86m²CHF 670,000.–
Hännisweg 15A, 3645 Gwatt

! RESERVED ! 4.5 room attic apartment in Gwatt

This attractive 4.5-room attic apartment is located in a central and yet quiet area in the popular district of Gwatt (Thun) on the top floor (2nd floor, without elevator) of a well-maintained 10-family house. The apartment impresses with a well-thought-out room layout and a cozy living atmosphere. The bright living and dining area with open kitchen delights with generous window fronts, which provide plenty of daylight. A cozy fireplace gives the living room a special atmosphere and invites you to cozy hours. From the living area, you can directly access the sunny balcony, which offers sunshine all day and invites you to linger with a beautiful view of the Bernese Alps. Three more bright rooms offer versatile usage possibilities - whether as bedrooms, children's, guest or home offices. The room offer is complemented by a bathroom with connection for washing machine and tumble dryer, a separate toilet, and a spacious entrance hall. This attractive offer is rounded off by a large basement room with a window, an attic room with direct access to the apartment, a parking space (No. 15), as well as the shared use of the bike room and the communal laundry room. The apartment is located in a sought-after residential area in Gwatt. Lake Thun and the beautiful Bonstetten park are within walking distance and offer a high recreational value. At the same time, you benefit from an excellent connection to public transport, as well as shopping facilities, schools, and other infrastructure facilities in the immediate vicinity. Sales price:4.5-room attic apartment, 2nd floor: CHF 670,000.Parking space No. 15: CHF 25,000.Total: CHF 695,000. Have we sparked your interest? We are happy to be at your disposal for a viewing or further information.

Travel time
-
1 / 13
6.5 rooms140m²CHF 1,050,000.–
Tiefgraben 5, 3604 Thun

Spacious, 6.5 rooms, top view, perfect location, and 3 balconies

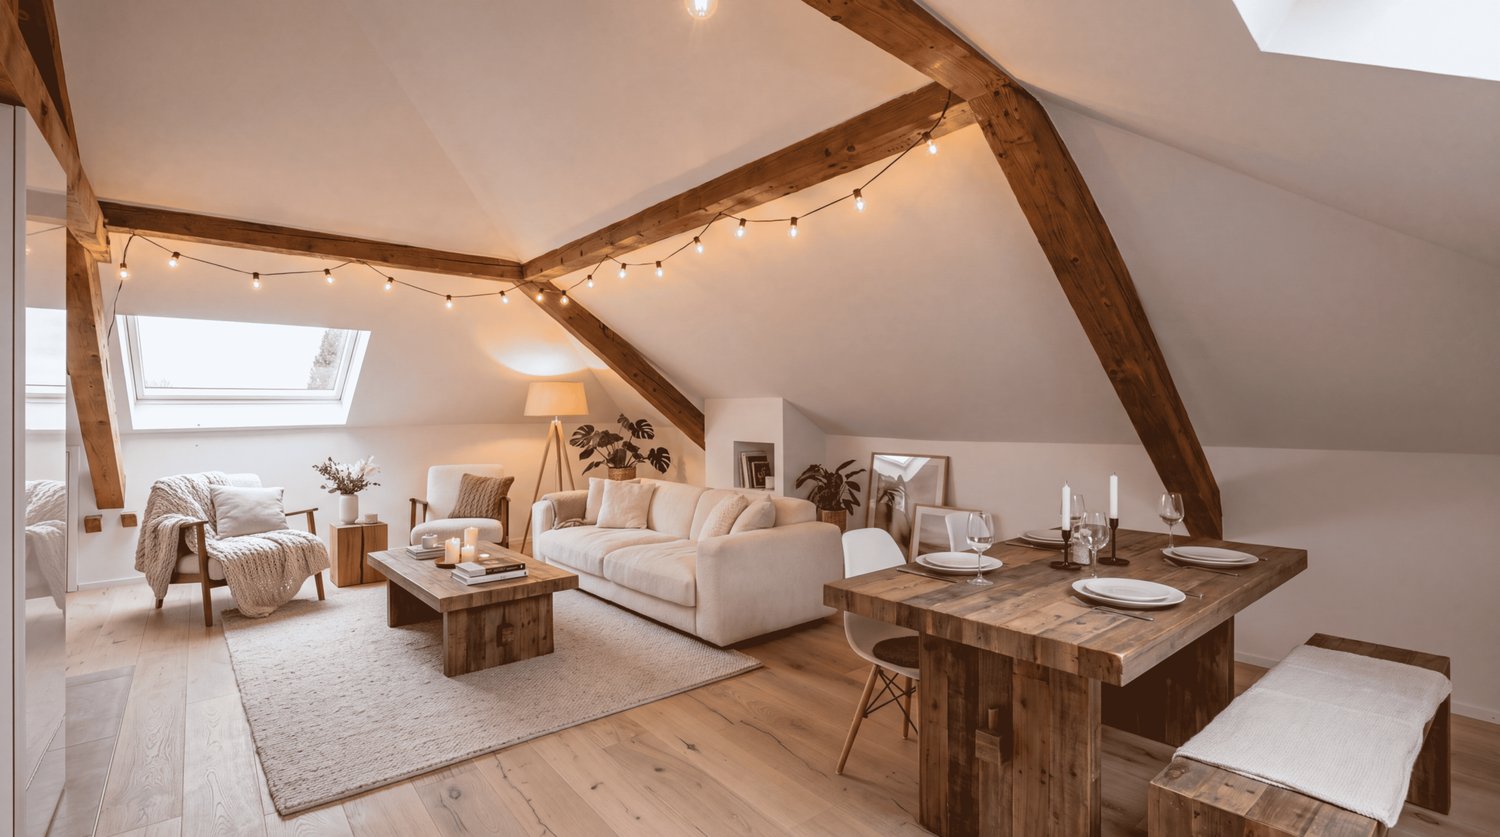
Are you looking for a spacious attic apartment with breathtaking views of the Bernese Alps? Then this is our offer in 3604 Thun: This spacious 6.5-room attic apartment at Tiefgraben 5 in Thun was built in 1994 and offers a net living area of 140 m2 distributed over two levels with a unique living character. The apartment impresses with its three balconies in different directions and thus offers a place in the sun at any time of day and year. From the glazed west balcony, directly accessible from the kitchen, you can enjoy not only the evening sun, but also two large, insulated réduits with plenty of storage space. At the east balcony, which is accessible from two rooms, another large réduit is available. The view is simply breathtaking: Eiger, Mönch, Jungfrau, Niesen, and Stockhorn present themselves in a different light at any time of day - a sight you never get tired of. The location is convincing all along the line: the Neufeld and OS Strättligen schools, as well as the Zentrum Oberland and Panorama shopping centers, are within a few minutes' reach. With public transport, you can reach the city of Thun every 5 minutes, and the Thun-Süd motorway access is within 3 minutes. The heart of the apartment is the bright, open living room with the characteristic Swedish stove and the inviting wooden staircase leading to the gallery on the upper floor. The kitchen impresses with high-quality equipment - steamer, oven, large refrigerator, practical pharmacy pull-out, and an elegant granite cover. From the kitchen, you can directly access the glazed west balcony. The three bedrooms are bright and cozy - thanks to skylights, visible wooden beams, and a warm parquet floor, they radiate a pleasant warmth. Two bedrooms have direct access to the east balcony. In the gallery, there are two more light-flooded rooms with skylights and visible wooden beams - ideal as a home office, hobby room, or additional bedrooms. The renovated bathroom/WC on the main floor and a separate shower/WC in the gallery round off the room offer. Practical and comfortable: the laundry tower is located directly in the apartment. Included in the purchase price is a carport and a large cellar room. Highlights: - Dreamlike view of Eiger, Mönch, Jungfrau, Niesen, and Stockhorn - Three balconies in east, south, and west orientation - Spacious 6.5-room attic apartment with gallery and 140 m2 living space - Open living room with Swedish stove - Kitchen with steamer, granite cover, and pharmacy pull-out - Visible wooden beams and skylights - unique living character - Renovated bathroom/WC on the main floor - Separate shower/WC in the gallery - Laundry tower in the apartment - Three réduits with plenty of storage space - 1x carport and cellar room included in the price - Schools, shopping, and public transport within a few minutes - Thun-Süd motorway access within 3 minutes


Travel time
-
1 / 6
2 rooms63m²CHF 250,000.–
Hubel 77, 1737 Plasselb

2 Bedroom Apartment, Hubel 77

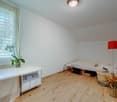
Investing where others seek peace: Attractive 2-bedroom apartment in an idyllic location in Plasselb Welcome to Hubel 77 in Plasselb, a place where rural peace, natural surroundings, and solid home ownership combine perfectly. This well-maintained 2-bedroom apartment in a quiet multi-family house offers not only living quality but also an interesting investment opportunity with immediate returns. The apartment is currently rented, so you can benefit directly from fixed rental income from the purchase, ideal for capital investors. The most important things at a glance Number of rooms: 2, ideally cut for singles, couples, or as a second homeYear of construction: 1986, solid construction and well-maintained conditionStatus: Currently rented with immediate rental returnAdditional features: • Shared laundry room with washing machine and tumble dryer • Own, spacious basement compartment • Quiet and sunny location on the outskirts of the village • Well-maintained house with pleasant neighborhood • Outdoor parking space 10'000.- Location and surroundings: Living in harmony with naturePlasselb is located in the Sense district of the canton of Fribourg, about 15 minutes by car from the city of Fribourg. The apartment is situated in a quiet residential area, surrounded by green nature, fields, and forests. A perfect environment for all those who seek peace and relaxation or for tenants who appreciate exactly that. ConclusionThis apartment is more than just a property, it's an opportunity with a future. It combines solid building quality, a quiet, natural location, and stable rental income from the start. An attractive object for all those who are looking for a value-stable and secure investment.
Travel time
-
1 / 5
4.5 rooms109m²CHF 995,000.–
Flurweg 5, 3661 Uetendorf

BAU PROJECT "FLURA" APARTMENT ATTIC

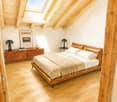
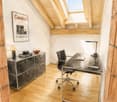
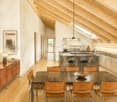
The condominiums for sale at Flurweg 5 in Uetendorf are located in an existing property that is being completely renovated and expanded.The project combines high-quality living comfort with modern equipment, energy efficiency, and optimal room layout - complemented by a magnificent view of the Alps, especially from the attic apartment.Construction has started. The expected completion date or readiness for occupancy is scheduled for the end of 2026.The architectural concept is based on a respectful handling of the existing building substance as well as on the optimal use of the available spaces. This creates spacious, modern apartments that meet today's living needs. The residential unit on the top floor has a large balcony on the south side with an impressive view of the Alps.The apartments are accessible via a central staircase. The entrance area with adjacent wet cells and access to three separate rooms ensures efficient use of space and offers ideal retreats for parents and children.The heart of the apartments is the bright and airy living and dining area on the south side. The open-plan kitchen is harmoniously integrated, offers generous workspaces and high-quality built-in appliances, and invites you to cook and enjoy together. Thanks to the large window fronts and outdoor areas, you can experience the sun and the harmonious interplay of indoors and outdoors to the fullest.The basement has practical cellar compartments, technical rooms, and storage spaces for bicycles. A garage space can also be purchased for the apartment.THE MOST IMPORTANT IN BRIEF: o Unique living concept and not comparable to other construction projects o Only three apartments in the house (ground floor, upper floor & attic) o Generous budgets o Generous terraces and balconies o Dreamlike view o Washing tower per apartment o PV system (integrated system) planned o Air-water heat pump o NOTE: No elevator available o One garage space is planned for parking o You determine the interior design, entirely according to your wishes and ideas For further information or for a viewing on site, we are at your disposal at any time."Your specialists for living lifestyle"
Travel time
-
1 / 7
4.5 roomsCHF 970,000.–
Bonderlenstrasse, 3715 Adelboden

Eggetli-Adelboden - 4.5 Room Attic Apartments+Gallery

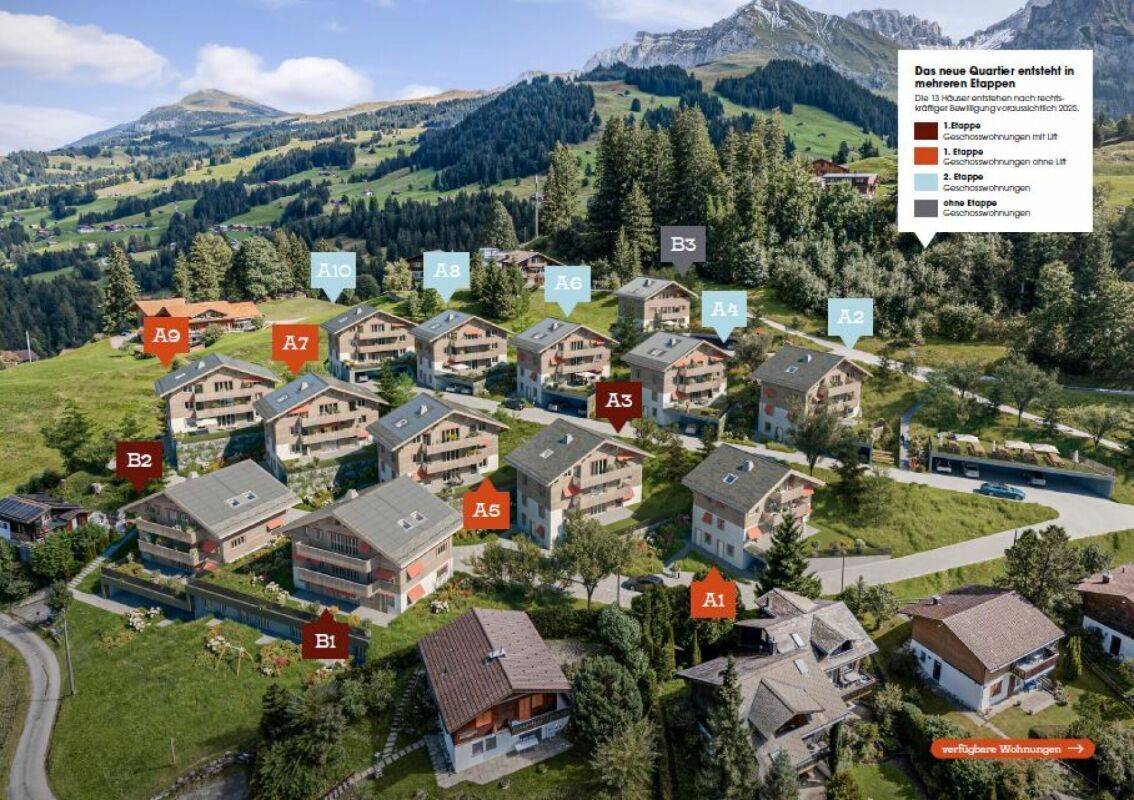
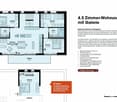
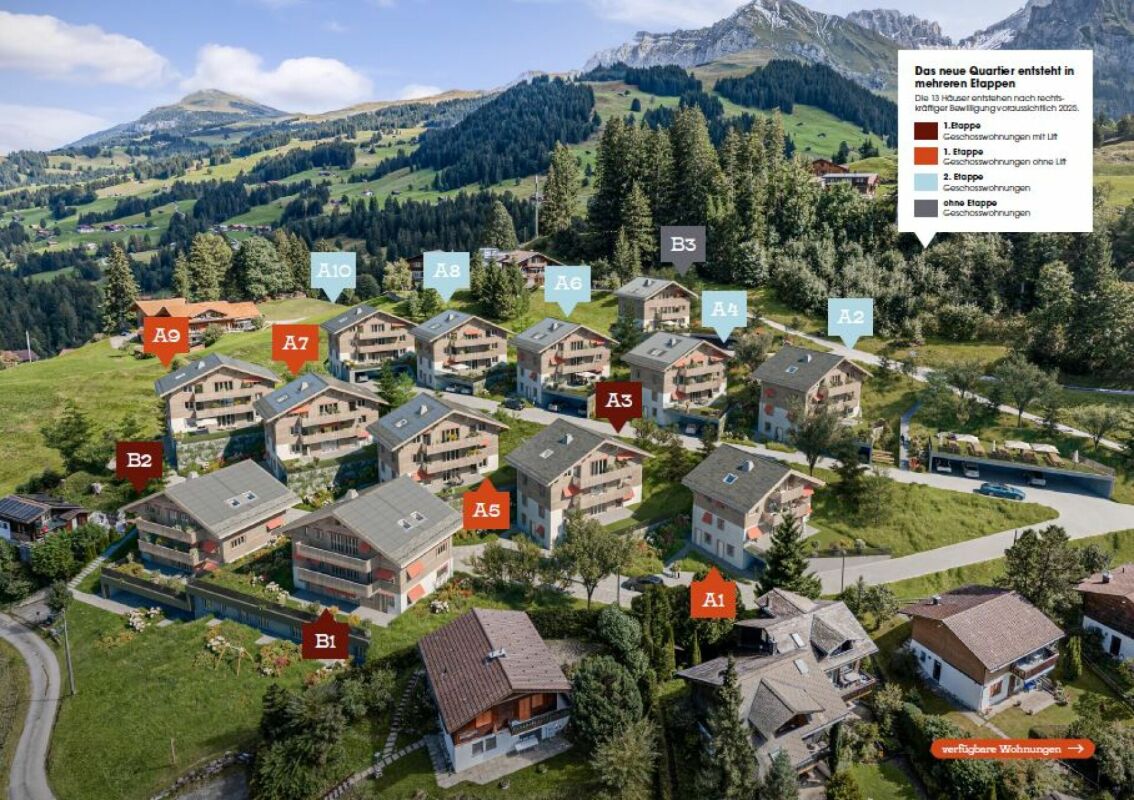
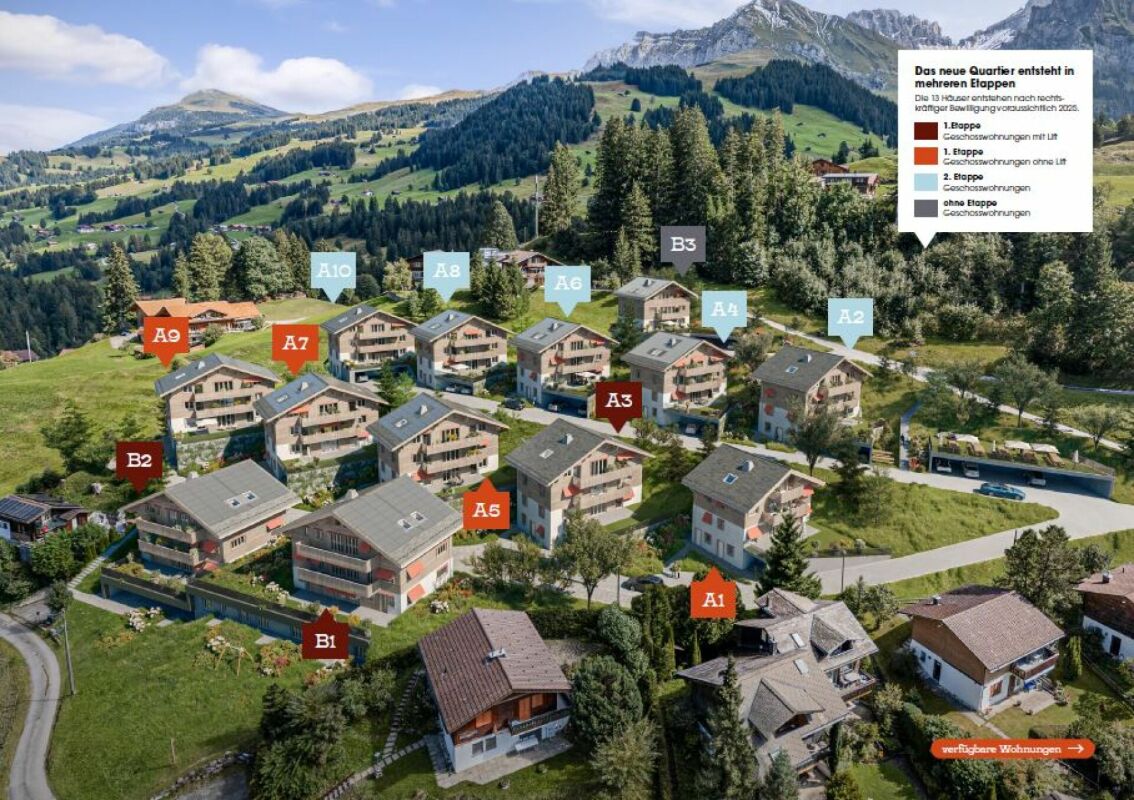
Sales description of the apartmentsThe residential building "Eggetli" combines alpine coziness with modern comfort. Here, sustainable construction meets wooden facades, large balconies, and plenty of green space.Important: In the Eggetli residential building, the apartments must be occupied by owners or tenants who have their tax residence in Adelboden, (no holiday apartments possible). Modern settlement consisting of 13 houses in chalet style, combined with modern architecture and sustainable, ecological, ice storage heating. Meeting zones with playgrounds, green meadows, and plenty of space for childrenAutomated parking garage or covered parking spaces for each apartment. Spacious cellars as well as ski and bike rooms. Here, tradition and modernity, nature and community come together - a home that is being built for the future.2.5 room apartments Net floor area 35 m2 - from CHF 320,000.- (Example 1st floor House A5)3.5 room apartments Net floor area 55 m2 - from CHF 485,000.- (Example 1st floor House A5)4.5 room apartments Net floor area 93 m2 - from CHF 815,000.- (Example ground floor House A5)4.5 room attic apartments with gallery Net floor area 118 m2 - from CHF 970,000.- (Example top floor House A5)Parking spaces CHF 43,500.-Do you have any further questions, interest in a non-binding consultation?We look forward to your contact!More information and apartmentswww.eggetli-adelboden.ch

New building
1 / 7
4.5 rooms119m²CHF 970,000.–
Bonderlenstrasse, 3715 Adelboden

Eggetli-Adelboden - 4.5 Room Attic Apartments+Gallery

The residential building "Eggetli" combines alpine coziness with modern comfort. Here, sustainable construction meets wooden facades, large balconies, and plenty of green space. Important: In the Eggetli residential building, the apartments must be occupied by owners or tenants who have their tax residence in Adelboden (no holiday apartments possible). Modern settlement consisting of 13 houses in chalet style, combined with modern architecture and sustainable, ecological, ice storage heating. Meeting zones with playgrounds, green meadows, and plenty of space for childrenAutomated parking garage or covered parking spaces for each apartment. Spacious cellars as well as ski and bike rooms. Here, tradition and modernity, nature and community come together - a home that is being built for the future. 2.5 room apartments Net floor area 35 m2 -> from CHF 320,000.- (Example 1st floor House A5) 3.5 room apartments Net floor area 55 m2 -> from CHF 485,000.- (Example 1st floor House A5) 4.5 room apartments Net floor area 93 m2 -> from CHF 815,000.- (Example ground floor House A5) 4.5 room attic apartments with gallery Net floor area 118 m2 -> from CHF 970,000.- (Example top floor House A5) Parking garage spaces CHF 43,500.- Do you have any further questions, interest in a non-binding consultation?We look forward to your contact! More information and apartments www.eggetli-adelboden.ch

Travel time
-
New building
1 / 7
4.5 rooms93m²CHF 815,000.–
Bonderlenstrasse, 3715 Adelboden

Eggetli-Adelboden - 4½ Room Ground/Floor Apartments

The residential building "Eggetli-Adelboden" combines alpine charm with modern comfort. Here, sustainable construction meets wooden facades, large balconies, and plenty of green space.Important: In the Eggetli residential building, the apartments must be occupied by owners or tenants who have their tax residence in Adelboden (no holiday homes possible). Modern settlement consisting of 13 chalet-style houses, combined with modern architecture and sustainable, ecological, ice storage heating. Meeting zones with playgrounds, green meadows, and plenty of space for childrenAutomated parking garage or covered parking spaces for each apartment. Spacious cellars as well as ski and bike rooms. Here, tradition and modernity, nature and community come together - a home built for the future.2.5 Room apartments Net floor area 35 m2 -> from CHF 320,000.- (Example 1st floor House A5)3.5 Room apartments Net floor area 55 m2 -> from CHF 485,000.- (Example 1st floor House A5)4.5 Room apartments Net floor area 93 m2 -> from CHF 815,000.- (Example Ground floor House A5)4.5 Room Attic Apartments with gallery Net floor area 118 m2 -> from CHF 970,000.- (Example Top floor House A5)Parking garage spaces CHF 43,500.-Do you have any further questions, interest in a non-binding consultation?We look forward to your contact!More information and apartmentswww.eggetli-adelboden.ch

Travel time
-

Other interesting objects