
Rooms
13.5
Living space
270 m2
Selling price
CHF 990,000.–
Notify on price drop
"HISTORIC RESIDENTIAL AND COMMERCIAL BUILDING IN THE HEART OF ZWEISIMMEN"
Address
3770 ZweisimmenPrice
- Purchase price:
- CHF 990,000.–
- Notify on price drop
Main information
- Availability:
- By agreement
- Type:
- Single house
- No. of rooms:
- 13.5
- Surface living:
- 270 m2
- Land area:
- 347 m2
- Year built:
- 1610
Characteristics
Balcony / Terrace
Child-friendly
Documents (0)
Description
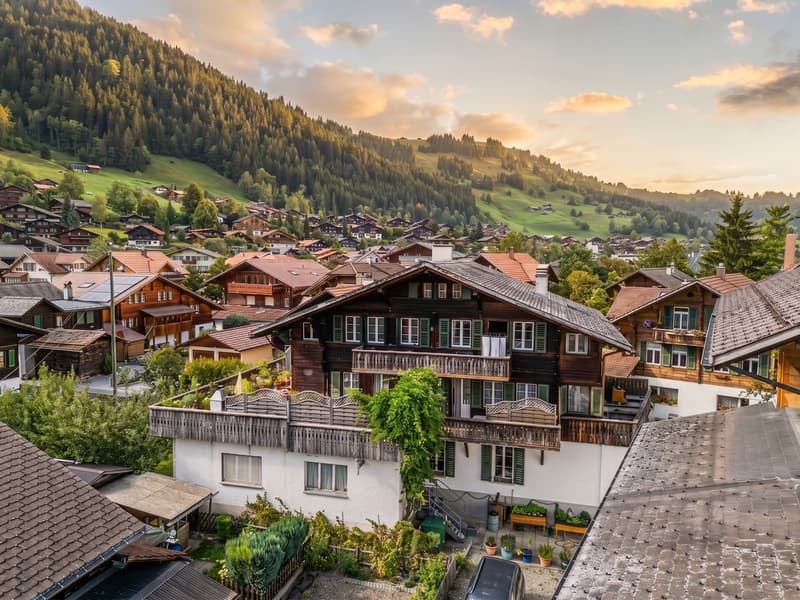
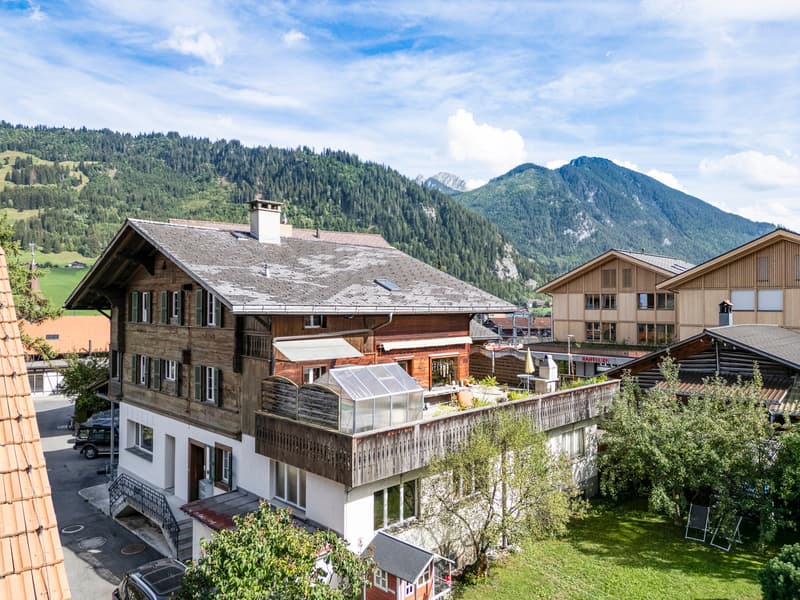
The Bällizgasse 4 is a property with an extraordinary history. The historic upper part of the building dates back to 1610 and was originally located where the Hotel Post stands today. After the construction of the current high parlor and basement, the building was moved to its current location and placed on the newly built commercial part.
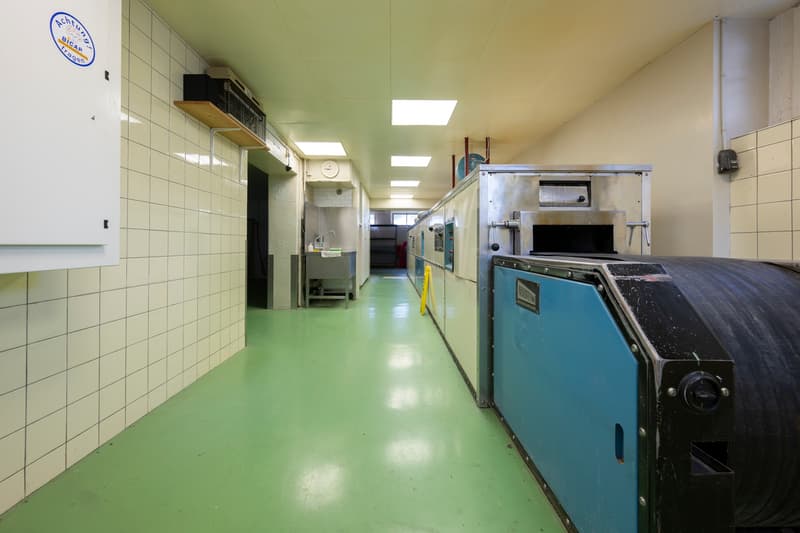
The lower two floors served as production and sales rooms for the popular Gerber Biscuits for decades. Later, part of the space was also used as a pottery with an associated sales area. Spacious, open rooms, separate entrances, and an industrial elevator with a connection to the basement still bear witness to this commercial past and create interesting prerequisites for future use.
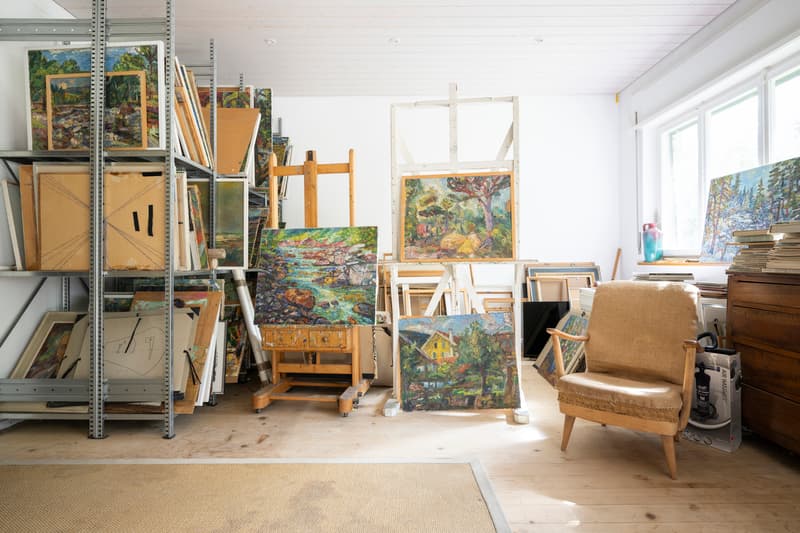
The residential part has also been further developed over the generations. The original arbors on the west side were expanded into living space, a spacious art studio with large window fronts was created on the high parlor, and additional balconies were added on the south side. On the east side, a mosaic by the artist Karl Gerber, who lived in the property all his life, welcomes you.
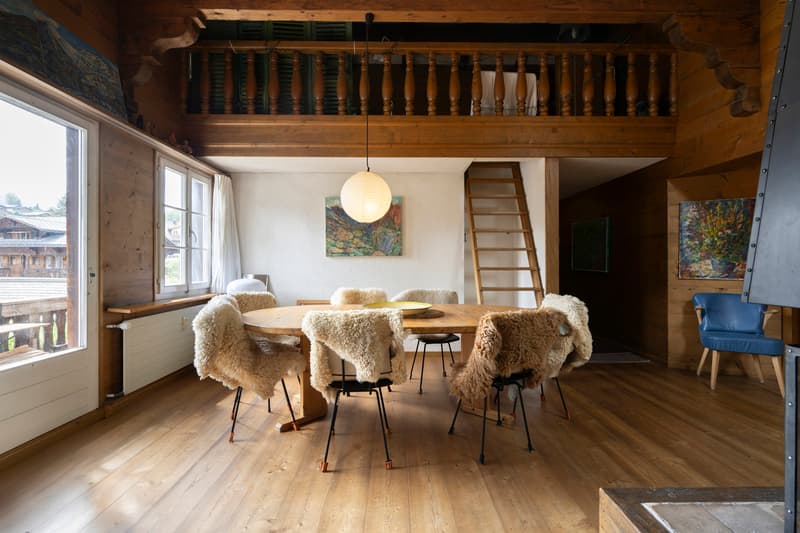
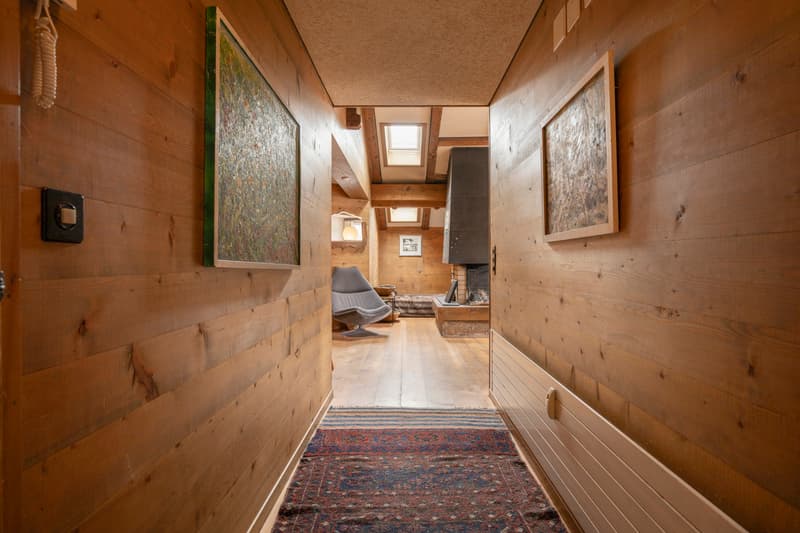
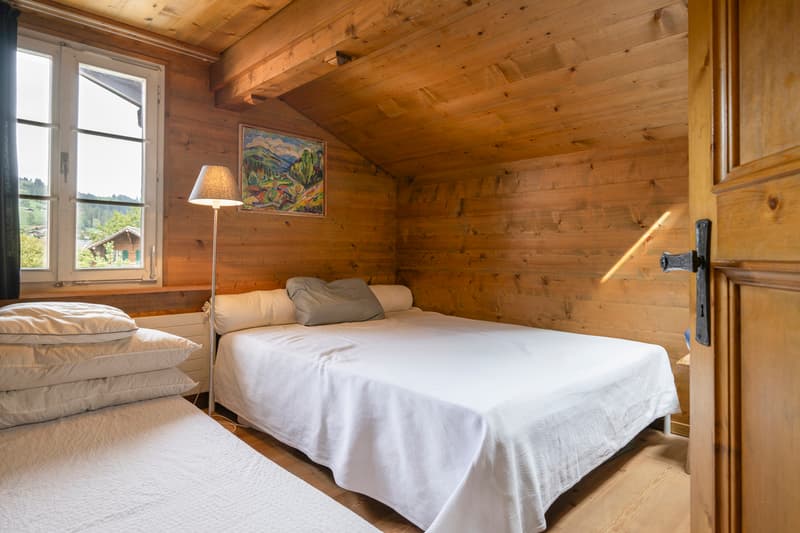
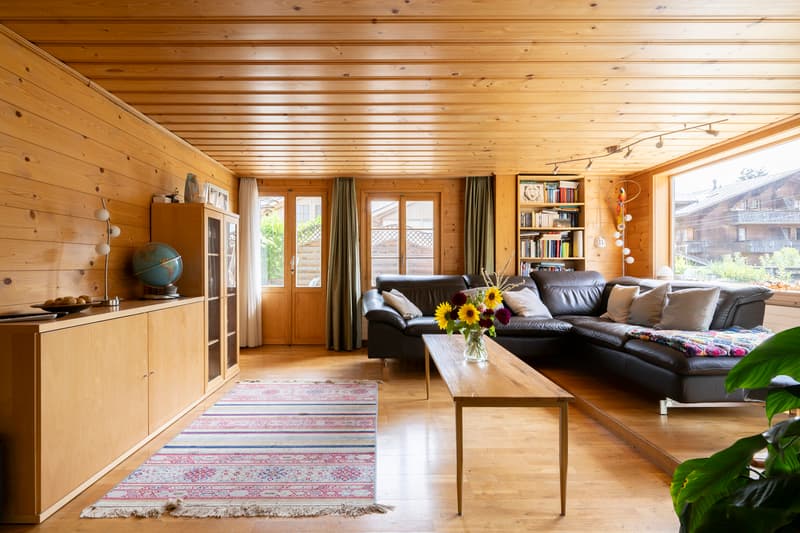
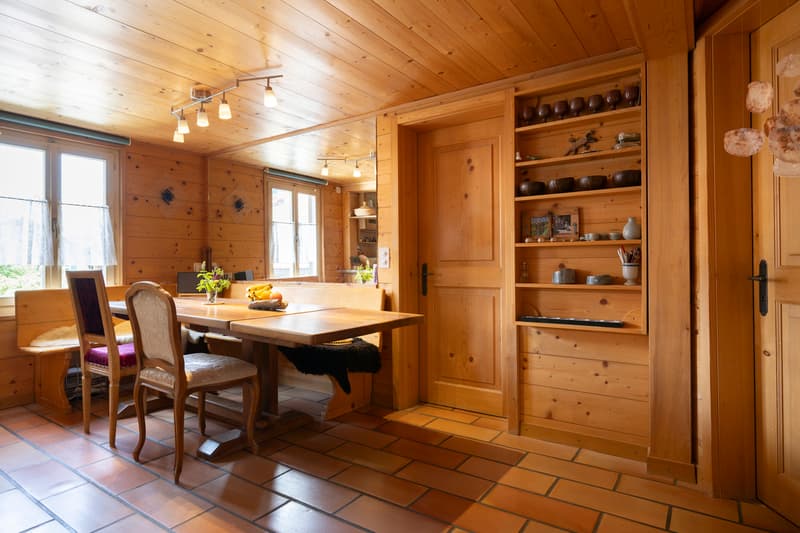
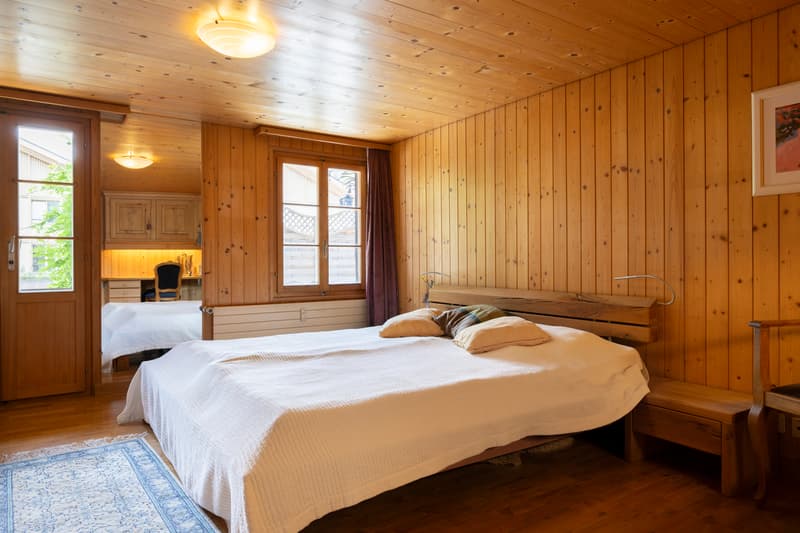
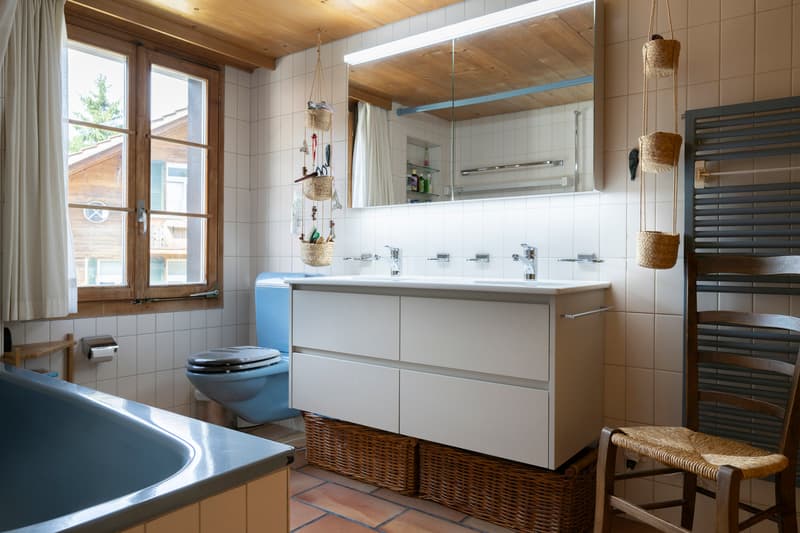
Today, the living area comprises two separately accessible units: a 5.5-room apartment on the upper floor and a 4.5-room apartment in the attic. The attic, in particular, preserves a characteristic living character with its ribbed floors, gallery, and chimney. A spacious terrace on the upper floor and the balconies complement the room offer with attractive outdoor areas.
In total, the property has around 240 m² of living space and a building volume of around 1,916 m³. Additionally, there are around 275 m² of usable space on the high parlor and basement. The combination of two apartments, studio, commercial, sales, and storage space offers a wide range of possibilities - from multi-generational living to the connection of living and working to creative or commercial concepts.
A house with over 400 years of history, unmistakable character, and plenty of room for the next chapter.
THE MOST IMPORTANT AT A GLANCE:
o 5-room floor apartment
o 4.5-room attic apartment
o Spacious commercial space
o Sunny terrace
o Art studio
For further information or for a viewing on site, we are at your disposal at any time.
"Your specialists for residential lifestyle"
The lower two floors served as production and sales rooms for the popular Gerber Biscuits for decades. Later, part of the space was also used as a pottery with an associated sales area. Spacious, open rooms, separate entrances, and an industrial elevator with a connection to the basement still bear witness to this commercial past and create interesting prerequisites for future use.
The residential part has also been further developed over the generations. The original arbors on the west side were expanded into living space, a spacious art studio with large window fronts was created on the high parlor, and additional balconies were added on the south side. On the east side, a mosaic by the artist Karl Gerber, who lived in the property all his life, welcomes you.
Today, the living area comprises two separately accessible units: a 5.5-room apartment on the upper floor and a 4.5-room apartment in the attic. The attic, in particular, preserves a characteristic living character with its ribbed floors, gallery, and chimney. A spacious terrace on the upper floor and the balconies complement the room offer with attractive outdoor areas.
In total, the property has around 240 m² of living space and a building volume of around 1,916 m³. Additionally, there are around 275 m² of usable space on the high parlor and basement. The combination of two apartments, studio, commercial, sales, and storage space offers a wide range of possibilities - from multi-generational living to the connection of living and working to creative or commercial concepts.
A house with over 400 years of history, unmistakable character, and plenty of room for the next chapter.
THE MOST IMPORTANT AT A GLANCE:
o 5-room floor apartment
o 4.5-room attic apartment
o Spacious commercial space
o Sunny terrace
o Art studio
For further information or for a viewing on site, we are at your disposal at any time.
"Your specialists for residential lifestyle"
Mortgage Calculator
From dream house to home ownership: the mortgage calculator can help you estimate the affordability of this property.

Free
Create an account for more options
Create your account to manage your favorites across all devices, keep track of your search alerts, and never miss an update. Everything you need for your home search, all in one place!


Contact
- Listing ID
- 4003494537
- Object ref.
- 6227775