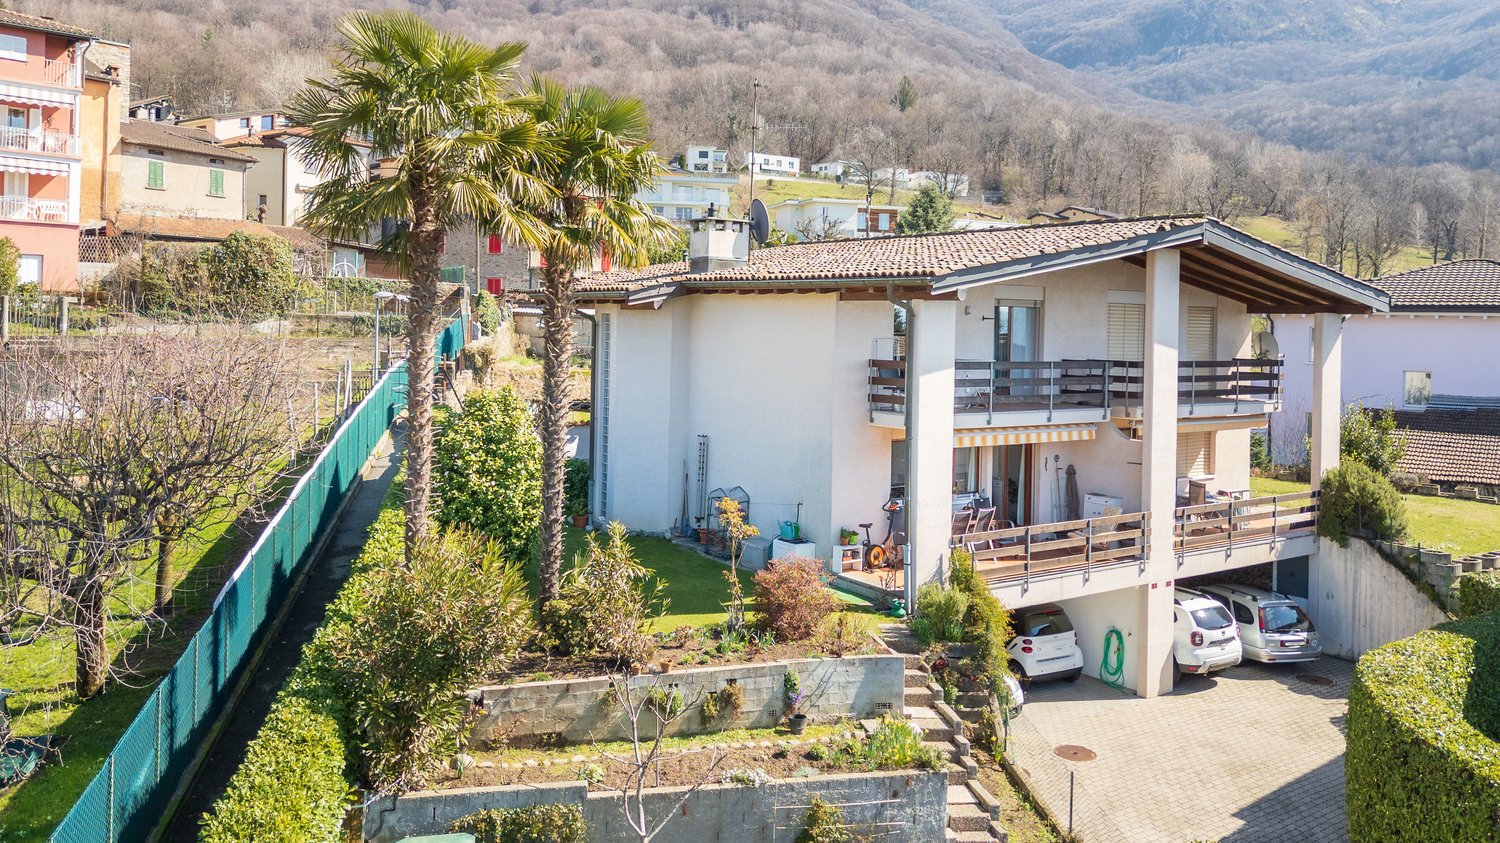
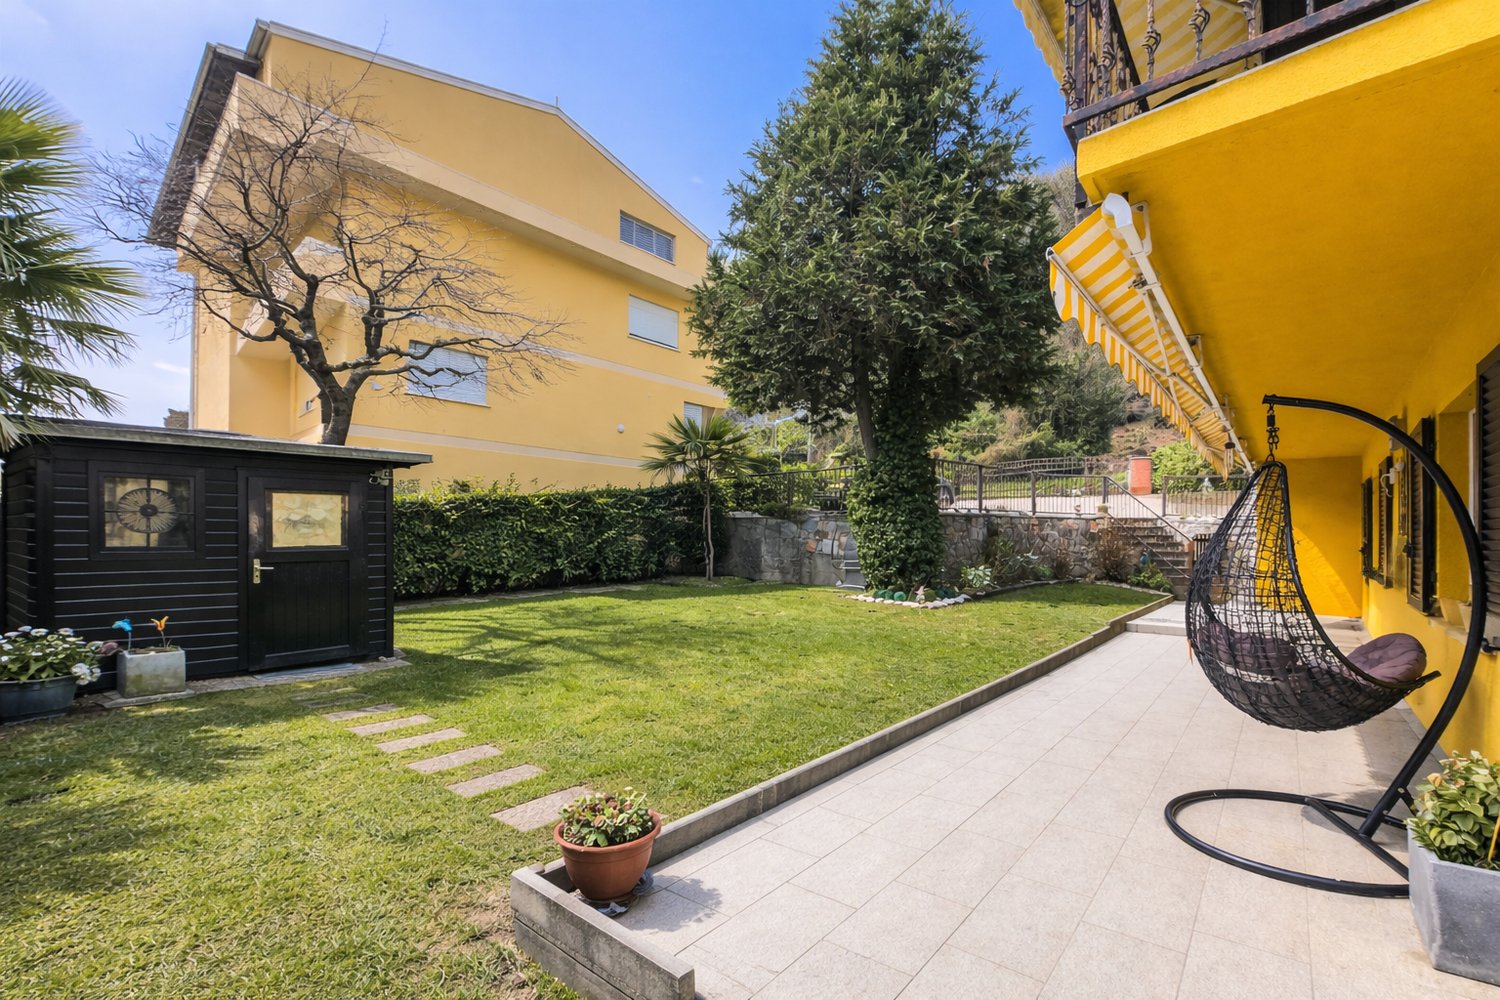
4 results - Properties for sale: Bogno

More objects in your automatically expanded search area
20 results - Radius: + 10km
New building
1 / 15
  • Parking space
  • Balcony / Terrace
  • Elevator
  • +4
4.5 rooms, 144m², CHF 1,250,000.–
Premium
Via Ceresio 64, 6963 Lugano

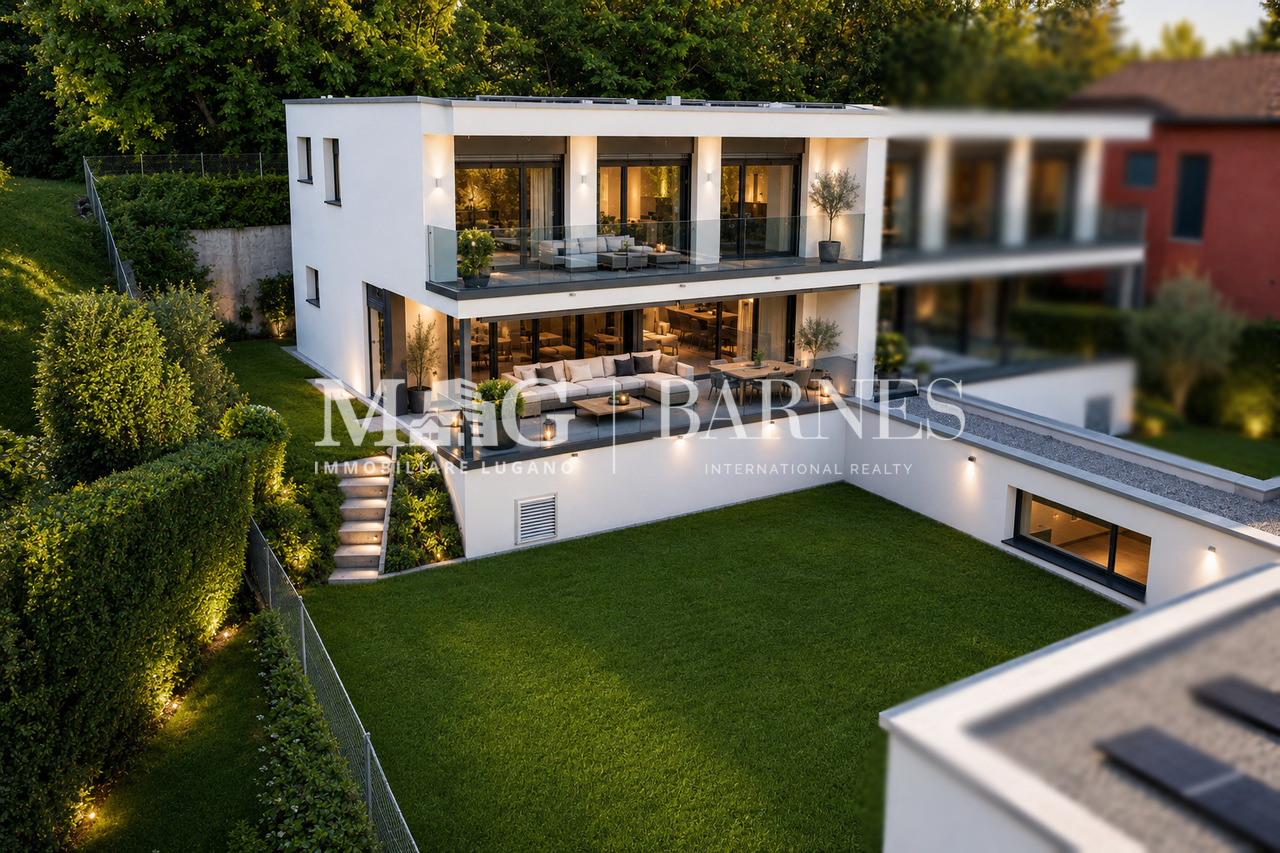
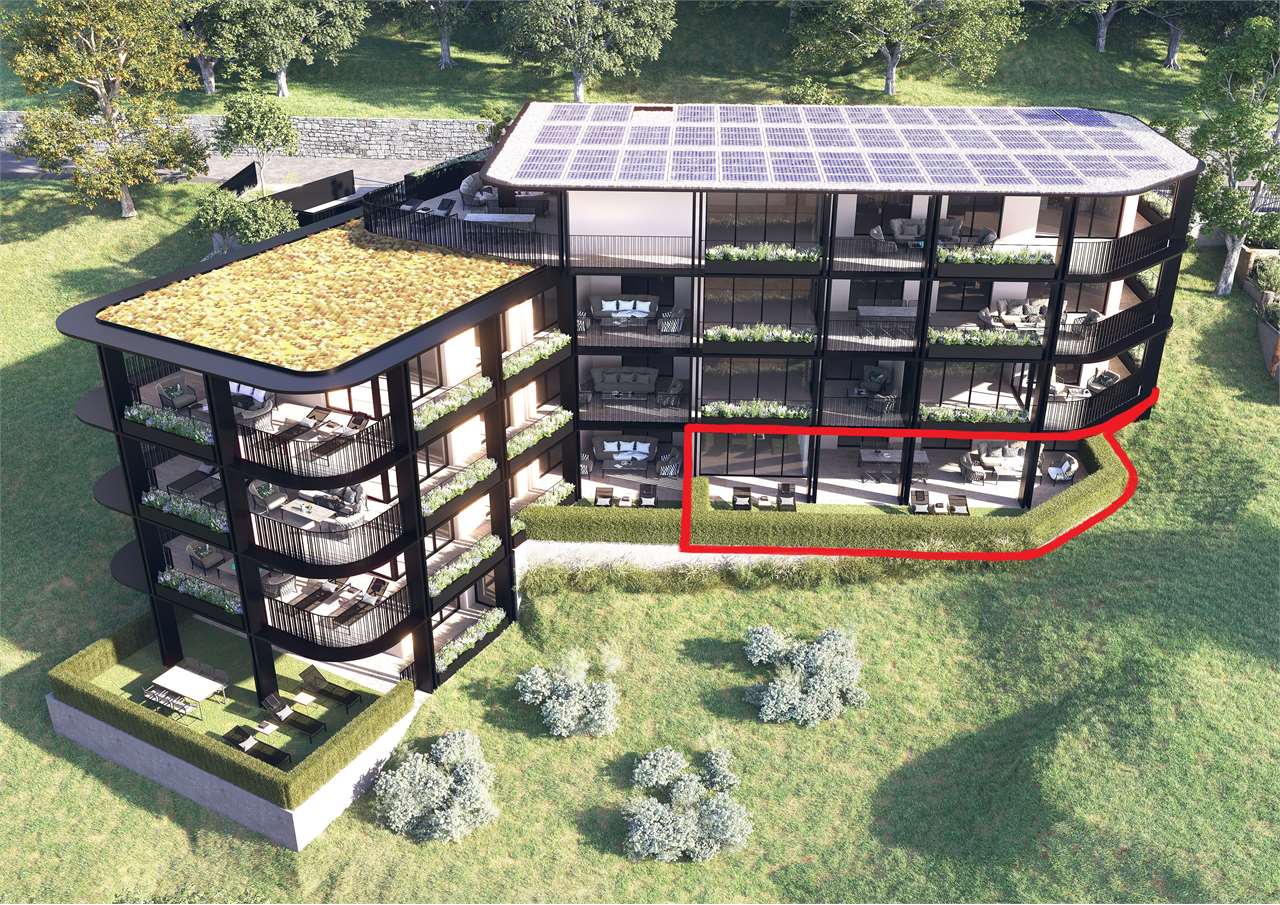
New 4.5-room apartment with large terraces - Pregassona

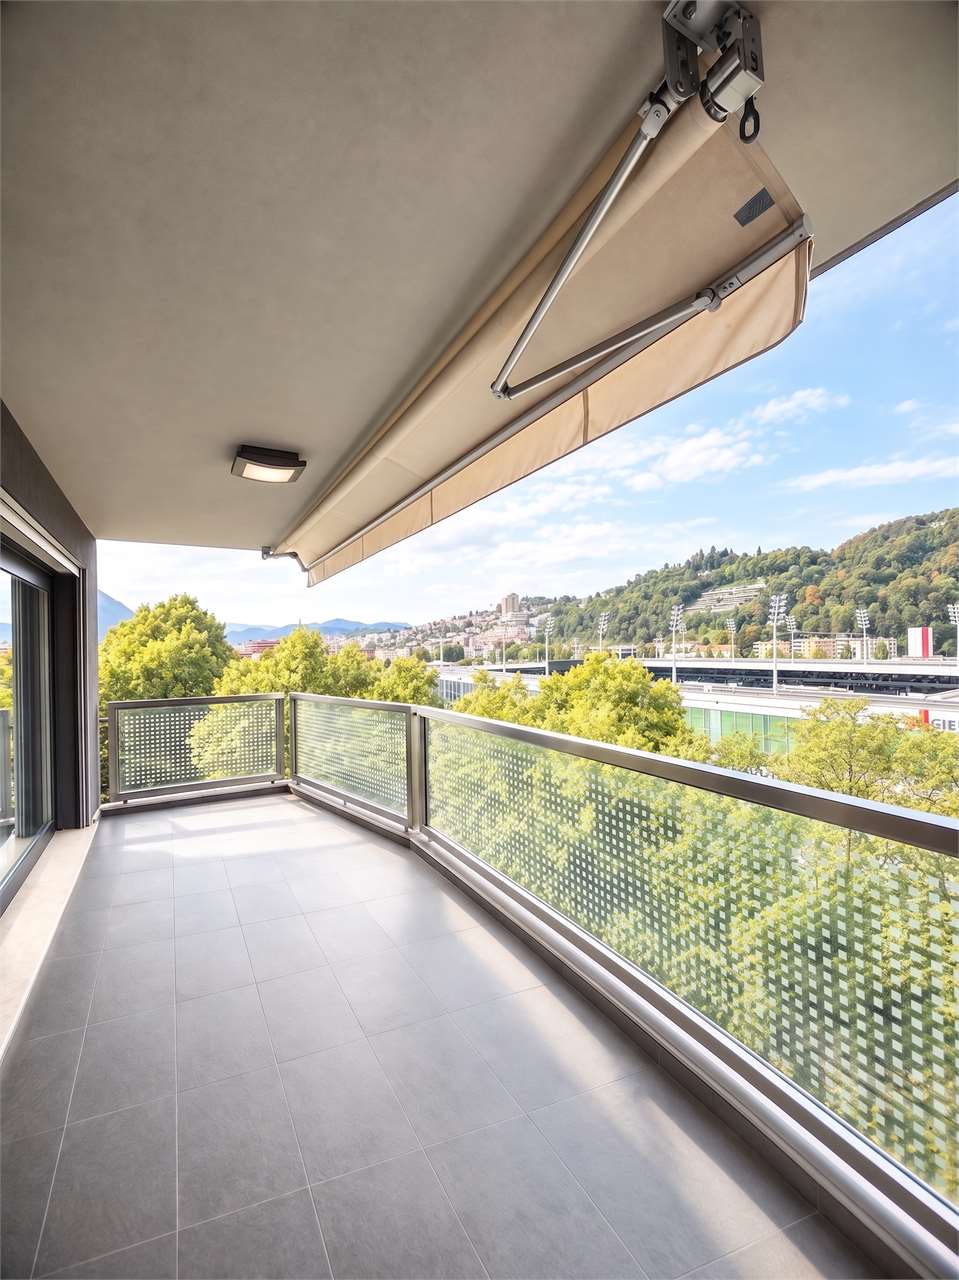
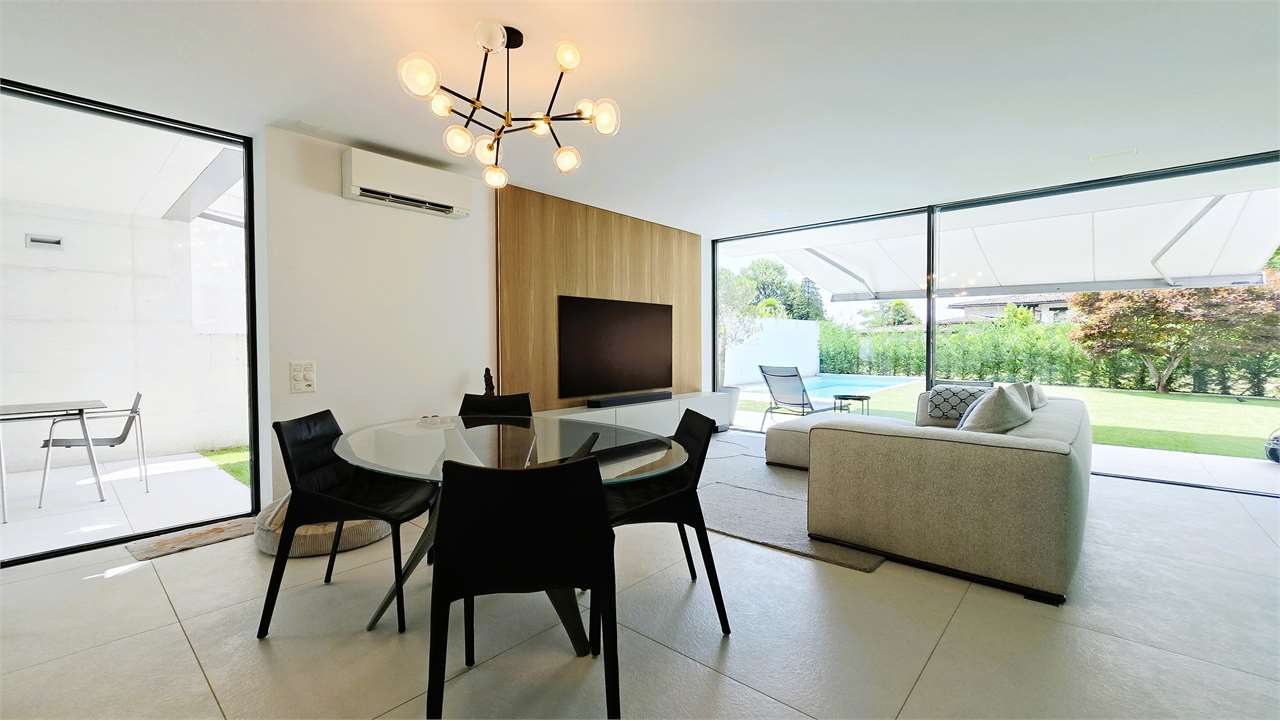
The project is being built in the heart of Pregassona, a quiet and well-connected residential area, just a few minutes from the center of Lugano and all major services.Two elegant buildings are under construction, each consisting of 12 apartments with large, covered terraces or private gardens. These high-quality residences, available from early 2027, offer a unique opportunity for those seeking the perfect balance between style, comfort, and convenience.Enjoy the peace of nature without giving up modern comfort: the project is MINERGIE-certified and offers an elegant, energy-efficient, and sustainable environment. The buildings are characterized by innovative technology, high living comfort, and a strong focus on ecological sustainability.Since the buildings are still under construction, you have the opportunity to design the interior of the apartment according to your preferences and choose materials and surfaces that reflect your personal style.The 4.5-room apartment on the 4th floor consists of: entrance with practical built-in cupboard, bright living room with open kitchen and access to a 13 m² large terrace. The master bedroom has an en-suite bathroom with bathtub and private terrace. A second bathroom with shower, a private laundry room, and two spacious bedrooms complete the property.Parking space in the underground garage: CHF 55,000 (not included in the price).

  • Parking space
  • Balcony / Terrace
  • Elevator
  • +4
Travel time
-
1 / 13
  • Parking space
  • Elevator
4.5 rooms, 124m², CHF 990,000.–
Premium
Via Giuseppe Maggi, 6963 Pregassona

Exclusive 4.5-room apartment with panoramic terrace - Pregassona

Inside the Residenza Cornaredo, we propose for sale a spacious and bright 4.5-room apartment, approximately 124 m², located on the 6th floor.The interiors are distinguished by their generous size and the rational distribution of spaces: a large living room with a semi-open kitchen, a sleeping area with three bedrooms, a large entrance hall and three bathrooms.The real strength of this apartment is the large 18 m² terrace, which offers an open and panoramic view of the surrounding greenery, in a strategic position near the stadium of Lugano.The location, in Pregassona, guarantees a quiet residential context with the center of Lugano conveniently reachable in a few minutes.All services and infrastructure are within reach, as well as the north exit of the Vedeggio tunnel, which is 500 meters from the residence and allows direct access to the highway both in the direction of Milan to the south and in the direction of the Gotthard to the north.Important: the apartment has the status of a secondary residence and can therefore be purchased as a holiday home.The property also includes a cellar and two parking spaces in the garage, offered at a total price of CHF 100'000, excluding the apartment price.A complete and versatile solution, perfect for those looking for a spacious residence as well as for those considering an investment in the Lugano area.Do not miss this opportunity: for more information and to receive the complete documentation of the property, we are at your disposal.Contacts:Lorenzo: +41 783 464 353Marco: +41 78 746 19 96lorenzo@zenitrealestate.com

  • Parking space
  • Elevator
1 / 25
4.5 rooms, 134m², CHF 940,000.–
Top
Piazza Grande 7, 6512 Giubiasco

DIRECTLY FROM THE DEVELOPER - Giubiasco - Piazza Grande

DIRECT PURCHASE FROM THE DEVELOPERNew Residenza “Ca’ Grande” – delivery in November 2026.In the heart of Giubiasco, in a central and strategic location at Piazza Grande (Cima Piazza), the new Residenza “Ca’ Grande” is born, a new building that takes full advantage of knowledge in the field of construction with particular attention to energy efficiency (without the use of gas and using a heat pump) and environmental sustainability (solar panels).The area offers maximum comfort due to its proximity to primary and daily services. The connections are excellent: the train station can be reached in just 10 minutes on foot, the highway in 4 minutes by car.The residential complex consists of two distinct buildings connected by a covered portico. The building facing the square develops on 4 floors, each of which hosts a single apartment.It is here that we propose for sale an apartment of 4.5 rooms and 130 sqm, located on the third floor, served by a lift and composed of:•⁠ ⁠entrance hall•⁠ ⁠bright living area with open kitchen•⁠ ⁠three bedrooms•⁠ ⁠two bathrooms•⁠ ⁠two balconiesA private cellar completes the property.Selling price: CHF 940’000.–A parking space in the garage, for exclusive use, is available separately at a price of CHF 50'000.–Within the Residenza “Ca’ Grande” are available different types of housing, from 1.5 to 4.5 rooms, with related covered parking and cellars. All apartments are equipped with:•⁠ ⁠floor heating and cooling, adjustable in each individual room•⁠ ⁠aluminum windows with double glazingWe are at your complete disposal to organize a visit to the construction site. On request, it is also possible to visit other our achievements in Lugano and surroundings, so as to directly appreciate the high construction quality adopted.

Travel time
-
1 / 13
  • Elevator
4.5 rooms, 142m², CHF 1,006,000.–
Top
Via Alla Bolla 2, 6963 Pregassona

Spacious and new 4.5-room apartment with garden on the ground floor

We are offering for sale a refined 4.5-room apartment located on the ground floor of a noble residence in new construction, built with high-quality materials and finishes of a high standard.The property is situated in one of the most sought-after areas of Pregassona, combining tranquility, comfort, and proximity to the main services.A unique opportunity for those who want to live in an exclusive environment, characterized by construction quality and meticulous details.The property is set in an exclusive residential context, surrounded by greenery and tranquility, just a few meters from the "Parco Viarno", making it the ideal solution for families or for those seeking a serene environment without giving up the comfort of services.This residence offers both primary and secondary use, ensuring flexibility of use for residents and investors.Thanks to its intelligent layout and large windows, the apartment enjoys optimal natural lighting, creating a warm and contemporary atmosphere.Strategic location and services within reach.The property is located just a few steps from shops, pharmacies, post office, and banks. It is perfectly connected to schools of all orders and degrees, from kindergarten to middle school, all can be reached in a few minutes on foot and are well served by public transport.Space distribution:The entrance opens onto an elegant atrium that leads to a large living room with a beautiful view of the garden.The apartment has a private garden, perfect for outdoor relaxation.Modern open-plan kitchen, fully equipped and perfectly integrated with the living room, for a convivial and functional environment.A master bedroom with en-suite bathroom, designed to offer maximum comfort.Two additional, very bright rooms, ideal for guests or as a study.Bathroom with design shower and high-quality finishes.Laundry room in the apartment with washing-drying column, for maximum convenience.Convenient cellar, ideal for storage.Price: CHF 1'006'000.-Parking spaces in the underground garage available at CHF 60,000 each.In the complex, there are other residential units with different sizes and configurations available, to meet different space and lifestyle needs.For information, please contact:Hristina 076 276 07 31 or Marco 078 746 19 96

  • Elevator
Travel time
-
1 / 11
  • Parking space
  • Balcony / Terrace
  • Child-friendly
4.5 rooms, 110m², CHF 790,000.–
Top
Ra Stráda Cantonál 28, 6966 Villa Luganese

House with 4.5 rooms in Villa Luganese

This charming semi-detached house awaits you in the quiet town of Villa Luganese, on the outskirts of Lugano. The location offers a pleasant combination of contact with nature and proximity to the city: surrounded by forests and hiking trails, but just a few minutes' drive from the city. Ideal for those who want a quiet home without giving up the advantages of urban infrastructure.The house, built in 1987, impresses with its well-planned space layout and good maintenance conditions. On three floors and approximately 110 m² of living space, four bedrooms and a half room are available, including a cozy living area with a fireplace, two bathrooms, and a kitchen. Some renovation work, such as the efficient heating system, has already been carried out. Many features of the interior still date back to the original construction period and offer space for personalization and further development. Particular highlights are the beautiful 13 m² terrace and the large garden of approximately 219 m², ideal for relaxed moments outdoors.In addition to the attractive living offer, the house is characterized by the two covered outdoor parking spaces right in front of the door, which are particularly practical in everyday life. The good orientation ensures plenty of natural light. The family-friendly environment offers opportunities for education, such as kindergarten and elementary school, which can be reached on foot, and the nearest bus stop is also just a few steps away.

  • Parking space
  • Balcony / Terrace
  • Child-friendly
Travel time
-
1 / 8
  • Parking space
  • Balcony / Terrace
  • Garage
  • +3
4.5 rooms, 136m², CHF 1,595,000.–
Top
6964 Davesco-Soragno

Lugano: Villa unifamiliare con vista sulla città - ultima disponibile

Villa unifamiliare inserita in un esclusivo complesso residenziale di sole quattro ville indipendenti a Davesco, in posizione dominante e privilegiata, con splendida vista aperta sul Malcantone, Monte Lema e Monte Tamaro.Immersa nella quiete della natura ma perfettamente collegata alla città, la proprietà si trova a soli 10 minuti da Lugano in automobile e a circa 15 minuti con i mezzi pubblici, offrendo il perfetto equilibrio tra privacy, tranquillità e comodità quotidiana.Davesco è una località particolarmente apprezzata per la sua atmosfera residenziale riservata, la qualità di vita e le infrastrutture efficienti, ideali per soddisfare ogni esigenza della vita familiare e quotidiana.Le ville sono progettate secondo gli elevati standard energetici Minergie, garanzia di comfort abitativo, efficienza e sostenibilità. Il riscaldamento è alimentato da moderna termopompa e ogni abitazione dispone di parcella indipendente, assicurando massima autonomia e privacy. L'esposizione sud-ovest regala ambienti luminosi durante tutta la giornata e tramonti di rara bellezza.La natura circostante invita a vivere ritmi più autentici, tra sentieri panoramici, boschi e i caratteristici grotti ticinesi della regione, dove tradizione e convivialità si incontrano in un contesto unico e genuino.Una residenza ideale per chi desidera vivere immerso nel verde senza rinunciare alla vicinanza con Lugano, in un contesto elegante, riservato e armonioso.Dati principali: • Terreno ca. 400 mq • Area abitabile ca. 130 mq • Camere da letto: 3 • Bagni:3 • Giardino privato Composizione: • atrio d'entrata • ampio soggiorno con cucina a vista e ampie vetrate sul giardino privato • cucina moderna • suite padronale con bagno privato, wc separato e accesso al terrazzo • 2 ampie camere da letto con accesso al terrazzo • 1 bagno di servizio • 2 bagni completi • cantina Dotazioni esterne e parcheggi: • 2 posti auto in garage • 3 posti auto per ospiti esterni Villa unifamiliale située dans un petit complexe résidentiel exclusif composé de seulement quatre villas indépendantes à Davesco, bénéficiant d'une position dominante et privilégiée avec une magnifique vue dégagée sur le Malcantone, le Monte Lema et le Monte Tamaro.Nichée dans un environnement naturel paisible tout en restant parfaitement connectée à la ville, la propriété se trouve à seulement 10 minutes de Lugano en voiture et à environ 15 minutes en transports publics, offrant un équilibre idéal entre intimité, tranquillité et confort quotidien.Davesco est une localité particulièrement appréciée pour son atmosphère résidentielle discrète, sa qualité de vie et ses infrastructures efficaces, parfaitement adaptées aux besoins de la vie quotidienne et familiale.Les villas répondent aux exigences élevées du standard énergétique Minergie, garantissant confort de vie, efficacité et durabilité. Le chauffage est assuré par une pompe à chaleur moderne et chaque habitation dispose de sa propre parcelle indépendante, garantissant autonomie et intimité. L'exposition sud-ouest offre une luminosité optimale tout au long de la journée ainsi que de magnifiques couchers de soleil.La nature environnante invite à retrouver un rythme de vie authentique, entre sentiers panoramiques, forêts et les typiques grotti tessinois de la région, où traditions et convivialité se rencontrent dans une atmosphère unique.Une résidence idéale pour ceux qui souhaitent vivre au coeur de la nature sans renoncer à la proximité de Lugano, dans un cadre élégant, harmonieux et réservé.Données principales: • Terrain d'environ 400 m² • Surface habitable d'environ 130 m² • Chambre à coucher : 3 • Salle de bain:3 • Jardin privé Composition :...

  • Parking space
  • Balcony / Terrace
  • Garage
  • +3
Marco Tresoldi

Marco Tresoldi

1 / 13
Marco Tresoldi

Marco Tresoldi

  • Parking space
  • Swimming pool
4.5 rooms, 170m², CHF 1,695,000.–
Stráda dra Vila 18, 6966 Villa Luganese

Minergie Villa with pool in Villa Luganese

In a quiet residential area of Villa Luganese, we propose a contemporary villa for sale, built in 2013, ideal for those who want to live in a modern, bright, and comfortable environment all year round.The property develops on three levels and offers well-organized spaces, characterized by clean lines and a sober, elegant style. The large glass surfaces ensure excellent natural lighting and create a pleasant continuity between the interior spaces, the garden, and the pool.The living area is the hub of the house. The internal staircase, accompanied by a large glass window, is an architectural element of particular effect and contributes to making the living room spacious, airy, and welcoming.The kitchen features white lacquered furniture, full-height storage columns, and a spacious central island. The induction cooktop is equipped with an integrated hood, while the worktop and splashback are made of porcelain stoneware. The appliances are signed V-ZUG.The finishes follow a modern and uniform style. The floors are covered in large-format porcelain stoneware with a stone effect, the bathrooms are finished with resins in light tones, and the white internal doors, which are flush with the wall, are equipped with concealed hinges.The villa has a heat pump, underfloor heating, a photovoltaic system, and air conditioning in both the living and sleeping areas. The aluminum windows with triple glazing ensure good thermal and acoustic insulation.The outdoor spaces have been designed to offer privacy, relaxation, and a pleasant livability during the beautiful season. The garden, which is flat and easily accessible, extends over approximately 157 m² and is completed by covered porticos of approximately 47 m².The pool, which measures approximately 3.20 x 7.00 meters, can be heated, allowing its use even in less warm periods.Internal distributionBasement* Technical room with heat pump* Laundry room* Storage room* Bathroom with showerGround floor* Living room with direct access to the garden* Kitchen with central island* Pantry* Study or workstation* Access to the porticos, garden, and poolFirst floor* Master bedroom with private bathroom* Two additional bedrooms* Second bathroom with showerParking spacesThe property has two covered parking spaces and an additional outdoor parking space.

  • Parking space
  • Swimming pool
Travel time
-
Federico Frei

Federico Frei

1 / 13
Federico Frei

Federico Frei

  • Child-friendly
  • Quiet neighborhood
4.5 rooms, 105m², CHF 430,000.–
Via Nucleo 23 Cagiallo, 6955 Capriasca

Apartment with 4.5 rooms for sale in Capriasca – Via Nucleo 23, Cagiallo

Welcome to this bright and spacious apartment with 4.5 rooms located on the first floor of a residential building in Cagiallo, in the municipality of Capriasca (6955). With a living area of 105 m², this property is ideal for families or those looking for a comfortable home in a quiet and well-served context.The apartment enjoys a silent position, both day and night, and is sunny, making it particularly pleasant in every season.The apartment consists of: • Modern kitchen: Equipped with wooden cabinets, granite countertops, sink, and dishwasher. The space is bright thanks to the tiled floor and natural light coming from a window. • Complete bathroom: Characterized by elegant blue tiles with patterns, a large bathtub, toilet, sink, and a window with a view of the outside. • Entrance: Corridor with tiled floor, white walls, and wooden doors on both sides. • Living areas: 4.5 rooms distributed on one floor, perfect for families. Position and surroundings: The apartment is located in a well-connected and service-rich area. A few steps away you will find: • Bus stop "Cagiallo": just 2 minutes on foot • Nobile pharmacy: 6 minutes on foot • Coop supermarket: 7 minutes on foot • Tesserete middle school: 10 minutes on foot, ideal for families In addition, we also offer a plot of land with a garden for the value of: 30,000.-and a grotto for the value of: 25,000.-Contact us for a visit!

  • Child-friendly
  • Quiet neighborhood
Travel time
-
1 / 13
4.5 rooms, 120m², CHF 770,000.–
Via Arch. A Da Ponte 25, 6946 Ponte Capriasca

APPARTAMENTO 4.5 LOCALI RISTRUTTURATO - IN PALAZZINA CON PISCINA CONDOMINIALE

A Ponte Capriasca, in una piacevole zona residenziale immersa nel verde e ben esposta al sole, proponiamo in vendita un elegante appartamento di 4.5 locali (senza ascensore), situato all’ultimo piano di una palazzina composta da soli sei appartamenti. Il complesso residenziale, formato da tre blocchi per un totale di 18 unità, garantisce tranquillità, privacy e un’atmosfera familiare.L’appartamento, con una SUL di 113 mq e due ampi balconi per un totale di circa 13 mq, si presenta in condizioni impeccabili grazie a una ristrutturazione completa e curata nei minimi dettagli. L’ingresso si apre su un accogliente atrio dotato di un armadio a muro su misura, che conduce al luminoso soggiorno con accesso diretto al balcone e alla cucina moderna, completamente rifatta con materiali di qualità e dotata di elettrodomestici di ultima generazione. L'armadio a muro all'ingresso comprende un vano con predisposizione per la lavasciuga.La zona notte ospita tre camere da letto, di cui una matrimoniale con bagno en-suite, oltre a un secondo bagno con doccia e un servizio ospiti separato. Gli spazi sono ben distribuiti e rifiniti con parquet in legno pregiato e piastrelle in gres porcellanato nei bagni, per un ambiente elegante e funzionale.Completano la proprietà una cantina spaziosa e un posto auto coperto. L’appartamento è dotato di tapparelle elettriche, serramenti con doppi vetri, porte interne sostituite, predisposizione per l’aria condizionata e un impianto elettrico completamente rifatto con certificazione RASI.Il condominio offre una splendida piscina esterna e un curato giardino comune, ideali per rilassarsi durante la bella stagione. Nel corso degli anni, la palazzina è stata oggetto di costanti e significativi interventi di ristrutturazione. Tra i più recenti, nel 2025 è stato completato il rifacimento del tetto, mentre a breve è programmata la sostituzione della caldaia.Questa proposta rappresenta una soluzione ideale per chi desidera vivere in un contesto tranquillo, circondato dalla natura ma a pochi minuti da Lugano, in un appartamento moderno, spazioso e pronto da abitare.Prezzo: CHF 770'000 + posto auto coperto a CHF 25'000Vendibile anche come residenza secondaria.DEUTSCHE VERSIONIn Ponte Capriasca, in einer angenehmen Wohngegend, umgeben von Grün und sonnenexponiert, bieten wir eine elegante 4.5-Zimmer-Wohnung zum Verkauf an, die sich im obersten Stockwerk eines Gebäudes mit nur sechs Wohnungen befindet. Die Wohnanlage, bestehend aus drei Blöcken mit insgesamt 18 Einheiten, garantiert Ruhe, Privatsphäre und eine familiäre Atmosphäre.Die Wohnung mit einer Nutzfläche von 113 m² und zwei geräumigen Balkonen (insgesamt ca. 13 m²) präsentiert sich in einwandfreiem Zustand dank einer vollständigen und detailgenauen Renovierung. Der Eingang führt in eine gemütliche Diele mit einem maßgefertigten Einbauschrank, von der aus man in den hellen Wohnbereich mit direktem Balkonzugang gelangt. Die moderne Küche wurde komplett erneuert und ist mit hochwertigen Materialien sowie neuesten Elektrogeräten ausgestattet. Der Einbauschrank im Eingangsbereich verfügt über ein Fach mit einer Wasch-Trockner-Vorbereitung.Der Schlafbereich umfasst drei Zimmer, darunter ein Ehebettzimmer mit eigenem Bad, sowie ein weiteres Bad mit Dusche und ein separates GästewC. Die Räume sind gut aufgeteilt und mit edlem Parkett sowie Feinsteinzeug in den Badezimmern verlegt, was eine elegante und funktionale Atmosphäre schafft.Abgerundet wird die Immobilie durch einen geräumigen Keller und einen überdachten Parkplatz. Die Wohnung verfügt über elektrische Rollläden, doppelt verglaste Fenster, ersetzte Innentüren, eine Klimaanlagen-Vorbereitung und eine komplett erneuerte Elektroinstallation mit RASI-Zertifizierung.Die Wohnanlage bietet einen schönen Außenpool und einen gepflegten Gemeinschaftsgarten, ideal zum Entspannen in der warmen Jahreszeit. Im Laufe der Jahre wurde das Gebäude immer wieder umfangreichen Renovierungsarbeiten unterzogen. Zuletzt wurde 2025 das Dach neu gedeckt, und der Austausch des Heizkessels ist in Kürze geplant.Dieses Angebot ist die ideale Lösung für alle, die in einer ruhigen Umgebung, umgeben von Natur, aber nur wenige Minuten von Lugano entfernt leben möchten – in einer modernen, geräumigen und bezugsfertigen Wohnung.Preis: CHF 770'000 + überdachter Parkplatz für CHF 25'000Auch als Zweitwohnung verkäuflich.
Travel time
-
1 / 13
4 rooms, CHF 1,295,000.–
Via Campagna, 6952 Canobbio

Two-family house with garden in Canobbio

Two-family house with garden in Canobbio, located in a quiet and well-served residential area, ideal for those seeking a housing solution a few minutes from the center of Lugano.The house develops on two levels and hosts two independent apartments, both with 3.5 rooms and about 100 sqm, with private garden and a parking area. It is also possible, with a simple internal modification, to convert the property into a single-family house.The apartment on the ground floor is composed of: entrance hall with wall cabinets, large living room with direct access to the garden with terraced area and convenient tool shed, semi-habitable kitchen, master bedroom, second bedroom and technical/laundry room.A separate entrance leads to the apartment on the first floor with entrance hall, bright living room with fireplace and access to the terrace, semi-habitable kitchen, large double bedroom, second bedroom, bathroom and laundry room. Outside, there is a patio with gravel paving, equipped with a barbecue for outdoor meals.The internal finishes include tile floors in the living area and laminate in the bedrooms, PVC windows with double glazing. The heating system is powered by an oil-fired boiler with heat distribution through radiators.Built in 1980, the house is in good condition thanks to the numerous interventions and renovations carried out over time. In 2015, all systems, floors, bathrooms, and kitchens were renewed, while in 2022 the boiler was replaced. The facades and roof were also renovated.A parking area in front of the house allows up to 4 cars to be parked. Additionally, a public parking space is available right next to the property, which can be used by guests.The location is in a quiet and well-served residential area in Canobbio, appreciated for its proximity to the center of the city of Lugano.MEASURESHouse: 209.50 sqmGarden: 368.00 sqmLand area: 474.00 sqmRef.: V-SB-CAN-TES-14


Travel time
-
1 / 13
4.5 rooms, 165m², CHF 1,780,000.–
Via al Mulino 11, 6963 Pregassona

Prestigious semi-detached villa with terrace and lake view

- Residential area and surrounded by greenery with a dead-end street- High-quality finishes and recently renovated with high-quality materials- Large terrace with lake view and optimal solar exposure- External storage room of 5 m² in the master bedroom- Double kitchen and laundry room- Hobby and tool rooms- Air conditioning in all rooms- Wooden fireplace- Double glazing, fly screens throughout the house and electric shuttersContact us to receive more information.Pregassona is one of the most vibrant and appreciated neighborhoods of Lugano, located in the northeastern part of the city, at the foot of Monte Brè. Here, urban life combines with a quiet and residential environment, ideal for families, professionals, and those seeking a high-quality home near the city. The neighborhood offers all essential services within reach, including schools, shops, restaurants, and efficient connections to the center of Lugano and the main communication routes. The green areas, parks, and walks along the Cassarate river make Pregassona an ideal place for relaxed moments outdoors. Pregassona is characterized by a harmonious mix of modern and historic buildings, independent villas, and residential complexes, offering various housing solutions for every need. Its strategic position allows you to enjoy the proximity to the city center without giving up tranquility and open spaces, making the area a highly appreciated choice also for quality real estate investments.

Travel time
-
New building
1 / 21
  • Parking space
  • Balcony / Terrace
  • Garage
  • +4
4.5 rooms, CHF 1,590,000.–
Via Pessin 4, 6952 Canobbio

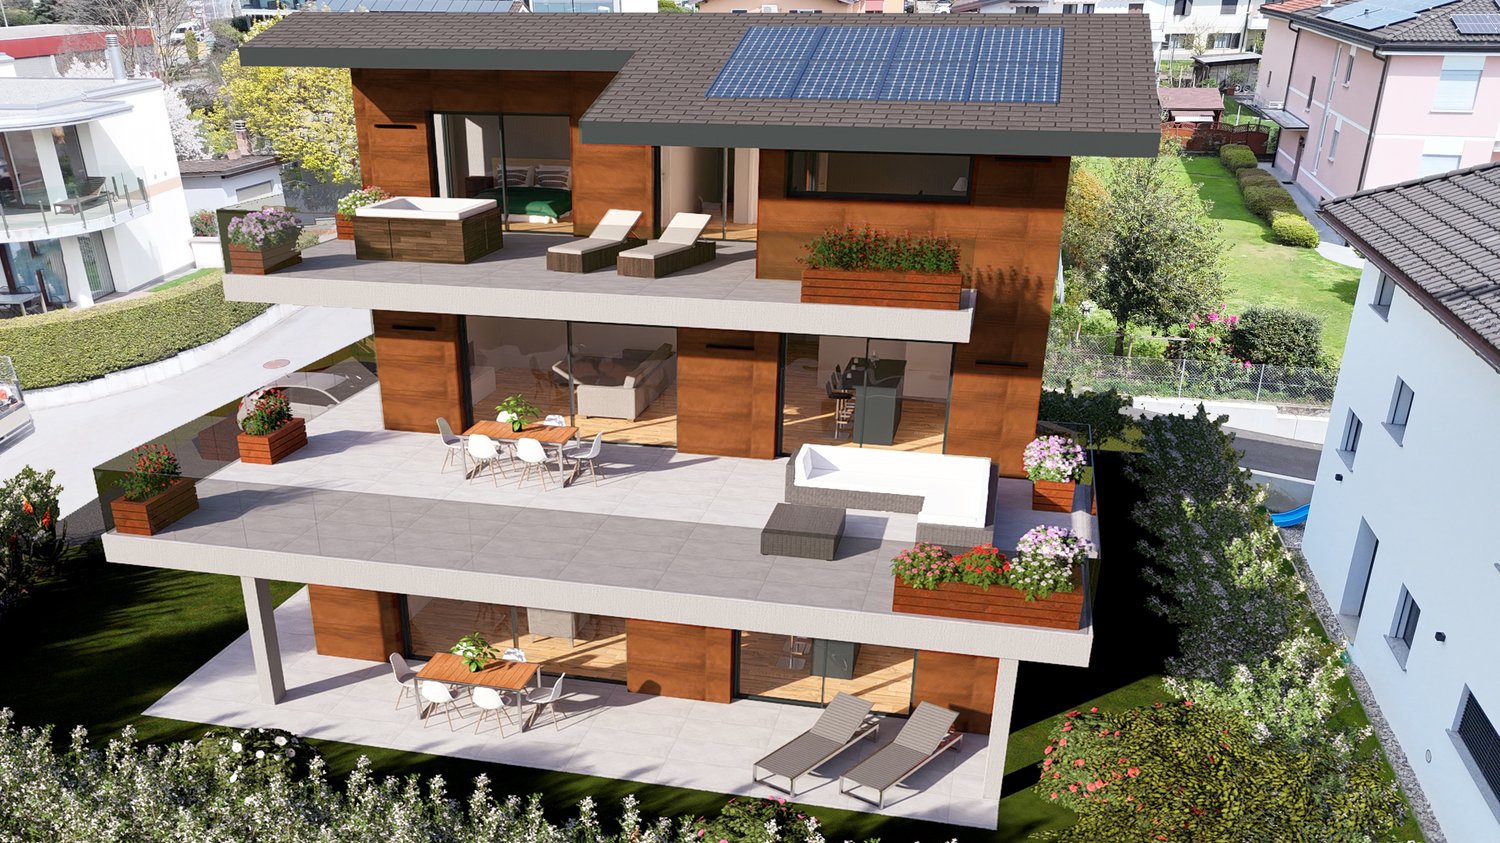
Residenza Le Gemme - First Floor Apartment with Large Terraces

In the heart of Canobbio, the "balcony over Lugano", a new residence with only three units is born: a refined project where contemporary design, high-quality finishes, and a strategic location meet just a few minutes from the city center.The building, located in Via Pessin, enjoys a privileged position: it is immersed in a quiet and green residential context, but just a few steps from all services. The center of Lugano and the FFS station are reachable in a few minutes by car and with direct connection via line 4 of public transport. In the immediate vicinity are communal schools and the Centro studi Trevano, the Mercato Resega supermarket, shops, bars, and restaurants of the town center. The Lugano Nord and Lugano Sud highway exits, the Cornaredo sports center, and the Ospedale Civico are just a short distance away.Canobbio is today one of the municipalities in the Luganese with the best development prospects, thanks to the redevelopment of the Cornaredo Trevano axis: an investment that looks to the future.Newly built apartment on the first floor with 4.5 rooms and direct elevator access to the house and large covered terraces, ideal for those seeking spacious rooms and privacy, directly from the owner.The unit consists of: • entrance hall • large living area with kitchen • internal laundry room • 1 double bedroom • 1 master bedroom • 3 bathrooms • master bedroom with walk-in closet and private bathroom • double covered terrace • private basement Surfaces: • SUL apartment: 167.00 sqm • Covered terraces: 46.00 sqm • Basement: 7.50 sqm • Total commercial surface area SUC: 192.50 sqm The unit is completed by: • Parking spaces in the underground garage at 55,000 CHF each Features and finishesThe unit stands out for its high-standard rooms and surfaces.The apartment is equipped with floor heating and cooling with a heat pump, for maximum comfort in every season. The internal finishes can be personalized to adapt each room to the buyer's taste and needs.Given the location, there is the possibility of use as a secondary residence. A rare opportunity to acquire a valuable home in one of the most promising areas of the Luganese.

  • Parking space
  • Balcony / Terrace
  • Garage
  • +4
Travel time
-
1 / 13
  • Parking space
  • Balcony / Terrace
  • Elevator
  • +2
4.5 rooms, 85m², CHF 550,000.–
Via della Posta 4, 6592 Sant'Antonino

Atmosfera calda e familiare / Warme und familiäre Atmosphäre

RES. PRIMARIA - In una zona tranquilla e ben servita di S. Antonino, proponiamo in vendita questo interessante appartamento di 4.5 locali. Situato all’ultimo piano di una palazzina moderna, è caratterizzato da ambienti luminosi, finiture calde e contemporanee e da un’atmosfera accogliente grazie ai soffitti mansardati con travi in legno a vista. La zona giorno si compone di un ampio openspace con soggiorno, sala da pranzo e cucina, con accesso diretto alla terrazza coperta: uno spazio esterno da vivere ogni giorno. La zona notte comprende una spaziosa camera padronale con bagno en suite con vasca, due ulteriori camere e un secondo bagno con doccia. Materiali caldi, spazi ben distribuiti e ottima luce naturale rendono l’appartamento piacevole e confortevole in ogni momento della giornata. Completa questa imperdibile offerta la possibilità di acquistare due posti auto esterni coperti al prezzo di CHF 25'000 l’uno. Una soluzione ideale per chi cerca comfort e qualità abitativa in posizione strategica tra Lugano, Locarno e Bellinzona.ERSTWOHNSITZ - In einer ruhigen und gut angebundenen Gegend von S. Antonino bieten wir diese interessante 4.5-Zimmerwohnung zum Verkauf an. Sie befindet sich im obersten Stockwerk eines modernen Gebäudes und zeichnet sich durch helle Räume, warme, zeitgemässe Oberflächen und eine gemütliche Atmosphäre dank der Mansardendecken mit sichtbaren Holzbalken aus. Der Wohnbereich ist ein grosszügiger, offener Raum, der Wohnzimmer, Essbereich und Küche umfasst. Er bietet direkten Zugang zur überdachten Terrasse, die jeden Tag zum Verweilen einlädt. Der Schlafbereich umfasst ein geräumiges Hauptschlafzimmer mit Ensuite-Bad mit Badewanne, zwei weitere Schlafzimmer und ein zweites Badezimmer mit Dusche. Warme Materialien, gut aufgeteilte Räume und viel Tageslicht machen die Wohnung zu jeder Tageszeit angenehm und komfortabel. Abgerundet wird dieses Angebot durch die Möglichkeit, zwei gedeckten Aussenparkplätze zum Preis von jeweils 25’000 CHF zu erwerben. Eine ideale Lösung für alle, die Komfort und Wohnqualität in strategisch günstiger Lage zwischen Lugano, Locarno und Bellinzona suchen.

  • Parking space
  • Balcony / Terrace
  • Elevator
  • +2
Travel time
-

Suggested properties for you based on search results

Other interesting objects