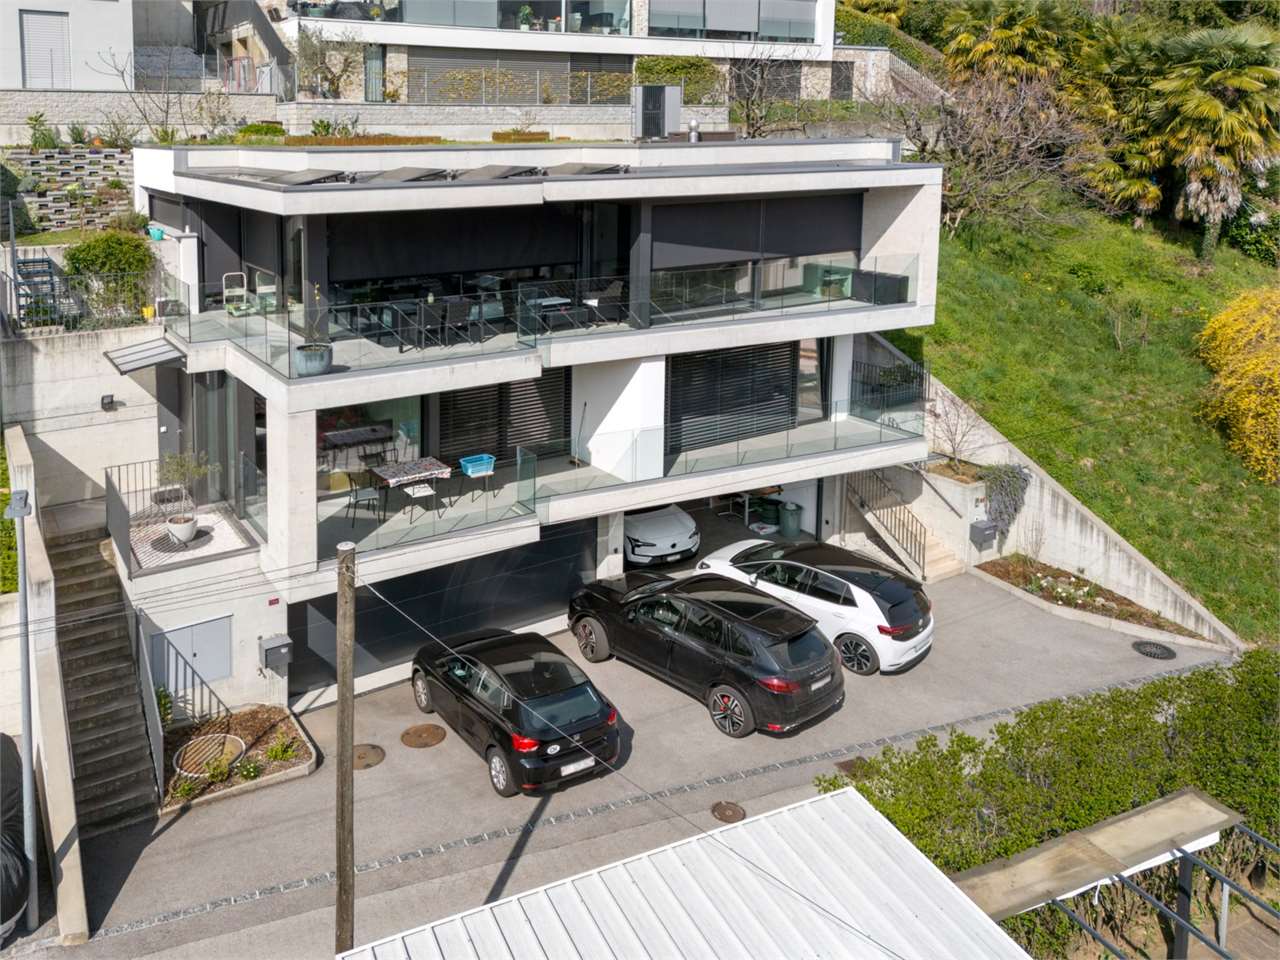
Bogno - Properties for sale with Elevator

We recommend expanding your search criteria to get similar results. The current filters didn’t return any matches.

If you don’t want to change your current search criteria, we recommend creating a search alert, so you’ll be notified when matching offers become available.

More objects in your automatically expanded search area
53 results - Radius: + 10km
New building
1 / 30
  • Parking space
  • Balcony / Terrace
  • Garage
  • +5
5.5 rooms, CHF 2,050,000.–
Premium
Via Pessin 4, 6952 Canobbio

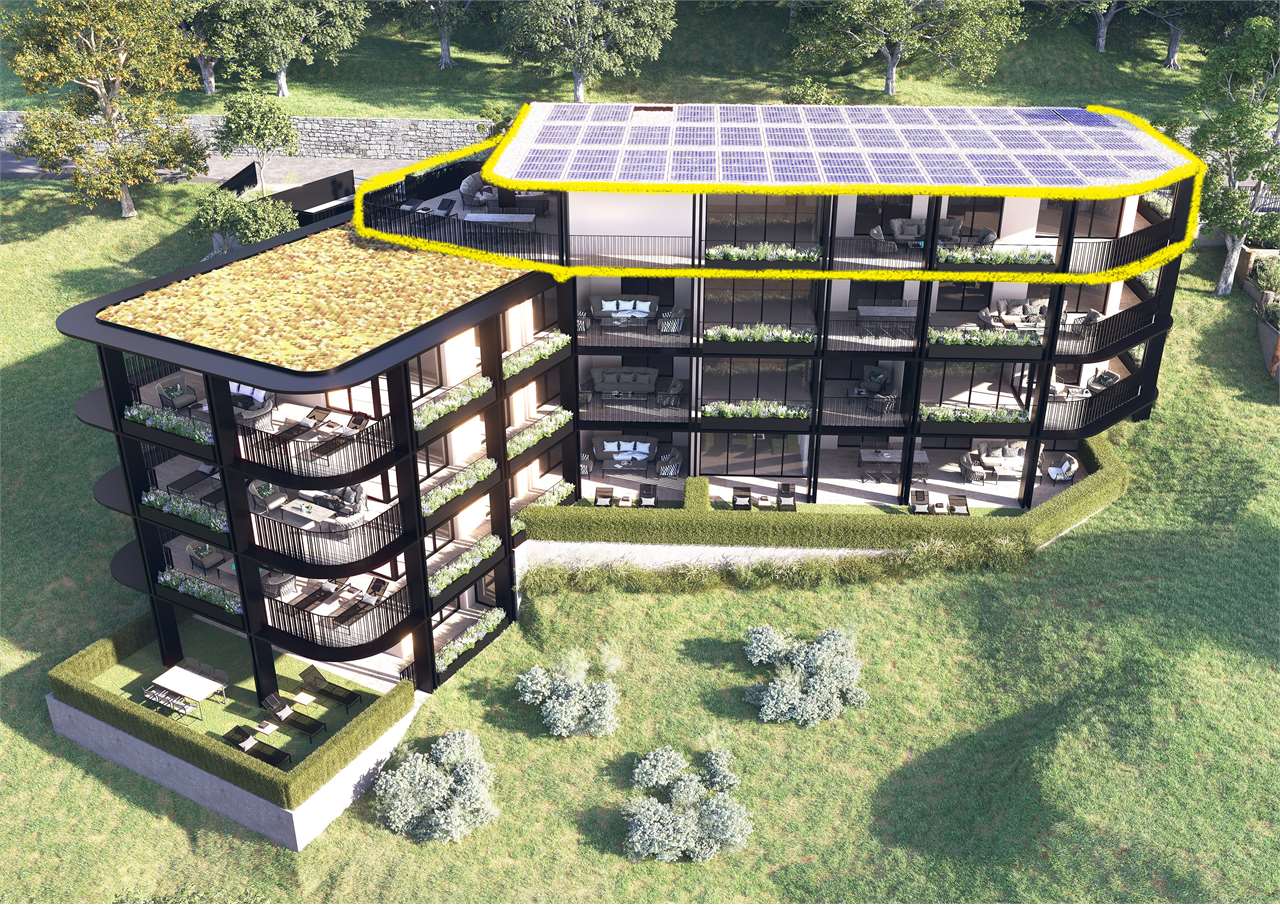
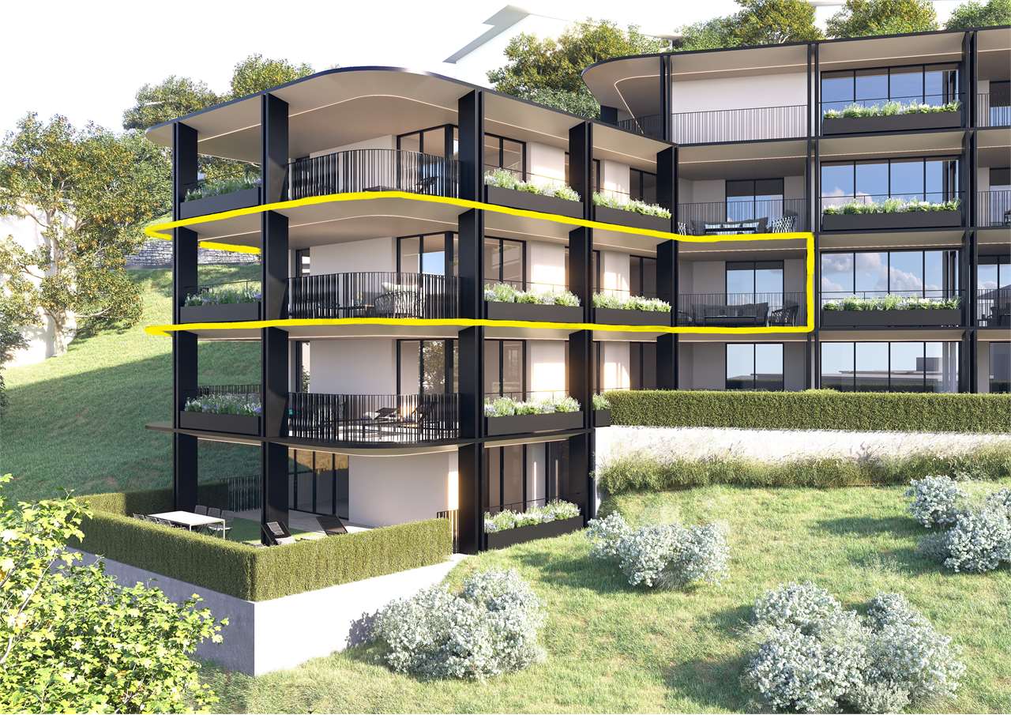
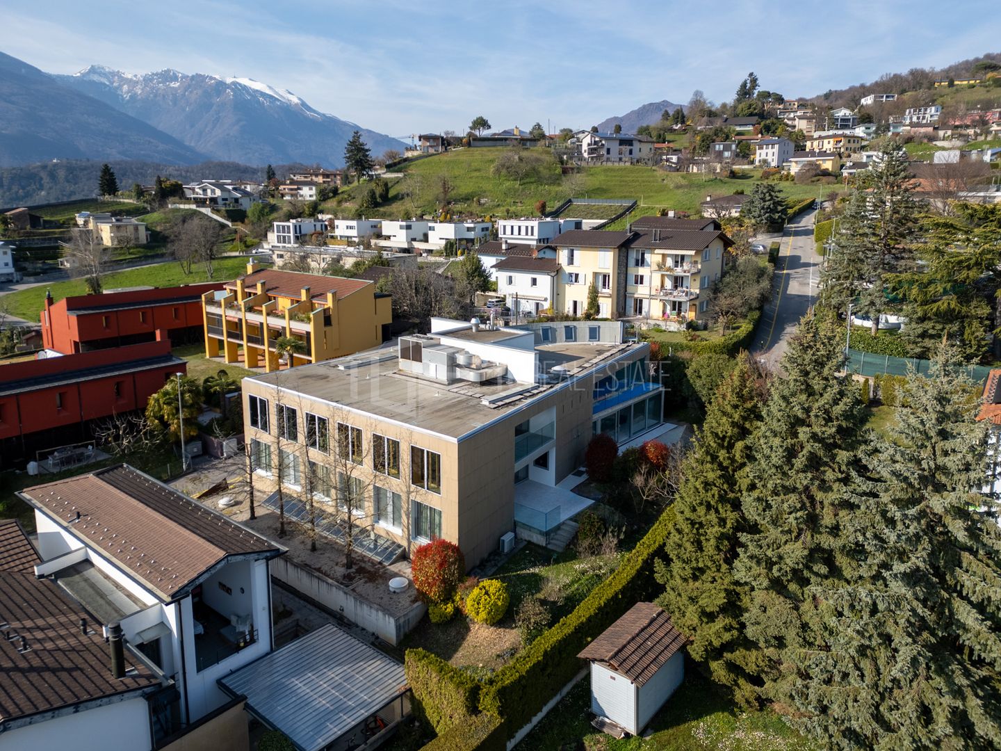
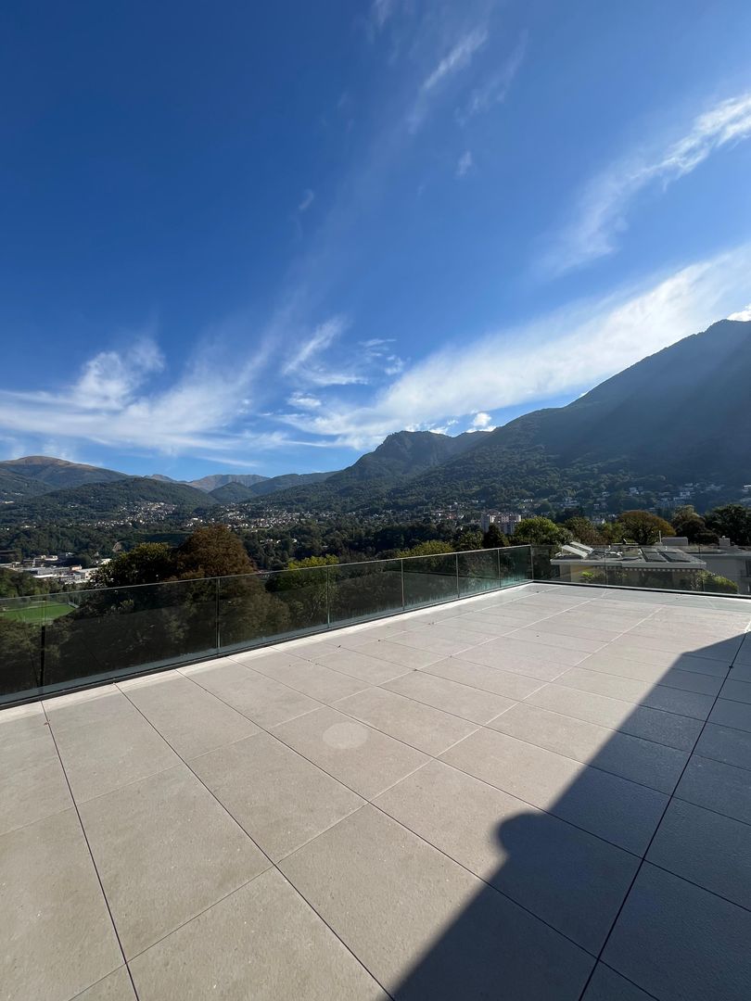
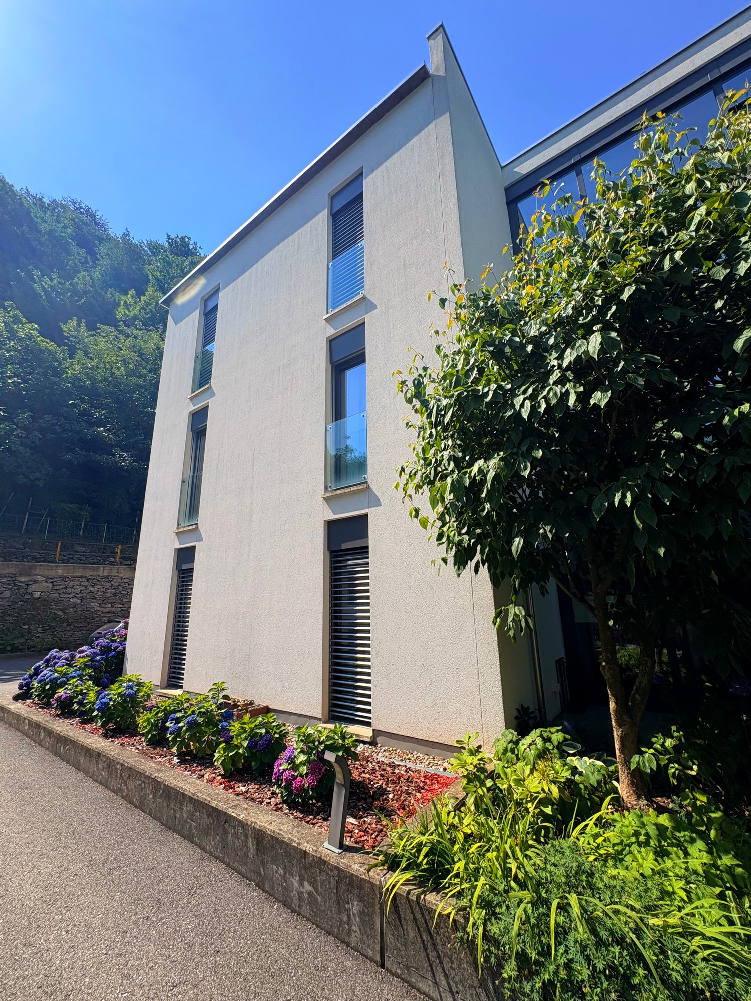
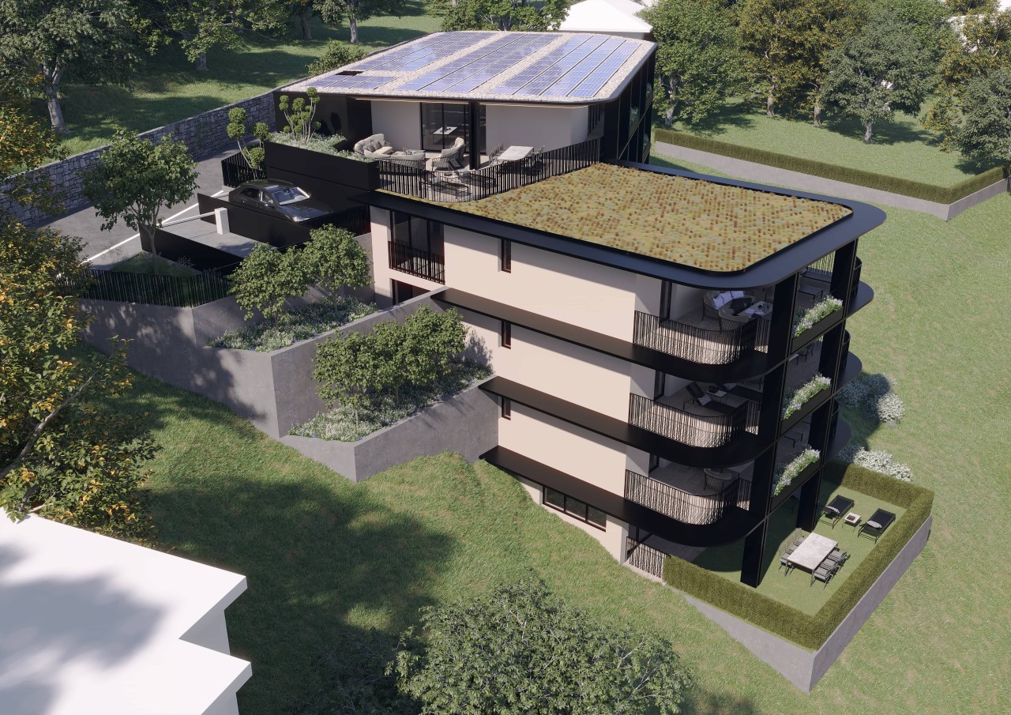
Residenza Le Gemme - Exclusive Attic Apartment with large terraces and lake view

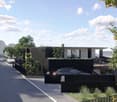
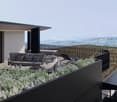
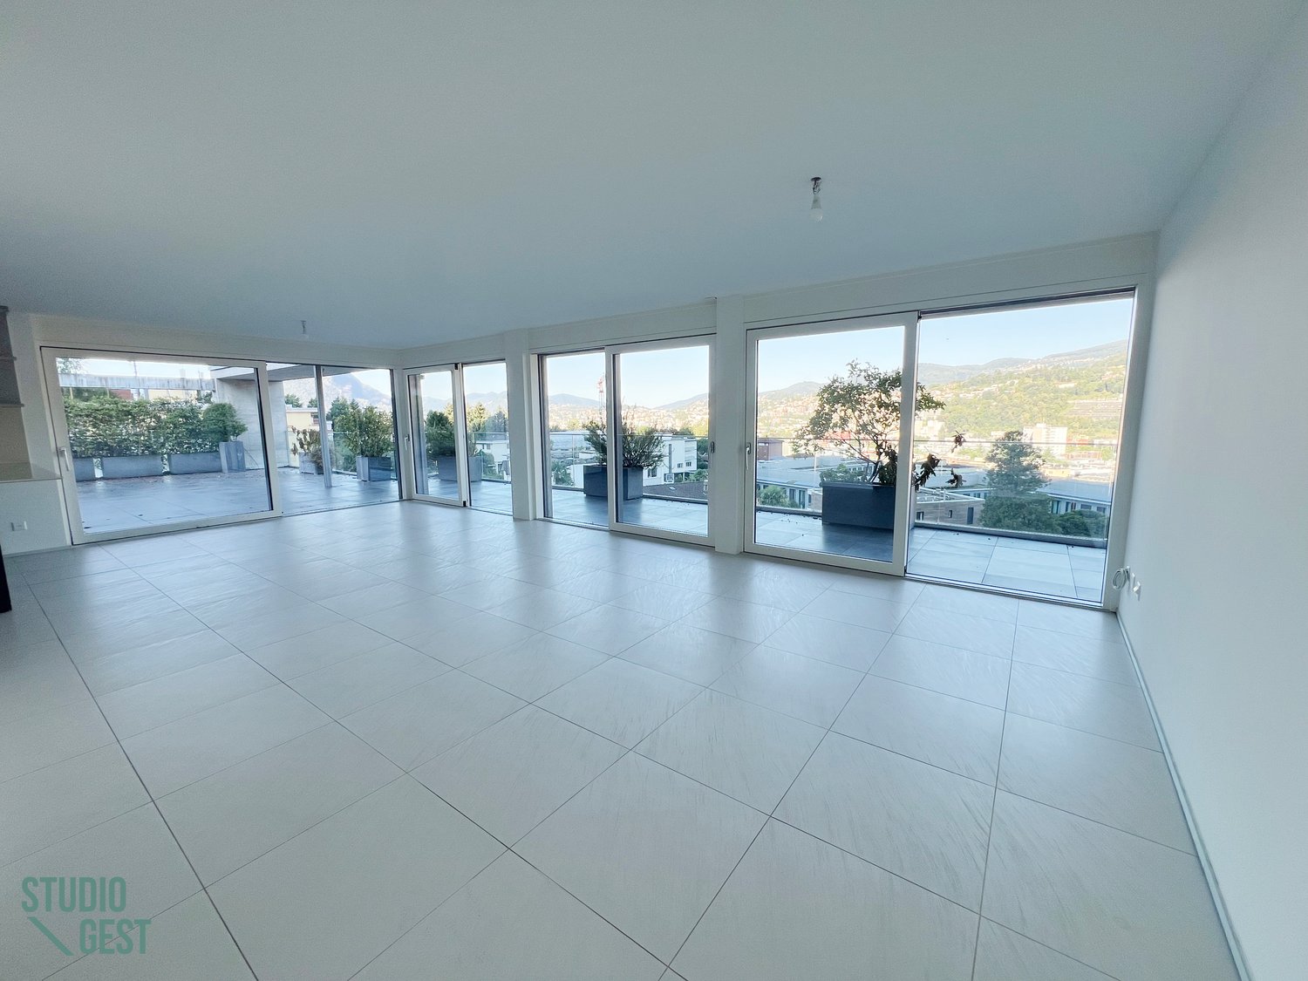
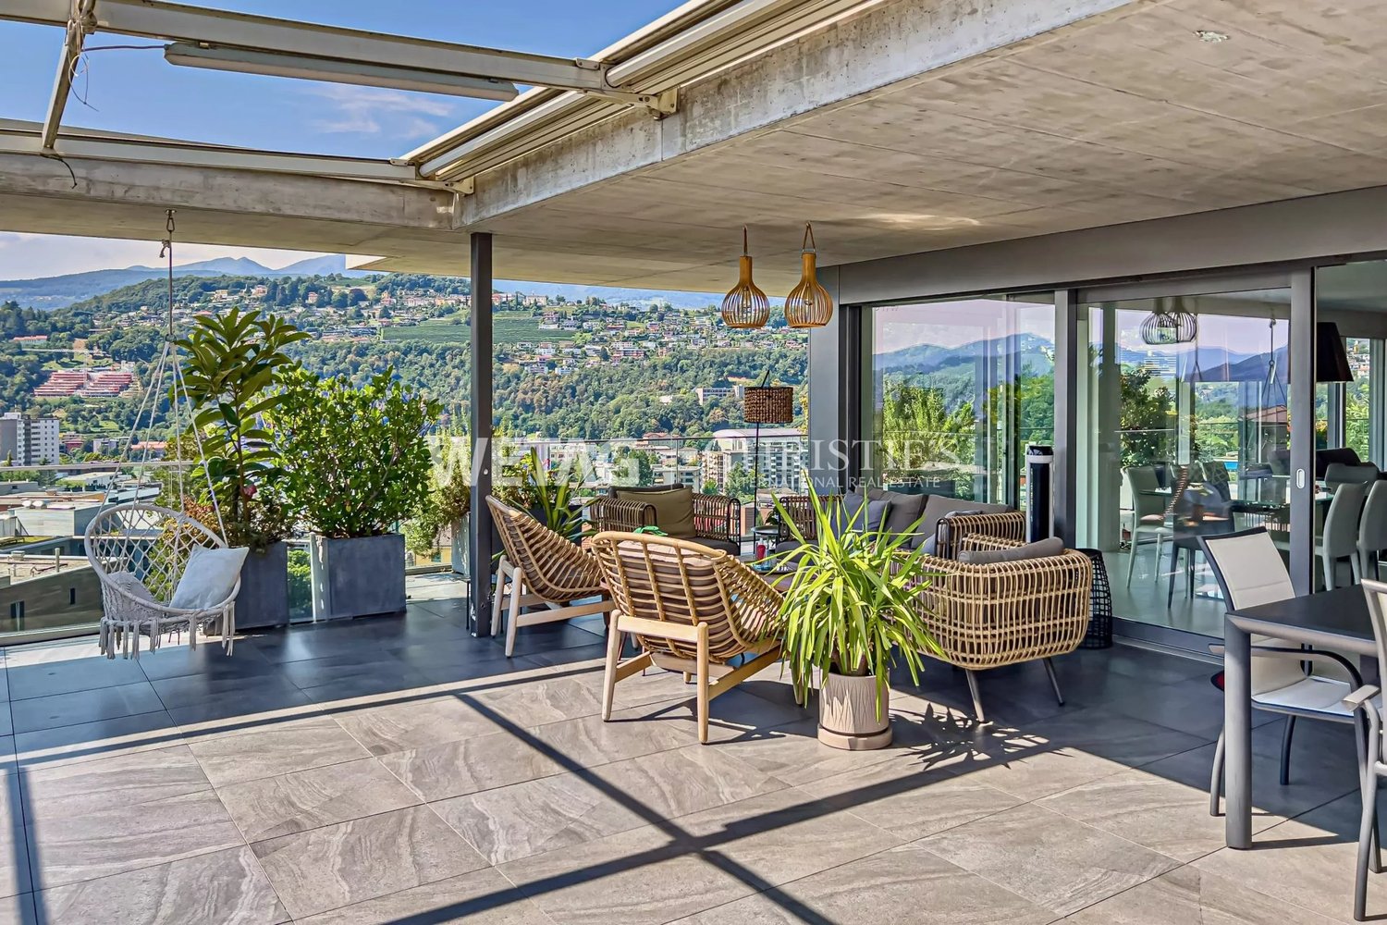
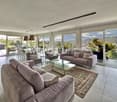
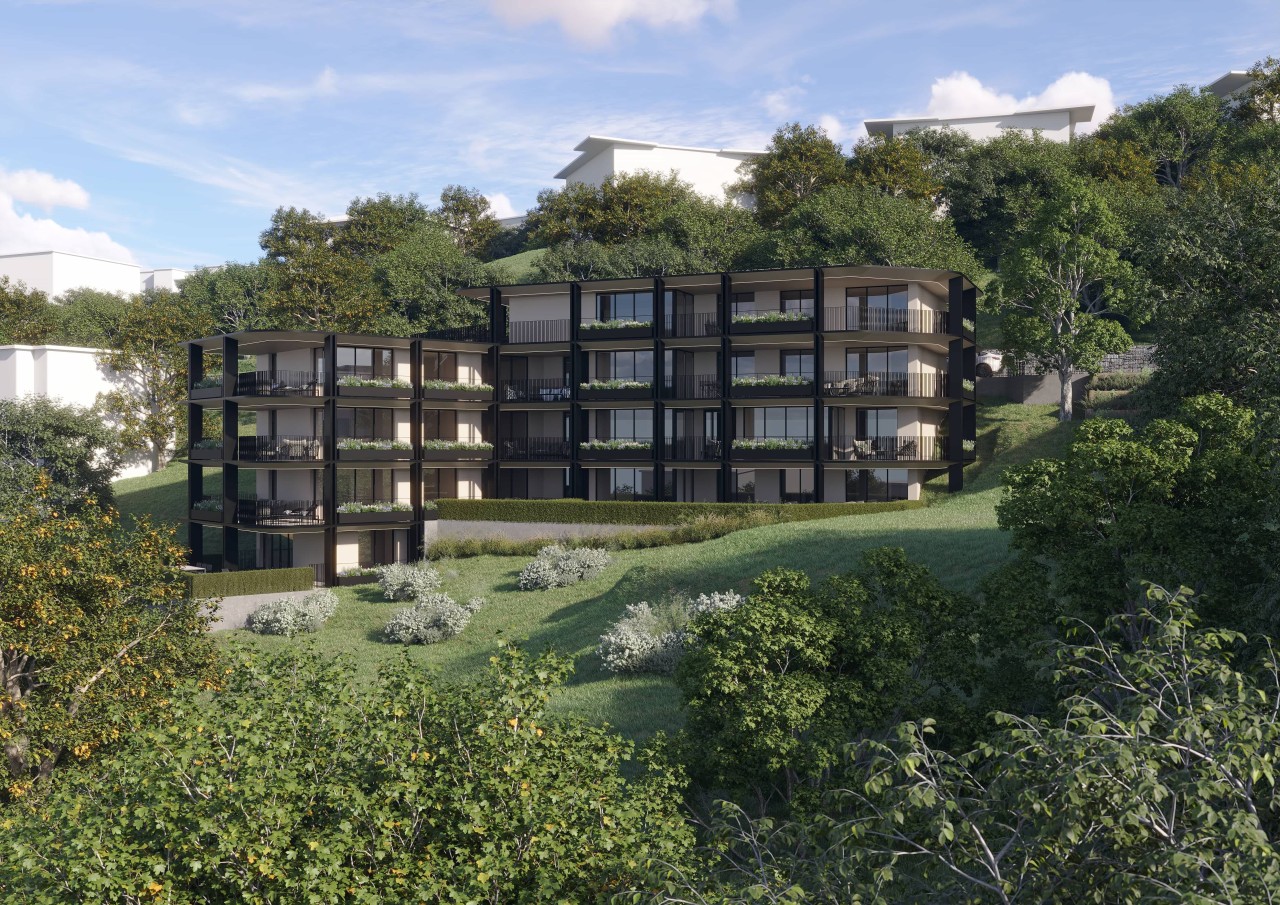
In the heart of Canobbio, the "balcony over Lugano", a new residence is born with only three units: a refined project where contemporary design, high-quality finishes, and a strategic location meet just a few minutes from the city center.The building, located in Via Pessin, enjoys a privileged position: immersed in a quiet and green residential context, but just a few steps from all services. The center of Lugano and the FFS station are reachable in a few minutes by car and with direct connection via line 4 of public transport. In the immediate vicinity are communal schools and the Centro studi Trevano, the Mercato Resega supermarket, shops, bars, and restaurants of the town center. The Lugano Nord and Lugano Sud highway exits, the Cornaredo sports center, and the Ospedale Civico are just a short distance away.Canobbio is today one of the municipalities in the Luganese with the best development prospects, thanks to the redevelopment of the Cornaredo Trevano axis: an investment that looks to the future.Exclusive new apartment with lake view on the top floor with 5.5 rooms and direct elevator, large covered terraces, and rooftop, ideal for those looking for a unique home, directly from the owner.The unit consists of: • entrance hall • large living area with kitchen • internal laundry room • 3 double bedrooms • 3 bathrooms • master suite with walk-in closet and private bathroom • double covered terrace • rooftop terrace • private cellar Surfaces: • SUL apartment: 176.00 sqm • Covered terraces: 44.30 sqm • Rooftop terrace: 51.40 sqm • Cellar: 8.00 sqmTotal commercial surface SUC: 212.40 sqm The unit is completed by: • Parking spaces in the garage at 55,000 CHF each Features and finishesThe unit stands out for its lake view, rooms, and surfaces of high standard.The apartment has floor heating and cooling with a heat pump, for maximum comfort in every season. The internal finishes can be personalized to adapt each room to the buyer's taste and needs.Given the location, there is the possibility of use as a secondary residence. A rare opportunity to purchase a valuable home in one of the most promising areas of the Luganese.

  • Parking space
  • Balcony / Terrace
  • Garage
  • +5
Travel time
-
New building
1 / 23
  • Parking space
  • Balcony / Terrace
  • Garage
  • +4
5.5 rooms, CHF 1,850,000.–
Premium
Via Pessin 4, 6952 Canobbio

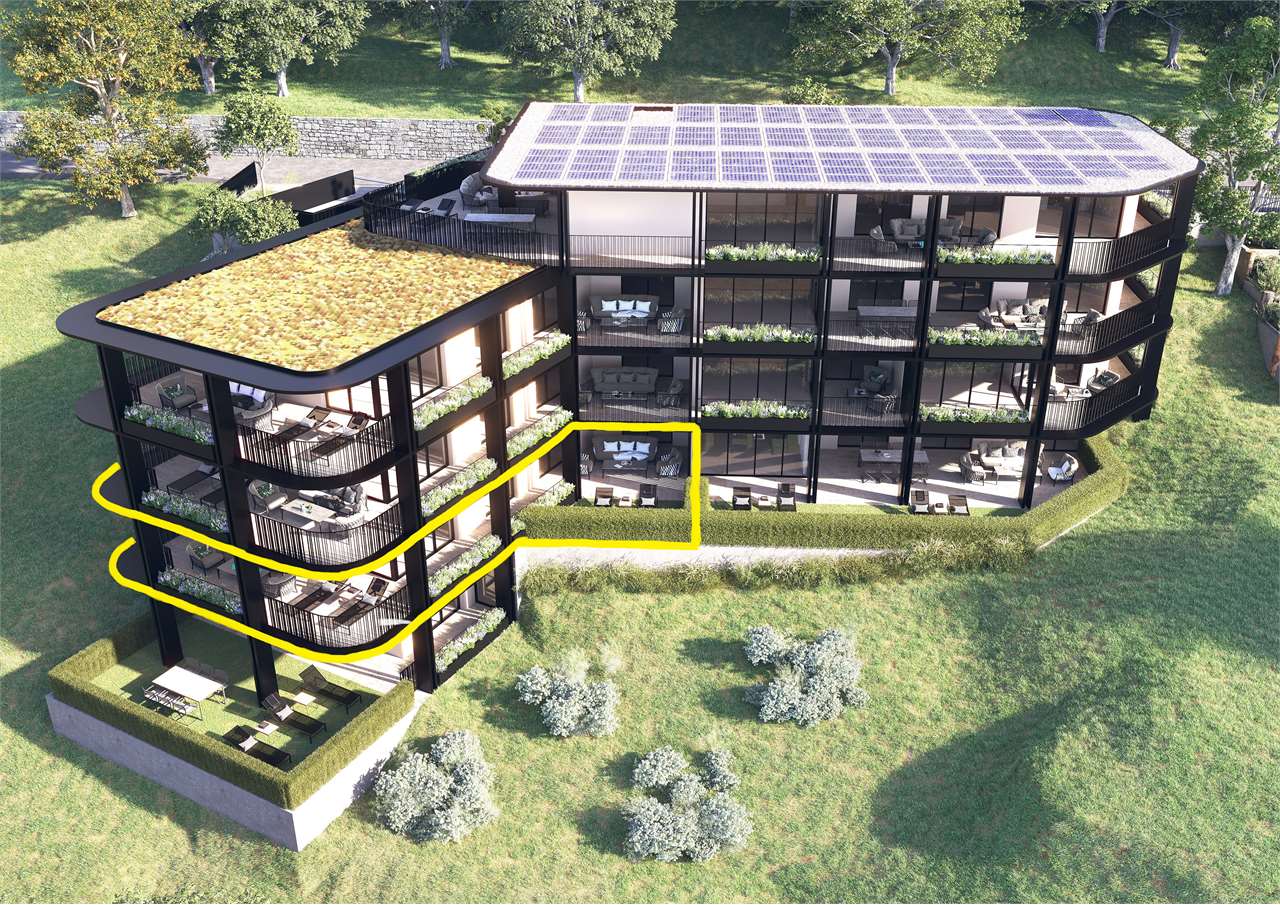
Residenza Le Gemme - Ground Floor Apartment with Private Garden

In the heart of Canobbio, the "balcony over Lugano", a new residence with only three units is born: a refined project where contemporary design, high-quality finishes, and a strategic location meet just a few minutes from the city center.The building, located in Via Pessin, enjoys a privileged position: it is immersed in a quiet and green residential context, but just a few steps from all services. The center of Lugano and the FFS station are reachable in a few minutes by car and with direct connection via line 4 of public transport. In the immediate vicinity are municipal schools and the Centro studi Trevano, the Mercato Resega supermarket, shops, bars, and restaurants of the nucleus. The Lugano Nord and Lugano Sud highway exits, the Cornaredo sports center, and the Ospedale Civico are just a short distance away.Canobbio is today one of the municipalities in the Luganese with the best development prospects, thanks to the redevelopment of the Cornaredo Trevano axis: an investment that looks to the future.Newly built ground floor apartment with 5.5 rooms and direct elevator access to the house and large private garden, ideal for those seeking outdoor space and continuity between indoors and outdoors, directly from the owner.The unit consists of: • entrance hall • large living area with kitchen • internal laundry room • 3 double bedrooms • 3 bathrooms • master bedroom with walk-in closet and private bathroom • double covered terrace • private basement Surfaces: • SUL apartment: 174.00 sqm • Covered terraces: 46.00 sqm • Basement: 10.50 sqm • Garden: 235.00 sqm • Total commercial surface area SUC: 222.75 sqm The unit is completed by: • 1 private car parking space for 60,000 CHF • 1 outdoor parking space for 30,000 CHF • Parking spaces in the underground garage for 55,000 CHF each • 1 grotto with fireplace and service bathroom of 25.00 sqm, accessible from the private garden, for 120,000 CHF Features and finishesThe unit stands out for its high-standard rooms and surfaces.The apartment is equipped with floor heating and cooling with a heat pump, for maximum comfort in every season. The internal finishes can be personalized to adapt each room to the buyer's needs and taste.Given the location, there is the possibility of using the apartment as a secondary residence. A rare opportunity to acquire a high-quality home in one of the most promising areas of the Luganese.

  • Parking space
  • Balcony / Terrace
  • Garage
  • +4
Travel time
-
Nima Pour

Nima Pour

1 / 12
Nima Pour

Nima Pour

  • Parking space
  • Garage
  • Elevator
5.5 rooms, 230m², CHF 1,390,000.–
Premium
Via Massagno, 6952 Canobbio

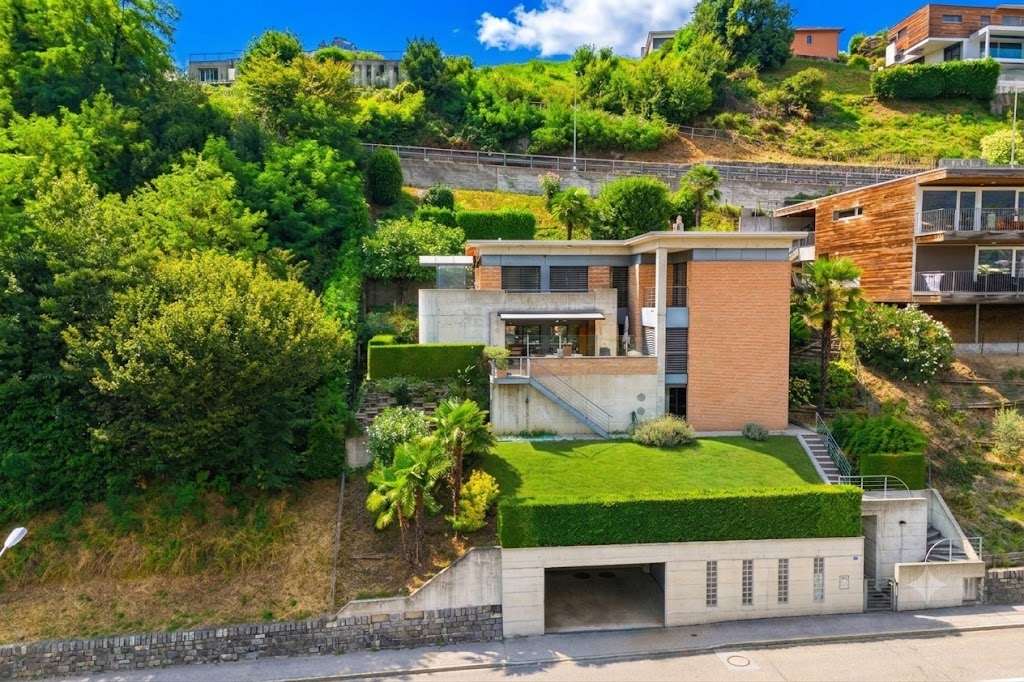
Canobbio - Detached villa

In Canobbio, we propose the sale of a 5.5-room detached house, developed on three levels and equipped with an internal elevator, located in a quiet residential context and well-connected to the main services.The semi-basement level (level -1) includes a study, a technical room with laundry, a cellar, and direct access to the double garage and outdoor parking spaces, offering practicality and comfort in daily movements.On the ground floor, the large living area is developed, consisting of a bright living room with a fireplace, a dining room with a open-plan kitchen and a pantry, as well as a practical external storage room. From this level, you can access a terrace of about 35 m², ideal for outdoor relaxation moments.The first floor hosts the sleeping area, with a double bedroom and a single bedroom, both with built-in wardrobes and access to the balcony, as well as a complete bathroom with a bathtub and shower. The floor is completed by a spacious master suite with an anteroom, walk-in closet, private bathroom, and balcony.The property is completed by a private garden and an additional panoramic terrace, accessible from both the ground floor and the sleeping area via an external staircase, offering pleasant outdoor spaces to be enjoyed throughout the year.The building also features an alarm system to ensure greater security and tranquility. The offer is completed by a double garage and an outdoor parking space.

  • Parking space
  • Garage
  • Elevator
1 / 13
  • Parking space
  • Garage
  • Elevator
7 rooms, 480m², CHF 5,700,000.–
Top
Via San Gottardo di Cureggia, 6963 Lugano

Villa - Lugano

Immersed in the green hills of Lugano, just a few minutes from the heart of the city, this prestigious contemporary villa, built in 2020, represents one of the most refined expressions of luxury living. The dominant position offers an extraordinary view of Lake Lugano, the city, and the surrounding mountains, transforming every environment into a privileged observation point.The interior spaces, generous and perfectly distributed, have been designed to offer the maximum comfort and elegance. The large living area, characterized by large glass surfaces, opens onto the design kitchen and the dining area in a bright and scenic environment, where the continuity between inside and outside enhances the view at every moment of the day. Four bedrooms, five bathrooms, and finishes of the highest level, carefully selected, give the property a sophisticated and timeless atmosphere.Outside, the large panoramic terrace, the private garden, and the stunning infinity pool create an exclusive residential experience, ideal for relaxation or receiving guests in absolute privacy. Every detail has been thought out to guarantee well-being, quality, and functionality: a state-of-the-art domotic system, heating with heat pump, high energy efficiency, and five comfortable parking spaces complete a residence that does not accept compromises.Offered exclusively and sold fully furnished with elegant design furniture, the villa is ready to be lived in from day one. A solution dedicated to those who desire a prestigious home, capable of combining contemporary architecture, technology, privacy, and a simply unparalleled view.Welcome to a paradise, where authentic luxury finds its most natural expression.

  • Parking space
  • Garage
  • Elevator
Marco Tresoldi

Marco Tresoldi

1 / 13
Marco Tresoldi

Marco Tresoldi

  • Parking space
  • Garage
  • Elevator
9 rooms, 209m², CHF 1,830,000.–
Via Lugano 39, 6953 Lugaggia

New modern villa + 2.5 independent units | 8 parking spaces

In the green and peaceful context of Lugaggia (Capriasca), just a few minutes from Lugano, we propose for sale a modern semi-detached house with an independent 2.5-room apartment, ideal both as a main residence and as an interesting rental solution.The property, located in Lugaggia, offers privacy, comfort, and a high construction standard, combining contemporary design and cutting-edge technologies.Main villa layoutGround floor with garageLarge garage with 4 internal parking spacesLift connected to the living floorsTechnical roomGround floorSeparate entranceTwo bedroomsLarge bathroom with showerLandingLiftInternal staircase to the upper floorFirst floorLarge open-plan living area with kitchen and living room, fully glazed (floor-to-ceiling windows)Large circular terraceMaster bedroom with en-suite bathroomGuest toiletLaundry roomSecondary 2.5-room apartmentIndependent entranceLiving room with open kitchenLarge terraceBedroom with external accessBathroom with showerLarge laundry and storage roomBasement connected to the garage floorMain featuresThe property consists of two separate residential units, perfect for:main residence with rental apartmentsolution for two familiesindependent space for guests or professional studioModern and quality finishes:Large format flooring 120x120 in the living areaFlooring 80x80 in the sleeping areaTriple glazing with high efficiencyElectric blinds and automated shuttersKitchen with central induction hob and Siemens appliancesComfort and technologyHeating with serpentine and heat pumpPhotovoltaic system with battery storageSummer cooling systemInternal lift from garage to living floorVideo intercom with door openingLED lighting in design (also external)Integrated floor outletAdditional spaces4 internal parking spaces4 external parking spacesElectric vehicle charging columnPrivate basement for the apartmentTechnical room usable also as storageLarge laundry roomExternal areasPrivate gardenManicured terraces with integrated lightingOptimal solar exposureQuiet location surrounded by natureStrong pointsModern villa of 2022 with independent 2.5-room apartmentIdeal for living + rental8 parking spaces in total (4 internal + 4 external)High energy efficiency (triple glazing + photovoltaic)Complete technology: lift, cooling, basic domoticsQuiet residential area, just a few minutes from LuganoLow annual costs (~CHF 3300.)

  • Parking space
  • Garage
  • Elevator
Travel time
-
1 / 19
5.5 rooms, 324m², CHF 2,550,000.–
Via Clinto 1, 6952 Canobbio

Residenza Rhose, 5.5-room attic, Canobbio

Residenza Rhose, located in Via Clinto 1 in Canobbio, represents a charming fusion of tranquility, comfort, and nature. Canobbio, an idyllic municipality in Ticino, is renowned for its picturesque scenery and high quality of life. The residence is situated in a peaceful residential area on the outskirts of the historic town center, offering an ideal refuge for those seeking to distance themselves from urban chaos.The proximity to a vast wooded area allows residents to immerse themselves in nature, enjoying outdoor activities such as walks and jogging. Despite its tranquil location, Residenza Rhose is close to the city of Lugano and less than 10 minutes from the Lugano Nord highway exit. This aspect is particularly advantageous for those working in the city or seeking to take advantage of the numerous services, cultural opportunities, and recreational activities that Lugano offers.For students and professionals, convenience is further guaranteed by the proximity to the study center in Trevano, middle schools, and the bus stop with efficient connections to the train station, hospital, and city center of Lugano. The residence is also surrounded by essential local services such as a post office branch, a pharmacy, elementary schools, and a public parking lot, all within 300 meters. Sports enthusiasts and shoppers appreciate the proximity to the sports facilities in Cornaredo and the Coop and Migros supermarkets, which are less than 5 minutes away by car.From a structural point of view, access to Residenza Rhose is facilitated by the Clinto and Maglio streets. The main entrance on the ground floor, free of architectural barriers, ensures accessibility for all. The garage with 13 parking spaces and a private leisure area add a touch of comfort and convenience. The building, comprising only 6 apartments distributed over 4 floors, offers an exclusive and reserved environment. The apartments, available in configurations of 2.5 and 3.5 rooms with medium to high standards, are ideal for those seeking quality and comfort. The private basement laundry rooms and the technical room in the basement emphasize the functionality and attention to the well-being of the residents.The building, comprising 6 apartments distributed over 4 floors, offers an exclusive and reserved environment. The apartments, available in configurations of 2.5, 3.5, and 5.5 rooms with medium to high standards, are ideal for those seeking quality and comfort. The private basement laundry rooms and the technical room in the basement emphasize the functionality and attention to the well-being of the residents.In conclusion, Residenza Rhose in Canobbio harmoniously combines natural beauty and tranquility with accessibility to urban, educational, and commercial infrastructure, making it an ideal residential option for families and professionals seeking a balance between nature and urban comfort.SurfacesSUL of the attic: 213.50 m²Terraces: 27.80/2 for a total commercial surface of 13.90 m²Solarium: 194.40/2 for a total commercial surface of 97.20 m²Total commercial surface: 324.60 m²Price: CHF 2'550'000 Parking space in the garage: CHF 60'000 each

Travel time
-
1 / 27
5.5 rooms, 97m², EUR 900,000.–
Via Caravello 135, 22010 Albogasio-oria

Residence Ombretta

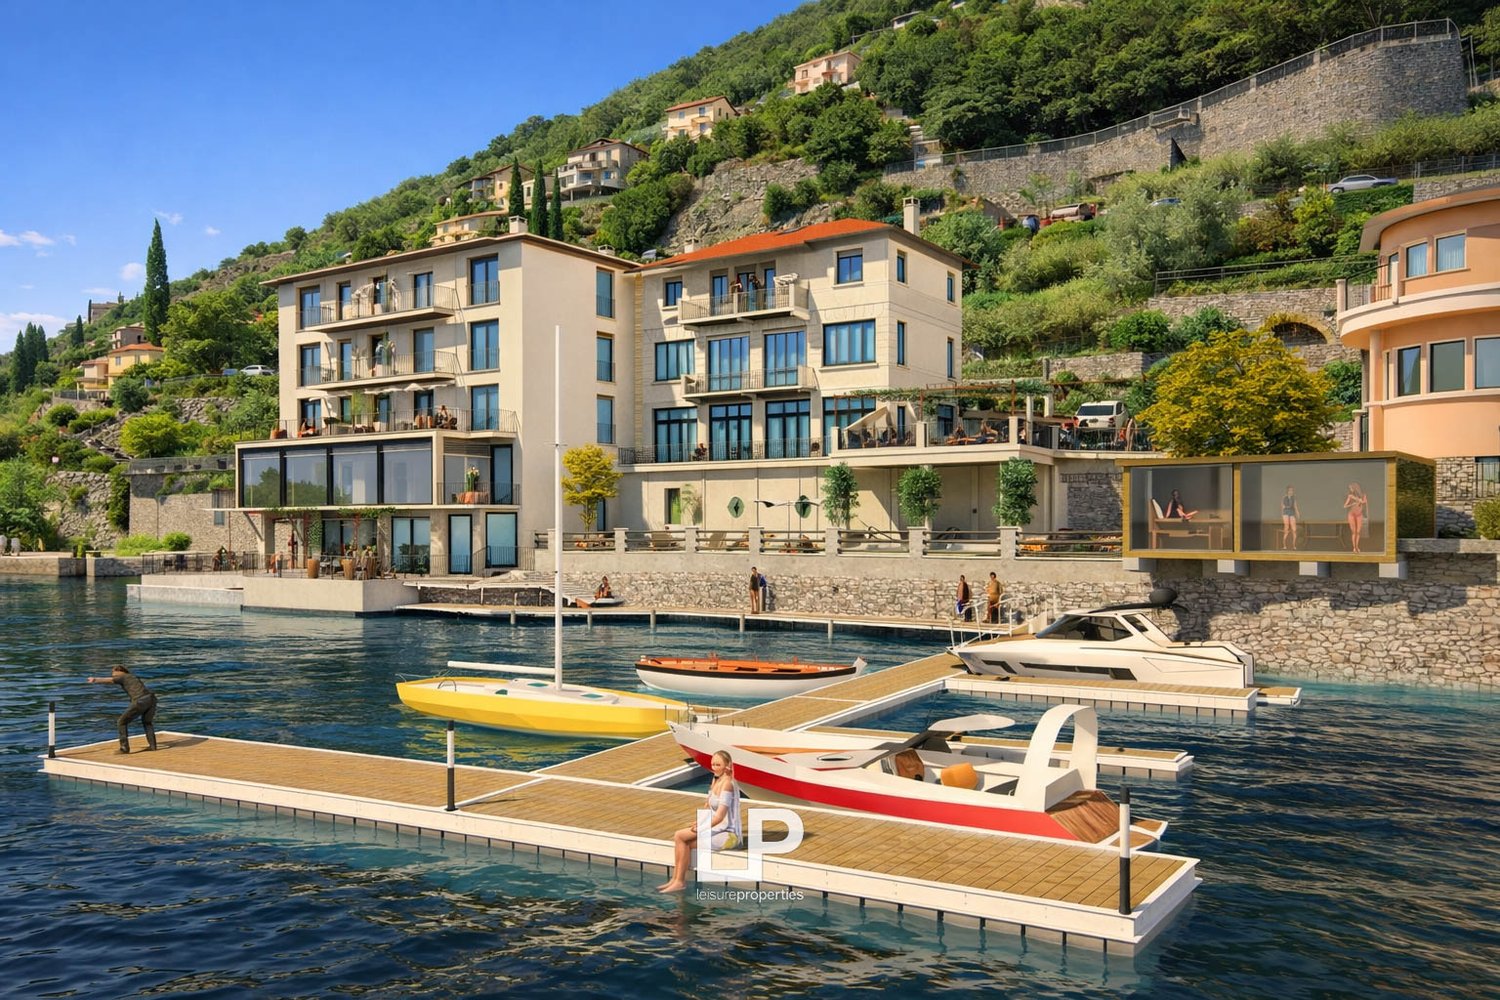
We offer for sale in Valsolda, on Lake Lugano, a modern apartment with direct access to the lake, within the recently built 'Residence Ombretta' complex.Residence Ombretta is located in Valsolda, in a strategic and exclusive position directly on Lake Lugano, less than 2 km from the Swiss border, in a context of privacy and confidentiality. The complex consists of only seven residential units, four of which are still available.The apartment we are offering for sale is located on the ground floor of three and has a total living area of 97 square meters, plus a terrace with a lake view.The internal layout of the rooms is entirely at the discretion of the future buyers, who can realize the living cut they desire. The absence of load-bearing walls allows for three bedrooms.Each floor of Residenz Ombretta di Valsolda hosts a single unit, allowing owners maximum privacy. The presence of an elevator makes the property completely barrier-free.Each apartment in the complex offers an exclusive view of Lake Lugano and all the amenities that the residence offers, including a communal garden with a heated infinity pool and sauna, a private dock, and access to the lake.Among the various amenities of the property are home automation systems with a web server for controlling all automations via app, video surveillance system, solar thermal systems for generating hot water and electricity (2 KWh), controlled mechanical ventilation system VMC, and much more.Future owners will also have the opportunity to purchase a parking space within the residence and a mooring place at a price of € 25,000 and € 35,000 respectively; for both, it will be possible to request the installation of a charging station.All apartments in the complex will have energy class A. The residential units of Residence Ombretta will be completed by September 2026 for delivery to future owners.

1 / 12
  • Parking space
  • Balcony / Terrace
  • Garage
  • +5
5.5 rooms, 180m², CHF 2,620,000.–
6963 Pregassona

Penthouse 5.5 Rooms – Exclusive Penthouse with Panoramic Terrace | Residenz Oasis, Pregassona

The Residenz Oasis is located in the heart of Pregassona, in a strategic but quiet location, surrounded by greenery. It was designed to offer maximum living comfort and represents a perfect connection between contemporary design, functionality, and architectural elegance.The apartments, in various sizes, are characterized by large windows, terraces, and private gardens that allow you to fully utilize the outdoor spaces. The surrounding green areas offer a safe and relaxed environment, ideal for families, while the proximity to schools, parks, and important services guarantees a practical and quiet lifestyle, just a few minutes from the center of Lugano.The 5.5-room penthouse of Residenz Oasis is a unique apartment: spacious, bright, and with an open view of the mountains. A prestige attic, designed for those who seek an elegant and independent apartment on the highest level of comfort.Price: CHF 2’620’000.– (parking spaces not included) Living area: 245.49 m²DescriptionThe attic occupies the entire floor of the building, ensuring absolute privacy and offering a 360° panoramic view. The living area opens up to large terraces accessible from all rooms. It features 3 bathrooms, separate laundry room, walk-in closet in the master bedroom, and a refined living area with high-quality finishes.The property is complemented by 3 covered parking spaces and a cellar. An exclusive apartment for those who want to live in the heart of Pregassona in a high-class residential area, with maximum brightness and contemporary design.

  • Parking space
  • Balcony / Terrace
  • Garage
  • +5
1 / 13
8.5 rooms, 450m², Price on request
via Cantonale, 6945 Origlio

Villa with large park and 3 horse boxes

Surrounded by greenery, just 15 minutes from the center of Lugano, this charming high-standing villa stands out, built in 2001, with approximately 450 sqm of living space on a 6,000 sqm plot of land. There is also the possibility of renting, at a modest price, another 10,000 sqm of fenced pasture.The accommodation, characterized by nature, tranquility, and privacy, is spread over three levels, one of which is attic, connected by an internal elevator and is composed as follows:Ground floor: Large entrance, large guest room / fitness area with sauna and Turkish bath; Large living area with open kitchen; Wardrobe room; Technical room and guest bathroom.First floor: Accessible from the entrance through the elevator or from the living room through a refined staircase from which you access the mezzanine used as a reading and study room. After the mezzanine, we find a corridor that leads to a small lounge / bar, decorated with trompe l'oeil painting, from which you access the large external pool, covered and heated, and the separate Jacuzzi and a large double bedroom (which can be divided into two important bedrooms) with en-suite bathroom.Second floor: Important master bedroom with en-suite bathroom and external terrace overlooking the external pool area, large double bedroom also with en-suite bathroom.Three horse boxes with large pastures and centuries-old trees complete this beautiful, unique, and sunny property, which also offers a sophisticated alarm system, TV B&O play, and centralized vacuum cleaner, heating with double heat pump, 2 covered parking spaces, and 4 uncovered parking spaces.Availability to be agreed.

1 / 13
5.5 rooms, 245m², CHF 2,620,000.–
via Al Loco 11, 6963 Lugano

Stunning ATTIC in new Residenza in Pregassona

Welcome to the new Residenza Oasis in Pregassona, the ideal place for those looking for a welcoming and secure environment for their family.The apartments, of various sizes, offer generous and well-organized spaces, fluid and versatile areas that guarantee serenity and privacy,perfect for adapting to the different needs of each family.The large windows allow you to enjoy natural light in every room, while the balconies and terraces offer a quiet outdoor area.The strategic location, just a few steps from shopping centers, public transport, and recreational areas, makes this residence the ideal choice for those seeking practicalitywithout sacrificing quality of life.Within this refined Residenza, we propose for sale;PPP 95.5-room apartment on the third floor of approximately 181 sqm, thus arranged:spacious entrance,private laundry room,bathroom with shower,modern and equipped open-plan kitchen,bright living room with large windows and access to the terrace of approximately 123 sqm,a large master bedroom with walk-in closet and en-suite bathroom,an additional master bedroom,a single room,a study,a second complete bathroom.The property is completed by a cellar of approximately 19 sqm assigned C9 and three parking spaces in the garage.Apartment price Chf 2'620'000Price for two parking spaces Chf 180'000.Total sale price Chf 2'800'000Expected delivery in autumn 2027

1 / 25
5.5 rooms, 265m², CHF 2,730,000.–
6963 Pregassona

Attico di prestigio con accesso privato

Sulla collina di Pregassona, in posizione sopraelevata e tranquilla ma perfettamente collegata alla città, questo attico di prestigio della Residenza Vedò interpreta un’idea di abitare esclusivo, disponibile sia come residenza primaria sia come residenza secondaria. Servizi, scuole e trasporti sono a pochi passi, il centro di Lugano dista meno di dieci minuti e i collegamenti autostradali sono immediati grazie alla galleria Vedeggio-Cassarate.L’attico di 5.5 locali si sviluppa su circa 265 m² ed è comodamente accessibile tramite ascensore privato, scale oppure direttamente dall’autorimessa. Un ampio ingresso conduce alla zona giorno, caratterizzata da grandi vetrate e da una cucina con penisola, pensata come spazio conviviale e di rappresentanza. Dal soggiorno si accede alla terrazza coperta di oltre 150 m², che offre una vista aperta e suggestiva sulla città e sulle montagne circostanti.La zona notte è composta da una camera da letto master, tre ulteriori camere da letto e una camera di servizio, garantendo ampi spazi e massima privacy. La proprietà dispone di sei bagni, una cabina armadio, una lavanderia, un ripostiglio e una cantina privata inclusa nel prezzo, offrendo un’elevata funzionalità e un comfort abitativo completo. Inoltre, è possibile acquistare una seconda cantina privata al prezzo di CHF 35'000.- .A completare l’esperienza abitativa, una spa privata con bagno turco e idromassaggio, concepita per trasformare la propria casa in un autentico spazio di benessere e relax quotidiano.La proprietà dispone inoltre di un box privato con doppio posto auto al prezzo di CHF 120'000.-, oltre a spazio dedicato a scooter e biciclette. Vi è inoltre la possibilità di acquistare fino a due ulteriori posti auto in autorimessa, al prezzo di CHF 60’000.– ciascuno, portando la capacità complessiva fino a quattro autovetture.Un attico che unisce ampiezza, privacy, comfort e vista panoramica, pensato per chi ricerca un livello superiore di qualità dell’abitare in una delle zone residenziali più apprezzate nei dintorni di Lugano.Contattaci per maggiori informazioni o per programmare una visita!-------------------------------------Located on the hill of Pregassona, in an elevated and peaceful setting yet perfectly connected to the city, this prestigious penthouse in the Residenza Vedò embodies an exclusive lifestyle, suitable as either a primary or secondary residence. Amenities, schools, and public transportation are just a short walk away; downtown Lugano is less than ten minutes away; and highway access is immediate thanks to the Vedeggio-Cassarate Tunnel.The 5.5-room penthouse spans approximately 265 m² and is easily accessible via a private elevator, stairs or directly from the garage. A spacious entryway leads to the living area, featuring large windows and a kitchen with an island, designed as a convivial and elegant space. The living room opens onto a covered terrace of over 150 m², offering an unobstructed and breathtaking view of the city and the surrounding mountains.The sleeping area consists of a master bedroom, three additional bedrooms, and a guest room, ensuring ample space and maximum privacy. The property features six bathrooms, a walk-in closet, a laundry room, one storage and a private cellar included in the price, offering exceptional functionality and complete living comfort. Additionally, a second private cellar is available for purchase at a price of CHF 35,000.Rounding out the living experience is a private spa with a Turkish bath and whirlpool, designed to transform your home into a true haven of daily wellness and relaxation.The property also features a private double-car garage available for CHF 120,000, as well as dedicated space for scooters and bicycles. There is also the option to purchase up to two additional parking spaces in the garage, at a price of CHF 60,000 each, bringing the total capacity to four cars.A penthouse that combines spaciousness, privacy, comfort and panoramic views, designed for those seeking a superior standard of living in one of the most sought-after residential areas near Lugano.Contact us for more information or to schedule a visit!


1 / 11
  • Garage
  • Elevator
  • Swimming pool
25 rooms, 61m², CHF 370,000.–
via Cantonale, 6956 Lopagno

2613_Lopagno_Bright 2.5-room apartment with panoramic view.

The proposed apartment is a corner apartment with triple exposure (south-east-north) and is located on the 4th floor (penultimate) of a residential building in Lopagno, in a raised position, which benefits from a beautiful panoramic view of the valley to the south and Lake Lugano in the background.It is a 2-room apartment with two bathrooms of approximately 58 sqm, in addition to a loggia of a further 6.0 sqm, for a commercial area of approximately 61 sqm. Height of the rooms 2.60 m.- Entrance with wall closet- Living-dining room- Loggia - Separate kitchen- Guest bathroom with window- Master bedroom with private shower bathroomThe apartment has a comfortable private car box and a cellar assigned to it.Finishes: medium level, but in excellent condition with wooden windows, insulating glass and manual shutters; ceramic floors and coverings, internal doors in wood. Equipped kitchen with window and bathroom furniture.Installation: heating with oil boiler and heat distribution through wall radiators, integrated with a wood stove located in the living room; electrical system with RaSi certification; elevator, etc.Condominium services: garden and outdoor pool.General condition of the property: although dated, it is in good condition as both ordinary and extraordinary maintenance work has been carried out regularly and as needed.The apartment, which is also for sale as a secondary residence, is currently rented with the first contract deadline in 2028, therefore the purchase could also be finalized as an investment with guaranteed income beyond the first deadline indicated.Condominium expenses: CHF/month approximately 350 (including renovation fund)Request CHF 425,000.- (including car box and cellar)

  • Garage
  • Elevator
  • Swimming pool
1 / 12
5.5 rooms, 203m², CHF 2,010,000.–
via Al Loco 11, 6963 Lugano

Elegant 5.5 rooms in new residence in Pregassona

Welcome to the new Residenza Oasis in Pregassona, the ideal place for those looking for a welcoming and safe environment for their family.The apartments, of various sizes, offer generous and well-organized spaces, fluid and versatile areas that guarantee serenity and privacy,perfect for adapting to the different needs of each family.The large windows allow you to enjoy natural light in every room, while the balconies and terraces offer a quiet outdoor area.The strategic location, just a few steps from shopping centers, public transport, and recreational areas, makes this residence the ideal choice for those looking for practicalitywithout giving up on the quality of life.Within this refined residence, we propose for sale:PPP 45.5-room apartment of approximately 166 square meters on the second floor, arranged as follows:large entrance hall,guest toilet,modern and equipped open-plan kitchen,bright living room with large windows and access to the terrace of approximately 67 square meters,a large double bedroom with walk-in closet and en-suite bathroom,a single bedroom,two further double bedrooms,a second complete bathroom.The property is completed by a cellar of approximately 19 square meters assigned to C4 and two parking spaces in the garage.Apartment price: CHF 2'010'000Price for two parking spaces: CHF 120'000.Total sale price: CHF 2'130'000Expected delivery: Autumn 2027

Other interesting objects