Belmont-sur-Yverdon - Properties for sale with Balcony / Terrace, Elevator

We recommend expanding your search criteria to get similar results. The current filters didn’t return any matches.

If you don’t want to change your current search criteria, we recommend creating a search alert, so you’ll be notified when matching offers become available.

More objects in your automatically expanded search area
35 results - Radius: + 10km
New building
1 / 13
  • Parking space
  • Balcony / Terrace
  • Elevator
3.5 rooms79m²CHF 730,000.–
Premium
A Corcelles-sur-Chavornay, 1374 Corcelles-sur-Chavornay

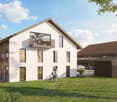
3.5-room attic apartment with a view of the Jura

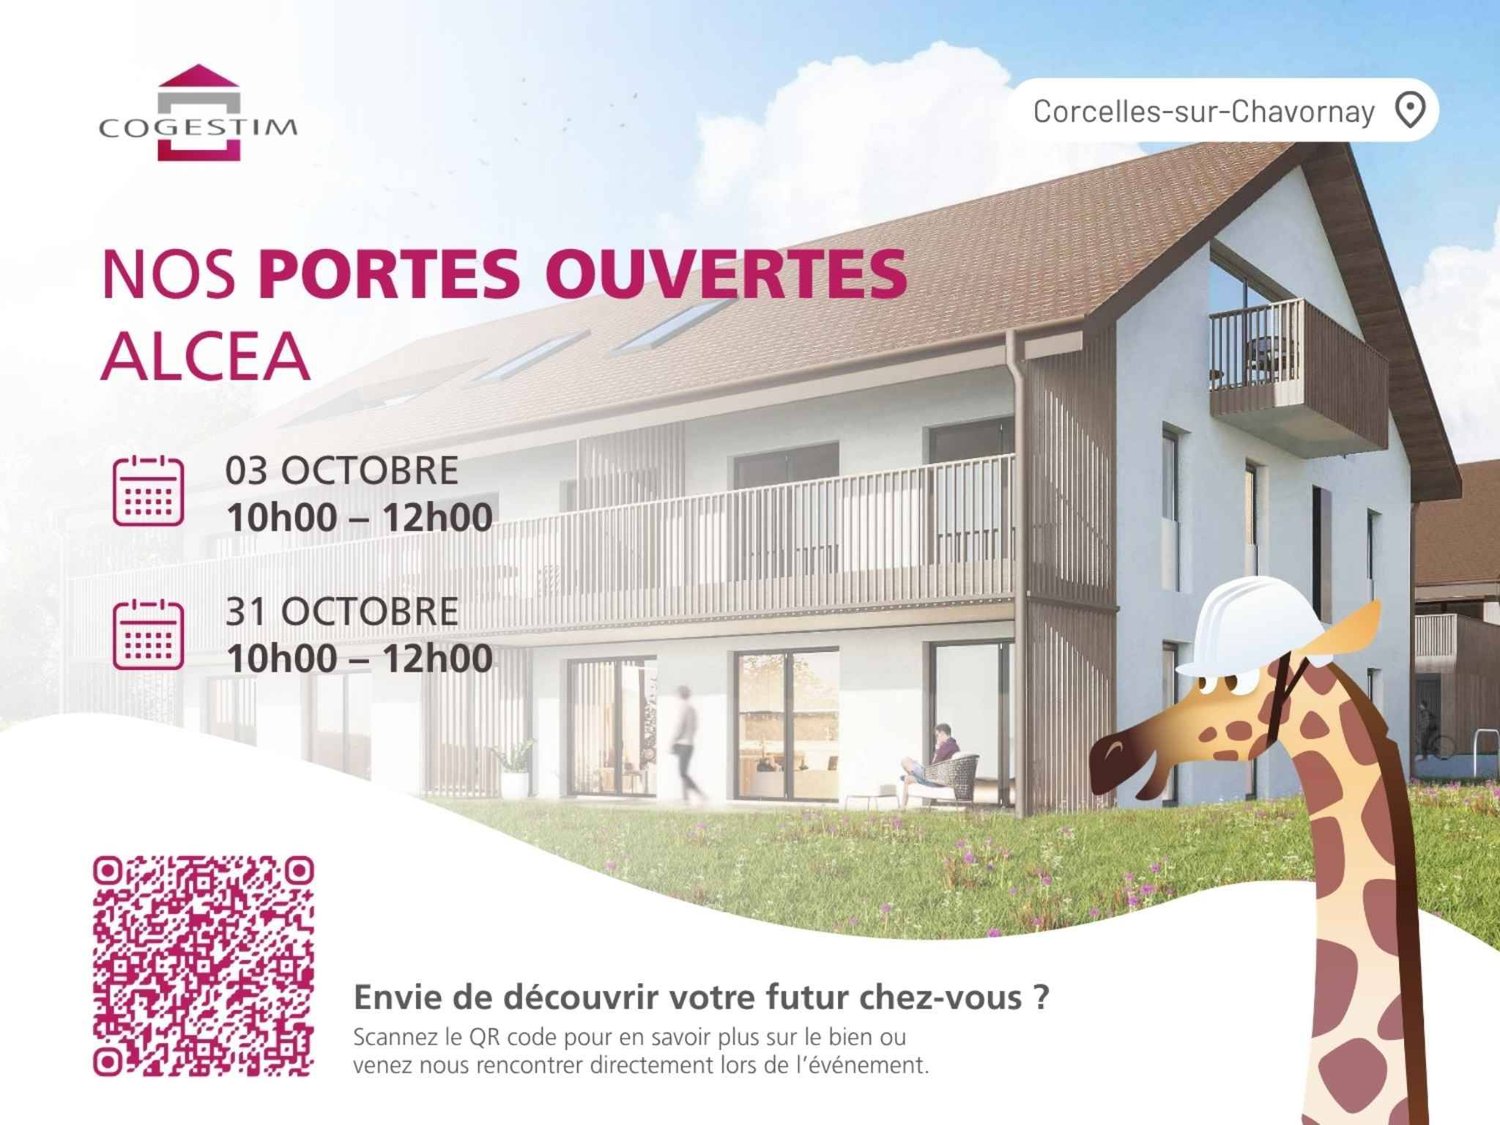
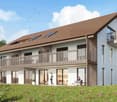
The Alcea project is harmoniously integrated into the heart of the village of Corcelles-sur-Chavornay, a charming commune of about 380 inhabitants ideally located between Yverdon-les-Bains and Lausanne, 3 km from the highway entrance.Located on a plot of 3'008 m², this new building will comprise two 4.5-room apartments on the ground floor, two 3.5-room apartments and a 2.5-room apartment on the first floor, as well as two 3.5-room apartments in the attic, all served by an elevator. The building will be equipped with the latest generation of heat pumps. Its thermal insulation and acoustic performance will meet the highest standards, guaranteeing optimal living comfort.Lot 7B is located in the attic and has a net area of approximately 78.70 m². It consists of an entrance hall with cupboards, an open kitchen leading to a living-dining room with a large bathtub balcony offering a view of the Jura, two bedrooms, two bathrooms with WC. In addition, a cellar, a covered parking space No. 11 at a price of CHF 35'000.- and an outdoor parking space No. 19 at a price of CHF 20'000.- complete this lot.The future owners will have the possibility to personalize their accommodation thanks to the free choice of finishes, kitchen layout and bathroom equipment.The sales will be made in the form of an acquisition of a share of the land associated with a general contractor contract. This formula makes it possible to significantly reduce the transfer taxes and notary fees, thus offering a significant financial advantage to the buyers.

  • Parking space
  • Balcony / Terrace
  • Elevator
Leuenberger Serge

Leuenberger Serge

Courtier en immobilier

1 / 1
4.5 rooms107m²Price on request
Premium
1410 Thierrens

Modern 4.5-room apartment in Thierrens – Minergie certified

Discover this new 4.5-room apartment on the ground floor of a modern residence in Thierrens (1410), in the canton of Vaud. Built in 2019 and Minergie certified, this apartment combines comfort, energy efficiency, and quality of life.The residence consists of three contemporary buildings with solar panels, surrounded by well-maintained green spaces and a paved alley, offering a pleasant and environmentally friendly living environment.The highlights of this apartment: • Generous living area: 107 m² designed for the comfort of everyday life. • Balcony with beautiful views: Enjoy a private outdoor space and a view of the Jura and the Alps. • Complete accessibility: Apartment accessible by wheelchair, with elevator. • Garage included: A parking space in the garage for your vehicle. • Quiet environment: A peaceful setting, ideal for relaxation. • Family-friendly: An accommodation designed to accommodate children in the best possible conditions. • Minergie A+ certification: Guarantee of an energy-efficient and environmentally friendly construction. Ideal situation: The apartment benefits from generous sunlight in the summer. All daily amenities are within reach: Migros and Coop are 1 minute walk away, the Collège de Thierrens is only 3 minutes walk away, and the Thierrens bus stop is 1 minute away, ensuring excellent public transport connections.Whether you are a family, a couple, or a person with reduced mobility, this modern and well-located apartment represents a rare opportunity in the region. Don't miss this chance to settle into an exceptional living environment in the heart of the canton of Vaud.

1 / 13
  • Parking space
  • Balcony / Terrace
  • Garage
  • +3
4.5 rooms110m²CHF 995,000.–
Top
Rue du Midi 44, 1400 Yverdon-les-Bains

4.5 Room Apartment on the 1st Floor

Seize the exceptional opportunity to live in one of the 16 exclusive apartments of the "Le Méridien" real estate project in Yverdon-les-Bains. Located at the crossroads of Rue du Midi and Rue du Valentin, this prestigious residence offers a carefully designed architecture, combining luxury, comfort, and energy efficiency. Thanks to its Minergie certification, you will benefit from high energy performance, guaranteeing reduced bills and a healthy environment.The "Le Méridien" residence spans 4 levels and offers apartments ranging from 2.5 to 4.5 rooms. Each property has been carefully designed to provide you with bright, functional, and modern spaces, meeting the highest comfort standards. Furthermore, all apartments have been adapted for people with reduced mobility, ensuring accessibility for all residents.Whether you are looking for a family home or an elegant pied-à-terre, "Le Méridien" meets all your expectations. Moreover, every detail, from modern fittings to high-end equipment, has been carefully planned to make your daily life easier and more enjoyable.Here, we offer you a 4.5 room apartment on the 1st floor, benefiting from a living area of 110 m², distributed as follows:An entrance hall with built-in cupboardsA guest toiletAn open kitchen with a large living areaA parental bedroom with dressing room and bathroomTwo bedroomsA bathroomThe outdoor areas consist of a lovely loggia of 15 m². A cellar completes this property.This residential complex is the ideal residence for those seeking a perfect combination of harmony and practicality. You have the opportunity to choose the materials and finishes of your future apartment, allowing you to create a space that suits your taste.Parking is secured by a standard indoor parking space, price CHF 40'000.-.An area is also provided for bicycles, for those who prefer soft mobility.Amenities: Highway entrances A1 and A5 and Yverdon-les-Bains train station, only 2 km from the residence"Valentin" bus stop (Bus 602, 604, 605) within 3 minutes' walkNursery at 1 kmLéon-Michaud primary and secondary school within 5 minutes' walkYverdon-les-Bains sports center at 3 kmHEIG-VD at 1.3 kmMany shops nearby, including main supermarkets, bakeries, restaurants, and medical facilitiesThermal center within 15 minutes' walkYverdon-les-Bains beach at 2 kmOutdoor areas: 2 external visitor parking spaces2 bicycle sheltersGreen spaces and relaxation areas to the southGreen roofYou are just one step away from finding your new home!

  • Parking space
  • Balcony / Terrace
  • Garage
  • +3
Travel time
-
1 / 12
  • Parking space
  • Balcony / Terrace
  • Garage
  • +4
2.5 rooms66m²CHF 760,000.–
Top
Rue du Valentin 92, 1400 Yverdon-les-Bains

Attic 2.5 rooms in Yverdon-les-Bains

Attic of 2.5 rooms; Seize the exceptional opportunity to live in one of the 16 exclusive apartments of the "Le Méridien" real estate project in Yverdon-les-Bains. Located at the crossroads of Rue du Midi and Rue du Valentin, this prestigious residence offers a carefully designed architecture, combining luxury, comfort, and energy efficiency. Thanks to its Minergie certification, you will benefit from high energy performance, guaranteeing reduced bills and a healthy environment.The "Le Méridien" residence spans 4 levels and offers apartments ranging from 2.5 to 4.5 rooms. Each property has been carefully designed to provide you with bright, functional, and modern spaces that meet the highest standards of comfort. Furthermore, all apartments have been adapted for people with reduced mobility, ensuring accessibility for all residents.Whether you are looking for a cozy home for your family or an elegant pied-à-terre, "Le Méridien" will meet all your expectations. Additionally, every detail, from modern layouts to high-end equipment, has been carefully planned to make your daily life easier and more enjoyable.Here, we offer you an attic with 2.5 rooms, benefiting from a living area of 65 m2, distributed as follows:An entrance hall with built-in wardrobeA guest toiletA kitchenA pleasant living roomA bedroom with access to a terraceA bathroomA cellar completes this property.Outdoor areas:Two nice terraces of 11 and 12 m²A loggia of 12 m².This promotion is the ideal residence for those who aspire to a perfect combination of harmony and practicality. You will have the opportunity to choose the materials and finishes of your future apartment, allowing you to create a space that suits you.Parking:A standard indoor parking space (No. 14) is available at an additional cost of CHF 40,000.-.A space is also provided for bicycles, for those who prefer soft mobility.Amenities:Highway entrances A1 and A5 and Yverdon-les-Bains train station, only 2 km from the residence"Valentin" bus stop (Bus 602, 604, 605) within 3 minutes' walkNursery at 1 kmPrimary and secondary school Léon-Michaud within 5 minutes' walkYverdon-les-Bains gym at 3 kmHEIG-VD at 1.3 kmNumerous shops nearby, including main supermarkets, bakeries, restaurants, and medical facilitiesThermal center at 15 minutes' walkYverdon-les-Bains beach at 2 kmOutdoor areas: 2 outdoor visitor parking spaces2 bicycle sheltersGreen spaces and relaxation areas to the southGreen roofYou are just one step away from finding your new home!

  • Parking space
  • Balcony / Terrace
  • Garage
  • +4
Sandra Di Giacomo

Sandra Di Giacomo

Courtière en immobilier - VAUD

Travel time
-
1 / 7
2.5 rooms61m²CHF 613,100.–
Top
Rue de Clendy 6, 1400 Yverdon-les-Bains

New 2.5-room apartment with balcony in Yverdon-les-Bains

Discover this beautiful new 2.5-room apartment, located on the 1st floor of a modern residential building in the heart of Yverdon-les-Bains. Available from April 2028, this exceptional property offers a bright, calm, and perfectly equipped living space.The highlights of this apartment: • Modern and open living area: A bright living room in an open concept with large windows, elegant parquet flooring, and a fully equipped kitchen with cabinets, oven, and central island. • Refined living room: A contemporary living room with beautiful wood finishes, ideal for relaxing or receiving guests. • Private balcony: Enjoy a sunny outdoor space, perfect for beautiful days. • Elevator and accessibility: The building is equipped with an elevator and is fully accessible to people with reduced mobility. • New construction: Scheduled for completion in 2028, according to the latest building and energy efficiency standards. Sunlight and tranquility: The apartment benefits from beautiful sunlight in the summer and pleasant brightness in the winter. The neighborhood is particularly quiet, both day and night.Ideal location: Located in the Clendy district, this apartment enjoys a privileged location in close proximity to the lake and the train station of Yverdon-les-Bains. All daily amenities are within reach: • Bus stop Clendy at 1 minute on foot • Supermarket Denner at 3 minutes on foot • School de la Villette at 4 minutes on foot • Pharmacy du Valentin at 15 minutes on foot The building offers remarkable comfort and features eco-friendly amenities: elevator, heat pump, photovoltaic panels, triple-glazed windows that ensure excellent thermal and acoustic insulation, covered bicycle parking, cellars, etc.You will have the opportunity to choose the materials and finishes of your future apartment, allowing you to create a space that suits your taste.This apartment also represents a particularly interesting real estate investment opportunity.Ideal for a couple, a young professional, or a small family, this apartment combines modernity, comfort, and accessibility in a peaceful and well-served environment. A rare opportunity in a new residential building that should not be missed!

Travel time
-
1 / 13
  • Parking space
  • Balcony / Terrace
  • Garage
  • +4
3.5 rooms89m²CHF 805,000.–
Rue du Midi 44, 1400 Yverdon-les-Bains

3.5-Room Apartment on the 1st Floor

3.5-Room Apartment on the 1st FloorSeize the exceptional opportunity to live in one of the 16 exclusive apartments of the "Le Méridien" real estate project in Yverdon-les-Bains. Located at the crossroads of Rue du Midi and Rue du Valentin, this prestigious residence offers a carefully designed architecture, combining luxury, comfort, and energy efficiency. Thanks to its Minergie certification, you will benefit from high energy performance, guaranteeing reduced bills and a healthy environment.The "Le Méridien" residence spans 4 levels and offers apartments ranging from 2.5 to 4.5 rooms. Each property has been carefully designed to provide you with bright, functional, and modern spaces that meet the highest standards of comfort. Furthermore, all apartments have been adapted for people with reduced mobility, ensuring accessibility for all residents.Whether you are looking for a cozy home for your family or an elegant pied-à-terre, "Le Méridien" will meet all your expectations. Additionally, every detail, from modern fittings to high-end equipment, has been carefully planned to make your daily life easier and more enjoyable.Here, we offer you a 3.5-room apartment on the 1st floor, benefiting from a living area of 89 m2, distributed as follows:An entrance hall with built-in cupboardsAn open kitchen with a large living areaTwo bedroomsA bathroomA dressing areaA second bathroomThe outdoor areas consist of a 13 m² loggia.A cellar completes this property.This promotion is the ideal residence for those seeking a perfect combination of harmony and practicality. You will have the opportunity to choose the materials and finishes of your future apartment, allowing you to create a space that suits your taste.Parking is secured by a standard indoor parking space (No. 4), available at a price of CHF 40,000.-.A area for bicycles is also provided, for those who prefer soft mobility.Amenities: Highways A1 and A5 and Yverdon-les-Bains train station, only 2 km from the residence "Valentin" bus stop (Bus 602, 604, 605) within 3 minutes' walk Nursery at 1 km Léon-Michaud primary and secondary school within 5 minutes' walk Yverdon-les-Bains gym at 3 km HEIG-VD at 1.3 km Many shops nearby, including main supermarkets, bakeries, restaurants, and medical facilities Thermal center within 15 minutes' walk Yverdon-les-Bains beach at 2 kmOutdoor areas: 2 external visitor parking spaces 2 bicycle shelters Green spaces and relaxation areas to the south Green roofYou are just one step away from finding your new home!

  • Parking space
  • Balcony / Terrace
  • Garage
  • +4
Travel time
-
1 / 13
  • Parking space
  • Balcony / Terrace
  • Elevator
  • +1
2.5 rooms70m²CHF 790,000.–
Rue du Valentin 92, 1400 Yverdon-les-Bains

71 m2 ground floor apartment + 23 m2 available

71 m2 ground floor apartment with 23 m2 available!Seize the exceptional opportunity to live in one of the 16 exclusive homes in the "Le Méridien" real estate project in Yverdon-les-Bains. Located at the crossroads of Rue du Midi and Rue du Valentin, this prestigious residence offers a carefully designed architecture that combines luxury, comfort, and energy efficiency. Thanks to its Minergie certification, you will benefit from high energy performance, guaranteeing reduced bills and a healthy environment.The "Le Méridien" residence spans 4 levels and offers apartments ranging from 2.5 to 4.5 rooms. Each property has been carefully designed to provide you with bright, functional, and modern spaces that meet the highest comfort standards. Furthermore, all apartments have been adapted for people with reduced mobility, ensuring accessibility for all residents.Whether you are looking for a family home or an elegant pied-à-terre, "Le Méridien" will meet all your expectations. Every detail, from modern fittings to high-end equipment, has been carefully planned to make your daily life easier and more enjoyable.Here, we offer you a 2.5-room apartment on the ground floor, with a living area of 71 m2, distributed as follows:An entrance hall with built-in cupboardsA guest toiletA pleasant kitchenA living/dining roomA bedroom of 14 m²A bathroomA storage room of 22.5 m² in the basement with direct access from the apartmentThe outdoor areas consist of a beautiful terrace of 30 m², providing direct access to a private garden of 67.5 m².A cellar completes this property.This residential complex is the ideal residence for those seeking a perfect combination of harmony and practicality. You will have the opportunity to choose the materials and finishes of your future apartment, allowing you to create a space that suits you.PARKING:1 outdoor parking space No. 3 at an additional cost of CHF 20,000.-.An area for bicycles is also provided, for those who prefer soft mobility.Outdoor areas:2 outdoor visitor parking spaces2 bicycle sheltersGreen spaces and relaxation areas to the southGreen roofAmenities:A1 and A5 motorway access and Yverdon-les-Bains train station, just 2 km from the residence"Valentin" bus stop (Bus 602, 604, 605) within 3 minutes' walkNursery at 1 kmLéon-Michaud primary and secondary school within 5 minutes' walkYverdon-les-Bains sports hall at 3 km, HEIG-VD at 1.3 kmMany shops nearby, including major supermarkets, bakeries, restaurants, and medical facilitiesThermal baths within 15 minutes' walkYverdon-les-Bains beach at 2 km

  • Parking space
  • Balcony / Terrace
  • Elevator
  • +1
Sandra Di Giacomo

Sandra Di Giacomo

Courtière en immobilier - VAUD

Travel time
-
1 / 13
  • Parking space
  • Balcony / Terrace
  • Garage
  • +4
2.5 rooms68m²CHF 825,000.–
Rue du Valentin 92, 1400 Yverdon-les-Bains

Attic 2.5 rooms in Yverdon-les-Bains

Attic of 2.5 rooms;Seize the exceptional opportunity to live in one of the 16 exclusive apartments of the Le Méridien real estate project in Yverdon-les-Bains. Located at the crossroads of Rue du Midi and Rue du Valentin, this prestigious residence offers a carefully designed architecture, combining luxury, comfort, and energy efficiency. Thanks to its Minergie certification, you will benefit from high energy performance, guaranteeing reduced bills and a healthy environment.The Le Méridien residence spans 4 levels and offers apartments ranging from 2.5 to 4.5 rooms. Each property has been carefully designed to provide you with bright, functional, and modern spaces that meet the highest comfort standards. Furthermore, all apartments have been adapted for people with reduced mobility, ensuring accessibility for all residents.Whether you are looking for a cozy home for your family or an elegant pied-à-terre, Le Méridien meets all your expectations. Additionally, every detail, from modern amenities to high-end equipment, has been carefully planned to make your daily life easier and more enjoyable.Here, we offer you an attic with 2.5 rooms and a living area of 68 m2, distributed as follows:An entrance hall with a built-in closetA large living room with an open kitchenA bedroom with access to the terraceA bathroomA separate toiletThe outdoor areas consist of a beautiful 39 m2 terrace and a 10 m2 loggia. A basement completes this property.You have the opportunity to choose the materials and finishes of your future apartment, allowing you to create a space that suits your taste.Parking:An indoor parking space for 45'000.-, adapted for people with reduced mobility.For soft mobility enthusiasts, a bike parking space is provided.Outdoor areas:2 external visitor parking spaces2 bike sheltersGreen spaces and relaxation areas to the southGreen roofAmenities:A1 and A5 highway entrances and Yverdon-les-Bains train station, only 2 km from the residence"Valentin" bus stop (Bus 602, 604, 605) within a 3-minute walkNursery within 1 kmLéon-Michaud primary and secondary school within a 5-minute walkYverdon-les-Bains gymnasium within 3 kmHEIG-VD within 1.3 kmMany shops nearby, including main supermarkets, bakeries, restaurants, and medical facilitiesThermal center within a 15-minute walkYverdon-les-Bains beach within 2 kmYou are just one step away from finding your new home!

  • Parking space
  • Balcony / Terrace
  • Garage
  • +4
Sandra Di Giacomo

Sandra Di Giacomo

Courtière en immobilier - VAUD

Travel time
-
1 / 12
  • Parking space
  • Balcony / Terrace
  • Garage
  • +4
5.5 rooms145m²CHF 1,230,000.–
Echallens, 1040 Echallens

A family-friendly apartment in Echallens

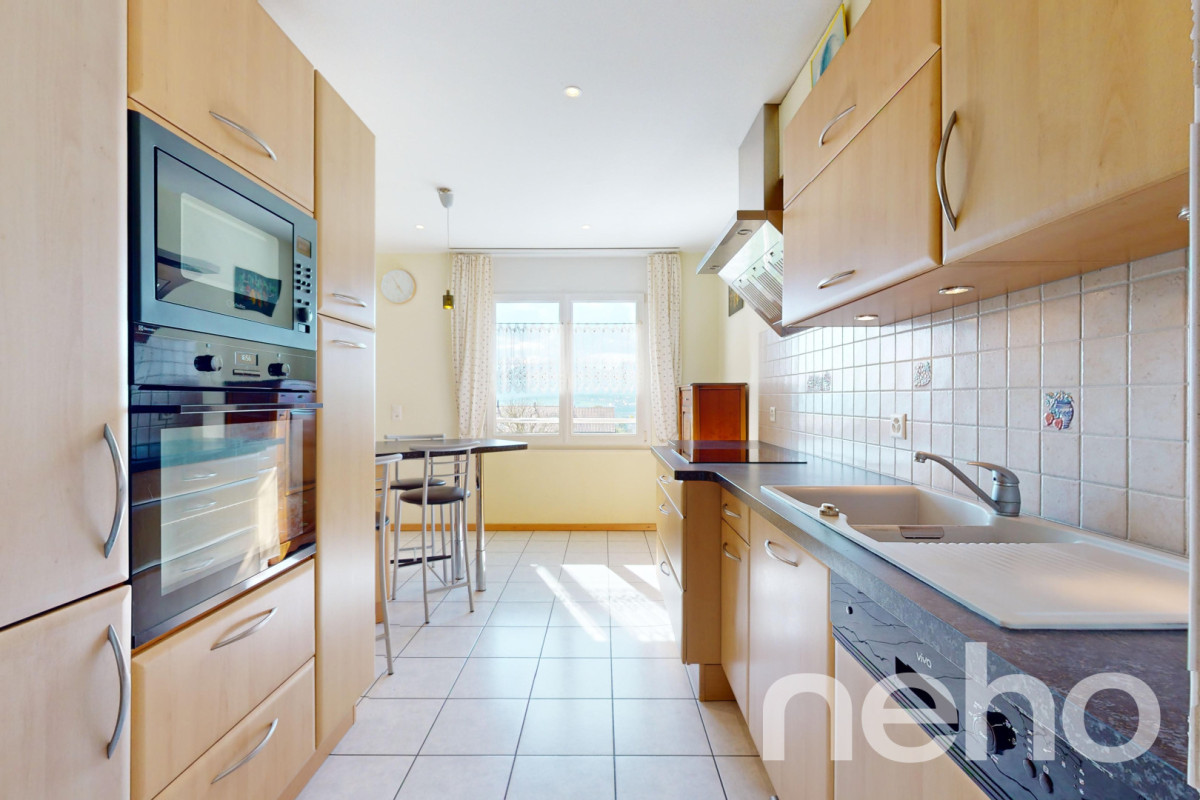
Discover this large, bright apartment with a living area of 135 m2, benefiting from a totally independent entrance, offering a comfortable, functional and serene living space. Just a few minutes' walk from the LEB and all shops, located on the raised ground floor, the ensemble presents high-quality finishes. Carefully maintained over the years, this apartment is immediately habitable and requires no major work. The generous main living space opens onto a 20 m² balcony, allowing you to enjoy a completely unobstructed view of the surrounding fields, offering a pleasant feeling of openness and tranquility. The property comprises four bedrooms of beautiful dimensions. The master suite has its own shower room. One of the bedrooms has an independent access, offering the possibility of an autonomous additional bedroom or a perfectly adapted space for a teenager. The apartment also meets the highest requirements in terms of energy performance: it is equipped with photovoltaic and thermal solar panels, a reversible geothermal heat pump (geocooling), triple glazing and an electric vehicle charging station (parking space extra - CHF 20'000). An additional parking space can be rented if necessary.Exact address available after registration on neho.ch.DO YOU WANT TO VISIT? PLEASE REGISTER FIRST: https://neho.ch/b/1040-25-6

  • Parking space
  • Balcony / Terrace
  • Garage
  • +4
1 / 13
  • Parking space
  • Balcony / Terrace
  • Elevator
4.5 rooms142m²CHF 1,245,000.–
A Grandson, 1422 Grandson

Duplex of 4.5 rooms with basement, garden and lake view

Come and discover this spacious 4.5-room apartment with a lake view located in a residential area of Tuileries-de-Grandson.Located in a PPE building of human size (3 units) built in 2018, this apartment is at the cutting edge of technology. It meets the Minergie standards (not certified), has a centralized vacuum cleaner and is equipped with a home automation system. The energy certificate indicates a very efficient building envelope and a very efficient overall energy efficiency (grade A). The heating by geothermal heat pump and photovoltaic panels guarantees a low energy consumption.The apartment is spread over three levels, including a basement, as follows: On the ground floor: An entrance hall of over 13m2 with wall cabinets, a perfectly equipped kitchen and an open living/dining room with direct access to the covered terrace and garden through large windows. Guest toilet.On the first floor: A wide corridor, a large family bathroom, two bedrooms with wall cabinets, a parental bedroom with wall cabinets and an adjacent shower, a large covered balcony of 32m2 accessible from all rooms.In the basement: A large room/cellar currently used as a guest room and a shower/TOILET with washing column. The basement is heated and can be accessed by an internal staircase in the apartment and also has an independent entrance.Two outdoor parking spaces (CHF 30,000.- extra) complete this property. INFORMATION AND VISITS: Alexandra Jerez & Tania Leite 024 424 24 26

  • Parking space
  • Balcony / Terrace
  • Elevator
1 / 10
2.5 rooms48m²CHF 460,000.–
Route de Suscévaz 9, 1438 Mathod

Charming 2.5-room apartment in Mathod – New, bright and quiet

Discover this beautiful apartment with 2.5 rooms, offering 48 m² of living space and a pleasant 12 m² balcony with a southwest orientation. The apartment is located on the 1st floor of a building constructed in 2020 with an elevator and consists of only 6 apartments, ensuring a quiet environment and excellent quality of life.The apartment charms with its beautiful brightness, functional layout, and excellent condition. The building features gas heating, photovoltaic and thermal solar panels, and very good energy efficiency (CECB B).An outdoor parking space completes this property.Just a few minutes from Orbe and Yverdon-les-Bains, Mathod offers a pleasant living environment with a primary school, a restaurant, a bakery, a convenience store, and quick access to the main roads.Thanks to its location, low maintenance costs, and excellent energy efficiency, this apartment is suitable for both a person wishing to live here and an investor looking for an attractive rental property.The advantages: • 48 m² of living space • 12 m² balcony with southwest orientation • 1st floor with elevator • Construction year 2020 • Gas heating • Photovoltaic and thermal solar panels • CECB B • 1 outdoor parking space • Ideal for a first purchase or a rental investment • Quiet environment near Orbe and Yverdon-les-Bains 360-degree virtual tour: https://tour.giraffe360.com/e5bfc40322a5461ca4e5a571cfb01a97Apartment price: CHF 460’000.-1 outdoor parking space: CHF 15'000.-TOTAL SALE PRICE: CHF 475'000.-For more information and a visit, please contact Mr. Junod at 079 938 45 79

Travel time
-
1 / 11
  • Parking space
  • Balcony / Terrace
  • View
  • +2
2.5 rooms49m²CHF 345,000.–
A Les Rasses, 1452 Les Rasses

A true art of living, between the intimacy of an apartment and the comfort of a renowned establishment.

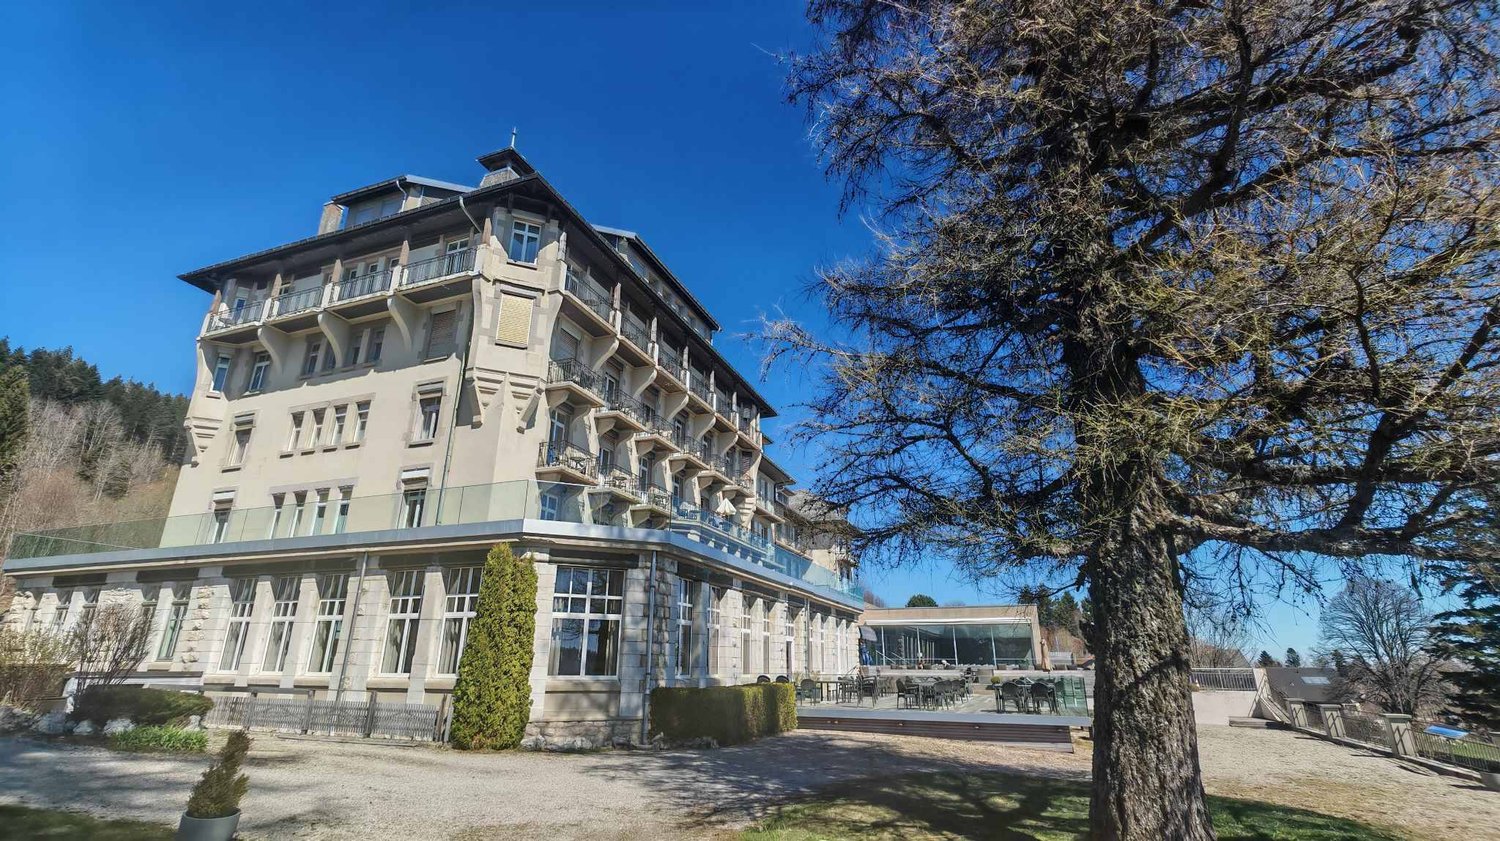
.2.5 exceptional rooms in the heart of the Grand Hôtel des Rasses & Wellness Panoramic view of the AlpsWithin the legendary Grand Hôtel des Rasses, a true emblem of Sainte-Croix since the late 19th century, discover a rare, elegant, and historic 2.5-room apartment. Nestled in an exceptional natural setting, this property offers a breathtaking panorama of the Alpine chain, a living backdrop that accompanies every moment of the day.Built in 1898, the Grand Hôtel des Rasses has hosted travelers, artists, and mountain lovers for over a century. Its Belle Époque architecture, warm atmosphere, and privileged location make it a unique place where old-world charm and modern comfort meet harmoniously.A bright and perfectly laid out apartmentThis property, valued at 345,000 CHF, consists of:A welcoming entrance- A functional bathroom/WC- An open kitchenette leading to a pleasant, light-filled living room- A bedroom- Two balconies, a true private belvedere with a view of the Alps and Lake Neuchâtel- Parking spaces in front of the Grand Hôtel- Each space has been designed to offer comfort, serenity, and a unique living experience within a prestigious hotel setting.As a co-owner, you have access to the facilities and services of the Grand Hôtel des Rasses, including:- Wellness areas with sauna, hammam, and relaxation room- Restaurant, bar - Reception and lounge areas- Sports facilities (tennis, swimming pool, and minigolf )- Authentic atmosphere and hotel services according to availabilityEnjoy, according to your desires, the services of the Grand Hôtel and its comfort in everyday life. At the applicable rates, various hotel services are available to co-owners, including apartment maintenance, bed making, laundry, ironing services, as well as catering and other services offered by the hotel.

  • Parking space
  • Balcony / Terrace
  • View
  • +2
1 / 13
4.5 rooms96m²CHF 745,000.–
1446 Baulmes

Appartement moderne, convivial et familial avec balcon et jardin

Au coeur du charmant village de Baulmes, cet appartement allie calme, confort et accessibilité.Nichée entre campagne, forêts et montagnes, la commune bénéficie d'une gare ferroviaire permettant de rejoindre facilement Yverdon-les-Bains, à 8min de la zone commerciale en Chamard, Orbe ou Lausanne.L'appartement séduit par sa modernité et sa typologie fonctionnelle :une cuisine ouverte sur un séjour lumineux se prolongeant sur un balcon, trois chambres spacieuses dont une en suite avec salle de bains et une salle de douche. Ce bien jouit d'un jardin privatif très agréable en famille.Il dispose en outre d'un box pour deux véhicules en enfilade (CHF 45'000.- en sus), d'une grande cave et d'un volumineux grenier avec velux qui est déjà équipé pour accueillir une colonne de lavage afin d'en faire une buanderie privative.Un bien rare offrant un cadre de vie paisible et verdoyant pour une famille, à proximité immédiate des grandes villes.Im Herzen des charmanten Dorfes Baulmes vereint diese Wohnung Ruhe, Komfort und gute Erreichbarkeit.Eingebettet zwischen Land, Wäldern und Bergen verfügt die Gemeinde über einen Bahnhof, von dem aus man bequem Yverdon-les-Bains, das 8 Minuten vom Einkaufsviertel in Chamard entfernt ist, Orbe oder Lausanne zu gelangen.Die Wohnung besticht durch ihre Modernität und ihre funktionale Aufteilung:eine offene Küche, die in ein helles Wohnzimmer übergeht, das sich zu einem Balkon hin öffnet, drei geräumige Schlafzimmer, davon eines mit eigenem Bad und einem Duschbad. Diese Immobilie verfügt über einen privaten Garten, der sich hervorragend für Familien eignet.Zudem verfügt sie über eine Garage für zwei hintereinander stehende Fahrzeuge (CHF 45'000.- zusätzlich), einen großen Keller und einen geräumigen Dachboden mit Dachfenstern, der bereits für die Aufstellung einer Waschsäule ausgestattet ist, um ihn als privaten Waschraum zu nutzen.Eine seltene Immobilie, die ein ruhiges und grünes Wohnumfeld für eine Familie bietet, in unmittelbarer Nähe zu den großen Städten.Located in the heart of the charming village of Baulmes, this apartment combines peace and quiet, comfort, and convenience.Nestled between the countryside, forests, and mountains, the town has a train station that provides easy access to Yverdon-les-Bains, just 8 minutes from the Chamard shopping district, Orbe or Lausanne.The apartment charms with its modern design and its functional layout:an open kitchen opening onto a bright living room that extends onto a balcony, three spacious bedrooms, one of which is an en suite with a bathroom, and a shower room. This property features a private garden that's perfect for families.It also features a garage for two vehicles side-by-side (CHF 45,000.- extra), a large basement, and a spacious attic with skylights that is already equipped to accommodate a washing machine and dryer, making it ideal for a private laundry room.A rare property offering a peaceful and...

1 / 12
3.5 rooms82m²CHF 799,000.–
Chemin du Talent 5, 1040 Echallens

MINERGIE apartment with 3.5 rooms under the roof with balcony and attic, - In the final stages of completion

MINERGIE apartment with 3.5 rooms under the roof with balcony and attic, - In the final stages of completionLocated on the top floor of a contemporary building with only 5 apartments and a commercial space, this beautiful 3.5-room MINERGIE-certified apartment offers a privileged living environment in the heart of Echallens, in immediate proximity to shops, schools, public transport, and all amenities.Thanks to its beautiful volumes, brightness, and high-quality features, this apartment will seduce people looking for a modern, comfortable, and energy-efficient property.Distribution • Entrance hall with built-in cupboards and utility room • Living room with open kitchen of over 30 m² • Cellar adjacent to the kitchen • Parental suite of 14.90 m² with private shower room of 5.60 m² • Second bedroom of 12.70 m², ideal for a child's room, office, or guest room • Shower room with WC of 4.00 m² • Balcony of 10.60 m² • Private cellar • Attic of 23 m², offering valuable additional storage space (not included in the living area) An outdoor parking space is available at an additional cost of CHF 20'000.-.High-quality featuresThe building was constructed according to the MINERGIE standard, benefiting from modern features that guarantee excellent living comfort: • Heat pump with geothermal probes • Photovoltaic panels on the roof • Floor heating with summer cooling • Individual double-flow ventilation • Triple glazing • Lift serving all three levels • Pre-equipment for a washing machine installation • Outdoor parking pre-equipped for the installation of electric vehicle charging stations • Comfortable budgets for the kitchen, electrical appliances, sanitary facilities, and flooring The advantages: • Apartment under the roof with beautiful volumes • Parental suite with private shower room • Cellar adjacent to the kitchen • Balcony of 10.60 m² • Private attic of 23 m² • MINERGIE certification • Building with only 5 apartments • Low energy and maintenance costs • Ideal location in the heart of Echallens A rare apartment, combining comfort, energy efficiency, and generous spaces, ideal for enjoying a modern lifestyle in a small, human-scale PPE.

Travel time
-
1 / 11
  • Balcony / Terrace
  • View
  • Elevator
3.5 rooms135m²CHF 1,180,000.–
1090 La Croix

Attic apartment of 135 m² with breathtaking views of Lake Geneva

Apartment with 3.5 rooms in the attic, offering 135 m² of living space, a 7 m² balcony (south-facing) and about 43 m² of sloping ceiling for various storage options. A 12 m² cellar (n VII) on the ground floor completes the property. The apartment has a connection for a washing machine in one of the bathrooms, a cellar and two indoor parking spaces (in addition). The condominium, built in 1993, extends over a plot of over 15,000 m². It consists of five small buildings and an underground parking garage. The layout is pleasant and functional: an entrance hall, a spacious living room of 42 m² with access to the balcony facing the lake, a separate, fully equipped kitchen, a bedroom with an en-suite shower room/WC, a guest WC, a large bedroom of about 30 m² allowing the creation of two rooms, a shower room with a double sink and several storage spaces in the sloping ceiling. The apartment has numerous built-in wardrobes. The windows were completely replaced in 2017. A 12 m² cellar and two indoor parking spaces (in addition CHF 35,000.- each) complete this attic apartment. The apartment can be converted into 4 rooms. It is available immediately. The PPE provides for energy-related and renovation work to be carried out in stages until 2055. The total costs amount to CHF 950.- per month, including the agreed increase and the costs of the indoor parking spaces.

  • Balcony / Terrace
  • View
  • Elevator

Other interesting objects