Bavois - Properties for sale

We recommend expanding your search criteria to get similar results. The current filters didn’t return any matches.

If you don’t want to change your current search criteria, we recommend creating a search alert, so you’ll be notified when matching offers become available.

More objects in your automatically expanded search area
82 results - Radius: + 10km
New building
1 / 10
  • Parking space
4.5 rooms148m²CHF 1,090,000.–
Premium
A Chevilly, 1316 Chevilly

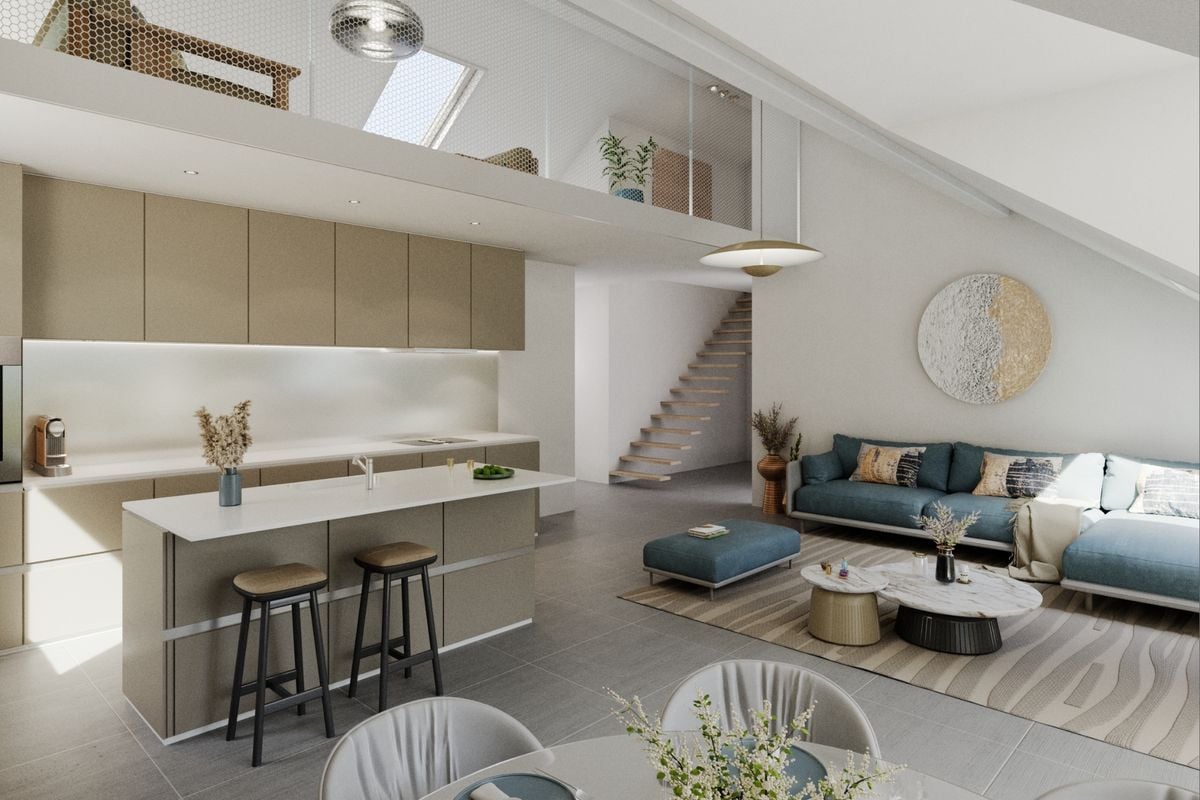
New promotion: Duplex of 4.5 rooms with 163m2 and terrace of 58m2

NEW PROMOTION!You appreciate nature, calmness, but also want to be close to major cities? Then opt without delay for the new promotion located in the heart of the charming village of Chevilly.This renovation project includes a PPE of 5 apartments, from 3.5 to 5.5 rooms, offering between 133 m2 to 202 m2 of weighted surface area.This 4.5-room duplex apartment is located on the 2nd floor. It consists of:A first level, a large hall with on the right the day area with a fitted open kitchen overlooking the vast living room giving access to the partially covered terrace of 58m2. A large landing serving two bedrooms and a bathroom/WC.Upstairs, a parental suite with private shower room.A cellar and two covered parking spaces (CHF 20,000 per unit extra) complete this property.Your future home will be spacious, comfortable, and adapted to your lifestyle.The village of Chevilly is located in the canton of Vaud in Switzerland. It is a municipality that is part of the district of Morges.Chevilly is a picturesque village, surrounded by fields and vineyards, typical of the Vaud region. It is situated in the countryside, a few kilometers north of the city of Morges, which is the main city of the region.The village of Chevilly offers a peaceful and rural setting, with traditional stone houses and agricultural landscapes. It is ideal for those seeking tranquility and authenticity of Swiss village life. The canton of Vaud is renowned for its varied landscapes.Expected delivery: summer 2026Finishes chosen by the buyerSale in land share for reduced purchase costs!INFORMATION AND VISIT at 021 807 15 20

  • Parking space
Ivan Lecron

Ivan Lecron

1 / 11
Ivan Lecron

Ivan Lecron

  • Parking space
  • Balcony / Terrace
4 rooms110m²CHF 730,000.–
Top
., 1124 Gollion

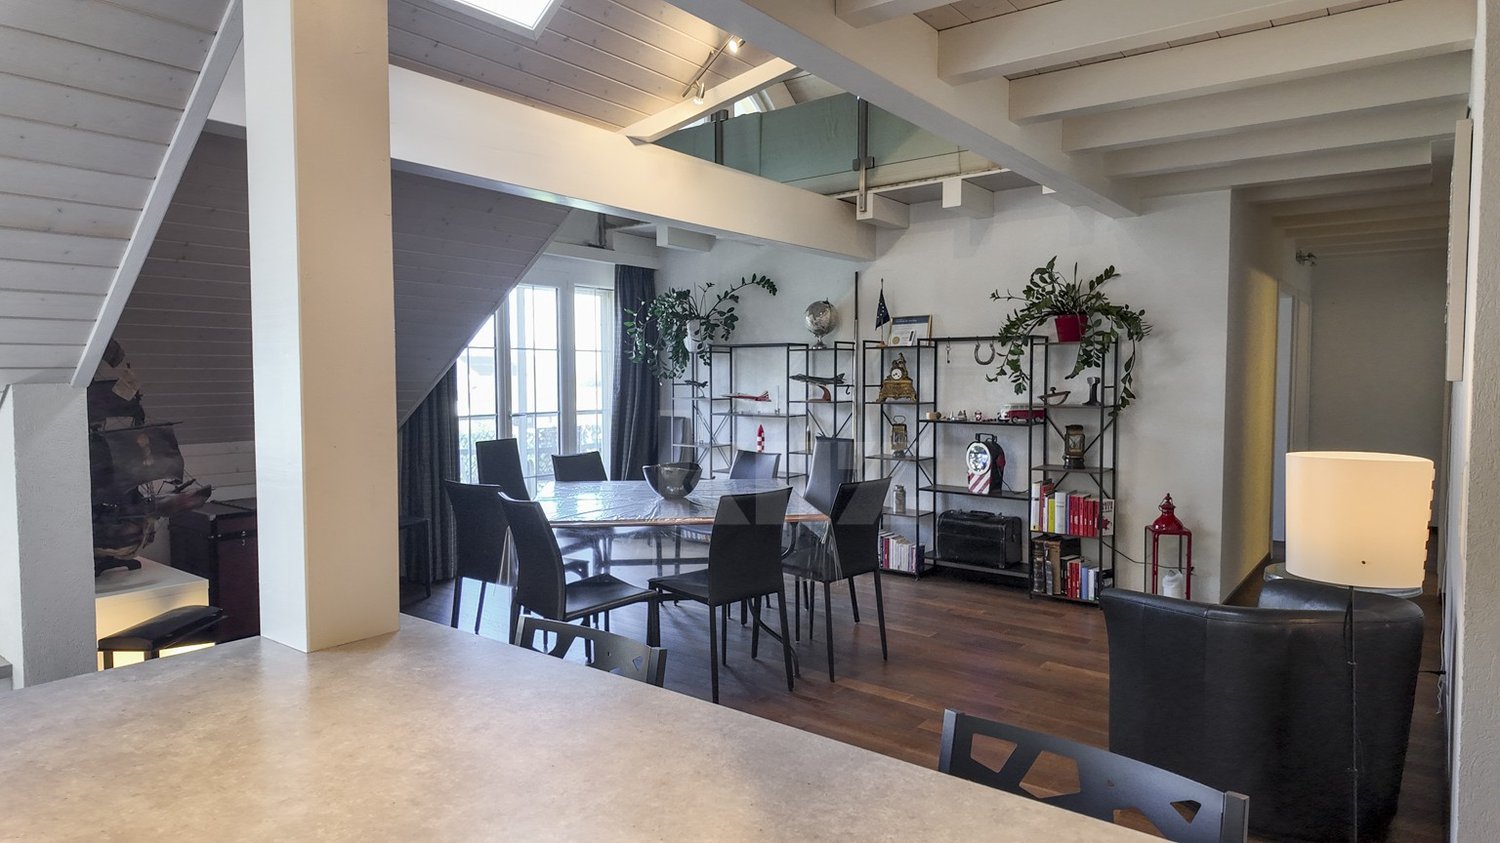
Magnificent attic

Ideally located in the heart of the village of Gollion, this beautiful 3.5-room apartment with open gallery benefits from a calm and green environment, just 10 minutes from Morges.Developing a living area of approximately 110 m², it seduces with its generous volumes and beautiful natural light. Its functional layout has been carefully thought out to optimize each space and offer a pleasant living environment on a daily basis.The open gallery adds a real extra charm to the apartment and can be arranged according to the needs of its future owners: office, relaxation area, guest room or reading corner.Responding to demanding criteria in terms of quality, safety and comfort, this property brings together all the advantages sought by owners who want to enjoy a peaceful living environment, while remaining close to the main amenities and urban centers.Main characteristics • Number of rooms: 3.5 • Living area: approx. 110 m² • Balcony area: approx. 10 m² • Sales area: approx. 115 m² Sales price • Apartment: CHF 730'000.- • Two parking spaces: CHF 70'000.- • Total sales price: CHF 800'000.- The highlights • Calm and green environment • Central location in the village of Gollion • Immediate proximity to amenities • Morges accessible in 10 minutes • Lausanne accessible in 20 minutes • Schools located less than 5 minutes by car • Cossonay train station accessible in a few minutes by bus • Spacious rooms and functional layout • Beautiful natural light • Attractive property for rental investment and good value retention Visit us without waiting!We will be pleased to organize a visit to the property at your convenience.Complete dossier, additional information and visit organization on request, by sending us your complete contact details by email.Ivan Lecronivan@proximmo.ch078 664 43 28PROXIMMO SàrlReal estate agencyPlace Bel-Air 1CH - 1003 Lausanne021 351 08 080840 111 222info@proximmo.chwww.proximmo.ch--------All our offers and promotions are visible here:http://proximmo.ch/proximmo-vente-immobilier.html--------Are you planning to sell your property?Contact us without obligation for a free estimate of your property.www.proximmo.ch

  • Parking space
  • Balcony / Terrace
Leuenberger Serge

Leuenberger Serge

1 / 13
Leuenberger Serge

Leuenberger Serge

  • Parking space
  • Elevator
4.5 rooms108m²CHF 1,025,000.–
A Chavornay, 1373 Chavornay

Apartment with 4.5 rooms, terrace and large garden

The Alcea project is harmoniously integrated into the heart of the village of Corcelles-sur-Chavornay, a charming commune of about 380 inhabitants ideally located between Yverdon-les-Bains and Lausanne, 3 km from the highway entrance.Located on a plot of 3'008 m², this new building will include two 4.5-room apartments on the ground floor, two 3.5-room apartments and a 2.5-room apartment on the first floor, as well as two 3.5-room apartments in the attic, all served by an elevator. The building will be equipped with the latest generation of heat pumps. Its thermal insulation and acoustic performance will meet the highest standards, guaranteeing optimal living comfort.Lot 1B is located on the ground floor and benefits from a net surface area of approximately 107.60 m². It consists of an entrance hall with cupboards, an open kitchen opening onto a spacious living room giving access to a terrace of approximately 19 m² and a private garden of approximately 289 m², three bedrooms as well as two bathrooms with WC. An annex, an outdoor parking space No. 20, priced at CHF 20'000, and a covered parking space No. 12, priced at CHF 35'000, complete this lot.Future owners will have the possibility to personalize their accommodation thanks to the free choice of finishes, kitchen and bathroom layout. Sales will be made in the form of a purchase of a share of the land associated with a general contractor contract. This formula makes it possible to significantly reduce the transfer rights and notary fees, offering a significant financial advantage to buyers.

  • Parking space
  • Elevator
1 / 13
  • Parking space
  • Balcony / Terrace
  • Garage
4 rooms238m²CHF 1,890,000.–
Boussens, 1034 Boussens

Architect's house with independent studio in an intimate setting

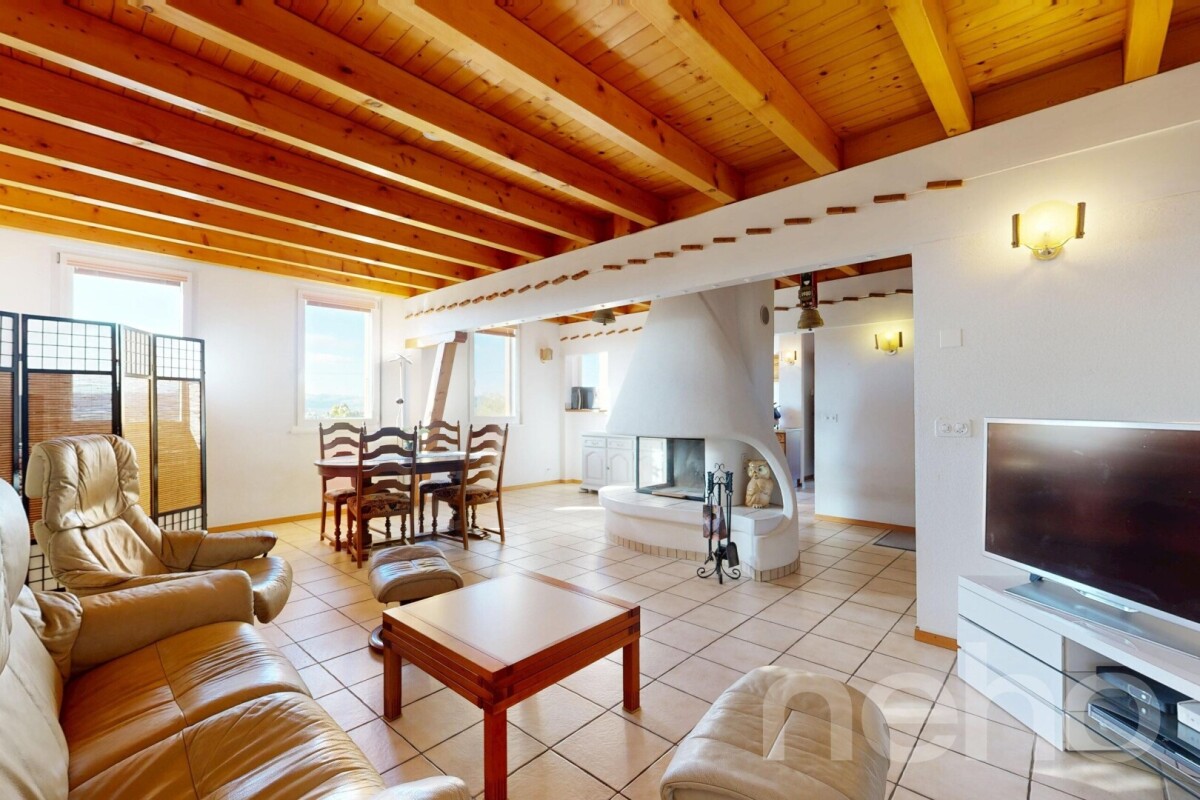
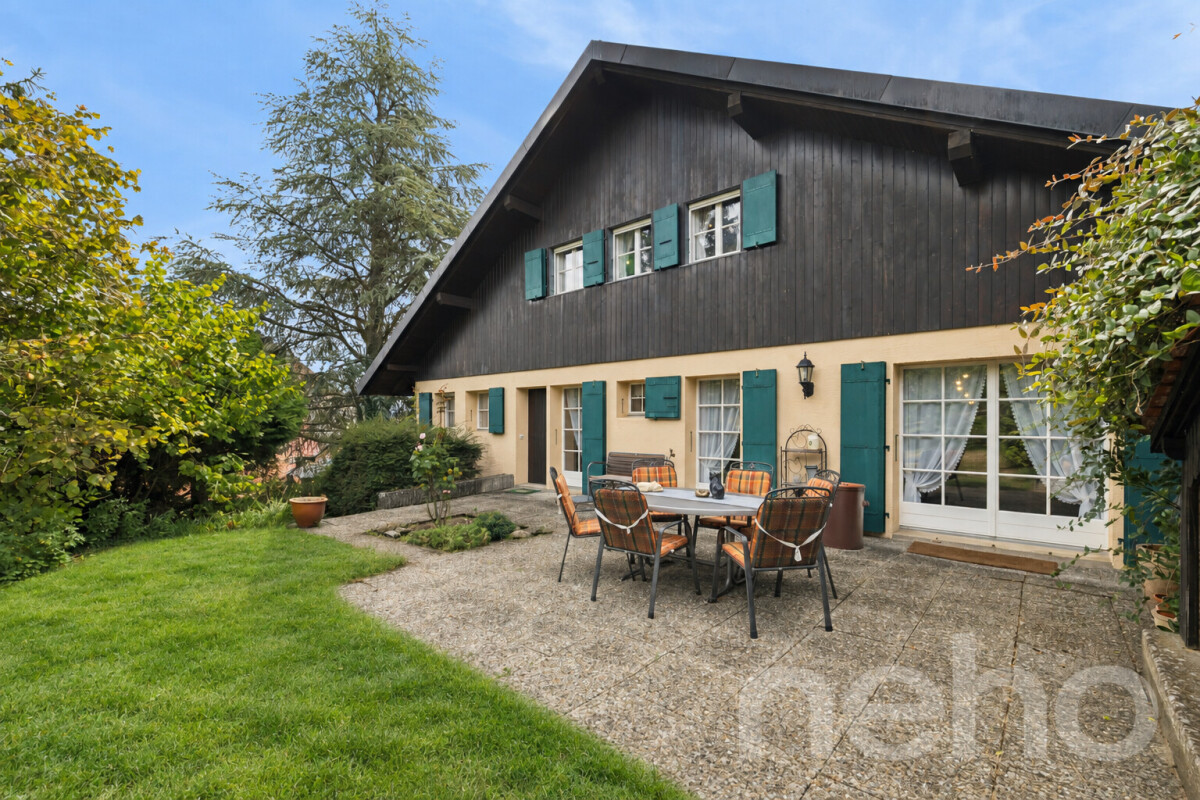
In Boussens, just 15 minutes from Lausanne, this architect's villa seduces with its exclusive character and remarkable relationship to light. Vast openings rhythm the spaces throughout the day and seasons, creating a unique atmosphere where interior and exterior dialogue in perfect harmony. Sheltered from prying eyes, in the heart of a tree-lined garden and on the edge of agricultural plots, the property has been designed as a true place of life and sharing. More than 110 m² of terraces extend the living spaces and offer multiple ambiances to fully enjoy the garden. Jacuzzi, loggia with stove, living room with fireplace, carnotzet in the basement or even a room equipped with a water fireplace: each space has a strong identity and invites you to savor the places at your own pace. Today arranged as a vast loft with generous volumes spread over 2 floors, the house offers great flexibility in layout. The independent studio is a valuable asset, ideal for accommodating family and friends or generating rental income. It can also be connected to the house to create a parental suite of high standing. The existing volumes allow, if desired, to easily rethink the distribution to meet the needs of a family. A rare and singular property, intended for those who seek an uncommon way of life.Exact address available after registration on neho.ch.DO YOU WANT TO VISIT? PLEASE REGISTER FIRST: https://neho.ch/b/1034-26-1

  • Parking space
  • Balcony / Terrace
  • Garage
1 / 13
4.5 rooms115m²CHF 1,150,000.–
Auf Anfrage 1, 1036 Sullens

Beautiful 4.5 room duplex, new, 4 minutes from Cheseaux-sur-Lausanne

In the heart of the charming village of Sullens, close to Cheseaux-sur-Lausanne and all amenities, this magnificent 4.5 room duplex apartment offers a unique living experience, combining modernity and charm in a peaceful environment. Located in a completely rebuilt charming building, this new property seduces from the first moments by the quality of its materials and the harmony of its volumes. The entrance is at the level of the bedrooms, where three beautiful, bright rooms welcome with gentleness and serenity. The parental suite has its own shower room, offering an intimate and comfortable space. Two of the bedrooms open onto an elegant gallery giving onto the common garden, creating a peaceful and warm atmosphere.On the upper floor, the heart of the home reveals its full potential. A beautiful, naturally lit room is articulated around a convivial living room and a generous dining area. The kitchen, the true master piece, seduces by its large central island, its careful finishes, and its practical pantry. The volumes, sublimated by a beautiful ceiling height, provide a feeling of space and freedom. Everything extends to a pleasant balcony offering a clear view of the surrounding countryside, inviting to savor each moment.A cellar and a bicycle room complete this property with functionality.As for parking, an outdoor parking space for CHF 20'000.- (in addition to the sale price) is located in front of the property, with the possibility of acquiring an underground garage space for CHF 30'000.- extra, bringing additional comfort to daily life.The external galleries, architectural signature of the building, add a unique touch to the whole and underline the charm of this atypical realization.This beautiful duplex embodies a true love at first sight, where each space is discovered, felt, and fully lived. Between light, volumes, and character, it offers a rare and inspiring living framework. Contact us directly to arrange a visit to the premises at +41 21 544.15.64.

1 / 13
4.5 rooms90m²CHF 990,000.–
Chemin du Clos 12B, 1302 Vufflens-la-Ville

Apartment for sale in Vufflens - 4.5 rooms with 131m2 gross floor area and a large garden!

Nideal Immobilier is pleased to present this magnificent apartment in a privileged residential area in Vufflens-la-Ville.Located in a charming co-ownership of only two apartments (one per level), this rare property harmoniously combines tranquility, luminosity, and quality of life. Its generous outdoor spaces, private garden, and peaceful atmosphere make it an ideal address for those who want to enjoy a privileged living environment while remaining close to the region's major centers.Just a few minutes from Lausanne, Morges, and Yverdon-les-Bains, Vufflens-la-Ville seduces with its authentic character, village spirit, and green surroundings. The commune offers a perfect balance between serenity and accessibility, with schools, local shops, public transport, and main roads easily accessible.With a living area of approximately 90 m² and a gross floor area of 131 m², this 4.5-room apartment benefits from a fluid layout and beautiful natural light.The living room, pleasant and bright, opens harmoniously onto the kitchen to create a convivial living space. Its large windows naturally extend the volumes to the terraces and the garden, offering a living environment where light and nature occupy a privileged place.The sleeping area includes three comfortable bedrooms, a bathroom, and a guest toilet, perfectly meeting the needs of family life.Three beautiful terraces totaling nearly 95 m² naturally extend the living areas and offer different relaxation areas throughout the day. The large private garden of approximately 450 m² is a true green jewel, ideal for convivial moments, children's games, or simply to enjoy the surrounding calm.Characteristics • 4.5-room apartment on one level • Living area of approximately 90 m² • Gross floor area of approximately 131 m² • Three bedrooms • Open kitchen to a bright living room • One bathroom • Guest toilet • Three terraces totaling approximately 95 m² • Private garden of approximately 450 m² • Shared laundry room • Heating by radiators fueled by an oil boiler • Double-glazed windows Price: CHF 990,000.-In addition, this lot includes four outdoor parking spaces and a garage for a total amount of CHF 60,000.-Beyond its amenities, this property offers a true art of living. Its calm environment, generous outdoor spaces, and intimate atmosphere make it a rare property, where every detail invites relaxation and well-being.We will be pleased to accompany you during a visit to discover the full potential and charm of this property.---For more information or to visit:Laurane Gendre078 795 20 61laurane.gendre@nideal.chThe information presented in this description is indicative and not contractual.Visit our website for all our offers: www.nideal.chAre you planning to sell your property?Contact us for a free and non-binding evaluation or visit our website for an online evaluation: https://www.nideal.ch/estimer-bien-immobilier/

Travel time
-
1 / 12
4.5 rooms114m²CHF 1,130,000.–
Auf Anfrage 1, 1036 Sullens

Magnificent new apartment with large terrace, 4 min. from Cheseaux

In the heart of the charming village of Sullens, close to Cheseaux-sur-Lausanne and all amenities, this superb 4.5-room apartment on the ground floor invites you to a unique living experience, between modernity and authenticity. Nestled in an old, fully renovated building with character, it embodies the perfect alliance between architectural charm and contemporary comfort. Thanks to its independent entrance and the presence of only three apartments in the building, it offers a privileged lifestyle, more akin to that of a semi-detached house than a traditional apartment.Currently in the final phase of construction, this new property offers a rare opportunity for personalization. The future owners still have the possibility of choosing certain finishes, in order to create an interior that fully resembles them.As soon as you enter, the generous volumes and natural light seduce instantly. The heart of the apartment is centered around a magnificent open living space, where the modern and functional kitchen with pantry integrates harmoniously into the living room. The large windows extend this space outward, letting in light and offering a view of the village countryside.The living room naturally leads to a large terrace of approximately 33 m2, an additional living space, as well as a communal garden offering a green and peaceful setting. Every moment is lived in direct contact with the surrounding nature.The sleeping area offers three beautiful rooms designed for comfort and well-being. The parental suite, with its private shower room, offers an intimate and restful atmosphere. All rooms have direct access to the garden and benefit from the absolute calm of the residential area.A private cellar and a bicycle room complete this property with practicality.In terms of parking, an outdoor parking space located in front of the property is available for CHF 20'000 (in addition to the sale price). A second parking space in the underground garage can also be acquired for CHF 30'000, providing additional daily comfort.The external walkways, an architectural signature of the building, add a unique touch to the whole and underline the charm of this atypical realization.This dream property harmoniously combines modernity, authenticity, and quality of life. A rare opportunity to live in a place where every space is fully experienced, lived, and shared. Contact us directly to arrange a visit to the property at +41 21 544.15.64.

1 / 12
4.5 rooms131m²CHF 960,000.–
Auf Anfrage 1, 1322 Croy

Apartment 4.5 rooms of 131 m2 at 10 minutes from Orbe

Large, bright and modern duplex apartment on the edge of the forestLet yourself be seduced by this sumptuous 4.5-room duplex apartment, offering generous spaces bathed in natural light and an unbeatable view of the forest. Located in a quiet environment, this apartment combines modernity and absolute comfort.A spacious and refined living areaAs soon as you enter, you will be charmed by a large and bright living room of approximately 41m2, designed for perfect harmony between conviviality and functionality. The living room, sublimated by large windows, opens onto a dining area and a modern kitchen. Equipped with quality household appliances and careful finishes, the latter seduces with its pure design. Optimal comfort for the night areaThe night area includes two beautiful rooms of approximately 14 m², offering a peaceful setting and exceptional brightness. Two bathrooms, one equipped with a washing column, complete this floor.On the floor, a beautiful mezzanine of 34m2 accommodates a third closed room as well as a versatile open space to be arranged according to your desires: office, reading space or playroom.A pleasant exterior for rejuvenating momentsOn the outside, enjoy a 14 m² balcony to admire the landscape and recharge around a drink or a meal while enjoying the beautiful summer days.And for nature lovers, the immediate proximity of the forest invites you to fully enjoy beautiful walks and a green setting all year round.Completed by a spacious cellar and two parking spaces (1 covered and 1 outdoor, CHF 35'000.- in addition to the sale price), this recently built apartment (2017) in a small PPE of 5 lots promises an exclusive and noise-free living environment. A rare property, to be visited without delay! Contact me now for a visit:Manuela Deguara +41 76 581 74 25

1 / 13
  • Balcony / Terrace
  • Garage
  • View
4.5 rooms96m²CHF 950,000.–
A Epautheyres, 1417 Epautheyres

Detached house with 4.5 rooms, terraces and garden

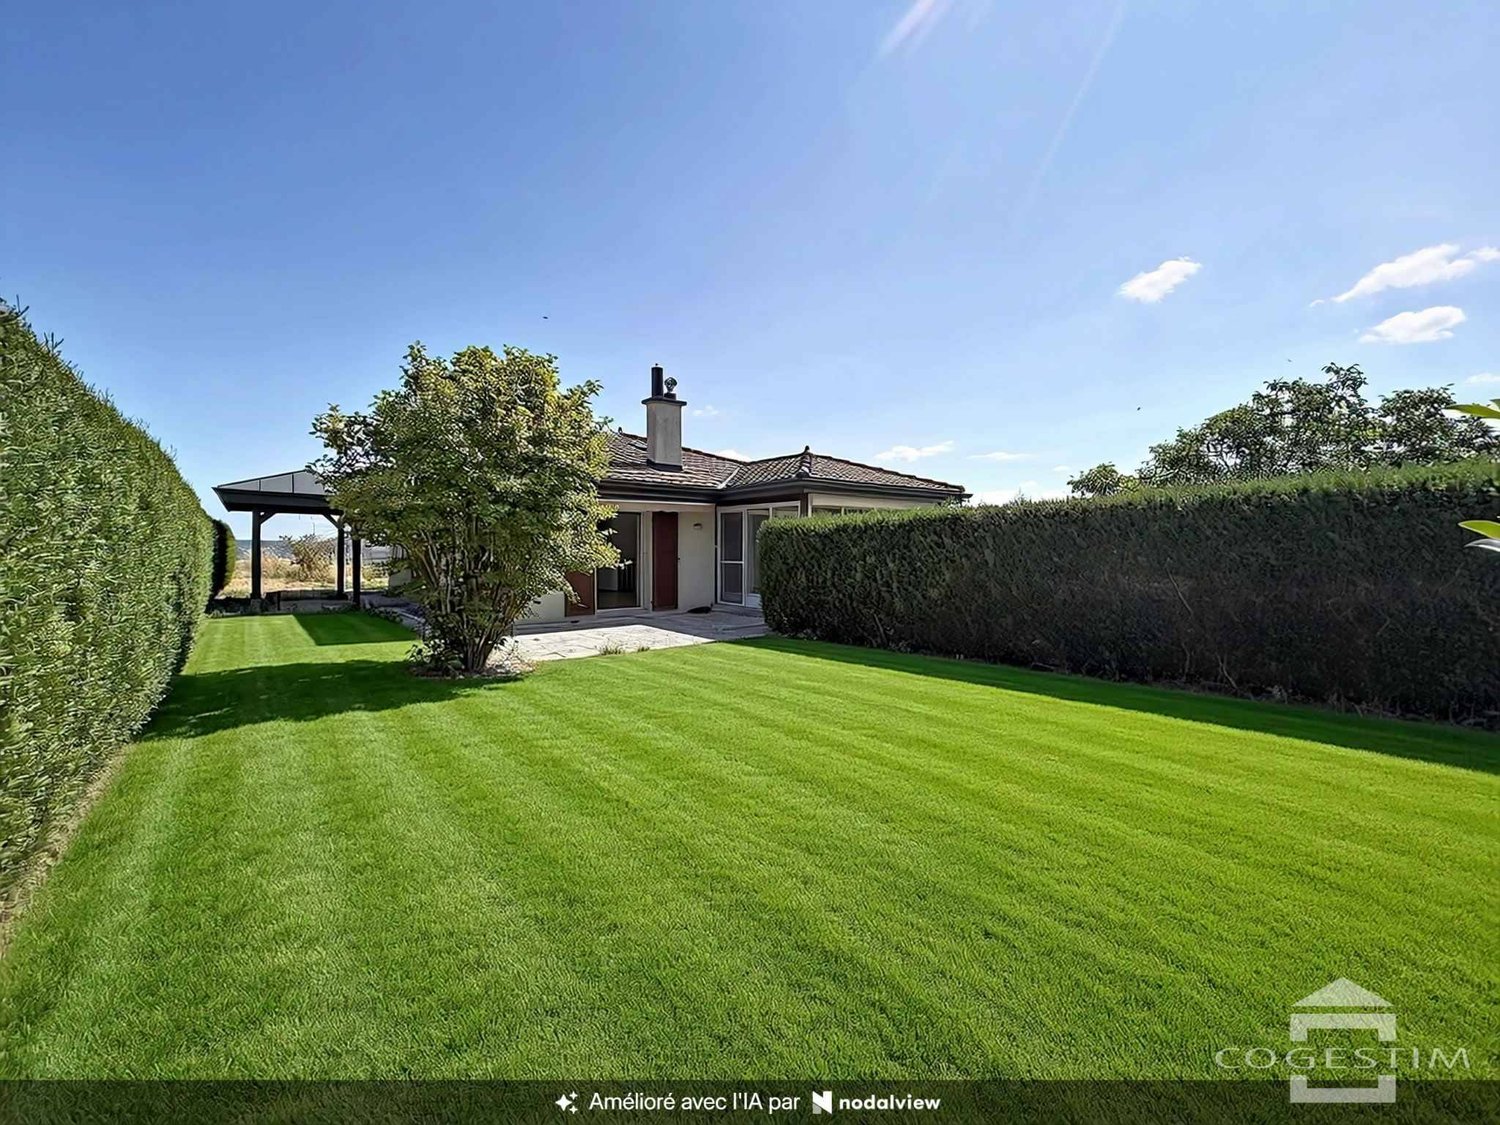
Exclusive to Bernard Nicod SA.Charming detached house with 4.5 rooms, garden and open view of the Jura, just a few minutes from Yverdon-les-Bains.Located in a green and peaceful setting on a 4400m2 plot, this individual detached house with 4.5 rooms on two habitable levels offers optimal comfort for a family seeking tranquility.It consists of:Upper ground floor:You are welcomed by an entrance hall leading to a corridor that serves the various living areas. The bright living room has a dining area with built-in cupboards. The separate kitchen with dining area offers direct access to the first balcony. A shower room with WC completes this floor.1st floor:The sleeping area consists of a storage room, three large bedrooms with built-in cupboards. Two of the bedrooms have access to the second balcony, which offers an open view of the Jura. From the first floor, you have access to the attic, which offers additional storage potential.Lower ground floor:This level includes a laundry room/technical room, two practical cellars for storage, as well as a WC. From this level, you have direct access to the garden and the terrace, perfect for enjoying the beautiful days in complete privacy.Outside, you benefit from a large southwest-facing terrace, perfect for outdoor meals or relaxation moments. The fully tree-lined garden with fruit trees and ornamental plants creates a natural and welcoming setting. Two garden sheds allow you to store all the necessary equipment for outdoor maintenance.In terms of parking, the property has two closed garage boxes, as well as 4 to 5 outdoor parking spaces, a real asset.Adjacent to the house, a shed with independent access offers a versatile storage space, ideal for tools, bicycles or other equipment.INFORMATION AND VISITS: TANIA LEITE and ALEXANDRA JEREZ 024 424 24 26

  • Balcony / Terrace
  • Garage
  • View

Other interesting objects