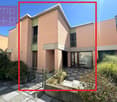
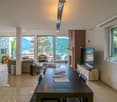
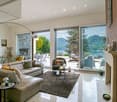
Fascinating row house in Melide, renovated with a view and immediate accessibility
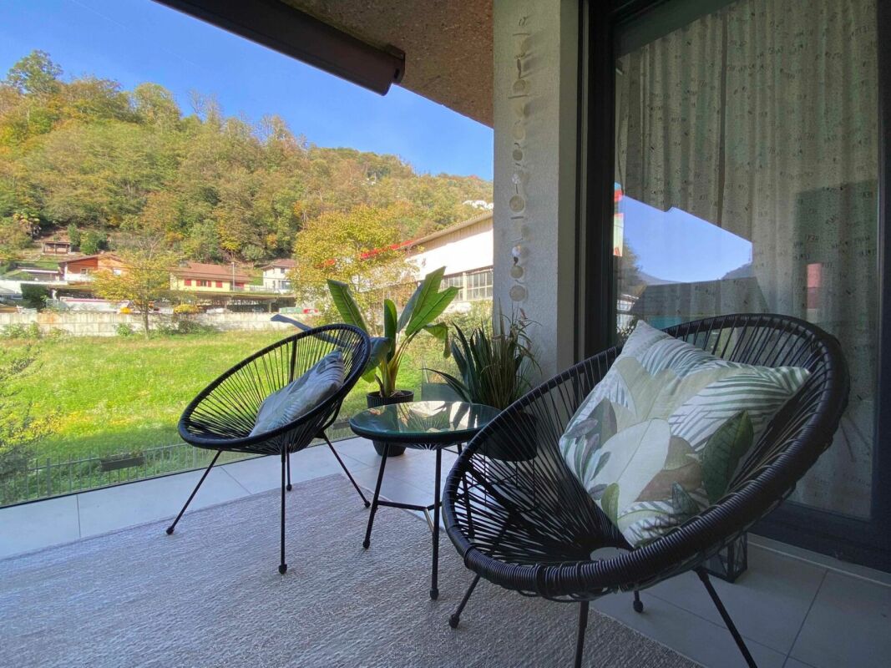
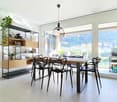
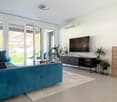
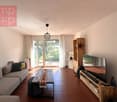
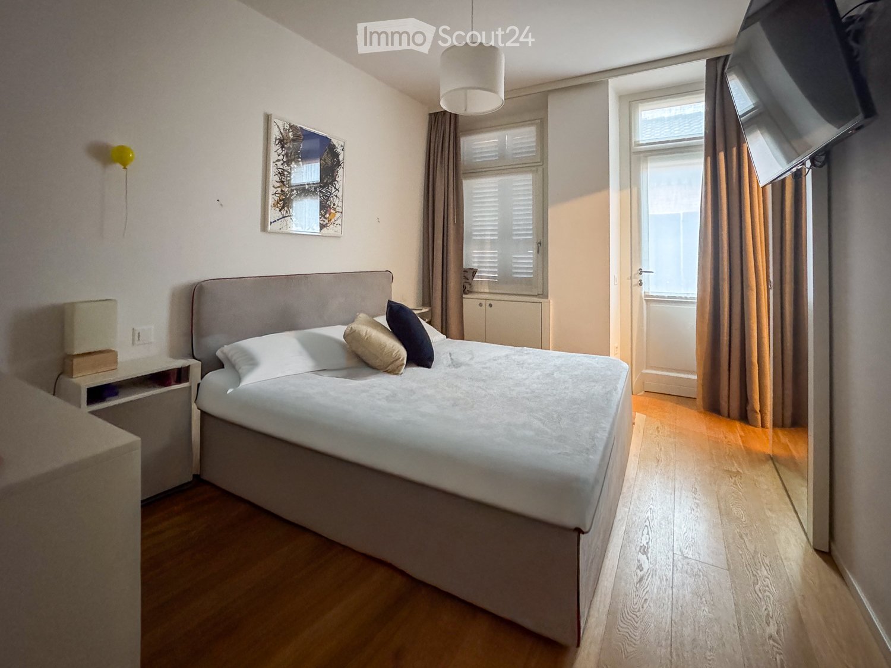
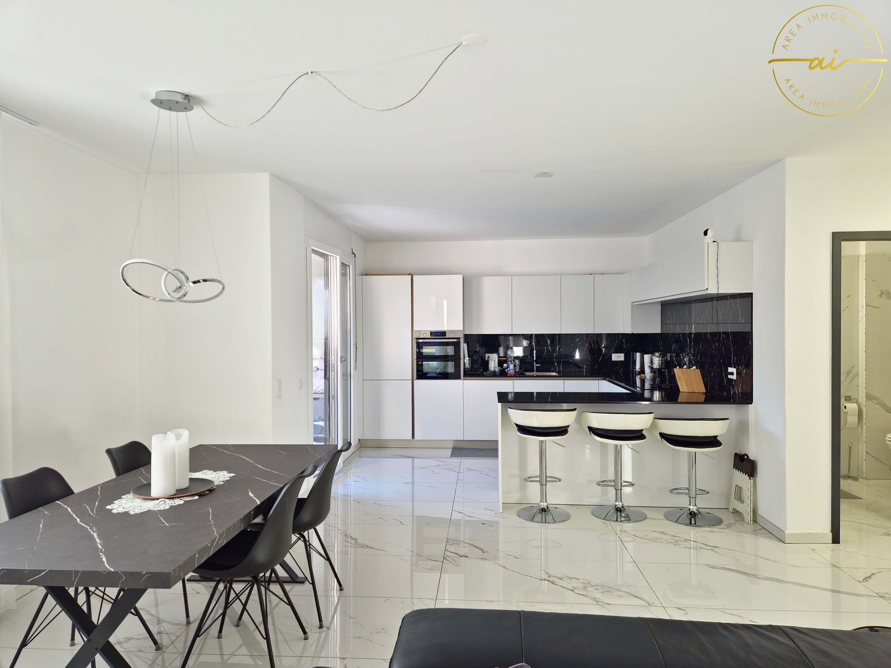
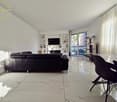
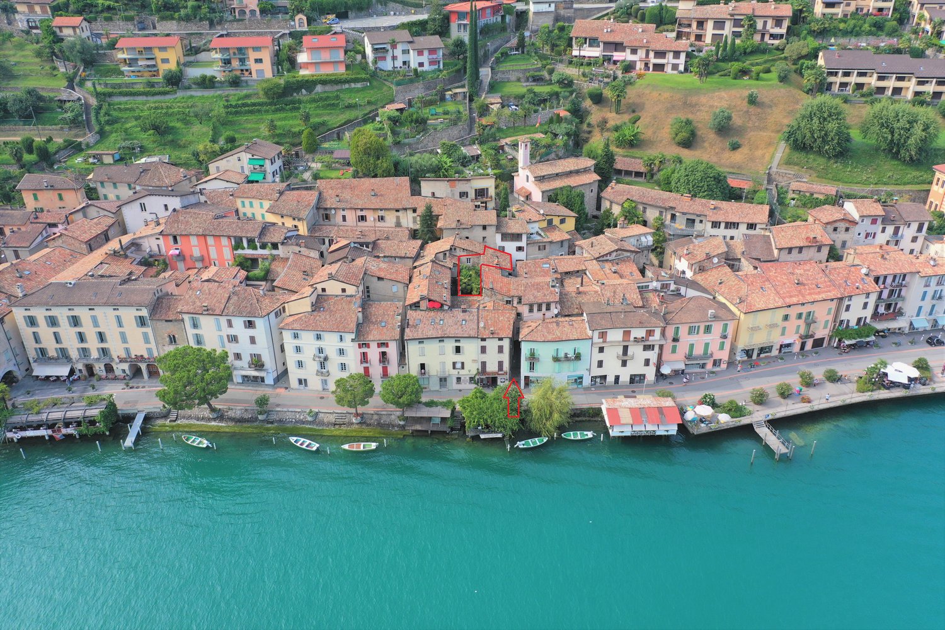
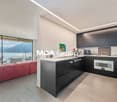
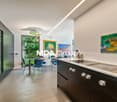
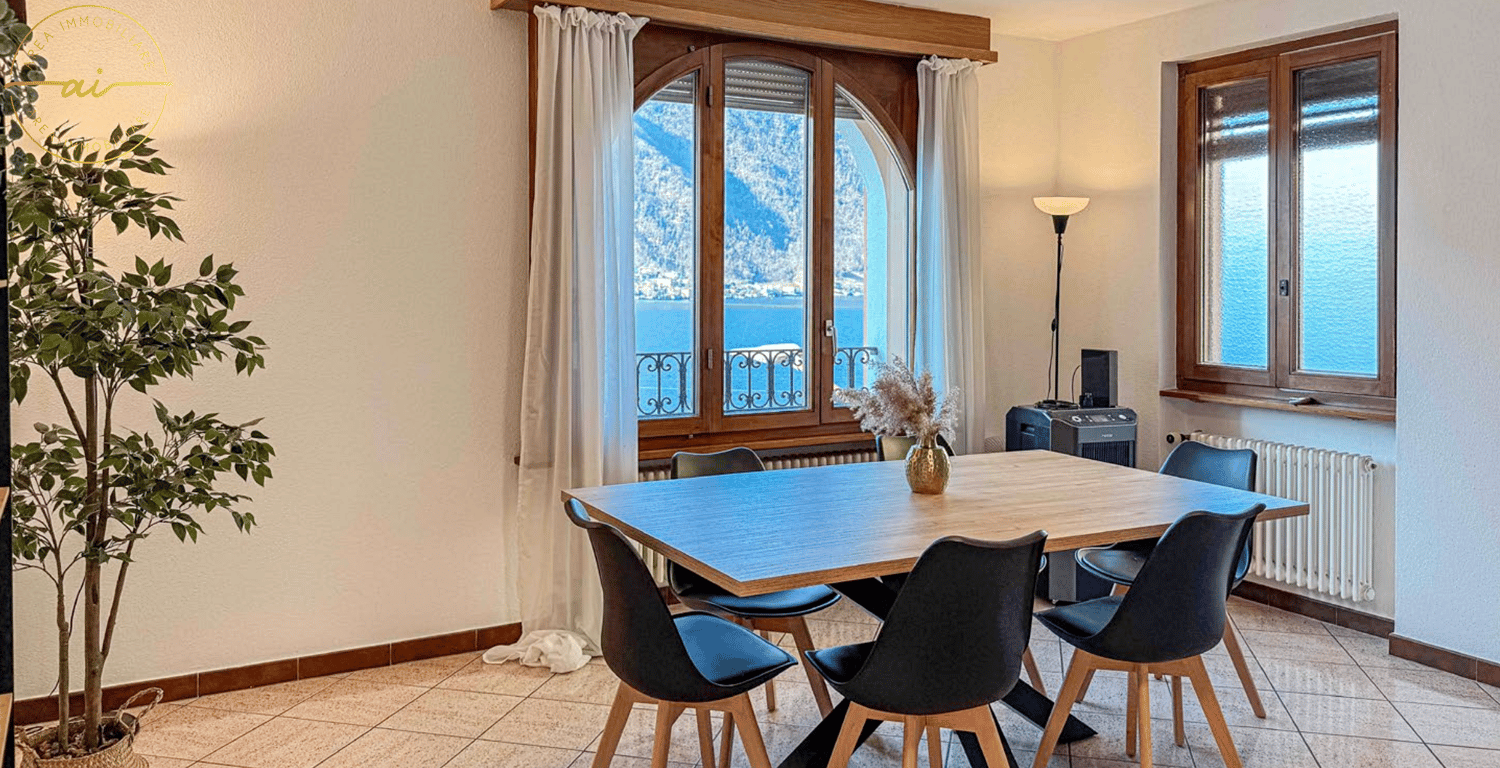
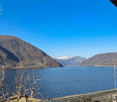
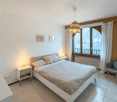
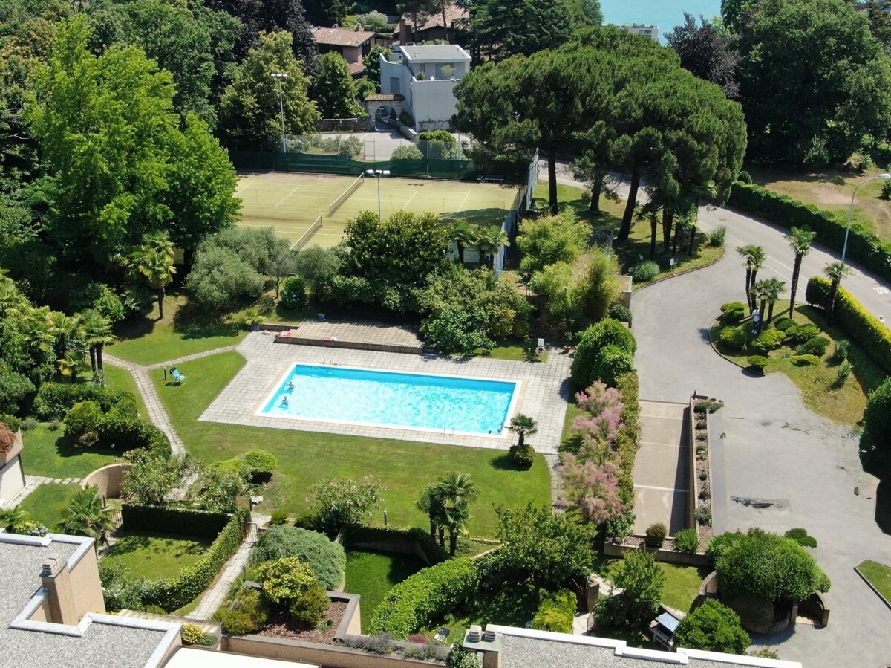
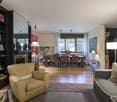
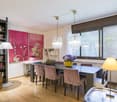
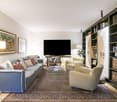
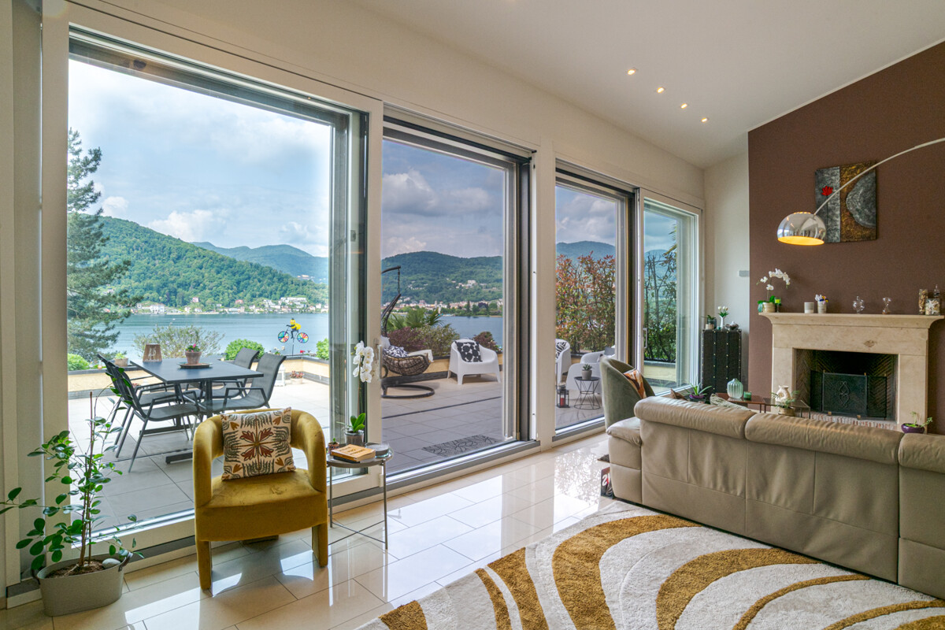
Welcome to this beautiful house in the historic center 4.5 rooms in the heart of Melide in the canton of Tessin, available immediately. The house is spread over 4 floors with a living area of 226 m² and 160 m² of usable space and combines the charm of the old with the comfort of the modern.The house is a true gem and has been designed down to the smallest detail to emphasize the architectural beauty of the past. The rooms are small, but very cozy and ideal for a couple with a maximum of one child.The interior design includes:PROPERTY NOT FURNISHED!!!!!!! HOWEVER, THERE ARE EQUIPPED ROOMS WITH BUILT-IN WARDROBES, KITCHEN, AND BATHROOMS. • Modern living room: Bright and inviting, ideal for a sofa, a table, and an elegant dining area with chairs and table. • Modern kitchen: With white cabinets, MIELE appliances in stainless steel, dark countertops, and windows for natural lighting. An internal wooden staircase made of ROVERE-MASSELLO-FERRO-UND-ACCIAIO-INOX leads to the upper floors, with a flat screen on the wall. TV INCLUDED. • Modern bathroom: With mosaic tiles in beige, large mirror, sink with cabinet, bathtub, and lovingly designed details. • Bedroom: With wardrobe and bathroom with access from the bedroom. • Guest room or children's room: With built-in wardrobe and adjacent toilet and shower. • Fireplace: For cozy evenings and atmosphere during the winter months. AIR HEATING SYSTEM IN THE LIVING ROOM, KITCHEN, BATHROOM, AND SHOWER. • Gallery: Above the living room, there is a gallery of 25m² for office or leisure use with VELUX interior window and visible roof. • Balcony: Ideal for enjoying the view and fresh air. • Basement: On the ground floor, there is a renovated basement with a special piece of furniture made of ROVERE and a central vacuum cleaner system for the entire house, very practical and hygienic. Additional features: • Accessibility: The property is wheelchair accessible and therefore suitable for everyone. INTERNAL SCHINDLER ELEVATOR. • Garage and parking: Large availability of parking spaces for vehicles. YOU CAN PARK A CAR THE SIZE OF A TESLA Y (mine) AND A MOTORCYCLE. POSSIBILITY OF CHARGING ELECTRIC CARS 380V 25A AND PREPARATION FOR A PHOTOVOLTAIC SYSTEM. 100m away public parking with annual ticket. • Laundry room and technical room: Washing machine and dryer from MIELE, very powerful gas heating from ELCO. • Under the stairs: Can be used for cleaning materials or storage room. • Suitable for families: Spacious rooms and a quiet location make it perfect for families with a maximum of one child. • Historic building renovated: The original architectural charm has been carefully preserved and valued. • Air conditioning: All rooms are air-conditioned and can also be heated if photovoltaic panels are installed. Location and surroundings: The house is located in a quiet area, both during the day and at night, and offers an atmosphere of total tranquility. Lake Lugano is in close proximity, as is the Melide train station (7 minutes on foot) and the Melide Cantine ferry station (just 3 minutes on foot). The bus stop is just 1 minute away on foot. For daily needs, the Coop supermarket is 7 minutes away on foot, as is the International Pharmacy, as well as restaurants, hotels, and bakeries within a few meters.This unique property offers a rare opportunity to live in a completely renovated historic context, in one of the most picturesque places in Ticino. Don't miss this opportunity!