Astano - Properties for sale with Balcony / Terrace, Elevator

We recommend expanding your search criteria to get similar results. The current filters didn’t return any matches.

If you don’t want to change your current search criteria, we recommend creating a search alert, so you’ll be notified when matching offers become available.

More objects in your automatically expanded search area
691 results - Radius: + 10km
New building
1 / 14
6.5 rooms, 396m², Price on request
Premium
Via Nagra, 6926 Montagnola

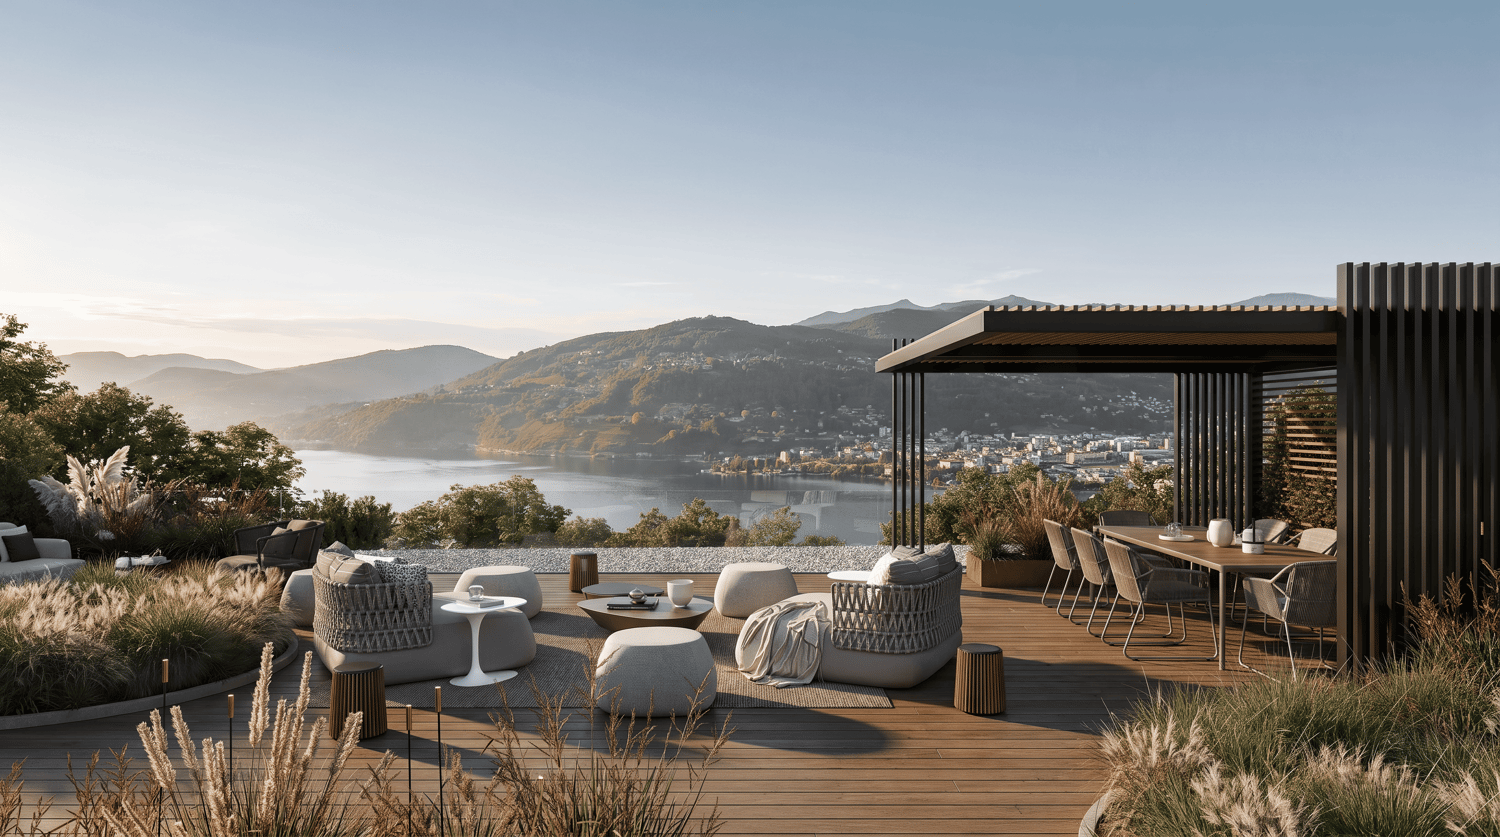
MONTAGNOLA - LUXURY ATTIC WITH LAKE AND ROOFTOP VIEW

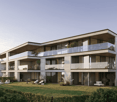
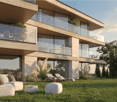
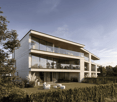
In the heart of the Collina d’Oro, one of the most exclusive and quiet residential areas of Ticino, "Residenza Sidd" is born, a new high-end residential project located in Montagnola, in a dominant position, in a context of absolute quiet and surrounded by nature.The residential complex includes 8 apartments of different sizes, designed to offer maximum privacy, living comfort, and high architectural quality.The apartments are distributed over three levels, with a spectacular panoramic rooftop on the roof, and will be available from June 2028.Contemporary architecture enhances spacious and bright environments, thanks to large windows and generous outdoor spaces, offering an open view of Lake Lugano and the surrounding landscape. Each unit has spacious terraces and, for some types, private gardens, conceived as a natural extension of the living area, ideal for enjoying the tranquility and contact with the surrounding environment.The apartments are completely customizable in materials and finishes, to meet different housing needs and ensure a tailored solution.Particular attention is paid to sustainability, with high-efficiency energy systems, solutions aimed at reducing consumption and environmental impact, and the use of natural and durable materials. Main features: • Spacious interior surfaces, from approximately 146 m² to 396 m², with large living areas • Full-height glazing for constant brightness and visual continuity with the panorama • Terraces from 30 m² to 96 m² and private gardens, ideal as an extension of the living area • Private rooftops for the apartments on the top floor, of 126 m² and 145 m², perfect as exclusive areas • Dedicated ancillary rooms: laundry room on the ground floor, cellars, and assigned covered parking spaces • High degree of customization in the layout and choice of materials • Possibility of duplex with a garden of 288 m² The 6.5-room apartment on the second floor (attic), with a commercial area of approximately 396 m², consists of: • Entrance hall with built-in wardrobes, guest bathroom, separate laundry room • Living area with open kitchen, large living room with direct access to a large terrace with a lake view of 96 m² • Sleeping area with bedroom with direct access to the balcony, en-suite bathroom, and private dressing room • Second bedroom with direct access to the balcony, en-suite bathroom • Third and fourth bedroom • Study • Direct access to the private rooftop of approximately 145 m² The property is completed by a separate cellar and the possibility of purchasing a parking space in the underground garage for CHF 70'000.- each.A secondary residence is allowed upon request.
Travel time
-
New building
1 / 11
5.5 rooms, CHF 2,200,000.–
Premium
6942 Savosa

Villa - Residenza the Leaves: a window on the woods

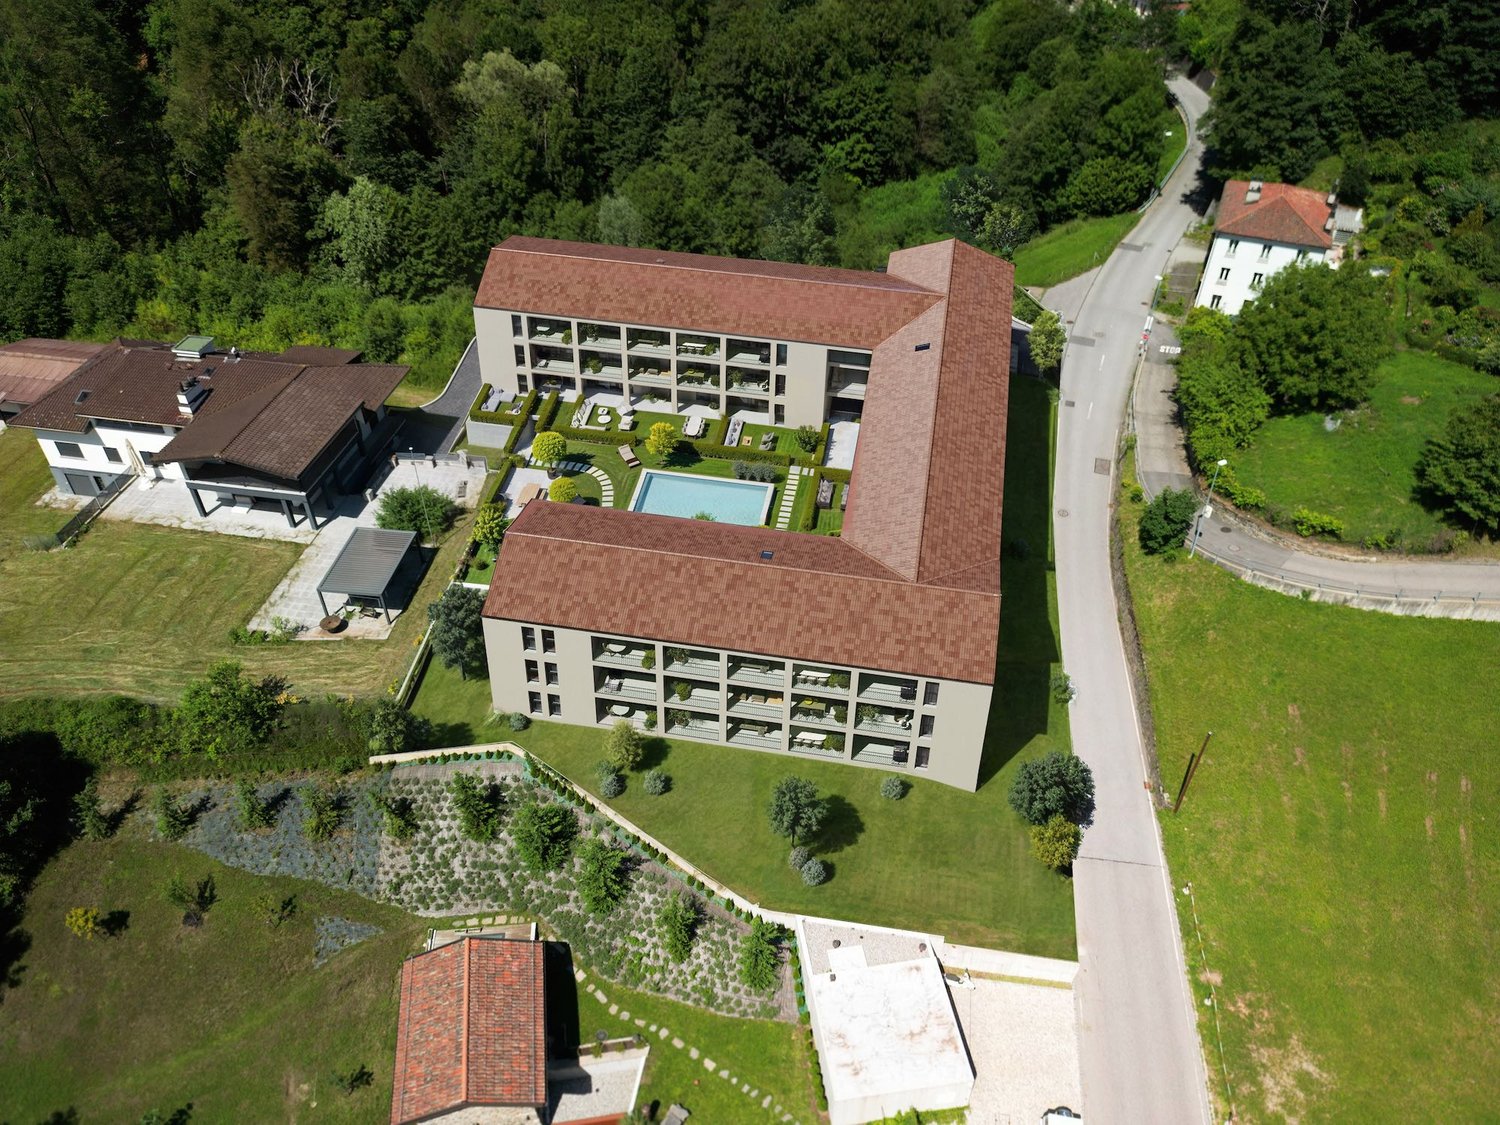
New construction: work starting late 2026At the entrance to Parco Vira, just a few steps from the border with the municipality of Porza, four exclusive buildings, each developed on three floors, and an independent villa make up this refined residential complex.The architecture, elegant and functional, integrates harmoniously into the surrounding natural landscape.An ideal solution for young families who want to live in close contact with nature without giving up the proximity to services, as well as for couples seeking tranquility, comfort, and quality of leisure time.Each dwelling will be named after a tree, a symbol of the desire to blend in with the environment and find a balance with the natural context.Each building consists of two specular duplex apartments, distributed between the ground floor and the first floor, and an attic on a single level.Independent VillaLiving area approximately 186 sqm.Basement 41.5 sqmGarden 241 sqmOn the ground floor, there is a large living area that occupies the entire floor and opens, through large window-doors, onto a patio of 15.7 sqm with direct access to the private garden, making it fully usable for most of the year.The kitchen with peninsula, organized on two walls, is separated from the dining area by a practical counter. The ground floor also includes a closet and a guest bathroom.A staircase leads to the first floor, where there is a master suite with en-suite bathroom, a second bedroom with en-suite bathroom, a third bedroom, and a study/bedroom.The unit is completed by parking spaces in the private garage and a large basement/tavern area of 41.5 sqm on the lower floor.Location and services: The villa is located in a quiet and sunny area, directly on the border with the municipality of Porza, and is just a 4-minute walk from the bus stop.The essential services such as supermarket, pharmacy, kindergartens, elementary schools, middle schools, and the Liceo Lugano are easily accessible in a few minutes.The natural trails and bike paths of Parco Vira are directly accessible from the property.This residence represents a unique opportunity for those seeking a home immersed in nature, modern, elegant, and well-connected in one of the most appreciated areas of Lugano.

New building
1 / 11
4.5 rooms, CHF 1,815,000.–
Premium
6942 Savosa

Penthouse - The Leaves Residence: a window to the woods

New construction: work starting late 2026At the entrance to Parco Vira, just a few steps from the border with the municipality of Porza, four exclusive buildings, each developed on three floors, and a separate villa make up this refined residential complex.The architecture, elegant and functional, integrates harmoniously into the surrounding natural landscape.An ideal solution for young families who want to live in close contact with nature without giving up the proximity to services, as well as for couples seeking tranquility, comfort, and quality leisure time.Each dwelling will be named after a tree, a symbol of the desire to blend in with the environment and find a balance with the natural context.Each building consists of two specular duplex apartments, distributed between the ground floor and the first floor, and a penthouse on a single level.PenthouseThe penthouse, with a surface area of 189 sqm, develops entirely on a single floor with independent access from the garage with a lift.A large living area of over 50 sqm opens outwards through large windows, creating a sense of continuity between the indoor spaces and the beautiful covered terrace of 18.4 sqm, enriched by large hanging green areas (22.3 sqm).The kitchen with an island, functionally organized and completed by a practical pantry, integrates harmoniously with the dining area and the living room, maintaining a clear visual separation and great practicality of use.The sleeping area is divided into three bedrooms.The master suite has a private bathroom and a separate area for a walk-in closet.The other two rooms, bright and well-proportioned, are also served by a private bathroom, resulting in spaces that guarantee comfort and autonomy for each family member.The unit is completed by parking spaces and cellars in the private garage.Location and services: Located in a quiet and sunny area, bordering the municipality of Porza, the apartment is just 4 minutes' walk from the bus stop.The essential services such as supermarket, pharmacy, kindergartens, primary schools, secondary schools, and the Liceo Lugano are easily accessible in a few minutes.The natural trails and bike paths of Parco Vira are directly accessible from the property.This residence represents a unique opportunity for those seeking a home immersed in nature, modern, elegant, and well-connected in one of the most appreciated areas of Lugano.

New building
1 / 11
4.5 rooms, CHF 1,670,000.–
Premium
6942 Savosa

Duplex - Residenza the Leaves: a window on the woods

New construction: work starting late 2026At the entrance to Parco Vira, just a few steps from the municipality of Porza, four exclusive buildings, each developed on three floors, and an independent villa make up this refined residential complex.The architecture, elegant and functional, integrates harmoniously into the surrounding natural landscape.An ideal solution for young families who want to live in close contact with nature without giving up proximity to services, as well as for couples seeking tranquility, comfort, and quality leisure time.Each dwelling will bear the name of a tree, a symbol of the desire to blend in with the environment and find balance with the natural context.Each building consists of two mirror-image duplex apartments, distributed between the ground floor and the first floor, and an attic on a single level.DuplexLiving area approximately 175 sqm.Gardens from 124 to 305 sqmOn the ground floor, a spacious living area occupies the entire floor and opens, through large window-doors, onto a 13.7 sqm patio with direct access to the private garden, making it fully usable for most of the year.The kitchen with peninsula, organized on two walls, is separated from the dining area by a practical counter. The floor is completed by a cloakroom and a guest bathroom.A central staircase leads to the first floor, where there are three double bedrooms, each with its own bathroom and a spacious wardrobe area.A new way of conceiving privacy and personal spaces, designed to guarantee comfort and well-being for all family members.The unit is completed by parking spaces and cellars in the private garage.Position and services: Located in a quiet and sunny area, bordering the municipality of Porza, the apartment is just a 4-minute walk from the bus stop.The essential services such as supermarket, pharmacy, kindergartens, primary schools, secondary schools, and Liceo Lugano are easily accessible in a few minutes.The natural trails and bike paths of Parco Vira are directly accessible from the property.This residence represents a unique opportunity for those seeking a home immersed in nature, modern, elegant, and well-connected in one of the most appreciated areas of the Luganese.

1 / 13
  • Balcony / Terrace
  • Garage
  • View
  • +2
5.5 rooms, 206m², CHF 3,280,000.–
Premium
6926 Montagnola

Montagnola, Collina d'Oro: Lussuoso 5.5 locali con zona wellness

Eleganza contemporanea e benessere esclusivo nel cuore di Collina d'OroImmersa in una delle località più prestigiose e ricercate del Luganese, questa raffinata residenza rappresenta l'incontro perfetto tra eleganza, privacy e qualità della vita. Situata all'interno di un esclusivo complesso residenziale circondato dal verde, offre un contesto riservato e armonioso, a pochi minuti dal centro di Lugano e da tutti i principali servizi come la scuola TASIS.L'appartamento si distingue per gli ambienti ampi e luminosi, progettati per valorizzare la luce naturale e creare una continuità fluida tra gli spazi interni ed esterni. Le grandi vetrate incorniciano splendide viste aperte sulle colline circostanti, sulla città e sul verde privato, regalando una costante sensazione di spazio, tranquillità e assoluta privacy.La zona giorno, elegante e accogliente, si apre verso il magnifico terrazzo panoramico e il giardino privato, creando un ambiente ideale per vivere momenti di relax o ricevere ospiti in un'atmosfera sofisticata. La moderna cucina a vista si integra perfettamente con gli spazi living, esprimendo uno stile contemporaneo e funzionale.La zona notte è stata concepita come un'oasi di comfort e tranquillità. La raffinata suite padronale dispone di un elegante bagno en-suite e di un accesso diretto agli spazi esterni, mentre altre due ampie camere da letto beneficiano di una splendida luminosità naturale e di grande versatilità d'uso. Completa la zona notte una quarta camera affacciata sul giardino, che offre un ambiente intimo e riservato, ideale per accogliere ospiti, realizzare uno studio privato o creare un angolo dedicato al relax.Un elemento distintivo della proprietà è l'accesso esclusivo alle aree wellness della residenza, pensate per offrire un'esperienza di benessere quotidiano senza lasciare il comfort di casa. I residenti possono usufruire di una moderna palestra attrezzata, di una raffinata area spa con sauna e di una splendida piscina esterna immersa nel parco condominiale.Dati principali • Superficie abitabile: 206 m² • Terrazzo panoramico: 84 m² • Giardino privato: 200 m² • Camere da letto: 4 • Bagni: 3 • Cantina con sistema di deumidificazione • 2 posti auto coperti • Piscina riscaldata riservata ai residenti • Area wellness con spa e palestra • Sistema di raffrescamento con aria condizionata Ogni ambiente principale gode di accesso diretto agli spazi esterni e di una vista aperta sul paesaggio circostante, garantendo un'esposizione ottimale durante tutto l'arco della giornata.Una proprietà di rara qualità, dedicata a chi desidera una residenza capace di offrire molto più di una semplice abitazione: un autentico stile di vita, dove eleganza, comfort e benessere convivono in perfetto equilibrio nel cuore di Collina d'Oro.Élégance contemporaine et art de vivre exclusif au coeur de Collina d'OroSituée dans l'un des quartiers résidentiels les plus prestigieux et recherchés de la région de Lugano, cette élégante propriété incarne l'équilibre parfait entre raffinement, intimité et qualité de vie. Implantée au sein d'une résidence exclusive entourée de verdure, elle bénéficie d'un environnement paisible et privilégié, à quelques minutes seulement du centre de Lugano et de toutes les commodités, y compris l'école TASIS.L'appartement séduit par ses volumes généreux et sa luminosité exceptionnelle. De larges baies vitrées créent une continuité harmonieuse entre les espaces intérieurs et extérieurs tout en offrant de magnifiques vues dégagées sur les collines environnantes, la ville et le jardin privé.L'espace de vie, élégant et accueillant, s'ouvre sur une superbe terrasse panoramique ainsi que sur le jardin privatif, créant un cadre idéal pour la détente comme pour recevoir. La cuisine contemporaine...

  • Balcony / Terrace
  • Garage
  • View
  • +2
1 / 4
  • Balcony / Terrace
  • Garage
  • Elevator
  • +1
4.5 rooms, 181m², CHF 3,450,000.–
Premium
6900 Lugano

Elegante 4.5 locali con domotica in centro

In una posizione strategica, comoda ai principali servizi e a pochi passi dal centro, proponiamo in vendita un esclusivo appartamento di 4.5 locali inserito in una moderna residenza di nuova costruzione, realizzata nel 2026 secondo i più elevati standard qualitativi.L'abitazione si sviluppa attorno a un'elegante zona living con cucina a vista, progettata per offrire spazi armoniosi, funzionali e contemporanei. La disposizione degli ambienti valorizza al meglio ogni superficie e conduce direttamente al generoso balcone di 17 m², perfetto per trascorrere piacevoli momenti all'aperto.La zona notte è stata studiata per garantire il massimo comfort e la massima privacy. La camera padronale dispone di una raffinata cabina armadio e di un bagno en-suite privato, offrendo un raffinato spazio privato all'interno dell'abitazione. Completano la proprietà altre due camere da letto servite da un secondo bagno, oltre a un pratico bagno ospiti dedicato alla zona giorno.La residenza, composta da 7 piani, offre tecnologie e servizi all'avanguardia, pensati per soddisfare le esigenze dell'abitare moderno: • Sistema di domotica integrata • Impianto di videosorveglianza • Cantina privata • Lavanderia condominiale • Predisposizione per la ricarica di auto elettriche • Prese dedicate per biciclette elettriche • Edificio di nuova generazione ad alta efficienza energetica A completare l'offerta vi sono due posti auto in autorimessa, che garantiscono praticità, sicurezza e comfort quotidiano.Una soluzione abitativa di alto livello, ideale per chi desidera vivere in un contesto moderno, elegante e tecnologicamente avanzato, senza rinunciare alla comodità di una posizione centrale.Prezzo di vendita appartamento: CHF 3'450'000.-Due posti auto in autorimessa: CHF 200'000.-Prezzo totale: CHF 3'650'000.-Idéalement situé, à proximité des principaux services et à quelques pas du centre-ville, nous proposons à la vente un appartement exclusif de 4,5 pièces situé dans une résidence moderne de construction récente, réalisée en 2026 selon les normes de qualité les plus élevées.Le logement s'articule autour d'un élégant espace de vie avec cuisine ouverte, conçu pour offrir des espaces harmonieux, fonctionnels et contemporains. La disposition des pièces met en valeur chaque espace et mène directement au généreux balcon de 17 m², parfait pour passer d'agréables moments en plein air.L'espace nuit a été conçu pour garantir un confort et une intimité maximaux. La chambre principale dispose d'un dressing raffiné et d'une salle de bains privative, offrant ainsi un espace privé raffiné au sein de la demeure. La propriété est complétée par deux autres chambres desservies par une deuxième salle de bains, ainsi que par une pratique salle de bains d'invités dédiée à l'espace de vie.La résidence, composée de 7 étages, offre des technologies et des services de pointe, conçus pour répondre aux exigences de la vie moderne : • Système de domotique intégré • Installation de vidéosurveillance • Cave privée • Buanderie commune • Pré-équipement pour la recharge de voitures électriques • Prises dédiées aux vélos électriques • Immeuble de nouvelle génération à haute efficacité énergétique Pour compléter l'offre, deux places de parking en garagesont disponibles, garantissant praticité, sécurité et confort au quotidien.Une solution de logement haut de gamme, idéale pour ceux qui souhaitent vivre dans un cadre moderne, élégant et à la pointe de la technologie, sans renoncer à la commodité d'un emplacement central....

  • Balcony / Terrace
  • Garage
  • Elevator
  • +1
  • modern design, large windows, marbled wall, sofa, dining table, kitchen island
  • spacious living room with modern furniture, large windows, balcony with view
  • balcony, white wicker sofas, outdoor fireplace, umbrella, dining table, scenic mountain view
  • Apartement complex with lake view, mountains, town buildings, and trees.
  • modern open plan kitchen with large glass doors to balcony, wooden parquet floor, large windows to outside
  • City view, mountain view, balcony glass railing
  • modern kitchen, large windows, balcony, wooden floor, marble counter
  • empty, parquet flooring, glass door, white walls, bright
  • glass balcony, glass wall, tiled floor, view of trees and blue sky
  • Sliding glass door, balcony, tiled floor, large window
  • sliding doors, balcony, hardwood floors, white walls, outdoor view
  • An open balcony with sliding glass doors, wooden floors, and modern architecture
  • Outdoor area featuring buildings, trees, mountains, a bridge, and a body of water.
  • large window with a beautiful view of the mountains and cityscape, wooden parquet floor, contemporary design
  • marble walls, toilet, bidet, vanity with sink, large mirror
  • modern white bathroom, bathtub, shower, toilet, vanity with mirror
  • Modern, clean laundry room with a white sink, Bosch washing machine and dryer, and marble flooring.
  • swimming pool on rooftop, building background, mountainous view
  • Terrace with tiled floor, two large white spheres, swimming pool, mountains in the distance, cityscape view
1 / 19
4.5 rooms, 184m², CHF 2,000,000.–
Top
Via al Ponte 25, 6900 Massagno

DIRECT FROM THE DEVELOPER - New roof floor with lake view and roof terrace

DIRECT PURCHASE FROM THE DEVELOPER.New residence to be handed over in October 2023.A strategic location par excellence in Massagno: just a few steps from the redevelopment and revitalization zone of the route (Trima and Staz&Lu2) and 300 meters from the train station. 150 m from Via San Gottardo, in a traffic-calmed location, but close to bus stops. Access to the northern part of the A2 highway is 4 minutes away by car.We offer a 4.5-room attic floor located on the fourth and last floor with an elevator, consisting of an entrance, laundry room, living area with open Stosa kitchen (with island), three bathrooms (one of which is a service bathroom in the main bedroom), and three bedrooms. A large balcony is accessible from the lounge and two bedrooms, while the main bedroom has two additional balconies.A private basement compartment completes the property.Two covered parking spaces are available for exclusive use in the underground garage, which can be purchased separately for CHF 55,000.- each.In the Kristall Domus residence, apartment types from 2.5 rooms to 4.5 rooms, as well as relative covered parking spaces and basement compartments, are available. All apartments are equipped with heating and cooling with electronic humidity control in each room, Schüco triple glazing, and domotics.For more information, do not hesitate to contact us. We are also available on Saturdays for possible on-site appointments.

Travel time
-
1 / 13
  • Balcony / Terrace
  • Elevator
6.5 rooms, 283m², CHF 2,995,000.–
Top
via agli orti, 6900 Lugano

Prestigious panoramic attic with covered terraces - Lugano

For sale is this magnificent attic of 282.5 sqm (6.5 or 7.5 rooms) that occupies the entire floor of a prestigious building in the Lugano-Viganello district, strategically located near the university campus (Supsi, USI) and the hospital center. This luxury residence, with a beautiful open view, stands out for its high-quality finishes, completely customizable to satisfy the most demanding tastes.The attic opens onto a private entrance, with a private elevator that takes you directly inside the apartment. The large living room is ideal for receiving guests in an elegant and comfortable environment. The open, very large and well-equipped kitchen is connected to a large pantry, optimizing space and functionality. The interior is completed by a private laundry room and five bedrooms, one of which is a suite with a private bathroom and a spacious walk-in closet, ensuring privacy and comfort for all occupants.Outside, two large covered terraces and a balcony offer private and panoramic spaces, perfect for relaxing and enjoying the view of the city. These outdoor spaces are ideal for living moments of pure relaxation or for organizing outdoor events in a context of rare beauty.This offer is an unmissable opportunity for those who want an exclusive attic in one of the most sought-after areas of Lugano. With the possibility of customizing every aspect of the apartment, from the interior spaces to the luxury finishes, buyers have the unique opportunity to create a tailored domestic environment, in the name of elegance and comfort.The property also includes a storage room/archive with bathroom, a cellar and numerous parking spaces that can be purchased separately at the following costs:- Room with bathroom on the ground floor 20'000 CHF- Covered parking space in the garage 75'000 CHF/each (possibility 5 or more)- Covered parking space 50'000 CHF/each- Cellar 5'000 CHF

  • Balcony / Terrace
  • Elevator
  • View from a balcony showing a street lined with buildings, parked cars, and a distant mountain range.
  • Modern kitchen with white cabinets, stainless steel oven, induction cooktop, and open refrigerator. Wooden floor and a single chair visible.
  • Modern kitchen with white cabinets, marble countertops, and stainless steel sink.
  • Dining area with a black table, two black chairs, and a wooden cabinet with glass doors.
  • Modern kitchen with white cabinets, a black dining table, and two chairs with patterned cushions. An oven and refrigerator are visible, along with a wooden display cabinet.
  • Modern kitchen with white cabinets, stainless steel appliances, a black dining table with four chairs, and a wooden floor.
  • A furnished room with a wooden floor, a bed with a decorative headboard, a nightstand with a lamp, a wardrobe with mirrored doors, a small table, and a patterned chair.
  • Modern bedroom with wooden flooring, a bed with a black metal frame, a nightstand, a chair, and a large mirror on the wall.
  • Minimalist bedroom with wooden flooring, a single bed with a white mattress, a nightstand with a lamp, and a small table with a lamp.
  • Balcony with patterned tile flooring, white walls, metal railing, and a scenic city view with buildings and mountains in the background.
  • Balcony with patterned tile floor, white cabinet, metal railing, and adjacent building windows.
  • Balcony with patterned tile floor, two black plastic chairs, and an open door leading to an interior space.
  • Balcony with patterned tile floor, two black plastic chairs, sliding glass door leading to interior, white cabinet visible on left.
  • A partially furnished room with wooden flooring, white curtains, a black chair, and a black table.
  • A small, well-lit room with wooden flooring, a sofa, a bed, a small table, and a hanging lamp. The room features large windows with white curtains and a television on a stand.
  • A small bedroom with a single bed, a chair, a small table, and a lamp. The room has wooden flooring and large windows with white curtains.
  • A small, modern living space with a black sofa, decorative pillows, a white dresser, and a television on top.
  • A wooden door with a silver handle and lock is closed, set in a wooden-framed doorway. The surrounding walls are light-colored, and the floor is made of dark wood.
  • Empty room with wooden wardrobe and a hanging light fixture. The floor is tiled, and the walls are painted white.
  • Modern bathroom with a bathtub, glass shower enclosure, and a washing machine visible in the corner.
  • Modern bathroom with a white sink on a washing machine, chrome faucet, toothbrush holder, and a glass shower enclosure visible in the background.
  • Modern bathroom with a white sink, chrome faucet, mirror, and toilet. Dark grey tiles and a sleek design.
  • Modern bathroom with a white sink, chrome faucet, toothbrush holder, soap dish, and a white washing machine.
  • Floor plan of the 5th floor showing living room, kitchen,2 bedrooms, 2 bathrooms, and2 balconies.
1 / 24
1.5 rooms, 44m², CHF 460,000.–
Top
Via Antonio Vanoni 25, 6900 Lugano

Lugano Center: 1.5 rooms renovated, 5th floor with balcony — furnished rental for income

Apartment with 1.5 rooms of 44 m² with large balcony, on the 5th floor with elevator of the building in Via Vanoni 25, just a few minutes' walk from the center of Lugano, the USI and all services.The apartment was completely renovated in 2021 and presents itself in impeccable condition: new kitchen with dishwasher, renovated bathroom with washing machine, new equipment in all rooms. It consists of entrance, bathroom, kitchen and large living/bedroom with access to the balcony. The elevated location on the 5th floor guarantees plenty of light, peace and a beautiful open view of the city and the mountains.The building was also completely renovated in 2025, with an investment of over a million francs: complete renewal of the roof and facades, new elevator, new heating system with condensing unit, complete replacement of pipes and sewage pipes, adaptation of the electrical system, fireproof apartment doors, video intercom system.Currently furnished rental for 1,200.– CHF per month. Shared laundry room with washing machine and dryer for tenants as well as the washing machine in the apartment. Low communal costs. Public and communal parking spaces in the immediate vicinity.Video of the apartment: https://www.dropbox.com/scl/fi/3nfxvmq2d5g5gsl3w0ayc/VID_20210705_142337.mp4?rlkey=a09o5ir9rsz7u34w387h226gv&dl=0Viewings by appointment.

Travel time
-
  • Balcony overlooking a city street with colorful buildings, parked cars, and distant mountains.
  • A modern living room with a grey sofa, colorful cushions, a small table with a TV, and a fan near the window.
  • A small, modern living room with a grey sofa, wooden bench, nightstand, and lamp.
  • A modern living room with a beige sofa, a small table with a television, a nightstand with a lamp, and a dining area with a table and chairs.
  • A small, well-lit room with tiled flooring, a white table with two chairs, a standing fan, a television on a small stand, and a cup on the stand.
  • A narrow hallway with tiled flooring, white walls, and a single door at the end. A hanging light fixture with a red shade illuminates the space.
  • Modern kitchen with wooden cabinets, white oven, sink, and countertop.
  • A small, modern bedroom with a bed, a small table with a screen and lamp, and a hanging decorative light fixture.
  • Bathroom with a white sink, faucet, and a white washing machine below it.
  • A small bathroom with beige tiled walls and floor, featuring a toilet, a towel rack, a toilet paper holder, a toilet brush, a mirror, and a small bowl on the shelf.
  • A narrow, empty hallway with white walls and tiled flooring, featuring a light switch on the left wall.
  • Balcony with tiled floor and green metal railing, overlooking a cityscape with buildings and parked cars.
  • Floor plan of a one-room apartment with a terrace, including a living room, kitchen, bathroom, and corridor.
1 / 13
1.5 rooms, 33m², CHF 375,000.–
Top
Via Antonio Vanoni 25, 6900 Lugano

Lugano city center: studio apartment with balcony in a completely renovated building — furnished rental with income

Apartment with 1.5 rooms (33 m²) with balcony of 8 m² on the 3rd floor with elevator in the building on Via Vanoni 25, just a few minutes' walk from the center of Lugano, the USI, and all services.The building was completely renovated in 2025 with an investment of over one million francs: complete renovation of the roof and facades, new elevator, new condensing heating system, complete replacement of pipes and drainage columns, adaptation of the electrical system, fire-resistant apartment doors, video intercom, and new locking system.The apartment is in good condition: internally renovated in 2007, with PVC windows with double glazing, it consists of an entrance, bathroom with shower (partially renovated in 2018), and living/bedroom with open kitchen and exit to the balcony. The south/east exposure guarantees optimal lighting for the entire day and a beautiful open view. Washing machine in the apartment; common laundry room with washing machine and dryer available to tenants.Currently rented furnished at CHF 1'100.– per month, the property generates immediate income and is therefore particularly suitable for investors: the rental continues with the new owner, without costs for finding tenants or vacancy periods.Low condominium fees. Public and municipal parking spaces in the immediate vicinity.Video of the apartment: Video 1: https://www.dropbox.com/scl/fi/ketob9dsbk03rt9fjihg5/VID_20211018_175524.mp4?rlkey=2a7ha1vcvyz0ykpt9vdis0m6q&dl=0Video 2: https://www.dropbox.com/scl/fi/7x3larj4e4bwrejay7u50/VID_20211018_175721.mp4?rlkey=83bmjc7tuvb1v06mn1t0l93gc&dl=0Viewings by appointment.

Travel time
-
  • Modern living room with a grey sectional sofa, coffee table, dining table, chairs, and decorative items including a flower vase and picture frames.
  • Open-plan living and dining area with a grey sofa, wooden dining table, kitchen island, and modern kitchen cabinets.
  • Bright kitchen with white cabinets, wooden island, two white chairs, bowl of fruit, blender, sink, and dishwasher.
  • A clean, tiled hallway with a white cabinet on the right side, a mirror on the left, and an open doorway leading to a bathroom with a toilet and bathtub visible.
  • Modern bathroom with white tiles, a toilet with a wooden seat, a sink, a bathtub with a glass shower enclosure, a wooden cabinet, a bathrobe, and a towel.
  • Bedroom with red accent wall, white bed with blue and white patterned bedspread, nightstand with lamp, small table with items, and a decorative rug on the floor.
  • Cozy children's bedroom with a single bed, dresser, and decorative wall art featuring animals and celestial themes. Includes a small play area with toys and a hanging toy.
  • A well-maintained garden area with a modern white building in the background, surrounded by trees and a scenic mountain view.
  • A scenic outdoor view from a balcony or terrace, showing a cityscape with buildings, a body of water, and distant mountains under a clear blue sky.
1 / 9
3.5 rooms, 80m², CHF 650,000.–
Top
Via Guidino 10, 6900 Paradiso

Bright apartment in Paradiso, 3.5 rooms, surrounded by greenery, renovated and modern.

Bright apartment of 3.5 rooms in Paradiso, overlooking the Panoramic Park For sale is a beautiful apartment of 3.5 rooms of about 80 sqm, located in a privileged position in Paradiso, overlooking the charming Panoramic Park. The property offers an excellent combination of tranquility, greenery, and proximity to the main services. The apartment was completely renovated in 2015 and is in excellent condition. The living room is spacious, welcoming, and very bright throughout the day. The kitchen, modern and functional, was renovated in 2021. The entrance has a practical built-in closet. The sleeping area includes two spacious bedrooms, both with custom-made wardrobes of high quality; one of the bedrooms was recently furnished, less than a year ago. The bathroom is modern and functional, with a bathtub and integrated shower. It is possible to keep part of the existing furniture, making the move easier. The property includes a large basement and the possibility of renting a parking space. The building also has a common garden with a playhouse for children and a barbecue area in the Ticino style. In 2025, the facade and terraces of the building were renovated. The location is particularly convenient: the train station is about 210 meters away, the schools about 240 meters, and the Lugano South highway exit is reachable in just 2 minutes by car. All in a green, quiet, and well-served context. Additional advantage: the tax multiplier of Paradiso is 58%. Strong points • Privileged location, close to the center but surrounded by greenery • Overlooking the Panoramic Park • Very bright apartment • Interiors renovated in 2015 • Facade and terraces renovated in 2025 • Two bedrooms with custom-made wardrobes • Large basement and possibility of renting a parking space • Common garden with play area and barbecue • Tax multiplier of 58%

Travel time
-

Other interesting objects