1 result - Properties for sale with Elevator: Arogno

1 / 7
  • Parking space
  • Garage
  • Elevator
7.5 rooms, 380m², CHF 2,700,000.–
Strada da Pugerna, 6823 Pugerna

Rif. 2713 Pugerna New-built villa with gardens and lake view

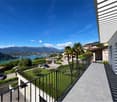
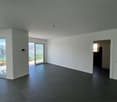
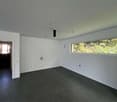
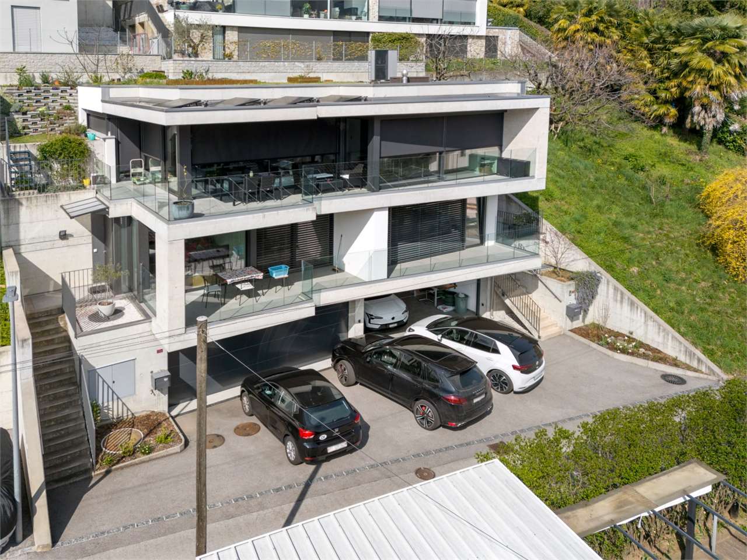
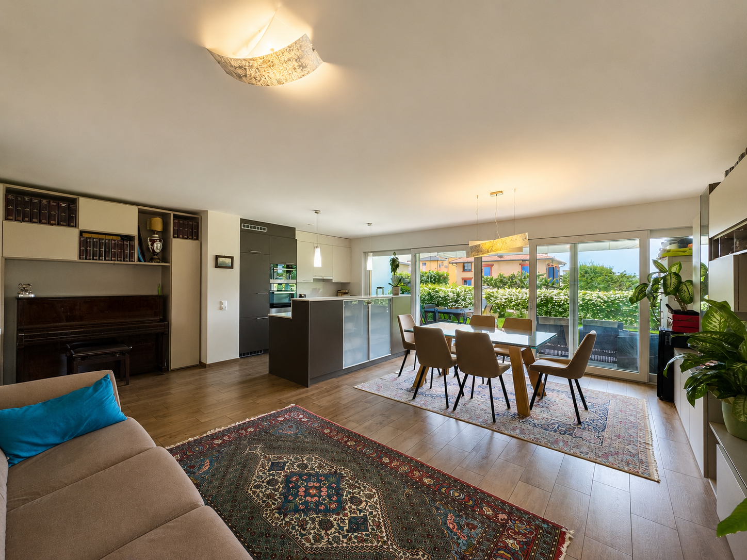
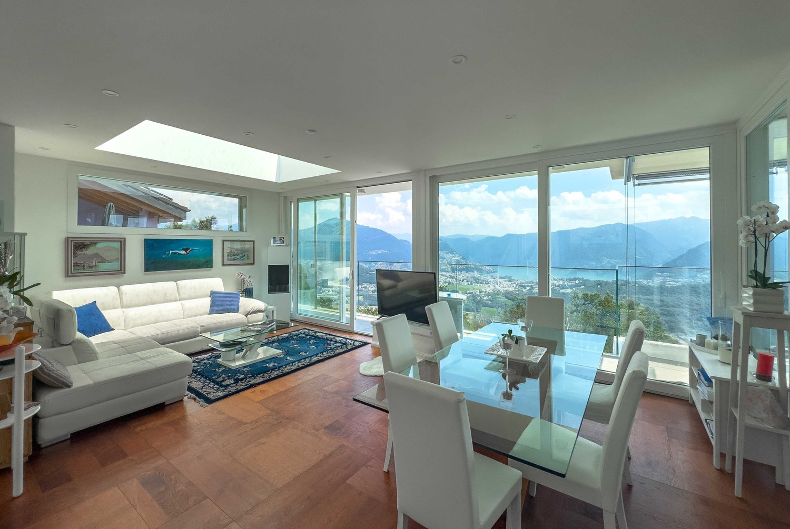
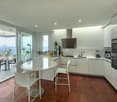
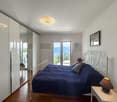
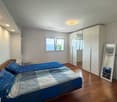
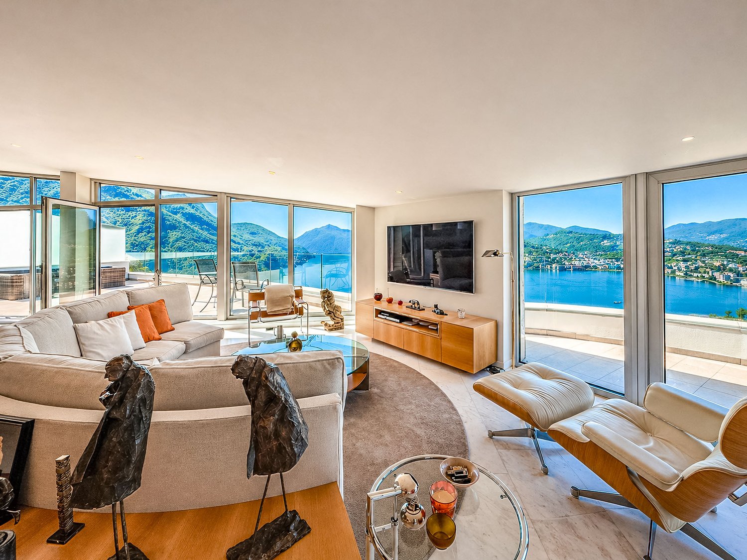
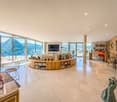
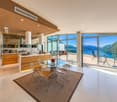
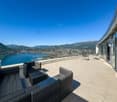
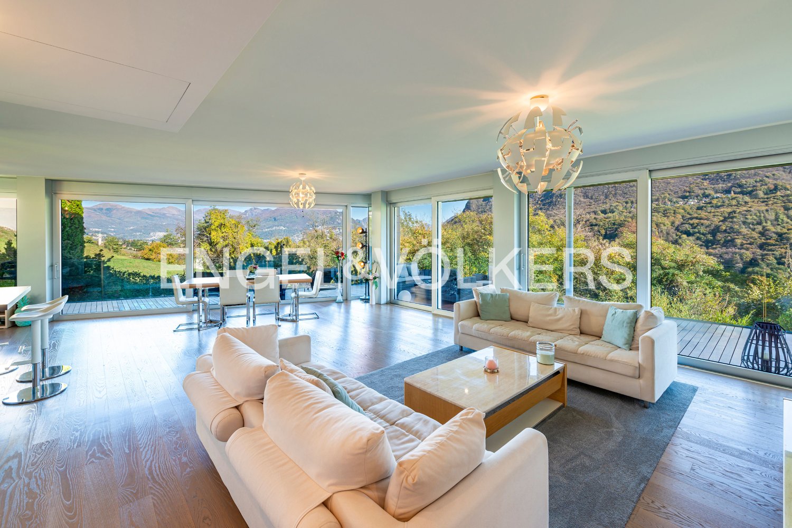
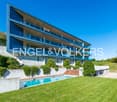
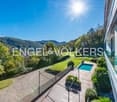
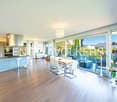
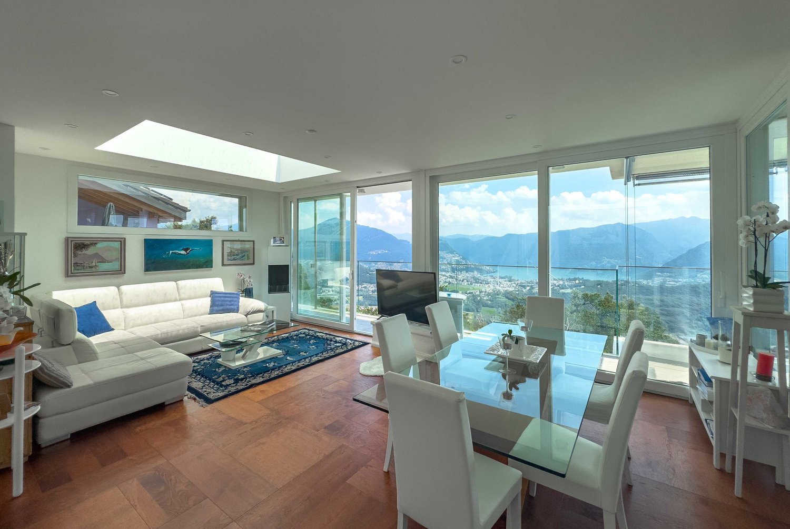
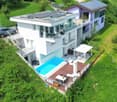
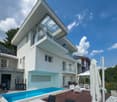
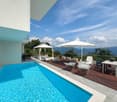
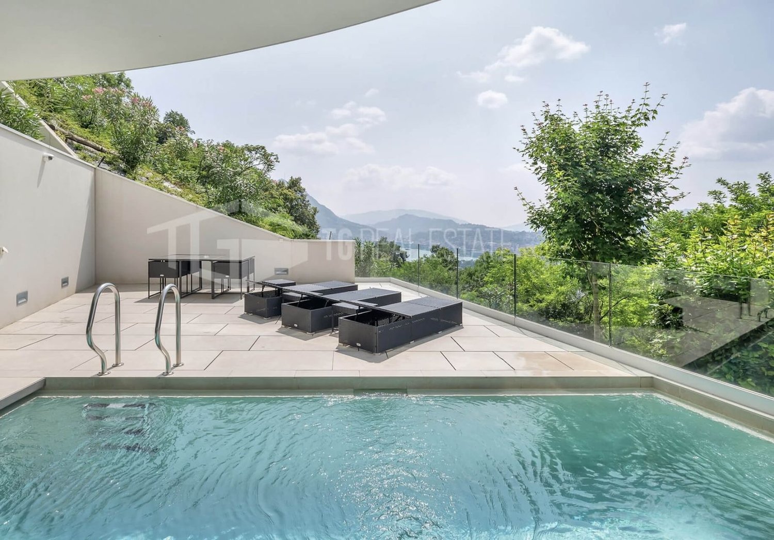
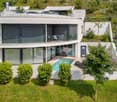
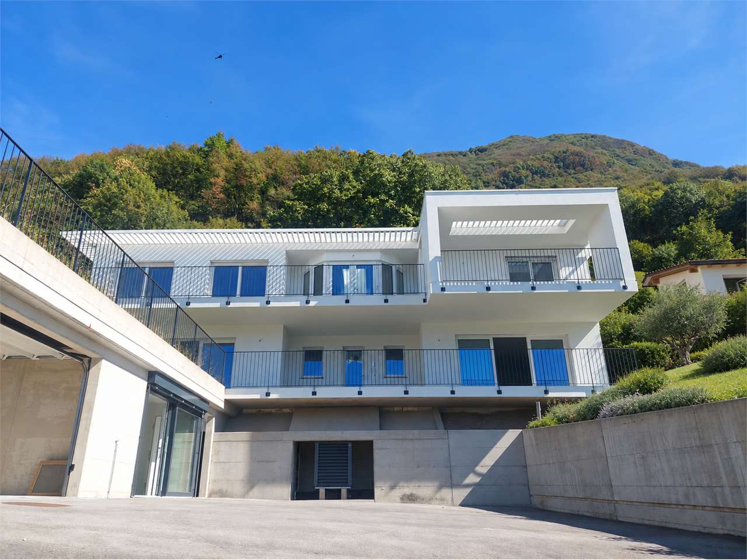
In Pugerna, in a quiet and green location, we offer for sale a new-built villa, characterized by spacious rooms, a stunning view of Lake Lugano and the city.The villa is spread over several levels, connected internally by a private elevator, which allows you to easily reach all floors.On the ground floor, there is a dependence, ideal as an office, studio or as an independent space for guests. Also on this level, we find the entrance of the villa, a technical room, a cellar and a laundry room.The first floor is dedicated to the sleeping area and has two large bedrooms, both with private bathroom and access to the terraces and garden.On the second floor, the living area is located, with a large kitchen connected to the dining room and with direct access to the terrace with a view of Lake Lugano. Completing this floor are a large living room, a master bedroom with bathroom and walk-in closet en suite, and an additional bedroom with bathroom.The property is surrounded by a private garden of about 370 sqm, which offers privacy and pleasant outdoor spaces. The terraces, for a total area of about 77 sqm, allow you to fully enjoy the view and the surrounding context.Two garages and three outdoor parking spaces complete the property.Pugerna is a quiet and nature-surrounded location, ideal for those who love walking and want to live away from the city chaos. About 1 km away is Caprino, from where you can use the boat connection to the center of Lugano. By car, the city center can be reached in about 30 minutes.Surfaces:Commercial surface: about 380 sqmTerraces: 77 sqm, counted at 50% = 38.5 sqmPrivate garden: 370 sqm, counted at 10% = 37 sqmTotal commercial surface: about 456 sqm2 garages + 3 outdoor parking spacesRequested price: CHF 2'700'000

  • Parking space
  • Garage
  • Elevator
More objects in your automatically expanded search area
20 results - Radius: + 10km
New building
1 / 30
  • Parking space
  • Balcony / Terrace
  • Garage
  • +5
5.5 rooms, CHF 2,050,000.–
Premium
Via Pessin 4, 6952 Canobbio

Residenza Le Gemme - Exclusive Attic Apartment with large terraces and lake view

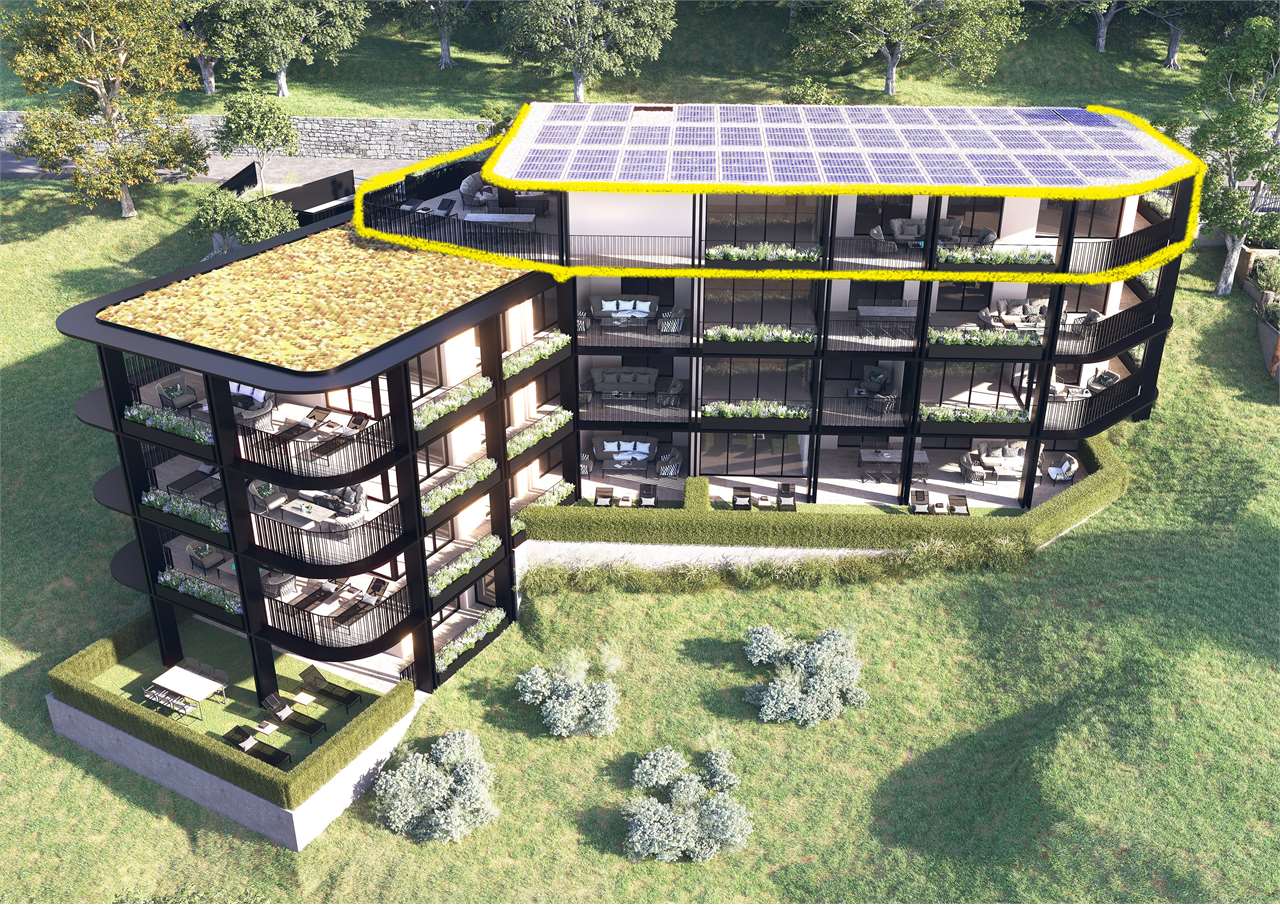
In the heart of Canobbio, the "balcony over Lugano", a new residence is born with only three units: a refined project where contemporary design, high-quality finishes, and a strategic location meet, just a few minutes from the city center.The building, located in Via Pessin, enjoys a privileged position: it is immersed in a quiet and green residential context, but just a few steps from all services. The center of Lugano and the FFS station are reachable in a few minutes by car and with direct connection via line 4 of public transport. In the immediate vicinity are communal schools and the Centro studi Trevano, the Mercato Resega supermarket, shops, bars, and restaurants of the nucleus. The Lugano Nord and Lugano Sud highway exits, the Cornaredo sports center, and the Ospedale Civico are just a short distance away.Canobbio is today one of the municipalities in the Luganese with the best development prospects, thanks to the redevelopment of the Cornaredo Trevano axis: an investment that looks to the future.Exclusive new apartment with lake view on the top floor with 5.5 rooms and direct elevator, large covered terraces, and rooftop, ideal for those looking for a unique home, directly from the owner.The unit consists of: • entrance hall • large living area with kitchen • internal laundry room • 3 double bedrooms • 3 bathrooms • master suite with walk-in closet and private bathroom • double covered terrace • rooftop terrace • private cellar Surfaces: • SUL apartment: 176.00 sqm • Covered terraces: 44.30 sqm • Rooftop terrace: 51.40 sqm • Cellar: 8.00 sqmTotal commercial surface SUC: 212.40 sqm The unit is completed by: • Parking spaces in the underground garage at 55,000 CHF each Features and finishesThe unit stands out for its lake view, environments, and surfaces of high standard.The apartment has floor heating and cooling with heat pump, for maximum comfort in every season. The internal finishes can be personalized to adapt each environment to the taste and needs of the buyer.Given the location, there is the possibility of use as a secondary residence. A rare opportunity to purchase a valuable home in one of the most promising areas of the Luganese.

  • Parking space
  • Balcony / Terrace
  • Garage
  • +5
Travel time
-
New building
1 / 23
  • Parking space
  • Balcony / Terrace
  • Garage
  • +4
5.5 rooms, CHF 1,850,000.–
Premium
Via Pessin 4, 6952 Canobbio

Residenza Le Gemme - Ground Floor Apartment with Private Garden

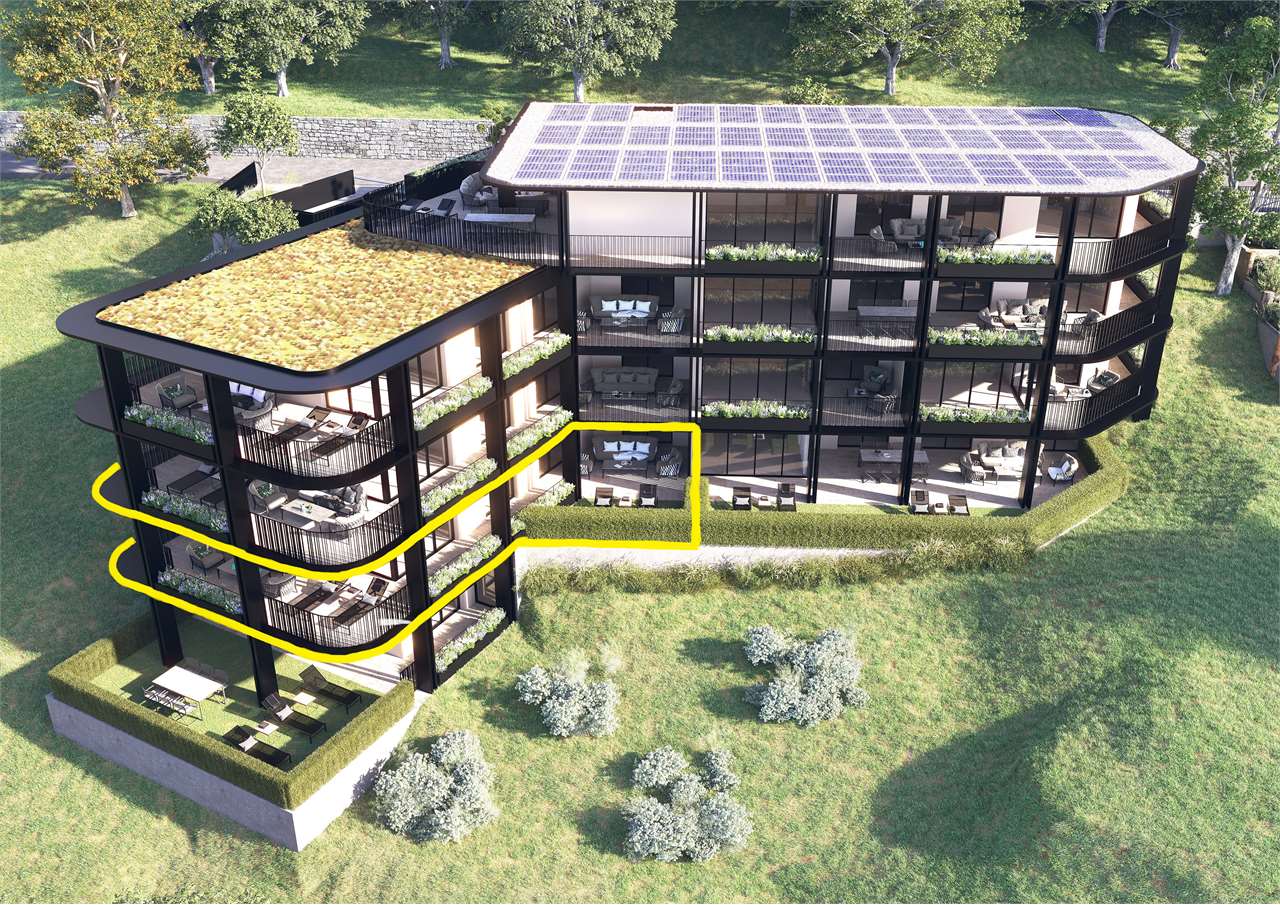
In the heart of Canobbio, the "balcony over Lugano", a new residence is born with only three units: a refined project where contemporary design, high-quality finishes, and a strategic location meet just a few minutes from the city center.The building, located in Via Pessin, enjoys a privileged position: it is immersed in a quiet and green residential context, but just a few steps from all services. The center of Lugano and the FFS station are reachable in a few minutes by car and with direct connection via line 4 of public transport. In the immediate vicinity are municipal schools and the Centro studi Trevano, the Mercato Resega supermarket, shops, bars, and restaurants of the nucleus. The Lugano Nord and Lugano Sud highway exits, the Cornaredo sports center, and the Ospedale Civico are just a short distance away.Canobbio is today one of the municipalities in the Luganese with the best development prospects, thanks to the redevelopment of the Cornaredo Trevano axis: an investment that looks to the future.Newly built ground floor apartment with 5.5 rooms and direct elevator access to the house and large private garden, ideal for those seeking outdoor space and continuity between indoors and outdoors, directly from the owner.The unit consists of: • entrance hall • large living area with kitchen • internal laundry room • 3 double bedrooms • 3 bathrooms • master bedroom with walk-in closet and private bathroom • double covered terrace • private cellar Surfaces: • SUL apartment: 174.00 sqm • Covered terraces: 46.00 sqm • Cellar: 10.50 sqm • Garden: 235.00 sqm • Total commercial surface area SUC: 222.75 sqm The unit is completed by: • 1 private parking space for 60,000 CHF • 1 outdoor parking space for 30,000 CHF • Parking spaces in the underground garage for 55,000 CHF each • 1 grotto with fireplace of 25.00 sqm, accessible from the private garden, for 120,000 CHF Features and finishesThe unit stands out for its high-standard rooms and surfaces.The apartment has floor heating and cooling with a heat pump, for maximum comfort in every season. The internal finishes can be personalized to adapt each room to the buyer's needs and taste.Given the location, there is the possibility of using it as a secondary residence. A rare opportunity to purchase a valuable home in one of the most promising areas of the Luganese.

  • Parking space
  • Balcony / Terrace
  • Garage
  • +4
Travel time
-
1 / 13
  • Parking space
  • Garage
  • Elevator
7 rooms, 480m², CHF 5,700,000.–
Top
Via San Gottardo di Cureggia, 6963 Lugano

Villa - Lugano

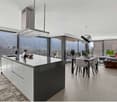
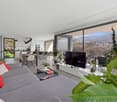
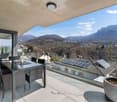
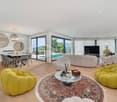
Immersed in the green hills of Lugano, just a few minutes from the heart of the city, this prestigious contemporary villa, built in 2020, represents one of the most refined expressions of luxury living. The dominant position offers an extraordinary panoramic view of Lake Lugano, the city, and the surrounding mountains, making every room a privileged observation point.The interior spaces, generous and perfectly distributed, have been designed to offer the maximum comfort and elegance. The large living area, characterized by large glass surfaces, opens onto the design kitchen and the dining area in a bright and scenic environment, where the continuity between inside and outside enhances the view at every moment of the day. Four bedrooms, five bathrooms, and finishes of the highest level, carefully selected, give the property a sophisticated and timeless atmosphere.Outside, the large panoramic terrace, the private garden, and the splendid infinity pool create an exclusive living experience, ideal for relaxation or receiving guests in absolute privacy. Every detail has been thought out to guarantee well-being, quality, and functionality: a state-of-the-art home automation system, heating with a heat pump, high energy efficiency, and five comfortable parking spaces complete a residence that does not accept compromises.Offered exclusively and sold fully furnished with elegant design furniture, the villa is ready to be lived in from the first day. A solution dedicated to those who desire a prestigious home, capable of combining contemporary architecture, technology, privacy, and a simply unparalleled view.Welcome to a paradise, where authentic luxury finds its most natural expression.

  • Parking space
  • Garage
  • Elevator
1 / 13
  • Balcony / Terrace
  • Elevator
6.5 rooms, 283m², CHF 2,995,000.–
Top
via agli orti, 6900 Lugano

Prestigious panoramic attic with covered terraces - Lugano

For sale is this magnificent attic of 282.5 sqm (6.5 or 7.5 rooms) that occupies the entire floor of a prestigious building in the Lugano-Viganello district, strategically located near the university campus (Supsi, USI) and the hospital center. This luxury residence, with a beautiful open view, stands out for its high-quality finishes, completely customizable to satisfy the most demanding tastes.The attic opens onto a private entrance, with a private elevator that takes you directly inside the apartment. The large living room is ideal for receiving guests in an elegant and comfortable environment. The open, very large and well-equipped kitchen is connected to a large pantry, optimizing space and functionality. The interior is completed by a private laundry room and five bedrooms, one of which is a suite with a private bathroom and a spacious walk-in closet, ensuring privacy and comfort for all occupants.Outside, two large covered terraces and a balcony offer private and panoramic spaces, perfect for relaxing and enjoying the view of the city. These outdoor spaces are ideal for living moments of pure relaxation or for organizing outdoor events in a context of rare beauty.This offer is an unmissable opportunity for those who want an exclusive attic in one of the most sought-after areas of Lugano. With the possibility of customizing every aspect of the apartment, from the interior spaces to the luxury finishes, buyers have the unique opportunity to create a tailored domestic environment, in the name of elegance and comfort.The property also includes a storage room/archive with bathroom, a cellar and numerous parking spaces that can be purchased separately at the following costs:- Room with bathroom on the ground floor 20'000 CHF- Covered parking space in the garage 75'000 CHF/each (possibility 5 or more)- Covered parking space 50'000 CHF/each- Cellar 5'000 CHF

  • Balcony / Terrace
  • Elevator
1 / 13
  • Balcony / Terrace
  • Garage
  • Elevator
5.5 rooms, 250m², CHF 2,550,000.–
Top
Lungo lago Motta, 6815 Melide

4.5-room apartment in Melide with lake view

In Melide, in an exclusive position directly on the lake and just a few steps from the historic center, we propose for sale a charming duplex of new construction, inserted in an elegant and reserved context composed of only two residential units.The apartment, 4.5/5.5 rooms and approximately 250 sqm, develops on the third and fourth (last) floor of the building and is organized as follows:on the lower floor there is the night area, consisting of a spacious master bedroom with walk-in closet, en-suite bathroom, sauna, bathtub, and access to the balcony with lake view, two additional double bedrooms, each with en-suite bathroom, and an area dedicated to washing machine and dryer.On the upper floor, the day area develops, with a large living room, dining area, open kitchen with island, a bathroom with shower, and a charming, habitable terrace with lake view, complete with a whirlpool tub.The layout is indicative: upon request, it is possible to evaluate different distribution solutions of the spaces, allowing to configure the apartment as 4.5 or 5.5 rooms, according to one's needs. The finishes are completely customizable, with a starting level already of very high standing.The property is completed by a garage with four parking spaces at a price of CHF 350,000, an outdoor parking space, and the possibility of purchasing a large garden directly on the lake separately.

  • Balcony / Terrace
  • Garage
  • Elevator
1 / 13
  • Balcony / Terrace
  • Garage
  • Elevator
9.5 rooms, 460m², CHF 4,500,000.–
Top
Lungo Lago Motta, 6815 Melide

Exclusive Lakefront Residence with Panoramic Terrace and Breathtaking View

We are offering for sale an exclusive lakefront residence, located in a privileged position just a few steps from the renowned historic center of Melide. The villa is currently under construction and will be completed with high-quality materials and luxury finishes. It features a private garden, an outdoor hot tub with panoramic views, a barbecue area, and carefully designed spaces to ensure maximum comfort.The property spans multiple levels, connected by an internal elevator. Space distribution:Ground floor: two large garages capable of accommodating up to six covered parking spaces, two outdoor parking spaces, entrance hall, technical room, and the possibility of creating laundry rooms or additional service spaces.First floor: fitness and spa area, balcony, bathroom, bedroom, and entrance hall.Second floor: large living room with open kitchen, large balcony, bedroom, corridor, and bathroom.Third floor: master bedroom with en-suite bathroom and walk-in closet, second bedroom with private bathroom, study/additional room, bathroom, entrance hall, and large balcony.Fourth floor: exclusive open space with open kitchen, bathroom, panoramic terrace, and outdoor hot tub with lake views.The land is directly adjacent to the lake, with the possibility of creating additional outdoor parking spaces. The modern architecture, optimal solar exposure, and large windows allow for enjoyment of the lake view from all levels of the residence.The current plans are indicative: upon request, it is possible to evaluate different distribution solutions. The finishes are fully customizable, with an already high standard.Two garages with six covered parking spaces (CHF 500'000) and two outdoor parking spaces complete the property. A large lakefront garden is also available as a separate option for CHF 200'000.A unique property due to its location, design, and customization possibilities, ideal for those seeking maximum exclusivity and comfort, just a few minutes from Lugano.

  • Balcony / Terrace
  • Garage
  • Elevator
1 / 9
  • Elevator
5.5 rooms, 160m², CHF 1,375,000.–
Top
via alla roggia, 6900 Lugano

Apartment 5.5 Rooms in Lugano

In a strategic position in the residential area of Lugano-Viganello, a short distance from the university campus (USI, SUPSI) and the hospital center, we propose for sale an elegant apartment of 5.5 rooms, located on the fourth floor of a residence currently undergoing complete renovation.The property represents a unique opportunity for those who desire a customizable residence, with the possibility of defining finishes, layout, and distribution of spaces. In addition to the standard version of 5.5 rooms, a configuration of 4.5 rooms is also planned, ideal for those who prefer larger rooms and greater living fluidity.The entrance opens onto a spacious living area with a open-plan kitchen, designed to accommodate convivial moments and representation occasions. The bright, covered loggia, spacious and reserved, harmoniously prolongs the living space towards the outside, offering an ideal environment for relaxing or dining outdoors.The current composition includes two single rooms, two double rooms (one with en-suite bathroom), two additional bathrooms, a private laundry room, a hallway, and a practical storage room/pantry.To complete the offer, the following accessories are available:Archive/storage room with bathroom: CHF 20,000Cellar: CHF 5,000Parking spaces in the garage: CHF 75,000 eachCovered outdoor parking space: CHF 50,000The published images and renderings are for illustrative purposes only and do not necessarily represent the final layout of the interiors.A valuable real estate proposal, designed for those who want to live in a modern, exclusive, and modular context, in the heart of one of the most sought-after areas of Lugano.

  • Elevator
Marco Tresoldi

Marco Tresoldi

1 / 13
Marco Tresoldi

Marco Tresoldi

  • Parking space
  • Garage
  • Elevator
9 rooms, 209m², CHF 1,830,000.–
Via Lugano 39, 6953 Lugaggia

New modern villa + 2.5 independent units | 8 parking spaces

In the green and peaceful context of Lugaggia (Capriasca), just a few minutes from Lugano, we propose for sale a modern semi-detached house with an independent 2.5-room apartment, ideal both as a main residence and as an interesting rental solution.The property, located in Lugaggia, offers privacy, comfort, and a high construction standard, combining contemporary design and cutting-edge technology.Main villa layoutBasement with garageLarge garage with 4 internal parking spacesElevator connected to the living floorsTechnical roomGround floorSeparate entranceTwo bedroomsLarge bathroom with showerLandingElevatorInternal staircase to the upper floorFirst floorSpacious open-plan living area with kitchen and living room, fully glazed (floor-to-ceiling)Large circular terraceMaster bedroom with en-suite bathroomGuest toiletLaundry roomSecondary apartment 2.5 roomsIndependent entranceLiving room with open kitchenLarge terraceBedroom with external accessBathroom with showerLarge laundry and storage roomBasement connected to the garage floorMain featuresThe property consists of two separate residential units, perfect for:main residence with rental apartmentsolution for two familiesindependent space for guests or professional studioModern and high-quality finishes:Large format flooring 120x120 in the living areaFlooring 80x80 in the sleeping areaTriple glazing with high efficiencyElectric blinds and automated shuttersKitchen with central induction hob and Siemens appliancesComfort and technologyHeating with serpentines and heat pumpPhotovoltaic system with battery storageSummer cooling systemInternal elevator from garage to living areaVideo intercom with door openerLED lighting in design (also external)Integrated floor socketsAdditional spaces4 internal parking spaces4 external parking spacesElectric vehicle charging stationPrivate basement for the apartmentTechnical room that can also be used as a storage roomLarge laundry roomOutdoor areasPrivate gardenManicured terraces with integrated lightingOptimal solar exposurePeaceful location surrounded by natureStrong pointsModern villa of 2022 with independent 2.5-room apartmentIdeal for living + rental income8 parking spaces in total (4 internal + 4 external)High energy efficiency (triple glazing + photovoltaics)Complete technology: elevator, cooling, basic domoticsQuiet residential area, just a few minutes from LuganoLow annual costs (~CHF 3300)

  • Parking space
  • Garage
  • Elevator
Travel time
-
1 / 19
  • Parking space
  • Balcony / Terrace
  • View
  • +6
5 rooms, Price on request
Via Roncone 6, 6918 Lugano

Exclusive luxury apartment with pool and lake view in Lugano

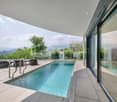
Discover the charm of this unique apartment, located in the prestigious Figino Resort residential complex in Lugano. Designed in a modern style and built according to the highest sustainability standards, it offers large and bright rooms with a view of the picturesque waters of Lake Lugano. Interiors and Design: • Sales area of 259 m²: bright rooms with high-quality finishes. • 3 bedrooms and 3 bathrooms: attention to detail and high-quality materials. • Large living area with fireplace: ideal for socializing or relaxation. Comfort: • Air conditioning • Mechanical ventilation with CO2 measurement for always pure air Outdoor areas and well-being • Private garden of 150 m²: an oasis of tranquility to relax in nature. • Private pool with patio and internal spa: tailored to your daily relaxation. An exclusive lifestyle, unparalleled services Figino Resort offers an exclusive lifestyle and the following amenities: • Private beach and covered swimming pool with heated water. • Equipped fitness studio and manicured gardens. • Equipped event room with kitchen and toilet, for meetings and special occasions. • Covered parking: comfortable and reserved, to protect your vehicles in any season. • EV Car and e-bike sharing, for environmentally friendly and shared electric mobility. Zero-energy building Figino Resort not only exceeds the MINERGIE-P standards but also stands out as a Zero-Energy Building (ZEB), thanks to its complete energy independence through renewable energies. This allows for the management of the building with eliminated energy costs and low management costs. A showcase project that harmoniously integrates well-being, design, environmental protection, and energy efficiency. Thanks to the excellent construction, you can benefit from a healthy environment, a significant improvement in the quality of life, and considerable savings in management costs, enhancing your investment in the long term. Strategic location The resort is located in a green and peaceful environment in the municipality of Lugano, just a few minutes from the center and close to international institutions such as TASIS and Franklin University. Nearby are also numerous supermarkets and shopping centers, schools, pharmacies, and a highway exit. An ideal location for families and professionals. The proximity to Lugano-Agno airport, the easy metro in the district, and the FFS/SBB/CFF train station completes the offer, ideal for quick transfers. Handover and customization The handover is planned by the end of 2026, with the possibility of customizing the interiors according to your wishes. A unique opportunity for those seeking an exclusive apartment in a unique environment, where technology, sustainability, and comfort blend into an uncompromising lifestyle. For more information or to book a visit, contact us and visit our website.

  • Parking space
  • Balcony / Terrace
  • View
  • +6
Travel time
-
1 / 16
5.5 rooms, 165m², CHF 970,000.–
Via Carlo Pasta, 6850 Mendrisio

Spacious 5.5-room apartment with garden in Mendrisio

Spacious 5.5-room apartment with garden in Mendrisio, in a residential complex with indoor pool, gym, sauna, and condominium park. The apartment stands out for its very spacious rooms, the private garden, and its proximity to all major services and connections.Located on the ground floor, this property has an internal layout as follows: entrance hall, large living room with open-plan kitchen and island, and large windows that lead to the terrace and garden, master bedroom with private bathroom, three further bedrooms, a bathroom, and a laundry room.The finishes are of a high standard: gres floors, bathroom tiles, fitted kitchen with induction hob, PVC windows with double glazing, electrically operated blinds, sun shading, underfloor heating and cooling.The residential complex has a magnificent wellness area open to the internal park and equipped with every comfort: indoor pool with counter-current system, fitness area, sauna, relaxation area, showers, and services.Thanks to a geothermal heating system and the presence of photovoltaic panels, the management costs are very low.1 cellar is included in the price. It is possible to purchase 2 parking spaces in the garage for CHF 40,000 each.Not far away are all the main services, including shops, supermarkets, schools, sports centers, and public transport. The municipality of Mendrisio is also very well connected to Lugano and the nearby Italian cities of Como and Varese.MEASURESApartment: 146 sqmPortico: 16.50 sqmGarden: 111 sqmCommercial area: 165 sqmRef.: V-LG-MEN-PAS-9C

Travel time
-
1 / 13
6.5 rooms, CHF 2,600,000.–
Via San Ambrogio, 6936 Cademario

Prestigious lake-view villa with pool in Cademario

Prestigious villa with lake view and pool in Cademario, an oasis of modern elegance and tranquility in the heart of Swiss nature. This property boasts a particular open view of two branches of Lake Lugano and the surrounding mountains.The villa features a beautiful private pool. The outdoor spaces are ideal for enjoying the panorama and feeling like you're on vacation while staying at home.Currently, the house is divided into a duplex apartment with 4.5 rooms and a 2.5-room apartment, offering an ideal solution for families who want to share spaces without giving up their privacy. It is naturally possible to unite the environments and obtain a single large residenceInside, the villa presents itself with a style carefully curated in every detail, offering welcoming spaces. The large windows and a skylight in the living room make the spaces bright and airy. The modern open kitchen is fully equipped with excellent appliances. The bedrooms are spacious and comfortable, with a private bathroom, access to the terraces, and a panoramic view of the lake.The property develops on three floors, all accessible thanks to stairs and an elevator.There are four outdoor parking spaces available, and it is possible to create two more parking spaces, ensuring ample space for the residents' and guests' cars.An exclusive residence designed for those who appreciate the beauty of nature, comfort, and elegance. Discover the magic of this villa. Call our real estate agency now!Ref.: V-BD-CAD-PRE

Travel time
-
1 / 14
5.5 rooms, 318m², CHF 4,150,000.–
Via Aldesago, 6974 Aldesago

Luxury duplex apartment with lake view in Aldesago

Luxury duplex apartment with lake view in Aldesago, with panoramic terraces and an unparalleled view of Lake Lugano and the surrounding mountains, located in the exclusive White House residence.This exclusive property consists of a 4.5-room duplex attic and a separate studio apartment attached to it.The apartment is accessible directly from the street level, despite being located on the top floor of the residential building, and enjoys the privileges of an attic. The upper floor includes a large living area, enhanced by full-height windows and directly accessible to a magnificent panoramic terrace, an open-plan kitchen, a guest bathroom, and a practical storage room.An internal staircase leads to the sleeping area, where the master suite with a large walk-in closet, an en-suite bathroom, and direct access to the panoramic terrace is located, as well as two additional double bedrooms, both with private bathrooms and access to the outdoor spaces. The floor is completed by a convenient laundry room.For the finishes, high-quality materials have been used. The main features include natural marble floors, bathrooms clad in marble and natural stone, large sliding glass surfaces, a modern design kitchen with a wine cellar, custom-made furnishings, and underfloor heating.The property is completed by a practical separate studio apartment of approximately 37.5 sqm, assigned to the apartment but with an independent entrance.The amenities include two comfortable covered outdoor parking spaces.The White House residence is a high-level residential project completed in 2012, consisting of 4 apartments and a separate villa.The location in the municipality of Aldesago is sought after by those who want to live in an exclusive context, with the privilege of one of the most spectacular views of Lake Lugano, without giving up the proximity to the main services and the city center.MUSUREDuplex: 230 sqmStudio apartment: 37.50 sqmTerraces: 100 sqmCommercial area: 318 sqmRef.: V-LG-ALD-ALD-40

Travel time
-
1 / 14
6.5 rooms, CHF 2,600,000.–
Via San Ambrogio, 6936 Cademario

Prestigious Villa with Lake View and Pool in Cademario

Prestigious Villa with lake view and pool in Cademario, an oasis of modern elegance and peace in the heart of Swiss nature. This property offers a special view of two arms of Lake Lugano and the surrounding mountains.The villa features a beautiful private pool. The outdoor spaces are ideal for enjoying the panoramic view and feeling like you're on vacation while staying at home.Currently, the house is divided into a duplex apartment with 4.5 rooms and a apartment with 2.5 rooms, providing an ideal solution for families who want to share spaces without giving up their privacy. It is naturally possible to unite the spaces and obtain a large apartmentInside, the villa presents itself with a carefully designed style that offers inviting spaces. The large windows and a skylight in the living room make the spaces bright and airy. The modern open kitchen is fully equipped with good appliances. The bedrooms are spacious and comfortable, with their own bathroom, access to the terraces, and a panoramic view of the lake.The property spans three floors, all accessible by stairs and elevator.There are four outdoor parking spaces available, and it is possible to realize two more parking spaces to ensure a large space for the residents' and guests' cars.An exclusive home designed for those who appreciate the beauty of nature, comfort, and elegance. Discover the magic of this villa. Call our real estate agency now!Ref.: V-BD-CAD-PRE

Travel time
-
New building
1 / 13
  • Parking space
  • Balcony / Terrace
  • Garage
  • +10
5.5 rooms, 170m², CHF 1,990,000.–
Via Pradello 36, 6932 Breganzona

NEW HAWA RESIDENCE - LARGE 5.5-ROOM WITH GARDEN

NEW RESIDENZA HAWA - LARGE 5.5-ROOM APARTMENT WITH GARDEN 5.5-ROOM APARTMENT WITH GARDEN FOR SALE IN BREGANZONAIn Breganzona, on via Pradello, Residenza Hawa is set in the tranquillity of Lugano’s heights, in a commanding position over the Vedeggio Valley. The project includes two buildings surrounded by greenery, along a dead-end road from which woodland paths start. A private setting, just minutes from the city centre, where proximity to nature is combined with convenient connections to Lugano.Within the residence we offer for sale apartment B04, a 5.5-room ground-floor unit with approximately 209 m² of commercial area and 170 m² of gross living area. The bright rooms, careful finishes and the presence of a private garden of 145 m² define a home designed for those who desire space and a direct relationship with the outdoors.The open-plan living area brings together the living room, dining room and kitchen in a convivial space, with access to a terrace of about 43 m² and to the garden. The outdoor spaces allow for an al fresco dining area and corners dedicated to relaxation, offering continuity with the interior and various possibilities for enjoying the home throughout the day.The sleeping area includes four bedrooms. The master suite has a walk-in wardrobe and an en suite bathroom, while a second double bedroom benefits from a private bathroom. The other two bedrooms are served by a third shared bathroom. A layout that offers privacy for family and guests, completed by a practical private laundry room.The complex is immersed in a large park with a natural swimming pool and spaces dedicated to sport and relaxation. The common areas and nearby woodland paths allow you to enjoy the greenery beyond your own garden, in harmony with the surrounding landscape.Completing the property are a cellar of about 13 m² and two parking spaces in the garage at CHF 60’000 each.An offering for those seeking an apartment with garden in Breganzona, with four bedrooms, large outdoor spaces and contemporary architecture, in the tranquillity of Lugano’s heights.

  • Parking space
  • Balcony / Terrace
  • Garage
  • +10
Travel time
-
1 / 15
  • Parking space
  • Garage
  • Pets allowed
  • +10
6.5 rooms, 360m², CHF 5,500,000.–
Via Albonago 34, 6962 Viganello

Contemporary Elegance with Lake View

Contemporary Elegance with Lake View In the renowned residential area of Ruvigliana, just a few minutes from the centre of Lugano, we offer for sale a splendid villa of recent construction with magnificent open views of Lake Lugano, the mountains and the city. The property, facing south-west and particularly bright, is spread over more than 400 sqm distributed on two levels connected by an internal lift. The rooms are spacious and designed to offer comfort, elegance and privacy. The main floor hosts the living area with a large living room of about 80 sqm characterised by large panoramic windows, modern kitchen with island and dining area, pantry, hobby room, a double bedroom and a bathroom with shower. From this level there is access to the terrace with heated swimming pool, perfect for moments of relaxation with a lake view. On the upper floor is the sleeping area consisting of a master suite with panoramic terrace, double walk-in wardrobe and en suite bathroom with walk-in shower. Completing the level is a further master bedroom with en-suite bathroom and terrace, two bedrooms served by a bathroom with shower and two hobby rooms. The property also has an enclosed garage for four cars and three further outdoor parking spaces. The finishes are of a high standard and include parquet flooring, aluminium double-glazed windows and doors, underfloor heating, domotic system, cooling and heat pump system. Price on request.

  • Parking space
  • Garage
  • Pets allowed
  • +10
Travel time
-

Suggested properties for you based on search results

Other interesting objects