Arnex-sur-Orbe - Properties for sale with Balcony / Terrace

We recommend expanding your search criteria to get similar results. The current filters didn’t return any matches.

If you don’t want to change your current search criteria, we recommend creating a search alert, so you’ll be notified when matching offers become available.

More objects in your automatically expanded search area
67 results - Radius: + 10km
Aline Jaquier

Aline Jaquier

1 / 13
Aline Jaquier

Aline Jaquier

  • Balcony / Terrace
  • Garage
  • Pets allowed
  • +4
5.5 rooms, 160m², CHF 1,950,000.–
Premium
1315 La Sarraz

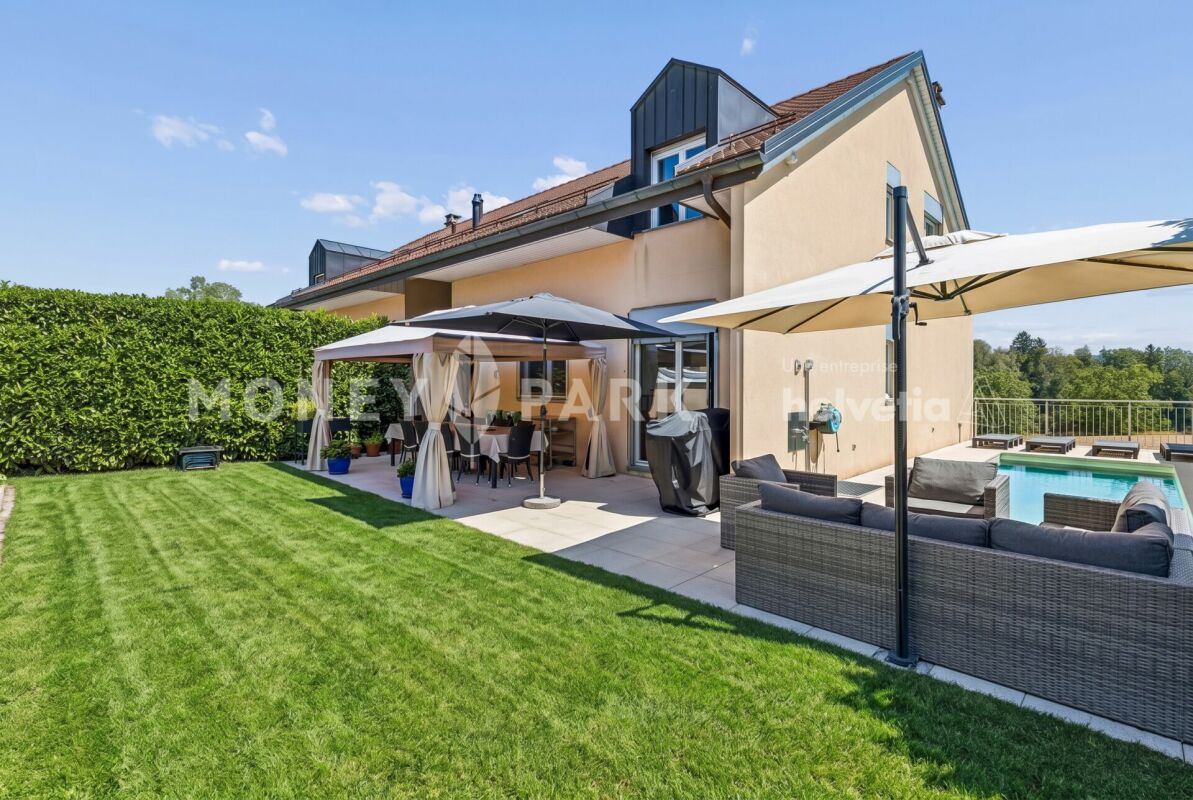
Contemporary villa with pool in an exceptional natural setting

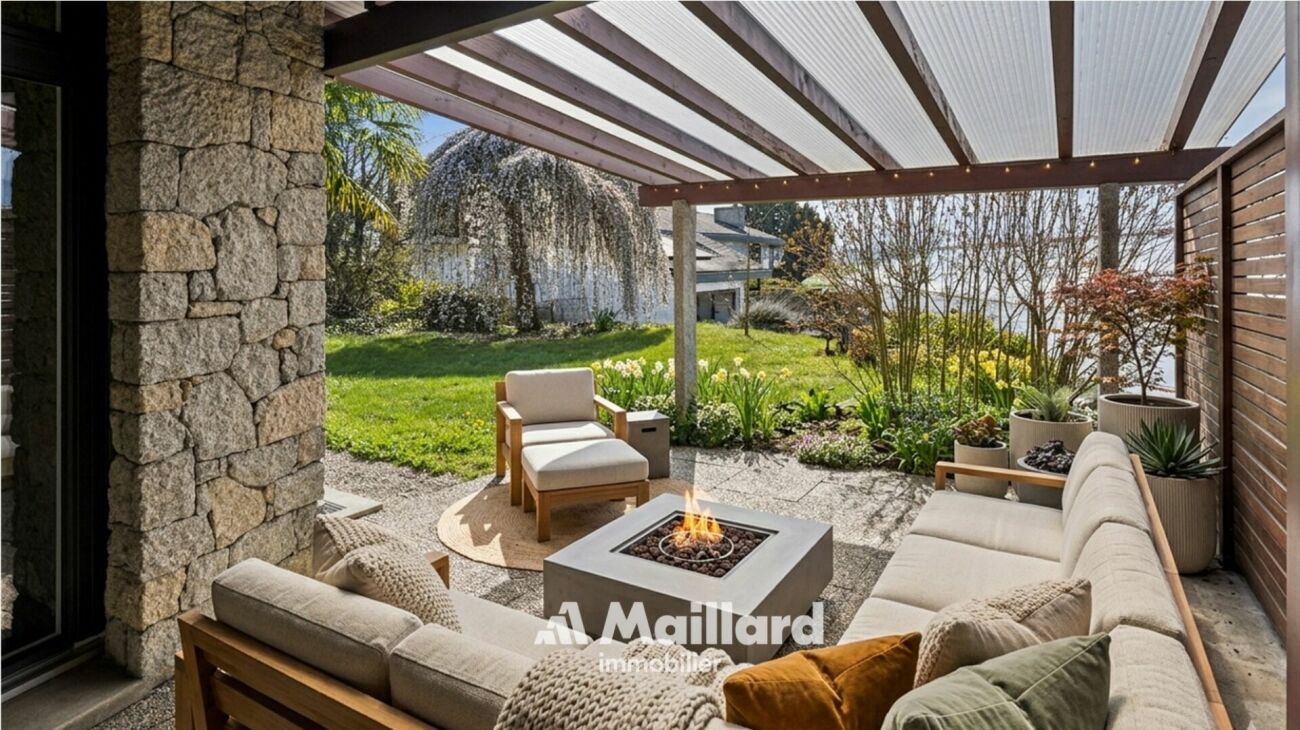
Contemporary villa with pool in an exceptional natural setting An Maillard Immobilier exclusiveIn the heart of the hamlet of La Bruyère in Ferreyres, this elegant villa benefits from a rare location on the edge of the forest, in a green and preserved environment, bordered by La Tine.Built in 2015 on a 1,495 m² plot, it offers a useful area of 188 m². Perfectly maintained and fitted out with great taste, the house seduces with its contemporary style, its bright spaces, its careful finishes and its high-end amenities.Day areaThe house offers a functional and convivial organization. The ground floor accommodates an entrance hall with toilet and cloakroom, a modern open kitchen with central island and fully equipped, a vast living room bathed in light.Night areaThe first floor has two bedrooms, a parental suite with dressing room and private shower room. A bathroom with shower and bathtub.BasementThe fully excavated basement has a multipurpose room of approximately 28 m². This space can accommodate, according to needs, a game room, a fitness room, an office, a workshop or a storage space.High-quality exterior amenitiesThe fully fenced, flat and carefully laid out plot offers a remarkable living space in the heart of nature. This superb exterior has a pool of 8 × 4 meters, a five-seat Jacuzzi and a bioclimatic pergola. An automatic watering system, a lawn mower robot and automatic outdoor lighting complete these exterior amenities perfectly.Photovoltaic panels with battery storage, installed in 2025, further enhance the comfort of the property. A garage box and two outdoor parking spaces complete the set.A villa that is both modern, functional and perfectly maintained, ideal for those who seek calm without renouncing urban comfort and which will seduce lovers of unique and exclusive properties.Simply perfect for a family looking for tranquility and space in a bucolic environment. It will offer you all the comfort and intimacy of an individual villa.

  • Balcony / Terrace
  • Garage
  • Pets allowed
  • +4
New building
1 / 11
5.5 rooms, 148m², CHF 1,790,000.–
Premium
Chemin Poirier-de-la-Croix 17, 1304 Senarclens

New construction of 2 individual villas

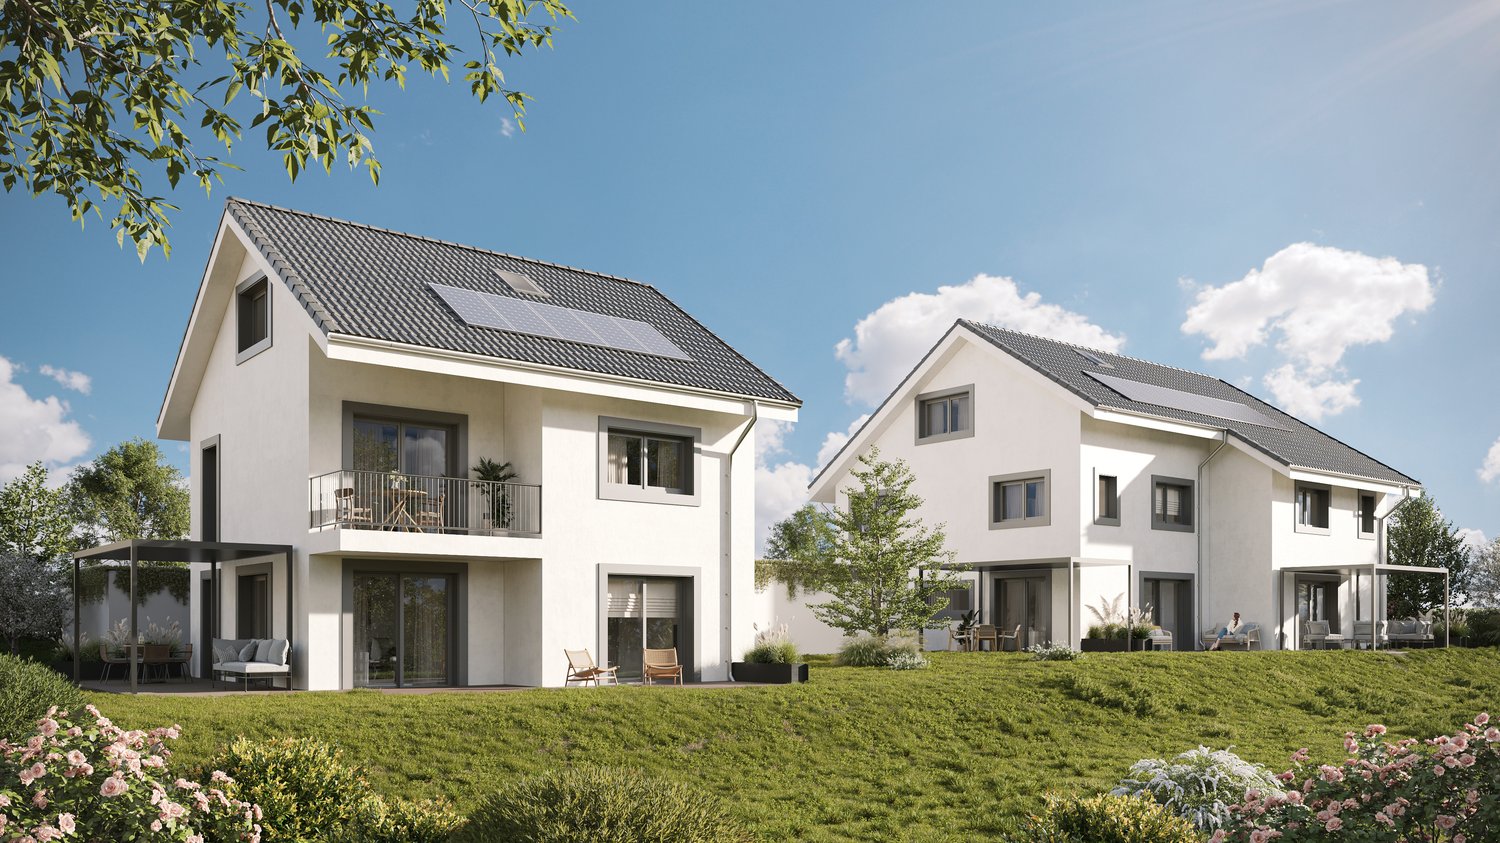
Individual villa with 5.5 rooms – Exceptional view of the Jura and the AlpsDiscover « Les Résidences du Poirier », a new residential project consisting of two magnificent individual villas with 5.5 rooms, benefiting from a privileged setting and a superb panorama of the Jura and the Alps.Designed to offer comfort, space, and quality of life, the villas feature generous living areas as well as beautiful outdoor spaces. Each villa has a large covered terrace, a true extension of the living space, as well as a pleasant private garden allowing you to fully enjoy the beautiful days and the view.Two covered parking spaces complete each property.An interior to your imageThe future owner will have the possibility to personalize the interior finishes and fittings according to their tastes and desires, thanks to the generous budgets included in the sale price.To fully enjoy the outdoors, it is also possible to create a pool as an option.An ideal location« Les Résidences du Poirier » will seduce people looking for an environment that combines tranquility, space, proximity to amenities, and a privileged panorama.The location allows easy access to the main axes and urban centers: • 10 minutes from the A9 highway entrance, which connects the Valais to Geneva, among others • 15 minutes from Morges • 20 minutes from the center of Lausanne Available lotVilla C – CHF 1'790'000.– • Living area: 148 m² • Basement and annexes: 63 m² • Terrace: 71 m² • Private garden: 416 m² • 2 covered parking spaces Villa D – RESERVEDInterior design budgets includedKitchen: CHF 40'000.– Sanitary: CHF 22'000.– Tiles – supply: CHF 60.–/m² Parquet – supply: CHF 90.–/m²These budgets allow future owners to create an interior that resembles them and choose the finishes corresponding to their desires.The complete sales brochure and plans are available upon request.

Travel time
-
1 / 33
10.5 rooms, 450m², CHF 3,600,000.–
Top
Rue du Château-Dessus 2, 1376 Goumoens-la-Ville

Renovated Manor House

Renovated Manor House in the heart of a charming village For sale in the center of Goumoëns-la-Ville - historic manor house of approx. 575 m2 usable space (approx. 450 m2 living space), entirely renovated to offer you all the comfort of a new building and situated on a magnificent plot of over 1,000 m2. The chief town of Gros-de-Vaud, Echallens, is 4 minutes away by car and Lausanne is 30 minutes.The house perfectly combines the charm of the old with the comfort of the modern. It only remains to choose your interior finishes according to your taste, to allow you to create your tailor-made living space (finishes not included in the sale, indicative quote available on request). We specify that the walls are already smoothed (Q4 smoothing) and the electrical and sanitary installations are ready, there is only your personal touch missing!This large villa is divided as follows:Ground floor:A spacious entrance hall, a large kitchen of approx. 20 m2 which opens onto a living/dining room of approx. 37 m2, a living room of approx. 21 m2 which has the possibility of installing a fireplace. This convivial living space, ideal for receiving, opens onto a magnificent terracotta and ceramic tile terrace and a paradisiacal garden. This level also offers a study of approx. 14 m2 and a guest toilet. Practically, a pantry with the possibility of installing a laundry room of approx. 18 m2 is located behind the kitchen to facilitate household management. Moreover, a studio with its own access offers the possibility of accommodating staff or obtaining rental income while preserving your intimacy. Finally, the covered entrance of approx. 10 m2 facilitates access to the villa in rainy weather and a storage room of approx. 6 m2 ensures that you can park your bicycles safely. This level fully enjoys the view of the beautifully landscaped garden.1st floor:A wide corridor leads to the 4 bedrooms. The first is the parental suite with an impressive area of approx. 47 m2, including a dressing room, a bathroom, and a loggia of approx. 6 m2. Then, three beautiful bedrooms enjoy generous areas of approx. 19 m2, 18 m2, and 22 m2. Two comfortable bathrooms of approx. 12 and 14 m2 and a laundry room complete this level.Attic:This beautiful building is crowned by a multipurpose space of approx. 100 m2 with exposed beams. The latter give this level undeniable charm, which also has a large bathroom. Although the villa is impressive, its outdoor facilities are just as much. A large terracotta and ceramic tile terrace equipped with a fabric awning will allow you to welcome your guests and spend unforgettable moments during the beautiful days. Paved paths invite you to stroll through your garden and enjoy it fully. Everything is centered around the centerpiece, the old fountain.Throughout the day, you can enjoy optimal sunshine thanks to the southwest orientation of the plot. In the evening, the garden lighting will allow you to spend memorable evenings.Practically, the plot being flat, and thanks to a robotic lawn mower and automatic watering, the maintenance of the property is easy. For parking your vehicles, the property has six outdoor parking spaces.In summary, it is a rare opportunity to live in a historic property in the center of a charming village while enjoying all the amenities that are 5 minutes away. An opportunity not to be missed!


Travel time
-
Riccio Andrea

Riccio Andrea

1 / 13
Riccio Andrea

Riccio Andrea

  • Parking space
  • Balcony / Terrace
  • View
7.5 rooms, 300m², CHF 1,550,000.–
Top
A Rances, 1439 Rances

Village house with two apartments in the heart of Rances

EXCLUSIVITY BARNES YVERDONProperty of character with generous volumes and remarkable potentialIn the heart of the charming village of Rances, in a pleasant and green environment, this property seduces with its particularly generous volumes, its configuration in two independent dwellings, and the numerous possibilities of evolution it offers.Built on a beautiful plot of 972 m², the property develops an impressive built volume of approximately 2,482 m. It currently houses two spacious 3.5-room apartments, entirely renovated and transformed in 1995. One of the apartments benefits from a generous balcony, while the current configuration of the whole also offers an interesting rental potential.The two apartments offer comfortable and functional layouts, including kitchens, living rooms, bedrooms, bathrooms, and various annexes. Their separate accesses allow for totally independent use, ideal for a family project or rental. According to the needs of the future owners, the two apartments can also be combined to create a single, vast dwelling.A remarkable potential for developmentOne of the main assets of this property lies in the still available, large volumes. The vast attics, currently used mainly as storage, represent an interesting reserve of surface area and offer beautiful perspectives for complementary development.The property also includes a rural area, currently used mainly as a storage space. Associated with the attics and the generous existing volumes, this reinforces the numerous possibilities of evolution and enhancement of the whole.Beautiful outdoor spacesOutside, a large terrace pleasantly extends the living spaces and opens onto a vast, tree-lined garden, offering a green and convivial setting for relaxation and sharing.Five outdoor parking spaces complete the property, including one equipped with an electric vehicle charging station.A well-maintained and regularly improved propertyCarefully maintained over the years, the property benefits from several recent investments contributing to its comfort and sustainability.The roof was completely renovated in 2022. Photovoltaic panels and an electric vehicle charging station were installed in 2023.Heating is ensured by a recent oil-fired boiler, installed in 2025, with heat distribution through the floors in almost all rooms.The property is in a very good general condition and does not require any major work in the short term.By its size, versatility, and development potential, this property constitutes a particularly interesting opportunity for a family looking for spacious rooms, a multigenerational project, or for buyers wishing to combine main residence and rental income in the privileged setting of the charming village of Rances.

  • Parking space
  • Balcony / Terrace
  • View
1 / 20
9 rooms, 184m², CHF 1,290,000.–
Top
1432 Gressy

Rare: 2 houses with solar + heat pump · pool · 5 minutes from Yverdon

🏡 TWO INDEPENDENT HOUSES · GARDEN WITH POOL · 5 MINUTES FROM YVERDON A rare property: two separate houses on the same plot of land with a pool, in the calm of a Vaud village, five minutes from Yverdon-les-Bains. ━━━━━━━━━━━━━━━━━━━━━━━━━━━━━━━━━━━━ ✅ COMPLETE RENOVATION 2020 — NO WORK TO BE FORESEEN ▸ Heat pump installed in 2020 ▸ Photovoltaic panels (9 panels) installed in 2020 ▸ Distribution by radiators ▸ Wood stove in each house ▸ Healthy buildings, excellent maintenance ━━━━━━━━━━━━━━━━━━━━━━━━━━━━━━━━━━━━ 🏠 MAIN HOUSE — 6.5 ROOMS · 124 m² Ground floor: open kitchen, dining room, living room, 1 bedroom, WC-bathroom First floor: 4 bedrooms, dressing room, shower-WC Basement: technical room and laundry 🏠 HOUSE 2 — 2.5 ROOMS · 60 m² · COMPLETELY INDEPENDENT Separate entrance · kitchen · dining room · living room · shower-WC First floor: bedroom and WC-bathroom ━━━━━━━━━━━━━━━━━━━━━━━━━━━━━━━━━━━━ 💰 FINANCIAL ADVANTAGE — A RARE OPPORTUNITY House 2 is rented for about 1'600 CHF/month, which is about 20'000 CHF/year. ▸ WITHOUT rental: required gross income ~ 220'000 CHF/year ▸ WITH rental of House 2: required gross income ~ 175'000 CHF/year ⭐ (Calculation based on the banking standard: 33% of gross income for housing costs, including theoretical interest 5%, repayment 1%, maintenance 1% of the value.) ━━━━━━━━━━━━━━━━━━━━━━━━━━━━━━━━━━━━ ⭐ THREE POSSIBLE USES FOR HOUSE 2 1️⃣ ACCOMMODATE — extended family, guests, parents, independent teenagers 2️⃣ RENT — 1'600 CHF/month, ~20'000 CHF/year income 3️⃣ WORK — office, workshop, studio (separate entrance + kitchen) ━━━━━━━━━━━━━━━━━━━━━━━━━━━━━━━━━━━━ 🏊 EXTERIOR AREAS ▸ 2 individual terraces with south orientation ☀️ (one of them covered) ▸ 🏊 POOL — metal pool, stone surround, paving ▸ 🌳 Garden with trees, vineyard and fountain ▸ 🔥 Outdoor fireplace, closed on three sides ▸ 🅿️ Workshop-storage and several parking spaces ━━━━━━━━━━━━━━━━━━━━━━━━━━━━━━━━━━━━ 📍 IDEAL LOCATION Gressy, a quiet and green village, administratively attached to Yverdon-les-Bains. 🚗 Yverdon (schools, shops, station): 5 MINUTES by car (~4 km) 🛣️ Highway entrance A1: in a few minutes → Lausanne directly accessible 🚌 Regular postal buses to Yverdon ━━━━━━━━━━━━━━━━━━━━━━━━━━━━━━━━━━━━ 📐 SURFACES & LAND ▸ Total living area: 184 m² ▸ Volume: 885 m³ ▸ Land: 565 m² ▸ Type of construction: traditional ▸ Last major renovation: 2020 ▸ CECB updated — will be communicated as soon as it is received

1 / 5
  • Parking space
  • Balcony / Terrace
9.5 rooms, 172m², CHF 1,250,000.–
Top
1446 Baulmes

INVESTMENT WITH POTENTIAL FOR TRANSFORMATION !

In the heart of the village, this bifamilial house dating back to 1836 offers an interesting residential and investment potential. It comprises two 3.5-room apartments currently rented, as well as an old 1.5-room apartment requiring a complete renovation. An old farm part also offers a beautiful volume to transform to create new housing, subject to the necessary authorizations. The 660 m² plot includes a garden at the disposal of the tenants. With a total volume of approximately 2232 m³, this property constitutes a good investment and development opportunity.This offer from BETTERHOMES is characterized by the following advantages: - an old individual single-family house comprising:- a 3.5-room apartment (ground floor) of 74 m²: rented- a 3.5-room apartment (1st floor) of 98 m²: rented- a 1.5-room apartment (1st floor) to be completely renovated- a large raw farm to be transformed- a garden- in the center of the village- close to the train station- etc., etc., etc. ...Interested? Contact us for a non-binding visit - an online visit is also possible!Not the right one? You will find over 2,000 other objects on: www.betterhomes.ch - The Swiss specialist for real estate transactions.Do you have a property to sell?Take advantage of our know-how: https://www.betterhomes.ch/en/take-advantageDo you want to know the value of your property?Discover its value now with our free, non-binding, and immediate estimate!https://www.betterhomes.ch/en/knowledge/estimateMore detailsLocation: central, quiet, and close to the train stationBuilding condition: oldBathrooms: 2 (2x WC / sink / bathtub) Heating system: radiators, district heating (wood pellets)Public transport: train station, 200 mSchool: primary and secondary school, 300 mShops: bakery / grocery store, 150 m / Coop / Migros, 8 km

  • Parking space
  • Balcony / Terrace
Danny Caldas

Danny Caldas

1 / 13
Danny Caldas

Danny Caldas

  • Parking space
  • Balcony / Terrace
  • Garage
  • +2
6.5 rooms, 200m², CHF 1,190,000.–
Rue du Collège 7, 1434 Ependes VD

Large house with 2 apartments, ideal for families or rental income

A Maillard exclusive - ideal for a large family or for rental incomeLocationThe house is located in the center of Ependes, benefiting from a practical location, directly adjacent to the train station and the village center. Its current configuration suits a family, while already offering a basis for transformation into two separate apartments, with two independent entrances.DescriptionThe ground floor comprises two rooms, a laundry room, a bathroom, and a cellar, offering additional, useful spaces for daily needs or for future renovation.On the upper floor, the first apartment with 2.5 rooms proposes a vast open space including the kitchen, dining room, and living room. It also includes a bedroom and a shower room. From the bedroom, an additional non-habitable room is accessible and can serve as a dressing room, office, or additional storage space.The second apartment, located on the 2nd floor, has a configuration of 3.5 rooms. It includes two large bedrooms, a third room that can be used as an office or dressing room, and a shower room.A part of the barn is also available and opens up interesting possibilities for expansion, allowing for the enlargement of living spaces or the creation of additional volumes according to needs.ExteriorOutside, a pleasant terrace on the ground floor completes the ensemble and offers an appreciable space for nice days.ParkingThe property has numerous parking solutions, with 3 outdoor spaces and 3 individual garage boxes.

  • Parking space
  • Balcony / Terrace
  • Garage
  • +2
Travel time
-
1 / 15
5.5 rooms, 170m², CHF 1,640,000.–
Route de la Brossière 2, 1354 Montcherand

VERY BEAUTIFUL VILLA, COMPLETELY RENOVATED, PERFECT FOR A FAMILY

VERY BEAUTIFUL VILLA, COMPLETELY RENOVATED, PERFECT FOR A FAMILY MORE PHOTOS AND PLANS ON WWW.CURTET-IMMOBILIER.CHMontcherand is a charming village located about 2km from Orbe, in the Jura-Nord vaudois district. It has several local companies that bring the village and the town of Orbe to life, with all the necessary shops for daily needs. Built in a traditional way in 1979, this individual villa is located on the heights of Montcherand and benefits from a beautiful, unobstructed view of the Alps. Situated on a plot of 1'098 m², it is ideal for a family.The house was completely redesigned and renovated in 2014 with quality materials and a lot of taste.Life is mainly organized on the ground floor, around a large, bright living room with custom-made wall units and an open kitchen with a central island. There is also a bedroom and a shower room. The sleeping area is on the upper floor in the attic with 3 bedrooms and the bathroom. The fully excavated basement offers additional beautiful volumes and includes several rooms. You will also find a beautiful wine cellar equipped with a bottle rack and ventilation. Outside, there is a paved, covered terrace with a south-facing orientation and a garden. Access to the property is via a large, paved courtyard that can accommodate several vehicles, as well as a double garage. Contact Julien Facchinetti for more information. 024 466 21 00.

Travel time
-
Aline Jaquier

Aline Jaquier

1 / 13
Aline Jaquier

Aline Jaquier

  • Balcony / Terrace
  • Garage
  • Pets allowed
  • +4
5.5 rooms, 160m², CHF 1,950,000.–
1313 Ferreyres

Contemporary villa with pool in an exceptional natural setting

Contemporary villa with pool in an exceptional natural setting An Maillard Immobilier exclusiveIn the heart of the La Bruyère hamlet, this elegant villa benefits from a rare location on the edge of the forest, in a green and preserved environment, bordered by La Tine.Built in 2015 on a 1,495 m² plot, it offers a useful area of 188 m². Perfectly maintained and tastefully decorated, the house seduces with its contemporary style, its bright spaces, its refined amenities, and its high-end finishes.Day areaThe house offers a functional and convivial organization. The ground floor includes an entrance hall with toilet and cloakroom, a modern open kitchen with central island and fully equipped, a vast living room bathed in light.Night area The first floor has two bedrooms, a parental suite with dressing room and private shower room. A bathroom with shower and bathtub.BasementThe fully excavated basement has a multipurpose room of approximately 28 m². This space can accommodate, according to needs, a game room, a gym, an office, a workshop, or a storage space.High-quality exterior amenities Fully fenced, the flat and carefully laid out plot offers a remarkable living environment in the heart of nature. This superb exterior has a pool of 8 × 4 meters, a five-seat jacuzzi, and a bioclimatic pergola. Automatic watering, a lawn mower robot, and automatic outdoor lighting complete these exterior amenities.Photovoltaic panels with battery storage, installed in 2025, further enhance the property's comfort. A garage-box and two outdoor parking spaces complete the set.A villa that is both modern, functional, and perfectly maintained, ideal for those seeking calm without renouncing urban comfort and which will seduce lovers of unique and exclusive properties.Simply perfect for a family looking for tranquility and space in a bucolic environment. It will offer you all the comfort and intimacy of an individual villa.

  • Balcony / Terrace
  • Garage
  • Pets allowed
  • +4
Emmanuelle Mottaz

Emmanuelle Mottaz

1 / 17
Emmanuelle Mottaz

Emmanuelle Mottaz

  • Parking space
  • Balcony / Terrace
  • Garage
  • +4
8.5 rooms, 250m², CHF 1,690,000.–
Chemin des Serres 3, 1434 Ependes VD

Épendes - Generous individual villa with 2 apartments and outbuilding

An individual villa with free apartment, rental income, and large garden Maillard Immobilier Yverdon offers you exclusively this individual villa located in a calm and green environment, away from the village, but with immediate proximity to the CFF train station on the Yverdon-Lausanne line. The property includes two apartments of 4.5 and 3.5 rooms, as well as an independent studio, offering different possibilities of use. The 4.5-room apartment on the ground floor is free and allows for immediate installation, while the studio and the 3.5-room apartment are currently rented and generate CHF 25,680.- of net rental income per year. Built in 1969 and expanded in 1994, this house has been carefully maintained. Some renovation work can be considered to bring certain areas up to date and enhance the property even more. The apartment on the first floor can also be combined with the one on the ground floor to create a more spacious accommodation, especially for a family looking for more rooms and space. Outside, the property benefits from a large, south-facing garden with a pergola and barbecue area. Three garages and several outdoor parking spaces complete the parking possibilities. The annexes include, among other things, a cellar with a wine cellar, a workshop, and a full basement. The highlights • Individual villa with 2 apartments + studio • 4.5-room apartment free • CHF 25,680.- net rental income per year • 3.5-room apartment and studio currently rented • Possibility to combine the two apartments • Large, south-facing garden • Pergola and barbecue area • 3 garages + outdoor parking spaces • Cellar with wine cellar • Workshop and full basement • CFF train station in immediate proximity • Calm and green environment • Some renovation work to be expected A rare opportunity not to be missed! Virtual tour: https://my.matterport.com/show/?m=w6obDaKbiYA MAIN APARTMENT 4.5 ROOMS ON GROUND FLOOR - APPROX. 143 M² • Entrance hall • Guest toilet • Spacious living room with fireplace • Fitted kitchen • Bathroom • 3 bedrooms • Direct access to basement • Outdoor access • Covered terrace • Pergola with barbecue • Private garden with shed FREE APARTMENT 3.5 ROOMS ON 1ST FLOOR - APPROX. 63 M² • Corridor with built-in cupboards • Kitchenette • Dining room/living room • 2 bedrooms • Shower/WC • Large storage room under the attic • Balcony and private garden • Laundry room and basement RENTED STUDIO ON GROUND FLOOR - APPROX. 44 M² • Entrance • Living room with fitted kitchen • Bathroom RENTED BASMENT - APPROX. 140 M² • Available space (playroom, workshop, office) approx. 50 m² • Storage room approx. 16 m² • Shared laundry room with 1 washing machine, 1 dryer, 3 freezers, 1 fridge, 1 sink • Vegetable cellar approx. 11 m² • WC with washbasin • Technical room (oil heating Viessman from 2015 - heating/ECS production) • Wine cellar approx. 16 m² • Air-conditioned wine cellar with shelving approx. 9 m² DETAILED LIST ON REQUEST • 1969: Construction • 1994: Expansion • 2005: Kitchen and sanitary renovation • 2015: Heating renovation • 2017: Window and shutter renovation • 2019: Renovation of 3.5-room apartment on 1st floor • 2020: Renovation of studio • 2021: Pergola creation and terrace renovation • 2023: Facade and roof renovation • 2024: Renovation of 4.5-room apartment on ground floor Layout: • Ground floor - 4.5-room apartment (free) Immediately habitableDirect access to gardenBright and well-oriented • Ground floor - Studio (rented) Small, independent apartmentGenerates additional rental income • 1st floor - 3.5-room apartment (rented) Can be combined without renovation with the ground floor apartment to create more space, comfort, and rooms Interesting rental condition (on request) Stable income

  • Parking space
  • Balcony / Terrace
  • Garage
  • +4
Travel time
-
1 / 16
12 rooms, 540m², Price on request
Route d'Echallens 32, 1418 Vuarrens

Atypical property on over 6,000 m2 under renovation, not subject to LDFR

Atypical property on over 6,000 m2 under renovation, not subject to LDFR More information on WWW.CURTET-IMMOBILIER.CHA magnificent space to discover at the back of the property with a superb view of the entire Jura range, the Suchet, up to the Dent-de-Vaulion: • a wooded park. • a horse park. • an annex for two horses. The charm of a manor house with its facade on the road, covered with virgin vine and its window frames in molasse or the western part which would be more like a villa and a Bressan barn with its half-timbered facade.This out-of-the-ordinary property will seduce lovers of character places. Its many spaces with varied atmospheres, equipped with stained glass windows, large fireplaces, Gothic elements and atypical rooms, offer a unique setting, conducive to multiple projects.A true place of inspiration, this property develops a singular atmosphere where character architecture, generous volumes and reception spaces blend together.The property is located in the village zone and the peripheral zone, not subject to the LDFR (rural land law).Built in 1840, it was certainly renovated in the 80s and now has 12 rooms and a whole attic that could be converted. Transformation work has already begun in the house, but it remains to be completed by the future owners.Transformation potential: according to the communal regulations, one could create 6 apartments in the existing volume.Contact Julien Facchinetti for more information. 024 466 21 00.

Travel time
-
1 / 13
  • Parking space
  • Balcony / Terrace
  • Garage
5.5 rooms, 134m², CHF 970,000.–
En Sonville 8, 1357 Lignerolle

Semi-Detached Villa "Les Coteaux" - Nature and Comfort

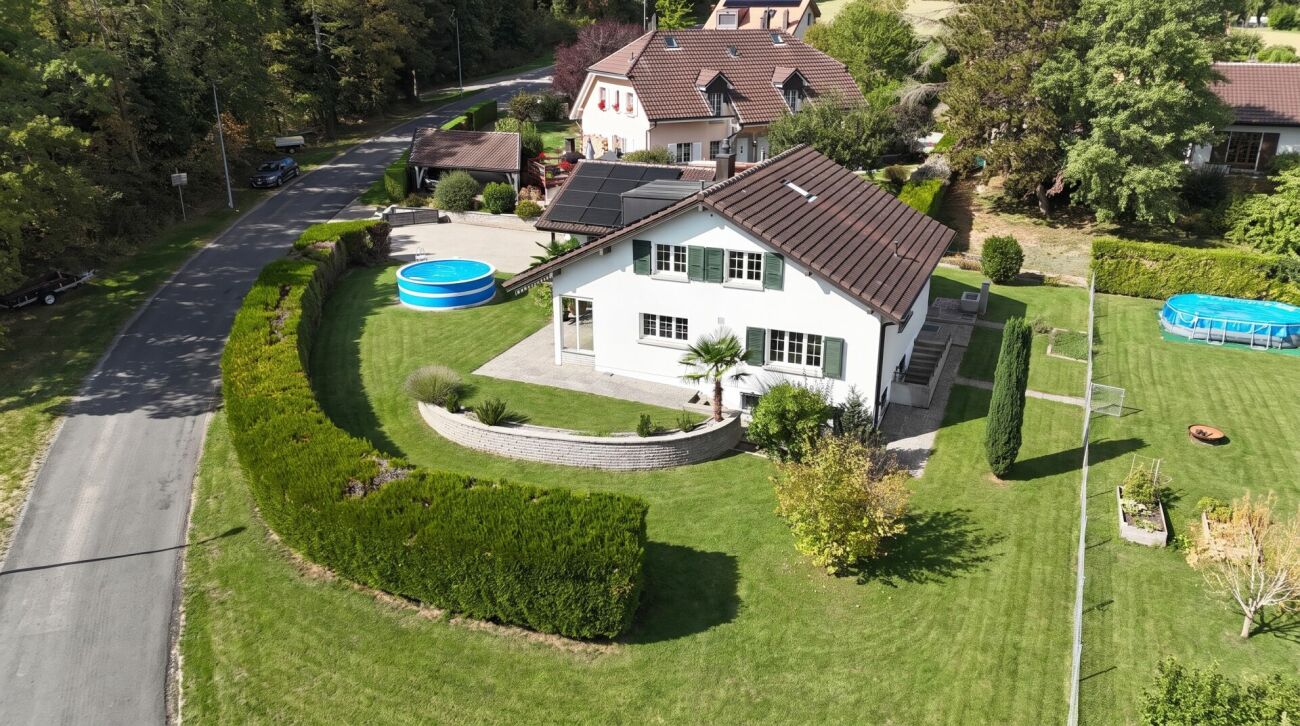
Just a few minutes from Orbe!Nature lovers, your future semi-detached villa in Lignerolle is waiting for you! Immerse yourself in the heart of a picturesque and peaceful setting and let yourself be seduced by this residence, away from urban hustle and bustle. Bathed in light thanks to its southeast orientation, this villa offers a true invitation to tranquility and well-being.A haven of peace for your familyWith its 134 m² of living space, this villa has been designed to offer spacious and functional areas, perfect for meeting the needs of a family seeking comfort and conviviality. The modern design combines elegance and practicality, creating a warm and welcoming atmosphere amidst the fields.This house consists of:Basement:A shared technical roomAn individual laundry roomAn individual cellar of 15.5 m²Ground floor:An entrance hallAn open kitchen with a pleasant living roomA guest toilet1st floor:3 bedroomsA bathroomAttic:A parental bedroom with an adjacent bathroom and dressing roomThis residential complex is the ideal residence for those who aspire to a perfect combination of harmony and practicality. You will have the opportunity to choose the materials and finishes of your future villa, allowing you to create a space that suits you.Exterior areas:A pergola (optional)A terraceA lovely gardenParking:Parking is secured by a garage and an external parking space.Exterior areas:A pergolaA pleasant terraceA perfectly leveled gardenAmenities:Regional restaurant, 9 minutes by carBus stop "Lignerolle Eglise", 7 minutes on footMigros, Coop, Aldi, Denner: 10 minutes (Orbe)Education:Nursery: "Les Petits Castor" in Orbe, 10 minutes by carKindergarten: "Jardin d'enfants Halte-jeux les Baulminois" in Baulmes, 9 minutes by carPrimary school (1st-8th grade): Orbe and surrounding schools, 9 minutes by carSecondary school: Orbe and surrounding schools, 9 minutes by carLet yourself be seduced by this opportunity to live in harmony with nature!
  • Parking space
  • Balcony / Terrace
  • Garage
Travel time
-
1 / 13
  • Parking space
  • Balcony / Terrace
  • Garage
5.5 rooms, 136m², CHF 1,030,000.–
En Sonville 8, 1350 Orbe

Semi-Detached Villa "Les Coteaux" - Nature and Comfort

Just a few minutes from Orbe!Nature lovers, your future semi-detached villa in Lignerolle is waiting for you! Immerse yourself in a picturesque and peaceful setting and let yourself be seduced by this house, away from urban hustle and bustle. With its southwest orientation, this villa is bathed in light and offers a true invitation to tranquility and well-being.A haven of peace for your familyWith over 135 m² of living space, this villa has been designed to provide spacious and functional areas, perfect for meeting the needs of a family seeking comfort and conviviality. The modern design combines elegance and practicality, creating a warm and welcoming atmosphere.This house consists of:Basement:A shared technical roomAn individual laundry roomAn individual cellar of 16 m2Ground floor:An entrance hallAn open kitchen with a pleasant living roomA guest toilet1st floor:3 bedroomsA bathroomAttic:A parental bedroom with an adjacent bathroom and dressing roomThis residential complex is the ideal residence for those who aspire to a perfect combination of harmony and practicality. You will have the opportunity to choose the materials and finishes of your future villa, allowing you to create a space that suits you.Outdoor areas:A pergola (optional)A terraceA pleasant gardenParking:Parking is ensured by a garage and an outdoor parking space.Outdoor areas:A pergolaA pleasant terraceA perfectly flat gardenAmenities:Regional restaurant at 9 minutes by carBus stop "Lignerolle Eglise" at 7 minutes on footMigros, Coop, Aldi, Denner: at 10 minutes (Orbe)Education:Nursery: "Les Petits Castor" in Orbe, 10 minutes by carKindergarten: "Jardin d'enfants Halte-jeux les Baulminois" in Baulmes, 9 minutes by carPrimary school (1-8th grade): Orbe and surrounding schools, 9 minutes by carSecondary school: Orbe and surrounding schools, 9 minutes by carLet yourself be seduced by this opportunity to live in harmony with nature!

  • Parking space
  • Balcony / Terrace
  • Garage
Jean-Baptiste Duroc-Danner

Jean-Baptiste Duroc-Danner

1 / 10
Jean-Baptiste Duroc-Danner

Jean-Baptiste Duroc-Danner

  • Parking space
  • Balcony / Terrace
  • Pets allowed
5.5 rooms, 161m², CHF 1,320,000.–
Rue du Village 8, 1400 Yverdon-les-Bains

Exceptional triplex with private garden - 5.5 rooms

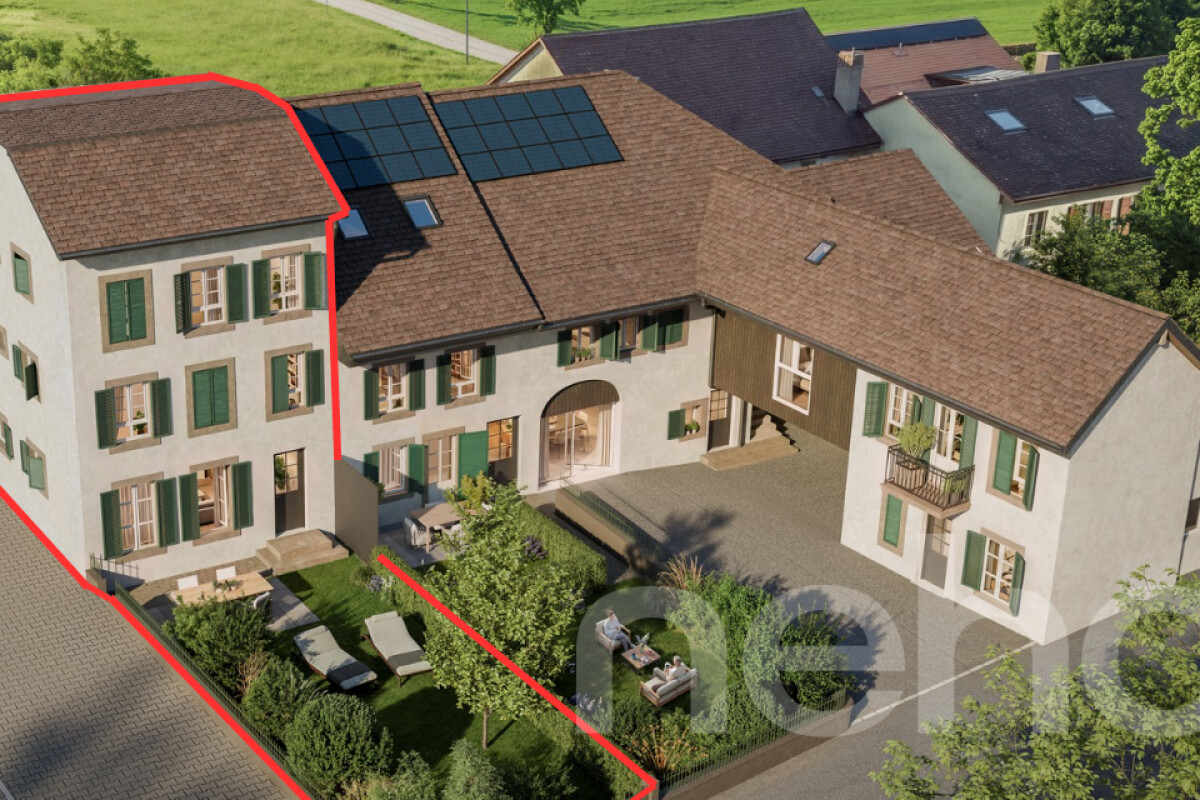
Located in Chamblon, near Yverdon-les-Bains, discover this superb 5.5-room triplex apartment. Designed as a real family home, it offers a living area of approximately 141 m². Spread over three levels, it seduces with its generous volumes, natural light and functional layout.Southeast facing, the apartment benefits from generous sunshine from morning to evening, offering a bright and pleasant living space.The ground floor is dedicated to daily life with a large living room open to the kitchen and dining room, complemented by a guest toilet.Outside, the terrace extends the living spaces and opens onto a private garden of approximately 65 m², ideal for outdoor meals or enjoying the fine weather.Upstairs, two bedrooms share a bathroom, while the top level accommodates two additional bedrooms and a second bathroom. A multi-level distribution that allows each person to benefit from their own space while preserving intimacy.A spacious basement offers precious storage space and a large volume of 54.5 m² located in the attic is proposed as an option.An outdoor parking space completes this property. FINISHESYou will be able to personalize the finishes: floors, kitchen, walls, bathrooms. • Kitchen budget (supply and installation) 26'000.00 TTC • Sanitary budget (supply) CHF 16'200.00 TTC • Tiling (supply) CHF 55/m² • Parquet (supply and installation) CHF 120/m² ADDRESS Rue du Village 8, 1436 ChamblonDO YOU WANT TO VISIT? PLEASE REGISTER FIRST: https://neho.ch/b/1400-26-8

  • Parking space
  • Balcony / Terrace
  • Pets allowed
Travel time
-
1 / 13
6.5 rooms, 137m², CHF 1,020,000.–
Auf Anfrage 1, 1315 La Sarraz

ImmoSky Exclusive 2 Apartment Chalet in La Sarraz

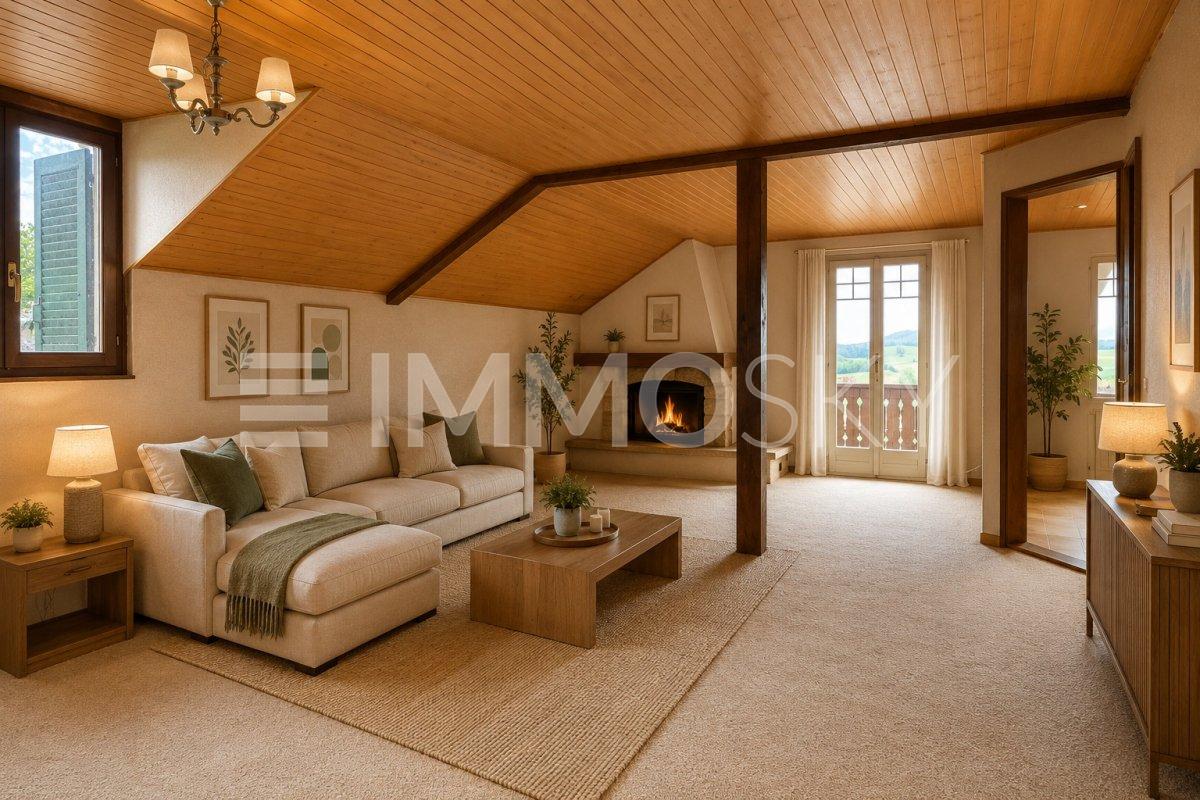
"EXCLUSIVE TO IMMOSKY"La Sarraz | 2 Apartment Chalet | 6.5 rooms | approx. 137 m² living space | Plot of 1743 m²Located in a peaceful and green setting, this charming chalet, built in 1927 and renovated in 1984, offers a magnificent unobstructed view of the Cossonay hills and the surrounding countryside. Nestled on a beautiful tree-lined plot of 1'743 m² with an unobstructed view of the surrounding countryside, this character property to be renovated presents a strong development potential. About 700 m² of land are fully exploitable, while the rest of the plot consists of a natural cliff and a wasteland.Spread over two levels, the property consists of two independent apartments of 3.5 rooms. The ground floor apartment has a bright living room, a fitted kitchen, two bedrooms and direct access to the garden. On the upper floor, the second apartment also benefits from two bedrooms, a balcony with a panoramic view and an independent entrance, ideal for a family project or rental.The chalet also includes a complete basement with cellar, laundry room, technical room and cellar, as well as a superb workshop of about 29 m². Outside, you can enjoy a pergola with a fireplace and outdoor kitchen, tree-lined gardens, a closed garage and four outdoor parking spaces.A rare property, full of charm and possibilities, to be discovered without delay.Interested? Contact me without further ado:Simon Spasov +41 76 209 80 64

1 / 13
5.5 rooms, 162m², CHF 1,295,000.–
Route de Croy 2, 1353 Bofflens

Beautiful single-family villa with 5.5 rooms in Bofflens

Discover this ideal haven of peace! Located in the charming and peaceful village of Bofflens, close to the amenities of the town of Orbe, this spacious single-family villa (approximately 162 m²) from 2017 combines modernity and quality of life. Built on a generous plot of 1,394 m², this property offers a free and panoramic view of the surrounding fields and the Jura range. Rare financial opportunity: benefit from a fixed, low mortgage rate until 2030! In addition to acquiring a charming property, you can also save significantly on your monthly payments by taking over the current mortgage. Security and purchasing power protection are guaranteed for the next few years. This beautiful villa presents itself as follows: Inside: Ground floor: • An entrance hall with cupboards; • A shower room with WC; • A spacious living area; • A fully equipped kitchen open to the living area; • A chimney connection (possibility of installing a stove); • A staircase to the upper floor and the basement. Upper floor: • Four bedrooms; • A bathroom with WC; • Access to the attic. • Unfinished attic. Basement - photos to follow soon: • A large basement; • A technical room and a laundry room, • A large, unheated room. Outside and extras: • Large terraces; • A private driveway; • A separate double garage with an electric vehicle charging station; • Several parking spaces; • A large, tree-lined garden; • A Husqvarna lawn mower • Various fruit trees; • A vegetable garden; • Peace and idyllic surroundings Technical details: • Heating: gas boiler and thermal solar panels on the roof of the villa. The heat is distributed through the floors. • Photovoltaic panels on the roof of the garage. • PVC windows: insulated glazing; • The house is equipped with an Emipuls water treatment system, which provides effective and environmentally friendly protection against lime and rust; • All rooms are equipped with Ethernet connections (RJ45) - a single router is sufficient to supply the entire apartment. Advantageous location: This villa offers a quiet and sunny environment, particularly suitable for families. Transportation and communication: The "Bofflens Laiterie" and "Bofflens Chaumy" bus stops are nearby and facilitate travel. Arnex-sur-Orbe train station: 3 kilometers Croy-Romaimôtier train station: 2.5 kilometers Orbe highway access: 6.5 kilometers Do not hesitate to contact us to organize a visit and discover the full potential of this beautiful house!

Travel time
-
Kevin Rogato

Kevin Rogato

1 / 13
Kevin Rogato

Kevin Rogato

  • Balcony / Terrace
  • Child-friendly
7.5 rooms, 170m², CHF 1,720,000.–
Chemin de Florimont 6, 1305 Penthalaz

Beautiful individual house in a quiet and residential area

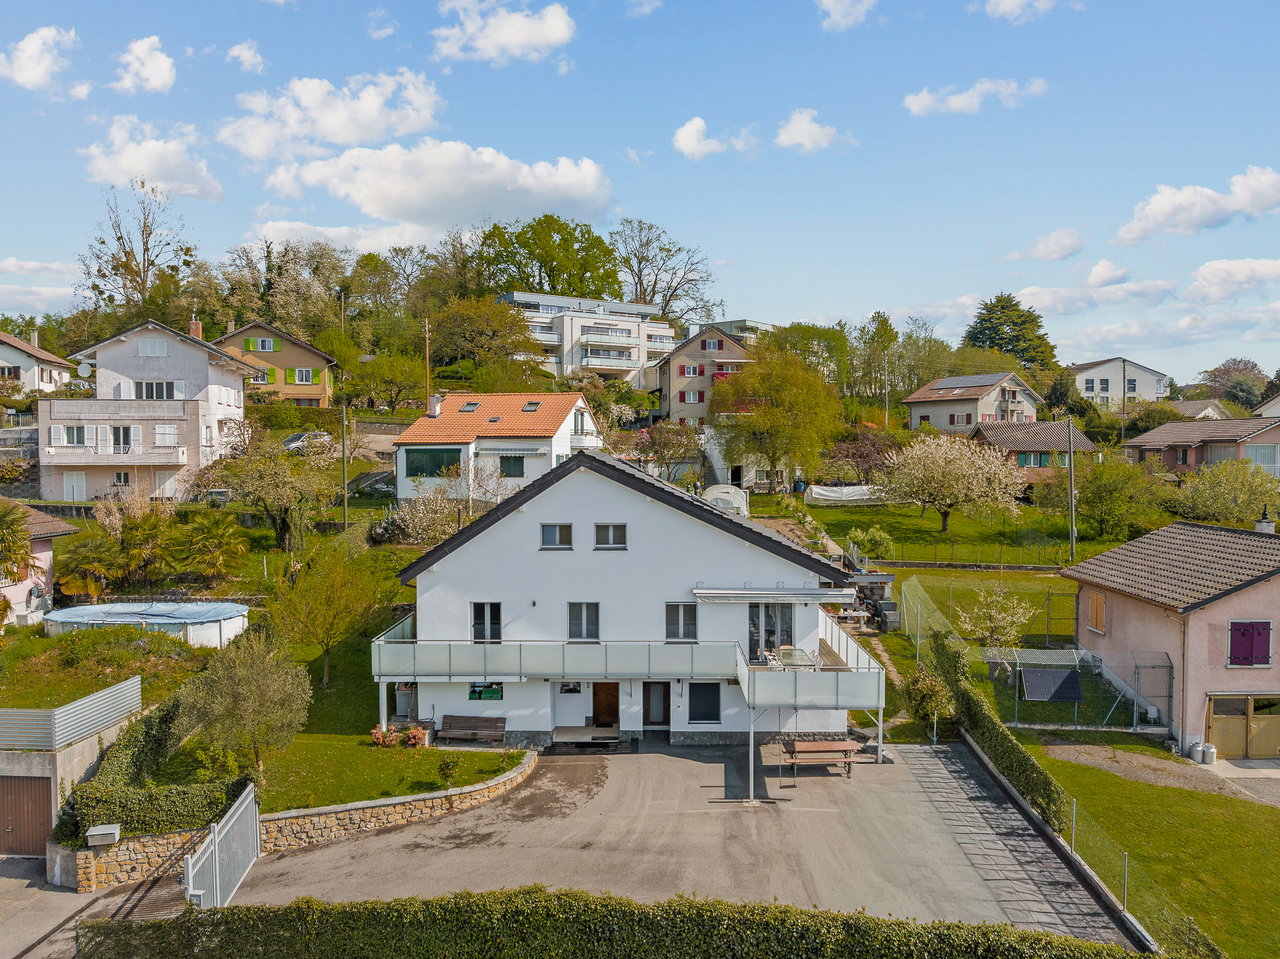
Nestled in the heart of the charming commune of Penthalaz, this superb individual villa will seduce families looking for a spacious, harmonious, and privileged living environment.Built in a quiet and green residential environment, this fully renovated property from 2015 elegantly combines modernity, comfort, and impeccable maintenance. Spread over several levels, it has 7.5 rooms with generous volumes, offering a fluid and perfectly thought-out interior organization to meet the needs of a comfortable family life.Located on a beautiful, 703 m² enclosed plot, the house benefits from particularly attractive outdoor amenities: a large courtyard that can accommodate up to 6 vehicles, a wide peripheral balcony, and a magnificent, tree-lined garden, ideal for fully enjoying the beautiful days in a serene setting.The ground floor also includes an independent space consisting of two rooms with a separate entrance, perfect for housing a loved one, welcoming guests, or exercising a professional activity in complete autonomy.The entire property is secured by an automated gate, guaranteeing comfort and tranquility on a daily basis.Thanks to its strategic location, this home benefits from quick access to schools, shops, public transport, and sports facilities, making this address a rare opportunity where quality of life, practicality, and serenity meet perfectly.

  • Balcony / Terrace
  • Child-friendly
Travel time
-

Other interesting objects