1 result - Buy a new build apartment: Aranno

1 / 2
4.5 rooms, 146m², CHF 434,000.–
6994 Aranno

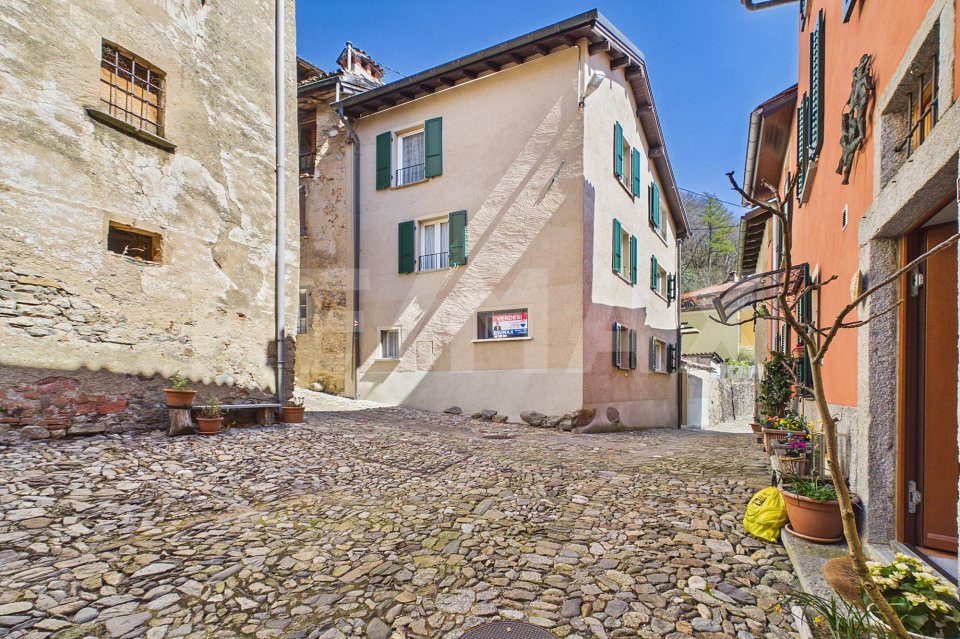
Casa ticinese rinnovata con giardino e possibilità di ampliamento

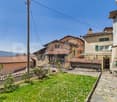
*** Tutti gli immobili e foto su www.remax.ch e su www.newhome.ch ***Una casa autentica nel cuore del nucleo, completamente rinnovata e pronta da vivere. Spazi distribuiti su più livelli, giardino privato e uninteressante possibilità di ampliamento con stalla adiacente. Una soluzione ideale per chi cerca carattere, tranquillità e prospettiva di crescita.Nel nucleo di Aranno, in una posizione tranquilla e autentica, proponiamo una casa ticinese completamente rinnovata nel 2023, che unisce il fascino della tradizione alla praticità di una distribuzione moderna su più livelli.Labitazione si sviluppa su tre piani per una superficie abitabile di circa 127 mq, ai quali si aggiungono locali accessori e spazi esterni che arricchiscono ulteriormente la proprietà.Al piano terra, lingresso introduce in un ambiente accogliente composto da zona pranzo e soggiorno con camino, affiancati da una cucina separata e funzionale. Il piano è completato da un bagno con doccia, un corridoio ben organizzato e un pratico ripostiglio, elementi che rendono questo livello particolarmente comodo nella vita quotidiana.Salendo al primo piano si accede alla zona notte principale, composta da una camera da letto matrimoniale, uno studio, e da un spazio ampio e luminoso che si presta perfettamente come area relax, angolo lettura o spazio di lavoro. Su questo livello troviamo inoltre una cantina interna, una soluzione rara e funzionale.Il secondo piano amplia ulteriormente le possibilità abitative: qui troviamo altre due camere da letto e un locale hobby utilizzato come sala per il fai-da-te.Gli spazi esterni rappresentano un valore aggiunto concreto: giardino e terrazza con ripostiglio, per un totale di circa 84 mq permettono di vivere la casa anche allaperto, creando un ambiente piacevole per momenti di relax o convivialità.Dal punto di vista tecnico, la casa è dotata di un sistema di riscaldamento con camino a pellet e radiatori elettrici ad accumulo, supportati da un impianto fotovoltaico da 4.15 kW, una combinazione che contribuisce a una gestione energetica efficiente.Un elemento distintivo di questa proprietà è la possibilità di acquistare separatamente una caratteristica stalla con giardino, situata sul mappale adiacente. Questo edificio può essere ristrutturato e collegato internamente alla casa, permettendo di ampliare la superficie abitativa o creare una seconda unità indipendente. Unopportunità interessante sia per uso familiare che per valorizzazione nel tempo.Questa casa si rivolge a chi cerca unabitazione principale in un contesto autentico, con spazi ben distribuiti, esterni vivibili e un potenziale concreto di sviluppo futuro.In qualità di referente responsabile, sono a vostra disposizione per inviarvi la documentazione di vendita completa via e-mail. Sarò poi lieto di fissare un appuntamento per una visita dopo una consultazione telefonica. Attendo con piacere la vostra richiesta per consigliarvi personalmente e per mostrarvi questo interessante immobile.Parlo italiano, tedesco, inglese e francese sarò lieto di assistervi in ogni lingua.-*** Alle Immobilien und Fotos auf www.remax.ch und auf www.newhome.ch ***Ein authentisches Haus im Herzen des Dorfkerns, vollständig renoviert und sofort bezugsbereit. Räume auf mehreren Ebenen verteilt, privater Garten und eine interessante Erweiterungsmöglichkeit durch die angrenzende Scheune. Eine ideale Lösung für alle, die Charakter, Ruhe und Entwicklungspotenzial suchen.Im Dorfkern von Aranno, in ruhiger und authentischer Lage, bieten wir ein im Jahr 2023 vollständig renoviertes Tessiner Haus an, das den Charme der Tradition mit einer modernen Raumaufteilung über mehrere Ebenen verbindet.Das Haus erstreckt sich über drei Etagen mit einer Wohnfläche von ca. 127 m², ergänzt durch Nebenräume und Aussenbereiche, die die Liegenschaft zusätzlich aufwerten.Im Erdgeschoss empfängt ein einladender Eingangsbereich mit Ess- und Wohnbereich mit
More objects in your automatically expanded search area
20 results - Radius: + 10km
New building
1 / 30
  • Parking space
  • Balcony / Terrace
  • Garage
  • +5
5.5 rooms, CHF 2,050,000.–
Premium
Via Pessin 4, 6952 Canobbio

Residenza Le Gemme - Exclusive Attic Apartment with large terraces and lake view

In the heart of Canobbio, the "balcony over Lugano", a new residence is born with only three units: a refined project where contemporary design, high-quality finishes, and a strategic location meet just a few minutes from the city center.The building, located in Via Pessin, enjoys a privileged position: immersed in a quiet and green residential context, but just a few steps from all services. The center of Lugano and the FFS station are reachable in a few minutes by car and with direct connection via line 4 of public transport. In the immediate vicinity are communal schools and the Centro studi Trevano, the Mercato Resega supermarket, shops, bars, and restaurants of the town center. The Lugano Nord and Lugano Sud highway exits, the Cornaredo sports center, and the Ospedale Civico are just a short distance away.Canobbio is today one of the municipalities in the Luganese with the best development prospects, thanks to the redevelopment of the Cornaredo Trevano axis: an investment that looks to the future.Exclusive new apartment with lake view on the top floor with 5.5 rooms and direct elevator, large covered terraces, and rooftop, ideal for those looking for a unique home, directly from the owner.The unit consists of: • entrance hall • large living area with kitchen • internal laundry room • 3 double bedrooms • 3 bathrooms • master suite with walk-in closet and private bathroom • double covered terrace • rooftop terrace • private cellar Surfaces: • SUL apartment: 176.00 sqm • Covered terraces: 44.30 sqm • Rooftop terrace: 51.40 sqm • Cellar: 8.00 sqmTotal commercial surface SUC: 212.40 sqm The unit is completed by: • Parking spaces in the garage at 55,000 CHF each Features and finishesThe unit stands out for its lake view, rooms, and surfaces of high standard.The apartment has floor heating and cooling with a heat pump, for maximum comfort in every season. The internal finishes can be personalized to adapt each room to the buyer's taste and needs.Given the location, there is the possibility of use as a secondary residence. A rare opportunity to purchase a valuable home in one of the most promising areas of the Luganese.


  • Parking space
  • Balcony / Terrace
  • Garage
  • +5
Travel time
-
New building
1 / 23
  • Parking space
  • Balcony / Terrace
  • Garage
  • +4
5.5 rooms, CHF 1,850,000.–
Premium
Via Pessin 4, 6952 Canobbio

Residenza Le Gemme - Ground Floor Apartment with Private Garden

In the heart of Canobbio, the "balcony over Lugano", a new residence with only three units is born: a refined project where contemporary design, high-quality finishes, and a strategic location meet just a few minutes from the city center.The building, located in Via Pessin, enjoys a privileged position: it is immersed in a quiet and green residential context, but just a few steps from all services. The center of Lugano and the FFS station are reachable in a few minutes by car and with direct connection via line 4 of public transport. In the immediate vicinity are municipal schools and the Centro studi Trevano, the Mercato Resega supermarket, shops, bars, and restaurants of the nucleus. The Lugano Nord and Lugano Sud highway exits, the Cornaredo sports center, and the Ospedale Civico are just a short distance away.Canobbio is today one of the municipalities in the Luganese with the best development prospects, thanks to the redevelopment of the Cornaredo Trevano axis: an investment that looks to the future.Newly built ground floor apartment with 5.5 rooms and direct elevator access to the house and large private garden, ideal for those seeking outdoor space and continuity between indoors and outdoors, directly from the owner.The unit consists of: • entrance hall • large living area with kitchen • internal laundry room • 3 double bedrooms • 3 bathrooms • master bedroom with walk-in closet and private bathroom • double covered terrace • private basement Surfaces: • SUL apartment: 174.00 sqm • Covered terraces: 46.00 sqm • Basement: 10.50 sqm • Garden: 235.00 sqm • Total commercial surface area SUC: 222.75 sqm The unit is completed by: • 1 private car parking space for 60,000 CHF • 1 outdoor parking space for 30,000 CHF • Parking spaces in the underground garage for 55,000 CHF each • 1 grotto with fireplace and service bathroom of 25.00 sqm, accessible from the private garden, for 120,000 CHF Features and finishesThe unit stands out for its high-standard rooms and surfaces.The apartment is equipped with floor heating and cooling with a heat pump, for maximum comfort in every season. The internal finishes can be personalized to adapt each room to the buyer's needs and taste.Given the location, there is the possibility of using the apartment as a secondary residence. A rare opportunity to acquire a high-quality home in one of the most promising areas of the Luganese.

  • Parking space
  • Balcony / Terrace
  • Garage
  • +4
Travel time
-
New building
1 / 21
  • Parking space
  • Balcony / Terrace
  • Garage
  • +4
4.5 rooms, CHF 1,590,000.–
Premium
Via Pessin 4, 6952 Canobbio

Residenza Le Gemme - First Floor Apartment with large terraces

In the heart of Canobbio, the "balcony over Lugano", a new residence with only three units is born: a refined project where contemporary design, high-quality finishes, and a strategic location meet just a few minutes from the city center.The building, located in Via Pessin, enjoys a privileged position: immersed in a quiet and green residential context, but just a few steps from all services. The center of Lugano and the FFS station are reachable in a few minutes by car and with direct connection via line 4 of public transport. In the immediate vicinity are communal schools and the Centro studi Trevano, the Mercato Resega supermarket, shops, bars, and restaurants of the town center. The Lugano Nord and Lugano Sud highway exits, the Cornaredo sports center, and the Ospedale Civico are just a short distance away.Canobbio is today one of the municipalities in the Luganese with the best development prospects, thanks to the redevelopment of the Cornaredo Trevano axis: an investment that looks to the future.Newly built apartment on the first floor with 4.5 rooms and direct elevator access to the house and large covered terraces, ideal for those seeking spacious rooms and privacy, directly from the owner.The unit consists of: • entrance hall • large living area with kitchen • internal laundry room • 1 double bedroom • 1 master bedroom • 3 bathrooms • master bedroom with walk-in closet and private bathroom • double covered terrace • private basement Surfaces: • SUL apartment: 167.00 sqm • Covered terraces: 46.00 sqm • Basement: 7.50 sqm • Total commercial surface area SUC: 192.50 sqm The unit is completed by: • Parking spaces in the underground garage at 55,000 CHF each Features and finishesThe unit stands out for its high-standard rooms and surfaces.The apartment is equipped with floor heating and cooling with a heat pump, for maximum comfort in every season. The internal finishes can be personalized to adapt each room to the taste and needs of the buyer.Given the location, there is the possibility of using it as a second home. A rare opportunity to acquire a valuable property in one of the most promising areas of the Luganese.

  • Parking space
  • Balcony / Terrace
  • Garage
  • +4
Travel time
-
New building
1 / 16
  • Parking space
  • Balcony / Terrace
  • Garage
  • +8
4.5 rooms, 145m², CHF 1,600,000.–
Premium
Via Ceresio 62, 6963 Pregassona

Luxurious Penthouse with 4.5 Rooms and Large Terrace

RESIDENZA PARCO CERESIOWith enthusiasm, we announce the start of construction work on two exclusive residential buildings in the beautiful surroundings of Pregassona.These high-standard residential complexes will be ready for occupancy in spring 2027. A unique opportunity for those seeking the perfect balance between style, comfort, and service.Enjoy the tranquility of nature with the Minergie certification, which not only guarantees an elegant environment but also a conscious ecological awareness. The project features an avant-garde building that stands out for its comfort, energy efficiency, and environmental compatibility.As the construction work is still in progress, you have the opportunity to design the interior of the apartment according to your preferences and wishes. You can choose materials and surfaces that reflect your personal style.The two residential buildings, each with 12 residential units, offer a wide range of options to meet the needs of every type of family. The apartment types include units with 2.5, 3.5, and 4.5 rooms.Apartment A.5.1 is a beautiful penthouse on the fifth and last floor, spanning 145 m² and featuring three terraces, the largest of which measures 83 m².The apartment is accessible by elevator, and at the entrance, we find two convenient built-in closets. The living area offers a south-facing view with a beautiful kitchen and an island. The sleeping area includes a spacious master bedroom with an en-suite bathroom and private terrace. The apartment is completed by two spacious bedrooms with 15 and 12.5 m², an elegant bathroom with a shower, and a private laundry room with a service bathroom.The cellars are located in the basement of the residence.Parking space in the underground garage: CHF 55,000.- (not included in the price)

  • Parking space
  • Balcony / Terrace
  • Garage
  • +8
Travel time
-
New building
1 / 12
  • Parking space
  • Balcony / Terrace
  • Garage
  • +3
2.5 rooms, CHF 675,000.–
Premium
6952 Canobbio

Bright 2.5-room apartment in Canobbio – New construction

Welcome to this splendid new construction apartment on the first floor in a quiet and sunny location in Canobbio (6952). With a surface area of 75 m², this property represents an ideal opportunity for those seeking modern comfort and a high quality of life.The apartment stands out for: • Bright rooms with parquet: Airy rooms with precious wooden flooring and large sliding glass doors that open onto the private balcony. • Modern kitchen: Elegant kitchen with grey cabinets, white worktops, and induction cooktop on the central island. • Private balcony: Accessible directly from the main rooms, perfect for enjoying sunny days. • Complete bathroom: Modern and functional. • Complete amenities: Lift, garage, parking space, cable TV, and dishwasher included. Light and tranquility: The apartment enjoys good sun exposure, both in summer and winter, and is located in a quiet area, away from traffic noise.Location and surroundings: Canobbio offers all essential services within reach: • Dr. Merloni's pharmacy just 2 minutes on foot • Supermarket reachable in 3 minutes on foot • Canobbio Paese bus stop 5 minutes on foot • Canobbio elementary school just 4 minutes on foot – ideal for families • Nearby is also a river, perfect for nature walks Available immediately, this apartment is perfect for couples, small families, or those seeking a high-quality real estate investment in the heart of Ticino. Don't miss this opportunity!

  • Parking space
  • Balcony / Terrace
  • Garage
  • +3
New building
1 / 12
  • Parking space
  • Balcony / Terrace
  • Garage
  • +8
3.5 rooms, 105m², CHF 1,190,000.–
Premium
Via Pradello 36, 6932 Breganzona

NEW HAWA RESIDENCE - 3.5 ROOMS WITH LARGE TERRACES

NEW RESIDENZA HAWA - 3.5 ROOMS WITH LARGE TERRACES In a quiet location surrounded by greenery, within the Hawa residential complex on Via Pradello in Breganzona, we offer for sale a modern 3.5-room apartment located on the first floor, ideal for those who wish to live in a well-kept, private residential context well connected to the centre of Lugano.The property offers a gross living area of approximately 105 m², plus a spacious terrace of approximately 42 m². The rooms are well distributed and designed to ensure comfort and functionality in daily life.The living area features a large living room with an open-plan kitchen and direct access to the terrace, creating a pleasant continuity between indoor and outdoor spaces. The terrace is one of the apartment’s distinctive elements and is ideal for outdoor dining, moments of relaxation and socialising.The sleeping area includes two bedrooms and two bathrooms, offering a layout suitable for either a couple or a family.The Hawa complex consists of two buildings in a dominant position over the Vedeggio Valley and benefits from a particularly pleasant natural setting. Residents have access to a private park, a natural swimming pool and areas dedicated to relaxation and sports activities, as well as access to woodland trails.The apartment also has a private laundry room, cellar, garage, photovoltaic system, fibre optic and multimedia cabling. It is possible to purchase two parking spaces in the garage. Pets are allowed and the environment is also suitable for families with children.The location allows quick access to the centre of Lugano and main services, while maintaining a high quality of living in a green and peaceful environment.Sale price: CHF 1’190’000.

  • Parking space
  • Balcony / Terrace
  • Garage
  • +8
Travel time
-
New building
1 / 12
  • Parking space
  • Balcony / Terrace
  • Garage
  • +8
2.5 rooms, 70m², CHF 630,000.–
Premium
Via Ceresio 62, 6963 Pregassona

Pregassona - New 2.5 rooms

RESIDENZA PARCO CERESIOWe are excited to announce the start of construction of two exclusive buildings in the beautiful setting of Pregassona.These high-standard residences will be ready to welcome you in early 2027. A unique opportunity for those seeking the perfect balance between style, comfort, and convenience.Enjoy the serenity of nature with the Minergie certification, which guarantees not only an elegant environment but also an ecologically conscious footprint.The project stands out for its cutting-edge building in terms of comfort, energy efficiency, and environmental sustainability.As the construction is still ongoing, you will have the opportunity to personalize the interior of the apartment according to your tastes and desires. You can choose materials and finishes that reflect your personal style.The two buildings, each consisting of 12 residential units, offer a wide range of options to meet the needs of every type of family. The apartment types include units with 2.5, 3.5, and 4.5 rooms.Apartment B.1.1 is a 2.5-room apartment located on the first floor with 70 sqm.From the entrance, equipped with a practical wall closet, you access the bright living area with an open-space kitchen.The sleeping area includes a spacious master bedroom, a bathroom with a shower and a washing machine-dryer column. The apartment is completed by a beautiful balcony of 10.7 sqm.The cellars are located on the -2 floor of the Residenza.Parking space in the garage: CHF 55'000.- (excluding the price)

  • Parking space
  • Balcony / Terrace
  • Garage
  • +8
Travel time
-
  • Fireplace, modern living room, dining room, sliding glass doors
  • Outdoor terrace, balcony, dining table and chairs, umbrella, view of the mountains, modern architecture, natural landscape, flowers and plants, grass, buildings
  • Modern house, 2 story, balcony with umbrellas and seating, scenic view, large windows, wooden railings
  • Long hallway, glass wall, white sofa, large windows, staircase
  • open space with dining area, large windows, modern chandelier, TV, large sofa, fireplace
1 / 5
Outdoor terrace, balcony, dining table and chairs, umbrella, view of the mountains, modern architecture, natural landscape, flowers and plants, grass, buildings
Modern house, 2 story, balcony with umbrellas and seating, scenic view, large windows, wooden railings
Long hallway, glass wall, white sofa, large windows, staircase
6.5 rooms, 498m², CHF 6,804,900.–
Premium
Via Selva Piana 4, 6926 Collina d'Oro

Newly built villa with lake view in Collina d'Oro - Montagnola

Discover this extraordinary newly built villa located in the prestigious village of Montagnola, in the heart of Ticino. With 498 square meters of living space spread across three floors and a 748 square meter plot, this property represents the perfect balance between contemporary elegance and living comfort.In the exclusive area of Collina D'Oro, we offer for sale a splendid newly built fully detached villa, divided into 6.5 rooms on 3 levels, for a total of 373 square meters.In the basement, in the large garage, there are 6 parking spaces and a first entrance room to the house, with an adjoining cellar and technical rooms, as well as the private elevator that allows you to go up to the other floors of the house.On the ground floor we find the main entrance to the house, a large living room and the large island kitchen, from which you can already admire the architectural effect of the double height, as well as two bedrooms, a study and three bathrooms, one of which with a sauna; on the first floor we find the large master bedroom with walk-in closet and en-suite bathroom complete with Jacuzzi and a large terrace.The property has a large garden, a splendid outdoor swimming pool and an impressive lake view. Careful design has allowed us to achieve a modern and refined style, which includes the use of high-end finishes and quality materials.To learn more about the project, please visit the dedicated website: www.auraliving.ch, which also features a beautiful Virtual Tour that allows you to view every corner of the villa which is also available at the following link in high quality: https://vimeo.com/1096284528/72e7d6cb68?share=copyThe project includes a second villa with the same features but a slightly different interior layout. Construction is scheduled to begin in march 2026, so there's still plenty of scope for customizing the interior spaces and finishes.For any further information or details, please schedule an appointment.NO REAL ESTATE AGENTS, DIRECT BUYERS ONLY

Travel time
-
1 / 11
  • Elevator
4.5 rooms, 220m², CHF 1,740,000.–
Premium
Bosco limoscmè, 6900 Lugano

Exclusive 4.5-room attic with large terrace and lake view

In a privileged hillside location, south-facing and with a stunning open view of Lugano and the lake, just 8 km from the city center, the new Residenza Sofia is born, located in a quiet and well-served area, in the immediate vicinity of schools, supermarkets, banks, and the highway junction.The residence will be completed by the end of 2026 and will comprise only 8 exclusive apartments, available in the types 2.5, 3.5, and 4.5 rooms, some with a private garden, designed according to modern, elegant, and high-level standards.The building stands out for its refined architectural character, enhanced by a facade in white travertine marble, the surrounding large green areas, and the magnificent panoramic view.The construction will be equipped with state-of-the-art systems, including an air-water heat pump, photovoltaic panels for electricity production, triple-glazed windows, and thermal insulation with an 18 cm thick thermal insulation system, ensuring high energy efficiency, significant reduction of energy consumption, and low environmental impact.The exclusive 4.5-room attic, located on the top floor, offers an internal surface area of 200 sqm and a covered terrace of 42 sqm. Access to the apartment is directly via a private elevator, which leads to a large entrance hall with a cloakroom, built-in wardrobes, and a guest bathroom with laundry room.The living area, approximately 60 sqm, is characterized by a bright living area with an open-plan kitchen and a spacious living room, both with direct access to the covered terrace, ideal for relaxation and conviviality.The sleeping area, well separated, includes a windowed bathroom with shower, a service room, a large room with direct access to the balcony, and a master room with a walk-in closet and en-suite bathroom.Each apartment will also be equipped with underfloor heating with serpentine pipes that also allow summer cooling, as well as preparation for air conditioning.The property is completed by a private cellar, a common room for motorcycles and bicycles, and several parking spaces in the underground garage, available at a price of CHF 40,000.- each.Delivery early 2027The selling price of the attic is CHF 1,740,000.-.Secondary residence is not allowed.

  • Elevator
1 / 12
  • Balcony / Terrace
  • Garage
  • Elevator
4.5 rooms, 147m², CHF 1,100,000.–
Premium
Bosco limoscmè, 6900 Lugano

Spacious 4.5-Room Apartment with Terrace and View

In the picturesque hillside setting of Lugaggia, in a privileged and south-facing position with breathtaking views of Lugano and the lake, the elegant Residenza Sofia will be built by the end of 2026, a residential project of high value inserted in a quiet environment but strategically connected to the main services, including schools, supermarkets, banks, and highway accesses.The residence will consist of only eight exclusive residential units, divided into different types of 2.5, 3.5, and 4.5 rooms, designed to offer high-quality standards, comfort, and privacy. Some apartments on the ground floor will also have private gardens, ideal for fully enjoying the outdoor spaces in total tranquility.The architecture is distinguished by its contemporary and elegant style, enhanced by a precious travertine marble facade, large green areas, and a panoramic view that confers uniqueness and prestige to the entire complex.Great attention has been paid to energy efficiency and sustainability: the building will be equipped with state-of-the-art systems, including an air-water heat pump, photovoltaic panels, triple glazing, and thermal insulation with an 18 cm thick coat, ensuring reduced consumption and high living comfort throughout the year.We offer 4.5-room apartments on the first floor, characterized by an internal surface area of approximately 147 sqm and a 14 sqm terrace. The interior spaces have been carefully designed to offer functionality and elegance: the entrance welcomes with practical wall-mounted cabinets and leads to the bright day area, consisting of an open-plan kitchen that opens onto a large living room with direct access to the covered terrace and outdoor spaces.The night area, well separated, includes two bedrooms, a bathroom with a shower predisposed for a steam shower, and a spacious master suite of approximately 25 sqm with an en-suite bathroom and walk-in closet, designed to guarantee maximum comfort.Each apartment will be equipped with underfloor heating with summer cooling function, as well as preparation for air conditioning, ensuring an ideal climate in every season.The property is completed by a private cellar, a common area dedicated to bicycles and motorcycles, and parking spaces in the garage available at a price of CHF 40,000.- each.It is specified that the purchase as a secondary residence is not allowed.Asking price from CHF 1,100,000.-

  • Balcony / Terrace
  • Garage
  • Elevator
1 / 6
  • Parking space
  • Balcony / Terrace
  • Elevator
3.5 rooms, 100m², CHF 890,000.–
Premium
Via Verdella 8, 6900 Lugano

Modern 3.5-room apartment in residential area

In the sought-after municipality of Savosa, in a quiet residential area just 5 km from the center of Lugano, the new and exclusive Residenza Lema 2 will be built by the end of 2027, a modern residential project in a strategic location, convenient to all major services such as schools, supermarkets, banks, and highway connections.The residence will consist of only five residential units with 3.5 rooms, designed to offer a high quality standard, privacy, and comfort. Some ground-floor apartments will also benefit from large private gardens, true exclusive green spaces where you can live moments of relaxation in total tranquility.The architecture is distinguished by its contemporary and elegant style, enhanced by a refined facade in white travertine marble and generous green areas surrounding the building, creating a harmonious and pleasant environment.Great attention has been paid to sustainability and energy efficiency: the building will be equipped with state-of-the-art systems, including an air-water heat pump, photovoltaic panels, triple glazing, and thermal insulation with an 18 cm thick thermal insulation system, guaranteeing reduced consumption and high living comfort in every season.We offer 3.5-room apartments with an internal area of approximately 92 m² and a pleasant terrace of approximately 30 m². The interior spaces are designed to offer functionality and elegance, with an entrance hall equipped with wall cabinets, two bathrooms with shower, one of which has a preparation for a washing/drying column, and a bright living area with open kitchen that opens onto a large living room with direct access to the covered terrace. The ground-floor apartments also have a private garden, available in different sizes, up to approximately 205 m².The sleeping area is well distributed and includes a comfortable master bedroom and a second room ideal as a bedroom or study.Each apartment will be equipped with underfloor heating with summer cooling function, as well as preparation for air conditioning, ensuring a high level of living comfort throughout the year.A private cellar, a common area for bicycles and motorcycles, and parking spaces in the underground garage, available at a price of CHF 40,000.- each, complete the property.Possibility of purchasing the property as a second home.Sales price from CHF 890,000.-

  • Parking space
  • Balcony / Terrace
  • Elevator
Travel time
-
1 / 11
  • Parking space
  • Balcony / Terrace
  • Elevator
4.5 rooms, 140m², CHF 980,000.–
Premium
6900 Lugano

Experience modern comfort surrounded by nature - Parco Andara Residence

In a beautiful residential area of Vezia, just a few minutes from the center of Lugano and conveniently close to Liceo 2 and the main services, the Parco Andara Residence is born: an oasis of tranquility surrounded by greenery, consisting of 6 small buildings with a maximum of 5 units for a total of 23 apartments, perfect for those who seek quality of life without giving up comfort.Exclusive units of 2.5, 3.5, and 4.5 rooms are available, designed to offer the maximum residential comfort in a modern, sustainable, and high-energy-efficient context. 4.5-room apartment of 140 m²:This spacious apartment is ideal for families or for those who desire large living spaces.It consists of:A welcoming entrance hall with custom-made wall cabinetsA bright and modern living area with open-plan kitchen, central island, and large living room with direct access to the covered terrace of 20 m²A separate sleeping area with two bedrooms, a guest bathroom with shower, and a master bedroom with en-suite bathroom and walk-in shower Technology, savings, and sustainabilityThe building is constructed according to the highest energy standards:Heat pump and photovoltaic panelsTriple glazing and thermal insulation (18 cm thick thermal insulation package)Floor heating for maximum comfort all year round Additional benefits of the apartmentPrivate basement of 18 m² with connections for washing machine and dryerPreparation for air conditioning.Large condominium park with children's playground2 parking spaces in the underground garage (CHF 80,000.-) Sales price starting from CHF 995,000.-Various types of apartments are available, also with a private garden from 83 to 300 square meters, also as a secondary residence.A unique offer to live in harmony with nature, with all amenities within reach.The completion of the building is planned for Spring 2028

  • Parking space
  • Balcony / Terrace
  • Elevator
Enea Tamburini

Enea Tamburini

1 / 6
Enea Tamburini

Enea Tamburini

  • Parking space
  • Garage
3.5 rooms, 88m², CHF 580,000.–
Premium
Via al Casello, 6814 Lamone-Cadempino

Lamone - Modern 3.5-room apartment under construction

In the municipality of Lamone, the Residenza Zeno is born, a new residential project designed for those who want to live in a quiet and well-connected residential context, just a few minutes from Lugano. The strategic position allows you to easily reach all the main services: schools, public transport stops, supermarkets, pharmacies, restaurants, sports centers, and highway connections are indeed located in the immediate vicinity, making everyday life practical and dynamic.The Residence has been conceived to offer modern, bright, and functional environments, characterized by well-distributed spaces and a contemporary architecture that combines aesthetics and comfort. Large terraces, private gardens, and large glass surfaces enhance each unit, creating a pleasant continuity between indoors and outdoors and giving away welcoming and relaxing atmospheres.The 3.5-room unit in question, develops on 88 m² of commercial space and is composed of:Entrance, large living room with open kitchen and direct access to the covered terrace, two bedrooms, a bathroom with walk-in shower, bidet, and laundry area.There is the possibility to purchase parking spaces in the garage for CHF 40,000 each.Additionally, other types of apartments with different sizes are available, with the possibility of customizing the internal spaces and finishes, thus creating a housing solution that is perfectly in line with one's needs.Delivery is scheduled for September/October 2026.The images are for illustrative purposes only and do not constitute a contractual element.

  • Parking space
  • Garage
Enea Tamburini

Enea Tamburini

1 / 8
Enea Tamburini

Enea Tamburini

  • Garage
  • Elevator
3.5 rooms, 117m², CHF 735,000.–
Premium
6900 Lugano

Barbengo - Spacious 3.5-room apartment under construction

In Barbengo, the Residenza al Parco will arise, an oasis of tranquility immersed in greenery that combines comfort, serenity, and proximity to the city. The strategic position is just a few steps from schools, bus stops, essential services, and just a few minutes from the Grancia shopping centers, the highway, and the center of Lugano.The Residence is designed for those who want to live every day in bright and harmonious spaces. Welcoming and functional environments open onto large terraces and private gardens, perfect for moments of relaxation and conviviality. Here, modernity and nature meet, creating a home that is not just to be inhabited, but to be lived with pleasure.The 3.5-room unit in question is composed as follows: entrance hall with wall closet, guest bathroom, private laundry room, and two bedrooms, one of which is the master bedroom with an en-suite bathroom. In the living area, we find the kitchen and open living space with direct access to the large terrace of over 17 m².A private cellar and the possibility of purchasing 2 parking spaces in the garage for CHF 40,000 each complete the property.Other sizes are also available, with the possibility of customizing internal spaces and finishes according to your needs and style.More information is also available here: https://equity-barbengo.ch

  • Garage
  • Elevator
Enea Tamburini

Enea Tamburini

1 / 6
Enea Tamburini

Enea Tamburini

  • Parking space
4.5 rooms, 150m², CHF 1,050,000.–
Premium
6950 Tesserete

Modern newly built house in Capriasca

In Cagiallo, just 5 minutes from Tesserete, a new residential complex will arise, immersed in the quiet of Capriasca, where nature and tranquility meet in perfect balance between comfort and quality of life.The privileged position ensures proximity to all major infrastructure and essential services: schools, public transport stops, shops, pharmacies, post office, sports center, restaurants and bars are easily accessible in a few minutes.Additionally, thanks to efficient road connections and public transport, Lugano is conveniently accessible in a short time.The project will consist solely of three semi-detached single-family homes, designed to guarantee maximum independence and privacy for each unit.The homes, distributed over three levels, offer modern and functional spaces, organized as follows:Level 0: Covered area with storage room, entrance with cloakroom, large living room with open-plan kitchen, a pantry and storage room, a WC with shower and bidet.Level 1: Access to the sleeping area, consisting of a master bedroom with walk-in closet, two bedrooms, a windowed WC with bathtub and bidet.Level -1: Large laundry room and technical room, exit to the covered terrace and private gardenAn ideal residential solution for those who want to live in a quiet and green context, without giving up the convenience of services.

  • Parking space
  • wooden floor, glass doors, sliding windows, kitchen with appliances
  • modern living room with couches, coffee table, dining table, windows, wooden floor
  • A balcony with white railing and glass partition offering a scenic view of mountains and cityscape.
  • open plan living room and kitchen, large windows, sliding glass doors to terrace
  • empty room, large windows, balcony, wooden floors, white walls
  • View of buildings in a hilly area with mountains in the background
  • Building with mountains, sea and lake in the background.
  • empty room, large sliding glass door leading to balcony, white walls, hardwood floor, balcony with views
  • A yellow building with multiple floors, surrounded by greenery and trees. It has a clear view of the mountains and a lake in the distance.
  • Empty room, hardwood floors, white walls, glass windows, power outlets, no furniture.
  • modern tile, glass shower enclosure, white sink, white toilet, mirror, water faucet
  • Large balcony, glass railings, stunning mountain views, modern architecture
  • Modern bathroom with glass shower, white ceramic tiles, white vanity, silver faucet, silver shower head, mirror, and toilet
  • corridor with wooden floor, large windows, and bright room
1 / 14
2.5 rooms, 80m², CHF 695,000.–
Top
Via al Ponte 25, 6900 Massagno

Spacious 2.5-room apartment in a new building with an open view

Immobile in Massagno!MG Advisory SAGL offers a 2.5-room apartment (with two spacious balconies) in a new building (October 2023) for sale.A strategic location par excellence, this in Massagno: just a few steps from the conversion and revitalization area of the tract (Trima and Staz&Lu2) and 300 meters from the train station. 150 m from Via San Gottardo, in a traffic-calmed location, but close to bus stops. Access to the northern part of the A2 highway is 4 minutes away by car.The new school center and the corresponding sports hall in Massagno are only 400 meters from the Condominium Kristall Domus.Buses to the city center and the periphery have stops on Via S. Gottardo (2 minutes on foot) and Via Besso (4 minutes on foot).The apartment is located on the second floor with an elevator and consists of an entrance to the living area with an open kitchen (Stosa) with direct access to a large balcony, a storage room with a private washing machine/dryer, a second bathroom with a shower and window, a bedroom with a balcony. The apartment has an autonomous heating system for each room and an electronically controlled dehumidification system, Schüco triple glazing, and domotics.A final cellar also belongs to the apartment.A covered parking space for exclusive use in the underground garage at a price of 55,000 CHF.For more information, do not hesitate to contact us. We are also available on Saturdays for on-site appointments.

Travel time
-
  • modern design, large windows, marbled wall, sofa, dining table, kitchen island
  • spacious living room with modern furniture, large windows, balcony with view
  • balcony, white wicker sofas, outdoor fireplace, umbrella, dining table, scenic mountain view
  • Apartement complex with lake view, mountains, town buildings, and trees.
  • modern open plan kitchen with large glass doors to balcony, wooden parquet floor, large windows to outside
  • City view, mountain view, balcony glass railing
  • modern kitchen, large windows, balcony, wooden floor, marble counter
  • empty, parquet flooring, glass door, white walls, bright
  • glass balcony, glass wall, tiled floor, view of trees and blue sky
  • Sliding glass door, balcony, tiled floor, large window
  • sliding doors, balcony, hardwood floors, white walls, outdoor view
  • An open balcony with sliding glass doors, wooden floors, and modern architecture
  • Outdoor area featuring buildings, trees, mountains, a bridge, and a body of water.
  • large window with a beautiful view of the mountains and cityscape, wooden parquet floor, contemporary design
  • marble walls, toilet, bidet, vanity with sink, large mirror
  • modern white bathroom, bathtub, shower, toilet, vanity with mirror
  • Modern, clean laundry room with a white sink, Bosch washing machine and dryer, and marble flooring.
  • swimming pool on rooftop, building background, mountainous view
  • Terrace with tiled floor, two large white spheres, swimming pool, mountains in the distance, cityscape view
1 / 19
4.5 rooms, 184m², CHF 2,000,000.–
Top
Via al Ponte 25, 6900 Massagno

DIRECT FROM THE DEVELOPER - New roof floor with lake view and roof terrace

DIRECT PURCHASE FROM THE DEVELOPER.New residence to be handed over in October 2023.A strategic location par excellence in Massagno: just a few steps from the redevelopment and revitalization zone of the route (Trima and Staz&Lu2) and 300 meters from the train station. 150 m from Via San Gottardo, in a traffic-calmed location, but close to bus stops. Access to the northern part of the A2 highway is 4 minutes away by car.We offer a 4.5-room attic floor located on the fourth and last floor with an elevator, consisting of an entrance, laundry room, living area with open Stosa kitchen (with island), three bathrooms (one of which is a service bathroom in the main bedroom), and three bedrooms. A large balcony is accessible from the lounge and two bedrooms, while the main bedroom has two additional balconies.A private basement compartment completes the property.Two covered parking spaces are available for exclusive use in the underground garage, which can be purchased separately for CHF 55,000.- each.In the Kristall Domus residence, apartment types from 2.5 rooms to 4.5 rooms, as well as relative covered parking spaces and basement compartments, are available. All apartments are equipped with heating and cooling with electronic humidity control in each room, Schüco triple glazing, and domotics.For more information, do not hesitate to contact us. We are also available on Saturdays for possible on-site appointments.

Travel time
-
1 / 13
  • Elevator
4.5 rooms, 123m², CHF 1,064,000.–
Top
Via Guioni 15, 6963 Pregassona

4.5 rooms in Pregassona new south exposure 1st floor

We propose for sale a refined 4.5-room apartment, located on the first floor of a noble residential building of new construction, realized with high-quality materials and finishes of the highest level.The property is located in one of the most sought-after areas of Pregassona, combining tranquility, comfort, and proximity to the main services.A unique opportunity for those who want to live in an exclusive context, characterized by construction quality and refined details.The property is inserted in an exclusive residential context, immersed in greenery and tranquility, just a few meters from the "Parco Viarno", making it the ideal solution for families or for those who want a serene environment without giving up the convenience of services.This residence offers both primary and secondary destinations, guaranteeing flexibility of use for residents and investors.Thanks to its intelligent layout and large windows, the apartment enjoys optimal natural lighting, creating a warm and contemporary atmosphere.Strategic location and services within reach.The property is located just a few steps from shops, pharmacies, post office, and banks. It is perfectly connected to schools of all orders and degrees, from kindergarten to middle school, all within a few minutes' walk and served by excellent public transport.Distribution of spaces:Spacious entrance hall, leading to the bright living room with access to the balcony and open view.Modern open-plan kitchen, fully equipped and perfectly integrated with the living room, for a convivial and functional environment.One master bedroom with en-suite bathroom, studied to guarantee maximum comfort and privacy.Two additional, very bright rooms, perfect for guests or to be used as a study.Bathroom with design shower and high-quality finishes and a guest bathroom.Laundry room in the apartment with washing-drying column, for maximum practicality.Convenient cellar, ideal for storage.Price: CHF 1,064,000.-Parking spaces in the underground garage available at CHF 60,000.- each.In the complex, other residential units of different sizes and configurations are available, to satisfy different space and lifestyle needs.For information, contact:Hristina 076 276 07 31 or Marco 078 746 19 96

  • Elevator
Travel time
-
1 / 13
  • Elevator
4.5 rooms, 142m², CHF 1,006,000.–
Top
Via Alla Bolla 2, 6963 Pregassona

Spacious and new 4.5-room apartment with garden on the ground floor

We are offering for sale a refined apartment of 4.5 rooms, located on the ground floor of a prestigious residence of new construction, realized with high-quality materials and finishes of the highest level.The property is located in one of the most sought-after areas of Pregassona, combining tranquility, comfort, and proximity to the main services.A unique opportunity for those who want to live in an exclusive context, characterized by construction quality and refined details.The property is inserted in an exclusive residential context, immersed in greenery and tranquility, just a few meters from the "Parco Viarno", making it the ideal solution for families or for those who want a serene environment without giving up the comfort of services.This residence offers both primary and secondary destinations, guaranteeing flexibility of use for residents and investors.Thanks to its intelligent layout and large windows, the apartment enjoys optimal natural lighting, creating a warm and contemporary atmosphere.Strategic location and services within reach.The property is located just a few steps from shops, pharmacies, post office, and banks. It is perfectly connected to schools of all orders and degrees, from kindergarten to middle school, all within a few minutes' walk and served by excellent public transport.Distribution of spaces:The entrance opens onto an elegant atrium that leads to a large living room with a beautiful view of the garden.The apartment boasts a private garden, perfect for moments of relaxation in the open air.Modern open-plan kitchen, fully equipped and perfectly integrated with the living room, for a convivial and functional environment.A master bedroom with en-suite bathroom, designed to offer maximum comfort.Two additional rooms, very bright and perfect for guests or as a study.Bathroom with design shower and high-quality finishes.Laundry room in the apartment with wash-dryer column, for maximum practicality.Convenient cellar, ideal for storage.Price: CHF 1'006'000.-Parking spaces in the underground garage available at CHF 60,000 each.Other units of different sizes and configurations are available in the complex, to satisfy different space and lifestyle needs.For information, contact:Hristina 076 276 07 31 or Marco 078 746 19 96

  • Elevator
Travel time
-

Suggested properties for you based on search results

Other interesting objects