2 results - Maisonette / Duplex buy: Canton Schwyz

New building
1 / 17
5.5 rooms, 179m², Price on request
Rösslimattweg 16, 6417 Sattel

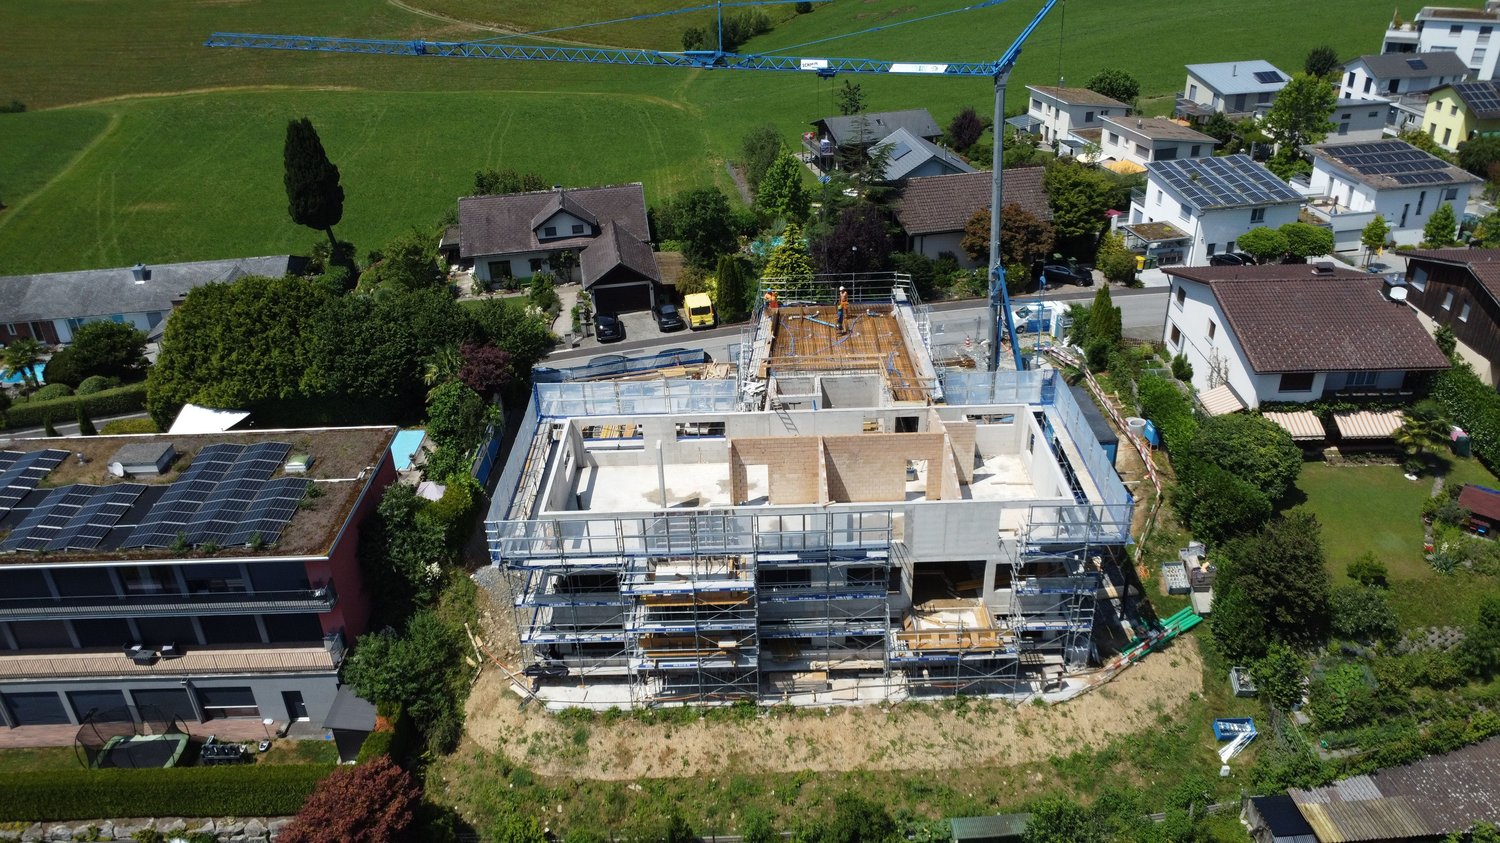
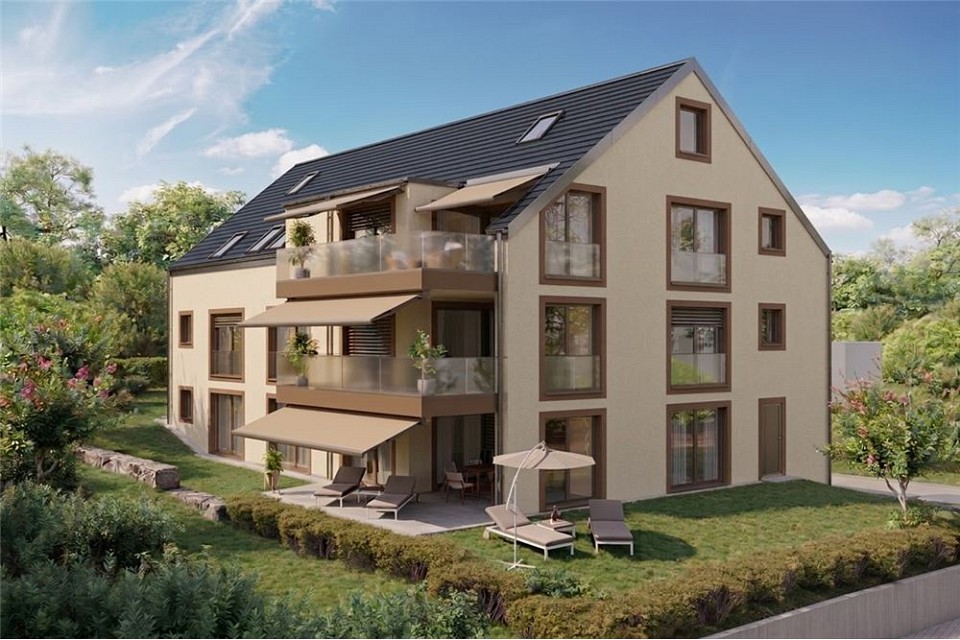
Exclusive 5.5 room maisonette apartment in a two-family house (also available for purchase as a two-family house)

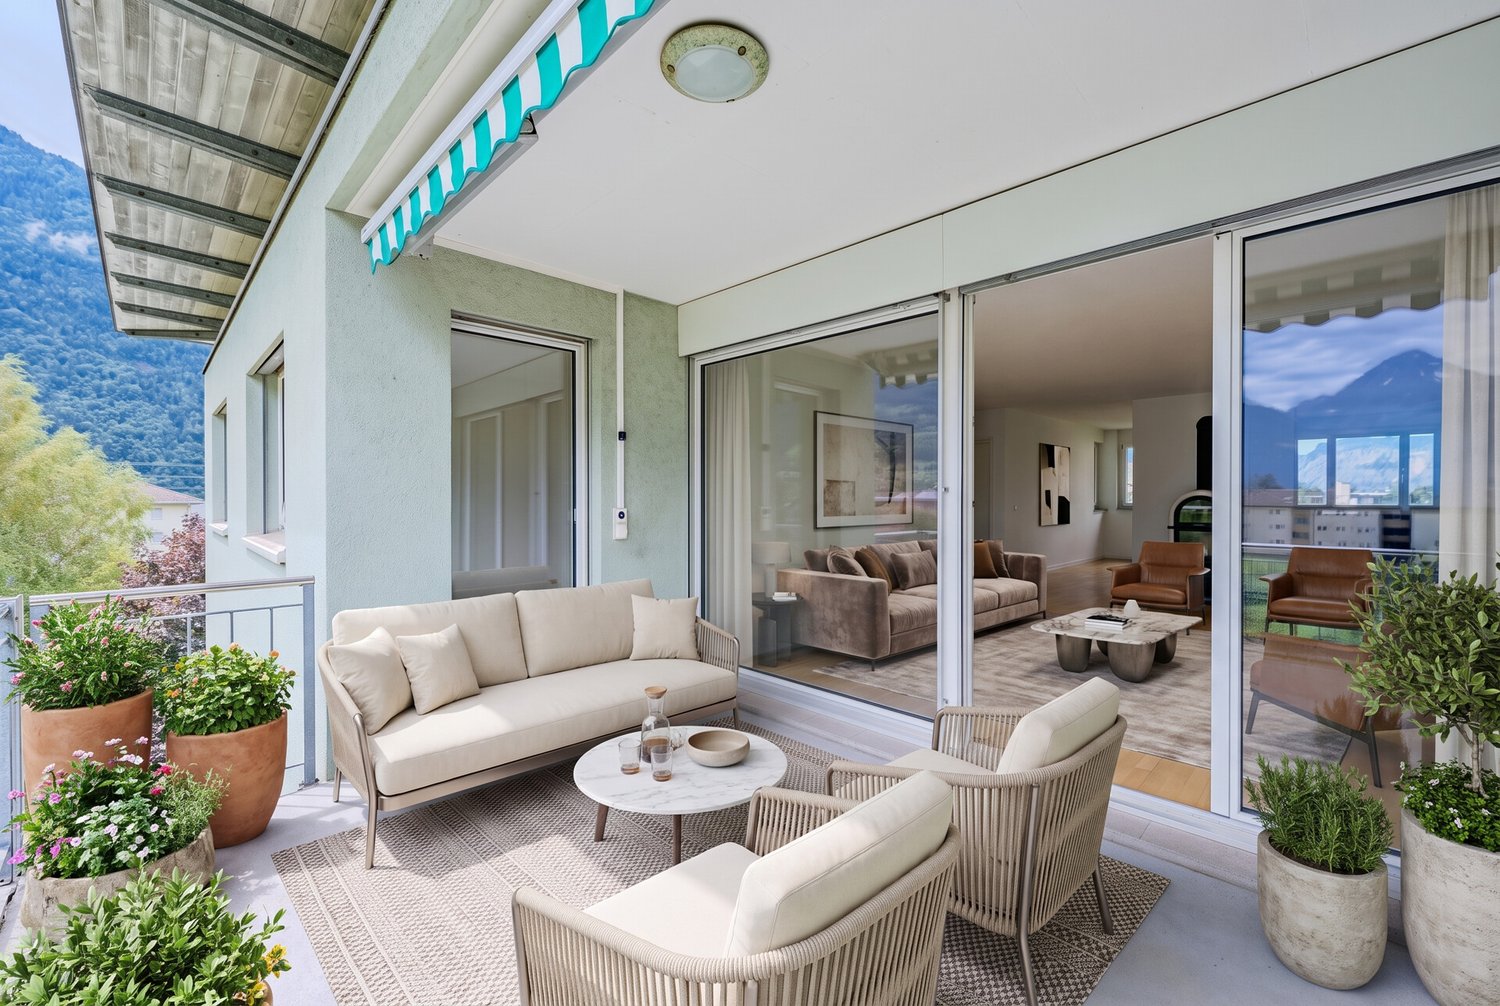
Located in a slightly elevated position in the village of Sattel, the third stage of the Rösslimatt C residential development is being built. The first two stages have already been very popular. The development convinces with its beautiful, unobstructed and well-sunned location with breathtaking views of the Urner Alps.The modern and contemporary architecture offers spacious living areas with a high-quality finish. The flat-roof houses (approx. 210-280 m²) and terrace apartments (approx. 145 m²) impress with clear lines and bright rooms.Spacious terrace areas (96-134 m²) invite you to linger, relax and enjoy the outdoors. Additionally, numerous spacious ancillary rooms (43-48 m²) and a cellar provide ample storage space or room for hobbies.The C32a maisonette apartment can also be purchased together with the 3.5-room apartment 32b (103 m²), as a two-family house (total 282 m²) on its own plot of land with 490 m².Construction has started and completion is scheduled for spring 2028.A parking space in the garage costs: CHF 40,000.-We would be happy to arrange a meeting with you,Mrs. Marlene Wiget is available to answer your questions.Location and infrastructure: The objects are located in a child-friendly environment. Sattel train station is just an 8-minute walk away, as is the Volg, Bäckerei Schelbert, municipality and the Sattel Krone bus stop. The Eggeli school house is only 6 minutes away on foot.Perfect for families or anyone looking for something special and values quality, comfort and good transport links in the beautiful pre-Alps.

Travel time
-
1 / 6
5.5 rooms, 192m², CHF 3,350,000.–
6442 Gersau

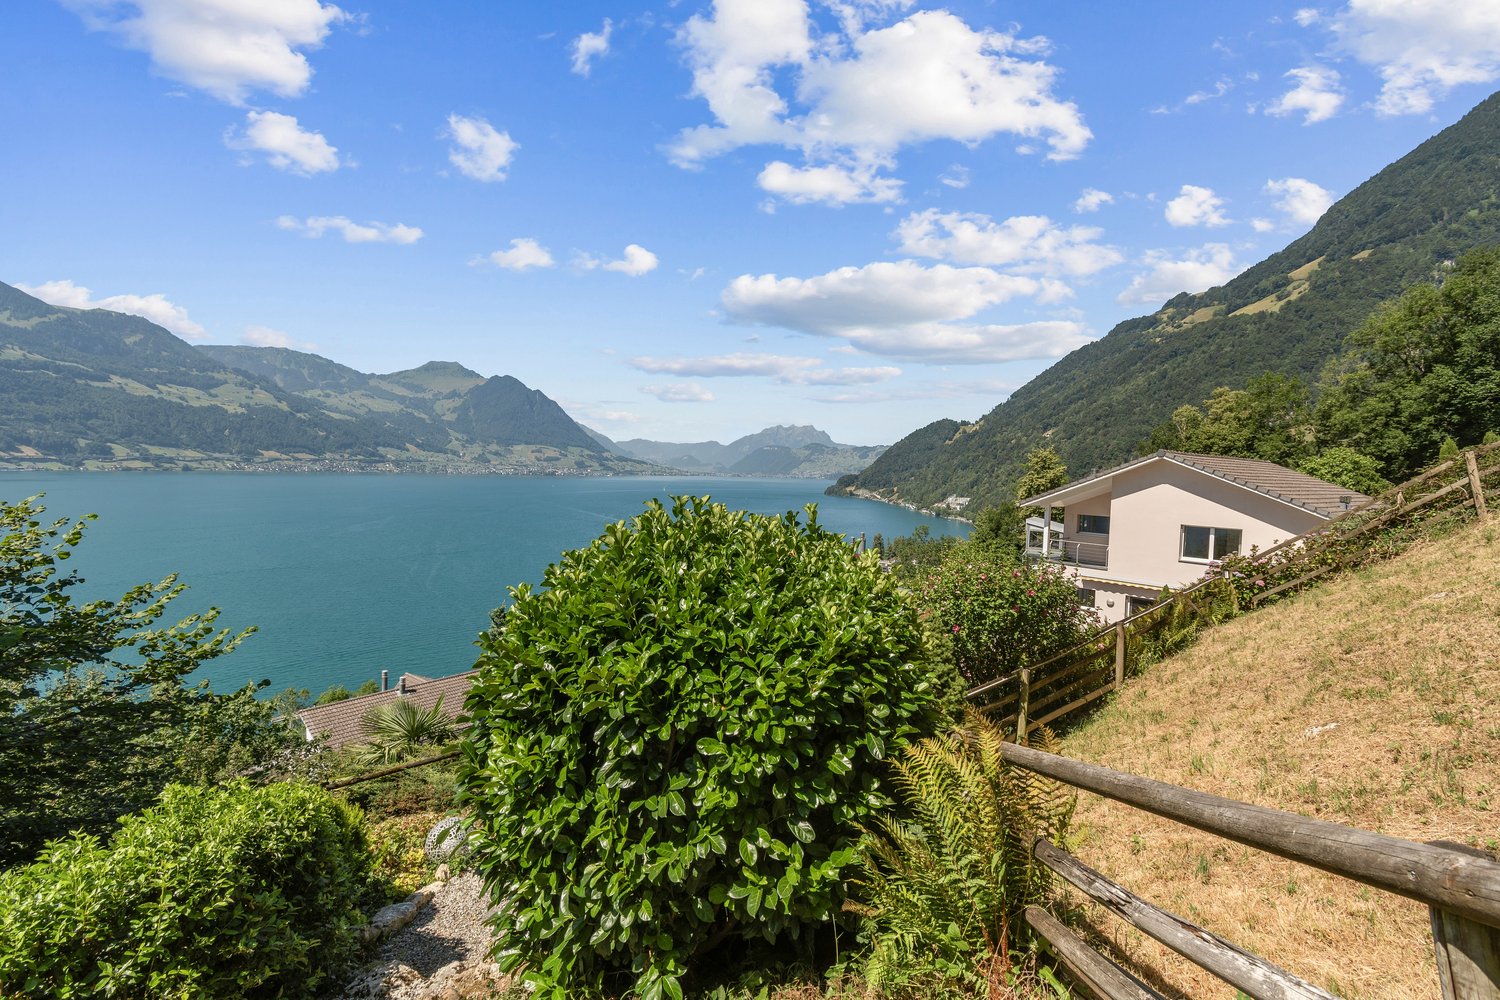
Dream living with huge garden and unobstructed lake & Alpine views

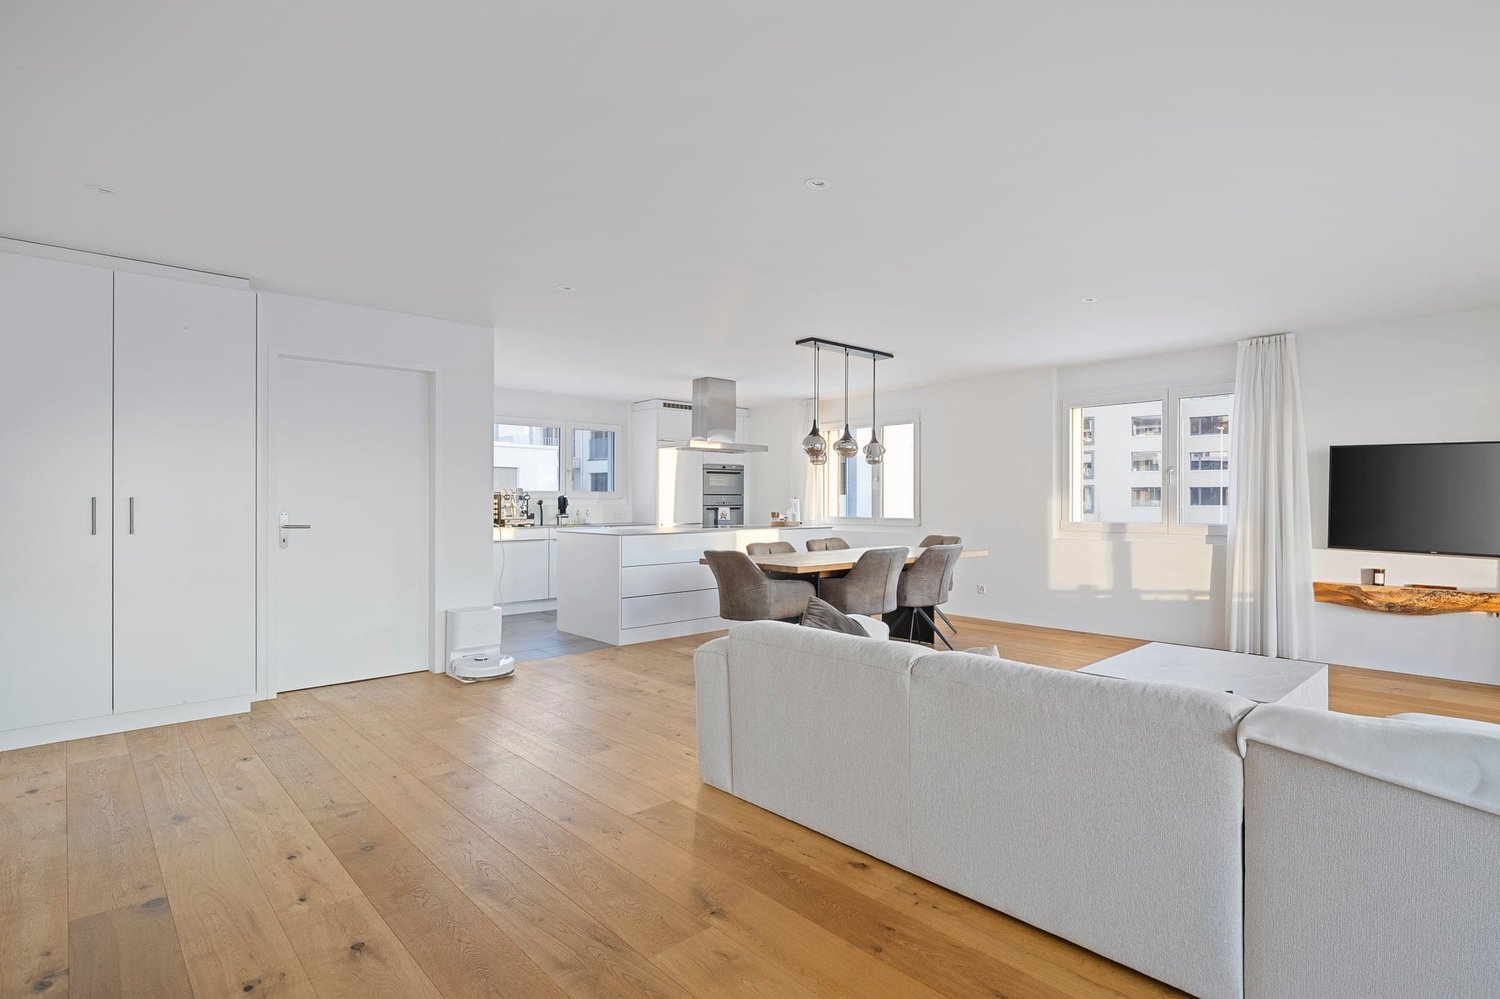
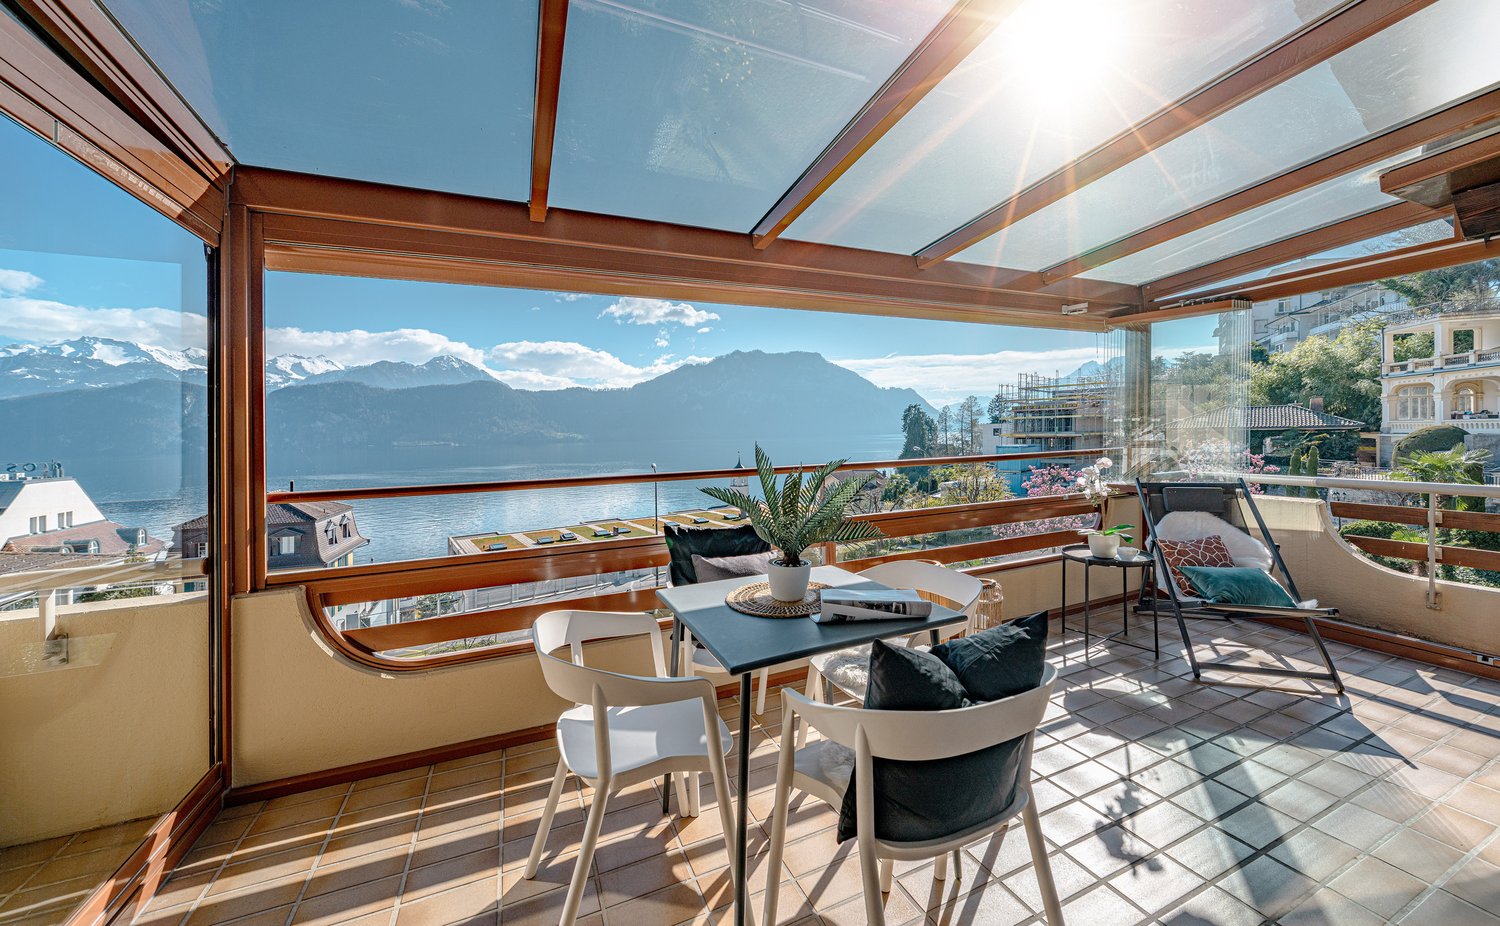
In an elevated, quiet sunny location in Gersau, you can expect an exceptional living experience. This exclusive terraced residence combines the privacy of a single-family home with the comfort of modern floor ownership. Thanks to its own lift access, two living levels, and thoughtful architecture, you can enjoy a high level of exclusivity and living quality.The heart of the property is the spacious living and dining area with a stylish fireplace and direct access to the approximately 80 m2 large terrace. From here, you can enjoy an unobstructed view over Lake Lucerne to the impressive Alpine scenery - a panorama that delights at any time of the year.A special highlight is the exceptionally large garden with approximately 500 m2 of space. Whether you're looking for relaxed hours in the whirlpool, sociable summer evenings, or plenty of space for family and guests - this outdoor area offers a rare combination of space, privacy, and nature.The living area of approximately 192 m2 is spread over 5.5 rooms and impresses with a high-quality interior design. The high ceilings on the upper floor give the rooms an exceptionally spacious living feel and underline the exclusive character of the property. Two elegant bathrooms - one of which is en-suite - as well as a separate guest toilet. The property has been continuously modernized and presents itself in an excellent condition. A double garage and the air-conditioned lift system round off this exclusive offer.The privileged location above Gersau combines tranquility and relaxation with excellent accessibility. The village center, restaurants, shopping facilities, and the lakeside promenade of Lake Lucerne are within a few minutes' reach.Look forward to your new home in the heart of Switzerland, which I would be happy to show you in more detail during a viewing. Gersau is located in a sunny and wind-protected valley on the south slope of the Rigi mountain at 435 meters above sea level and benefits from a very mild climate.Edelweiss trees, which were used as a food source until the 19th century, as well as palm trees, give this beautiful spot a Mediterranean touch. Since the mid-19th century, Gersau has been a well-known spa and holiday resort with a range of restaurants and hotels. The lowest point of Lake Lucerne, with a depth of approximately 214 meters, is also located near Gersau.You can find more exciting information about the Gersau district with its tradition, culture, and history under the link: www.gersau.chAt the entrance to Brunnen, this quiet and exclusive development is located in an elevated sunny position with an unobstructed lake and mountain panorama. At the end of a cul-de-sac, you are protected from through traffic and privacy is guaranteed. This is also due to the fact that this maisonette house is located on the top floor.Thanks to the dreamy location, you can keep an overview. Whether it's over the beautifully situated Gersau, Lake Lucerne at your feet, or the grandiose mountain scenery on the opposite side of the lake. Enjoy a panorama that is unparalleled.The village center with food shops, a tennis club, a bathing bay, or a pebble beach is about 1 km away. The distance to the next mountain railway or ski lift is only a few kilometers. Golf enthusiasts will find two golf courses within about 30 minutes by car.Via the Brunnen motorway junction, you can quickly and directly head in all directions. Whether it's in the direction of Zurich, Zug, and Lucerne, or to the south. With ship or bus connections to Brunnen station, you are also well connected by public transport.

More objects in your automatically expanded search area
18 results - Radius: + 10km
New building
1 / 3
5.5 rooms, CHF 3,010,000.–
Premium
Neuguetstrasse 12, 8820 Wädenswil

5.5-Room Maisonette Dream Home with Lake View and Garden

A home that combines views, tranquility, and modern living comfort. In a quiet and green location in Wädenswil, a multi-family house called "Neu und guet" is being built on Neuguetstrasse 12, with five condominiums. The 5.5-room apartment on the ground and lower ground floor impresses with its spacious 172m² living area, a 14m² large, covered balcony, and an outdoor area of 218m², as well as a beautiful view of Lake Zurich. Living with a wide view The 5.5-room maisonette apartment offers everything a family can dream of. The spacious outdoor area significantly expands the 172m² living space and offers seating areas on three sides of the apartment. The garden facing the lake with a covered seating area invites you to linger, play, and relax. From the also covered balcony, residents can let their gaze wander over Lake Zurich into the distance. Another seating area is located on the lower ground floor with a view towards the southeast, and the adjacent garden offers evening sun thanks to its southwest orientation. Well thought out to the last detail Thanks to its well-designed floor plan, this unique apartment grows with the changing needs of all family members. The ground floor has two bright bedrooms, both with access to the garden. A fully equipped bathroom with shower and bathtub rounds off the living offer of this floor. Guests will find shelter here or teenagers who want to retreat to their own realm. The light-flooded living and dining area with open kitchen impresses with its breathtaking view of the lake thanks to high window fronts. The well-designed floor plan separates the living area from the sleeping area. In addition to a bathroom with shower, toilet, and double sink, the lower ground floor has a guest toilet that can be accessed from the entrance. The two bedrooms are oriented towards the southwest and offer access to the garden. High-quality equipment Value is also placed on comfort and quality in the equipment: • open kitchen and spacious living/dining area • 4 bedrooms • 3 bathrooms • basement with laundry room and outdoor equipment room • various built-in closets • parquet flooring in living and sleeping areas • ceramic tiles in bathrooms • wood-metal windows with triple glazing • electric shutters and awnings • floor heating with individual room control • air heat pump for heating and hot water • possibility of co-designing selected construction areas within the planned budgets Quiet living and yet well connected Neuguetstrasse is located in a quiet, green residential area on a gentle slope. Wädenswil offers a high quality of life, a lively center, and a variety of opportunities for sports, leisure, and relaxation. Lake Zurich and the Wädenswil mountain are practically on the doorstep. Zurich can also be reached quickly: via the A3, it takes around 15 minutes, and the train runs every quarter of an hour towards Zurich. The most important key figures Object: 5.5-room apartment, ground and lower ground floor Living area: 172 m² Balcony: 14 m² and outdoor area: 218 m² Address: Neuguetstrasse 12, 8820 Wädenswil Sales price: CHF 3'010'000.00 Availability: Spring 2028 The apartment includes 1 outdoor parking space for an additional CHF 15,000.–. Additionally, 1 garage space can be purchased for CHF 45,000.– to CHF 60,000.–. "Neu und guet" - Your new home in Wädenswil Those who value peace, high-quality architecture, well-designed floor plans, and a special view will find a home with long-term quality here. Discover the apartment, the project, and more information at: www.neuundguet.ch Interested? We look forward to your contact and will be happy to show you the possibilities of this special residential project.

Travel time
-
1 / 8
  • View
  • Elevator
  • Tumble dryer
  • +2
6 rooms, 215m², CHF 1,325,000.–
Top
8637 Laupen ZH

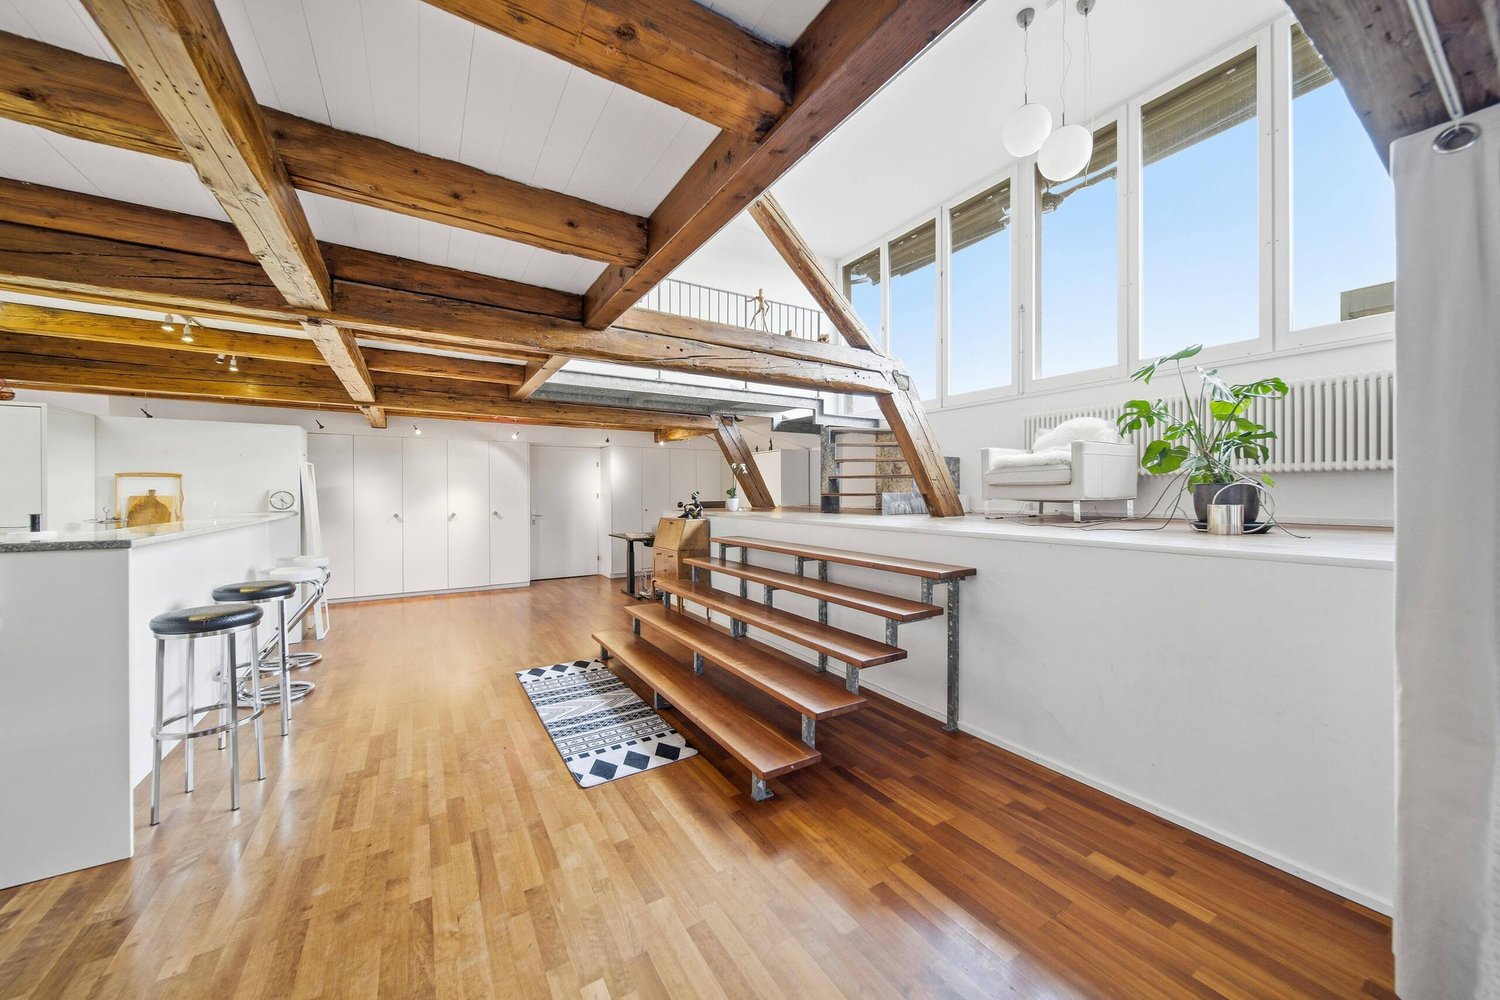
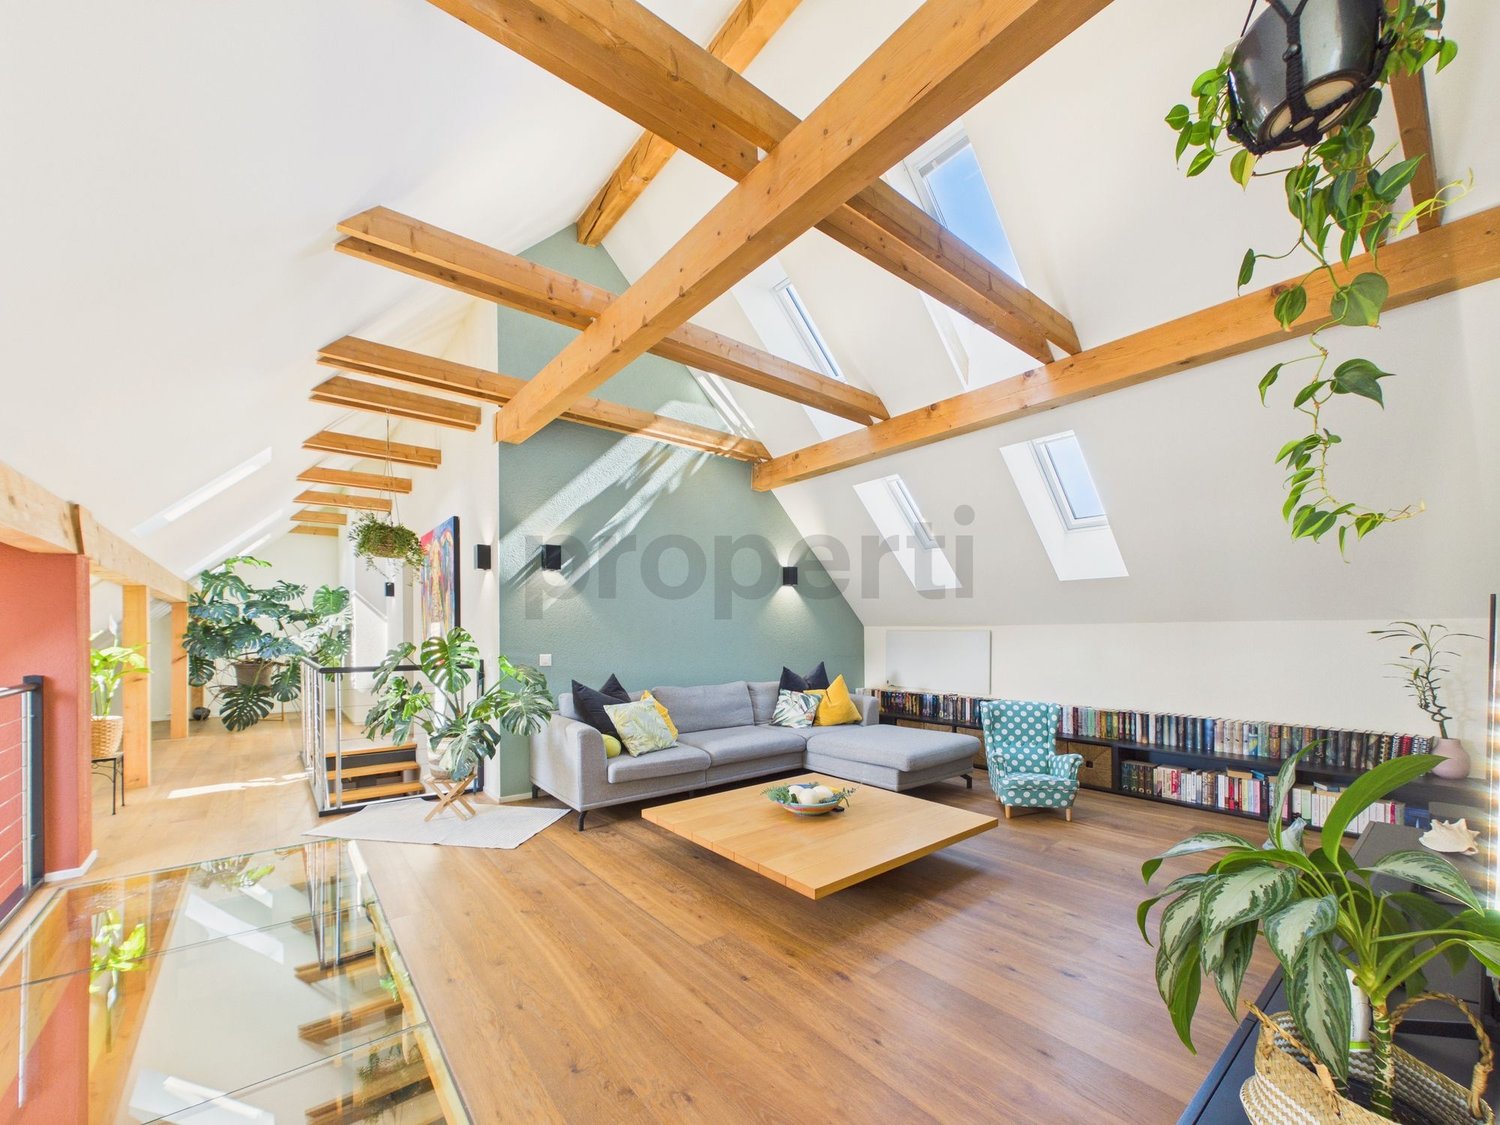
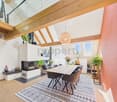
EXCELLENT ROOFTOP MAISONETTE WITH LOFT-STYLE FEATURES

This unique 6-room penthouse combines historic charm with contemporary living comfort. Spanning approximately 215 m² of living space, it features a well-thought-out spatial concept spans two levels – lovingly renovated and in excellent condition thanks to ongoing investments by the previous owners.The living area impresses with an open loft design. The exposed wooden structure lends the space character and authenticity, while the modern interior design in subtle white creates a sense of calm and elegance. The Swedish stove creates a cozy atmosphere and makes the living area the natural focal point of the home.A skillfully integrated staircase leads the converted attic. Here, there are three to four bedrooms —some with sloped ceilings, which give the rooms a special sense of coziness. The duplex thus offers a great deal of flexibility for families, couples who need space, or living and working under one roof.A real highlight is the spacious, west-facing rooftop terrace.&It offers privacy, sweeping views, and the perfect setting for relaxing evenings in theopen air—a place where the day comes to a close in an atmospheric setting.Additional convenience is provided by the elevator in the building as well as practical ancillary rooms such as a basement, laundry room, and bike storage room. Two carport spaces are already included in the sale price.A rare opportunity for lovers of historic architecture, combining appreciate spaciousness, style, and modern living in a unique setting.This unique 6-room penthouse combines historic charm with contemporary living comfort. Spanning approximately 215 m² of living space, it features a well-thought-out spatial concept spans two levels – lovingly renovated and in excellent condition thanks to ongoing investments by the previous owners.The living area impresses with an open loft design. The exposed wooden structure lends the space character and authenticity, while the modern interior design in subtle white creates a sense of calm and elegance. The Swedish stove creates a cozy atmosphere and makes the living area the natural focal point of the home.A skillfully integrated staircase leads you to the converted attic. Here, there are three to four bedrooms —some with sloped ceilings, which give the rooms a special sense of coziness. The duplex thus offers a great deal of flexibility for families, couples who need space, or living and working under one roof.A real highlight is the spacious, south-facing rooftop terrace, which offers the possibility of building a sunroom. It offers privacy, panoramic views, and the perfect setting for relaxing evenings in the outdoors—a place where the day comes to a close in an atmospheric setting.&Additional convenience is provided by the elevator in the building, which offers direct access to the apartment, as well as practical ancillary rooms such as two privatebasement storage units and a private laundry tower in the elevator lobby. In addition, there is a very spacious and flexible communal area withbike storage and a kitchen, ideal for parties or all kinds of indoor sports such as table tennis, etc. Two carport spaces areselling price.A rare opportunity for lovers of historic architecture who appreciate spaciousness, style, and modern living in a special setting.This unique 6-room penthouse combines historic charm with contemporary living comfort. Spanning approximately 215 m² of living space, it features a thoughtfully designed layout spanning two levels— lovingly renovated and in excellent condition thanks to ongoing investments by the previous owners.The living area impresses with an open loft-style layout. The exposed wooden structure lends the space character and authenticity, while the modern interior design in subtle white creates a sense of calm and elegance. The Swedish stove creates a cozy atmosphere and makes the living area the natural focal point of the home.A skillfully integrated staircase leads you reach the converted attic. Here there are three to four bedrooms are available — some with sloped ceilings, which give the rooms a special cozy feel. The duplex thus offers a lot of flexibility for families, couples with space needs or who want to live and work under one roof.A true highlight is the spacious, south-facing rooftop terrace, which allows for the construct a sunroom. It offers privacy, panoramic views, and the perfect setting for relaxing evenings outdoors outdoors—a place where the day comes to a close in an atmospheric setting.&Additional convenience is provided by the elevator in the building, which offers direct access to the apartment, as well as practical ancillary rooms such as two privatebasement storage units and a private laundry tower in the elevator lobby. In addition, there is a very spacious and flexible communal area withbike storage and a kitchen, ideal for parties or all kinds of indoor sports such as table tennis, etc. Two carport spaces are already included in the sale price.A rare opportunity for lovers of historic architecture who appreciate spaciousness, style, and modern living in a unique setting.Interested? For more information, photos, a virtual tour, and viewing opportunities can be found at: propertyowner.ch/de/immobilien/26-00018 As a member of the Swiss Landowners’ Association, you’ll benefit a free real estate appraisal and gain access to exclusivelistings on propertyowner.ch before they are made public.

  • View
  • Elevator
  • Tumble dryer
  • +2
New building
Stefan Brogli

Stefan Brogli

1 / 9
Stefan Brogli

Stefan Brogli

  • Balcony / Terrace
  • Garage
  • View
  • +3
4.5 rooms, CHF 1,703,000.–
Sonnhaldenstrasse 7, 6354 Vitznau

Exclusive 4.5-room maisonette apartment in Vitznau – living with a lake view

Discover this modern 4.5-room maisonette apartment in Vitznau – one of the most idyllic places on Lake Lucerne. The new building was completed in 2025 and offers the highest living comfort amidst a breathtaking natural landscape.Your advantages at a glance: • Spacious room feel: 130.5 m² of living space with a pleasant room height of 2.57 m – for an open and bright living ambiance. • Panoramic view: Enjoy the unobstructed view of the lake and the surrounding mountains from your private balcony. • High-quality construction standard: Minergie certification guarantees energy-efficient and comfortable living. • Comfort included: A lift in the house and private garage spaces provide maximum convenience. Top location in Vitznau:The apartment is located on the quiet Sonnhaldenstrasse – ideal for those seeking relaxation and nature lovers. • Within walking distance: • 9 minutes to the ship station, Vitznau train station, and Volg supermarket • 6 minutes to the primary school on Rigiweg From your balcony, you can experience the charm of Vitznau: sailboats in the harbor, the tranquility of the lake, and the harmonious architecture between tradition and modernity.Let yourself be convinced – we look forward to your contact.

  • Balcony / Terrace
  • Garage
  • View
  • +3
Travel time
-
1 / 18
6.5 rooms, 151m², CHF 1,400,000.–
Büttenenstrasse 12, 6006 Luzern

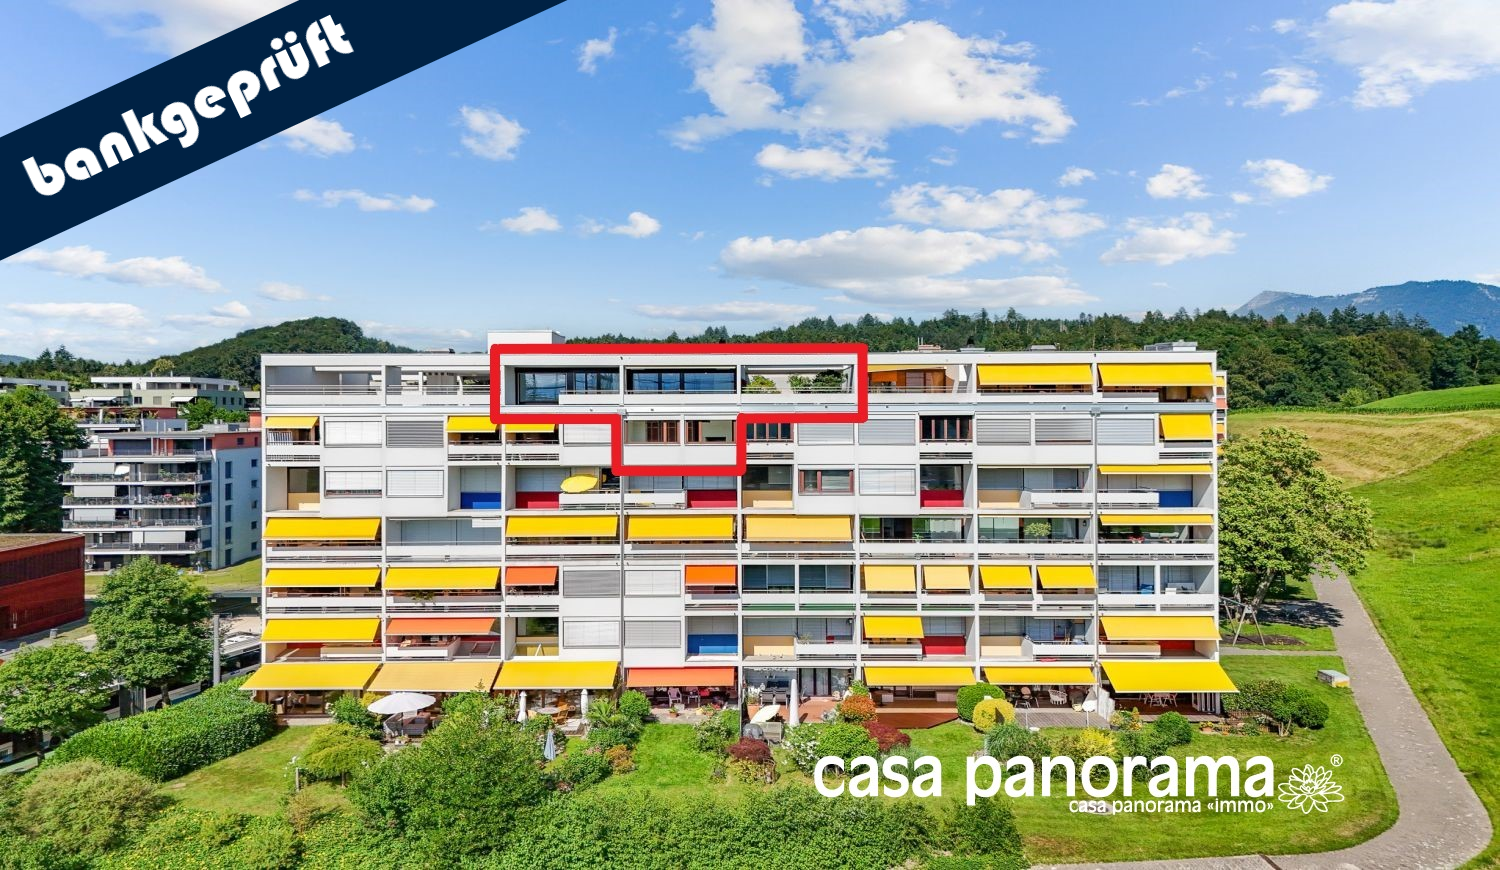
EXCLUSIVE 6.5-ROOM-ATTIC-MAISONETTE – WITH GREAT POTENTIAL, BANK-APPROVED & ATTRACTIVELY FINANCABLE

SPACIOUS HOME WITH PANORAMIC VIEWS – AND SPACE FOR YOUR PERSONAL LIVING IDEAS *****In the popular Büttenen quarter of the city of Lucerne, this exceptional 6.5-room attic maisonette awaits you with a magnificent panoramic view of the surrounding countryside and the Lucerne House Mountain «Pilatus». A home that uniquely combines exclusive living, privacy, and proximity to nature. The 151 m² of living space are spread over two floors on the 5th and 6th upper floors. The spacious room layout, the bright living areas, and the chimney create a unique living atmosphere with a lot of charm and character. A highlight is the approximately 72 m² of terrace and balcony space, which extends the living space outdoors and offers plenty of space for relaxed hours in the fresh air. The apartment has been continuously gently renovated, including new windows and floor coverings. At the same time, the partially original condition offers a lot of potential for individual living ideas. NATURE-LOVING AND FAMILY-FRIENDLY IN THE CITY OF LUCERNE The attractive Büttenen quarter is located in a natural setting near the Meggerwald and offers a lot of peace and relaxation with the renatured Büttenenbach and the idyllic quarter pond. Kindergarten, school, and daycare are in the immediate vicinity. The leisure offer is also convincing: playgrounds, soccer field, Vita parcours, the Swiss Transport Museum, and the Lido outdoor pool are conveniently located in the surrounding area. EXCELLENTLY CONNECTED: With the VBL bus line No. 6, you can reach the Lucerne city center at 15-minute intervals in about 14 minutes. Shopping facilities, restaurants, and other offers are located in the adjacent Würzenbach quarter, in Meggen, and in the center of Lucerne. THE HIGHLIGHTS AT A GLANCE • Attractive 6.5-room attic maisonette in a sought-after, quiet residential area • Spacious 151 m² living space on two floors • 72 m² terrace and balcony – with magnificent sunsets • Panoramic view of the surrounding countryside and the Pilatus • Attic apartment with privacy and a pleasant living feeling • Flexible room layout – ideal for home office • Family-friendly, natural location with a variety of leisure activities • Short distances to kindergarten, kindergarten, and school • Excellent public transport connection to the city center • Scope for personal living ideas • Privileged living in one of the most beautiful cities in Switzerland MOBILITYThe offer is rounded off by a parking space in the garage, which is already included in the purchase price.AVAILABILITY | PROPERTY TRANSFERAvailable immediately or by arrangement.ATTRACTIVE FINANCING OPTIONSTake the opportunity to take over an existing fixed mortgage of CHF 300,000 at particularly attractive conditions of only 0.85% – fixed until October 31, 2029.BANK-APPROVED OFFERThe Raiffeisenbank Lucerne has carried out a hedonic valuation for the property and confirms financing of up to 80% of the determined sales price. The prerequisite for this is a corresponding secured affordability.THE UNIQUE OPPORTUNITYYou can expect an exceptional home at a very attractive purchase price with spacious living rooms, plenty of light, and soothing privacy – ideal for families or couples who appreciate a special living atmosphere.HAVE WE ARROUSED YOUR INTEREST?For additional information or to arrange an individual viewing, Roger von Atzigen is at your disposal.casa panorama immobilien® – Your regional real estate partner since 1987, committed and owner-managed. We advise you gladly – personally and without obligation!WITH THE QUALITY SEAL OF SVIT – As a member of the Swiss Association of Real Estate Economics (SVIT), we stand for quality, technical competence, and trust.

Travel time
-
1 / 13
4.5 rooms, 135m², CHF 1,900,000.–
Schönaustrasse 15, 6044 Udligenswil

Exclusive living with a far-reaching view - Your new home in Udligenswil

At Schönaustrasse 15 in Udligenswil, an exceptional residential project is being built, combining modern architecture, sustainable technology, and a privileged location in perfect harmony. Here, you can expect a home that meets the highest standards of comfort, design, and quality of life. This exclusive duplex apartment impresses with approximately 136 m² of living space, a well-thought-out room layout, and a bright, airy living atmosphere. Spacious, floor-to-ceiling windows offer impressive views of the surrounding nature and create a seamless connection between indoors and outdoors. The open architecture, combined with high-quality materials and a timeless design language, gives the apartment a special elegance. A real highlight is the spacious loggia with an adjacent balcony. From here, you can enjoy an unobstructed panoramic view of the majestic Rigi and the impressive pre-Alpine landscape. Whether it's your first coffee in the morning or a glass of wine at sunset, this spot invites you to unforgettable moments every day. On the front of the house, a spacious terrace with its own garden share expands the private living space outdoors. The protected outdoor area offers plenty of space to relax, enjoy, and linger, creating a personal wellness oasis in the midst of an idyllic environment. This new construction project also sets new standards in terms of sustainability. A modern earth probe heat pump, an energy-efficient underfloor heating system, and a high-performance photovoltaic system ensure environmentally conscious living, long-term energy efficiency, and attractive ancillary costs. The location in Udligenswil combines the advantages of a natural lifestyle with an excellent connection. Surrounded by an impressive mountain and lake landscape, you can benefit from a wide range of leisure and recreational activities right on your doorstep. At the same time, you can reach Lucerne in just a few minutes and enjoy a wide range of cultural, gastronomic, shopping, and urban living opportunities. The property also includes two underground parking spaces, which are already included in the purchase price. Key facts • Project start: 2025 • Ready for occupancy: Spring 2027 • Living space: 136 m² • Spacious loggia and balcony with Rigi panorama • Terrace with own garden share • Earth probe heat pump and photovoltaic system This exceptional duplex apartment offers the rare opportunity to combine modern living, sustainable construction, and a spectacular view in a unique home. A place to live for people who are looking for something special.

Travel time
-
New building
1 / 4
  • Parking space
  • Balcony / Terrace
  • Garage
  • +3
4.5 rooms, 136m², CHF 1,885,000.–
Eggen, 6006 Luzern

Family-friendly 4 ½-room maisonette apartment with garden

Elevated and quietly located, a five-story residential building with attractive condominiums, spacious green areas, and two courtyard areas connected by a passageway is being built in Lucerne.This maisonette apartment is particularly convincing due to the well-furnished rooms, a room height of around 2.6 m, and a separate kitchen with plenty of space. From the living and dining area on the ground floor, you can access the southwest-facing, covered outdoor area and from there into the private garden through a sliding door. On the first upper floor, there are three bedrooms, a second living area with access to a loggia, and a spacious bathroom.As a buyer, you can co-determine the modern and contemporary interior design. There is the possibility to purchase a parking space prepared for electric mobility.The building will be constructed in the Minergie-P-Eco standard; heating will be environmentally friendly using geothermal probes, and part of the electricity will be generated using photovoltaic systems.Don't miss out on this offer. Visit our project website, where you will find the still available objects, the brief construction description, and all floor plans. You can also experience panoramic tours of four apartments. Additionally, you will find much more information about the project and your future home.If you are interested in our offer, please fill out the adjacent form completely or contact us directly by phone at the given number.

  • Parking space
  • Balcony / Terrace
  • Garage
  • +3
Travel time
-
1 / 13
3.5 rooms, 122m², CHF 1,635,000.–
Unterer Kreuzacker 31, 8645 Jona

Partial lake view with two loggias and modern expansion

As you enter, you can feel it: this home has character. Spacious, bright, and modern, it welcomes you with an openness that immediately delights. The view opens up into the expansive living and dining area - the heart of this oasis - with large window fronts and plenty of natural light. This is where life happens, where you laugh, relax, and enjoy. The high-quality solid wood parquet floor, which runs throughout the apartment, gives the rooms a harmonious living feel.Directly from the living area, you access the first covered loggia, a protected favorite spot that ideally extends the living space and promises sun-kissed evenings. Perfect for unwinding in a relaxed atmosphere and enjoying the view.The extremely modern, open kitchen with a cooking island blends stylishly into the room and, with its premium appliances, makes the hearts of cooking enthusiasts beat faster. Pull-out high drawers, plenty of storage space, and a workstation made of high-quality Dekton combine design and functionality in an elegant way.In the entrance floor, you will also find a spacious, tastefully designed guest toilet with concrete optics, stone sink, and washing tower. Numerous built-in closets and a built-in wardrobe in the entrance area ensure that everything has its place and the living area remains tidy.Upstairs, the two bedrooms await you, your personal retreats. Both delight with high windows, beautiful roof slopes, and a light-flooded atmosphere that immediately exudes calm and security. The master bedroom with a view into the distance offers you plenty of space for restful nights.The second bedroom also impresses with direct access to the second covered loggia. Here, you can enjoy a partial lake view and a protected outdoor area, ideal for a relaxed start to the day.Practical and well-thought-out are also the attic storage rooms, which are directly accessible from both bedrooms. They offer valuable storage space for suitcases, seasonal clothing, or anything that should be stored but remain easily accessible.The bathroom upstairs presents itself as a bright, modern daylight bathroom with a spacious, walk-in glass shower, toilet, and stylish washbasin. Timelessly designed and equipped with a window for fresh air, it is a place where you will gladly start your day.The location also convinces: the nearby recreation area is perfect for walks, jogging rounds, or simply to breathe in some fresh air. Public transport and shopping facilities are within a few minutes' reach, and in about 40 minutes, you can reach the heart of Zurich city by public transport.You can also expect:- Panoramic view- Two sun-kissed loggias- Spacious living-dining room with large window fronts and solid wood parquet- Open kitchen with cooking island- Modern bathroom with walk-in shower and toilet- Separate large guest toilet with washing tower and plenty of space- 2 bedrooms with plenty of storage space- Windows with triple glazing- Electric shutters- Fiber optic connection- Recessed spotlights- Fly screens- Water softening system- Many built-in closets and wardrobe- Basement- Bike and stroller room for shared use- Garage parking space for purchase at CHF 50,000.--Take the opportunity and call us to convince yourself!The property has been valued by various financial institutions as market-conform.Do you want to sell your house or apartment and need an appraisal?As a certified member of the Swiss Real Estate Association SMK, we guarantee you a market-based assessment and a free initial consultation for the marketing of your property.Visit us at www.nobilimmo.ch

Travel time
-
1 / 13
7.5 rooms, CHF 1,190,000.–
Bristenstrasse 15, 6460 Altdorf

Spacious attic apartment with a dreamy view

This spacious 7.5-room maisonette/attic apartment in Altdorf convinces with plenty of space, a well-thought-out room layout, and an exceptional outdoor area: four balconies/terraces and balcony or terrace access to each bedroom create a living feeling that harmoniously connects indoors and outdoors. On approximately 173 m² of living space, you will find a home with diverse usage possibilities - ideal for families, home office work, or anyone who likes to live spaciously. The apartment is located in a quiet residential area and offers a beautiful panoramic view as well as an impressive mountain view. The parquet floor underlines the well-kept, cozy ambiance and provides a warm, timeless appearance. With a total of five bedrooms and two bathrooms, there is sufficient comfort for everyday life - even with a greater need for space. Another added value is the family-friendly environment: a playground is available for shared use in the building, including a barbecue area - perfect for relaxed hours outdoors and social gatherings with neighbors or guests. Built in 1994 - an attractive opportunity for all those looking for a quiet, bright, and panoramic maisonette with plenty of outdoor space in Altdorf.The maisonette apartment is located in Altdorf, in the heart of the canton of Uri, and convinces with its attractive and well-connected location. The surroundings offer a successful combination of urban infrastructure, short distances to shopping facilities, schools, and service providers, as well as a pleasant living environment. Thanks to the central location, you benefit from a good connection to public transport and the important traffic axes of the region. At the same time, the nearby surroundings with their landscape invite you to relaxing walks and various leisure activities. Altdorf combines high quality of life with proximity to nature, making this location particularly attractive for different living needs.The high-quality parquet floor gives the living rooms a warm, elegant atmosphere and underlines the well-kept character of the property. A comfortable floor heating system, operated by an oil heating system, ensures a cozy room climate. Numerous built-in closets provide practical storage space, making the rooms optimally usable. Additionally, a fully equipped office is available - ideal for concentrated work in the home office or for professional use. A chimney in the interior with a small pizza department creates a particularly cozy atmosphere, while another chimney in the outdoor area makes the stay on the terrace or in the garden pleasant even on cooler days.The apartment is ready for occupancy. Two underground parking spaces can be purchased additionally.

Travel time
-
New building
1 / 4
  • Parking space
  • Balcony / Terrace
  • Garage
  • +4
5.5 rooms, 140m², CHF 1,940,000.–
Eggen, 6006 Luzern

5 ½-room maisonette apartment with garden

Elevated and quietly located, a five-story residential building with attractive condominiums, spacious green areas, and two courtyard areas connected by a passage is being built in Lucerne.This maisonette apartment is particularly convincing due to the well-furnishable rooms, a room height of almost 2.6 m, and a kitchen with a large cooking island. From the living area on the upper floor, you can access the covered seating area directly through a sliding door, where you can enjoy your morning coffee. In total, this apartment has four bedrooms, one of which has an en-suite bathroom.As a buyer, you can co-determine the modern and contemporary interior design. There is the possibility to purchase a parking space prepared for electric mobility.The building will be constructed in the Minergie-P-Eco standard; heating will be done in an environmentally friendly way with geothermal probes, and part of the electricity will be generated with photovoltaic systems.Don't miss out on this offer. Visit our project website. There you will find the still available objects, the brief construction description, and all floor plans. You can also experience panoramic tours of four apartments. Additionally, you will find much more information about the project and your future home.If you are interested in our offer, please fill out the adjacent form completely or contact us directly by phone at the given number.

  • Parking space
  • Balcony / Terrace
  • Garage
  • +4
Travel time
-
1 / 12
6.5 rooms, 183m², CHF 1,595,000.–
8340 Hinwil

Beautiful maisonette apartment in a family-friendly location

Immerse yourself in a living experience that harmoniously combines tranquility, generosity, and everyday practicality. This 6.5-room maisonette apartment in Hinwil, Canton of Zurich, delights with thoughtful architecture, light-filled rooms, and a charming atmosphere - ideal for families, couples, and discerning owners seeking an elegant home. The rare combination of natural living and optimal everyday connection makes this property a sought-after ownership apartment in a prime location.Distributed over two levels, the apartment offers four bedrooms, two comfortable bathrooms, and a spacious living and dining area that invites relaxation, enjoyment, or social gatherings. The high-quality furnishings and well-thought-out room concept provide a unique living experience - from the first moment, you can feel the potential for individual design ideas and personal retreats. Thanks to the elevator and barrier-free access, the home is also optimally suited for all life phases. Parking possibilities offer additional comfort and make this offer particularly attractive for families with multiple cars.The well-maintained property was built in 1988 and convinces with a renovated condition from 2023. The heat distribution via radiators provides a pleasant room climate. The sustainable infrastructure, the proximity to school, supermarket, and train connection underline the high quality of life and value stability of this apartment - a sustainable investment with attractive potential for value appreciation. Don't miss this unique opportunity and create your refuge or your next valuable investment object.This property offer is characterized by: • 6.5-room maisonette with modernized living comfort • Four bedrooms and two bathrooms • Underground parking space included - additional parking spaces for rent • Barrier-free access thanks to elevator • Renovated condition - immediately available • Family-friendly and quiet location • Shopping opportunities nearby • Cozy atmosphere thanks to fireplace • Ownership apartment with practical room layout • Separate laundry room with washing tower • Two balconies Interested? Feel free to contact us for a non-binding viewing and further information!

1 / 7
6.5 rooms, 197m², CHF 1,845,000.–
Pommernweg 1, 8608 Bubikon

Exclusive 6 1/2-room new building attic apartment

Since spring 2025, a modern new building project with a total of three luxurious condominiums that leave no wishes unfulfilled has been under construction at Pommernweg 1, in the heart of Bubikon. The planned move-in date is November 2026.Each apartment is equipped with direct elevator access. The underground parking garage has 8 parking spaces, 3 locked cellar rooms, a hobby room, a large bicycle room, and the technical room.The well-thought-out architecture offers partially covered balconies, creating individual quiet zones for each unit. Here, you can enjoy privacy and relaxation.5½-room apartment on the ground floor (Sold)On the ground floor, a spacious 5 ½-room apartment is being built. A separate retreat in the kitchen, two wet cells, and a guest toilet provide additional living comfort. The very spacious garden area with a seating area, measuring 200 m2, invites you to relax.5½-room apartment on the 1st floor (Sold)On the first floor, there is a spacious 5 ½-room apartment. A separate retreat in the kitchen, two wet cells, and a guest toilet provide additional living comfort. The over 20m2 large balcony invites you to relax.6 ½-room maisonette apartment on the 1st and 2nd floorOn the top floor, you will find a luxurious 6 ½-room maisonette apartment, spread over 197m2. The apartment has three wet cells and a guest toilet. Here, too, the over 20m2 large balcony invites you to relax. The 37m2 large gallery can be designed freely according to your wishes.Parking: A total of 8 parking spaces are available at SFr. 43,000.- each (four of which have been sold).

Travel time
-
1 / 8
  • Balcony / Terrace
  • View
  • Elevator
  • +2
5.5 rooms, 169m², CHF 1,650,000.–
6353 Weggis

WONDERFUL MAISONETTE APARTMENT WITH A DREAM VIEW

Attractive maisonette with spectacular lake and mountain views in WeggisThis spacious 5.5-room maisonette in Weggis extends over two floors and offers an unobstructed view of Lake Lucerne and the surrounding mountains. With 169 m² of gross living space, a conservatory and a well thought-out floor plan this home perfect for families, couples with space requirements or anyone who appreciates space and location .The living and dining area impresses with above-average high ceilings, a cozy fireplace and the direct access to the conservatory - a place where the impressive natural scenery can be particularly intensely enjoyed .The closed kitchen with natural stone worktops and plenty of storage space offers ideal conditions for cooking enthusiasts.The gallery lends the apartment additional charm and opens up versatile usage options, be it as a retreat, reading corner or home office. The space is complemented by a balcony with views of the Rigi and the conservatory with its spectacular lake and mountain views.Also outside the property impresses: Spacious lawns and play areas around the house offer plenty of space for families with children.The micro-location is particularly family-friendly - school, daycare center, playgrounds, church and shopping facilities are within easy walking distance. Directly in front of the property is also the bus stop with connections to Küssnacht, Brunnen and Rotkreuz as well as the post office Weggis.An attractive home, that combines space, comfort and a unique view in an ideal way.In Weggis, you’ll find this spacious 5.5-room duplex with approximately 169 m² of living space, spread over two floors. The apartment combines plenty of space, stunning views, and a highly family-friendly location.The living and dining area features above-average ceiling heights, a cozy fireplace, and direct access to the sunroom. From here, a spectacular view of the lake and mountains opens up, which extends the living space in every season.The separate kitchen has a functional design and is equipped with natural stone countertops and plenty storage space. A loft in the upper area creates additional space with versatile uses—ideal as a reading nook, a retreat, or a home office.Another highlight is the balcony witha view of the Rigi, complemented by the sunroom with an unobstructed view of the lake and mountains. Surrounding the house are lawns and play areas are available – perfect conditions for families with children.The neighborhood is ideal for everyday life: school, daycare, playgrounds, church, and shopping options are easily accessible on foot. The bus stop is located right in front of the house and offers connections to Küssnacht, Brunnen, and Rotkreuz. The Weggis post office is also located in the immediate vicinity.Interested? For more information, photos, a virtual tour, and viewing options, visit: propertyowner.ch/de/immobilien/25-10933 Get a free property valuation. Be the first to see exclusive listings. As a member of the Swiss Landowners’ Association, you’ll benefit from a free property valuation and gain access to exclusive listings on propertyowner.ch before they’re made public.

  • Balcony / Terrace
  • View
  • Elevator
  • +2
New building
1 / 6
5.5 rooms, 142m², CHF 2,280,000.–
Würzenbachstrasse, 6006 Luzern

Dream home on two floors

Live comfortably hereThe Würzenbachstrasse 56 is located in a popular, family-friendly neighborhood on the right lake shore of Lucerne with beautiful views and many sunny hours. The bus stop is conveniently located in front of the property and offers a quick connection to the city center, while the highway connections Buchrain and Emmen-Süd are easily accessible.Shopping facilities, schools, kindergartens, and other services are within walking distance. The nearby lake shore, the Lido, the Swiss Transport Museum, and the Dietschiberg and Meggerwald offer a variety of opportunities for relaxation, sports, and leisure. The combination of a natural environment, good infrastructure, and proximity to the city makes the location particularly attractive for families and active city dwellers.Your new homeAt Würzenbachstrasse 56, seven high-quality condominiums are being created through the conversion of an existing property. The former offices are being transformed into modern, bright apartments with well-thought-out floor plans and private outdoor areas. The apartment offer ranges from a 2½-room apartment to a 5½-room attic maisonette apartment, providing living space for every taste.In the attic floor, a dreamy 5½-room apartment on two floors is being created. Here you live on approximately 142 m² of living space and also enjoy two outdoor areas. A balcony with around 14 m² and a sun terrace with approximately 91 m² make living dreams with a wide view come true. An apartment that is perfect as a home for your family and meets all living requirements.The property is being comprehensively energetically optimized: this includes the renewal of the building envelope, the installation of a photovoltaic system, and the complete renewal of the building services. High-quality materials, modern kitchens and bathrooms, parquet floors, and generous construction budgets ensure modern living comfort and at the same time offer room for individual design possibilities.The offer is complemented by basement compartments, an elevator, bicycle parking spaces, and separately purchasable garage and outdoor parking spaces.Arrange a consultation with us. We will be happy to advise you on the property.Convinced?You have reached the end of the ad. • Everything is fine, but you want to sell your property first? We will be happy to support you. • The object fits well with good friends or acquaintances? Feel free to share! • Not your desired result? On arlewo.ch, you benefit from a free search agent.

Travel time
-

Suggested properties for you based on search results

Other interesting objects