2237 results - All Listings: Canton Vaud

1 / 8
CHF 700,000.–
Rue de la Chapelle 11, 1867 Ollon VD

BUILDING LAND ~2'083m2 = ~CHF 336.-/m2 / PERMIT IN FORCE FOR 2 VILLAS

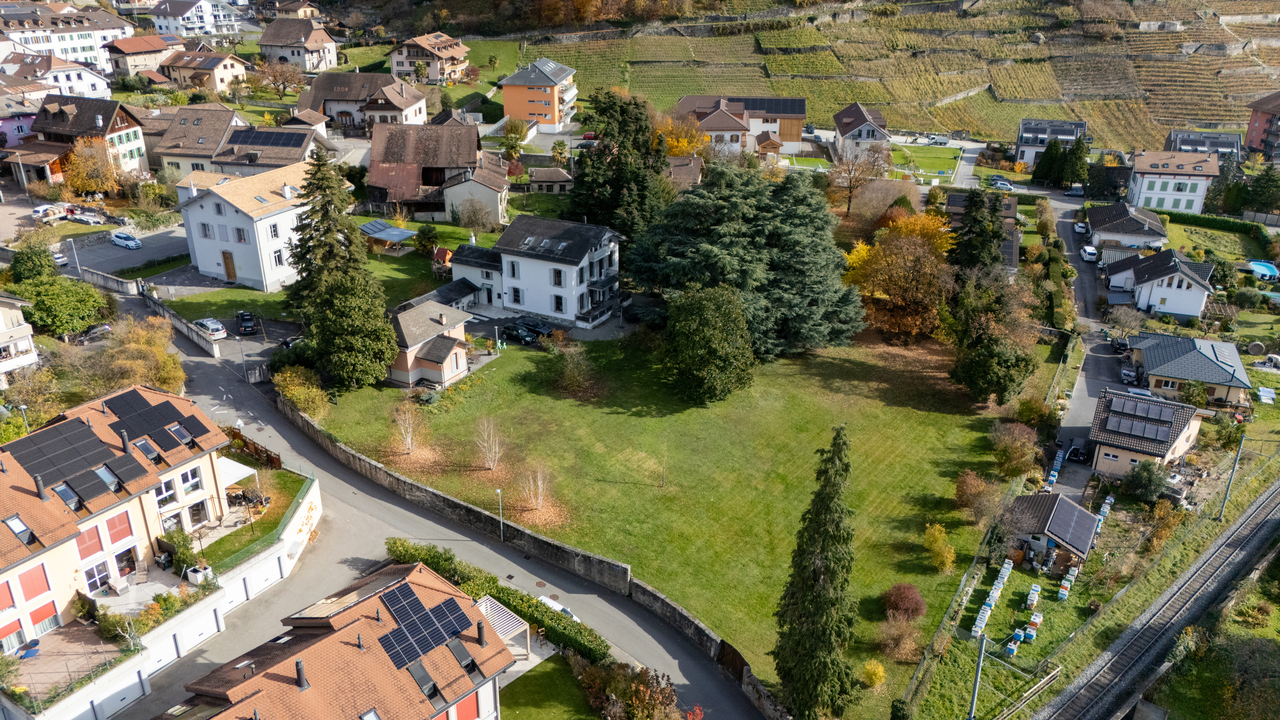
Building plot free of mandate with permit in force for 2 villas in the commune of Ollon. Price ~CHF 336.-/m2! ~2'083m2 for CHF 700'000.-Possibility of realizing another project subject to a construction authorization procedure. Sale without condition.Address: Rue de la Chapelle 11, 1867 Ollonhttps://maps.app.goo.gl/vEFUriUTnoWhPMsm7Property: No. 15210 (restructuring to be carried out)Surface: ~2'083 m²Price: CHF 700'000.- (approx. CHF 336.-/m²)Type of project in force: 2 villas (Lot A: ~204.7 m² + Lot B: ~191.3 m², for a total volume of ~1'748 m, according to documents provided by the architect)Building plot free of mandate if the buyers wish to carry out another project, subject to a construction authorization procedure. It is expressly stated that the selling owners are not professionals in the real estate or property development sector and do not intervene in the development, management or execution of the project, which falls exclusively under the responsibility of the future buyer. Similarly, although we are acting as real estate professionals, we have not participated in the development of the project, its conception, the inquiry, the obtaining of the building permit or the management of its development, and we do not assume any responsibility for the technical, administrative, regulatory, financial or construction aspects of the project. Our intervention is strictly limited to putting the parties in contact and transmitting the existing documents, which are communicated as is, without guarantee as to their completeness, updating or suitability for the buyer's future project.

Travel time
-
1 / 8
13m²CHF 1,425.–
Chemin des Pralies 6, 1279 Bogis-Bossey

For Rent: Office / Professional Space in Bogis-Bossey

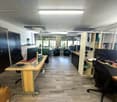
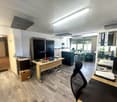
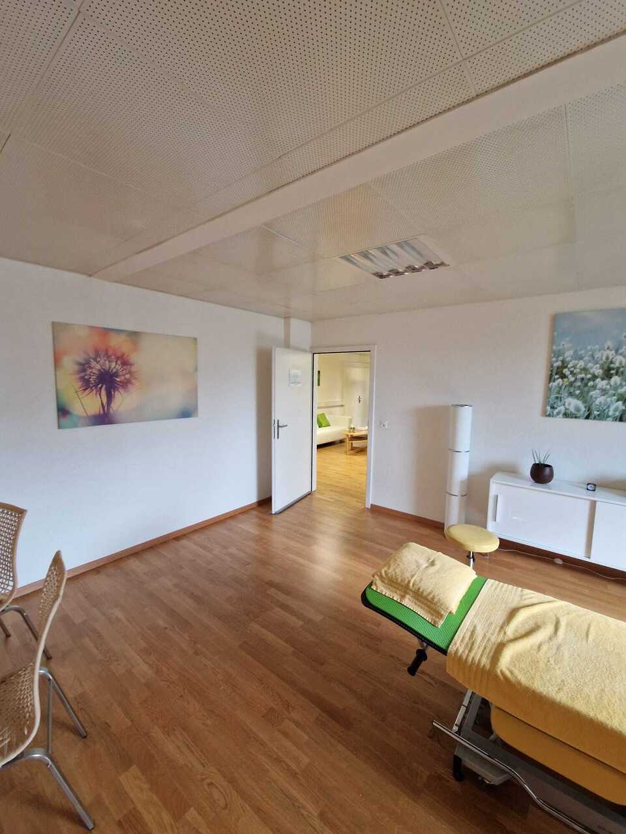
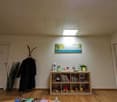
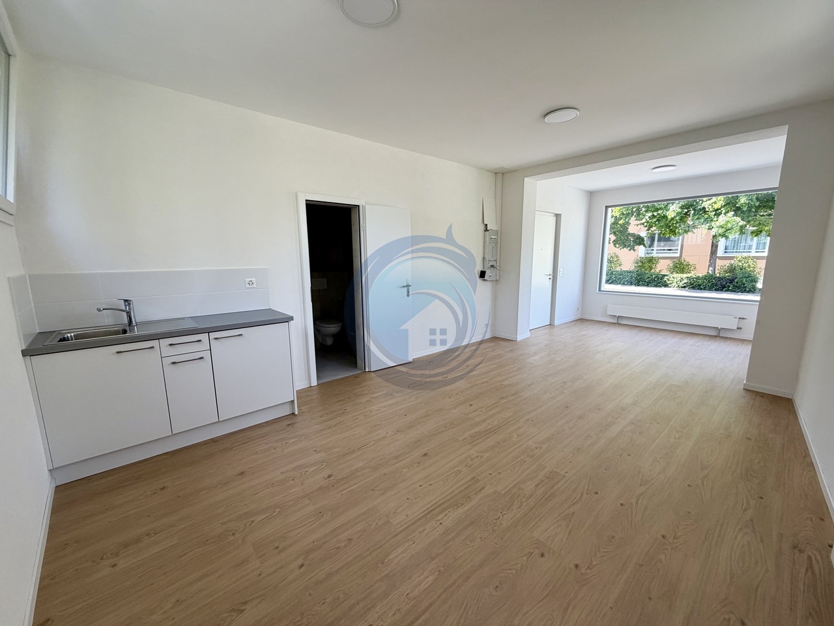
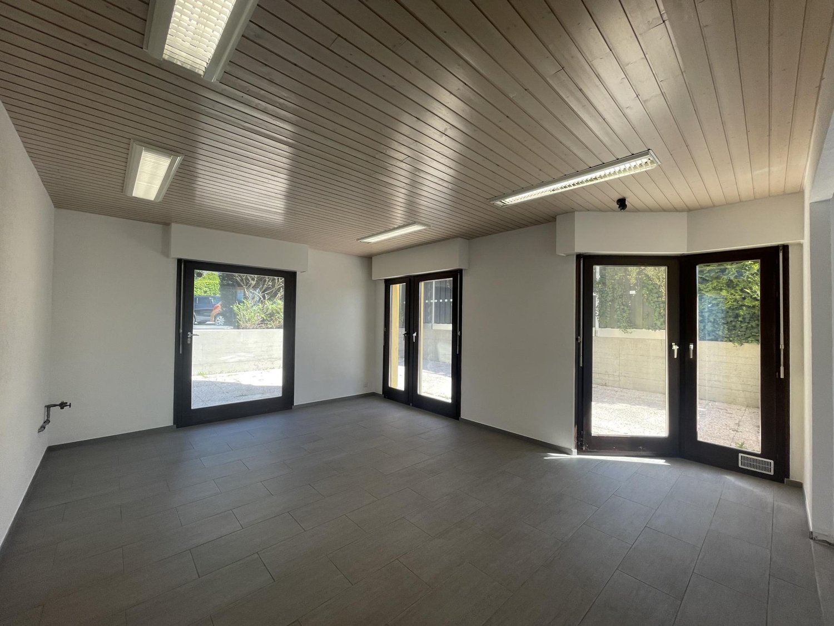
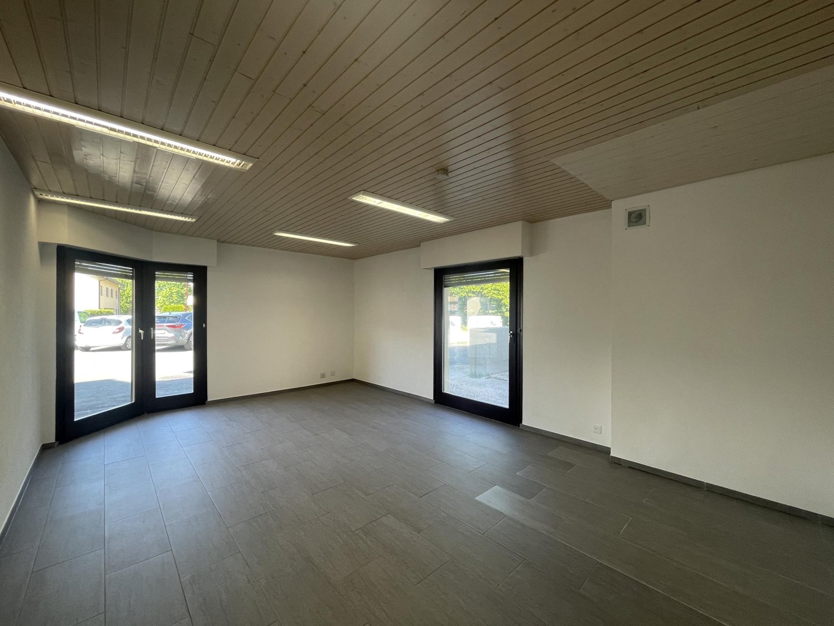
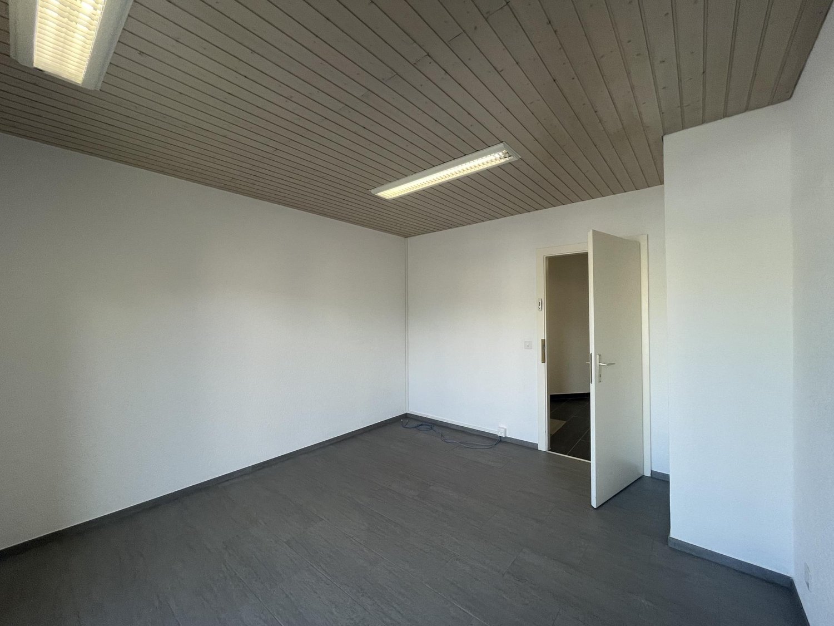
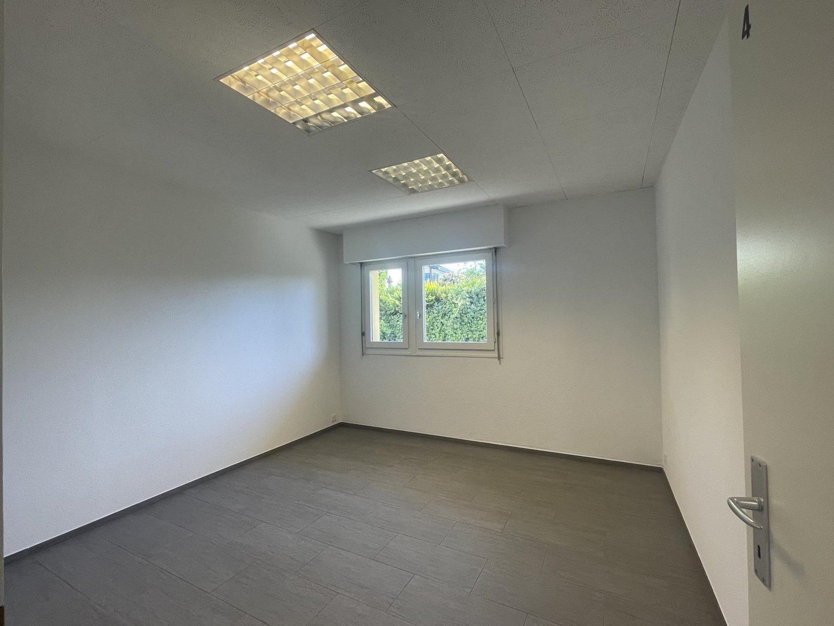
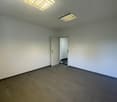
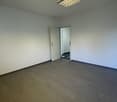
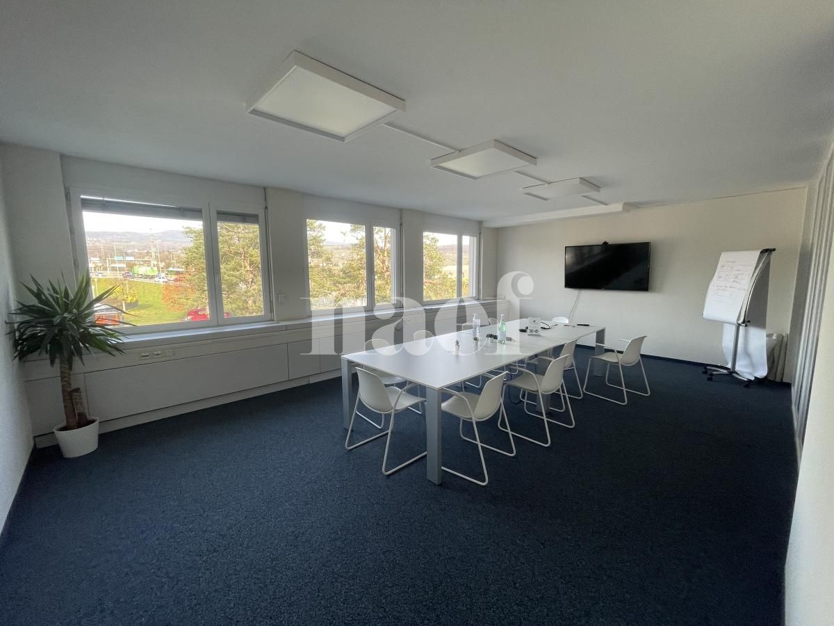
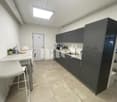
An ideal workspace for your activityLocated in Bogis-Bossey, in a quiet, pleasant, and easily accessible environment, this office is part of a set of 6 independent professional spaces, perfectly suited for companies, independents, consultants, liberal professions, or administrative activities.The premises benefit from common infrastructures allowing to work in a professional and functional framework:? Wi-Fi access? Shared, equipped kitchen? Shared toilets? Shared, maintained spaces? Easy access from main roads? Shared terraceOffice characteristics:Room area: 24 m²Basic monthly rent: CHF 1'425.--Flat-rate charges: CHF 285.- / monthPrivate terraceThis office benefits from a shared, open space with another office and offers the possibility of being rented alone or in combination with the second space of 17m2, depending on the operation.Charges are billed separately in the form of a fixed flat rate per office. This flat rate includes:? Heating? Electricity? Hot water? Wi-Fi access? Cleaning and maintenance of common areasAvailable options:? Outdoor parking space: CHF 120.- / month? Basement / storage space: to be defined according to sizeSeveral other offices of different sizes are also available in the same building.The premises can be rented individually or combined according to needs.The offices are rented empty and offer great freedom of layout to meet the specific needs of each professional activity.An ideal solution for growing companies or professionals looking for multiple workspaces.Available immediately or by agreement.For any additional information or to organize a visit, do not hesitate to call Chimborazo Services SA at 078.672.53.82.

Travel time
-
1 / 7
28m²CHF 1,473.–
Chemin des Pralies 6, 1279 Bogis-Bossey

For Rent? Office / Professional Space in Bogis-Bossey

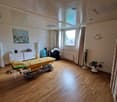
An ideal workspace for your activityLocated in Bogis-Bossey, in a quiet, pleasant, and easily accessible environment, this office is part of a set of 6 independent professional spaces, perfectly suited for companies, independents, consultants, liberal professions, or administrative activities.The premises benefit from common infrastructures allowing to work in a professional and functional framework:? Wi-Fi access? Equipped communal kitchen? Communal toilets? Communal areas maintained? Easy access from main roads? Communal terraceCharacteristics of the office:Surface area of the premises: 28 m²Basic monthly rent: CHF 1'473.--Flat rate for charges: CHF 295.- / monthThe charges are invoiced separately in the form of a fixed flat rate per office. This flat rate includes:? Heating? Electricity? Hot water? Wi-Fi access? Cleaning and maintenance of common areasAvailable options:? Outdoor parking space: CHF 120.- / month? Cellar / storage space: to be defined according to sizeSeveral other offices of different sizes are also available in the same building.The premises can be rented individually or combined according to your needs.The offices are rented empty and offer great freedom of layout to meet the specific needs of each professional activity.An ideal solution for growing companies or professionals looking for multiple workspaces.Available immediately or by agreement.For any additional information or to organize a visit, do not hesitate to call Chimborazo Services SA at 078.672.53.82.

Travel time
-
1 / 6
14m²CHF 732.–
Chemin des Pralies 6, 1279 Bogis-Bossey

For Rent? Office / Professional Space in Bogis-Bossey

An ideal workspace for your activityLocated in Bogis-Bossey, in a quiet, pleasant, and easily accessible environment, this office is part of a set of 6 independent professional spaces, perfectly suited for companies, independents, consultants, liberal professions, or administrative activities.The premises benefit from common infrastructures allowing you to work in a professional, pleasant, and functional setting:? Wi-Fi access? Equipped communal kitchen? Communal toilets? Communal areas maintained? Easy access from main roads? Communal terraceCharacteristics of the office:Local area: 14 m²Basic monthly rent: CHF 732.--Flat rate for charges: CHF 146.- / monthCharges are invoiced separately in the form of a fixed flat rate per office. This flat rate includes:? Heating? Electricity? Hot water? Wi-Fi access? Cleaning and maintenance of common areasAvailable options:? Outdoor parking space: CHF 120.- / month? Cellar / storage space: to be defined according to sizeSeveral other offices of different sizes are also available in the same premises.The premises can be rented individually or combined according to your needs.The offices are rented empty and offer great freedom of layout to meet the specific needs of each professional activity.An ideal solution for growing companies or professionals looking for multiple workspaces.Available immediately or by agreement.For any additional information or to organize a visit, do not hesitate to call Chimborazo Services SA at 078.672.53.82.

Travel time
-
1 / 6
14m²CHF 679.–
Chemin des Pralies 6, 1279 Bogis-Bossey

For Rent ? Office / Professional Space in Bogis-Bossey

An ideal workspace for your activity Located in Bogis-Bossey, in a quiet, pleasant, and easily accessible environment, this office is part of a set of 6 independent professional spaces, perfectly suited for companies, independents, consultants, liberal professions, or administrative activities. The premises benefit from common infrastructures allowing to work in a professional and functional framework: ? Wi-Fi access ? Equipped communal kitchen ? Communal toilets ? Communal areas maintained ? Easy access from main roads ? Communal terrace Characteristics of the office: Surface area of the premises: 13.80 m² Basic monthly rent: CHF 679.-- Flat rate for charges: CHF 136.- / month Charges are invoiced separately in the form of a fixed flat rate per office. This flat rate includes: ? Heating ? Electricity ? Hot water ? Wi-Fi access ? Cleaning and maintenance of communal areas Available options: ? Outdoor parking space: CHF 120.- / month ? Cellar / storage space: to be defined according to size Several other offices of different sizes are also available in the same premises. The premises can be rented individually or combined according to your needs. The offices are rented empty and offer great freedom of layout to meet the specific needs of each professional activity. An ideal solution for growing companies or professionals wishing to have several workspaces. Available immediately or by agreement. For any additional information or to organize a visit, do not hesitate to call Chimborazo Services SA at 078.672.53.82.

Travel time
-
1 / 13
CHF 3,595,000.–
1860 Aigle

Commercial Building - Fitness + Apartment - Exclusive

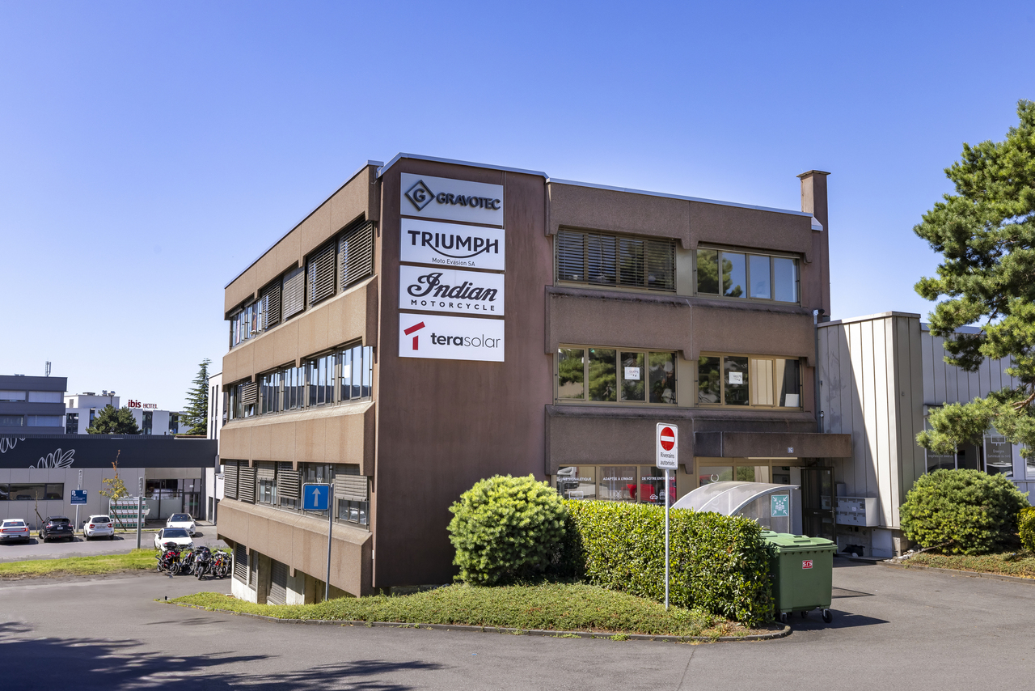
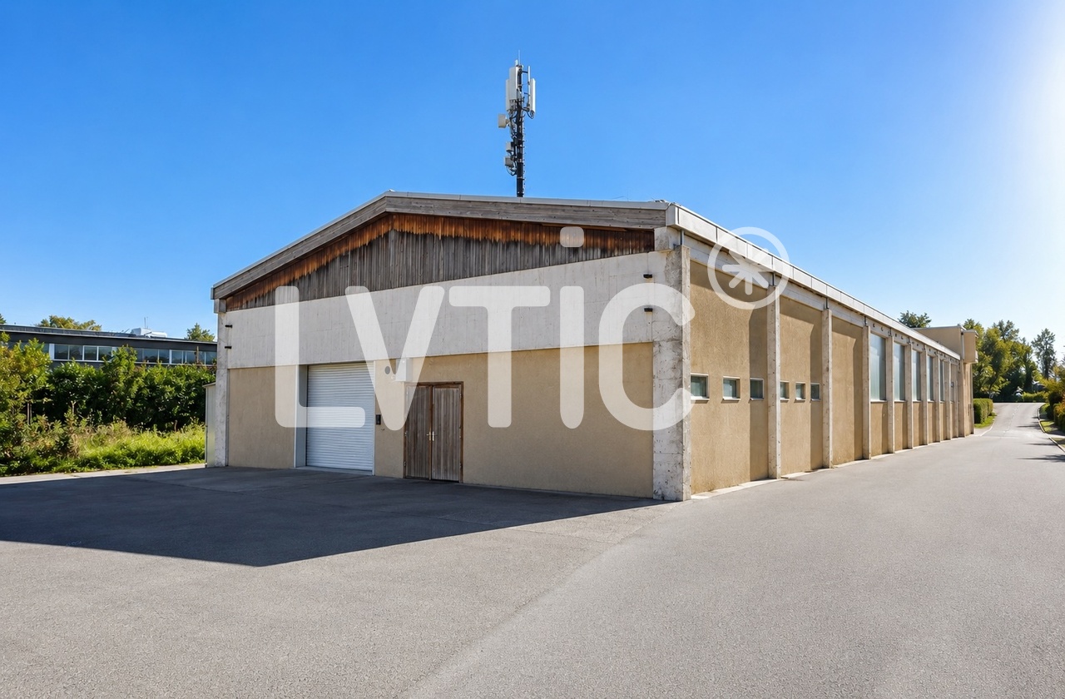
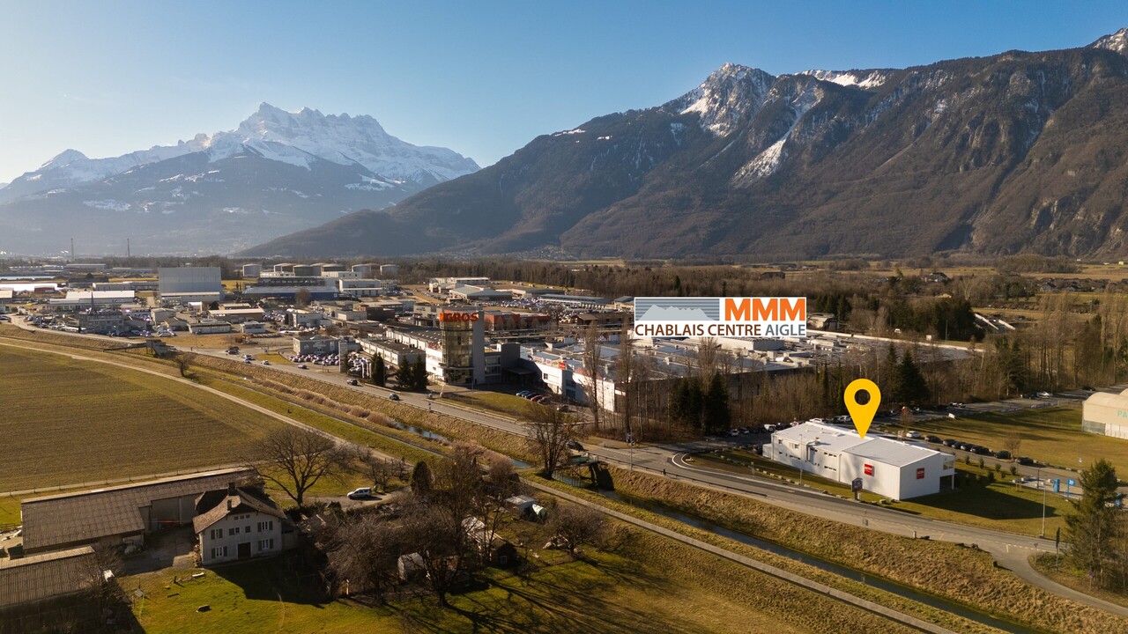
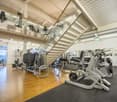
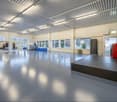
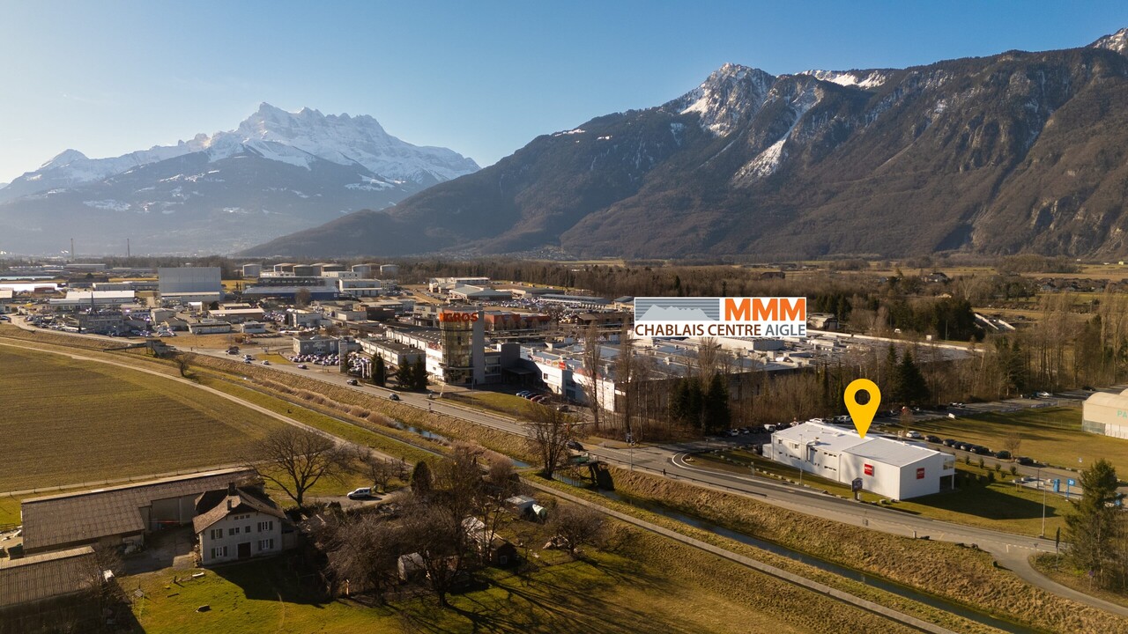
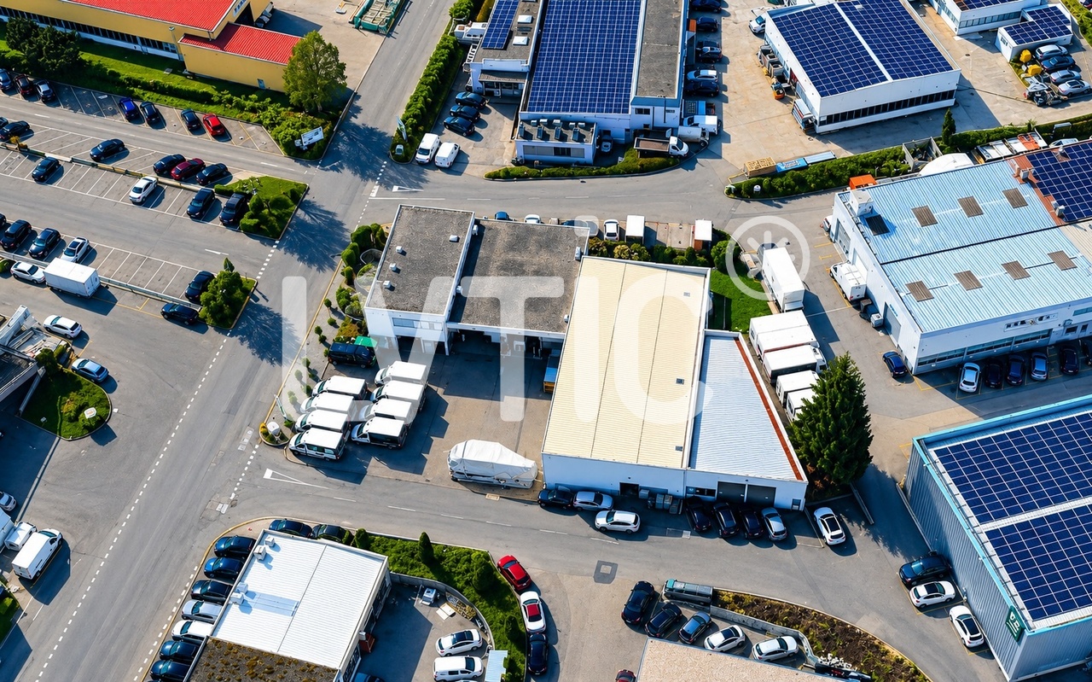
Located in Aigle, in the heart of a dynamic and easily accessible activity center, this mixed commercial building represents a rare investment opportunity, combining yield, visibility, and strategic location.Built on a plot of approximately 1'986 m², the building consists of a fitness center (currently rented by ACTIV FITNESS) on two levels, as well as a 4.5-room apartment on the upper floor.KEY FIGURES+ Plot area: ~1'986m2+ Zone: Public utility zone 15 LAT (Public construction zone)+ Number of buildings: 1 (fitness center and apartment)+ Number of floors: Ground floor + upper floor+ Fitness area: ~1'096m2+ Apartment area: ~129m2+ Total usable area: ~1'225m2+ Total volume: ~4'737m3+ 5 private outdoor parking spaces+ Public parking with approximately 100 spaces in the area (60 minutes free)+ Free Migros parking at 300m+ Theoretical rental income: CHF ~198'000.- (details on request)+ Total sale price: CHF 3'595'000.- (asset deal)+ Gross yield: ~5.5%LOCATION + Prime location on the cantonal road+ Good visibility and direct proximity to the highway+ Bus stop at approximately 50m+ Immediate proximity to shops (approximately 100m from MMM Chablais Centre)+ Fast charging stationsBUILDING HISTORY+ 1985: Construction+ 2010: Gas condensing central (engine replaced in 2016 under contract)+ 2015: 1'000-liter boiler+ 2015-2016: CHF ~950'000.- invested (new windows, additional floor, new room, kindergarten, flooring, painting, electricity, including lighting)+ 2023: CHF ~111'415.- invested, OPEX included (details on request)+ 2024: CHF ~94'127.- invested, OPEX included (details on request)+ 2025: CHF ~111'666.- invested, OPEX included (details on request)+ 2024: Installation of 56 solar panels with a maximum power of 22kWh+ 2025: Installation of two lithium storage batteries with 10.56 kWh CONSTRUCTION+ Type: Mixed construction with concrete and metal structure, sandwich panels with ~80mm thickness+ Windows: PVC double glazing+ Roof: Sandwich panels+ Exterior doors: Manual, adjustable louvers+ Heating: Gas condensing central (engine replaced in 2016 under contract) LAYOUTGround floor - Fitness+ Fitness reception (badge access)+ Kindergarten+ Course room of ~160m2+ Fitness room of ~280m2+ Women's locker room with lockers, showers, 2 WC, sauna+ 2 additional WC+ Technical room+ Cleaning room+ Access to the upper floor+ Stairs to the apartment on the upper floor (external access)Upper floor - Fitness+ Fitness room of ~170m2+ Men's locker room with lockers, showers, 2 WC, sauna+ 3 various roomsUpper floor 1 - 4.5-room apartment with terrace+ Living room+ Kitchen+ Bedroom 1+ Bedroom 2+ Bedroom 3+ Shower/WC+ WC+ TerraceADDITIONAL INFORMATION + Property tax rate: 1.2?The building has a controlled energy consumption, considering its use. The annual consumption is approximately 100'000 kWh of gas and 100'000 kWh of electricity, including heating and hot water production, particularly for an intensive use of about 150-200 showers per day, as well as interior lighting and operation of two saunas with a power of 15 kWh each.
1 / 13
CHF 3,595,000.–
1860 Aigle

Commercial Building - Fitness + Apartment - Exclusive

Located in the heart of a dynamic and easily accessible activity hub in Aigle, this mixed commercial building represents a rare investment opportunity, combining yield, visibility, and strategic location.Built on a plot of approximately 1'986 m², the building consists of a fitness center (currently rented by ACTIV FITNESS) on two levels, as well as a 4.5-room apartment on the upper floor.KEY FIGURES+ Plot area: ~1'986m2+ Zone: Public utility zone 15 LAT (Public construction zone)+ Number of buildings: 1 (fitness center and apartment)+ Number of floors: Ground floor + upper floor+ Fitness center area: ~1'096m2+ Apartment area: ~129m2+ Total usable area: ~1'225m2+ Total volume: ~4'737m3+ 5 private outdoor parking spaces+ Public parking with approximately 100 spaces in the area (60 minutes free)+ Free Migros parking at 300m+ Theoretical rental income: CHF ~198'000.- (details on request)+ Sales price: CHF 3'595'000.- (asset deal)+ Gross yield: ~5.5%LOCATION + Prime location on the cantonal road+ Good visibility and direct proximity to the highway+ Bus stop at approximately 50m+ Immediate proximity to shops (approximately 100m from MMM Chablais Centre)+ Fast charging stationsBUILDING HISTORY+ 1985: Construction+ 2010: Gas heating with condenser (engine replaced in 2016 under contract)+ 2015: 1'000-liter boiler+ 2015-2016: CHF ~950'000.- invested (new windows, additional floor, new room, kindergarten, flooring, painting, electricity, including lighting)+ 2023: CHF ~111'415.- invested, OPEX included (details on request)+ 2024: CHF ~94'127.- invested, OPEX included (details on request)+ 2025: CHF ~111'666.- invested, OPEX included (details on request)+ 2024: Installation of 56 solar panels with a maximum power of 22kWh+ 2025: Installation of two lithium storage batteries with 10.56 kWh CONSTRUCTION+ Type: Mixed construction of concrete and steel with sandwich panels, approximately 80mm thick+ Windows: PVC double glazing+ Roof: Sandwich panels+ Exterior doors: Manual, adjustable shutters+ Heating: Gas heating with condenser (engine replaced in 2016 under contract) LAYOUTGround floor - Fitness center+ Fitness reception (badge access)+ Kindergarten+ Exercise room of approximately 160m2+ Fitness area of approximately 280m2+ Women's locker room with lockers, showers, 2 WC, sauna+ 2 additional WC+ Technical room+ Cleaning room+ Access to the upper floor+ Stairs to the apartment on the upper floor (externally accessible)Upper floor - Fitness center+ Fitness area of approximately 170m2+ Men's locker room with lockers, showers, 2 WC, sauna+ 3 different roomsUpper floor 1 - 4.5-room apartment with terrace+ Living room+ Kitchen+ Bedroom 1+ Bedroom 2+ Bedroom 3+ Shower/WC+ WC+ TerraceADDITIONAL INFORMATION + Property tax rate: 1.2?The building has a controlled energy consumption, compared to its use. The annual consumption is approximately 100'000 kWh of gas and 100'000 kWh of electricity, including heating and hot water production, particularly for intensive use of approximately 150-200 showers per day, as well as interior lighting and operation of two saunas with a power of 15 kWh each.
Suggested properties for you based on search results

Other interesting objects