Floor space
7,200 m2
Rent /m2/year
CHF 135.–
Excl. additional cost
Notify on price drop
"Halle logistique et bureaux de 7200 m2 divisibles à louer à Avenches"
Address
Route de la Plaine 61, 1580 AvenchesTravel time
- 13 min.Station: Avenches
Surrounding information
Supermarket
10 min.MigrosPharmacy
12 min.pharmacieplus avenchoisePublic Transport
9 min.Avenches
Times refer to the route on foot.
Price
- Net rent:
- CHF 135.– /m2/year
- Rent:
- CHF 135.– /m2/yearExcl. additional cost
- Notify on price drop
Main information
- Availability:
- 31.01.2027
- Type:
- Storage room
- Floor space:
- 7200 m2
- Volume:
- 67000 m3
- Room height:
- 9.7 m
- Year built:
- 2001
Characteristics
Parking space
Power connection
Water connection
Waste water connection
Approach ramp for lorries
Documents (0)
Description
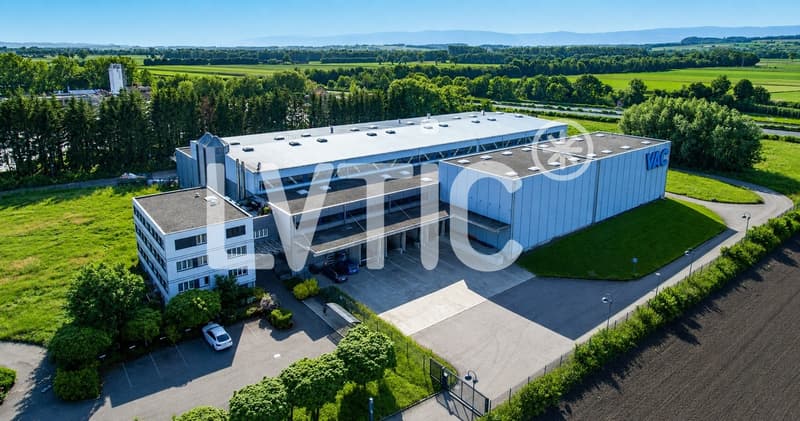
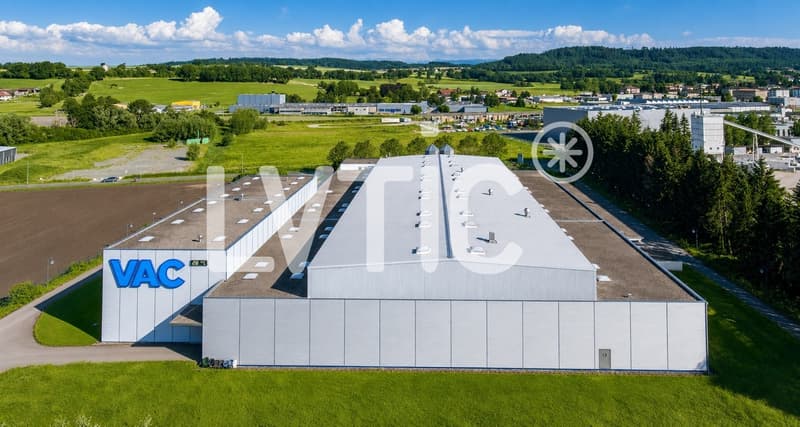
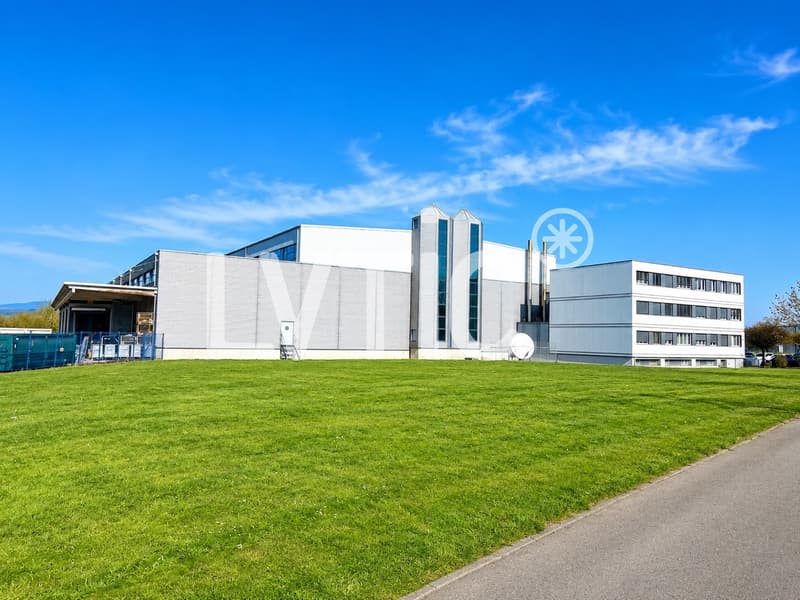
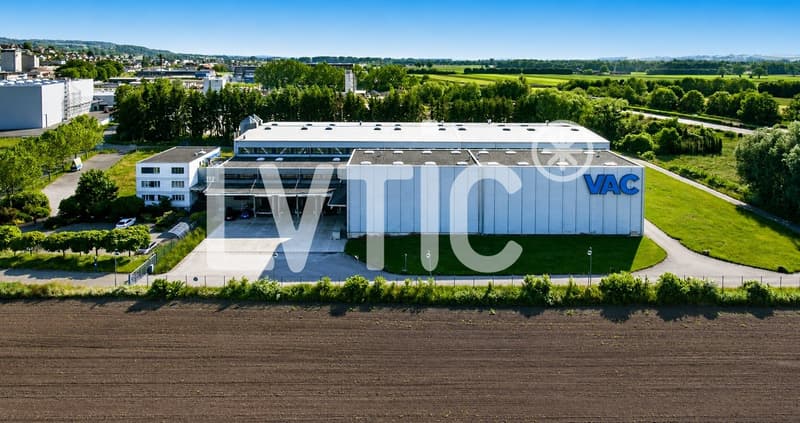
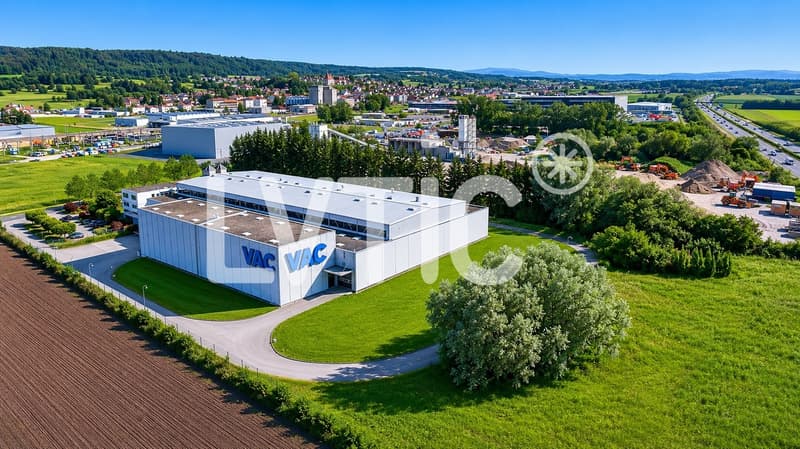
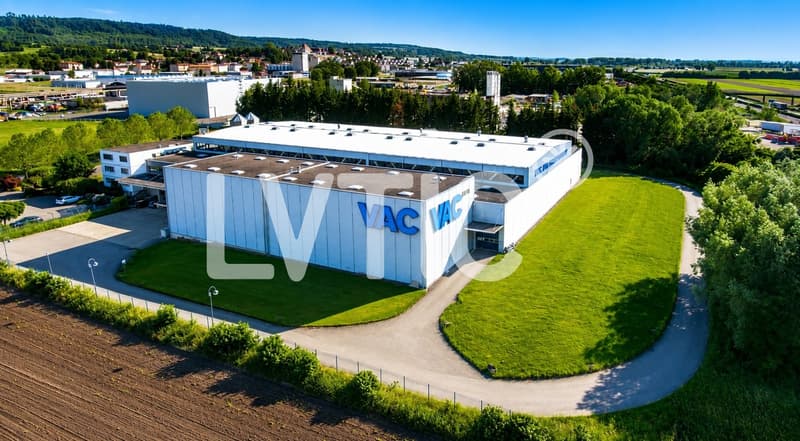
EXCLUSIVITÉ - Halle logistique et bureaux de 7200 m2 divisibles dès 2500 m2 à louer à Avenches
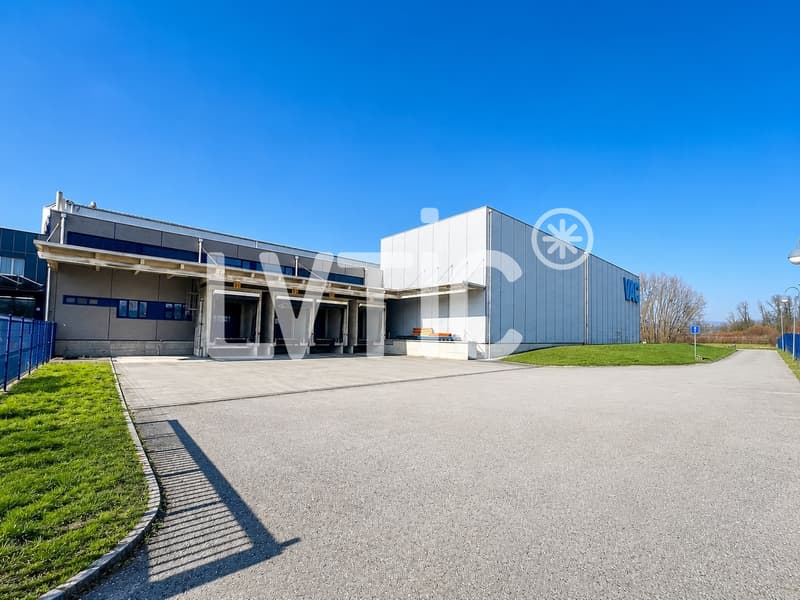
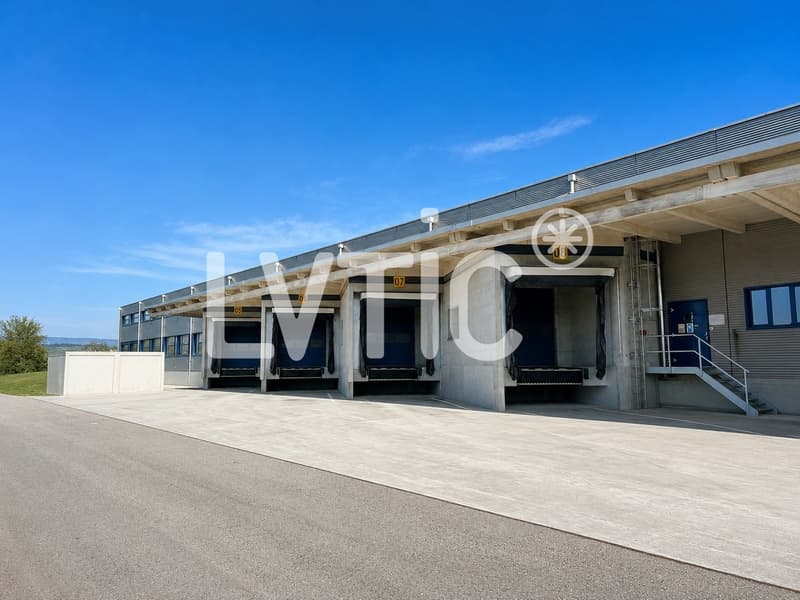
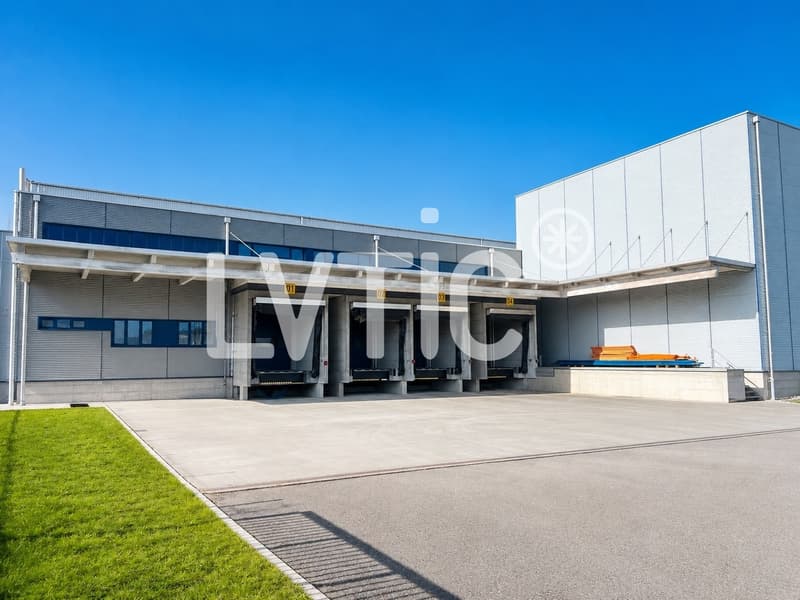
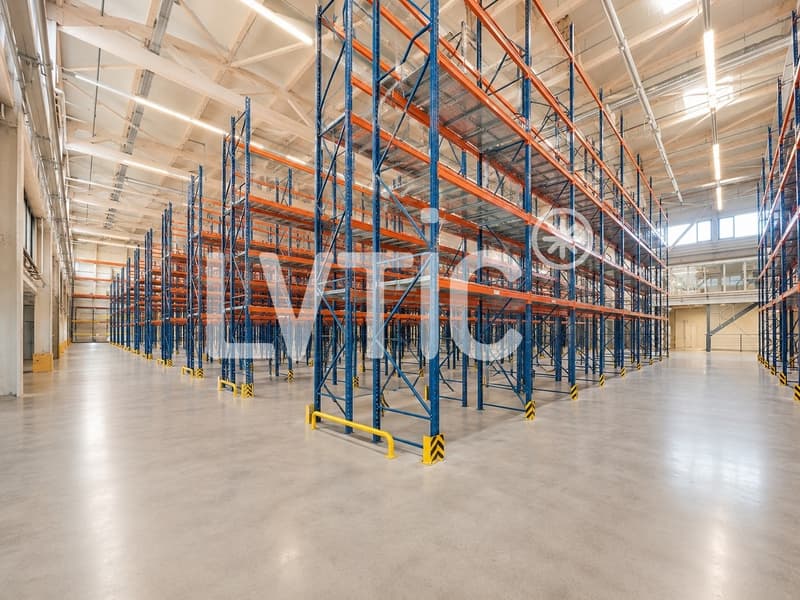
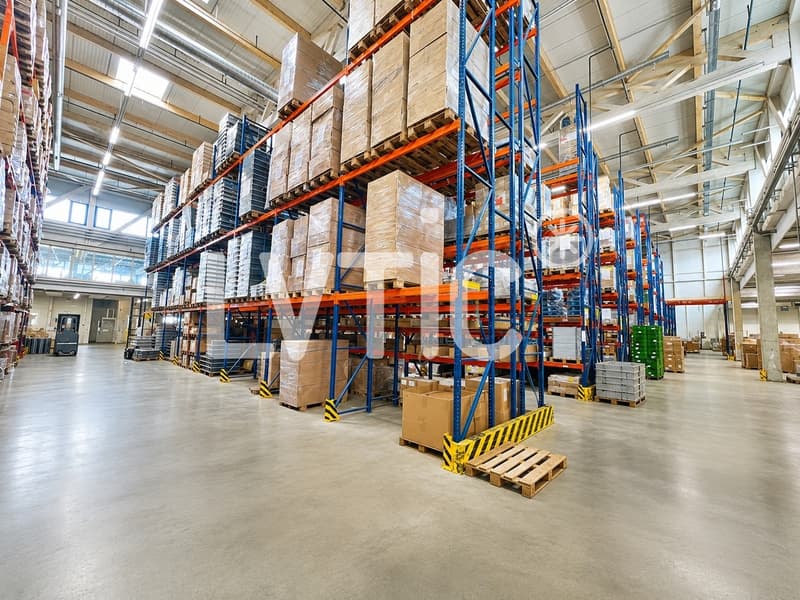
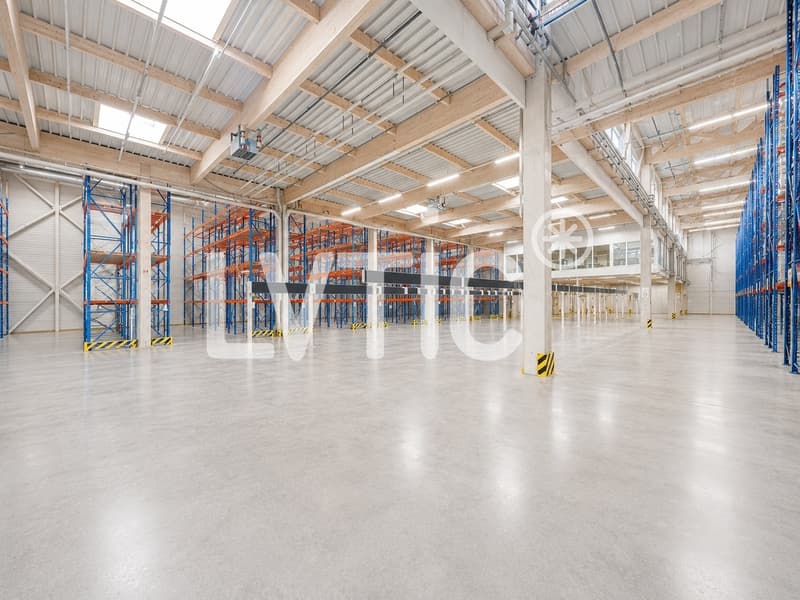
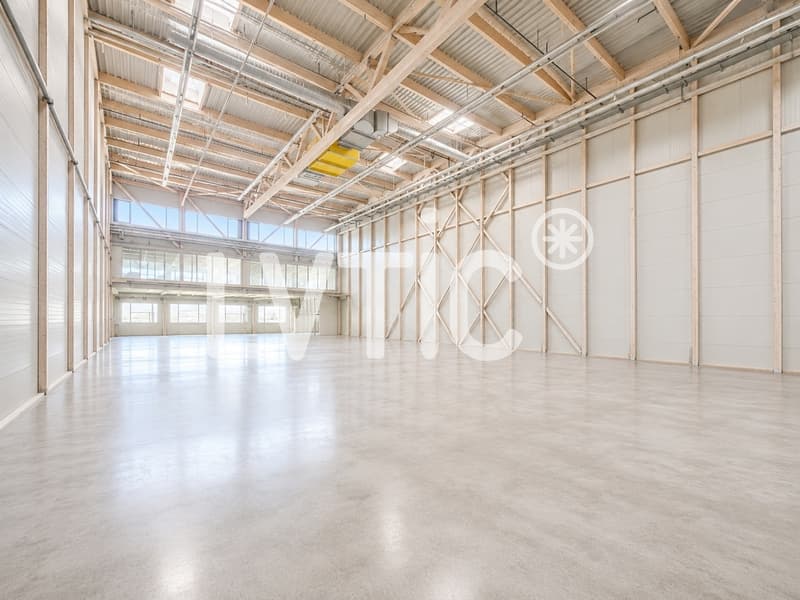
Halle logistique traversante de 5500 m2 avec zones IN / OUT séparées:
- 4 quais de chargement côté réception (IN)
- 4 quais côté expédition (OUT)
- quais équipés de niveleurs dont 2 plaques élévatrices
Configuration traversante optimisant les flux logistiques et la circulation des marchandises
Organisation idéale pour activités de distribution, cross-docking ou logistique à fort volume
- Un accès de plain pied par une porte sectionnelle
- Hauteur maximum : 10 m
- Isolée, chauffée, ventilée
- Srinklers
- Ampérage : 315 A.
Mezzanines de 1250 m2
- Accès par gerbeur
- Charge au sol : 300 kg/m2
Bureaux de 446 m2 :
- Réception
- Bureaux séparés et open space
- Vestiaires, cafétéria
Accès camions, circulation et zones de manoeuvre aisées autour du bâtiment
Excellente visibilité depuis l'autoroute
Extension du bâtiment logistique possible
Site sécurisé et entièrement clôturé
33 places de parking voitures
Surfaces extérieures
Accès :
- Autoroute à 3 mn
- Gare CFF à 1 km
Disponibilité : 31.01.2027
Loyer : dès CHF 135.-/m2/an HT. HC.
Visite immersive: https://rpc.alpicapture.com/shared/yvY9ex2SYJKqRfoI/
----------------------------
Pourquoi choisir LVTiC ?
o Expert en immobilier industriel et logistique en Suisse romande
o Maîtrise des contraintes métiers
o Engagement à vos côtés jusqu'à la signature
EXCLUSIVE - Warehouse and offices of 7200 m2 for rent in Avenches - divisible rental space from 2500 m2
5500 m2 cross-docking logistics warhouse with IN/OUT zones:??
- 4 loading docks on the receiving side (IN)
- 4 docks on the shipping side (OUT)
- bay equipped with levelers including 2 lifting platforms
Cross-docking configuration to optimize logistics flows and goods flow
Ideal layout for distribution, cross-docking or high-volume logistics activities
- Ground level access through sectional door
- Maximum height: 10 m
- Insulated, heated, ventilated
- Srinklers
- Eletrical power : 315 Ampers
Mezzanines of 1250 m2
- Accessible by forklift
- Floor load: 300 kg/m2
446 m2 offices:
- Front desk
- Separate offices and open space
- Changing rooms, cafeteria
Easy truck access, traffic and maneuvering areas around the building
Excellent visibility from the highway
Secure and fully fenced site
Extension of the logistics building possible
33 exteriors car parking slots
Access:
- Highway at 3 mn
- CFF train station at 1 km
Availability: 31.01.2027
Rent: from CHF 135.-/m2/year ex. VAT. HC.
Halle logistique traversante de 5500 m2 avec zones IN / OUT séparées:
- 4 quais de chargement côté réception (IN)
- 4 quais côté expédition (OUT)
- quais équipés de niveleurs dont 2 plaques élévatrices
Configuration traversante optimisant les flux logistiques et la circulation des marchandises
Organisation idéale pour activités de distribution, cross-docking ou logistique à fort volume
- Un accès de plain pied par une porte sectionnelle
- Hauteur maximum : 10 m
- Isolée, chauffée, ventilée
- Srinklers
- Ampérage : 315 A.
Mezzanines de 1250 m2
- Accès par gerbeur
- Charge au sol : 300 kg/m2
Bureaux de 446 m2 :
- Réception
- Bureaux séparés et open space
- Vestiaires, cafétéria
Accès camions, circulation et zones de manoeuvre aisées autour du bâtiment
Excellente visibilité depuis l'autoroute
Extension du bâtiment logistique possible
Site sécurisé et entièrement clôturé
33 places de parking voitures
Surfaces extérieures
Accès :
- Autoroute à 3 mn
- Gare CFF à 1 km
Disponibilité : 31.01.2027
Loyer : dès CHF 135.-/m2/an HT. HC.
Visite immersive: https://rpc.alpicapture.com/shared/yvY9ex2SYJKqRfoI/
----------------------------
Pourquoi choisir LVTiC ?
o Expert en immobilier industriel et logistique en Suisse romande
o Maîtrise des contraintes métiers
o Engagement à vos côtés jusqu'à la signature
EXCLUSIVE - Warehouse and offices of 7200 m2 for rent in Avenches - divisible rental space from 2500 m2
5500 m2 cross-docking logistics warhouse with IN/OUT zones:??
- 4 loading docks on the receiving side (IN)
- 4 docks on the shipping side (OUT)
- bay equipped with levelers including 2 lifting platforms
Cross-docking configuration to optimize logistics flows and goods flow
Ideal layout for distribution, cross-docking or high-volume logistics activities
- Ground level access through sectional door
- Maximum height: 10 m
- Insulated, heated, ventilated
- Srinklers
- Eletrical power : 315 Ampers
Mezzanines of 1250 m2
- Accessible by forklift
- Floor load: 300 kg/m2
446 m2 offices:
- Front desk
- Separate offices and open space
- Changing rooms, cafeteria
Easy truck access, traffic and maneuvering areas around the building
Excellent visibility from the highway
Secure and fully fenced site
Extension of the logistics building possible
33 exteriors car parking slots
Access:
- Highway at 3 mn
- CFF train station at 1 km
Availability: 31.01.2027
Rent: from CHF 135.-/m2/year ex. VAT. HC.

Free
Create an account for more options
Create your account to manage your favorites across all devices, keep track of your search alerts, and never miss an update. Everything you need for your home search, all in one place!
Viewing
Contact for viewing
Arnaud Bon-Mardion


Contact
- Listing ID
- 4003191734
- Object ref.
- 6011939