600 results - All Listings: Canton Solothurn

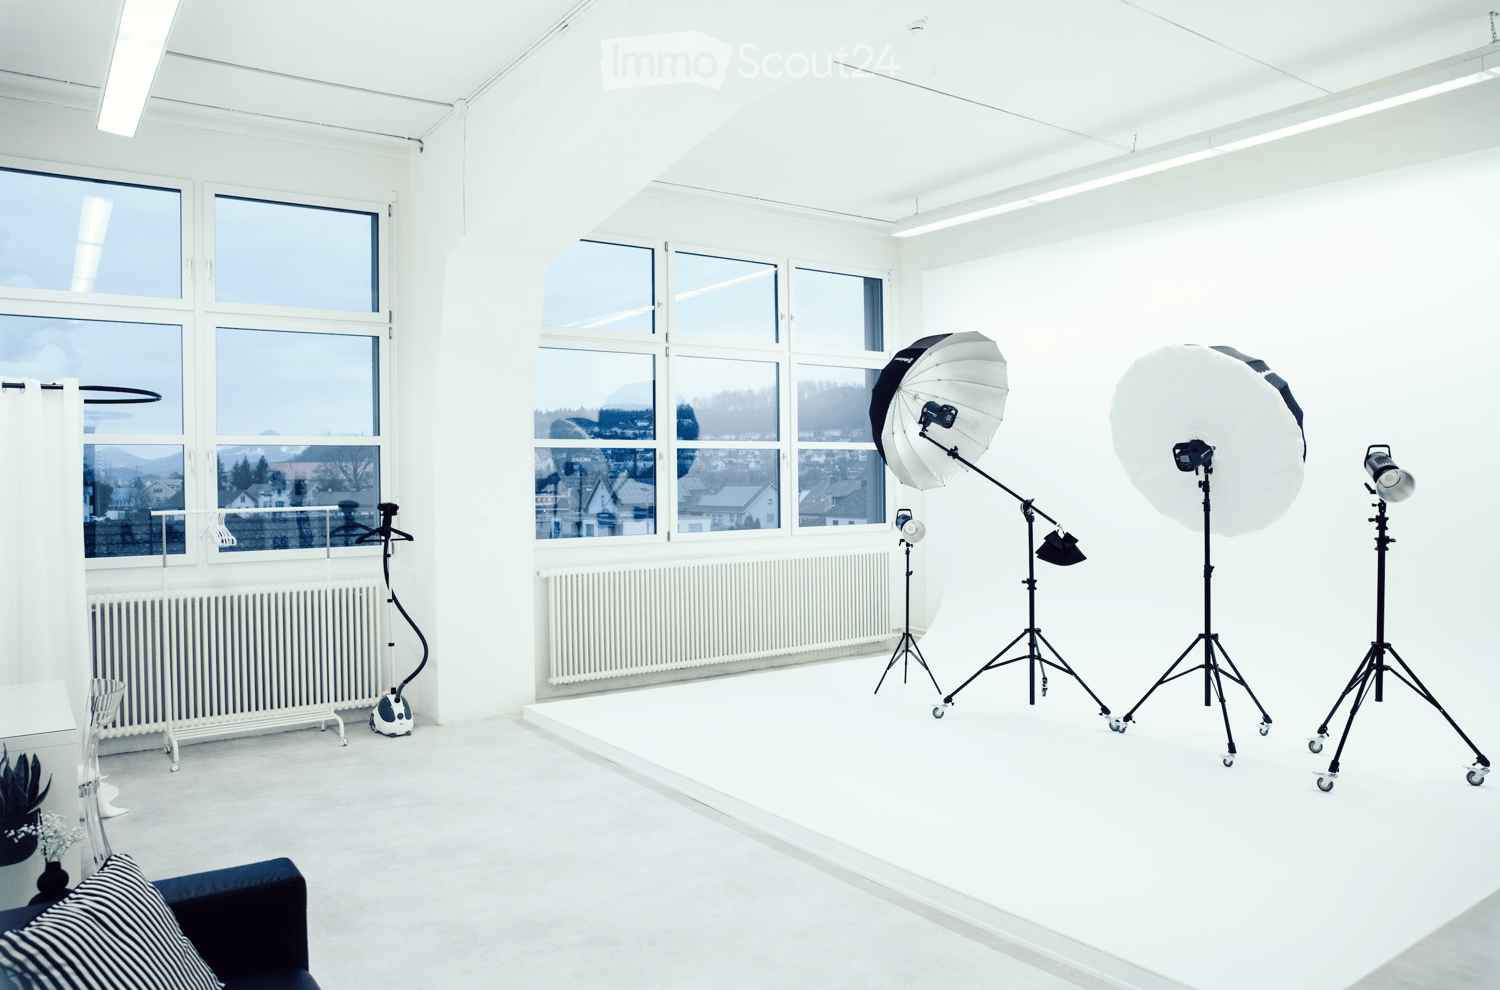
  • Bright, minimalist room with large windows, white walls, and a sofa. Includes a small table, chair, radiator, curtain, plant, and photography equipment such as tripods, umbrellas, and cameras.
  • A modern, minimalist room with a dark blue sofa, a large mirror, a vanity with a chair, a small table, and a potted plant. A camera on a tripod is positioned near the mirror.
  • A minimalist, white-walled room with a cabinet, a small rolling cart, a stool, a chair, and several photographs displayed on the wall.
  • Empty room with large windows, white walls, and a smooth floor. No furniture or equipment present.
  • Bright studio with large windows, white walls, and a sofa with a striped pillow. Photography equipment including tripods, umbrella lights, and a camera is set up.
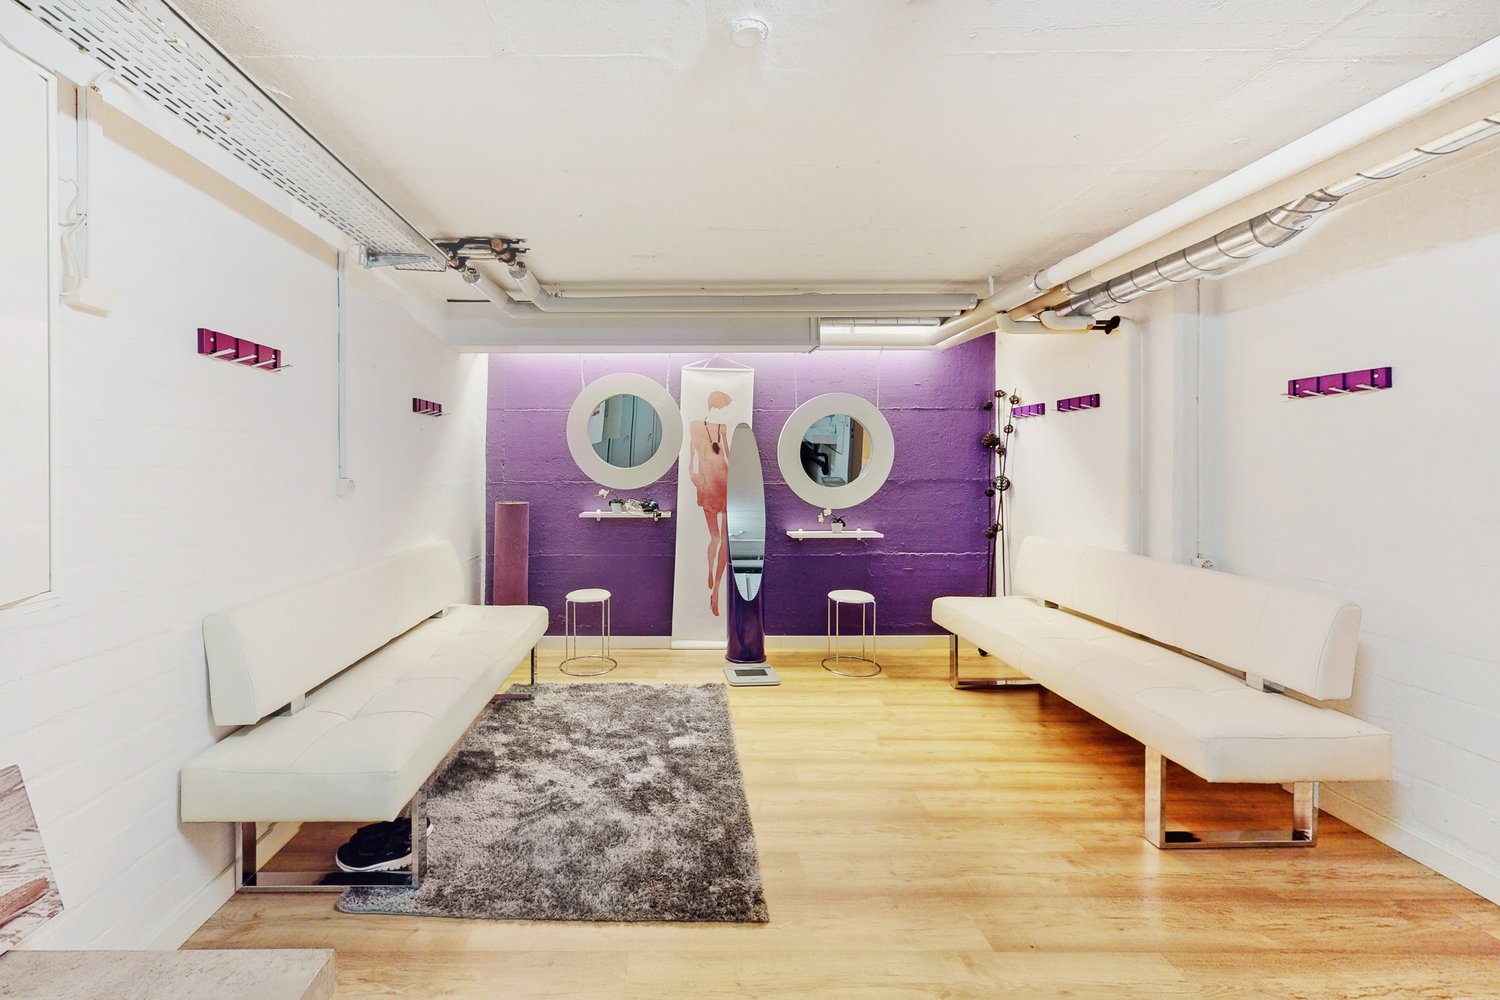
  • Layout of a studio or small space with labeled areas: Styling, Makeup Area, Lounge, Cyclorama, Kitchenette, and Equipment.
1 / 6
A modern, minimalist room with a dark blue sofa, a large mirror, a vanity with a chair, a small table, and a potted plant. A camera on a tripod is positioned near the mirror.
A minimalist, white-walled room with a cabinet, a small rolling cart, a stool, a chair, and several photographs displayed on the wall.
Empty room with large windows, white walls, and a smooth floor. No furniture or equipment present.
1 roomCHF 580.–
Premium
Carl-Franz-Bally-Strasse 34, 5012 Schönenwerd

Ready-to-use daylight photo studio with cyclorama

Ready-to-use daylight photo studio with professional cyclorama Located in a central and easily accessible location in Schönenwerd, a fully developed and equipped photo studio is being offered for takeover. The studio was set up with great effort as a professional daylight studio and is ideal for photographers, videographers, content creators, agencies, online shops, or other creative companies. At the center of the studio is the professionally manufactured white cyclorama. Together with the large window areas, it offers optimal conditions for portrait, fashion, beauty, product, and content productions. The windows can be darkened if needed. The studio can be taken over directly without extensive renovation work and continued to be operated. This offer is about taking over an existing rental agreement for the commercial space and acquiring the existing studio equipment and furnishings. Neither the property itself nor an existing company is being sold. Equipment and equipment The takeover price includes, in particular: • Professionally manufactured white cyclorama • Very high ceilings • Large windows with darkening options • Hair and makeup area with illuminated mirror • Dressing and styling area • Clothing rack with clothes hangers • Steamer • Large full-body mirror • Sofa and seating • Mobile table for laptop, meetings, or product photography • Small kitchen and coffee corner • Refrigerator and coffee machine • Shelves and storage options • Lockable closet • Background system or storage for paper backgrounds • Bluetooth sound system • Private WC area • Goods lift in the building • Parking options directly in front of the building Photo, flash, and continuous light equipment as well as paper backgrounds are not automatically part of the takeover price. A separate takeover of individual equipment items can be discussed if interested. Rental and takeover conditions: Monthly rent: CHF 580 including ancillary costs, electricity, and heating. One-time takeover price for the existing cyclorama, the entire studio equipment, and the listed furnishings. The takeover price for the existing studio equipment including cyclorama and furnishings will be communicated upon request. Neither the property nor an existing company is being sold. A successor tenant who takes over the commercial space and acquires the existing studio equipment including furnishings is being sought. The takeover has already been agreed upon with the landlord. The definitive rental agreement will be concluded in consultation with the landlord or administration. Location The studio is located in the Nabholz industrial area at Carl-Franz-Bally-Strasse 34 in 5012 Schönenwerd. The location is easily accessible by car and public transportation. Schönenwerd train station is within walking distance. Parking options are available directly in front of the building for customers and visitors. Thanks to its location between Aarau and Olten, the studio is also ideal for customers and creatives from the cantons of Solothurn, Aargau, Basel, and Zurich. Ideal for • Photography and video productions • Portrait, fashion, and beauty shootings • Product and advertising photography • Social media and content productions • Workshops and content days • Agencies and creative companies • Showroom or studio use Viewings are possible by appointment. Further information and a detailed list of the included equipment will be provided upon serious interest.
Travel time
-

  • spacious dining area, wooden walls, glass windows, wooden tables and chairs, tiled floor, large windows offering outdoor views

  • Red couches, round tables, bar stools, tiles, wooden barrel

  • open kitchen, wooden ceiling, brick pillars, wooden floor, long white rug

  • Stone fireplace in the center of the room, large windows, green curtains, wooden benches along the walls, brown tile flooring.
  • Stainless steel countertops, faucets, gas range, tile flooring, kitchen hoods, windows
  • empty room with stainless steel racks, tiled walls, tiled floor, metal door
  • bathroom with white sink, mirror, radiator, trash bin, and windows
  • Terrace with wooden railing, large windows, view of the surrounding area.
  • empty room, blue cushions on wooden benches, glass windows, brick wall, wooden ceiling, hanging lamps
  • A large indoor bowling alley, featuring multiple bowling lanes, flags on a wall, counters for scores, and radiators, with a sign on the wall
  • empty room, white walls, tiled floor, sink, faucet, mirror, hand soap dispenser, wooden door, staircase
  • Bathroom with white tiles, two sinks, mirror, radiator, separate shower
  • empty room with gray tiles, white walls, fluorescent light, air conditioning unit
  • terrace with a view on a park
1 / 14
Red couches, round tables, bar stools, tiles, wooden barrel
open kitchen, wooden ceiling, brick pillars, wooden floor, long white rug
Stone fireplace in the center of the room, large windows, green curtains, wooden benches along the walls, brown tile flooring.
CHF 3,500.–
Top
Dullikerstrasse 2, 4653 Obergösgen

Restaurant with bowling alley in Obergösgen for rent

Discover this unique business opportunity in Obergösgen! These versatile premises on the ground floor are perfect for gastronomy concepts like café, bar or restaurant and are available immediately. • Highlight: In the basement, there is a bowling alley for the optimal restaurant experience. • Spacious dining area: With wooden walls, large glass windows, and wooden tables - ideal for a cozy restaurant atmosphere • Professional kitchen: Equipped with everything needed for gastronomic operations • Cozy lounge area: With sofas, round tables, and bar stools - perfect for relaxed hours • Atmospheric fireplace room: Stone fireplace as a central element, large windows, and wooden benches create an inviting atmosphere • Terrace with park view: Lovely outdoor terrace with wooden railing and a view of a park • Practical equipment: Storage rooms and parking spaces available Location and connection: The premises are located in a quiet area in Obergösgen and are still easily accessible. The bus stop "Obergösgen Fähre" is only 2 minutes' walk away, the Dulliken train station can be reached in 11 minutes on foot. A Denner supermarket is 12 minutes' walk away. The location is very quiet and sunny.These premises offer ideal conditions for ambitious gastronomes who want to implement a versatile concept. The combination of professional equipment, cozy atmosphere, and attractive terrace makes this property an exceptional business opportunity.

Travel time
-
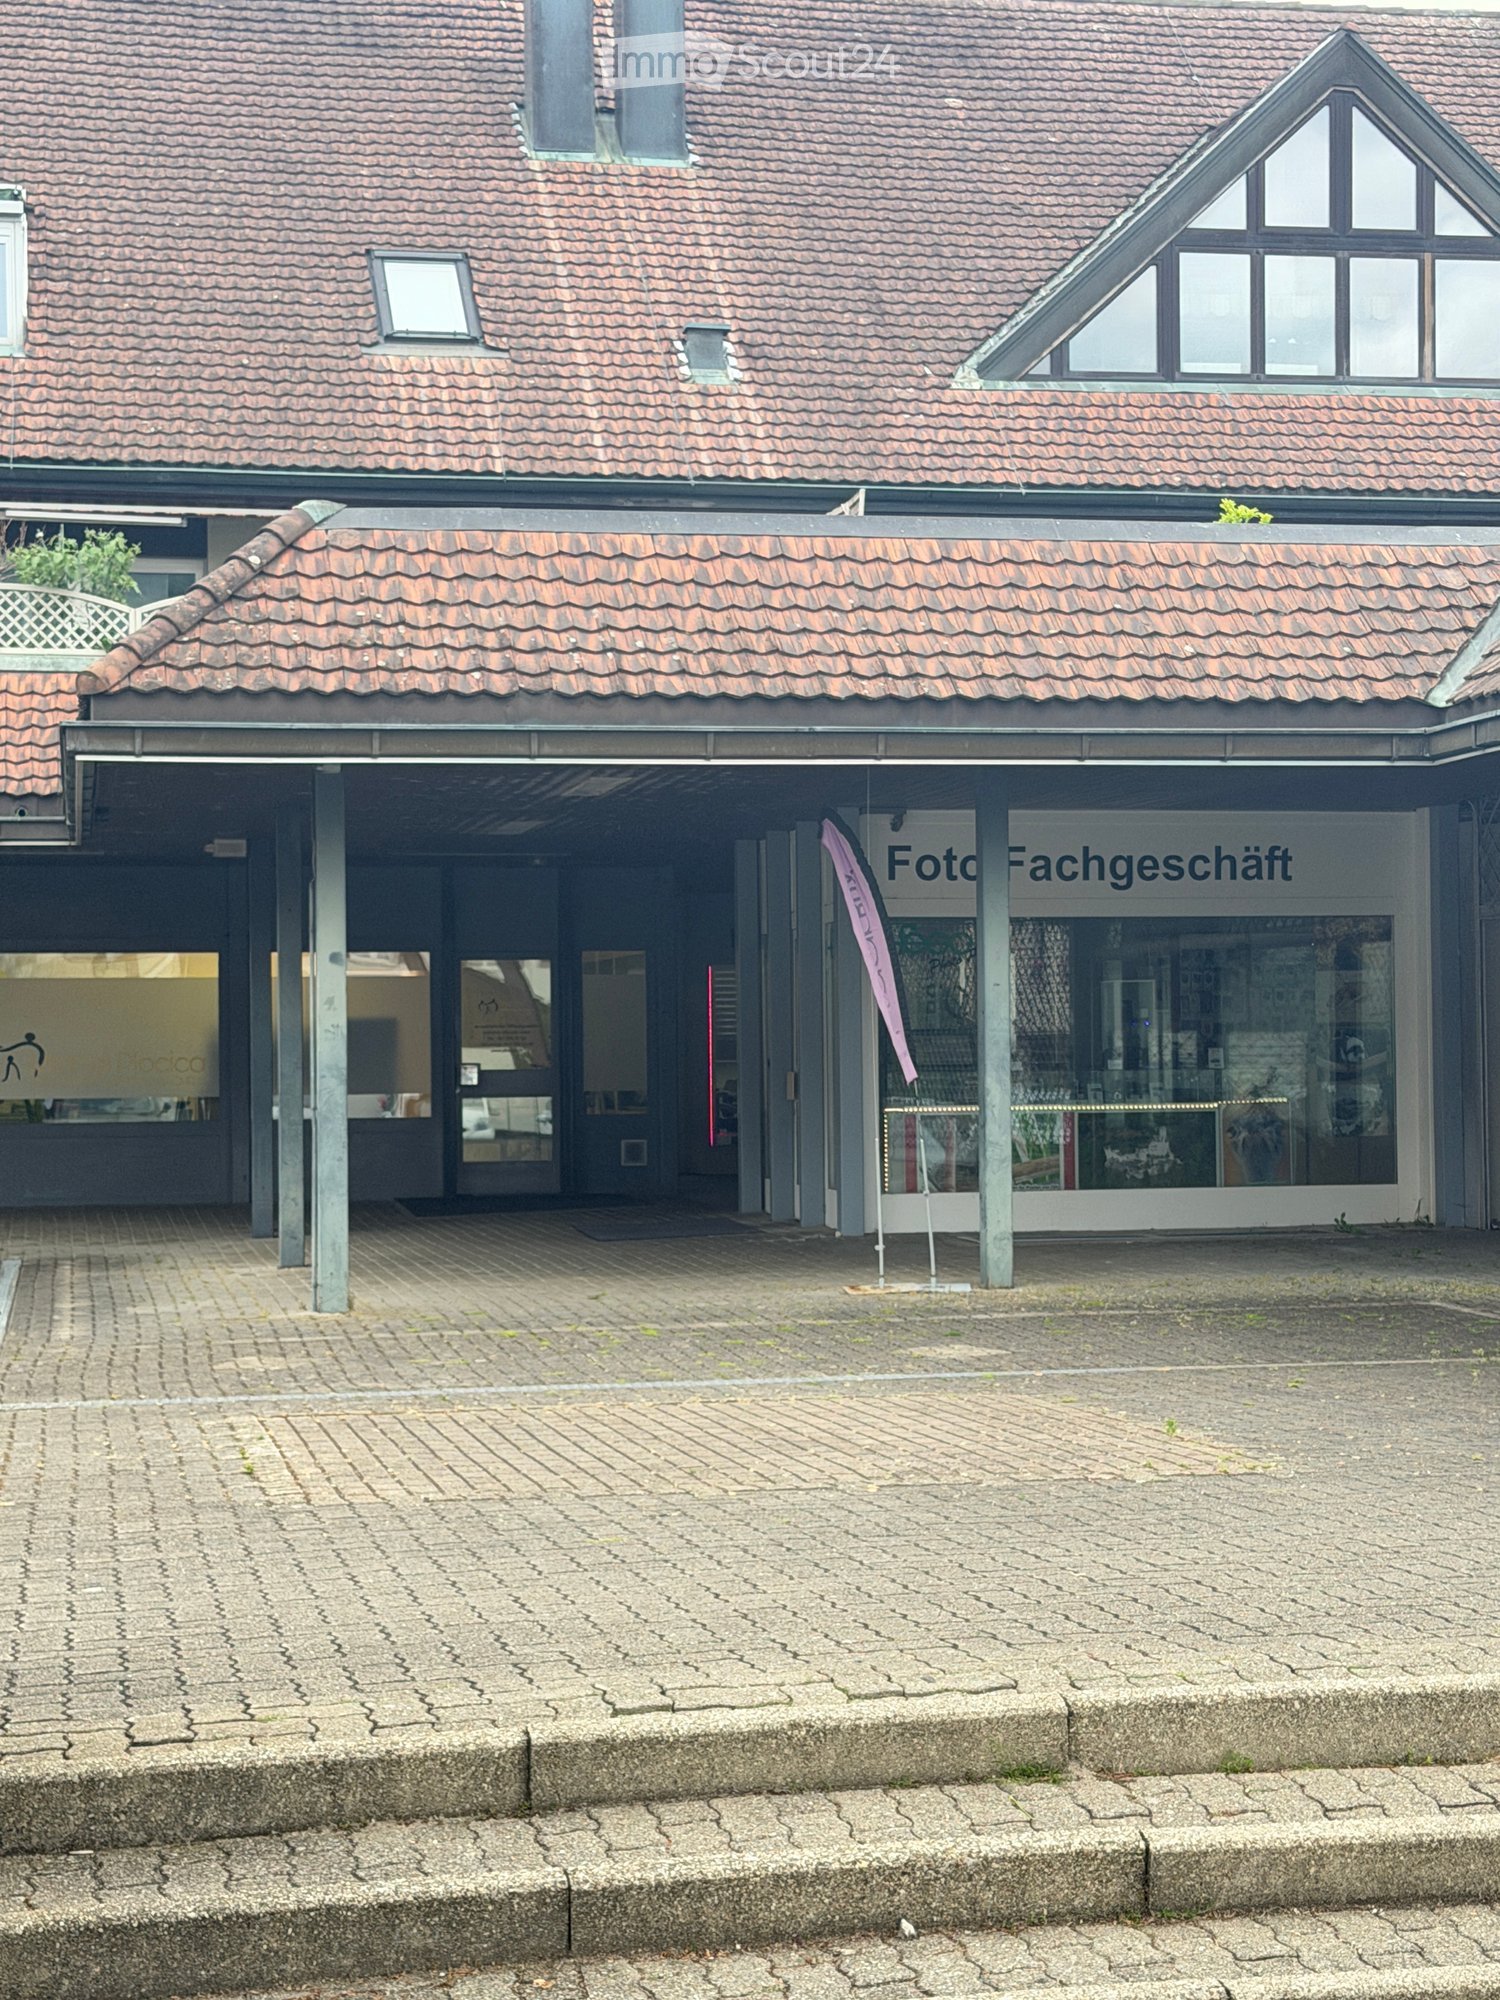
  • Two-story building with a tiled roof, a covered entrance area, and signage reading "Foto Fachgeschäft" (photo shop).
  • A commercial building with a tiled roof and signage reading "ZU VERKAUFEN" (For Sale). The entrance features glass doors and a paved area with several parked cars and greenery.
  • Modern retail space with a glass display counter, shelves filled with cameras and accessories, a small refrigerator, and a seating area with a chair and table.
  • An unfurnished room with exposed ceiling beams, cardboard boxes, and a shelf with storage items. A hand is measuring a crack in the wall with a tape measure.
  • A paved courtyard area with a modern building entrance, a small tree, and signage for a photo shop.
  • A multi-story building with a tiled roof, a covered entrance area, and a paved courtyard.
  • A photo shop storefront with a sign reading "Foto Fachgeschäft" and a glass display showcasing various photo frames and images.
  • Small bathroom with beige tiled walls and brown tiled floor, featuring a white sink with a chrome faucet, a toilet, a mirrored cabinet, and a soap dispenser.
  • A well-lit electronics store with wooden flooring, large windows, and a variety of cameras, tripods, and shelves displaying accessories. There are desks, chairs, and a fan in the space.
  • An empty storage room with metal shelving units and cardboard boxes stacked on the floor and shelves.
  • A furnished room with a desk, laptop, chairs, printer, and a beanie bag, leading to a staircase with a metal railing.
  • {"type": "Furnished Room", "objects": ["table", "chair", "laptop", "tripod", "clothing rack", "stool", "stool", "stool", "stool", "stool", "stool", "stool", "stool", "stool", "stool", "stool", "stool", "stool", "stool", "stool", "stool", "stool", "stool",
  • {"type": "Furnished Room", "objects": ["table", "chair", "laptop", "printer", "stool", "stool", "stool", "stool", "stool", "stool", "stool", "stool", "stool", "stool", "stool", "stool", "stool", "stool", "stool", "stool", "stool", "stool", "stool", "stool
1 / 13
300m²CHF 1,990.–
Top
Sternenweg 1, 4702 Oensingen

Commercial space in a central location in Oensingen – ideal for retail or practice

Welcome to Sternenweg 1 in Oensingen – here is an attractive commercial space on the ground floor of a charming old building with a tiled roof and a paved inner courtyard. With a total area of 300 m², this property is excellently suited as a shop or practice space. The area is wheelchair accessible and thus barrier-free for all customers.The rooms are versatile: a bright, well-lit sales area with a wooden floor and large windows creates a welcoming atmosphere. The offer is complemented by a storage room with metal shelves and further usable areas that can be flexibly equipped. The property is sunny and quietly located. Highlights of the property: • Spacious commercial space: 300 m² on one level, ideal for retail, services or medical practice. • Wheelchair accessible: Barrier-free access for employees and customers. • Old building charm: Characteristic building with a tiled roof, covered entrance area and paved inner courtyard. • Quiet location: The property is located in a quiet environment both day and night. • Sunny location: Very sunny in summer, pleasantly bright in winter. Location and infrastructure: The property is located in the immediate vicinity of the Sternenplatz bus stop (1 minute on foot) as well as a Migros supermarket (1 minute on foot) and the Medbase pharmacy Oensingen (1 minute on foot). Oensingen train station is about 13 minutes' walk away. The Jurastrasse school is also nearby. Thanks to the central location on Sternenweg, you benefit from excellent visibility and high foot traffic.The space is available from October 1, 2026. Take this opportunity to establish your business or practice at a well-connected and lively location in Oensingen.

Travel time
-
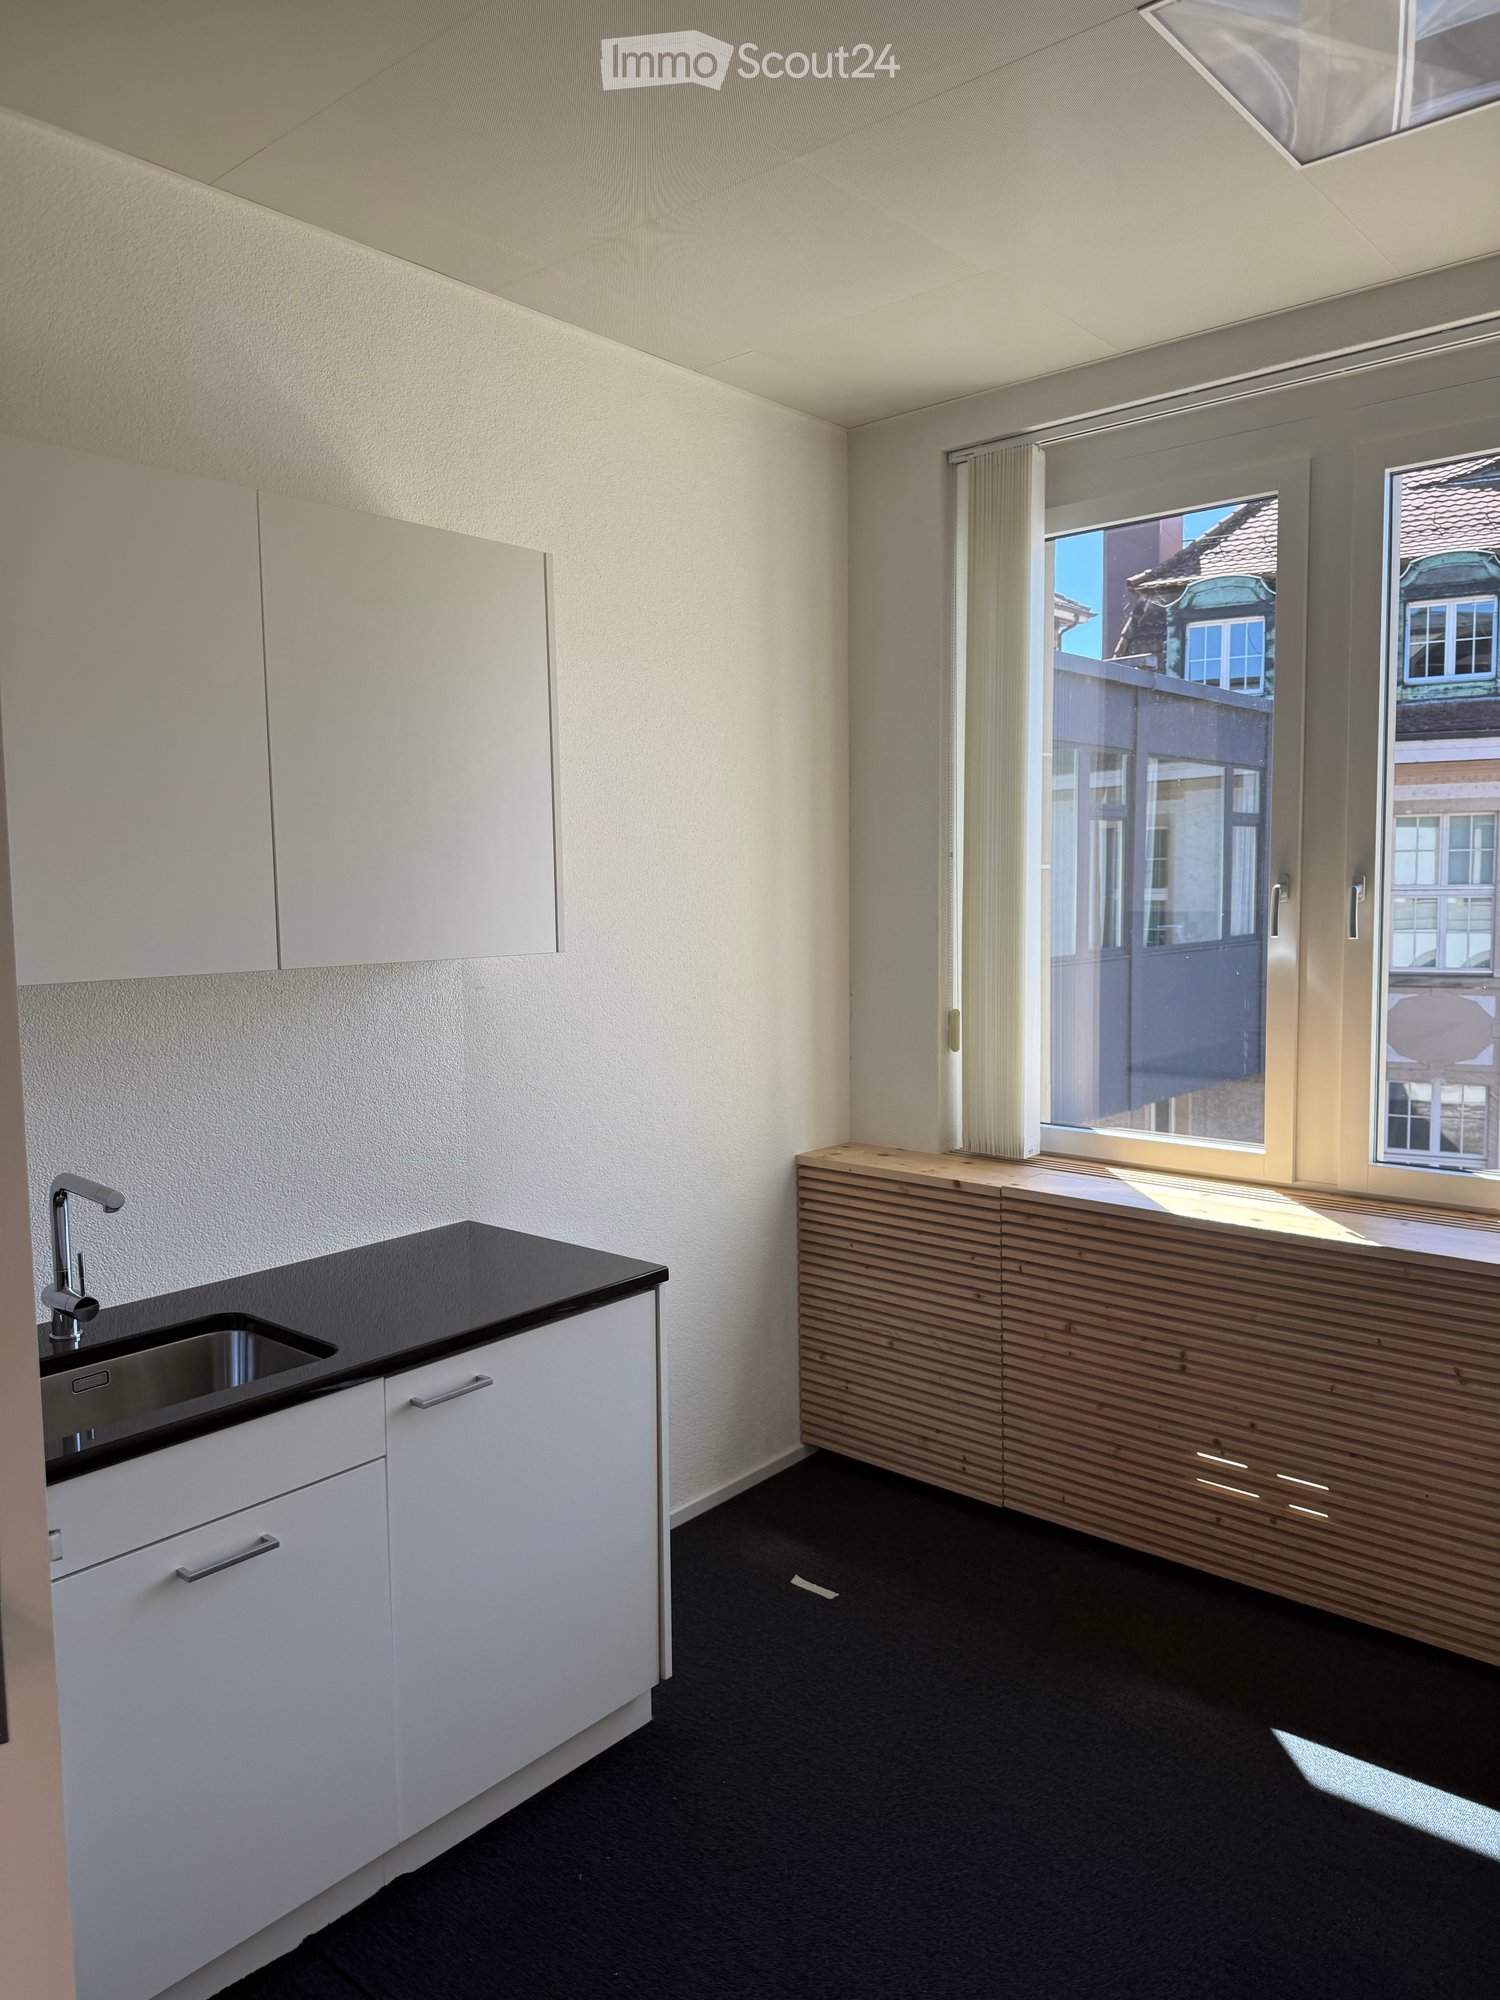
  • Modern kitchen with white cabinets, black countertop, and a wooden breakfast bar. Features a sink with a modern faucet and large windows offering a view of the street.
  • Empty room with grey carpeted floor, white walls, and a large window with blinds. No furniture or equipment present.
  • Empty hallway with light blue walls, dark carpeted floor, and a window at the end showing greenery outside.
  • Empty room with dark flooring, light-colored walls, and a window with blinds. The room has a simple, modern design with no furniture or decorations.
  • Empty room with grey walls, dark carpet, large windows, and a wooden bench along the wall.
  • Aerial view of a riverside area with a road, pedestrian crossing, bicycle lane, and trees. A white car is visible on the road, and a person is riding a bicycle near the water.
1 / 6
191m²CHF 5,968.–
Top
Frohburgstrasse 1, 4600 Olten

Subtenant wanted: Bright 6.5-room office in central location in Olten

Welcome to this spacious and bright office on the 2nd floor of a charming old building at Frohburgstrasse 1 in Olten. With a usable area of around 191 m², this immediately available office offers ideal conditions for your company – centrally located, well-connected, and equipped with modern comfort. The office impresses with the following features: • Spacious room layout: 6.5 rooms on an area of 191 m² offer versatile usage possibilities – whether individual or open-plan offices, meeting rooms, practice rooms, or reception areas. • Bright offices: Several rooms with large windows and blinds provide pleasant daylight. The rooms present themselves with dark floor covering or gray carpet and light walls in a modern, objective design. • Modern kitchen: A stylish kitchen with white cabinets, black countertops, and large windows with street views rounds off the offer. • Inviting corridor: A well-maintained hallway with white walls and a view of the greenery welcomes employees and guests. • Elevator available: Barrier-free access thanks to the elevator in the building. • Parking: Parking spaces can be rented on request and subject to availability. • Storage rooms: small areas available, optionally rentable • Conversion into practice possible Location and surroundings: The office benefits from an excellent location in the immediate vicinity of the Olten city center. Nearby is the Aare and the surroundings invite you to an active lunch break with bike paths and pedestrian zones. • Olten train station: approx. 4 walking minutes – ideal connection for employees and customers from the entire region. • Baslerstrasse bus stop: only 2 walking minutes away. • Coop supermarket Olten train station: can be reached in 4 walking minutes. This representative office is available for subletting immediately!

Travel time
-
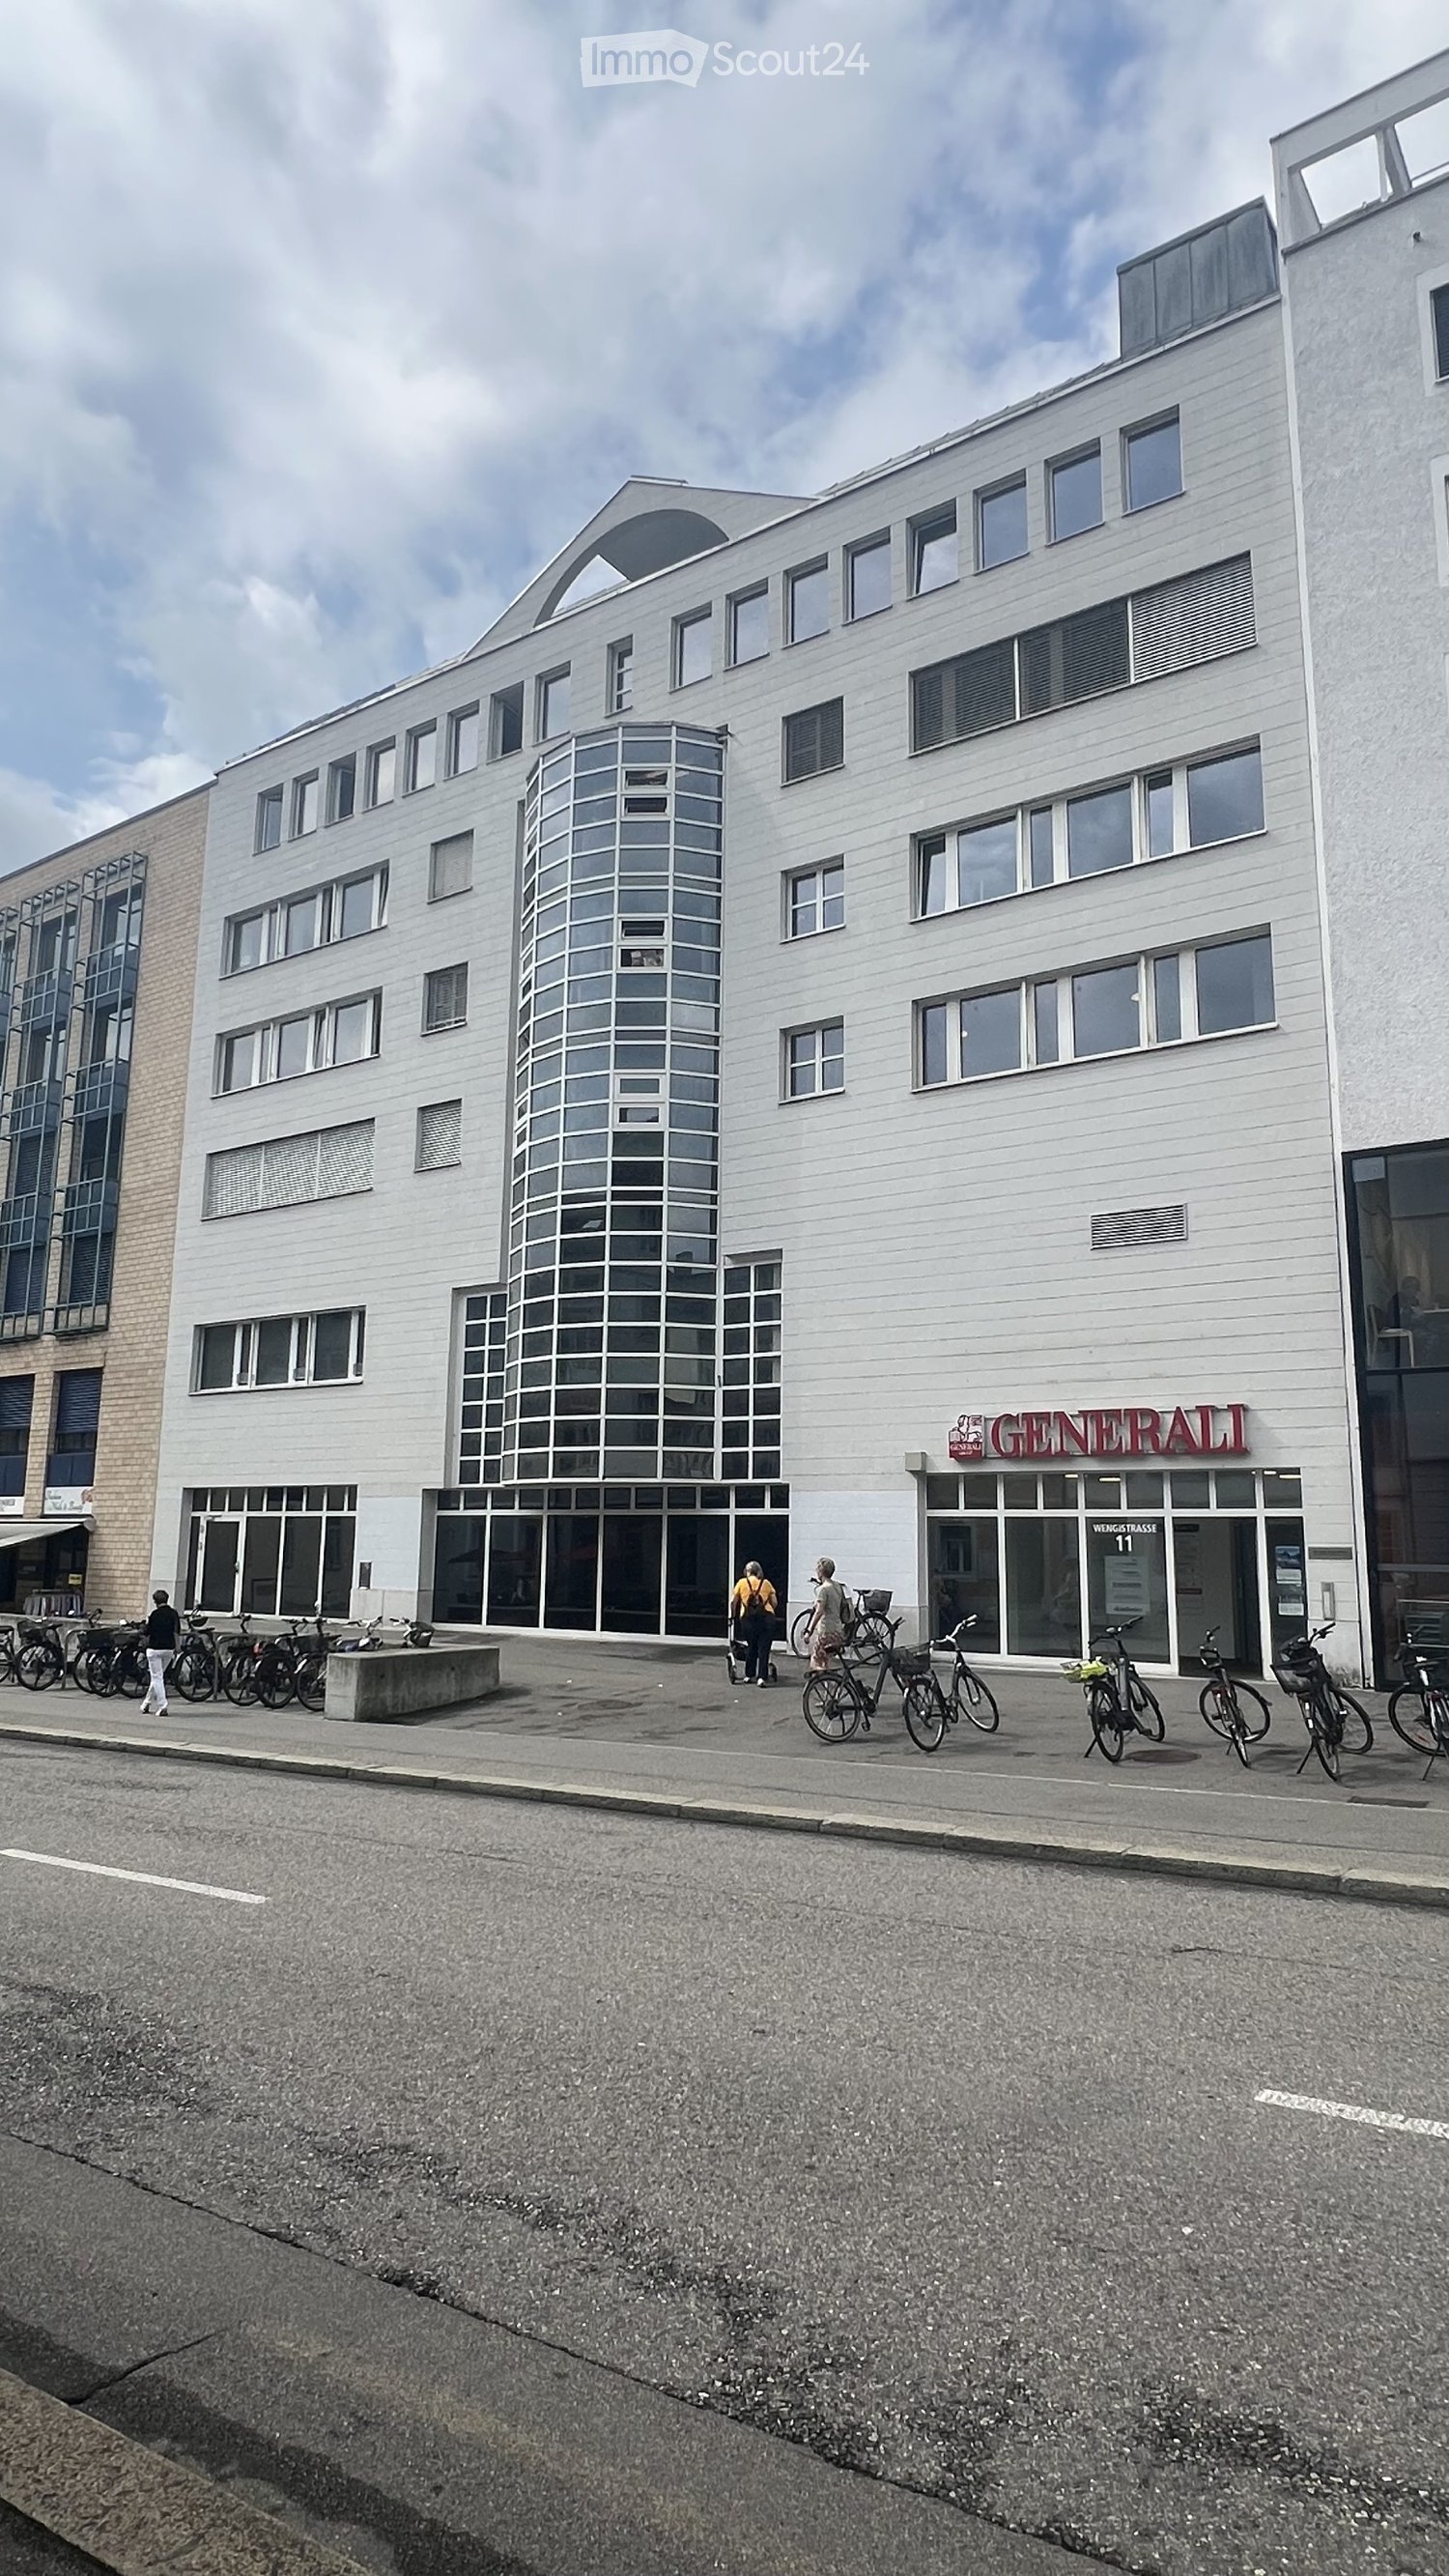
  • Modern multi-story building with white facade, large windows, and a cylindrical tower section. The ground floor has glass storefronts with signage reading "GENERALI" and "WEIGTIKLASSE 11". Bicycles are parked along the sidewalk in front of the building.
  • Modern multi-story building with large windows and a glass tower section, located on a street with bicycles parked in front.
  • Empty hallway with wooden flooring, white walls, and a door leading to another area. There are storage items like boxes and a stroller in the background.
  • A modern kitchen area with white cabinets, a central table surrounded by chairs, a refrigerator, microwave, and a door leading to another room.
  • Office space with a table, chairs, printer, and cabinet, viewed through an open doorway.
  • Utility room with shelves, a printer, storage bins, cleaning supplies, a network rack, and Christmas decorations on the shelves.
  • Office space with multiple desks, chairs, computers, and a large window providing natural light. The room features a carpeted floor and modern lighting fixtures.
  • Office space with a desk, chair, computer, and various office supplies. The room has carpeted flooring and white walls.
  • Office space with desks, chairs, computer, cabinet, and storage boxes. Large windows provide natural light and a view of the city.
  • Office space with a grey carpeted floor, white walls, a grey cabinet, a white table with a red chair, and a blue storage box on top of the cabinet.
  • Office space with desks, chairs, computers, and a large plant near the window.
  • Modern office space with a white desk, computer setup, office chair, potted plant, and white cabinets.
  • Compact bathroom with a sink, mirror, and storage cabinets. The sink area includes a faucet, toiletries, and a small cabinet below. A green garden hose is stored in the cabinet, along with other small items.
  • Empty hallway with wooden flooring, white walls, and several doors leading to other rooms. There are a few items like a fire extinguisher and a plant in the background, but the main space is unfurnished.
  • Office space with wooden flooring, white walls, and large windows. Includes desks, chairs, multiple computer screens, a printer, and cabinets.
  • Office space with wooden flooring, two desks, two chairs, two computer monitors, a printer, and a small cabinet.
  • Office space with carpeted floor, white walls, large windows, and modern furniture including desks, chairs, and a computer screen.
  • Empty room with grey carpeted floor, white walls, and a slanted ceiling with skylight. Includes a radiator and a tall speaker.
  • Office space with two desks, chairs, computer screens, cabinets, and a small plant near the door.
  • Office space with desks, chairs, multiple computer screens, keyboards, and various office supplies.
  • Modern bathroom with a white sink, mirror, and a potted orchid on a shelf. A small cabinet with a mirror is visible, and a decorative birdcage with a plant sits on a counter.
  • A clean, modern hallway with wooden flooring, white walls, and a small plant on a shelf to the right. The hallway leads to several doors, including a red door on the right and a yellow door in the distance.
  • Floor plan of a multi-room building with labeled rooms and dimensions, including a reception area, offices, meeting rooms, and technical spaces.
1 / 23
227m²CHF 205.– / m²
Top
Wengistrasse 11, 4500 Solothurn

Attractive, bright office space (227 m²) in a central location in Solothurn

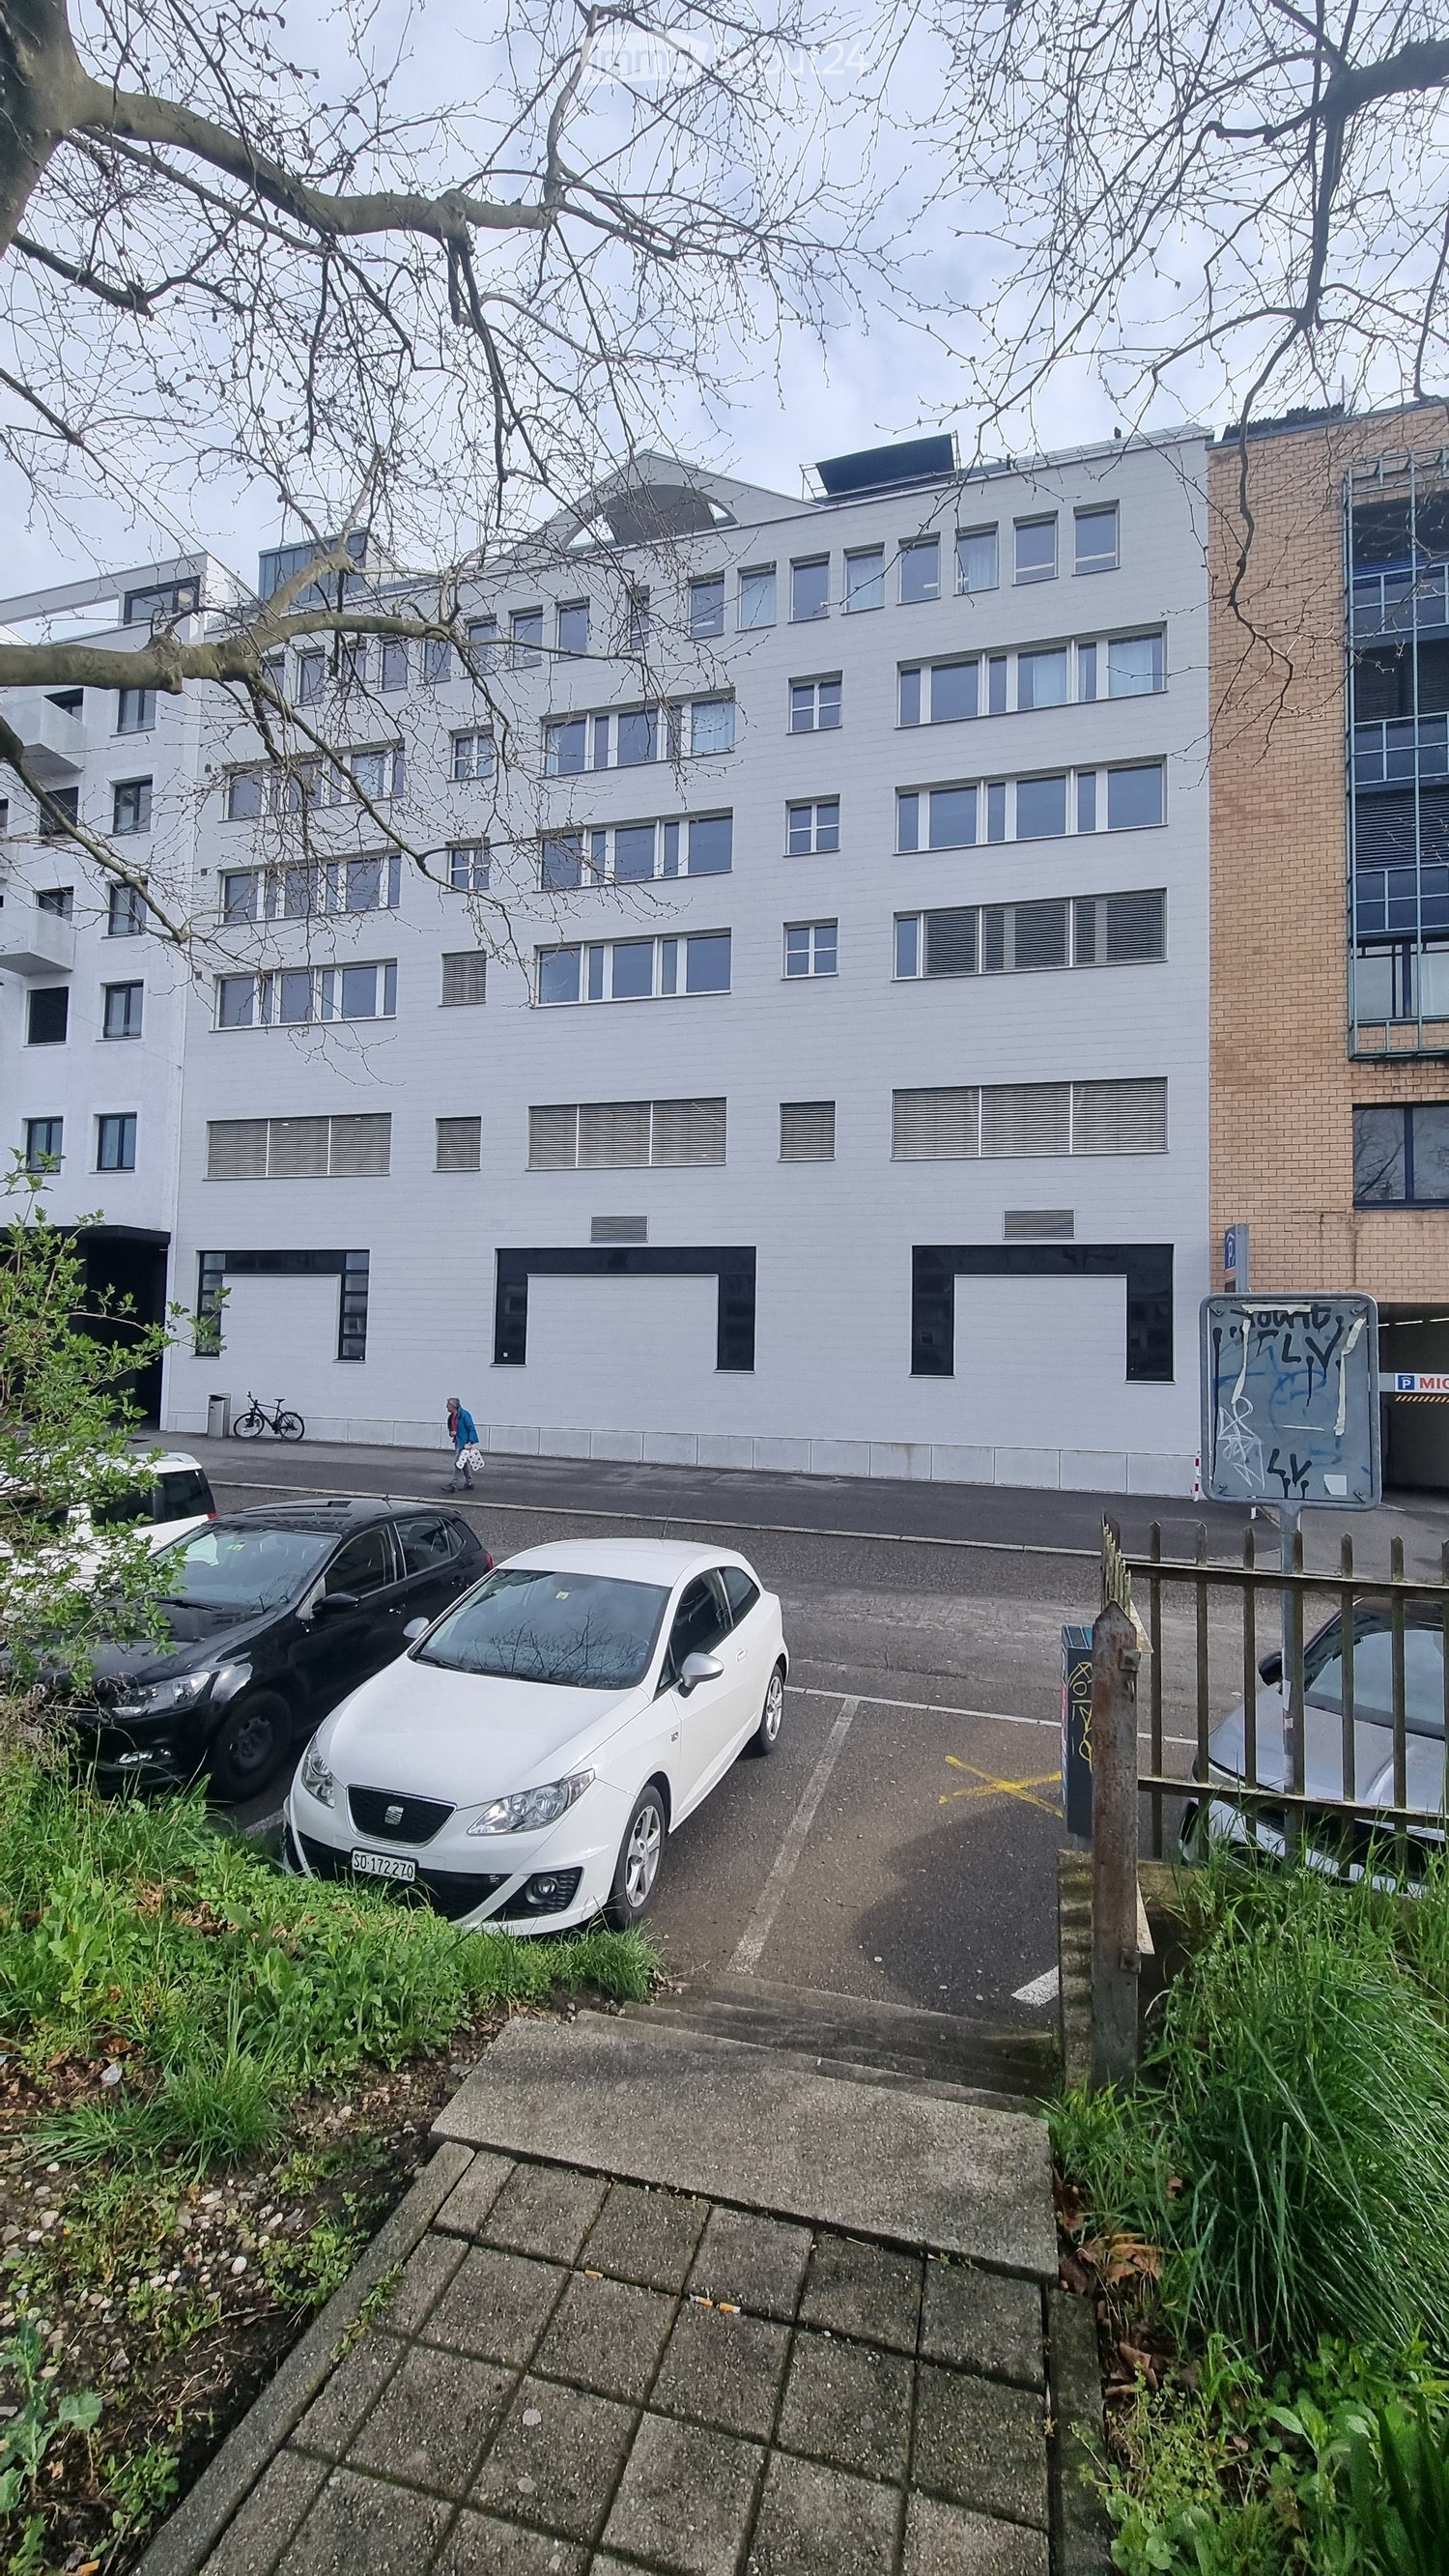
Awaiting you on a total of 227 m² on the 5th floor of a six-story building is an attractive, bright, and versatile space - ideal for companies that value a pleasant working environment and a central location.The office space offers, among other things: • Bright, modern offices: Several friendly workrooms with carpeted floors, practical built-in cabinets, white walls, and already installed lighting. The spacious window fronts create a pleasant atmosphere with plenty of daylight and a beautiful view of the city. • Inviting kitchen area: The modern kitchen with white cabinets and a refrigerator offers ample space for a table with chairs – perfect for relaxed breaks and shared lunches. • Special extra: In the two rear rooms (left and right), built-in cabinets with integrated sink and mirror provide additional comfort. • Corridors and communal areas: Well-maintained, modern connecting areas with wooden floors convey an inviting impression and optimally connect the individual offices. • Practical secondary rooms: A housekeeping room with shelves, storage space, and a sink offers additional space for office supplies and ensures order in the daily work routine. • Elevator and wheelchair accessibility: The building has an elevator and is fully wheelchair accessible. • Sanitary facilities: Toilets are located in the stairwell on the 4th and 5th floors. The space convinces with its sunny orientation and the pleasantly quiet location – ideal conditions for concentrated and efficient work.Central location with excellent infrastructure:Benefit from short distances and a first-class connection: • Migros directly in front of the house door • Bus stop Postplatz in just 2 minutes' walk • Ambassador pharmacy also reachable in 2 minutes • Solothurn West stop in 7 minutes' walk • Solothurn train station in just 12 minutes' walk Available from: May 1, 2027Ideal for companies looking for a modern, well-connected location in Solothurn.

Travel time
-
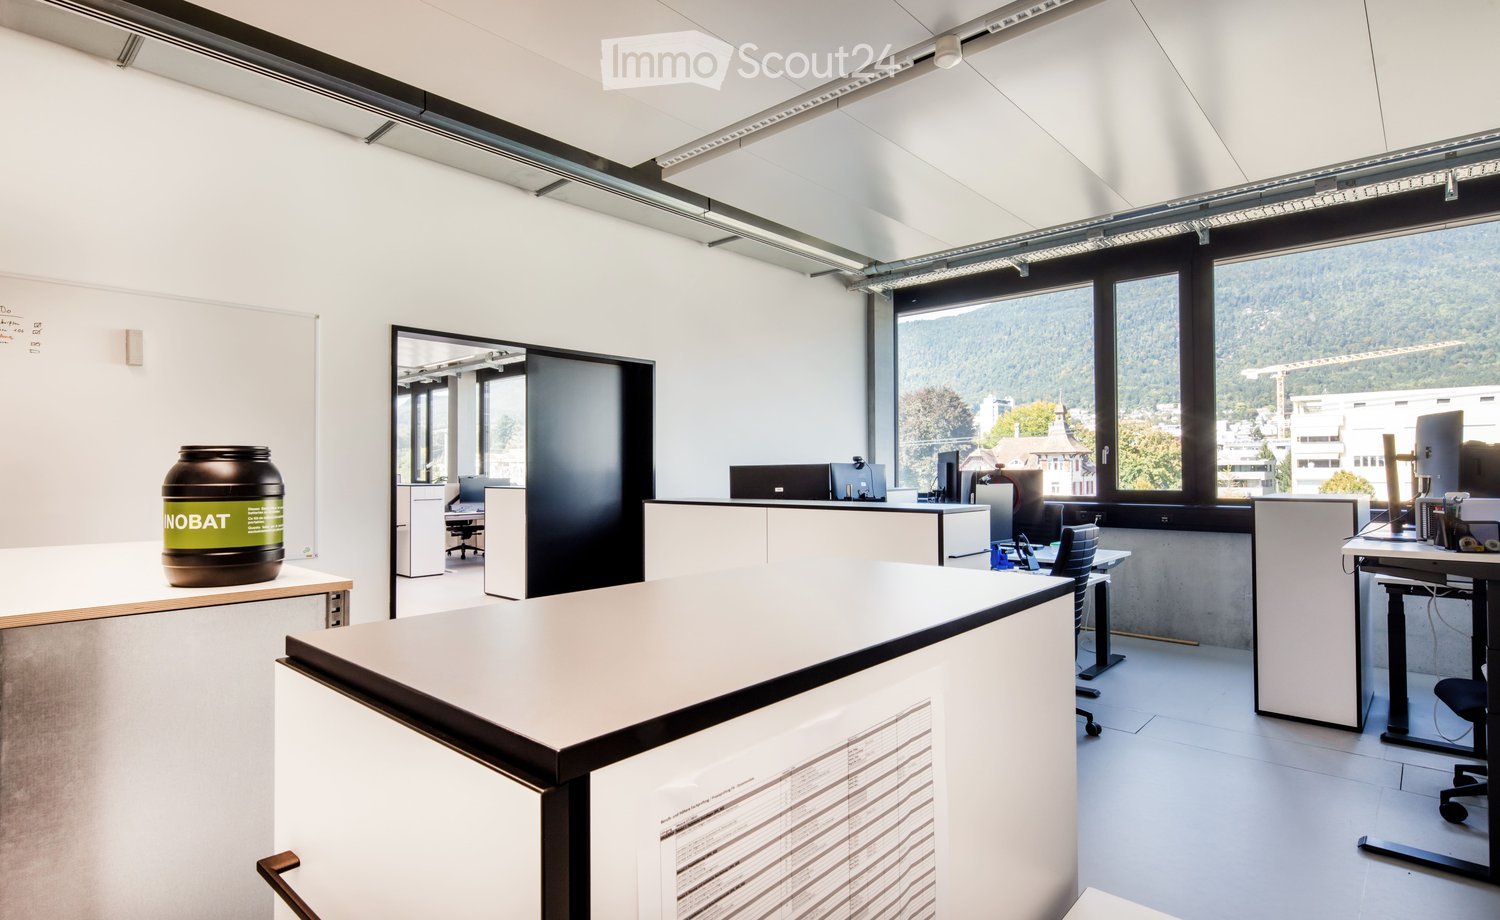
  • Modern office space with white walls, large windows, desks, chairs, and a large screen. A large container is placed on a table near the window.
  • Modern office space with white walls, large windows overlooking a scenic view, and several desks with chairs and computer screens.
  • Modern, open-plan lounge area with grey sofas, small tables, stools, and a large screen. Features large windows with curtains and a floor lamp.
  • Modern, minimalist room with a curved blue sofa, small round tables, colorful stools, and a floor lamp near large windows with curtains.
  • Modern balcony with grey sofa, tables, chairs, and stools, overlooking a scenic landscape.
  • Modern multi-story building with a sleek, contemporary design featuring large glass windows and a metallic facade. The building is labeled "CAMPUS TECHNIK" and is situated in a well-maintained area with surrounding greenery and a clear blue sky.
  • Modern cafeteria with wooden tables, white chairs, and orange stools arranged around a central counter. The counter displays baked goods and beverages, with shelves holding cups and baskets. The space features large windows and pendant lighting.
1 / 7
42m²CHF 955.–
Top
Brühlstrasse 1, 2540 Grenchen

Modern office in Grenchen / SO – New building with optimal infrastructure

Welcome to this modern new building office at Brühlstrasse 1 in 2540 Grenchen in the canton of Solothurn. The object, completed in 2025, impresses with high-quality equipment, well-thought-out infrastructure, and an attractive location in the canton of Solothurn.Your advantages at a glance: • Spacious office space: 42.4 m² on the 2nd floor – ideal for individual companies, start-ups, or small teams. • Inclusive infrastructure: The use of the existing infrastructure is included in the rental offer and enables an uncomplicated working day. • Flexible expansion option: Optionally, another office with a direct connecting door can be rented. The additional area comprises 44.1 m² and is available for CHF 992.– per month. The second office can also be rented independently and individually. • Modern construction standard: Contemporary architecture, high-quality materials, and modern infrastructure create optimal conditions for productive work. • Lift available: Comfortable and easy access to the office. • Wheelchair accessible: The entire property is barrier-free. • Parking options: Garage (fee-based) and outdoor parking spaces are available. • Internal Back-Café in the house: For short breaks, spontaneous meetings, or daily catering, a Back-Café is available directly in the building. • Terrace for shared use: An attractive terrace offers additional space for breaks, short relaxation, or informal conversations outdoors. • Available for immediate occupancy: The office can be used without waiting time. Attractive location with ideal accessibility The property is located in a quiet and sunny location and offers excellent traffic connections at the same time. Grenchen Süd train station is just a 2-minute walk away. You also benefit from short distances by car – the A5 motorway is only about 2 kilometers away.For additional catering options, shopping facilities such as Migros are within a 5-minute walk. The city center with further restaurants and services can be reached in about 10 minutes on foot. Additionally, the Velodrome restaurant is located right next door.This modern new building office combines comfort, functionality, and excellent infrastructure – supplemented by flexible expansion options and attractive recreational areas – and offers companies a representative, easily accessible, and forward-looking location in Grenchen.

Travel time
-
  • {"type": "Furnished Room", "objects": ["chair", "chair", "chair", "chair", "chair", "chair", "chair", "chair", "chair", "chair", "chair", "chair", "chair", "chair", "chair", "chair", "chair", "chair", "chair", "chair", "chair", "chair", "chair", "chair",
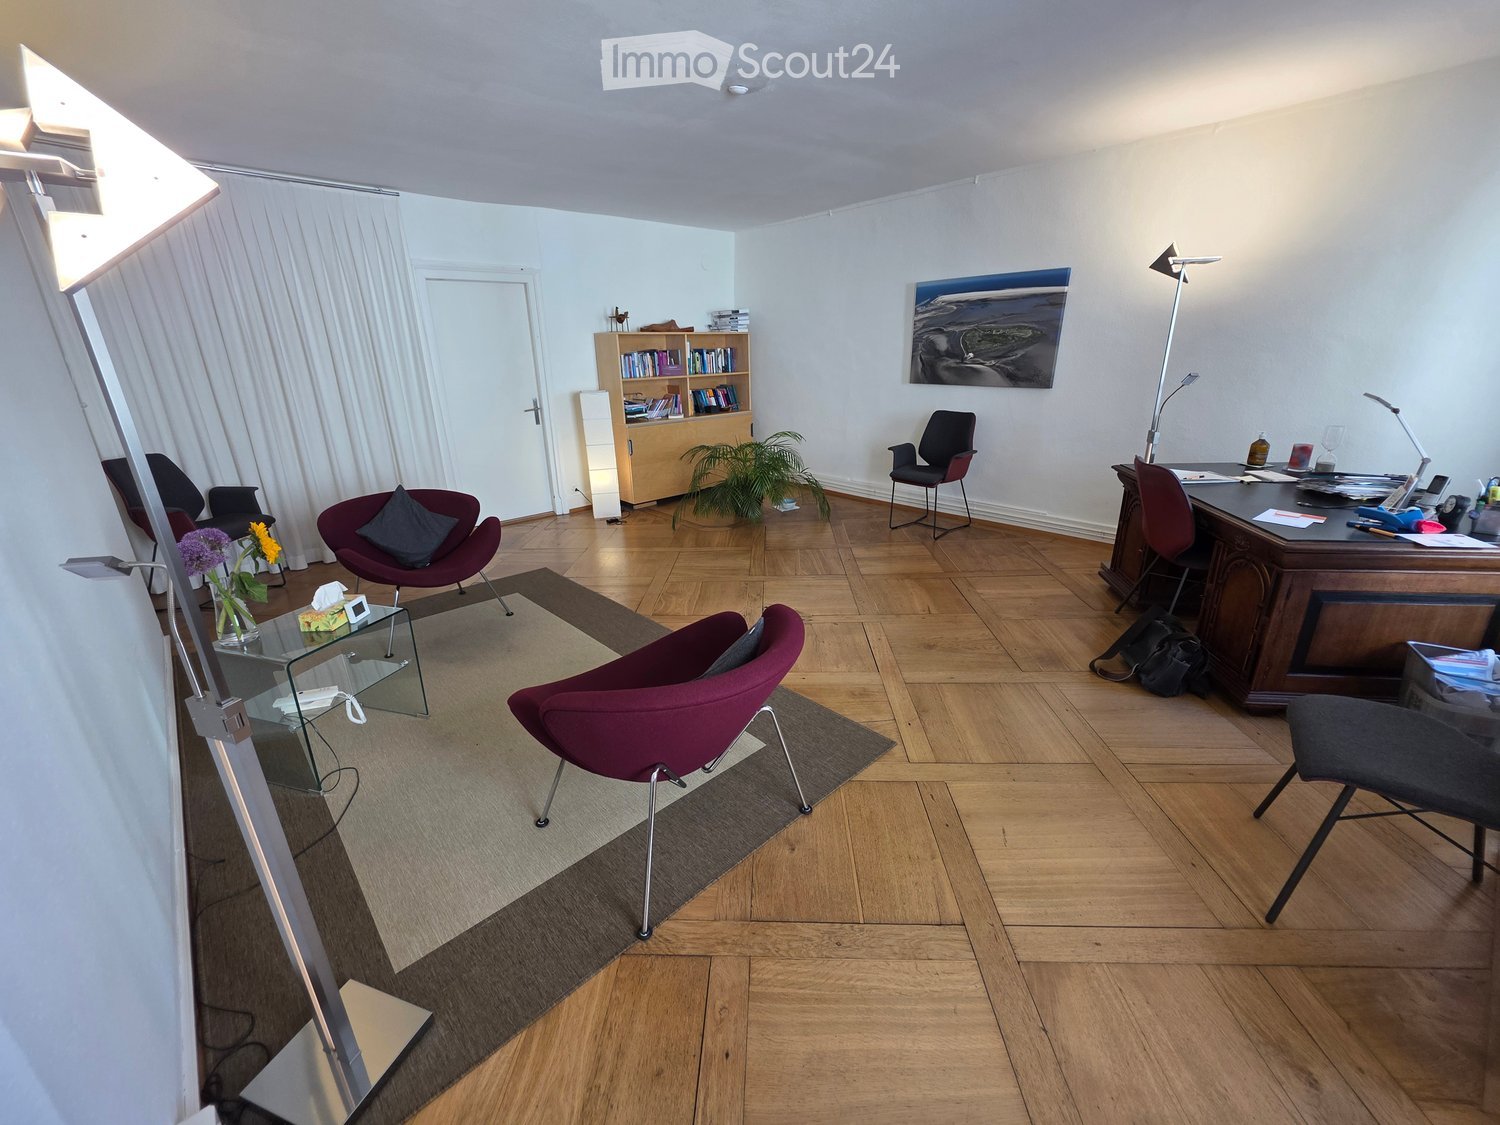
  • A furnished room with wooden parquet flooring, two chairs, a small glass table, a desk with a laptop, and a large picture on the wall.
  • A modern, well-lit room with wooden flooring, white walls, and large windows covered with white curtains. The space includes a desk with a lamp, a potted plant, and several contemporary chairs.
  • A furnished room with wooden herringbone flooring, white walls, and a fireplace. It features two chairs, a small table with a vase of flowers, a candle, and a potted plant near the door.
  • Floor plan of a medical facility showing multiple rooms including kitchen, patient rooms, practice rooms, washroom, and waiting area.
1 / 5
3.5 roomsCHF 1,927.–
Top
Barfüssergasse 2, 4500 Solothurn

Beautiful practice or office space in the heart of Solothurn

Welcome to these attractive commercial premises at Barfüssergasse 2 in the heart of Solothurn. The charming old building on the second floor offers 100 m² of versatile space - ideal as a practice or office. The rooms would be available from November 1, 2026, or by arrangement (possibly from October 1). The practice has three separate rooms that can be used optimally for consultation, therapy, or as office workspaces. Additionally, there is a fully equipped kitchen, a waiting room, a storage room, and two bathrooms. If desired, a large part of the equipment can be taken over. The infrastructure for a practice operation (e.g., electric door openers in each room) is available.The premises offer: • 3.5 rooms on 100 m² of usable space on the 2nd floor (no elevator) • Modern interior design with wooden parquet floor, white walls, and large windows with light curtains • Bright, well-lit rooms with contemporary equipment, desks, and meeting facilities • Old building charm combined with a modern ambiance Location and accessibility:The property benefits from an excellent location in the Solothurn old town. The surroundings are sunny and lively during the day. At night, there is pleasant quiet. • Bus stop Amthausplatz: only 2 minutes on foot • Stop Solothurn West: 4 minutes on foot • Solothurn train station: 14 minutes on foot These representative commercial premises in a central location offer the perfect basis for your practice or office. Take the chance to establish yourself at one of the most popular addresses in Solothurn.

Travel time
-
1 / 13
4.5 roomsCHF 2,099,000.–
Alp 391, 4625 Oberbuchsiten

Successful restaurant with 4.5 room apartment and plenty of surroundings on the south slope

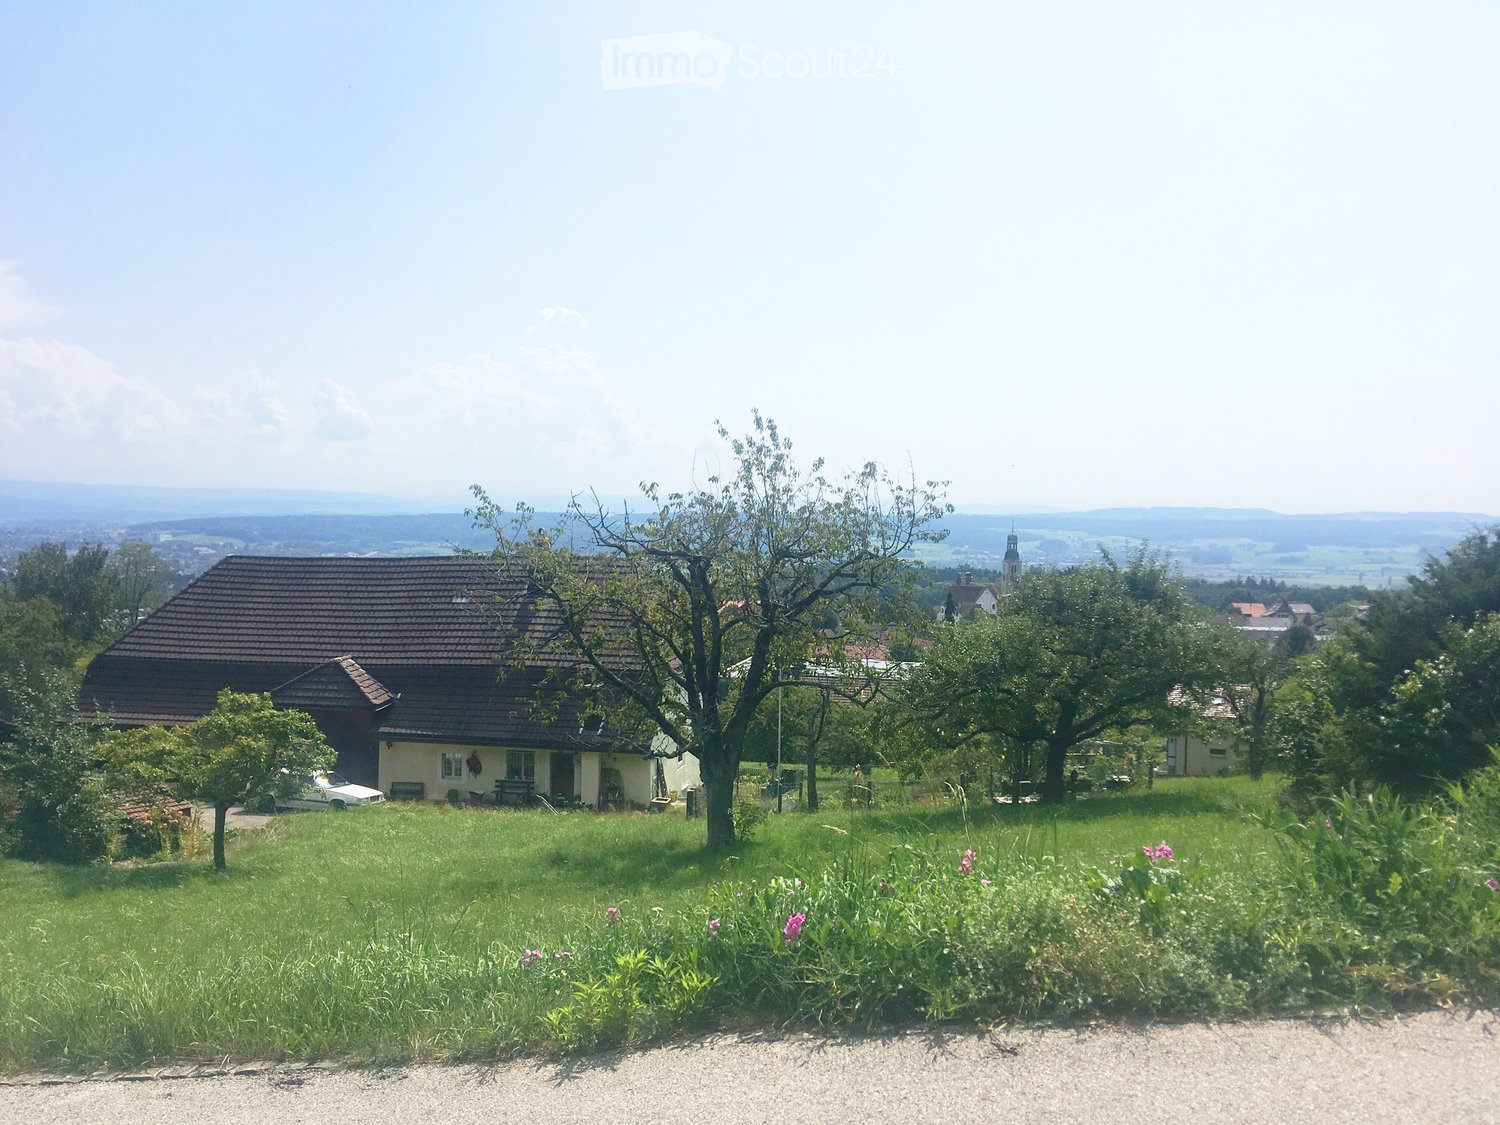
The property in question skillfully combines a fully equipped restaurant and a spacious 4.5 room apartment, surrounded by extensive green spaces and forest. This offer is perfect for restaurateurs who want to work and live in the idyllic tranquility of nature.When entering the "Zur Alp" restaurant, which has been family-owned since 1915 and spans four generations, you can immediately feel the historic charm of the place. With 100 indoor and 140 outdoor seats, the restaurant offers enough space for guests who come all year round - whether in spring, summer, autumn or winter. The outdoor area (partly covered) is particularly popular and makes the restaurant a secret tip for locals and wandering visitors.In addition, a fully equipped 4.5 room apartment with 130 m² of living space and a 15 m² large balcony awaits you, inviting you to relax. The living rooms are equipped with parquet and laminate floors, creating a cozy and inviting atmosphere.A special feature of this property is the extensive land area, which is located in a quiet south-facing location with breathtaking views. The property includes two garage spaces and around 40 outdoor parking spaces. An existing children's playground and a small barn round off this offer.The property is for sale due to the age of the owners, and interested buyers can obtain the annual accounts, including the balance sheet and income statement, upon request.In addition, the restaurant is equipped with all necessary inventory, ensuring a smooth business operation. Renovations and updates, such as the replacement of windows in 1988 and the kitchen extension in 1992, demonstrate the ongoing care and modernization of the property.The combination of lively business and private living space, surrounded by an untouched landscape, makes this property a rare find that offers both quality of life and professional opportunities. Here, work and private life come together in a way that is both inspiring and practical. Ideal for those looking for a lifestyle that combines the beauty and tranquility of nature with professional independence.Interested?Then sign up for a non-binding viewing.Mr. Sascha Marc Anker, Tel. 044 578 48 30, will be happy to arrange a meeting with you for an on-site viewing.Do not hesitate to contact us with any additional questions.We can also provide you with competent financial advice for your dream home and offer you favorable financing options.The Immoanker team looks forward to it
Travel time
-

Suggested properties for you based on search results

Other interesting objects