2889 results - All Listings: Canton Zurich

  • Industrial building with 4 parking spots in front, 4 doors labeled 10 to 13.
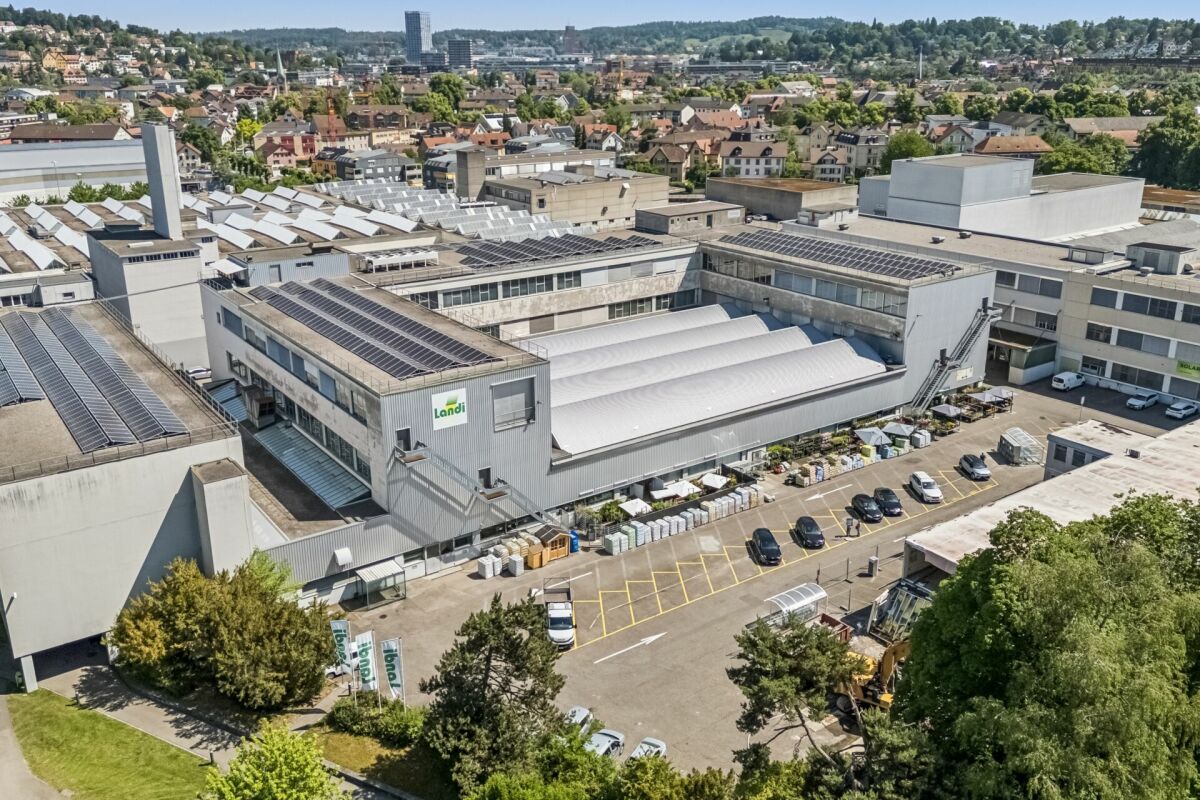
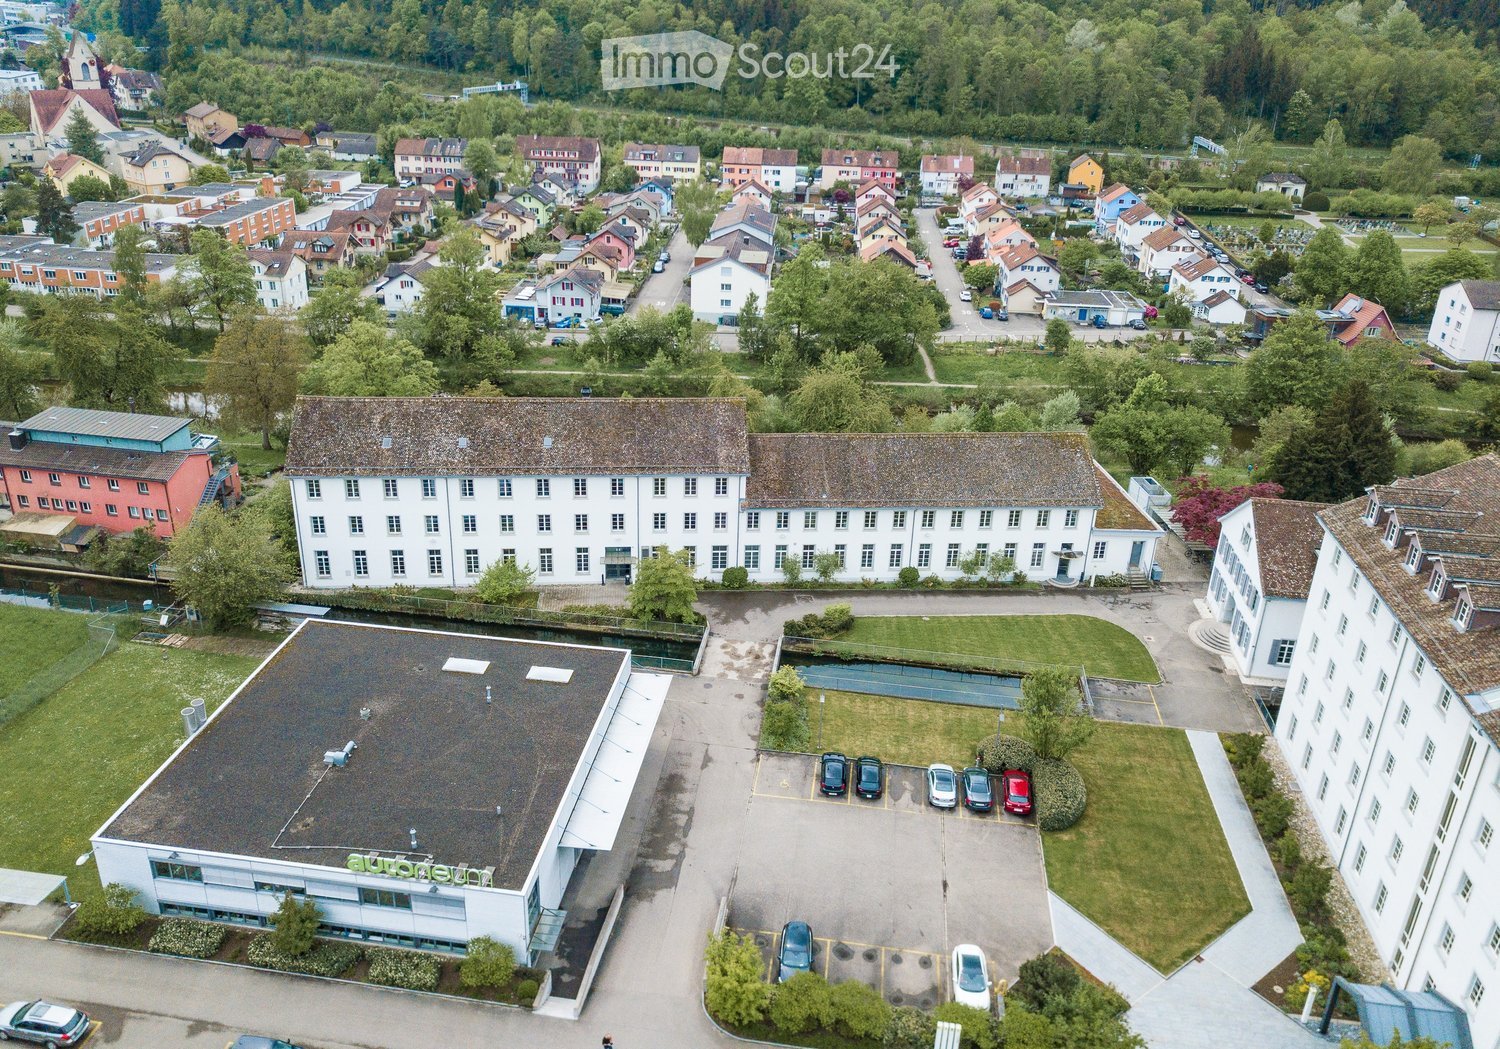
  • Large building with multiple windows, large parking lot, wide driveway
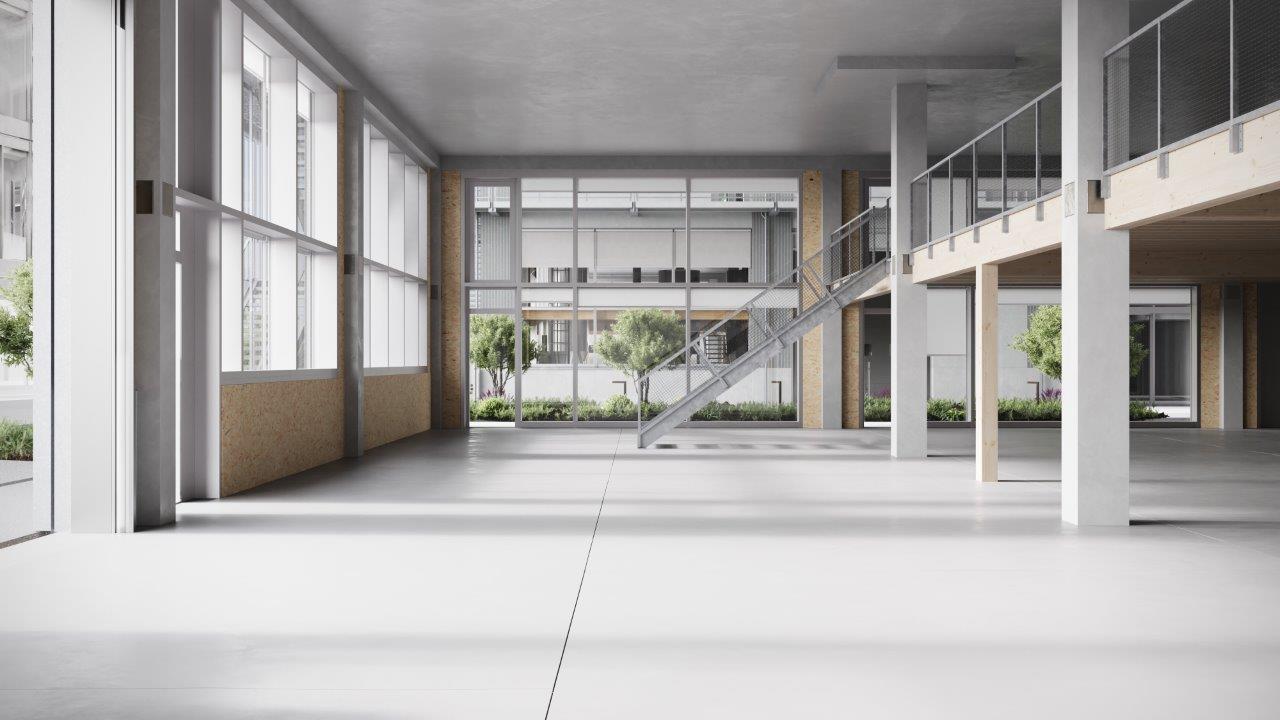
  • Interior view with a staircase and large windows, white walls and floor
  • Wide room with a staircase leading to upper floor
  • underground garage, blue car, car hoist, overhead lighting, storage units, glass wall
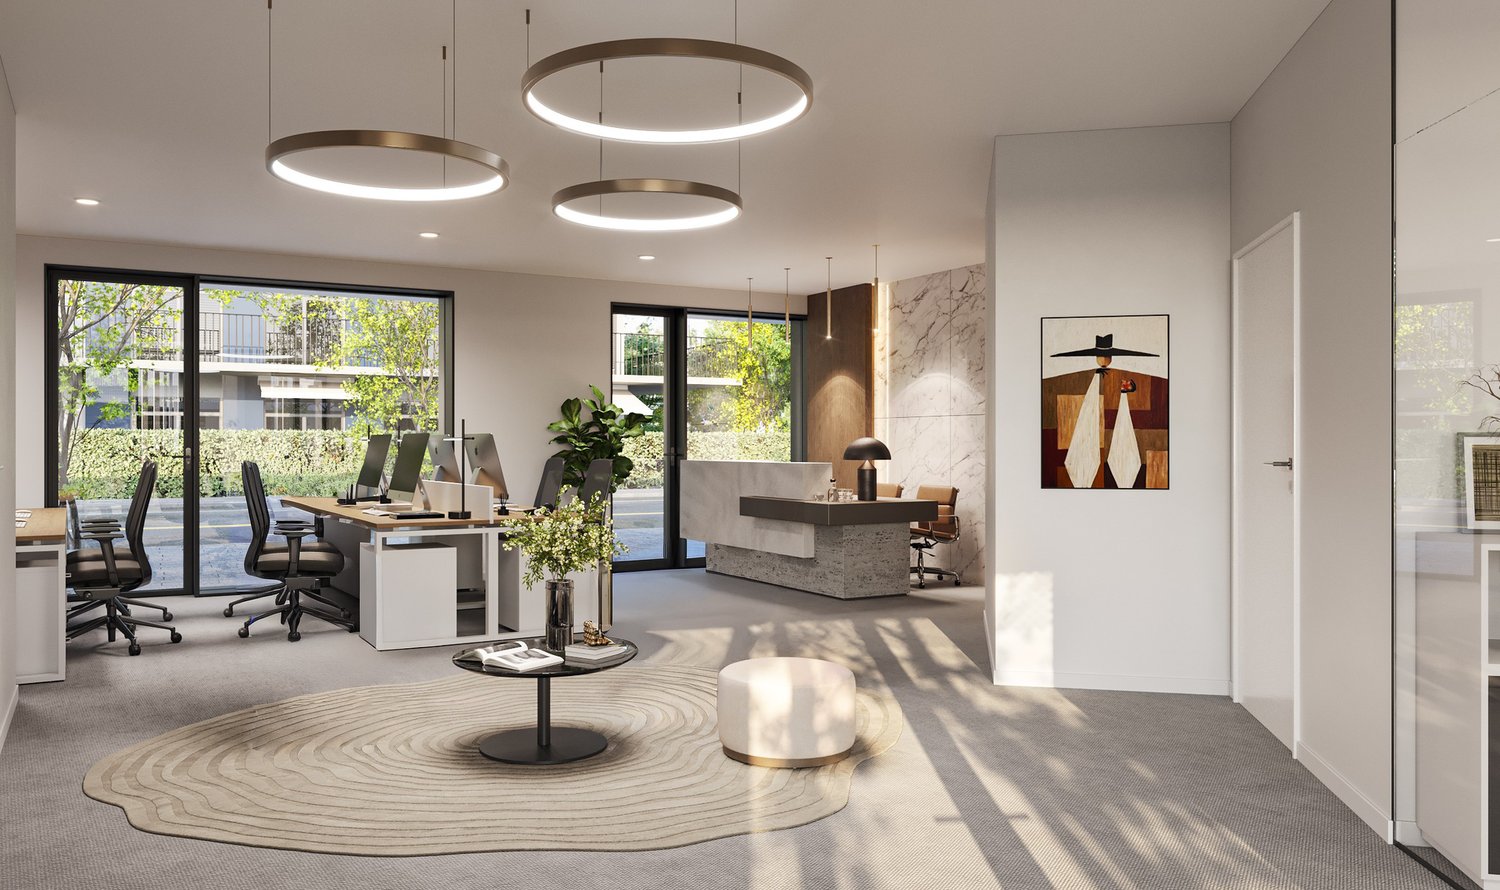
  • modern office, multiple computers on desks, wooden desk, blue chairs, flower pots, large windows
  • wide living room with modern decor, billiard table, large windows, tv, modern lighting, plants, furniture
  • playroom with a green slide, climbing wall, colorful floors, chairs, tables
  • Kids room with a white table and orange and yellow chairs, carpet, painted murals, and wall decorations
  • empty room, high ceiling, balcony, stairs, large windows
  • Metal staircase with glass railings, modern design, white marble steps, ample lighting, large glass windows
  • Empty floor plan with 6 windows and 9 ceiling lights
  • Modern building with several windows and numbered units, parking area in front
  • Industrial complex building, parking lots in front, glass windows, nearby road, greenery
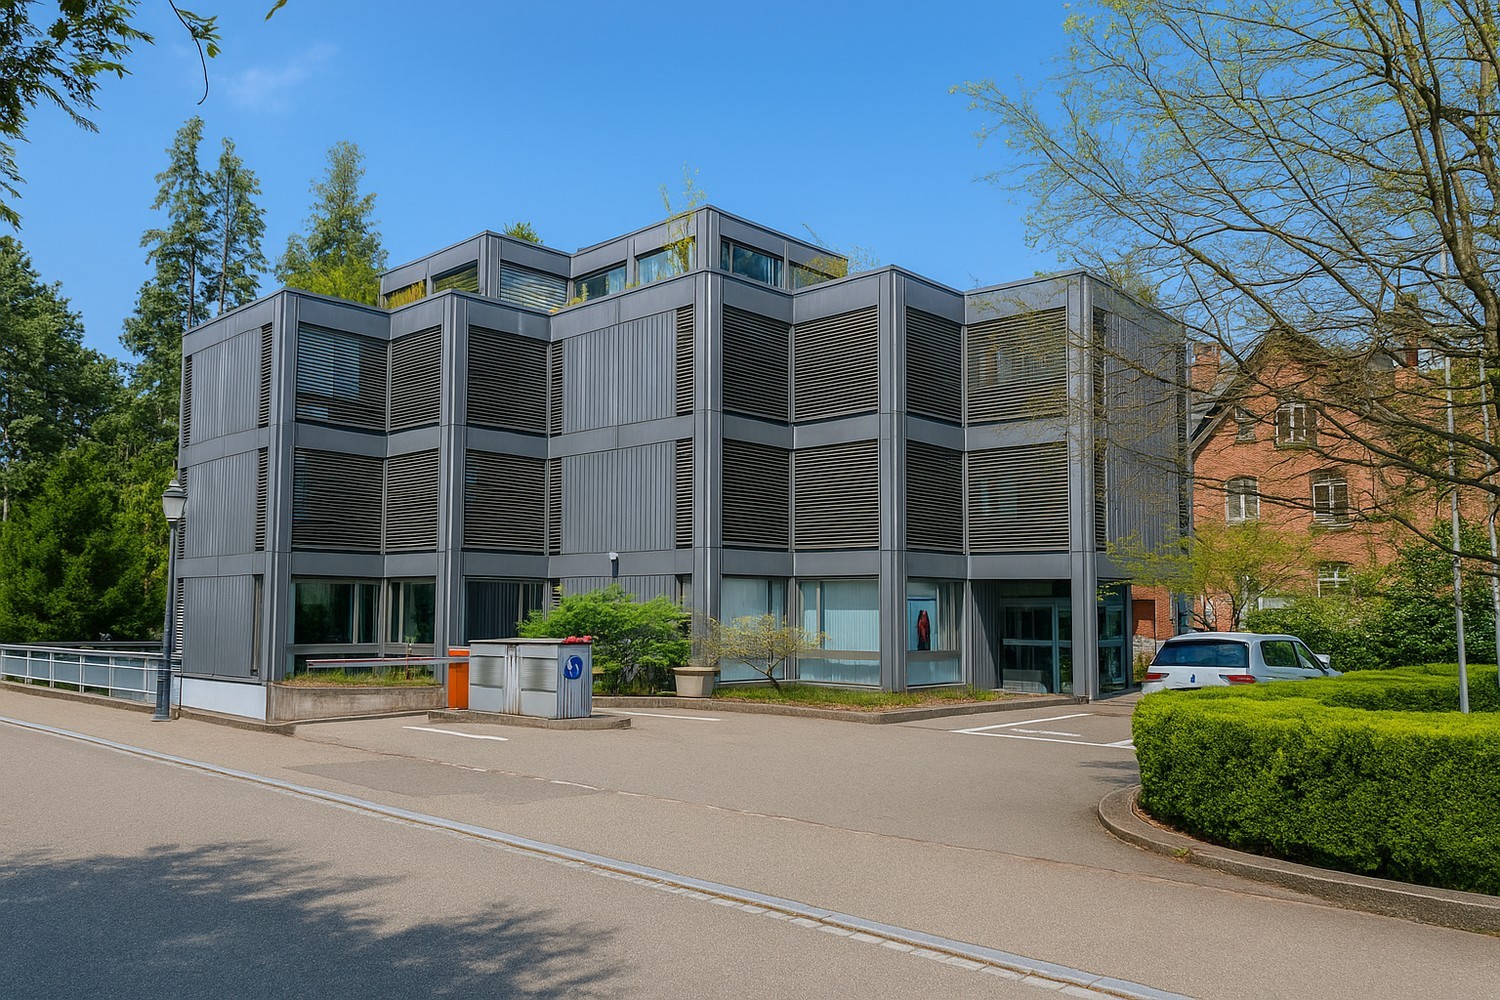
  • Modern two-story building with a grey exterior, windows, and green signage, situated on a sloped landscape with a pathway leading to the entrance.
  • Commercial buildings for sale in Dielsdorf near Zurich airport, Kloten and A1/A52 with 14 lofts.
1 / 16
Large building with multiple windows, large parking lot, wide driveway
Interior view with a staircase and large windows, white walls and floor
Wide room with a staircase leading to upper floor
137m²CHF 695,000.–
Premium
Wehntalertrasse 30, 8162 Steinmaur

New Commercial New Building Steinmaur | Dielsdorf | last Work-Loft-Unit 137m2 to 178m2 in condominium ownership

In 8162 Steinmaur | Dielsdorf - in the Greater Zurich Airport area - Kloten | Dielsdorf | Regensdorf | Bülach - the new Regional SME Commercial Center Loft4Work is being built with 14 Work-Loft-Units in condominium ownership - the opportunity to buy the right commercial space for your business.The versatile units are suitable as workshops, offices, studios, agencies, practices, ateliers, warehouses, showrooms, wholesale and retail trade - perfect for companies, craftsmen, service providers, creatives, self-employed and those who want to become self-employed. The modular single and two-story commercial spaces 118-137m2, which can be expanded by an intermediate floor of > 40m2 and can also be combined to form double units, have a room height of 5.4m (ground floor) and 2.6m (upper floor), are drivable, have a 5x4m fully glazed automatic sliding folding door and can be built out according to the buyer's wishes.The commercial spaces are centrally located on Wehntalerstrasse 28-30, in 8162 Steinmaur | Dielsdorf, near the A1/A52 highway and easily accessible by public transport.Construction started in May 2026, and the move-in date is scheduled for the end of June 2027. Discover this exceptional opportunity to unfold in your own business premises and secure entrepreneurial freedom, also as a clever investment for renting.The new commercial premises convince with: • Well-thought-out building concept: The new commercial center consists of 7 single-story units and 7 two-story units with a terrace. The building also has 8 storage rooms of 20m2 and 2 hobby rooms of 40m2 with daylight and water/electricity. Each loft has 2 reserved outdoor parking spaces. Visitor parking spaces and bike/moto parking are available on the premises. • Multi-functional loft space concept: The brightly lit entrance hall with the fully glazed sliding folding door front is 5.4m high and allows for the installation of an intermediate floor (optional), which can be used as a reception, office or lounge with café bar and wet cells. The two-story units have a ground floor area of 82m2, an upper floor area of 55m2 and a private 21m2 large terrace. • Spacious usable area: Single-story units: 108-140 m2, two-story units: 137m2, ground floor 82m2, upper floor 55m2, with terrace 21m2. • Expandable areas: All units can be expanded by an intermediate floor in the ground floor hall by + 41m2 or more. Due to the modular design, units can be combined. • Good location: The location of the 14 multi-functional lofts in the new SME commercial center in Steinmaur near Dielsdorf in the canton of Zurich is centrally located and easily accessible, just a few minutes' drive from the A1/A51 highway and Zurich Airport, and close to the next S-Bahn stop. • Professional construction: High-quality solid construction according to SIA. Professional insulation - thermal, sound. Underfloor heating. Hot water, double toilet. Media connections according to customer requirements. All work lofts are drivable with delivery vans/cars. • Special equipment: Each commercial unit has an automatic 5.87m wide 4.2m high sliding folding door, fully glazed, which floods the room with daylight and can be opened on two sides. Installation of a personnel or workshop lift is possible. Barrier-free construction. PVA system planned in the contracting procedure. • Price-performance ratio: The work-loft units are sold in condominium ownership. The sales price of the currently available two-story units is CHF 695,000.-, turnkey. • Available units: Currently, one two-story unit is still available. Own your own business. The unique commercial spaces with loft character offer optimal spatial conditions for your entrepreneurial success, freedom and independence. Request the sales documents unbindingly and secure your desired loft.We look forward to hearing from you and are available for an exchange.

Travel time
-
1 / 15
3,974m²CHF 260.– / m²
Premium
Theaterstrasse 15A, 8400 Winterthur

A business location with character

Representative business location in the Turm Areal – up to approximately 3'974 m² of contiguous rental spaceIn the renowned Turm Areal Winterthur, there is a rare opportunity to occupy a representative business property as an exclusive company location. On approximately 3'974 m², spread over five floors, modern working worlds are available that can be flexibly adapted to your operational requirements.Whether a company headquarters, engineering, IT, MedTech, consulting, or public institution – this property offers ideal conditions for companies that value a representative appearance, high-quality infrastructure, and long-term development opportunities.Thanks to efficient floor plans, modern building technology, and flexible expansion options, individual working worlds with open space, individual offices, meeting rooms, project areas, or meeting zones can be realized.In addition to the high-quality rental space, your employees benefit from an excellent infrastructure, short distances to the Winterthur old town, and a lively area with gastronomy and service offerings.Highlights✓ Exclusive use of the entire property✓ Approximately 3'974 m² of contiguous rental space✓ Handover in functional basic construction✓ Sustainability certification: BREEAM In-Use✓ High-quality reception area✓ Flexible working worlds✓ Cooling ceilings✓ Double floor✓ Comfortable ventilation✓ Goods lift with direct connection to the basement✓ Additional storage space can be rented flexibly✓ High floor load capacity of the storage spaces up to 1'500 kg/m²✓ Two passenger lifts with direct connection to the underground car park✓ Tea kitchen on every floor✓ Shower facilities in the building✓ Underground car park and outdoor parking spaces✓ E-charging stations on the site✓ Advance operating costs: approximately CHF 55.00/m²/p.a.✓ Attractive pop-up gastronomy concept on the site✓ Central location between Winterthur main station and old townLet yourself be convinced of the qualities of this property/the area during a personal viewing. I would be happy to show you the diverse usage possibilities and advise you individually. I look forward to your contact.

Travel time
-
1 / 12
662m²CHF 360.– / m²
Premium
Theaterstrasse 15A, 8400 Winterthur

Representative ground floor area with over 4 meters ceiling height

Versatile commercial space for health services, retail, showroom or customer-oriented usage conceptsRare opportunity in the renowned Turm Areal Winterthur.This representative ground floor area of around 662 m² impresses with its exceptional ceiling height of over four meters, spacious window fronts, and a flexible floor plan structure.The area is ideal for companies with customer contact and offers versatile usage possibilities – for example, as a health center, group practice, physiotherapy, medical practice, showroom, retail, or high-quality service area.Thanks to the direct delivery possibility and the connection to additional storage space in the basement, the area is also perfectly suited for concepts with increased logistics or goods handling.The immediate proximity to Winterthur's old town and the main train station, as well as the excellent accessibility, create ideal conditions for employees, customers, and clients.Highlights✓ approx. 662 m² rental space✓ Sustainability certification: BREEAM In-Use✓ Ceiling height of 4.06 m✓ Handover in functional basic construction✓ Flexible usage possibilities✓ Spacious window fronts✓ Representative entrance area✓ Direct delivery possibility✓ Direct goods delivery with connection to the rental space possible✓ Additional storage space in the basement can be rented flexibly✓ High floor load capacity of the storage spaces up to 1,500 kg/m²✓ Two passenger elevators✓ Underground parking garage✓ Outdoor parking spaces✓ E-charging stations on the premises✓ Shower facilities available for shared or exclusive use, depending on the rental concept✓ Advance operating costs: approx. CHF 55.00/m²/p.a.✓ State-of-the-art building technology with cooling ceilings, ventilation, and raised floor✓ Winterthur main train station and old town within walking distanceLet yourself be convinced of the qualities of this versatile commercial space during a personal viewing. I would be happy to show you the different usage possibilities and advise you individually. I look forward to your contact.

Travel time
-
1 / 10
1,820m²CHF 140.– / m²
Premium
Klosterstrasse 18a, 8406 Winterthur

Vitus Area - Flexible Commercial Spaces for Your Innovation

Welcome to the Vitus Area in Winterthur - one of the most exciting development areas in the region Where industrial history was once written, a versatile business location for production, trade, logistics, and services is emerging today. Thanks to the excellent transport connections, spacious areas, and flexible usage options, the Vitus Area offers ideal conditions for companies with different requirements.In Brief:Commercial spaces between 364 - 1,820 m² available from the ground floor to the 1st floor • Spacious and bright rooms • Varied usage options and flexible space design possible • Floor load of 2.5 t / m2 • Ceiling height approx. 4m • Direct delivery via 2 freight elevators per floor (load capacity 6t & 5t) • Parking and storage spaces available upon request • In good company - exciting mix of tenants • Motorway exit Töss (A1) directly adjacent / public transport connection reachable in a few minutes • Shopping and dining options on the Vitus Area and in the quarter Rent & Fit-out • Net rent in the current state - CHF 140.00 / m2 / p.a. • Allreal supports you in the planning, realization, and financing of your tenant fit-out Interested? Then become part of the Vitus Area and arrange a personal viewing appointment.Further information, impressions, and exciting news about the area can be found on our website (see link below).

Travel time
-
New building
1 / 9
  • Parking space
  • Elevator
1,500m²CHF 300.– / m²
Premium
Albisriederstrasse 253, 8047 Zürich

YOND 3 - Most Modern Office Spaces on an Innovative Campus

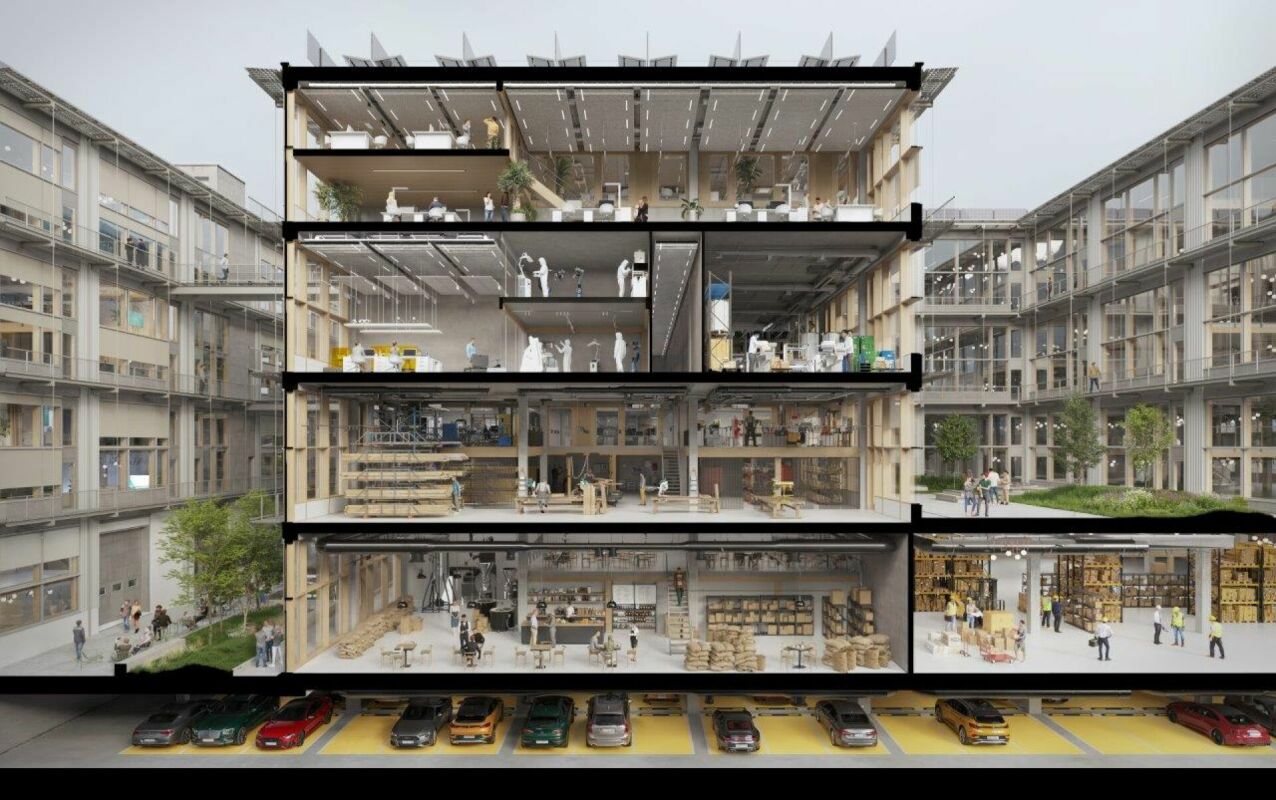
YOND 3 - 1st floor By the end of 2028, a modularly constructed campus will be built on the Albis area, primarily offering space for modern production facilities, supplemented by commercial, life sciences, industrial uses, and studios. The flexibly usable spaces are ideal for innovative office concepts due to their structure and quality, ranging from open work landscapes to individual retreat and meeting zones. This creates an inspiring work environment that optimally combines functionality, aesthetics, and production-related synergies.The high-ceilinged rooms with almost 6m offer a lot of freedom for your needs. On the optionally possible intermediate floors, attractive office spaces can be designed, among other things. With large window fronts, there is plenty of light in the spaces and a pleasant room feeling.The spaces are rented in their basic construction.Highlights • Urban location directly at the Siemens tram stop. Only a few minutes from Hardbrücke • Modular spaces - Intermediate floors create maximum modularity and enable customized solutions • Strategically well-located - The location in Zurich, where companies find everything: talent, innovation, and economic strength, as well as an up-and-coming and inspiring environment • Sustainable efficiency - High environmental standards offer energy-efficient solutions and optimized operating costs • Part of the YOND campus with attractive facilities & services Facts and figures • Rentable area - 1st floor with approx. 1,500m² • Rent - from CHF 300.00/m² p.a. • Fit-out - Basic fit-out including finished sanitary facilities • Room height - 5.7m • Floor load - 1,500kg/m² • Goods lift - 3,200kg • Delivery - Delivery via underground floor with delivery truck, ramp in the ground floor • Availability - from the end of 2028 • Parking spaces - available for rent Are you interested? Then we look forward to your call.

  • Parking space
  • Elevator
Travel time
-
New building
1 / 9
  • Parking space
  • Elevator
  • Garage
  • +2
6,365m²CHF 300.– / m²
Premium
Albisriederstrasse 253, 8047 Zürich

Modern office space in Zürich-Altstetten - New building 2028

By the end of 2028, a modularly constructed campus will be built on the Albis site, offering primarily space for modern production facilities, supplemented by commercial, life sciences, industrial uses, and studios. The flexibly usable spaces are ideal for innovative office concepts due to their structure and quality, ranging from open workspaces to individual retreat and meeting zones. This creates an inspiring work environment that optimally combines functionality, aesthetics, and production-related synergies.The high-ceilinged rooms with almost 6m offer a lot of freedom for your needs. On the optionally possible intermediate floors, attractive office spaces can be designed, among other things. With large window fronts, there is plenty of light in the spaces and a pleasant room atmosphere. The entire 3rd floor with approximately 6,365 m² or a partial area with approximately 2,500 m² is available here, on which you can be the sole user.The spaces are rented in their basic construction.Highlights • Urban location directly at the Siemens tram stop. Just a few minutes from Hardbrücke • Modular spaces - Intermediate floors create maximum modularity and enable customized solutions • Strategically well-located - The location in Zürich, where companies find everything: talent, innovation, and economic strength, as well as an up-and-coming and inspiring environment • Sustainable efficiency - High environmental standards offer energy-efficient solutions and optimized operating costs • Part of the YOND-CAMPUS with attractive facilities & services Facts and figures • Rentable area - 3rd floor from approximately 2,500 m² to approximately 6,365 m² • Rent - from CHF 300.00/m² p.a. • Construction - Basic construction including completed sanitary facilities • Room height - 5.7m • Floor load - 1,500kg/m² • Goods lift - 3,200kg • Delivery - Delivery via underground parking with delivery truck, ramp in the ground floor • Availability - from the end of 2028 • Parking spaces - available for rent Are you interested? Then we look forward to your call.

  • Parking space
  • Elevator
  • Garage
  • +2
Travel time
-
1 / 9
CHF 740.– / m²
Premium
Löwenstrasse 56, 8001 Zürich

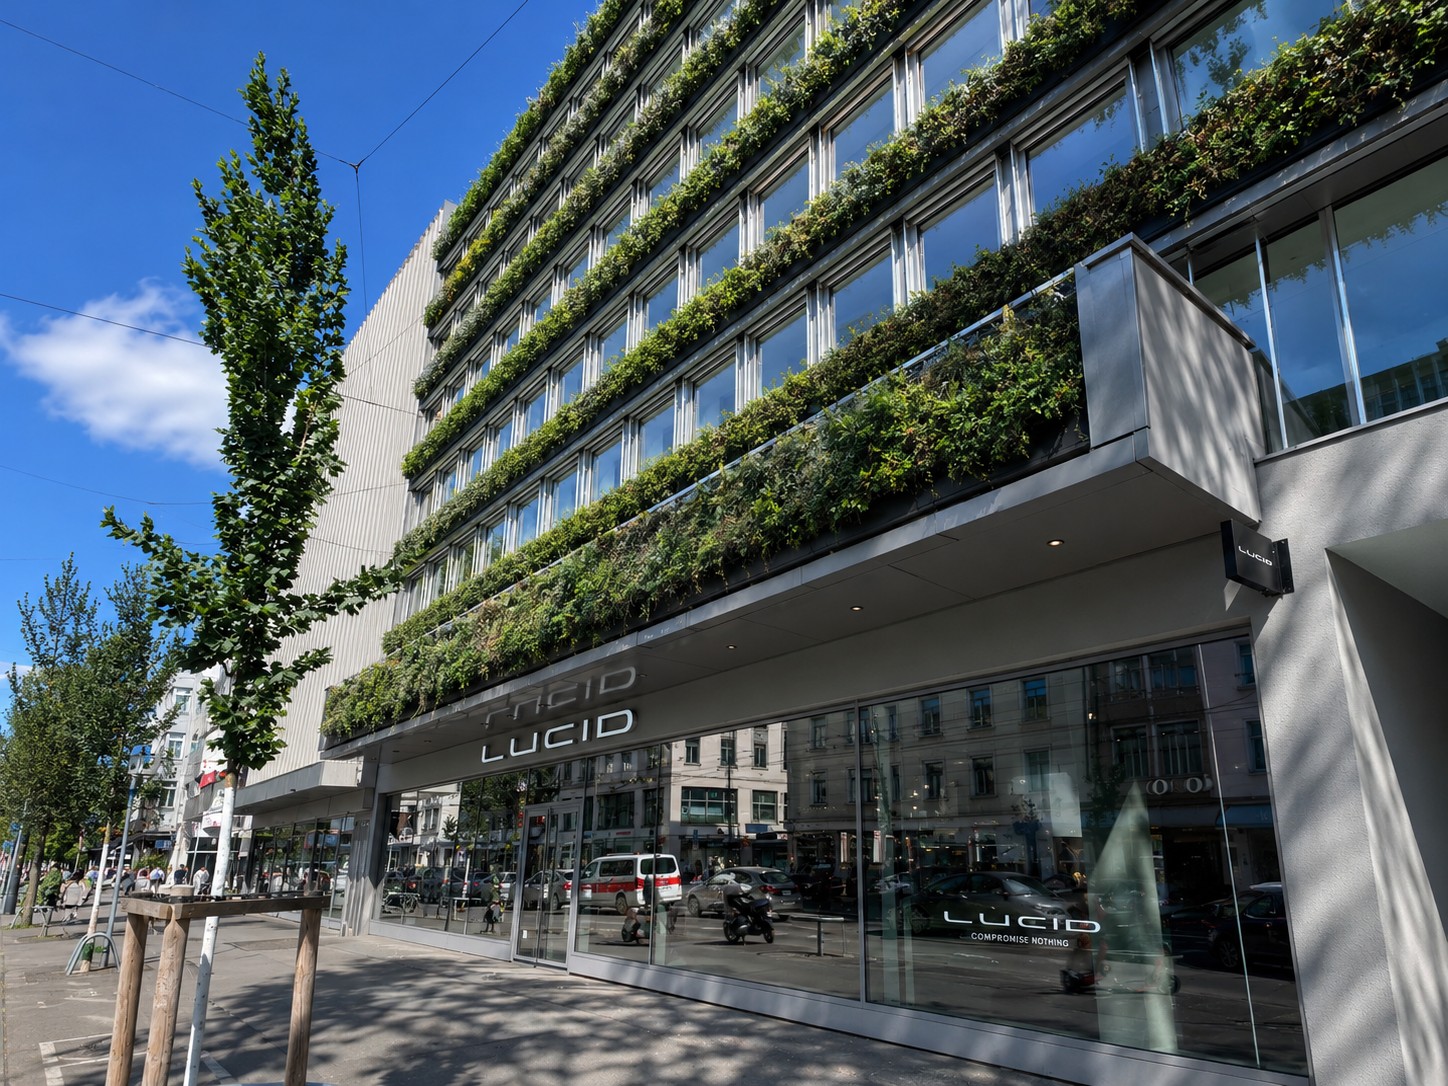
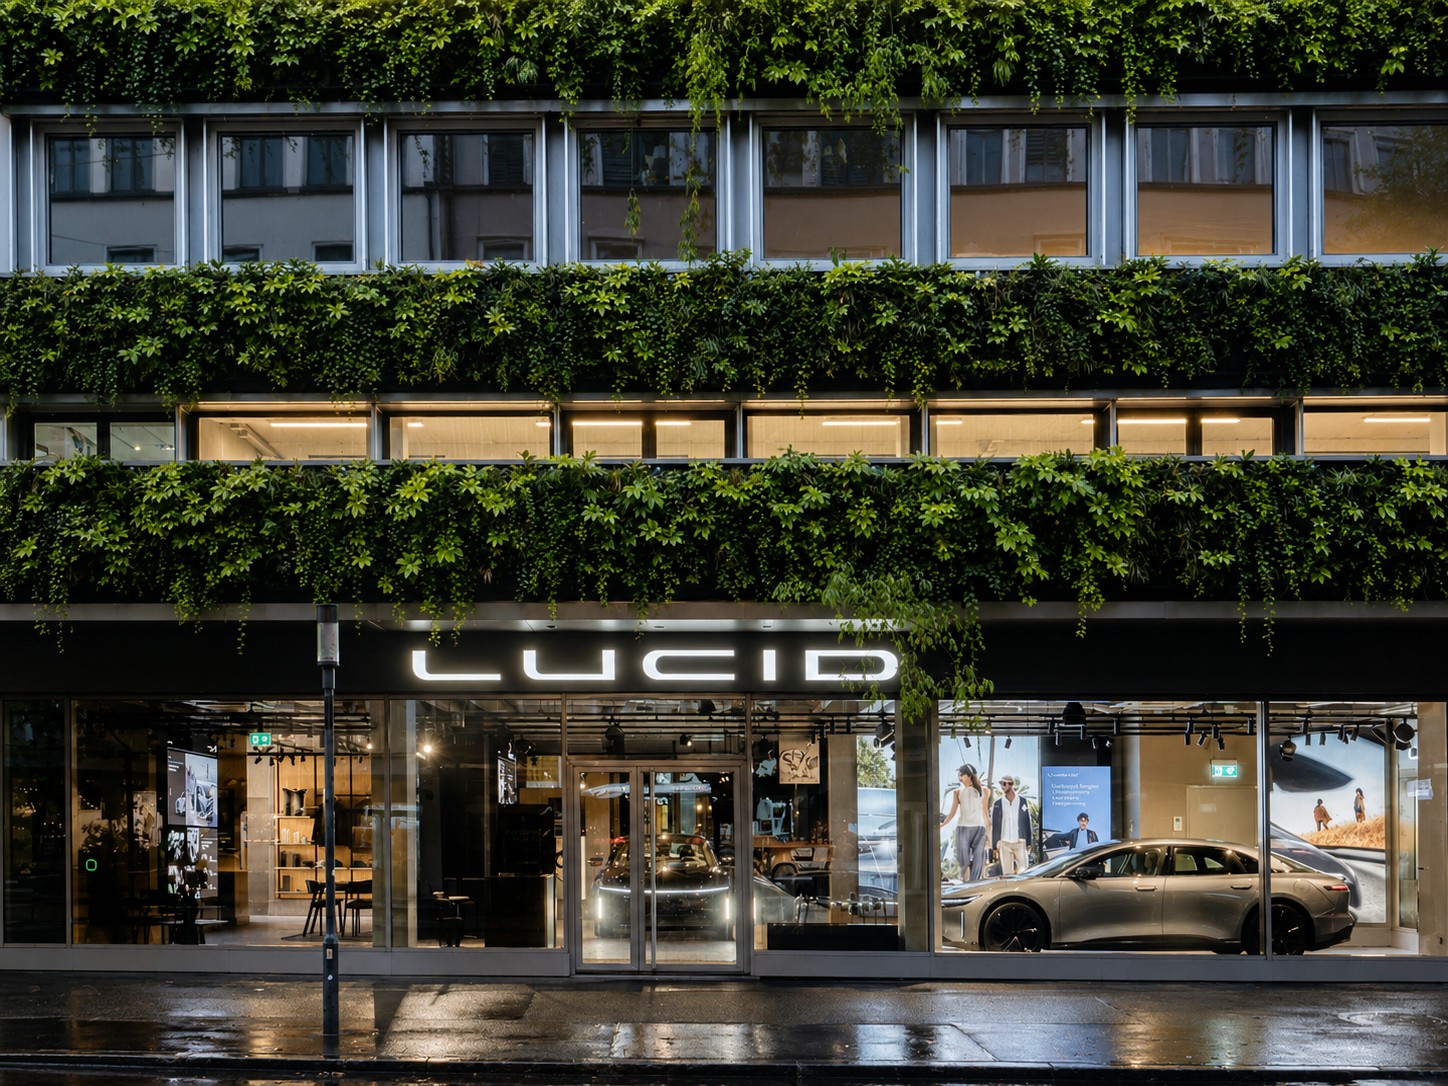
THE FUTURE IS GREEN - discreet. representative. central.

Approx. 227.6 m² of office space for law firms, family offices or boutique firms that combine high demands on location and sustainability, just a two-minute walk from Paradeplatz. In the heart of Zurich, just a few steps from the main train station, a new workplace for companies with high standards is being created. At Löwenstrasse 56 to 58, THE FUTURE IS GREEN combines modern architecture, sustainable technology and urban dynamics to create one of the most sought-after workplaces worldwide. The building was extensively revitalized in 2025 and impresses with a striking green façade, Minergie certification and SNBS Gold Level Rating. State-of-the-art building technology, automated ventilation systems and an inspiring atmosphere create ideal conditions for productive work. Highlights • approx. 227.6 m² of office space on the 2nd floor (expandable) • representative address in Zurich's district 1 • 2 minutes' walk to Zurich main station • Minergie & SNBS Gold certified • automated ventilation • lift available • possibility to connect a tea kitchen • expanded toilet facilities on each floor • storage spaces available for rent in the basement • available immediately or by arrangement For companies with attitude.THE FUTURE IS GREEN is aimed at companies that want to combine sustainability, urbanity and modern work. Contact us We would be happy to show you the flexible expansion options.

Travel time
-
1 / 13
CHF 740.– / m²
Premium
Löwenstrasse 56, 8001 Zürich

THE FUTURE IS GREEN

Over 1,000 m² on four floors, flexibly designable, sustainably certified, and with a living, fully automated, green facade in the heart of Zurich's Kreis 1 - a statement for your brand. In a central location directly at the main station, there is the opportunity to use around 1,077.9 m² on four floors exclusively as a company location. In the 2025 revitalized project, work worlds are being created for companies that think of architecture, sustainability, and identity together. Whether headquarters, creative hub, consulting house, or innovation campus - this house creates space for culture, exchange, and growth at one of the most sought-after locations in the world. Area overview • Upper floor 2: approx. 227.6 m² • Upper floor 3: approx. 232 m² • Upper floor 4: approx. 232 m² • Upper floor 5: approx. 231.9 m² • Upper floor 6: approx. 154.6 m² What makes THE FUTURE special • representative address on Löwenstrasse • just a few seconds from Zurich HB • comprehensively renovated in 2025 • striking living facade with high recognition value • Minergie & SNBS Gold Level certified • automated ventilation • elevator available • WC facilities on each floor • modern building technology • flexible usage options • storage spaces available in the basement • available immediately or by arrangement For companies with attitude.THE FUTURE IS GREEN is aimed at companies that want to combine sustainability, urbanity, and modern work. Contact us We would be happy to show you the flexible expansion options.

Travel time
-
1 / 7
CHF 295.– / m²
Premium
Römerstrasse 38, 8400 Winterthur

Your new headquarters: Representative single-tenant building with character

Are you looking for a location that is not just an address, but a statement? At Römerstrasse 38 in Winterthur, we offer you the rare opportunity to occupy your own building with approximately 1'807 m² of space. This property combines the representative character of a single-tenant building with the flexibility of modern working worlds. The light-flooded spaces offer an inspiring working climate, centrally located in the city and yet embedded in a historically valuable, quiet and green environment. The highlights of your new location: • Representative appearance: A building with its own, architecturally expressive character and high recognition value for your brand. • Ready-to-occupy construction: Bright, high-quality office spaces that are already built out for you (previous tenant's construction). • Comprehensive infrastructure: Underground parking spaces and approximately 500 m² of additional storage space directly in the house. Top location in Winterthur, urban and connected: • Perfect connection: SWICA bus stop directly in front of the property; Winterthur main station is just a few minutes away. • Highway access: Fast access to the A1, ideal for customers and employees from the entire Zurich/Eastern Switzerland region. • Inspiring environment: Gastronomy and well-known companies in the immediate vicinity create a vibrant atmosphere. Take advantage of the potential of this exceptional space to let your company grow at one of the best addresses in Winterthur. Contact us for more information and a personal viewing appointment.

Travel time
-
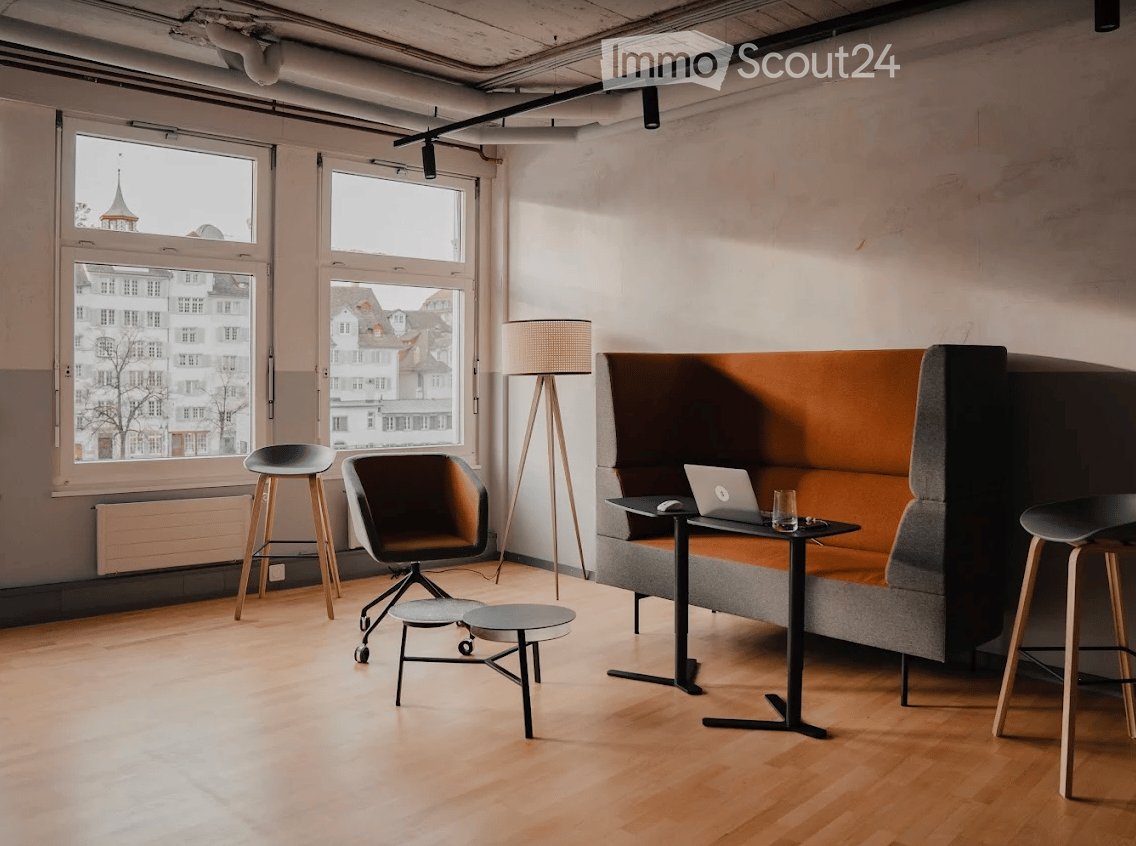
  • Modern, minimalist room with large windows, a grey sofa, a laptop on a small table, two stools, a chair, and a floor lamp.
  • Modern, minimalist room with light wooden flooring, a large L-shaped sofa, a small round table, a wooden shelf, and a coat rack with jackets.
  • A modern, minimalist room with wooden flooring, large windows, and a glass partition featuring a small table and bench inside.
  • Modern office space with wooden flooring, large windows, white table, grey chairs, and two screens on the table.
  • View from a balcony overlooking a river with boats, buildings, and trees in the background.
  • Multi-story building with modern facade, illuminated yellow lighting along the upper level, storefronts, and bicycles parked on the sidewalk.
1 / 6
Modern, minimalist room with light wooden flooring, a large L-shaped sofa, a small round table, a wooden shelf, and a coat rack with jackets.
A modern, minimalist room with wooden flooring, large windows, and a glass partition featuring a small table and bench inside.
Modern office space with wooden flooring, large windows, white table, grey chairs, and two screens on the table.
100m²CHF 4,500.–
Premium
Limmatquai 78, 8001 Zürich

Your office on the water: 100 m² on Zurich's Limmatquai, in the beating heart of the old town

Picture arriving at work along the Limmat, the river gliding past centuries old facades while the bells of the Grossmünster mark the hour. That is daily life at Limmatquai 78, one of the most coveted addresses in Zurich. Set on the second floor of an elegant building right on the quay, this 100 m² office places your team in the middle of the city's history, its cafés and its energy, while the water brings a rare sense of light and calm.From the quay the eye travels straight across the Limmat to the Lindenhof hill, the cobbled Schipfe quarter and the rooftops of the old town, one of the finest city views in Switzerland. Right below, the Limmatquai unfolds as a lively promenade of boutiques, terraces and restaurants, the place where Zurich's history meets its fashion and food scene. A few steps in either direction bring you to the Grossmünster, the Wasserkirche, the Town Hall and the maze of the Niederdorf.Surfaces • 100 m² on the second floor, directly on the Limmatquai Layout • Bright, flexible space ready for desks, meeting rooms and workshops The location • On the right bank of the Limmat, in the historic core of Zurich • Open views across the river to the Lindenhof, the Schipfe and the old town rooftops • Steps from the Grossmünster, the Wasserkirche, the Town Hall and the Niederdorf • A gentle riverside stroll to Lake Zurich and the Bellevue • The Bahnhofstrasse and its shopping just across the water Getting around • Bellevue, one of Zurich's busiest tram hubs with seven lines, only minutes away on foot • Stadelhofen station close by, and the main station an easy walk along the quay • A compact, walkable old town where everything is within reach Why Zurich • Consistently ranked among the world's most liveable cities, safe, clean and green • A leading European hub for finance, business and talent • The lake, the river and the mountains all at your doorstep Spaces like this on the Limmatquai rarely come up. Come and feel it for yourself.

Travel time
-
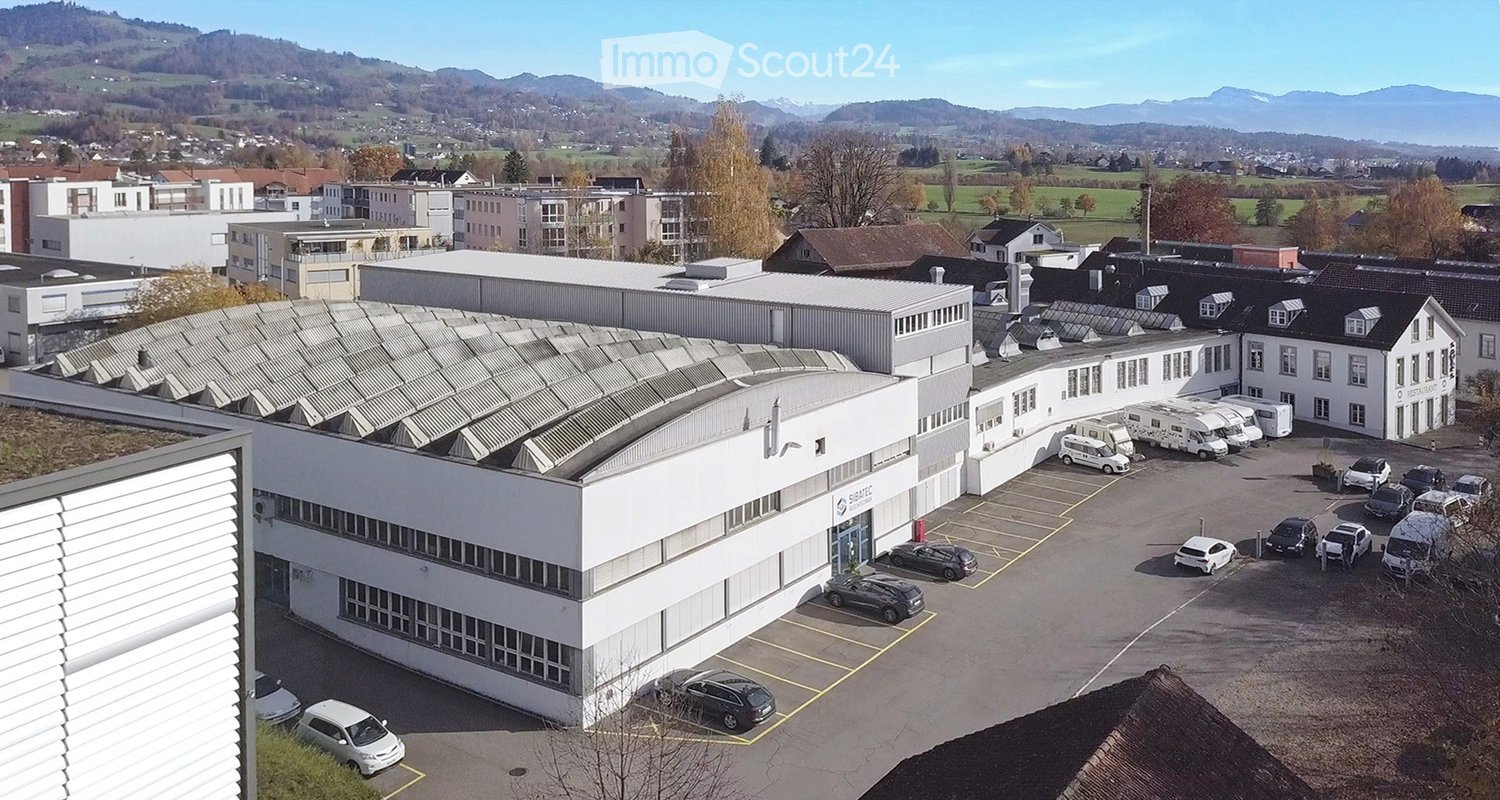
  • Large white building with multiple floors, multiple cars parked in front, green roof, large parking lot
  • Large building with multiple floors, solar panels on the roof, multiple cars parked in front
  • Large building with parking lot, solar panels on the roof, multiple windows, surrounded by other buildings and greenery
1 / 3
Large building with multiple floors, solar panels on the roof, multiple cars parked in front
Large building with parking lot, solar panels on the roof, multiple windows, surrounded by other buildings and greenery
Price on request
Premium
Sennweidstrasse 1d, 8608 Bubikon

Commercial / Industrial in Bubikon

For sale: 8,800 m² development potential in the Zurich OberlandThe Sennweid area in 8608 Bubikon offers an attractive combination of existing and development potential: - • Land area of approximately 8,800 m² • Development potential through possible new construction with mixed use • Very good location rating according to current market value assessment -The property at Sennweidstrasse 1c and 1d is located in a commercially dominated, yet mixed-use environment with businesses, services, and residential uses in the surrounding area. This integration creates ideal conditions for versatile usage concepts.Particularly attractive is the excellent accessibility: Bubikon train station with direct S-Bahn connection to Zurich and Rapperswil can be reached in just two minutes on foot, while the A15 motorway provides quick access to the regional and supra-regional traffic network in just a few minutes by car.The municipality of Bubikon in the Zurich Oberland has around 7,800 inhabitants and is one of the dynamically growing locations in the region. A high quality of life, a solid economic structure with numerous SMEs, and the proximity to important economic centers make the location particularly attractive.For investors and area developers, interesting perspectives open up here: The combination of a growing population, good infrastructure, and economic stability creates convincing conditions for long-term successful real estate projects.Contact us for more information or to arrange a viewing. We would be happy to take the time for you.

Travel time
-
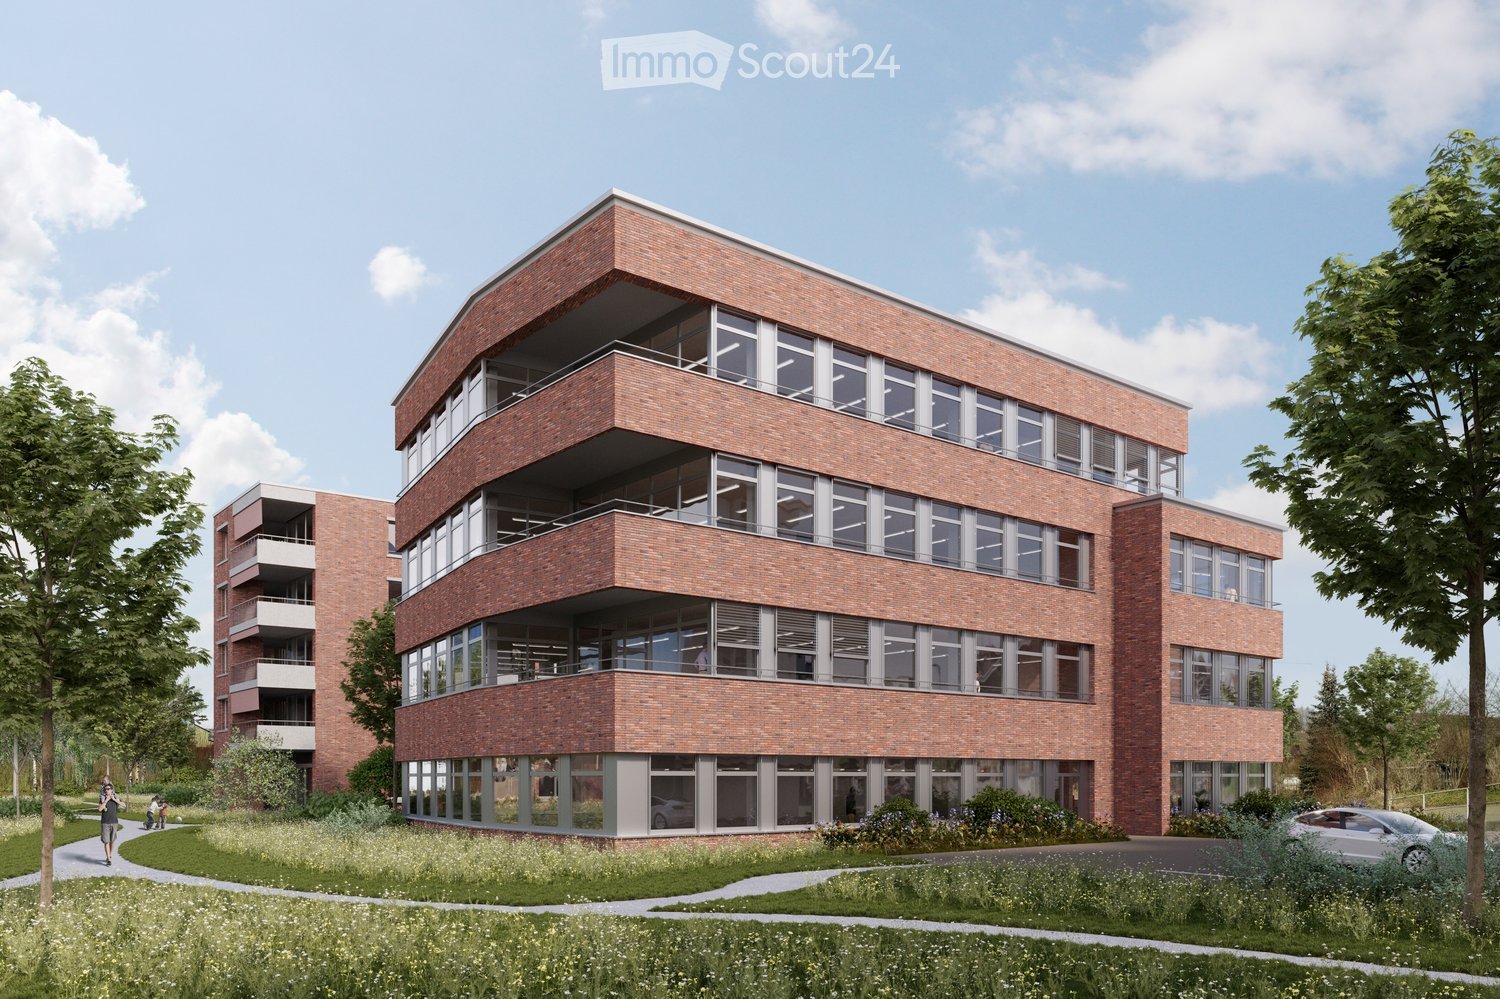
  • Modern multi-story brick building with large windows and balconies, surrounded by greenery and pathways.
  • A modern brick building labeled "Haus der Gesundheit" with multiple floors, large windows, and balconies. The building is surrounded by greenery and a paved road.
  • Modern medical office reception area with a clean, minimalist design. Features include a white reception desk, potted plants, framed artwork, and a digital temperature display on the wall.
  • Modern dental office with a white dental chair, overhead light, dental instruments, a framed picture, and a small potted plant on a counter.
  • Floor plan of a two-story building showing ground floor (EG) and first floor (1.OG) layouts with labeled rooms and dimensions.
  • Floor plans of two levels (2.OG and 3.OG) showing room layouts, dimensions, and floor areas. Includes labeled rooms and measurements.
1 / 6
A modern brick building labeled "Haus der Gesundheit" with multiple floors, large windows, and balconies. The building is surrounded by greenery and a paved road.
Modern medical office reception area with a clean, minimalist design. Features include a white reception desk, potted plants, framed artwork, and a digital temperature display on the wall.
Modern dental office with a white dental chair, overhead light, dental instruments, a framed picture, and a small potted plant on a counter.
CHF 230.– / m²
Premium
Dättn, 8406 Winterthur

Modern commercial and practice space in the new Dättnau-Winterthur building

At Dättnauerstrasse 11 in Winterthur-Dättnau, a modern new building called DOMUS 11 is being constructed by 2028 for medical and related uses. On four floors, attractive rental spaces from 150 m² to 1'448 m² are available.The new building is being rented out in its raw state. This allows for room layout, technical infrastructure, and interior design to be tailored to your operational processes and individual requirements at an early stage. Take the opportunity to design your practice or commercial space according to your needs.Your advantages at a glance: • New building with move-in date 2028 • Attractive synergies in the House of Health • Flexible rental spaces from 150 m² to 1'448 m² • Four-story building with modern infrastructure • Fully wheelchair accessible with elevator on all floors • Rental in raw state with individual tenant construction • Bright rooms with generous window area • Room heights in raw state from 3.30 m • Representative architecture with high-quality visible masonry • Underground and outdoor parking spaces available for separate rent • Quiet and easily accessible location in Winterthur-Töss Optimal accessibilityThe Töss bus stop can be reached in just 3 walking minutes, and Winterthur Töss train station in about 8 walking minutes. Shopping opportunities and other services are located in the immediate vicinity, ensuring a high level of attractiveness for employees, customers, and patients.Secure your desired space now in the new House of Health DOMUS 11 and benefit from a modern, forward-looking work environment in the up-and-coming Winterthur-Töss district. Thanks to the rental in raw state, your requirements can be taken into account already in an early planning phase – the earlier you join, the greater your design scope.We look forward to your contact
Travel time
-

Suggested properties for you based on search results

Other interesting objects