Floor space
1,320 m2
Rent /m2/year
CHF 350.–
Excl. additional cost
Notify on price drop
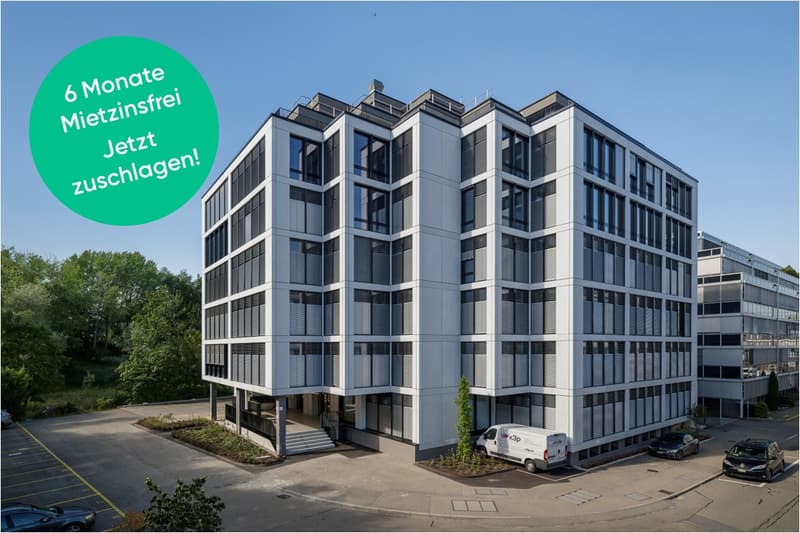
"TOP office space: 6 months net rent-free: Strike now!"
Address
Grubenstrasse 54, 8045 ZürichTravel time
- 6 min.Station: Zürich Friesenberg
Surrounding information
School
3 min.Schule für Kunst und Design ZürichSupermarket
5 min.LidlPharmacy
7 min.West-ApothekePublic Transport
1 min.Grubenstrasse
Times refer to the route on foot.
Price
- Net rent:
- CHF 350.– /m2/year
- Rent:
- CHF 350.– /m2/yearExcl. additional cost
- Notify on price drop
Main information
- Availability:
- Immediately
- Type:
- Office
- Floor:
- 1
- Number of floors:
- 6
- Floor space:
- 1320 m2
- Room height:
- 2.8 m
- Max. Floor load:
- 500 kg/m2
- Last refurbishment:
- 2022
- Year built:
- 2022
Characteristics
Balcony / Terrace
View
Wheelchair access
Parking space
Garage
Elevator
Old building
Mid-terrace house
Water connection
Documents (1)
Description
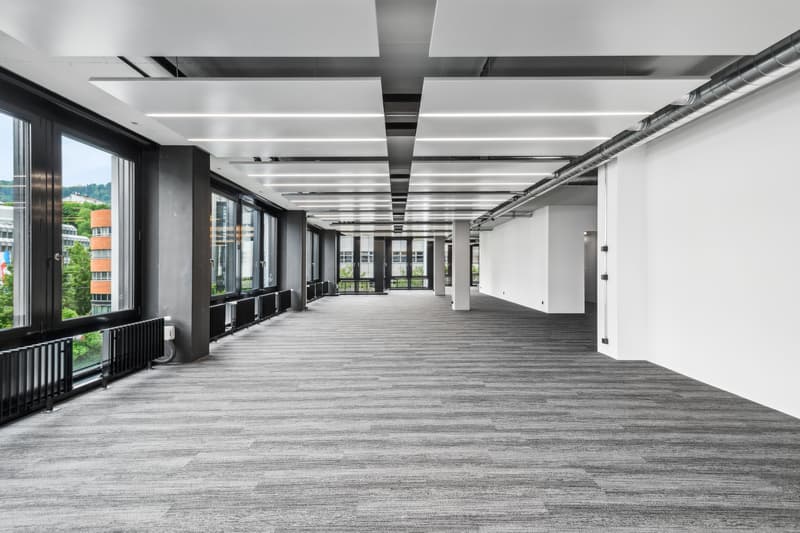
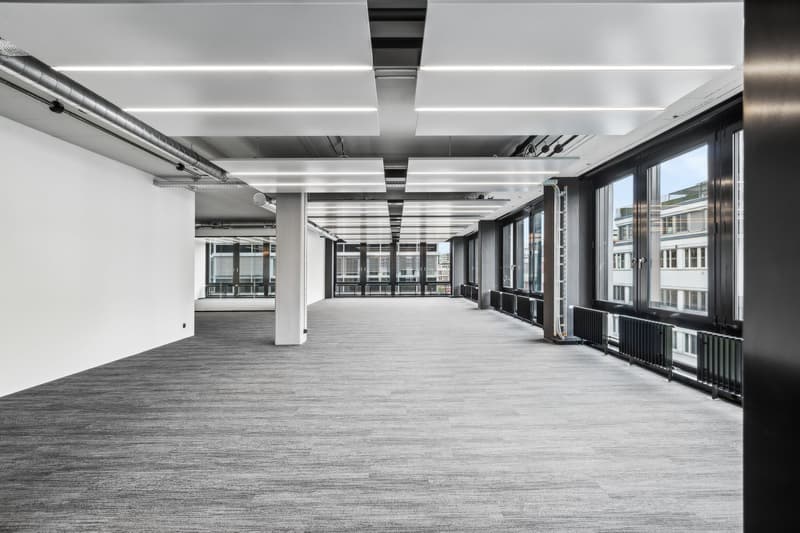
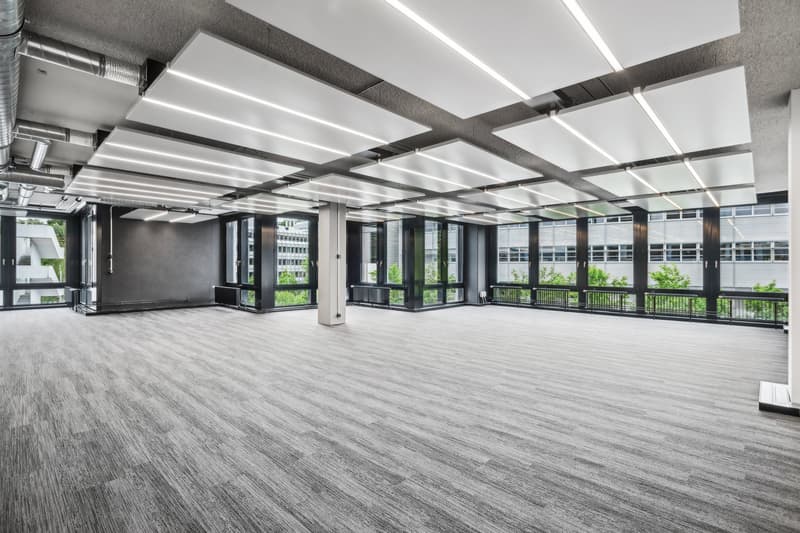
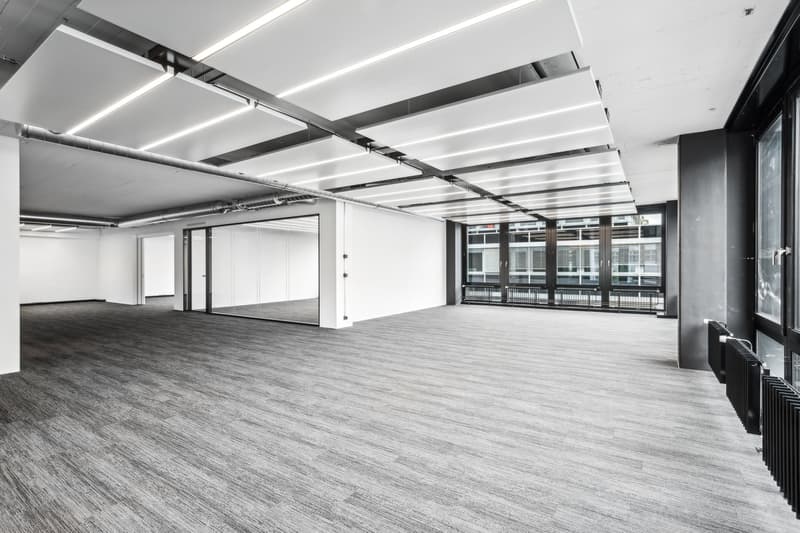
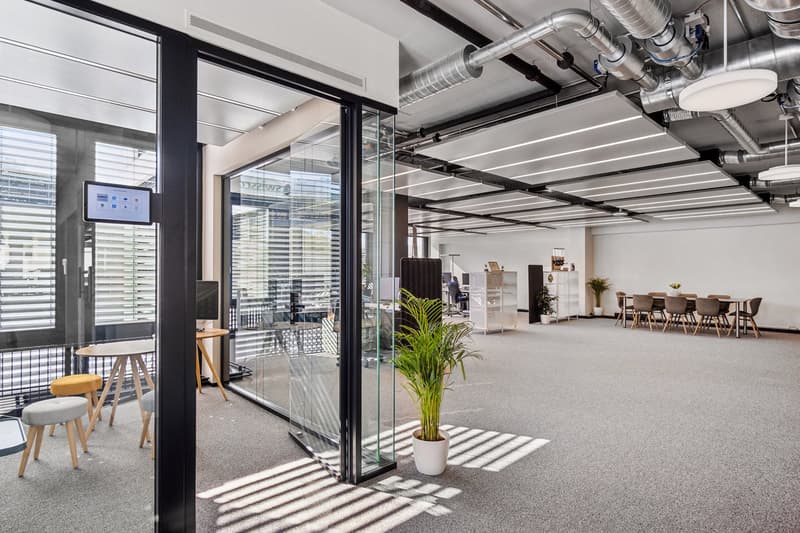
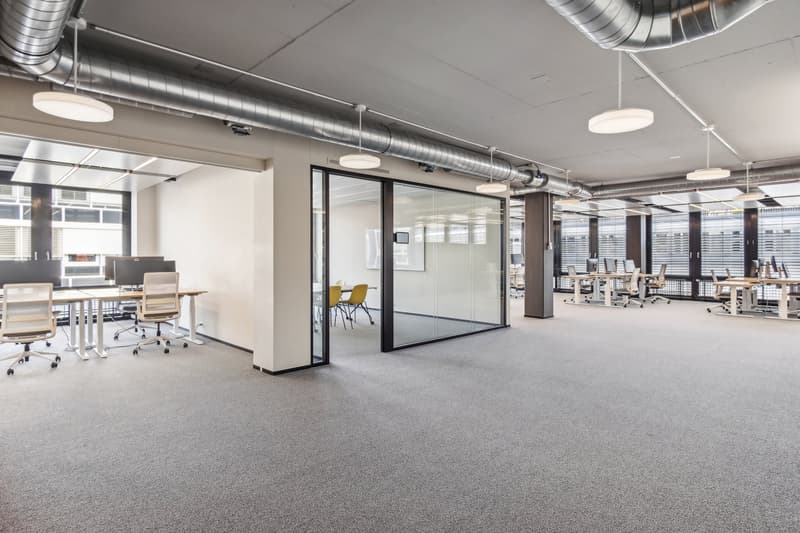
The property at Grubenstrasse 54 was completely renovated in 2022 and impresses with its new, high-quality facade, modern infrastructure, and good location quality. The floor-to-ceiling windows allow plenty of daylight to enter the rooms, ensuring a maximum level of comfort.
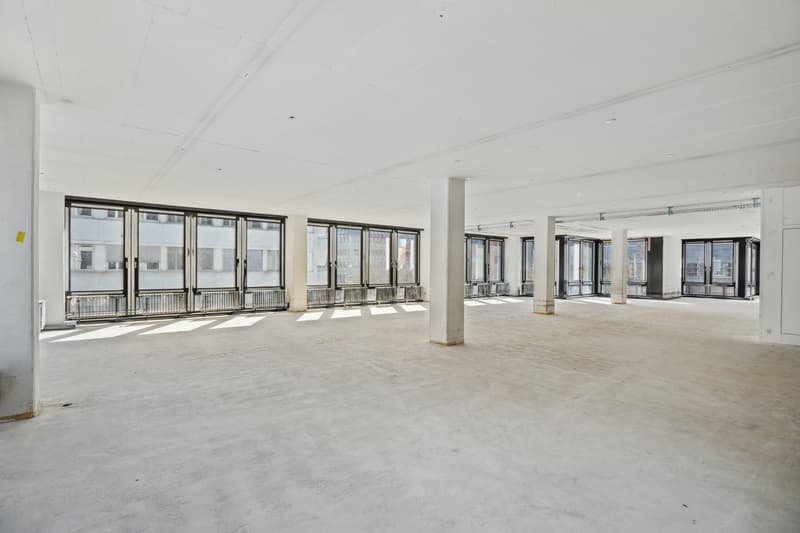
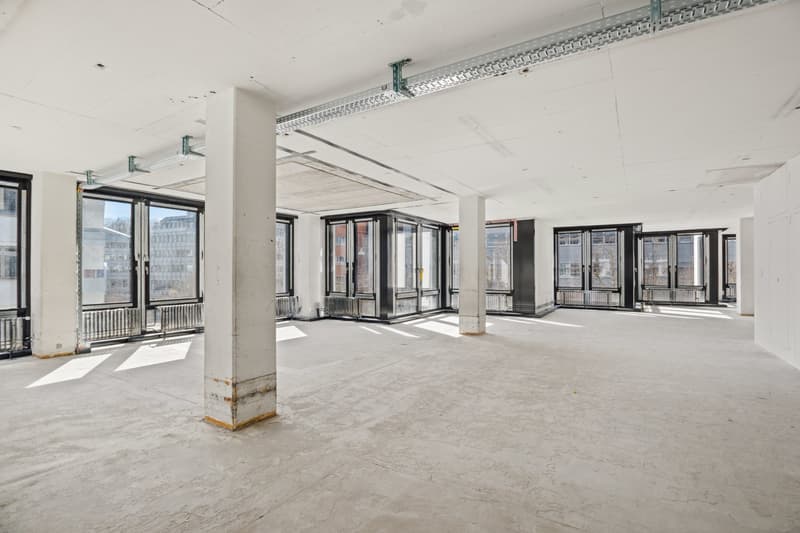
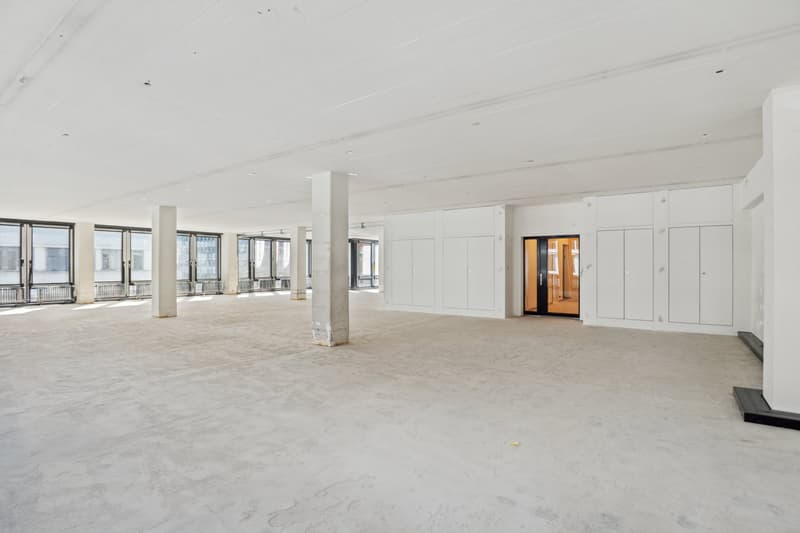
The office spaces were built in basic construction and leave all wishes open for a contemporary interior design.
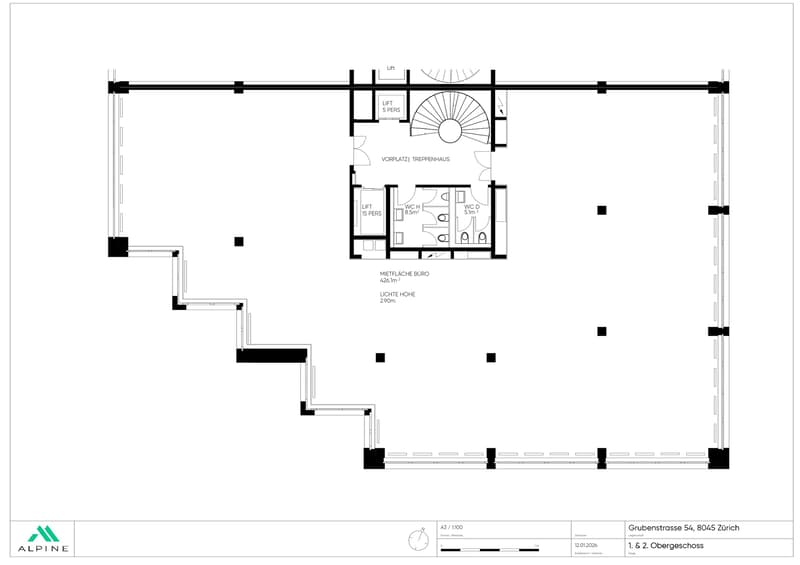
The total area of 1,320 m² extends over 3 floors with 440 m² each.
Available immediately:
- 1st floor with 440 m² in basic construction
- 2nd floor with 440 m² in basic construction
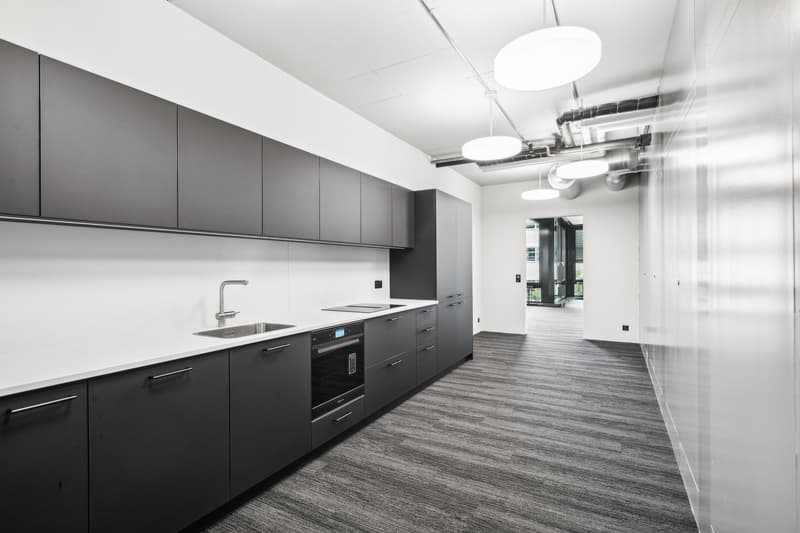
- 3rd floor with 440 m² already fully built out
The office spaces on the 1st and 2nd floors (basic construction) include the following construction standard:
- Floor / ceiling / walls raw
- Cable channels
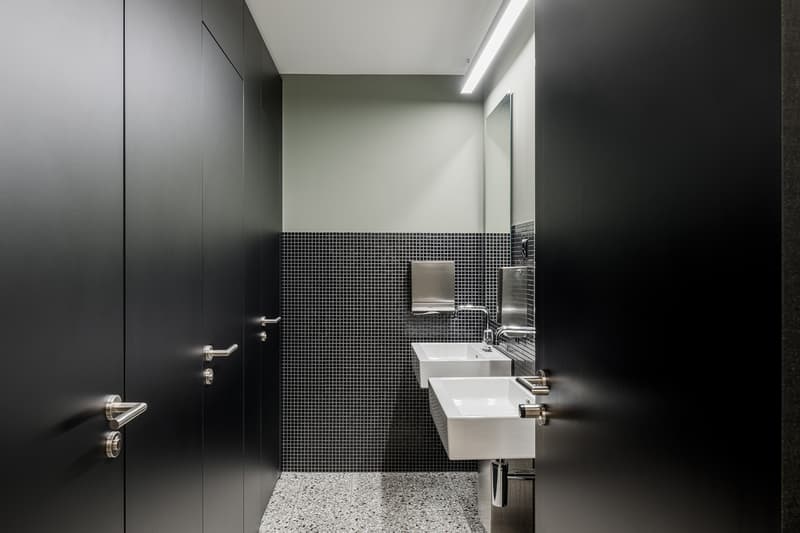
- Built-out toilet facilities
If desired, the office spaces on the 1st and 2nd floors can also be rented in a fully built-out state. In this case, the surcharge is approximately CHF 90.-/m² p.a. per floor.
Get an idea of the rooms with the 360-degree tour and move through the rooms with a mouse click. Via the house symbol in the staircase at the elevator, you can switch between the two floors (built-out and raw construction).
Is this area too large for you? The office spaces can also be rented floor by floor.
In the basement, shower facilities are available for shared use.
Do you need additional storage space? In the basement, there are storage rooms with 117 m², 175 m², and 258 m², which can be rented as needed.
For CHF 280.- per month, you can rent a parking space in the building's underground garage. The number of parking spaces varies depending on the size of the rented office space.
Our commercial properties have flexible floor plans and can be tailored to your needs. Our experienced team supports you, together with our external partners for planning and construction, in realizing your ideas.
Alpine is a family-run real estate company based in Zurich and Berlin. As a portfolio holder, we specialize in office and commercial buildings in the vicinity of international airports. From development to rental to property management, Alpine offers all services from a single source.
Contact us and convince yourself of our offer.
The office spaces were built in basic construction and leave all wishes open for a contemporary interior design.
The total area of 1,320 m² extends over 3 floors with 440 m² each.
Available immediately:
- 1st floor with 440 m² in basic construction
- 2nd floor with 440 m² in basic construction
- 3rd floor with 440 m² already fully built out
The office spaces on the 1st and 2nd floors (basic construction) include the following construction standard:
- Floor / ceiling / walls raw
- Cable channels
- Built-out toilet facilities
If desired, the office spaces on the 1st and 2nd floors can also be rented in a fully built-out state. In this case, the surcharge is approximately CHF 90.-/m² p.a. per floor.
Get an idea of the rooms with the 360-degree tour and move through the rooms with a mouse click. Via the house symbol in the staircase at the elevator, you can switch between the two floors (built-out and raw construction).
Is this area too large for you? The office spaces can also be rented floor by floor.
In the basement, shower facilities are available for shared use.
Do you need additional storage space? In the basement, there are storage rooms with 117 m², 175 m², and 258 m², which can be rented as needed.
For CHF 280.- per month, you can rent a parking space in the building's underground garage. The number of parking spaces varies depending on the size of the rented office space.
Our commercial properties have flexible floor plans and can be tailored to your needs. Our experienced team supports you, together with our external partners for planning and construction, in realizing your ideas.
Alpine is a family-run real estate company based in Zurich and Berlin. As a portfolio holder, we specialize in office and commercial buildings in the vicinity of international airports. From development to rental to property management, Alpine offers all services from a single source.
Contact us and convince yourself of our offer.

Free
Create an account for more options
Create your account to manage your favorites across all devices, keep track of your search alerts, and never miss an update. Everything you need for your home search, all in one place!
Viewing
Contact for viewing
Marisa Neukomm
Advertiser


Alpine Immobilien AG
Sägereistrasse 25
8152Glattbrugg
Contact
Vermarktung
- Listing ID
- 3001936973
- Object ref.
- 2654.1.1111