220 results - All Listings: District Dietikon

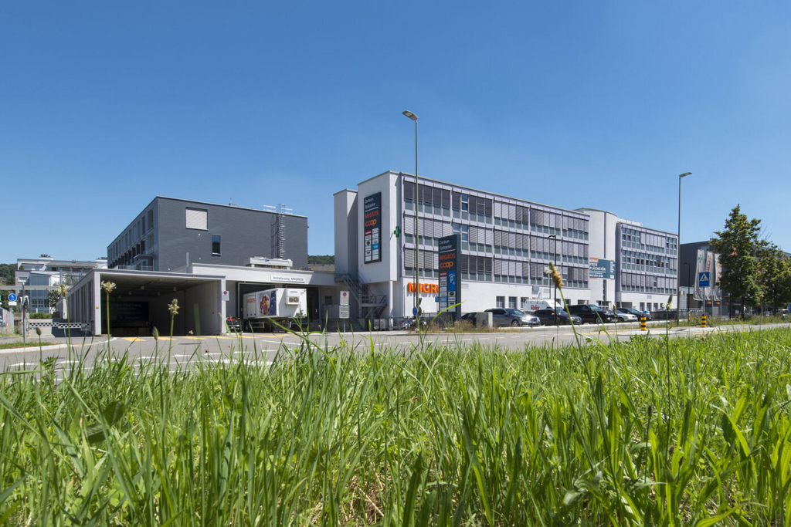
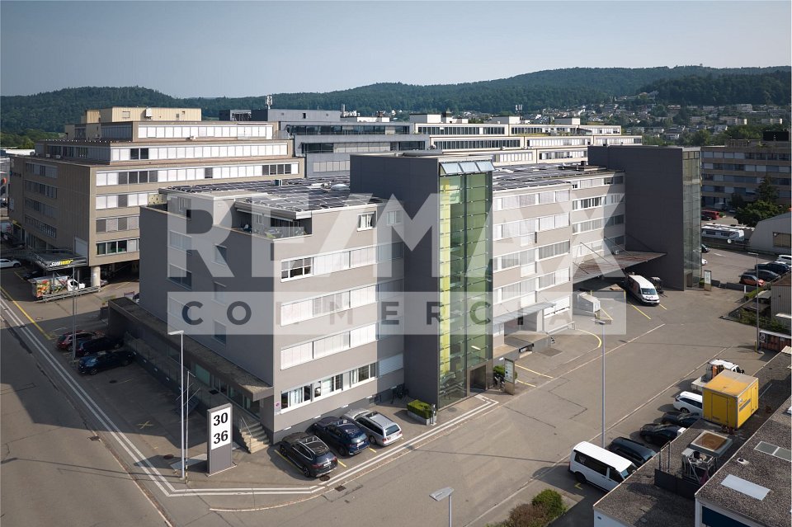
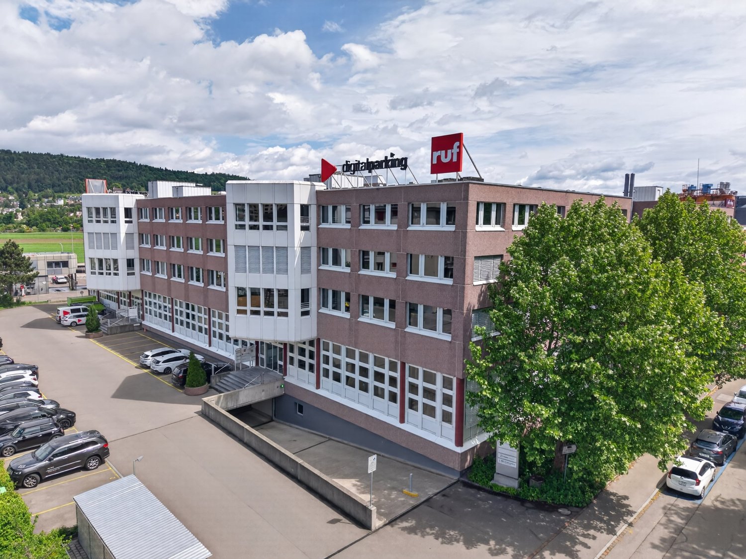
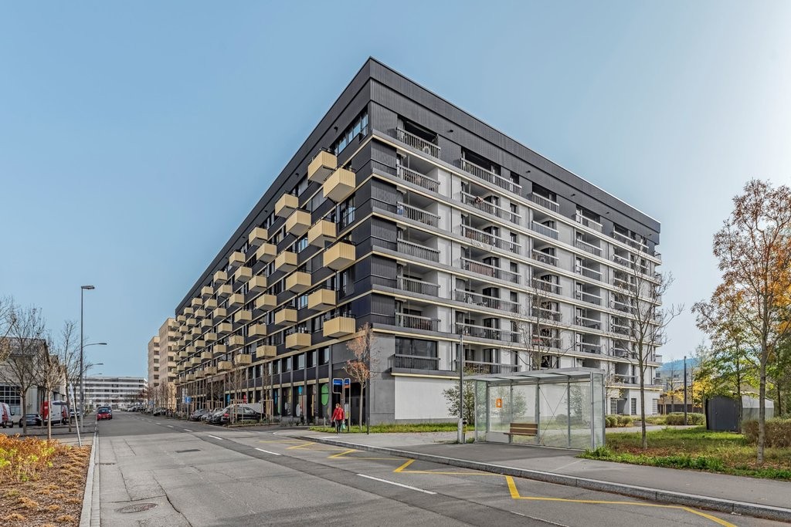
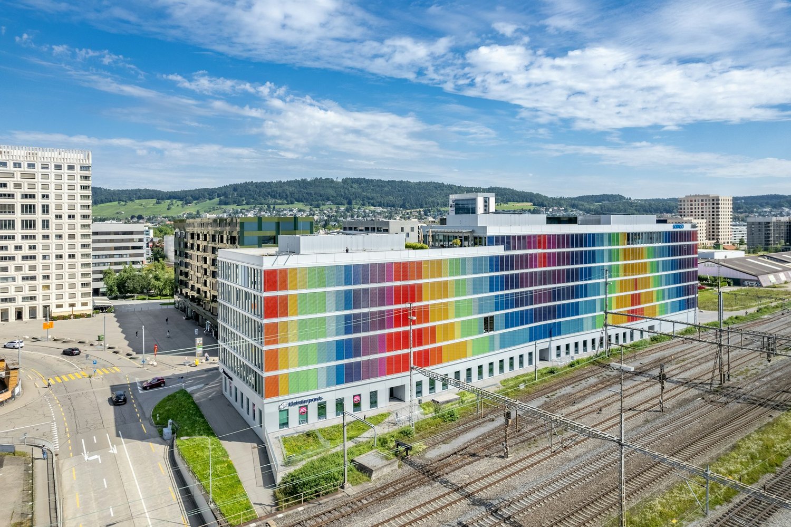
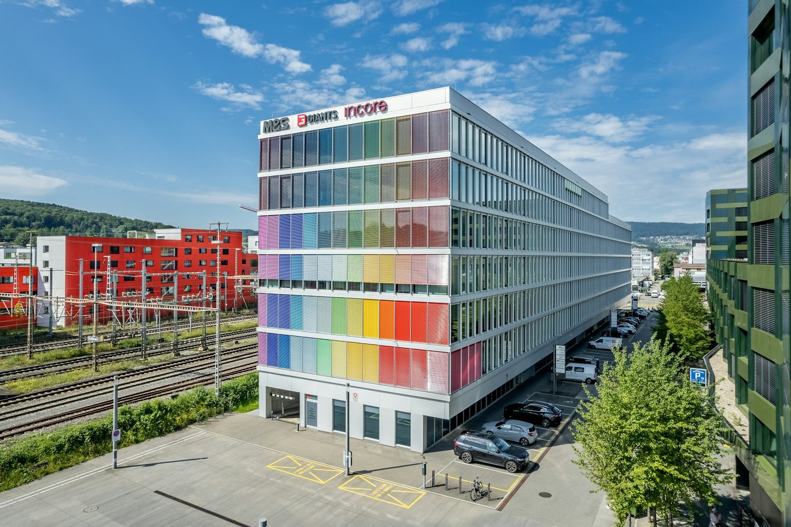
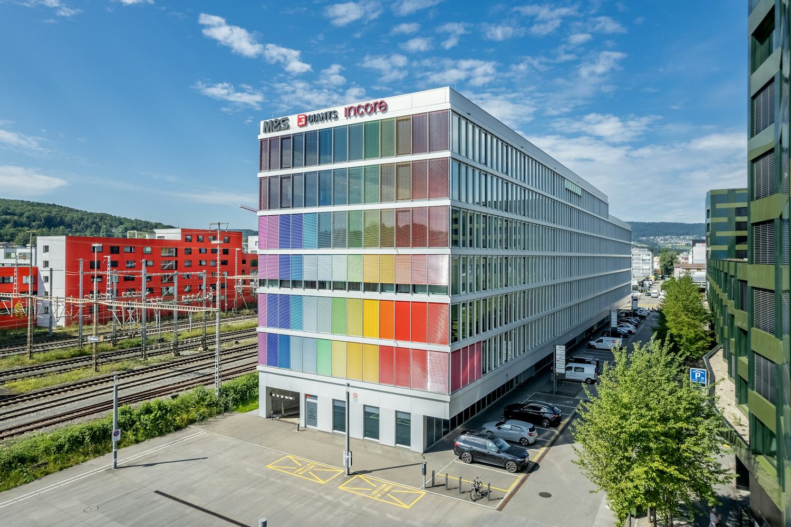
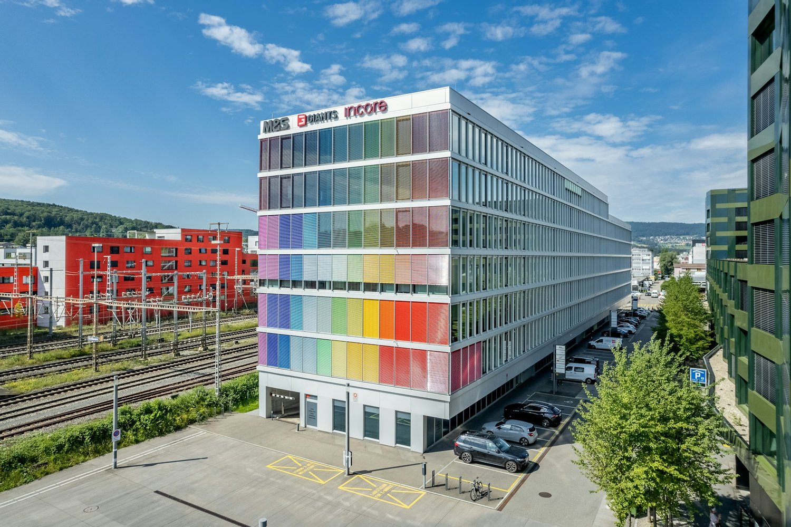
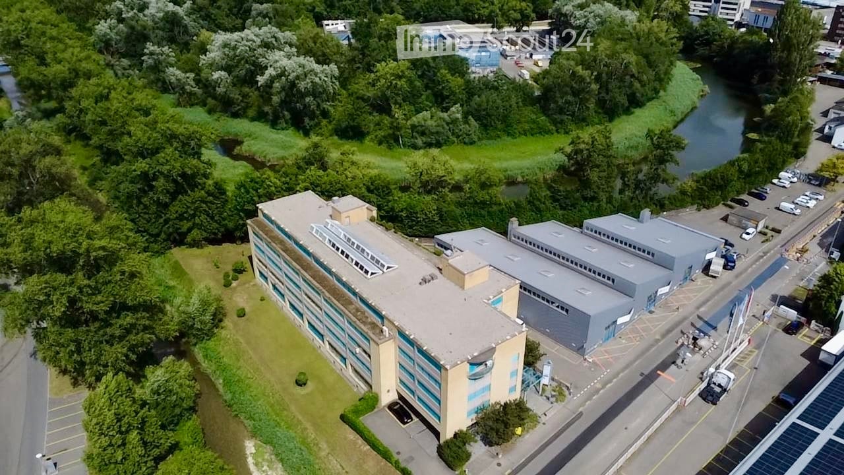
  • Aerial view of a large industrial or commercial building complex with multiple sections, surrounded by greenery and a river, with parking areas and vehicles visible.
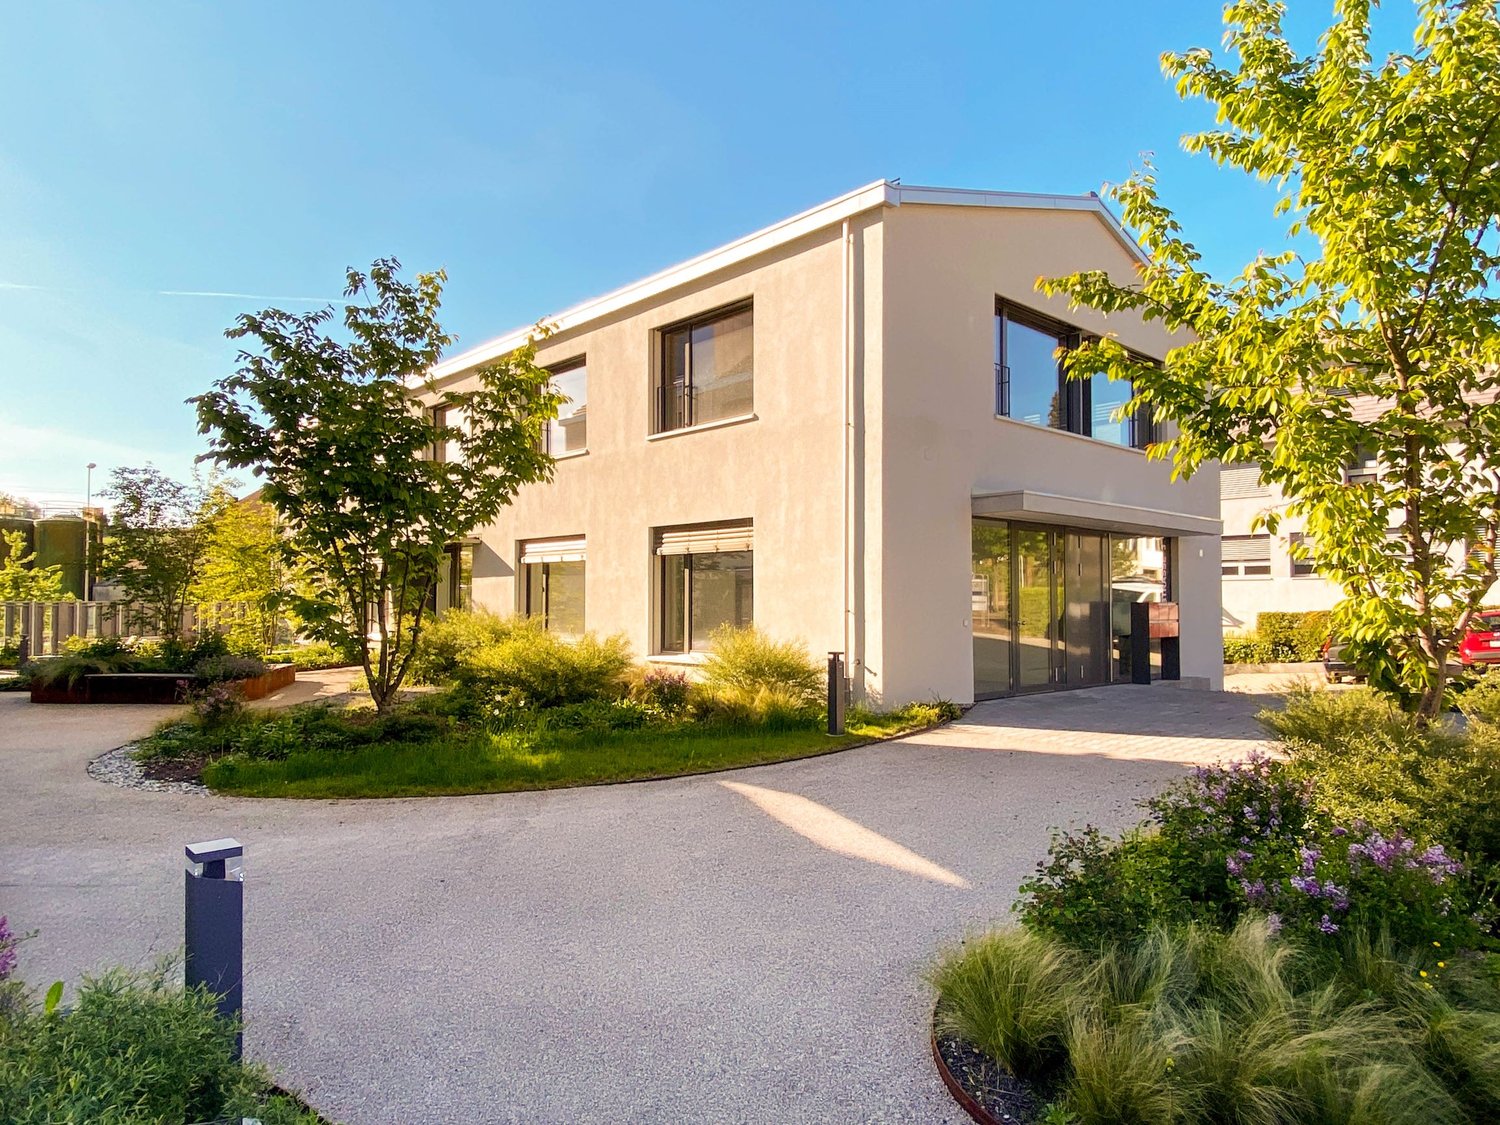
  • Modern building entrance with a glass canopy, steps, and a sign displaying company names. The surrounding area includes a landscaped garden with flowers and shrubs.
  • Modern hallway with a staircase featuring colorful panels and a teal railing, an elevator on the left, and a tiled floor.
  • Floor plan of the third floor showing two commercial spaces (Gewerbefläche 3.1 and 3.2), restrooms, storage, and a lift.
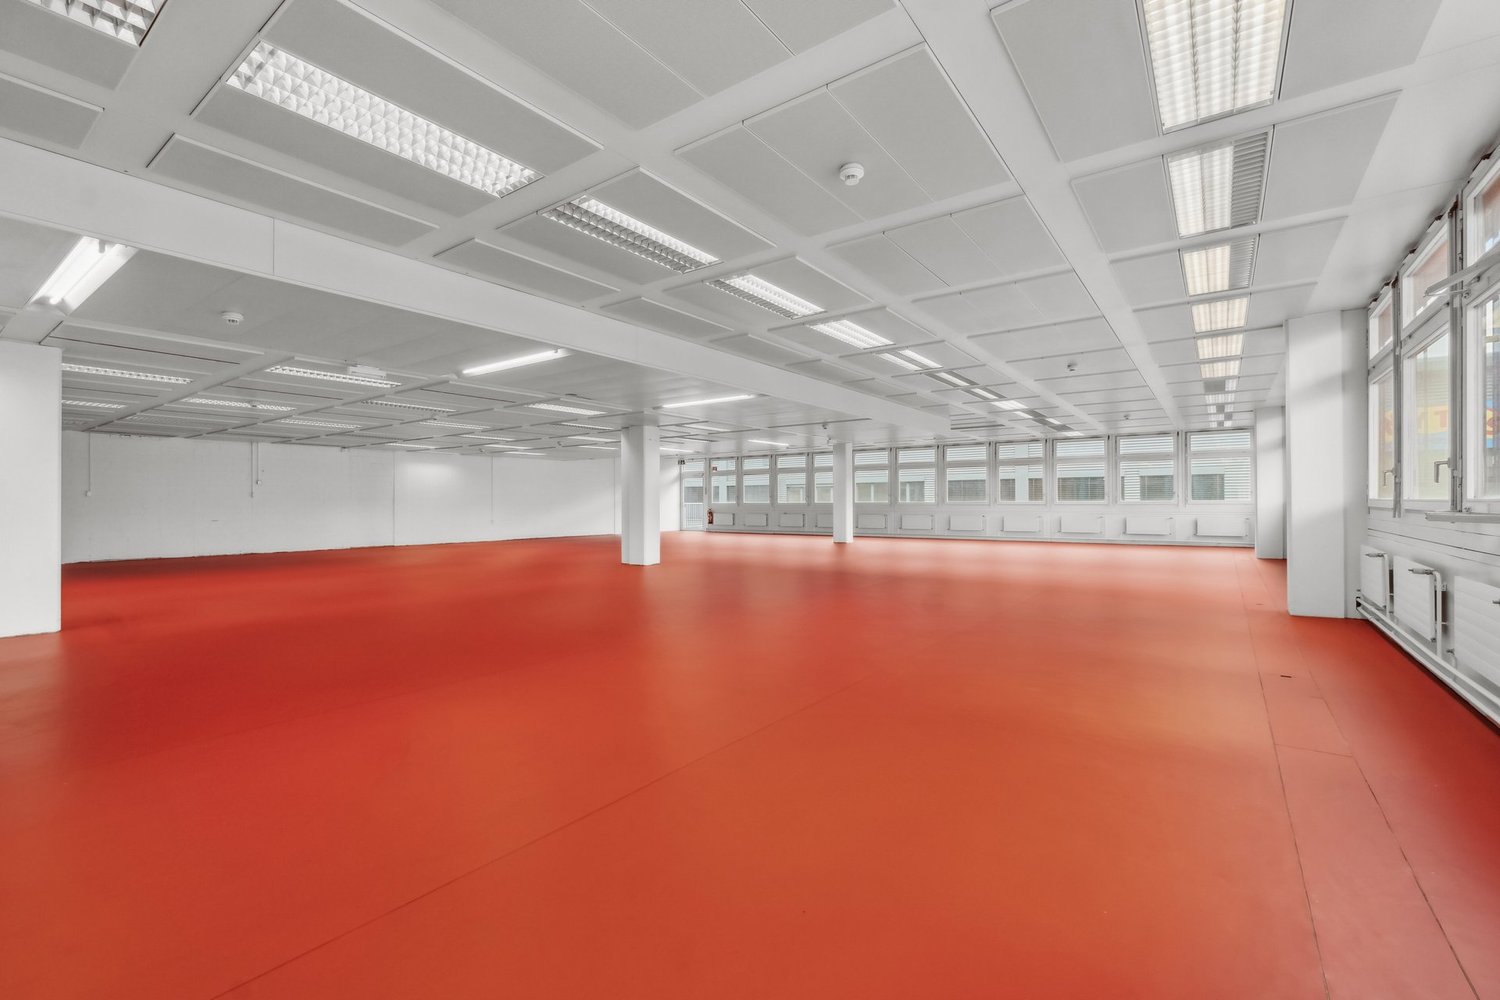
  • Empty, modern corridor with white walls, a geometric white ceiling, and large glass windows. The floor is light-colored and the space is well-lit with recessed lighting.
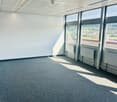
  • Empty room with white walls, carpeted floor, and large windows. Features include a wooden counter and radiators along the wall.
  • Empty room with white walls, a large window, a radiator, and a red door.
  • Empty room with white walls, grey speckled floor, large window with brown frame, and white radiator below it.
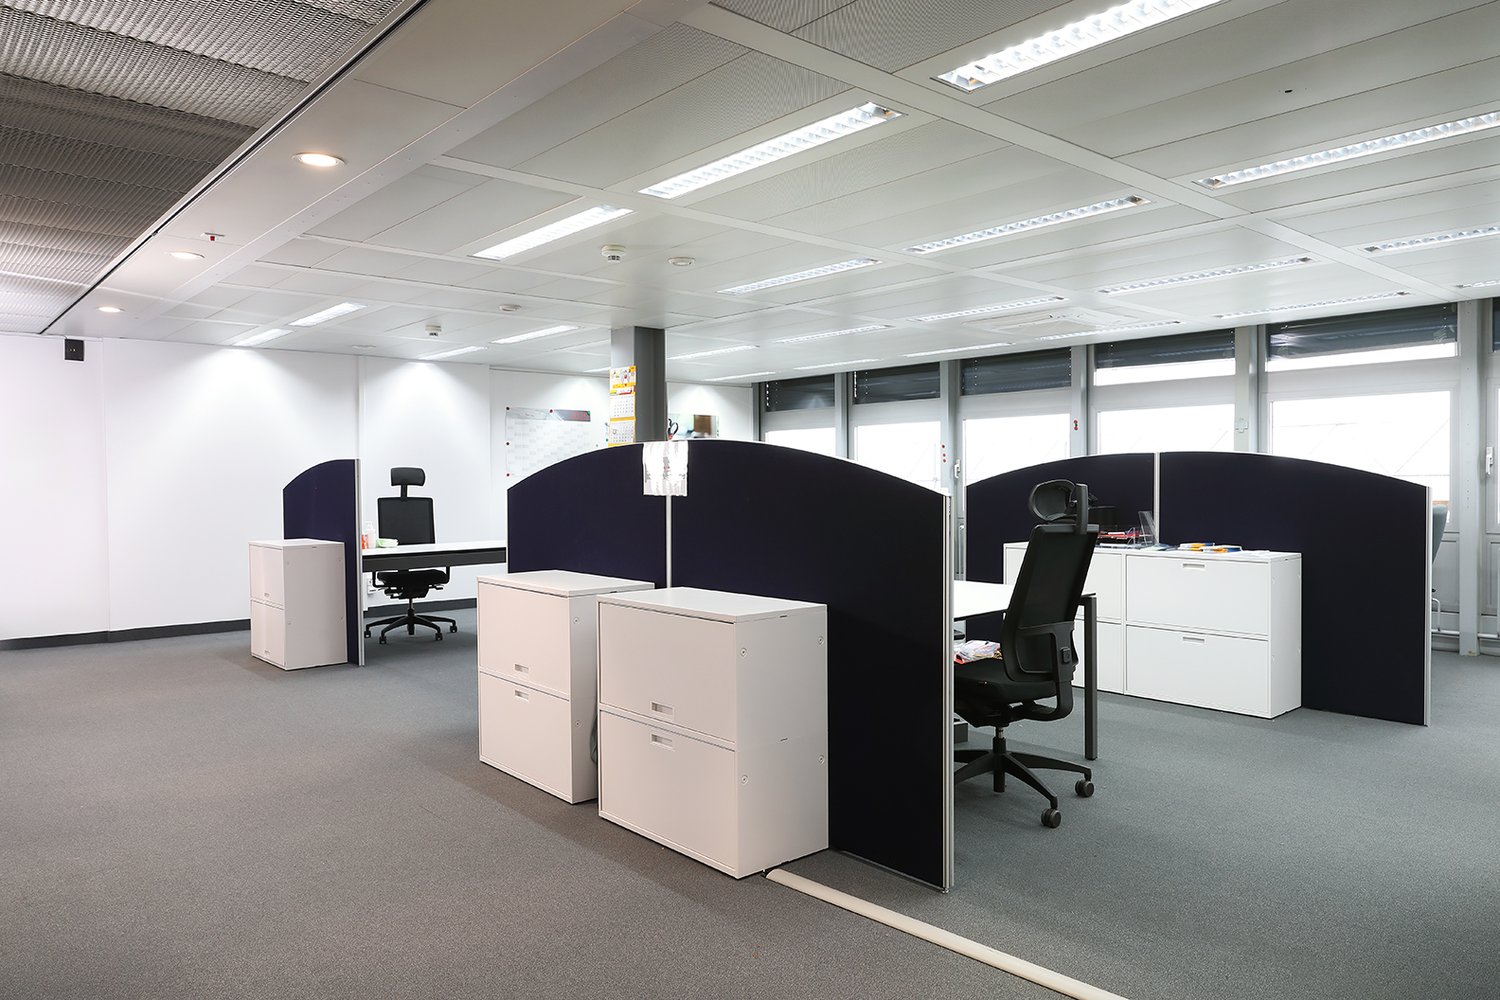
  • Empty room with white walls, grey carpeted floor, and a red door leading to another space. The ceiling has a grid pattern with integrated lighting.
  • A long, clean, and well-lit hallway with white walls, a smooth floor, and a red-framed glass door on the left side. The ceiling features recessed lighting and a grid pattern, with large windows allowing natural light to enter.
  • Empty room with white walls, large windows, and a polished concrete floor. No furniture or equipment is present.
  • Empty room with white walls, large windows, and a smooth concrete floor. No furniture or equipment is present.
  • Empty room with white walls, a large window with a view, and a radiator below it. The room has a smooth, light-colored floor and a ceiling with recessed lighting.
  • Empty room with white walls, large windows, and a modern ceiling with skylights. No furniture or equipment is present.
  • Empty room with white walls, a smooth grey floor, and a red door. The space is well-lit with large windows and a ceiling light fixture.
  • Empty room with white walls, a geometric white ceiling, and a smooth concrete floor. Features include a red-framed glass door and large windows allowing natural light.
  • Empty room with white walls, a concrete floor, and large windows showing greenery outside. The ceiling has recessed lighting and a central column. Radiators are visible beneath the windows.
  • Empty hallway with white walls, grey speckled floor, and large windows at the end. Features a red door on the right and a white pillar in the center.
  • Empty room with white walls, a white ceiling with recessed lighting, large windows with brown frames, and white radiators along the wall.
  • Empty room with white walls, a geometric ceiling, large windows, and a smooth, speckled floor.
  • Empty room with white walls, a ceiling fan, large windows, and radiators along the wall.
  • Empty room with white walls, a speckled concrete floor, large windows with wooden frames, and a ceiling fan with lights.
  • Empty room with white walls, a grey floor, large windows with brown frames, and a radiator under the windows. The ceiling has a grid pattern with recessed lighting.
  • Empty room with white walls, a speckled concrete floor, large windows, and recessed lighting fixtures.
  • Empty room with white walls, a tiled ceiling, and large windows with brown frames. The floor is a smooth, light-colored material, and there are heating units along the base of the wall beneath the windows.
  • Empty room with white walls, large windows, geometric ceiling, and a smooth concrete floor.
  • Empty room with white walls, a large window, and a door. The space features a tiled ceiling with integrated lighting and a smooth, light-colored floor.
  • Empty room with white walls, a large window with a wooden frame, and a radiator below the window. The ceiling is white with a geometric pattern and recessed lighting.
  • Empty room with white walls, a tiled ceiling, large windows with wooden frames, and built-in radiators along the walls.
  • Empty room with white walls, grey carpeted floor, and a large window with brown frame. The ceiling has a grid of square tiles with integrated lighting.
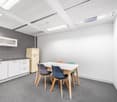
  • Empty room with grey cabinets, sink, and a small refrigerator. The ceiling has a skylight, and the floor is a speckled concrete surface.
  • Open, modern corridor with white walls, a sleek floor lamp, and a small kitchenette area visible at the end.
  • Empty kitchen with white cabinets, a sink, and a refrigerator, featuring a speckled concrete floor and a skylight above.
  • Empty, modern corridor with white walls, a smooth floor, and large windows on one side. The ceiling features a grid pattern with recessed lighting. A few doors are visible along the corridor.
  • Empty hallway with white walls, a smooth concrete floor, and a geometric white ceiling with recessed lighting. Large windows line one side, and a few doors are visible along the corridor.
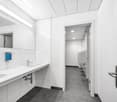
  • Clean bathroom with white tiled walls, blue tiled floor, a white sink, a mirror, a paper towel dispenser, and a small trash bin.
  • Clean public restroom with white and blue tiled walls, a sink, urinal, mirror, toilet paper dispenser, and a trash bin. The floor is covered with light blue tiles.
  • A clean, well-lit hallway with tiled flooring and several doors, including a restroom sign on one door.
  • Roof terrace with paved concrete floor, low concrete walls, small green bushes, and a view of the city and surrounding landscape.
  • Staircase with colorful, abstract wall art and modern railings, leading to an open area with wooden flooring and tiled steps.
  • Empty hallway with tiled floor, teal-colored walls, and glass doors leading to adjacent spaces.
  • Empty room with white walls and a concrete floor, featuring an open doorway leading to another room with wooden flooring and a visible elevator shaft.
  • Aerial view of a large industrial or commercial building complex with multiple sections, surrounded by greenery and a river, with parking areas visible.
  • Aerial view of a cityscape with a mix of commercial buildings, parking lots, and green spaces, surrounded by trees and a river.
  • Aerial view of a cityscape with a mix of residential and commercial buildings, surrounded by greenery and a river running through the area.
  • Multi-story building with a covered entrance, blue doors, and a paved parking area with marked spaces.
  • Aerial view of a cityscape with a mix of residential and commercial buildings, surrounded by greenery and a river running through the area.
  • Aerial view of a modern multi-story building with a flat roof, surrounded by parking areas, greenery, and nearby industrial structures.
1 / 48
CHF 6,600.–
Top
Heimstrasse 46, 8953 Dietikon

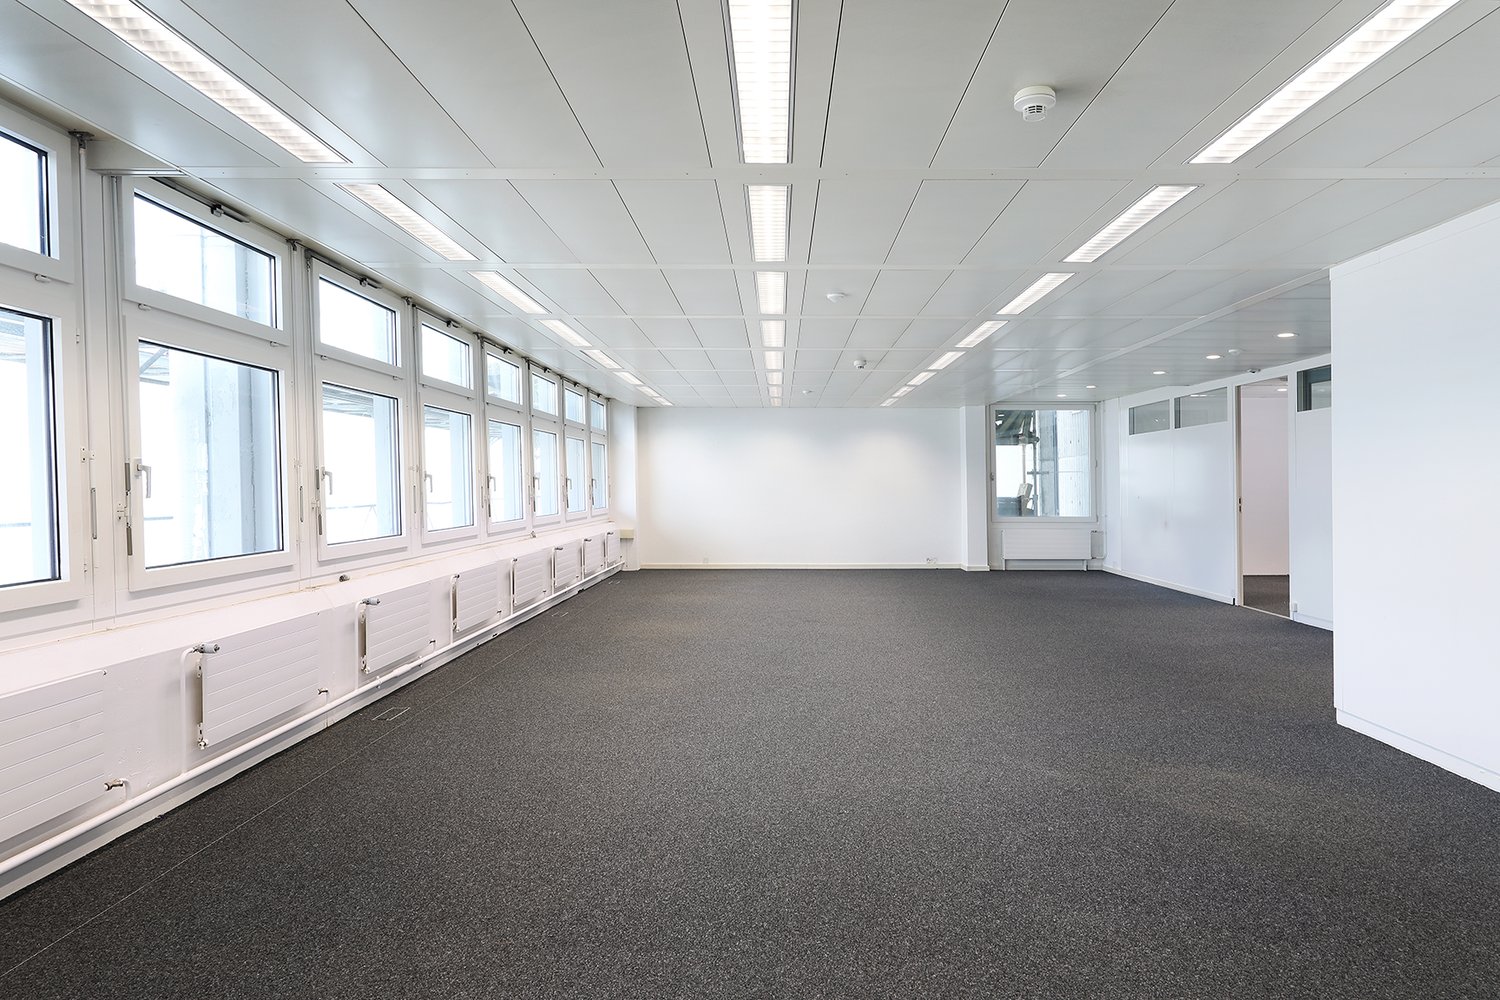
680m² office space on the 3rd floor at Heimstrasse 46 in Dietikon

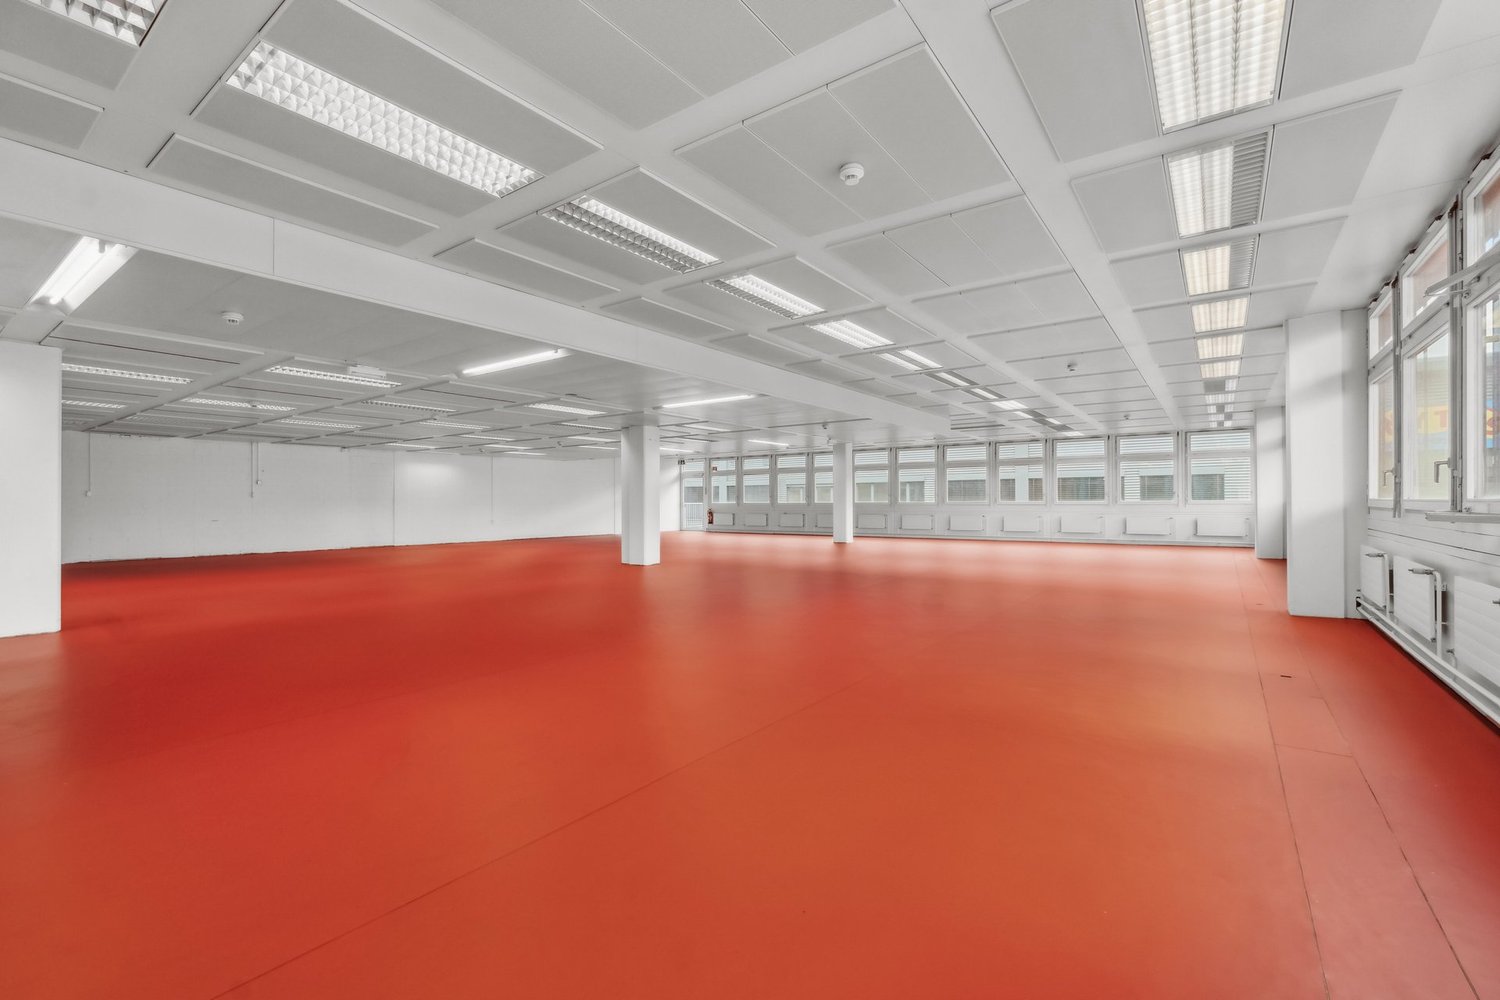
Versatile office space, your room for ideas, growth, and success Modern commercial space with approximately 680 m² in an attractive location At Heimstrasse 46, a spacious and flexibly usable commercial space with a total of approximately 680 m² awaits you on the 3rd floor, of which around 530 m² of pure office space and additional ancillary rooms. The premises are divided into various offices and work areas, offering versatile usage possibilities. Whether as a representative company location, modern office landscape, studio, or workshop – the space can be optimally adapted to different requirements. A special plus is the excellent accessibility: the commercial space can be easily reached via a passenger elevator and a freight elevator. For efficient goods handling, a loading ramp with a lifting platform is also available. Separate ladies' and gentlemen's toilet facilities as well as practical ancillary rooms round off the functional room offer. As an additional added value, a spacious rooftop terrace is available for general use by tenants on the 4th floor. It offers a pleasant retreat for breaks, promotes an inspiring work environment, and creates space for informal exchange among employees, a valuable contribution to a modern and attractive work climate. Your advantages at a glance · Approximately 680 m² of commercial space, of which around 530 m² of office space · Flexible room division with diverse usage possibilities · Passenger elevator and freight elevator for optimal accessibility · Loading ramp with lifting platform · Separate ladies' and gentlemen's toilets · Rooftop terrace available for general use on the 4th floor · Sufficient garage parking spaces available (CHF 100.– per space and month) · Visitor parking spaces for customers · Bus stop in just 2 minutes' walk · Dietikon train station reachable in around 5 minutes · Excellent traffic connection with immediate proximity to the A1 highway Attractive location with optimal accessibility The property convinces with its excellent location and outstanding accessibility – both by individual transport and by public transport. Thanks to the proximity to the A1 highway and the good connection to public transport, employees, customers, and suppliers benefit from short distances and a comfortable journey. Take this opportunity and secure a versatile commercial space at an excellently accessible location. We look forward to your inquiry for a viewing appointment.

Travel time
-
1 / 6
3.5 roomsCHF 2,802.–
Top
8953 Dietikon

Elegant and top location

This freshly renovated gastronomy area (3.5 rooms) with 136 m² convinces with its central location for quick errands and optimal connections. Outside, a cozy small park ambiance invites you to relaxed summer days. Inside, you can expect a modern, new toilet, a practical washing kitchen in the back room, and a spacious, well-equipped storage room. Ideal for cold kitchen, day bar, or an uncomplicated take-away concept. The complete equipment must be purchased.This BETTERHOMES offer is characterized by the following advantages:- central location for optimal connections and quick errands- cozy small park ambiance outside for summer days- modern and new toilet- washing kitchen in the back room- spacious and equipped storage room- ideal as a cold kitchen or day bar- freshly renovated and modernized in high quality- complete equipment must be purchased- and, and, and ...Interested? Contact us for a non-binding viewing!Didn't find anything suitable? Over 2,000 more offers at: www.betterhomes.ch - the real estate fair mediatorWant to market your own property?Benefit from our know-how: https://www.betterhomes.ch/de/profitierenDo you want to have a property valued?Find out its value now through our free valuation, immediately and without obligation!https://www.betterhomes.ch/de/knowledge/estimationMore detailsLocation: very good location in the building center with a view of the RapidplatzCondition: goodBathrooms / wet cells: 1 (1 x WC ladies / WC gentlemen) Public transport: train, 500 m / bus, 60 mShops: Migros, 50 m / Babylon Kiosk, 10 m / ZKB, 60 m

1 / 13
CHF 21,192.–
Moosmattstrasse 36, 8953 Dietikon

Attractive commercial space with many uses! Office, storage, production etc.!

In a central location within the industrial zone of Dietikon, we are offering a very spacious and flexible office and storage space for rent. The property is located in the business building at Moosmattstrasse 36 and is ideal for companies of all sizes looking for versatile use of their premises. The unit spans four floors, which can be easily accessed by both the passenger elevator and a freight elevator. On the ground floor, the freight elevator is also barrier-free via a ramp with a lift, ensuring smooth cargo handling and increasing efficiency in operations. Please refer to the attached floor plans for the exact dimensions and room layout. The space can be used as both office and storage space, allowing for flexible usage options.Additionally, there is the option to rent garage parking spaces for a monthly price of 100 CHF and outdoor parking spaces for 60 CHF per month. These parking options provide additional comfort for employees and customers.Have we sparked your interest? We are happy to provide you with a non-binding viewing appointment or further information.Welcome to Dietikon! Dietikon is the regional center and district capital in the Limmattal. With over 27,000 inhabitants, the city is the fifth largest in the canton of Zurich and ranks among the thirty largest cities in Switzerland.The current urban development is characterized by change and renewal. The lively construction activity throughout the city and the ongoing planning in one of the last large and contiguous development areas in the canton of Zurich demonstrate that Dietikon is an up-and-coming city.A comprehensive range of services and amenities, as well as versatile living space - from urban and modern buildings to traditional farmhouses - make Dietikon equally attractive for singles and families. Dietikon is also a popular location for numerous companies due to its good transport links, proximity to the airport, and the city of Zurich with its universities.Culturally, Dietikon scores with a diverse event calendar, which regularly attracts artists of national or even international renown to the district capital. Traditional events such as the Sichlete, the St. Nicholas parade, the Christmas market, or the children's carnival procession are also maintained and contribute to the city's identity. Large forest areas, a nature reserve of national importance, as well as ponds and three rivers provide space for leisure and relaxation. Sports enthusiasts can enjoy various sports facilities, an indoor and outdoor pool, or the lowest ski lift in Switzerland.

Travel time
-
1 / 13
  • Balcony / Terrace
  • Elevator
  • Wheelchair access
364m²CHF 140.– / m²
Riedstrasse 1, 8953 Dietikon

Flexible office space with versatile usage options

Available immediately or by agreement, we are renting a flexibly usable office space in the distinctive Pestalozzihaus in the Silbern development area in Dietikon. The rooms are ideal for companies from the office, service, consulting, agency, training, or combined office and commercial space sectors.Thanks to the excellent visibility directly on the A1 highway and the excellent accessibility, you benefit from an attractive location with a diverse mix of tenants from retail, sports, services, and commerce.Your advantages at a glance • Ideal for office, service, and commercial uses • Bus line 309 with direct connection to Dietikon train station • Only 15 minutes by S-Bahn to Zurich HB • Highway access A1 just 50 meters away • LED lighting throughout the area • Passenger elevator • Goods elevator (partially available) • Visitor parking spaces directly in front of the building • Communal terrace on the 7th floor • Showers and changing rooms in the basement Additional costs advance paymentCHF 30.– / m² p.a.The representative entrance of the Pestalozzihaus is currently being comprehensively modernized and redesigned to a high standard. The new entrance area creates a contemporary and inviting atmosphere for employees, customers, and visitors, and underlines the professional appearance of your company.Additionally, more office spaces from 25 m² to 250 m² are available in the building. This allows for flexible realization of future space expansions.We would be happy to show you the premises during a personal viewing and advise you on the various usage options. We look forward to your contact.

  • Balcony / Terrace
  • Elevator
  • Wheelchair access
Travel time
-
1 / 14
  • Pets allowed
  • View
  • Parking space
  • +3
167m²CHF 2,390.–
Birmensdorferstrasse 101, 8902 Urdorf

Bright office/commercial space in prime location in Urdorf

Welcome to this spacious and bright office on the 1st floor of a well-maintained building on Birmensdorferstrasse 101 in Urdorf. With a usable area of around 167 m², this property offers ideal conditions for your company – available immediately.The office impresses with the following features: • Spacious area: 4.5 rooms on around 167 m² offer plenty of space for your team and your work processes. • Beautiful view: Enjoy a pleasant view from the office. • Kitchen: Own kitchen available with refrigerator, dishwasher, small cooking surface, microwave. • Infrastructure: Water and power connections available – well-equipped for daily operations. • Post office branch: on the ground floor, directly in the house, is the Urdorf post office branch • Parking: Garage and additional parking spaces are available – ideal for employees and customers. • Pets allowed: Office dogs and animal companions are welcome. • Floor plan: attached, object 1004 • Entry hall: available Location and surroundings: The office is located in a quiet environment – both during the day and at night it is pleasantly quiet. In summer, you benefit from plenty of sunlight. The bus stop Spitzacker is only 1 minute's walk away, the Spitzacker center - for daily supplies - is only 2 minutes' walk away, directly on the other side of the street.This office combines functionality, comfort, and excellent public transport connections and infrastructure (shopping, pharmacy, restaurant). An excellent choice for companies that value a central and yet quiet location.We look forward to your contact.

  • Pets allowed
  • View
  • Parking space
  • +3
Travel time
-
1 / 13
  • Balcony / Terrace
  • View
  • Elevator
  • +1
58m²CHF 165.– / m²
Riedstrasse 1, 8953 Dietikon

Central office in top location – ideal for small teams

In the dynamic Silbern district, the prominently visible Pestalozzihaus awaits you in an excellent location directly at the A1 motorway junction. As a striking entrance gate to the development area, the building offers an ideal environment for companies that value visibility, excellent accessibility, and an attractive price-performance ratio.Your advantages at a glance • Representative, modern designed entrance hall • Developed office spaces – ready for immediate occupancy • Three passenger lifts • Tea kitchen on the 3rd floor for shared use • Shared toilet facilities and showers in the basement • Spacious terrace on the 7th floor for shared use • Visitor parking spaces directly in front of the building Optimal traffic connection • Bus stop only 2 minutes' walk away • Only 15 minutes by S-Bahn to Zurich HB • Just 50 m from the Dietikon Silbern (A1) motorway junction • Shopping opportunities and restaurants in the immediate vicinity Important details about the office space • The photos shown serve as an example of the construction standard and may differ from the actually available spaces. • Parking spaces are currently not available for rent. • The representative entrance of the Pestalozzihaus will be comprehensively modernized and redesigned by summer. The new entrance area creates an attractive, contemporary, and inviting atmosphere for tenants, customers, and visitors, and underlines the high-quality positioning of the office location. Ancillary costs advance payment: • CHF 30.- / m² p.a. More space required?In the Pestalozzihaus, up to 845 m² of office and commercial space are available in total.Interested? Please do not hesitate to contact us for further information or to arrange a viewing appointment. We look forward to your inquiry.

  • Balcony / Terrace
  • View
  • Elevator
  • +1
Travel time
-
1 / 17
  • Balcony / Terrace
  • View
  • Parking space
  • +3
261m²CHF 165.– / m²
Riedstrasse 1, 8953 Dietikon

Panoramic office on the top floor with shared use of the rooftop terrace

In the vibrant Silbern district, the prominently visible Pestalozzihaus awaits you in an excellent location directly at the A1 highway exit. As the gateway to the development area, the building offers an ideal environment for companies that value visibility, accessibility, and an attractive price-performance ratio.Your advantages at a glance • Representative, modern-designed entrance hall • Expanded office space • Kitchenette • Three passenger elevators • Shared toilet facilities and showers in the basement • Spacious terrace on the 7th floor for shared use • Visitor parking spaces directly in front of the building Optimal traffic connection • Bus stop only 2 minutes' walk away • 15 minutes by S-Bahn to Zurich main station • Only 50 m from the Dietikon Silbern highway exit (A1) • Shopping opportunities and restaurants in the immediate vicinity Additional costs advance payment: • 30.- / m² p.a. The representative entrance of the Pestalozzihaus will be comprehensively modernized and newly designed in a high-quality manner by summer. The new entrance area creates an attractive, contemporary, and inviting atmosphere for tenants, customers, and visitors, and underlines the high-quality positioning of your company.Do you need more space?Up to 845 m² of office and commercial space are available in the Pestalozzihaus.Contact us for more information or a viewing, we look forward to your inquiry.

  • Balcony / Terrace
  • View
  • Parking space
  • +3
Travel time
-
1 / 13
  • Balcony / Terrace
  • Elevator
  • Wheelchair access
364m²CHF 140.– / m²
Riedstrasse 1, 8953 Dietikon

Versatile office, service and commercial space

We are renting out a flexibly usable commercial space in the striking Pestalozzihaus in the Silbern development area in Dietikon, available immediately or by arrangement. The space is ideal as an office, studio, sales area or showroom.Thanks to its visible location directly on the A1 motorway, the site offers the best conditions for companies from various industries. An attractive mix of tenants from retail, sports and services ensures high frequency and a lively environment.Highlights • Bus line 309 to Dietikon station • 15 minutes by S-Bahn to Zurich HB • 50 m to the A1 motorway access road • LED lighting throughout the space • Passenger lift • Goods lift (partly available) • Goods delivery ramp to the underground car park • Visitor parking spaces in front of the building • Communal terrace on the 7th floor • Showers and changing rooms in the basement Additional costs advance payment: • CHF 30.- / m² p.a. The representative entrance of the Pestalozzihaus will be completely modernized and redesigned in a high-quality manner by summer. The new entrance area creates an attractive, contemporary and inviting atmosphere for tenants, customers and visitors, and underlines the high-quality positioning of your company.Additionally, further office spaces from 25 m² to 250 m² are available in the building.Please do not hesitate to contact us for further information or to arrange a viewing.

  • Balcony / Terrace
  • Elevator
  • Wheelchair access
Travel time
-
1 / 13
CHF 220.– / m²
Rütistrasse 15, 8952 Schlieren

Modern Headquarters Area near Zurich 760 m² available immediately - Office space with modern interior design

Modern, bright headquarters area with high-quality interior design and flexible room structure. Available for immediate occupancy near Zurich.Modern work environments are crucial for talent acquisition, customer impact, and corporate culture. This space was created with that in mind.Located on Rütistrasse in Schlieren, you will find a high-quality office space with 760 m² of usable space, ideal for companies seeking representative rooms, efficient structures, and an attractive price-performance ratio.Compared to many new construction offers, you benefit from immediate availability, existing interior design, and a economically strong overall package.Ideal for companies with 30-60 employeesWhether headquarters, regional location, service company, agency, administration, tech company, or growing SME: This space offers everything modern companies need today.Move in, start, grow.3D tourYour benefits at a glance • 760 m² of contiguous office space • available immediately • modern interior design (created in 2021) • representative reception area • open-space work areas • several meeting and conference rooms • single offices / retreat rooms • spacious cafeteria / break room • ventilation and cooling system • parking garages and outdoor parking spaces available • attractive cost structure compared to many new construction areas Offer • Usable space 760 m² • 3rd floor • Parking spaces in the parking garage • Outdoor parking spaces Conditions (including basic and interior design):Net rent: CHF 220. / m²/yearOperating costs: CHF 26. / m²/yearGross rent: CHF 246. / m²/yearGross rent CHF 15'580. per month

Travel time
-
1 / 12
  • Balcony / Terrace
  • View
  • Parking space
  • +2
137m²CHF 165.– / m²
Riedstrasse 1, 8953 Dietikon

Your new business location with optimal traffic connection and far-reaching views

In the lively Silbern district, the prominently visible Pestalozzihaus awaits you in an excellent location directly at the A1 motorway junction. As the gateway to the development area, the building offers an ideal environment for companies that value visibility, accessibility, and an attractive price-performance ratio.Your advantages at a glance • Representative, modern-designed entrance hall • Expanded office space – ready for immediate occupancy • Three passenger elevators • Shared toilet facilities and showers in the basement • Spacious terrace on the 7th floor for shared use • Tea kitchen on the 3rd floor for shared use • Visitor parking spaces directly in front of the building Optimal traffic connection • Bus stop only 2 minutes' walk away • 15 minutes by S-Bahn to Zurich main station • Only 50 m from the Dietikon Silbern motorway junction (A1) • Shopping opportunities and restaurants in the immediate vicinity Additional costs advance payment: • CHF 30.- / m² p.a. Do you need more space?Up to 845 m² of office and commercial space are available in the Pestalozzihaus.Contact us for more information or a viewing, we look forward to your inquiry.The representative entrance of the Pestalozzihaus will be completely modernized and redesigned by summer. The new entrance area creates an attractive, contemporary, and inviting atmosphere for tenants, customers, and visitors, and underlines the high-quality positioning of the office location.

  • Balcony / Terrace
  • View
  • Parking space
  • +2
Travel time
-
1 / 15
662m²CHF 3,300,000.–
Eichacherstrasse 3, 8904 Aesch

Fully rented commercial units in Eichacher, Aesch Zürich

Are you looking for a high-quality commercial property in the Greater Zurich area that combines ongoing returns with flexible usage options?In Eichacherstrasse in 8904 Aesch ZH, an attractive package is for sale. The units are located in a well-maintained building in the industrial zone at the village entrance towards Zurich and benefit from very good accessibility.The highway can be reached in a few minutes and Zurich HB is about 30 minutes away. This connects the location to the proximity to the Zurich economic area with a practical, industrial location outside the city.The offer includes around 662 m² of usable space, distributed over bright commercial and office spaces, supplementary storage rooms, and 15 parking spaces. The units are currently rented and thus offer a solid starting point with ongoing returns.At the same time, the structure of the spaces opens up interesting perspectives for buyers who want to examine partial self-use in the medium term or strategically reposition individual areas.The rooms convince through modern construction, bright spaces, functional floor plans, and high-quality commercial infrastructure. A goods lift with 1'275 kg payload, lift, underground parking spaces, and storage rooms create good conditions for various types of use.Whether as a long-term commercial rental property, as a location for your own company with a rented investment share, or as a versatile addition to an existing real estate portfolio: this property offers more than a classic investment property.The property is particularly interesting for investors, regional companies, entrepreneurs with their own space requirements, or buyers who want to combine returns and self-use. The existing rental agreements create stability, while the division into different units leaves room for different strategies.For an efficient first impression, a digital twin of the rooms is available. This allows the spaces, room layout, and usage options to be experienced realistically even before a viewing.We will gladly provide further information on the rental agreements, plans, and object documents to qualified interested parties upon request.Have we sparked your interest? We will gladly coordinate a viewing and provide you with the further documents.
Travel time
-

Suggested properties for you based on search results