59 results - All Listings: District Pfäffikon

1 / 14
  • Parking space
Price on request
Madetswilerstrasse 29, 8332 Russikon

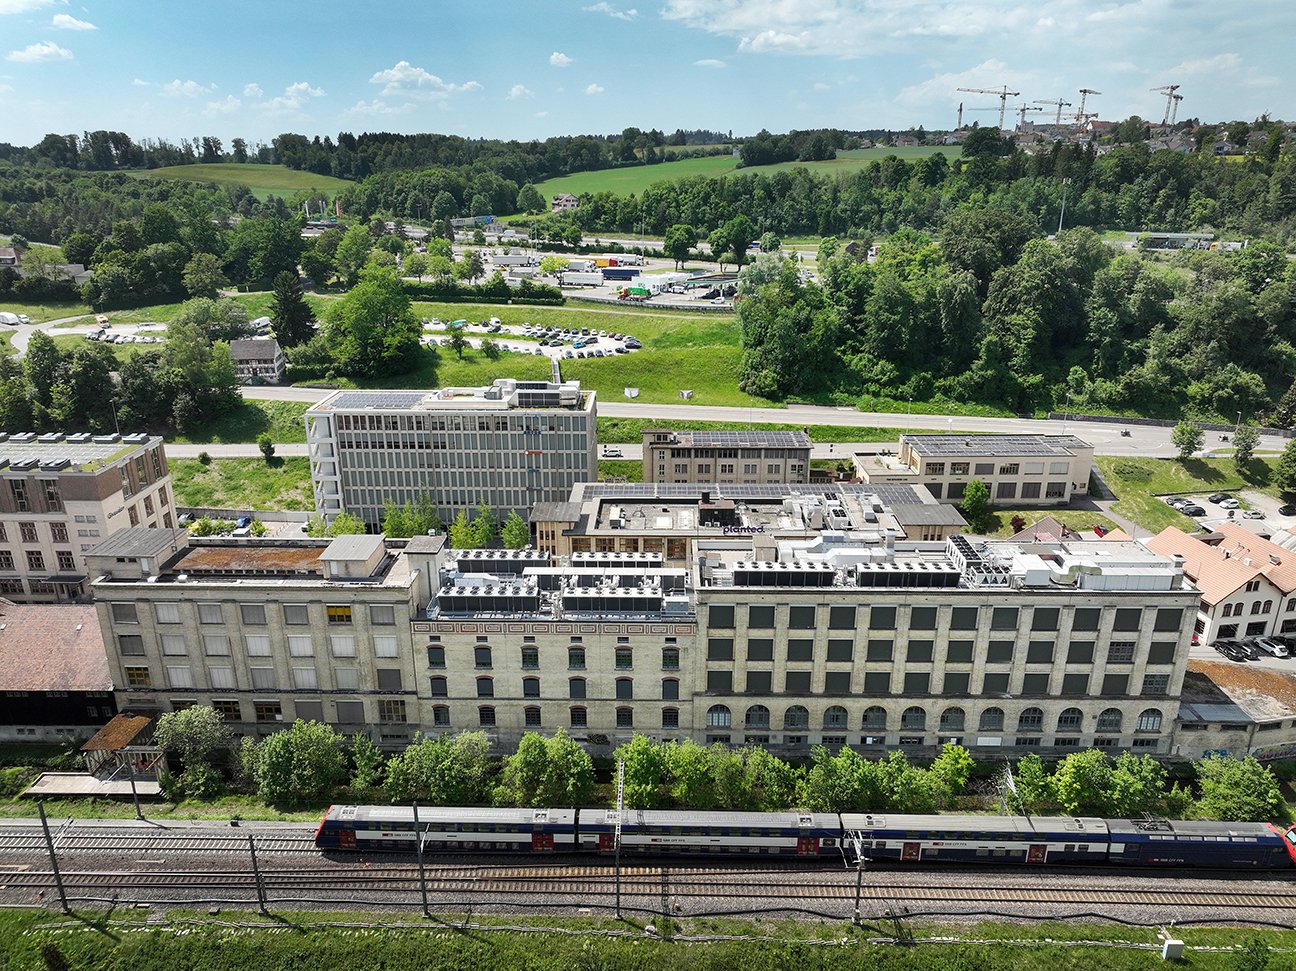
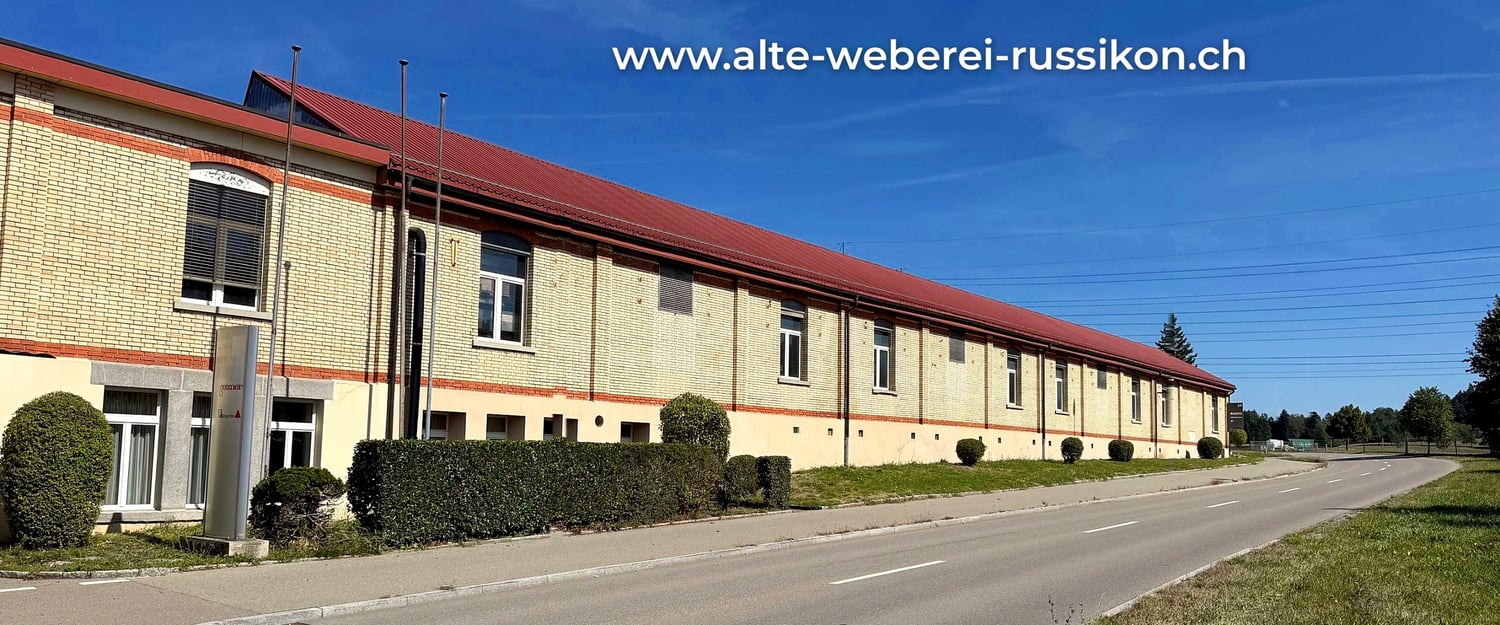
Old Russikon Weaving Mill – a new chapter for crafts, trades, and ideas

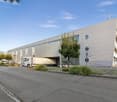
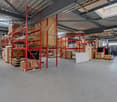
4,990 m² of commercial space with industrial charm | Madetswilerstrasse 29, 8332 Russikon In the Old Russikon Weaving Mill, a new chapter is being written. Where generations once wove, space for crafts, trades, and ideas is now being created. The halls have been carefully renovated and are now available as commercial spaces for offices, studios, workshops, and warehouses. High ceilings, robust building substance, and the unmistakable atmosphere of a historic industrial building meet modern infrastructure here. The result is character-filled spaces that can be flexibly adapted to your needs, whether it's a compact studio, a representative office, or a spacious production and storage hall. The Offer In total, around 4,990 m² of space is available, divided into different building parts and floors. This means that both small businesses and creative professionals as well as companies with large space requirements can find the right space. The centerpiece is the Large Weaving Hall: a bright hall from the 1960s with around 2,000 m² and only two pillars on the entire floor. This rare openness makes the hall ideal for production, logistics, showrooms, or event uses and can be subdivided according to the tenant's wishes. In the basement of the Weaving Hall, another 888 m² is available, directly accessible from the outside or via the ramp with a freight elevator and also subdividable. Additionally, there are smaller units, studios, and storage rooms that are suitable for storage, archives, or as supplementary spaces. Suitable for Industry and production, trade and crafts, workshops, storage and logistics areas, offices and practice rooms, studios and creative economy, as well as showrooms or a fitness studio. Your advantages at a glance • Industrial charm of a historic building with modern infrastructure • Spacious, pillar-free hall spaces, flexible and subdividable • Broad range of spaces from small units to large halls • Access via ramp and freight elevator, direct access from the outside • Fit-out and layout can be adapted to your wishes • Quiet, easily accessible location in the Zurich Oberland Location Russikon is located in the Zurich Oberland, between Pfäffikon ZH, Fehraltorf, and Uster. The region combines rural quality of life with good connections to Winterthur and Zurich, making it attractive for businesses, employees, and customers alike. Conditions Move-in: by arrangement, Rent: upon request, depending on space and fit-out. We would be happy to provide you with plans and detailed documents.

  • Parking space
Travel time
-
1 / 10
3,933m², CHF 170.– / m²
Im Langhag 2, 8307 Effretikon

Representative property for commercial, logistics, and office use

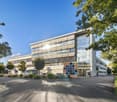
The representative commercial property offers optimal conditions for logistics, storage, and production, and combines these with modern office spaces and a spacious rooftop terrace with a view of the surrounding area. Visit us at REPRESENTATIVE COMMERCIAL PROPERTY FOR COMPANIES WITH A LONG-TERM VIEW | Procimmo.Highlights • 8,000 m² of logistics, storage, and production space. Partial areas from 1,000 m² possible on the 1st floor. • 3,000 m² of modern office space, partial areas from approximately 300 m² possible on the 2nd and 3rd floors. The office on the 3rd floor has a rooftop terrace. • Available from January 2027 • Cafeteria, break room, recreational area directly in front of the property • 111 parking spaces • Turning area for trucks Optimal access • Access to highway A1 (Zurich/St. Gallen) in 2 minutes • Bus stop Langhag in 3 minutes • Effretikon train station in 15 minutes High functionality • Ground-level access also possible with trucks (gate height approximately 4 m) • 3 loading ramps with lifting platforms on the back of the building • 2 freight elevators (load capacity 5 t each) • 2 passenger elevators (office tract) • Room heights: ground floor 5.9 m, upper floor 4.09 m • Floor load: ground floor 1,500 kg/m², upper floor 750 kg/m² We would be happy to show you the facilities on site. We look forward to your contact.The listed impressions (visualizations and photos) are protected by copyright and may not be used by third parties. All information is subject to change.

Travel time
-
1 / 10
3,000m², CHF 155.– / m²
Im Langhag 2, 8307 Effretikon

Your new business hub directly on the A1

The representative commercial property offers optimal conditions for logistics, storage, and production, and combines these with modern office spaces and a spacious rooftop terrace with a view of the greenery.Highlights • 8,000 m² of logistics, storage, and production space. Partial areas from 1,000 m² possible on the 1st floor. • 3,000 m² of modern office space, partial areas from approx. 300 m² possible on the 2nd and 3rd floors. The office on the 3rd floor has a rooftop terrace. • Available from January 2027 • Cafeteria, break room, recreation area directly in front of the property • 111 parking spaces • Turning space for trucks Optimal access • Access to the A1 highway (Zurich/St. Gallen) in 2 minutes • Langhag bus stop in 3 minutes • Effretikon train station in 15 minutes High functionality • Ground-level access also possible with trucks (gate height approx. 4 m) • 3 delivery ramps with lifting platform on the back of the building • 2 freight elevators (load capacity 5 t each) • 2 passenger elevators (office tract) • Room heights: ground floor 5.9 m, upper floor 4.09 m • Floor load: ground floor 1,500 kg/m², upper floor 750 kg/m² We would be happy to show you the facilities on site. We look forward to your contact.The listed impressions (visualizations and photos) are protected by copyright and may not be used by third parties. All information is subject to change.

Travel time
-
1 / 10
1,000m², CHF 115.– / m²
Im Langhag 2, 8307 Effretikon

Warehouse and production areas directly on the A1

The representative commercial property offers optimal conditions for logistics, storage, and production, and combines these with modern office spaces and a spacious rooftop terrace with a view of the surrounding countryside. Visit us at REPRÄSENTATIVE GEWERBELIEGENSCHAFT FÜR UNTERNEHMEN MIT WEITBLICK | Procimmo.Highlights • 8'000 m² logistics, storage, and production areas. Partial areas from 1000 m² possible on the 1st floor. • 3'000 m² modern office spaces, partial areas from approx. 300 m² possible on the 2nd and 3rd floors. The office on the 3rd floor has a rooftop terrace. • Available from January 2027 • Cafeteria, break room, recreation area directly in front of the property • 111 parking spaces • Turning area for trucks Optimal access • Access to the A1 highway (Zurich/St. Gallen) in 2 minutes • Langhag bus stop in 3 minutes • Effretikon train station in 15 minutes High functionality • Ground-level access also possible with trucks (gate height approx. 4 m) • 3 delivery ramps with lifting platform on the back of the building • 2 freight elevators (load capacity 5 t each) • 2 passenger elevators (office tract) • Room heights: ground floor 5.9 m, upper floor 4.09 m • Floor load: ground floor 1'500 kg/m², upper floor 750 kg/m² We would be happy to show you the facilities on site. We look forward to your contact.The listed impressions (visualizations and photos) are protected by copyright and may not be used by third parties. All information is subject to change.

Travel time
-
1 / 13
4,945m², CHF 160.– / m²
Neustadtstrasse 2, 8317 Tagelswangen

High-quality production and office building between Brüttiseller Kreuz and Winterthur

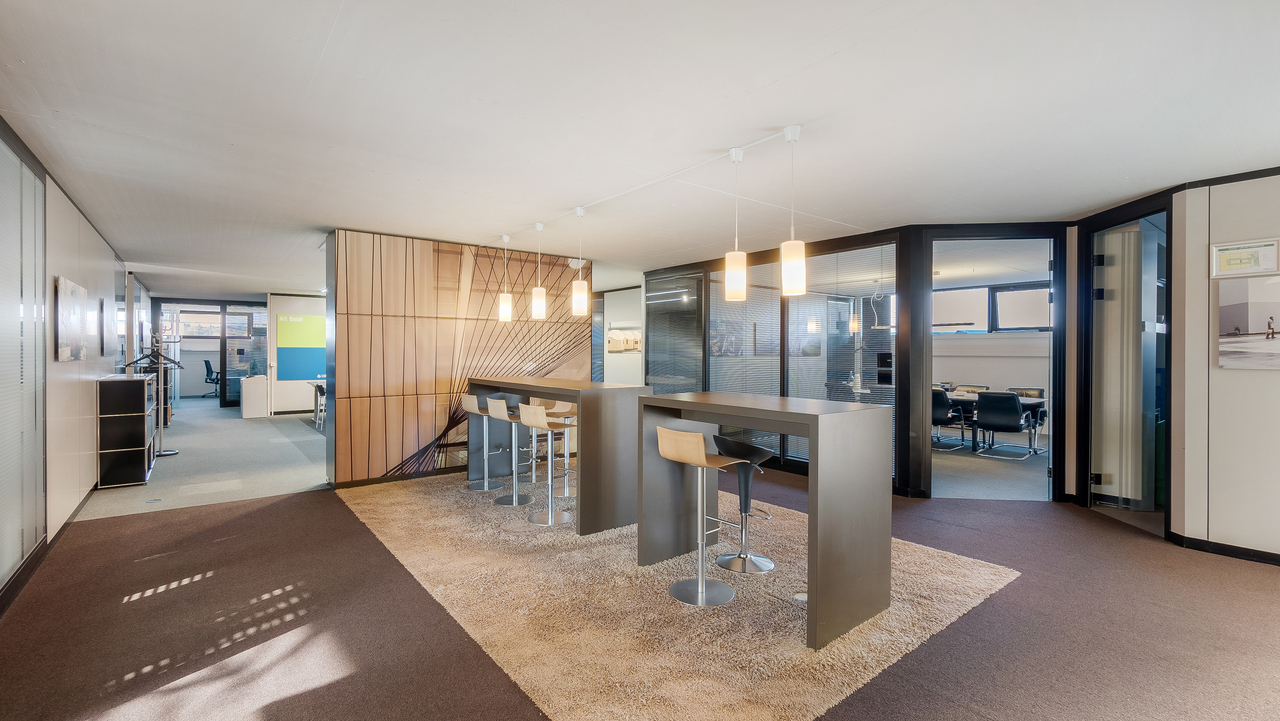
In total, approximately 4,900 m² of net floor space is available with an optimal mix of production, storage, and office space. The production and storage areas are located on the ground and lower floors and have an average room height, making them particularly well-suited for the production of small parts. The very well-designed upper floor houses modern and bright office spaces with a mix of contemporary open-space, individual, and small offices, meeting rooms, training rooms, lounges, and a break room with a gastro kitchen.Particularly noteworthy is the excellent location on the periphery of the Zurich metropolis. Despite its quiet location in a green area, the site is easily accessible via the nearby motorway connections Illnau/Effretikon and Brüttiseller Kreuz, which are just 5 minutes away, and is connected to the national motorway network, the airport region, Zurich, and Winterthur.Highlights: • Modern and contemporary construction • Flexible usage options • Attractive mix of spaces • Spacious net floor space of approximately 4,900 m² • Located in nature with excellent transportation links • Plenty of natural light in the property • Beautiful terrace with chimney on the upper floor • Break room with gastro kitchen available • Room heights: lower floor approximately 2.68m, ground and upper floors approximately 3m • Floor load capacity 500kg/m² • Office floor cooled by central cooling system with monoblock and heat recovery • Sustainable heat generation through geothermal heat pump system • Exhaust system available for partial areas • 3 different delivery zones (1x truck, 2x sprinter) • 70 outdoor parking spaces The spaces can be rented at the following net rents:Storage: CHF 100.- /m² p.a.Production: CHF 160.- /m² p.a.Office: CHF 220.- /m² p.a.Purchase is also possible on request.We look forward to presenting this attractive property to you in more detail.

Travel time
-
1 / 14
254m², CHF 220.– / m²
Kemptpark 14, 8310 Lindau

High ceilings, plenty of light, flexible use – your new location in The Valley

In the lively The Valley area in Kemptthal, we are renting a versatile office space with approximately 254 m² on the 3rd floor of the Kemptpark 14 building.The space is located in a renovated old building and impresses with its characteristic industrial design, a very generous room height, and plenty of natural light. Due to the open basic structure with two additional rooms, the space is ideal as an office, studio, showroom, or for commercial uses with representative claims.Thanks to the existing kitchen, which can be taken over, the existing equipment, and the newly created sanitary facilities directly outside the rental space, the object offers an attractive basis for the future tenant's expansion. Adjustments can be made according to the needs of the new tenants.Your advantages at a glance• approx. 254 m² of versatile office/commercial space• Suitable as an office, showroom, studio, or representative commercial space• Location on the 3rd floor of the Kemptpark 14 building• Renovated old building with industrial character• Very high ceilings and plenty of daylight• Open space with two additional rooms• Built-in kitchen available (tenant expansion)• Newly built sanitary facilities directly outside the rental space for shared use• Passenger elevator in the staircase available• Tenant expansion and adjustments possible after consultation• Parking spaces can be rented additionally if needed• Available immediatelyWorking in The Valley KemptthalThe Valley is one of the most exciting work and meeting places between Zurich and Winterthur. The area is located directly at Kemptthal train station and combines historic industrial charm with modern infrastructure, diverse companies, and a lively environment. On the site, tenants benefit from short distances, inspiring neighborhoods, and various dining options.AccessibilityKemptthal train station is located directly at the site and provides a comfortable connection to Zurich, Winterthur, and the surrounding regions. The location is also easily accessible by car. Parking spaces can be rented additionally if available.For further information, documents, or a viewing appointment, we are at your disposal. We look forward to your inquiry.

Travel time
-
Flamur Sylejmani

Flamur Sylejmani

1 / 13
Flamur Sylejmani

Flamur Sylejmani

  • Parking space
  • Elevator
1,468m², CHF 2,399,000.–
8320 Fehraltorf

Plenty of space for your business idea - office, showroom & warehouse

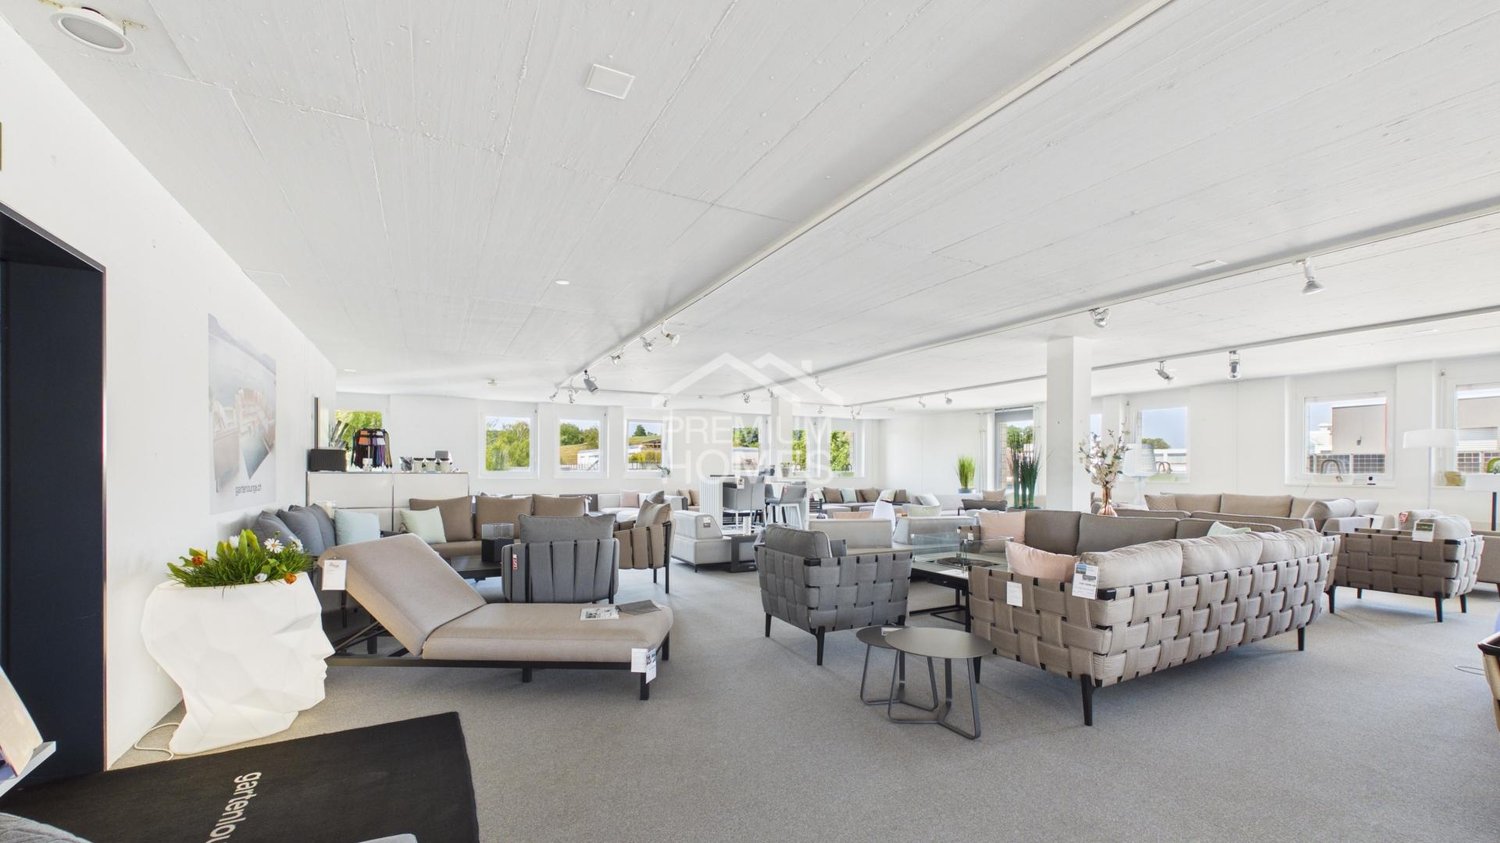
Attractive commercial space in Fehraltorf presents itself as a versatile commercial property with a well-thought-out room layout and high-quality construction. The bright and representative office spaces create a pleasant working environment and are ideal for service companies, trading companies, showrooms or innovative commercial uses.The offer is complemented by spacious storage areas with separate outdoor access and comfortable delivery, making the property also suitable for companies with logistics or storage needs. An exclusive terrace for sole use rounds off the attractive overall offer and provides additional value for employees or customers.Thanks to the modern construction, flexible usage possibilities and excellent accessibility, this property is a sustainable investment for both owner-occupiers and capital investors. Here, no wishes are left unfulfilled. Take advantage and convince yourself! This PREMIUM HOMES offer includes: • Modern office and commercial spaces • High-quality construction • Approx. 496 m² of office/commercial space • Additional approx. 356 m² of storage space in the basement • Separate storage access with gate and optimal delivery • Spacious terrace with sole use rights • Lift and barrier-free access • Representative business building • Flexible use for office, service, trade or showroom • Excellent connection to train station and motorways A1 and A15 • Attractive business location in the dynamic economic area • 4 external parking spaces excl. Interested? We would be happy to take you through a non-binding viewing! Do you want to sell your house or apartment worry-free? We will tell you the current market value of your property, discreetly and non-bindingly! Are you interested in a first non-binding exchange of ideas? Don't hesitate and contact us. We look forward to hearing from you.

  • Parking space
  • Elevator
Basri A.

Basri A.

1 / 13
Basri A.

Basri A.

  • Parking space
  • Balcony / Terrace
  • Elevator
  • +1
510m², CHF 2,398,000.–
8320 Fehraltorf

Modern commercial spaces with rooftop terrace in Fehraltorf

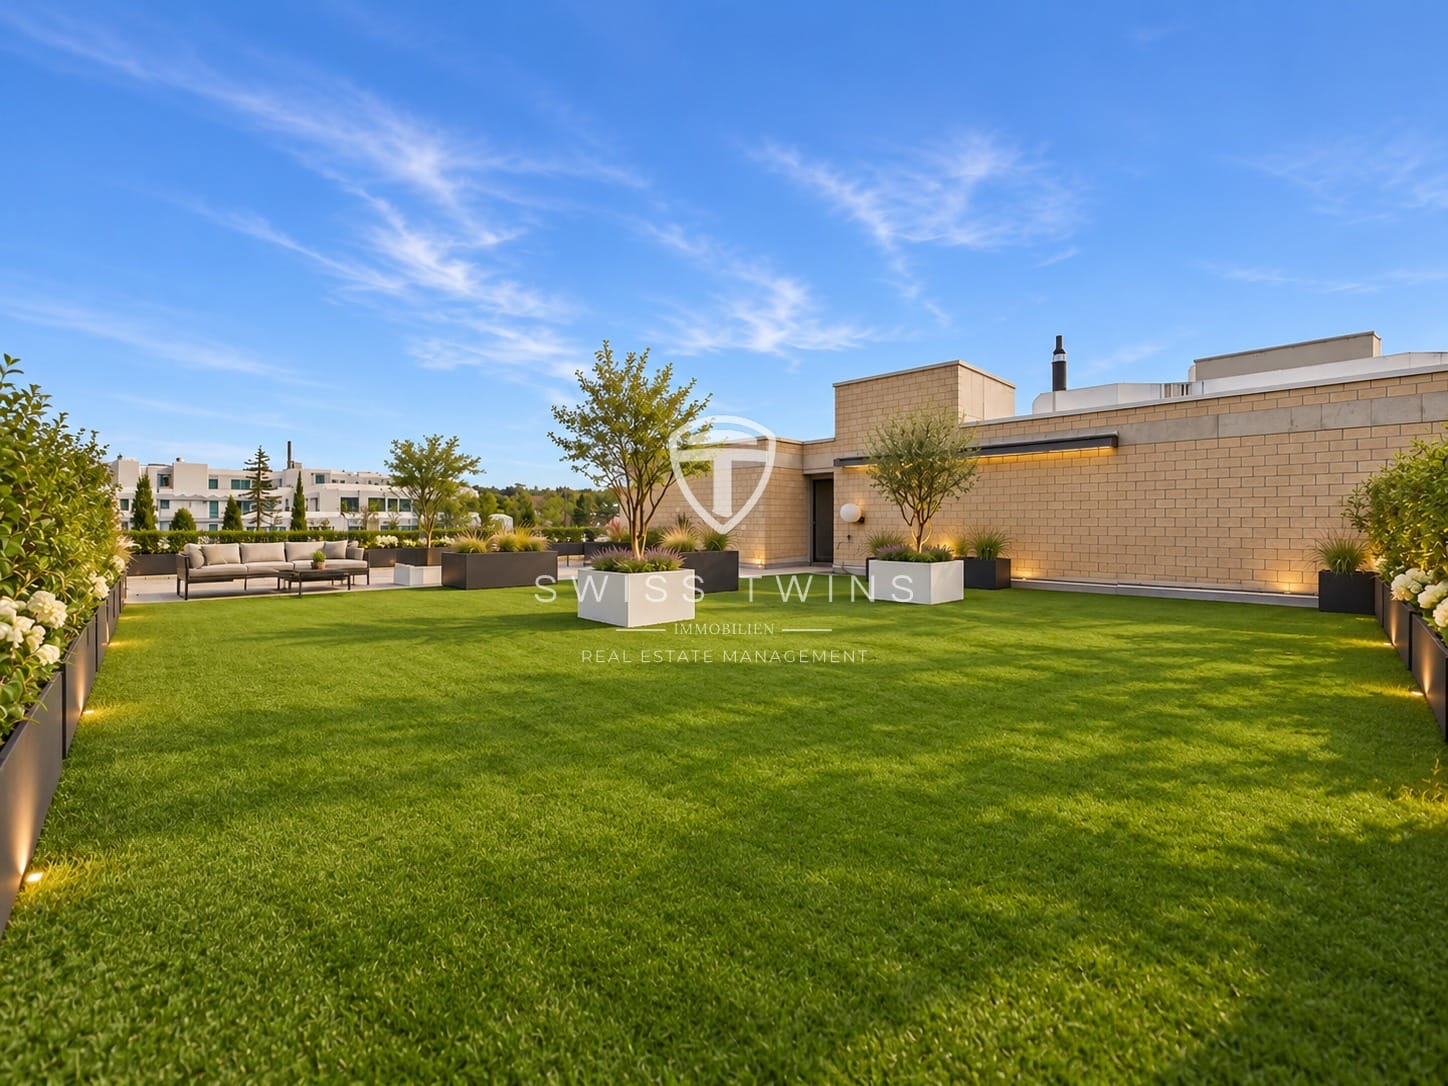
Modern commercial property with spacious office, showroom, and storage areas in Fehraltorf In Fehraltorf, this modern and versatile commercial property is located on the 2nd floor of a well-maintained business building from 2016. The property impresses with a total area of 496 m², supplemented by 356 m² of storage and warehouse space in the basement, and thus offers ideal conditions for companies that value functionality, representation, and high-quality infrastructure.The bright and openly designed office and showroom areas create a modern and pleasant working environment thanks to large window fronts, a room height of 2.60 m, and high-quality interior design. The spacious reception and showroom area is ideal for a representative customer reception, exhibitions, or a versatile presentation of your products and services.The room offer is complemented by a separate conference room, a fully equipped kitchen, and two modern sanitary facilities. These include an employee toilet with shower and a spacious customer toilet with urinal and additional toilet. Spacious storage and warehouse areas In the basement, there are additional 356 m² of storage and warehouse space with a room height of 3.20 m. The areas Warehouse 1 and Warehouse 2 have a separate external access with their own warehouse door and a comfortable entrance. This makes the areas not only suitable as classic storage and warehouse rooms but also ideal for use as a workshop or garage.Another highlight is the over 100 m² large rooftop terrace on the 3rd floor, which can be used exclusively within the framework of a special right. It offers additional space for breaks, customer meetings, events, or representative occasions.The entire building is wheelchair accessible and has a spacious elevator. Three spacious parking spaces with space for up to four vehicles round off the attractive offer and provide additional comfort for employees, customers, and business partners. The most important highlights at a glance: 496 m² of modern office and showroom space • 356 m² of storage and warehouse space in the basement • Attractive gross return of up to 6% achievable • Representative reception and showroom area • Separate warehouse access with warehouse door and good entrance • Over 100 m² rooftop terrace for exclusive use • Conference room and fully equipped kitchen • Two modern sanitary facilities, one with shower • Room height office: 2.60 m • Room height warehouse: 3.20 m • Spacious elevator and fully wheelchair-accessible access • 3 parking spaces for up to 4 vehicles included • Versatile usage possibilities for office, showroom, storage, workshop, or combinations Your new business location This commercial property combines spacious areas, modern equipment, and versatile usage possibilities with a representative appearance. Whether as a long-term company location or as an attractive investment opportunity – this property offers a convincing combination of quality, functionality, and development potential. Swiss Twins Immobilien Real Estate Management stands for personal advice, professional marketing, and sustainable real estate solutions. We accompany you competently and reliably on the way to the right property – professionally, personally, and with passion for real estate.

  • Parking space
  • Balcony / Terrace
  • Elevator
  • +1
1 / 11
  • Parking space
140m², CHF 21.–
8330 Pfäffikon ZH (Pfäffikon)

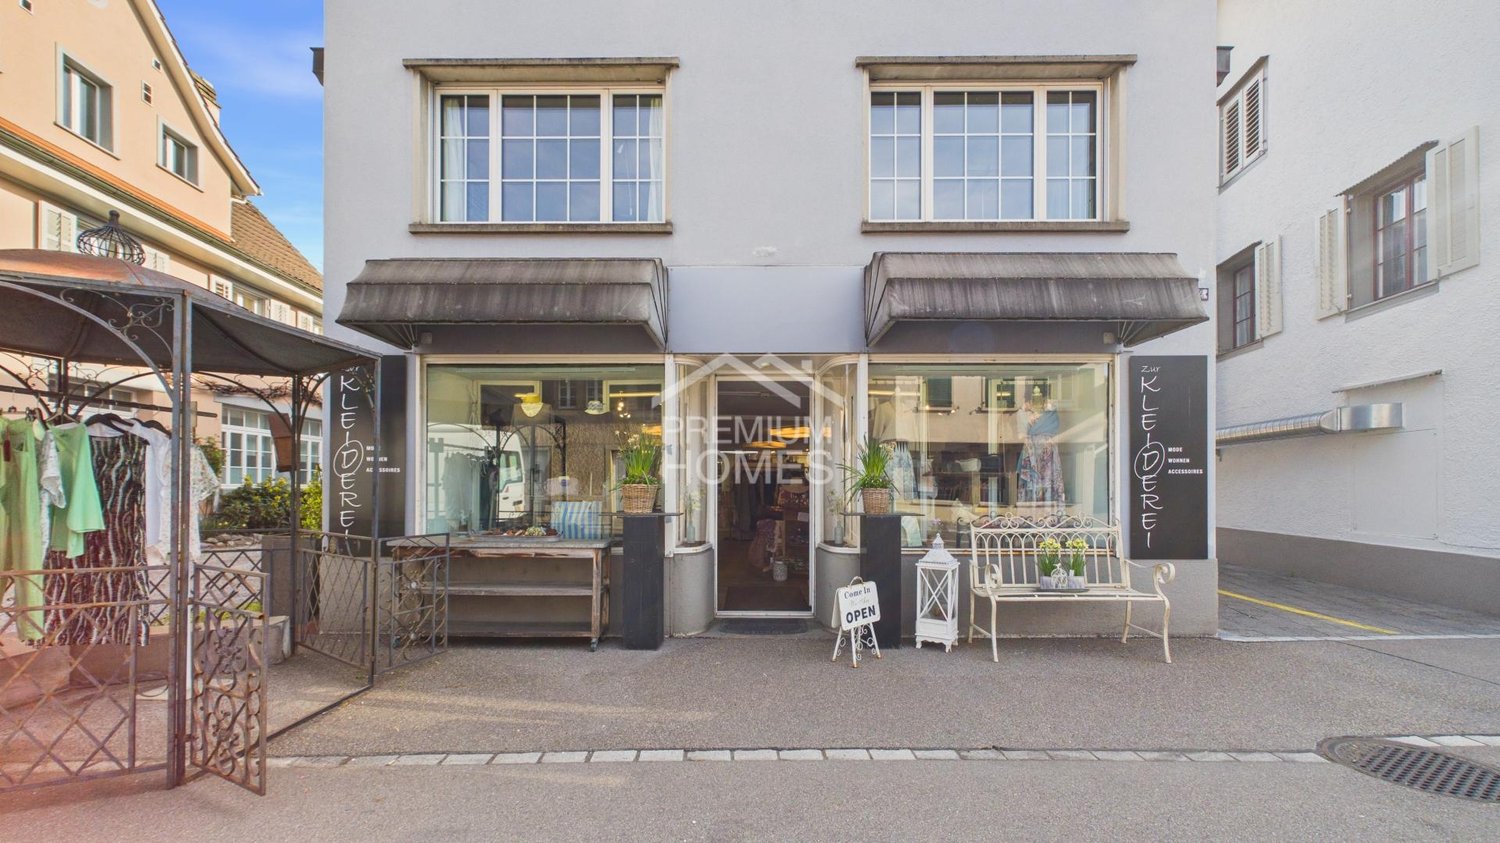
Top commercial space with great potential in the village center

Located in a prime location in the village center, this versatile commercial space offers optimal conditions for your business success. Directly on the main street with high pedestrian and traffic frequency, you benefit from excellent visibility and maximum presence. The central location, where many people pass by and do their shopping every day, makes this property particularly attractive.The commercial premises are in a very good condition and have a built-in kitchen that can be used by the future tenant. Additionally, there are three toilets and a storage room available, which ensures a smooth operation. An attractive sales counter in the entrance area offers ideal conditions for direct customer contact and a professional appearance. For employees and customers, there are also sufficient parking spaces available directly at the property.Thanks to the flexible room layout, the space is suitable for a variety of uses. Whether restaurant, bar, café, sports or fitness offer, retail, practice, studio, or individual specialty store - your business idea has hardly any limits. The combination of top location, high visibility, good infrastructure, and versatile usability makes this property a rare opportunity for entrepreneurs who value presence and accessibility. Here, no wishes are left unfulfilled. Take advantage and convince yourself! This PREMIUM HOMES offer includes: • Central location in the heart of Pfäffikon • Directly on the main street • Success-oriented visibility • Embedded in the ground floor • Built-in kitchen usable • Sanitary facilities in the commercial area • Practical storage room directly in the commercial area • Core renovated in 2014 • Various usage possibilities • Commercial area 146 m² • Sales area 134 m² • including small storage area 6m² • including 2 WC 6m² • CHF 3'100 / month • Additionally CHF 400 NK • Outdoor parking spaces for customers and employees available • Excl. additional storage area 76 m² Interested? We would be happy to take you through a non-binding viewing! Do you want to sell your house or apartment worry-free? We will tell you the current market value of your property, discreetly and non-bindingly! Are you interested in a first non-binding exchange of ideas? Don't hesitate and contact us. We look forward to you.

  • Parking space
1 / 10
11,000m², Price on request
Im Langhag 2, 8307 Effretikon

Representative commercial location with office and logistics spaces

The representative commercial property offers optimal conditions for logistics, storage, and production, and combines these with modern office spaces and a spacious rooftop terrace with a view of the surrounding area. Visit us at REPRESENTATIVE COMMERCIAL PROPERTY FOR COMPANIES WITH A LONG-TERM VIEW | Procimmo.Highlights • 8,000 m² of logistics, storage, and production spaces. Partial areas from 1,000 m² possible on the 1st floor. • 3,000 m² of modern office spaces, partial areas from approximately 300 m² possible on the 2nd and 3rd floors. The office on the 3rd floor has a rooftop terrace. • Available from January 2027 • Cafeteria, break room, recreational area directly in front of the property • 111 parking spaces • Turning area for trucks Optimal accessibility • Access to the A1 highway (Zurich/St. Gallen) in 2 minutes • Langhag bus stop in 3 minutes • Effretikon train station in 15 minutes High functionality • Ground-level access also possible with trucks (gate height approximately 4 m) • 3 loading ramps with lift platforms on the back of the building • 2 freight elevators (load capacity 5 t each) • 2 passenger elevators (office section) • Room heights: ground floor 5.9 m, upper floor 4.09 m • Floor load capacity: ground floor 1,500 kg/m², upper floor 750 kg/m² We would be happy to show you the premises on site. We look forward to your contact.The listed impressions (visualizations and photos) are protected by copyright and may not be used by third parties. All information is subject to change.

Travel time
-
1 / 9
560m², CHF 150.– / m²
Kemptpark 3, 8310 Lindau

Spacious commercial/office/studio space with high ceilings and plenty of daylight in The Valley

In the The Valley area in Kemptthal, we are renting an attractive space with approximately 560 m², which is ideal as an office, studio, atelier, or exhibition space.The space impresses with its very high ceilings, plenty of natural light, and a characteristic industrial look. The spacious room proportions create an open, inspiring working atmosphere and offer a lot of scope for different room concepts, from modern office workstations to creative studio spaces to representative exhibition or presentation areas.A practical advantage is the existing goods lift. This allows larger objects, exhibition elements, furniture, or materials to be brought into the space without any complications, without the commercial character having to be in the foreground.Your advantages at a glance• Approximately 560 m² of versatile commercial/office/studio space• Ideal as an office, studio, atelier, or exhibition space• Very high ceilings and spacious room feel• Plenty of daylight and characteristic industrial look• Direct access via goods lift• Plenty of scope for individual room concepts• Attractive location in The Valley area Kemptthal• Exciting environment with diverse companies and catering options• Parking spaces can be rented additionally if requiredSpace for work, presentation, and creative conceptsThis space is particularly suitable for companies that are looking for spacious, bright rooms with character. Whether as an open office landscape, creative studio, atelier, exhibition space, or combined work and presentation space. The space offers ideal conditions for modern and flexible usage concepts. The industrial look gives the object a strong visual identity and creates an environment that clearly differs from classic office spaces.Location The Valley KemptthalThe Valley in Kemptthal combines historic industrial charm with a lively area environment. On site, tenants benefit from a diverse neighborhood, short distances, and various catering options directly in the area. The Kemptthal train station is located directly at the area and offers a comfortable connection in the direction of Zurich, Winterthur, and the surrounding regions. The location is also easily accessible by car; parking spaces can be rented additionally subject to availability.For further information, documents, or a personal viewing appointment, we are at your disposal. We look forward to your inquiry.
Travel time
-
1 / 12
160m², CHF 240.– / m²
Kemptpark, 8310 Lindau

Representative ground floor area with old building charm in The Valley

In the The Valley area in Kemptthal, we are renting a high-quality space with approximately 160 m² on the ground floor of a renovated old building. The space combines a modern construction standard with the characteristic appearance of a historic building, providing a particularly attractive stage for your company. Thanks to the beautiful access from the outside, the space is ideal for uses with visibility and customer contact, such as a sales area, office, exhibition space, showroom, or representative service area.The very high ceilings give the room a generous, open spatial feel. At the same time, the modern construction creates a high-quality and contemporary atmosphere, while the preserved old look gives the object its special character.Your advantages at a glance• approx. 160 m² of high-quality ground floor space• Ideal as a store, office, showroom, or exhibition space• Beautiful access directly from the outside• Very high ceilings and generous spatial effect• Modern construction standard in a renovated old building• Characteristic old look with special recognition value• Representative appearance for companies with customer contact• Attractive location in the The Valley area in Kemptthal• Lively environment with exciting companies and catering options• Kemptthal train station directly at the area• Parking spaces can be rented additionally if neededVisibility and character on the ground floorThis space is particularly suitable for companies that are looking for a well-accessible and representative location. The direct access from the outside creates an inviting entrance situation and makes the space ideal for store concepts, exhibitions, consulting services, design offices, studios, or other public-oriented uses. The combination of modern construction, high rooms, and historic building context gives the space an independent identity and clearly distinguishes it from classic commercial or office spaces.Location The Valley KemptthalThe Valley in Kemptthal is a lively workplace and meeting place between Zurich and Winterthur. The area combines historic industrial charm with modern infrastructure, diverse companies, and an inspiring environment. Tenants benefit from short distances, various catering options, and an attractive neighborhood directly on the area. The Kemptthal train station is located immediately at The Valley and provides a comfortable connection in the direction of Zurich, Winterthur, and the surrounding regions.For further information, documents, or a personal viewing appointment, we are at your disposal. We look forward to your inquiry.

Travel time
-
1 / 11
282m², CHF 260.– / m²
Kemptpark, 8310 Lindau

Modern loft space with mezzanine and impressive industrial character

In the area of The Valley in Kemptthal, we are renting an exceptional space with approximately 282 m² on the 2nd upper floor of a renovated old building. A special highlight is the integrated mezzanine, which gives the space additional spatial depth and an exciting architectural effect. The combination of open room structures, modern materials, and characteristic building elements creates a working environment with a lot of personality and recognition value. The space is ideal for companies looking for a location with special demands, such as an office, studio, atelier, showroom, or representative workspace.Your advantages at a glance• approx. 282 m² modern office/studio space• location on the 2nd upper floor of a renovated old building• integrated mezzanine with special spatial effect• new, modern, and high-quality renovation• industrial character with a lot of charm and identity• open, inspiring spatial feeling• ideal as an office, studio, atelier, or showroom• representative space for companies with a sense of architecture and design• attractive location in The Valley area of Kemptthal• lively environment with exciting companies and dining options• Kemptthal train station directly at the area• parking spaces can be rented additionally if neededArchitecture with characterThis space stands out from classic office spaces due to its special floor plan and mezzanine. The modern renovation appears high-quality and contemporary, while the industrial character of the building is preserved, giving the space an unmistakable atmosphere. Whether as a creative office, design studio, consulting space, atelier, or showroom, the space offers ideal conditions for companies that value an inspiring and representative working environment.Location The Valley KemptthalThe Valley in Kemptthal combines historic industrial charm with a modern area environment. Various companies, short distances, and diverse dining options make the location an attractive workplace and meeting point between Zurich and Winterthur. Kemptthal train station is directly at the area and offers a comfortable connection to Zurich, Winterthur, and the surrounding regions. The location is also easily accessible by car; parking spaces can be rented additionally if available.For further information, documents, or a personal viewing appointment, we are at your disposal. We look forward to your inquiry.
Travel time
-
Daniel Karimi

Daniel Karimi

1 / 15
Daniel Karimi

Daniel Karimi

  • Parking space
  • Elevator
  • Quiet neighborhood
  • +1
510m², Price on request
8320 Fehraltorf

Showroom, Warehouse & Rooftop Terrace

The property impresses with a total area of 496m² and additional 356m² of storage and warehouse space in the basement, offering versatile usage possibilities for office, showroom, warehouse, or combinations thereof.The bright and openly designed office spaces create a modern and representative working environment thanks to generous window fronts, a pleasant room height of 2.6m, and high-quality interior design.The room offer is complemented by a conference room, a fully equipped kitchen, and two modern wet cells, including an employee toilet with shower and a spacious customer toilet with urinal and additional WC.In the basement, there are storage and warehouse spaces with a room height of 3.2m. Areas Warehouse 1 and 2 have a separate external access with their own warehouse gate and good access, making them ideal as storage, workshop, or garage.In addition, the property has a terrace of over 100 m² on the 3rd floor with sole rights to exclusive use. The entire building is wheelchair accessible and has a spacious elevator and three parking spaces for up to four vehicles.The following highlights are offered by this property: • Separate warehouse access with warehouse gate, elevator, and good access • 3x spacious parking spaces for up to four vehicles (included) • Representative reception and showroom area • Over 100 m² rooftop terrace for exclusive use • Two modern wet cells with shower and urinal • 496m² modern office and showroom space • Conference room and fully equipped kitchen • Completely wheelchair accessible with large elevator • 356m² storage and warehouse space in the basement • Room height office: 2.6m / warehouse: 3.2m Contact us today and secure your personal viewing appointment - we look forward to presenting this attractive commercial property to you on site.Note on image representation:The images were digitally optimized, tidied up, and partially virtually furnished using AI. Room division, room sizes, and structural conditions were not changed and correspond to the actual conditions on site.
  • Parking space
  • Elevator
  • Quiet neighborhood
  • +1
1 / 8
2,500m², CHF 177.– / m²
Undermülistrasse 16, 8320 Fehraltorf

Single Tenant Commercial Building in Attractive Location

In the established industrial area of Fehraltorf, a versatile business building with office, commercial, storage, and training spaces awaits you. The property impresses with its excellent accessibility, flexible usage options, and an excellent price-performance ratio. Fehraltorf train station is within walking distance, and Zurich, Winterthur, and Zurich Airport are quickly accessible.Highlights at a glance: • Flexible office, commercial, and storage spaces • Total area of around 2,500 m² • Approximately 30 parking spaces in the building's own underground garage • 6 visitor parking spaces in front of the building • Additional outdoor parking spaces available • Goods lift with 3,750 kg payload • Delivery ramp available • Ventilation system • Rooftop terrace • Newly connected to district heating • Bright and versatile rooms • Bus stop Untermüli within 5 minutes' walk • Fehraltorf train station within walking distance Optimal accessibilityThe location offers an excellent connection to both individual and public transport: • Fehraltorf train station: approx. 13 minutes on foot • Zurich Airport: approx. 20 minutes • Motorway access: approx. 8 minutes • Zurich main station: approx. 40 minutes • Winterthur: approx. 34 minutes Attractive environmentIn the immediate vicinity, there are various dining and shopping options. The Zurich Oberland also offers numerous recreational areas, walking, and cycling paths. An ideal location for companies that value accessibility, functionality, and a pleasant working environment. Take the opportunity to locate your company in this modern and well-connected building in Fehraltorf.

Travel time
-
1 / 8
2,500m², CHF 177.– / m²
Undermülistrasse 16, 8320 Fehraltorf

Single Tenant Commercial Building in Attractive Location

In the established industrial area of Fehraltorf, a versatile commercial building with office, industrial, storage, and training spaces awaits you. The property convinces with its excellent accessibility, flexible usage options, and an excellent price-performance ratio. Fehraltorf train station is within walking distance, Zurich, Winterthur, and Zurich Airport are quickly accessible.Highlights at a glance: • Flexible office, industrial, and storage spaces • Total area of around 2,500 m² • Approximately 30 parking spaces in the building's own underground garage • 6 visitor parking spaces in front of the building • Additional outdoor parking spaces available • Goods lift with 3,750 kg payload • Delivery ramp available • Ventilation system • Rooftop terrace • Newly connected to district heating • Bright and versatile rooms • Bus stop Untermüli within 5 minutes' walk • Fehraltorf train station within walking distance Optimal accessibilityThe location offers an excellent connection to both individual and public transport: • Fehraltorf train station: approx. 13 minutes on foot • Zurich Airport: approx. 20 minutes • Motorway access: approx. 8 minutes • Zurich main station: approx. 40 minutes • Winterthur: approx. 34 minutes Attractive environmentIn the immediate vicinity, there are various dining and shopping options. The Zurich Oberland also offers numerous recreational areas, walking, and cycling paths. An ideal location for companies that value accessibility, functionality, and a pleasant working environment. Take the opportunity to locate your company in this modern and well-connected building in Fehraltorf.

Travel time
-
1 / 8
2,500m², CHF 177.– / m²
Undermülistrasse 16, 8320 Fehraltorf

Single Tenant Commercial Building in Attractive Location

In the established industrial area of Fehraltorf, a versatile commercial building with office, commercial, storage, and training spaces awaits you. The property convinces with its excellent accessibility, flexible usage options, and an excellent price-performance ratio. Fehraltorf train station is within walking distance, Zurich, Winterthur, and Zurich Airport are quickly accessible.Highlights at a glance: • Flexible office, commercial, and storage spaces • Total area of around 2,500 m² • Around 30 parking spaces in the building's own underground garage • 6 visitor parking spaces in front of the building • Additional outdoor parking spaces available • Goods lift with 3,750 kg payload • Delivery ramp available • Ventilation system • Roof terrace • Newly connected to district heating • Bright and versatile rooms • Bus stop Untermüli within 5 minutes' walk • Fehraltorf train station within walking distance Optimal accessibilityThe location offers an excellent connection to both individual and public transport: • Fehraltorf train station: approx. 13 minutes on foot • Zurich Airport: approx. 20 minutes • Motorway access: approx. 8 minutes • Zurich main station: approx. 40 minutes • Winterthur: approx. 34 minutes Attractive environmentIn the immediate vicinity, there are various dining and shopping options. The Zurich Oberland also offers numerous recreational areas, walking, and cycling paths. An ideal location for companies that value accessibility, functionality, and a pleasant working environment. Take the opportunity to locate your company in this modern and well-connected building in Fehraltorf.

Travel time
-

Suggested properties for you based on search results