59 results - All Listings: District Pfäffikon

1 / 8
183m², CHF 290.– / m²
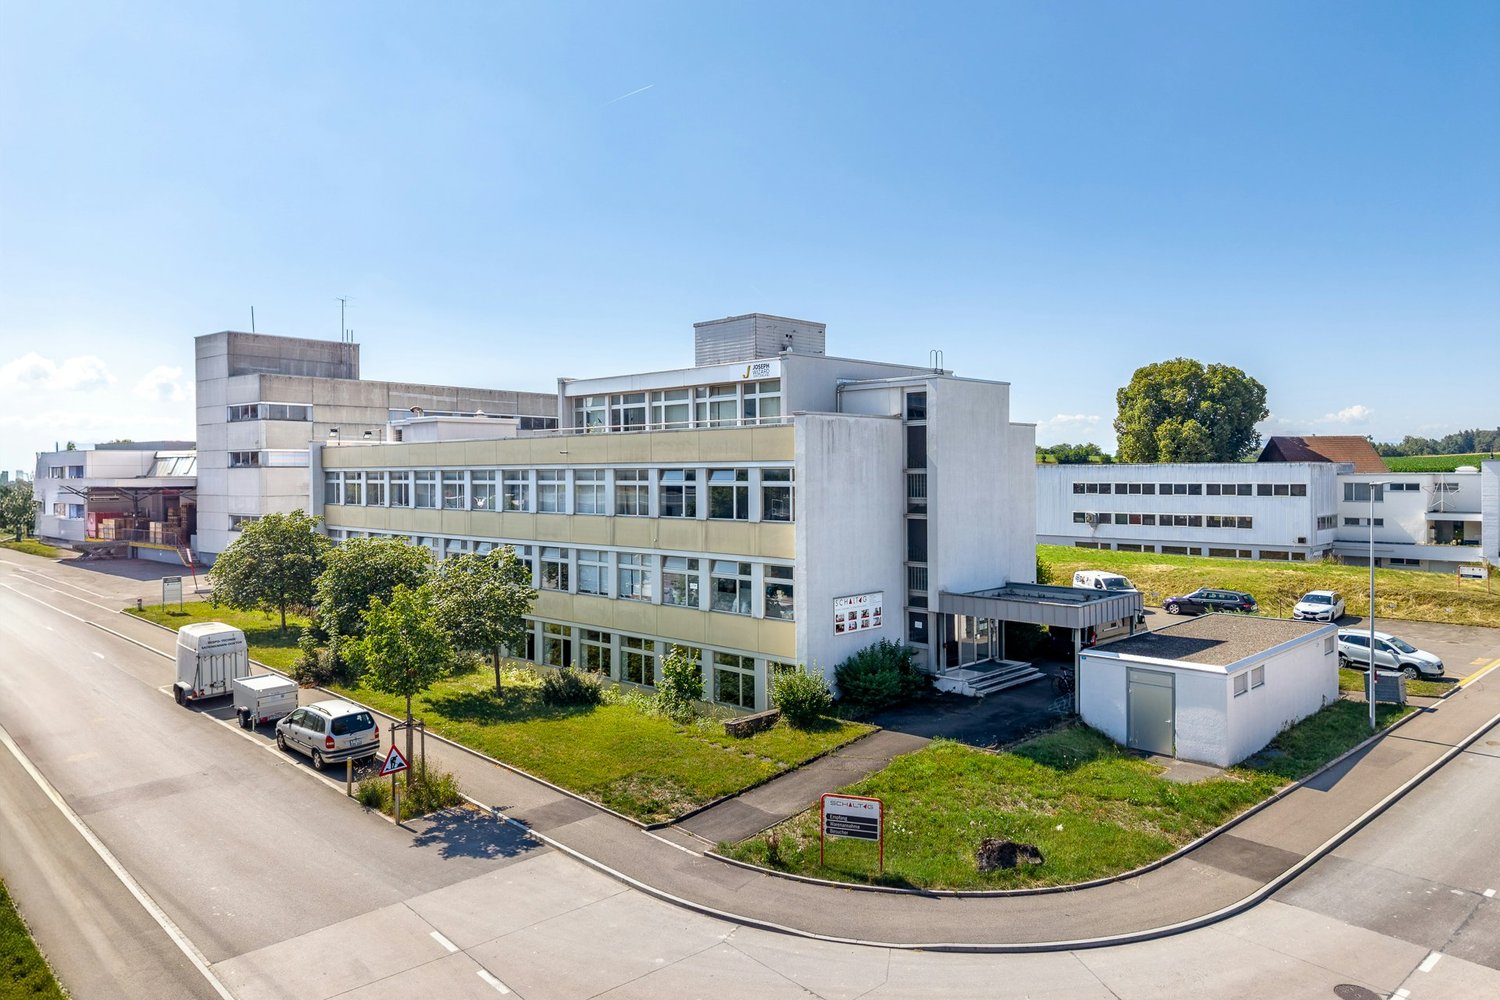
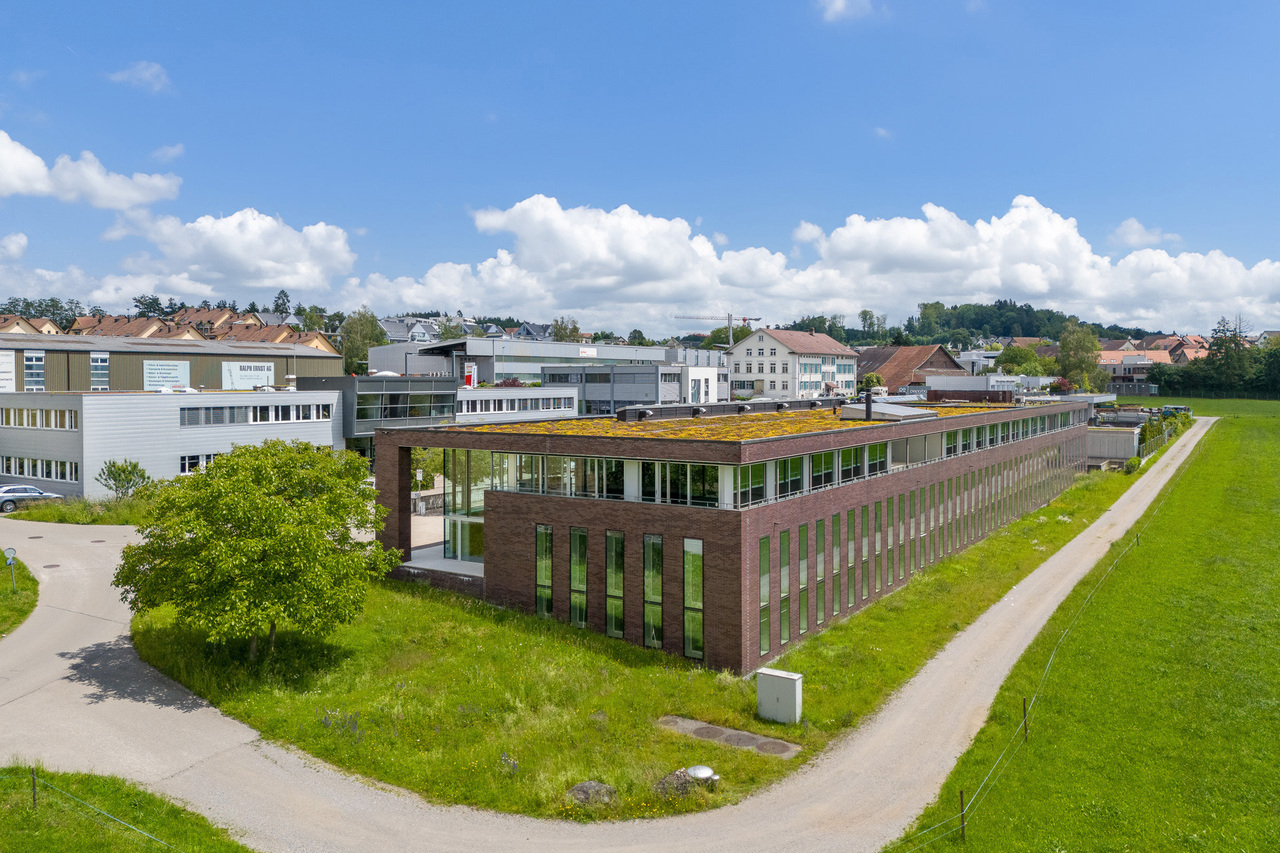
Kemptpark 38, 8310 Lindau

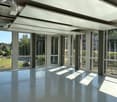
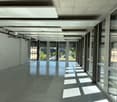
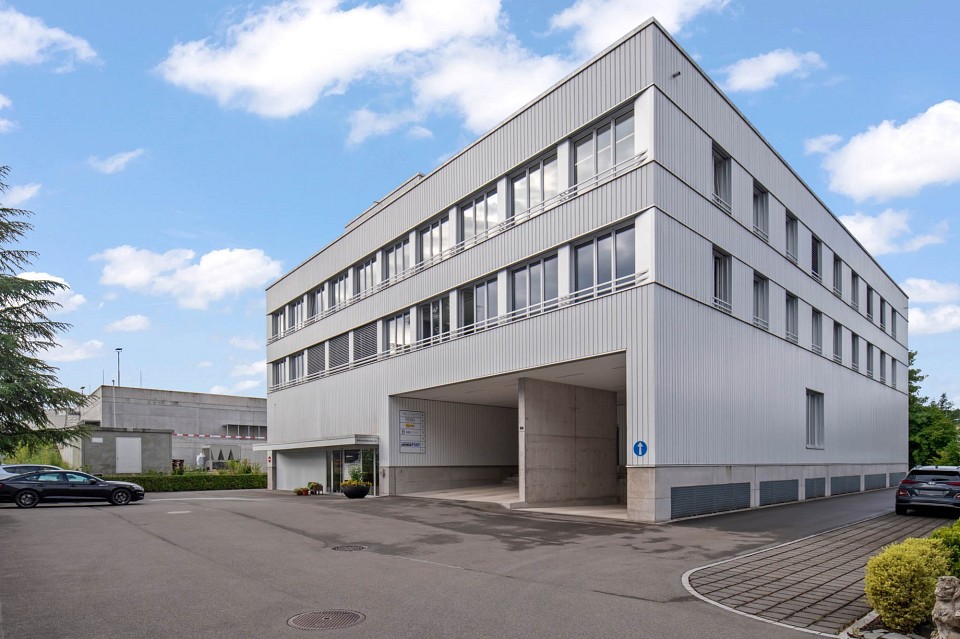
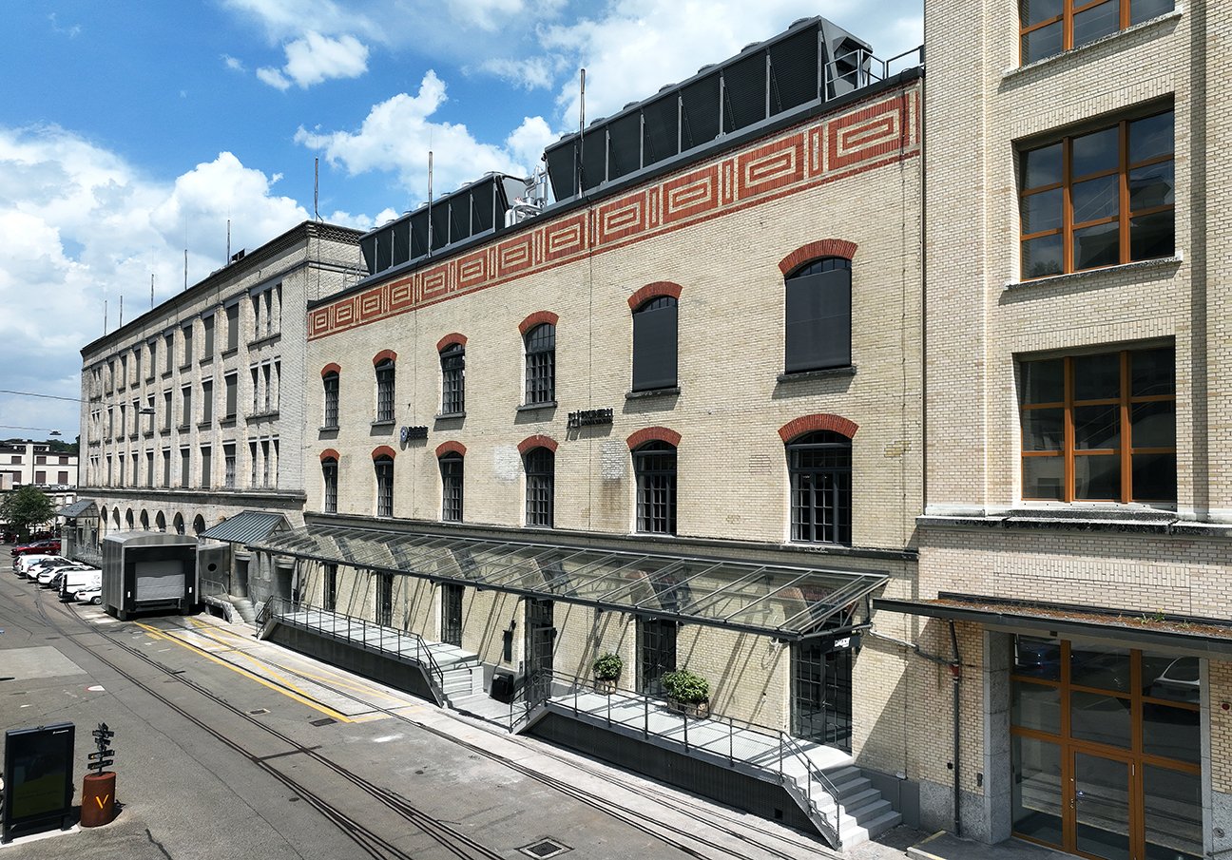
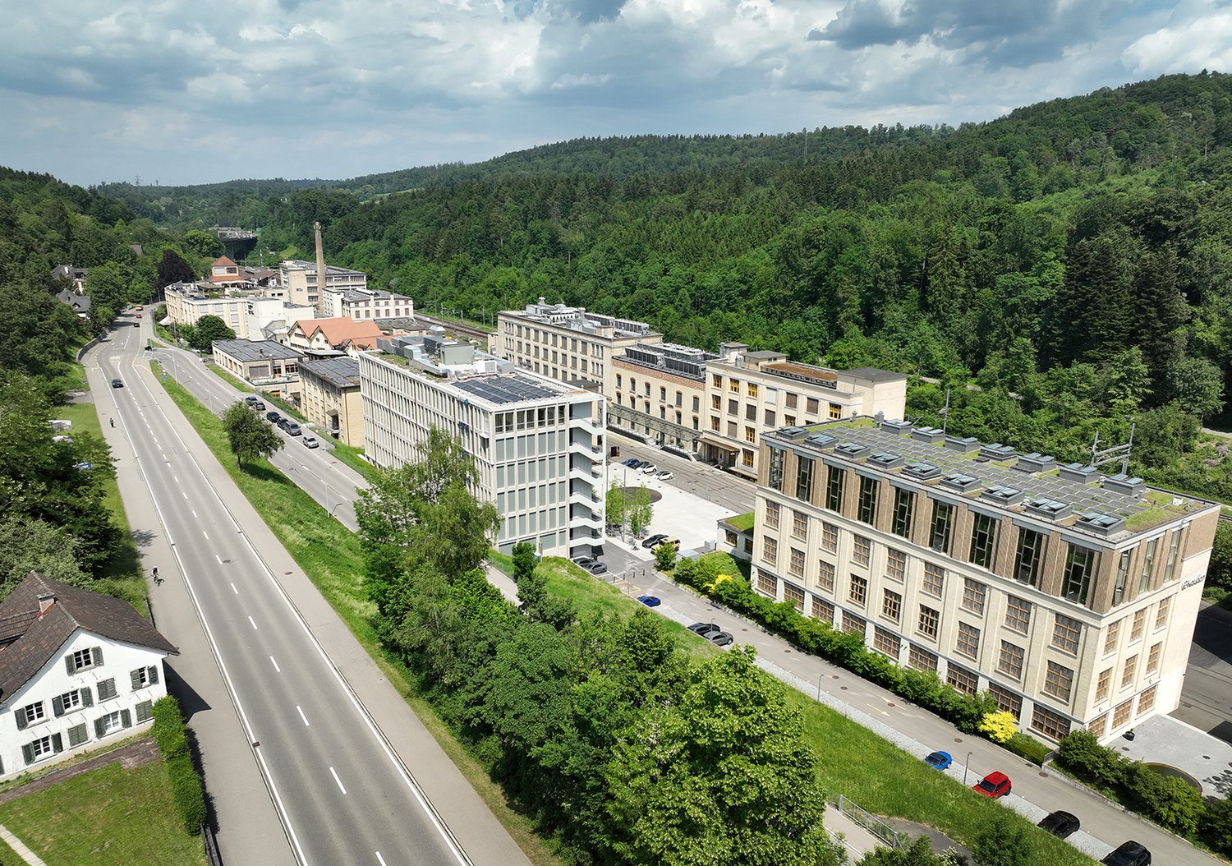
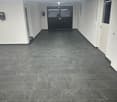
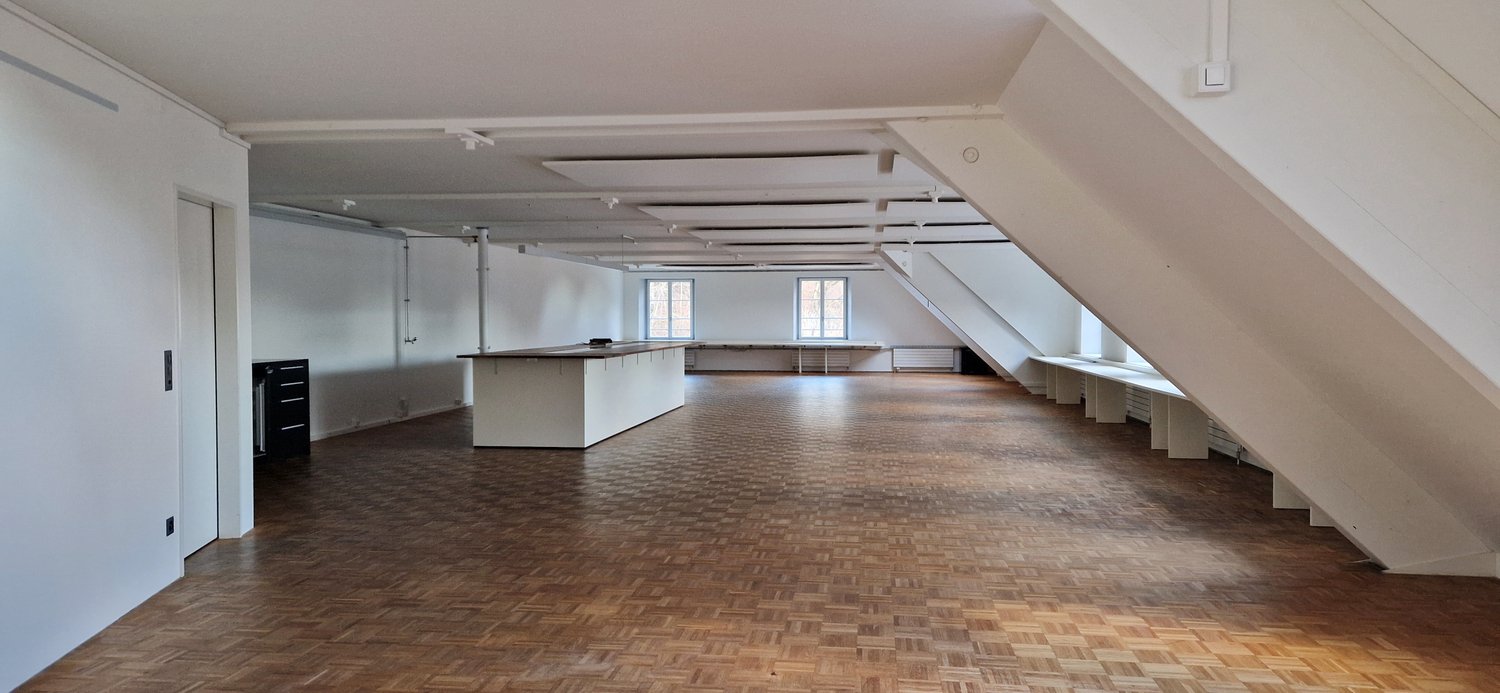
Modern office space with ceiling sails in The Valley

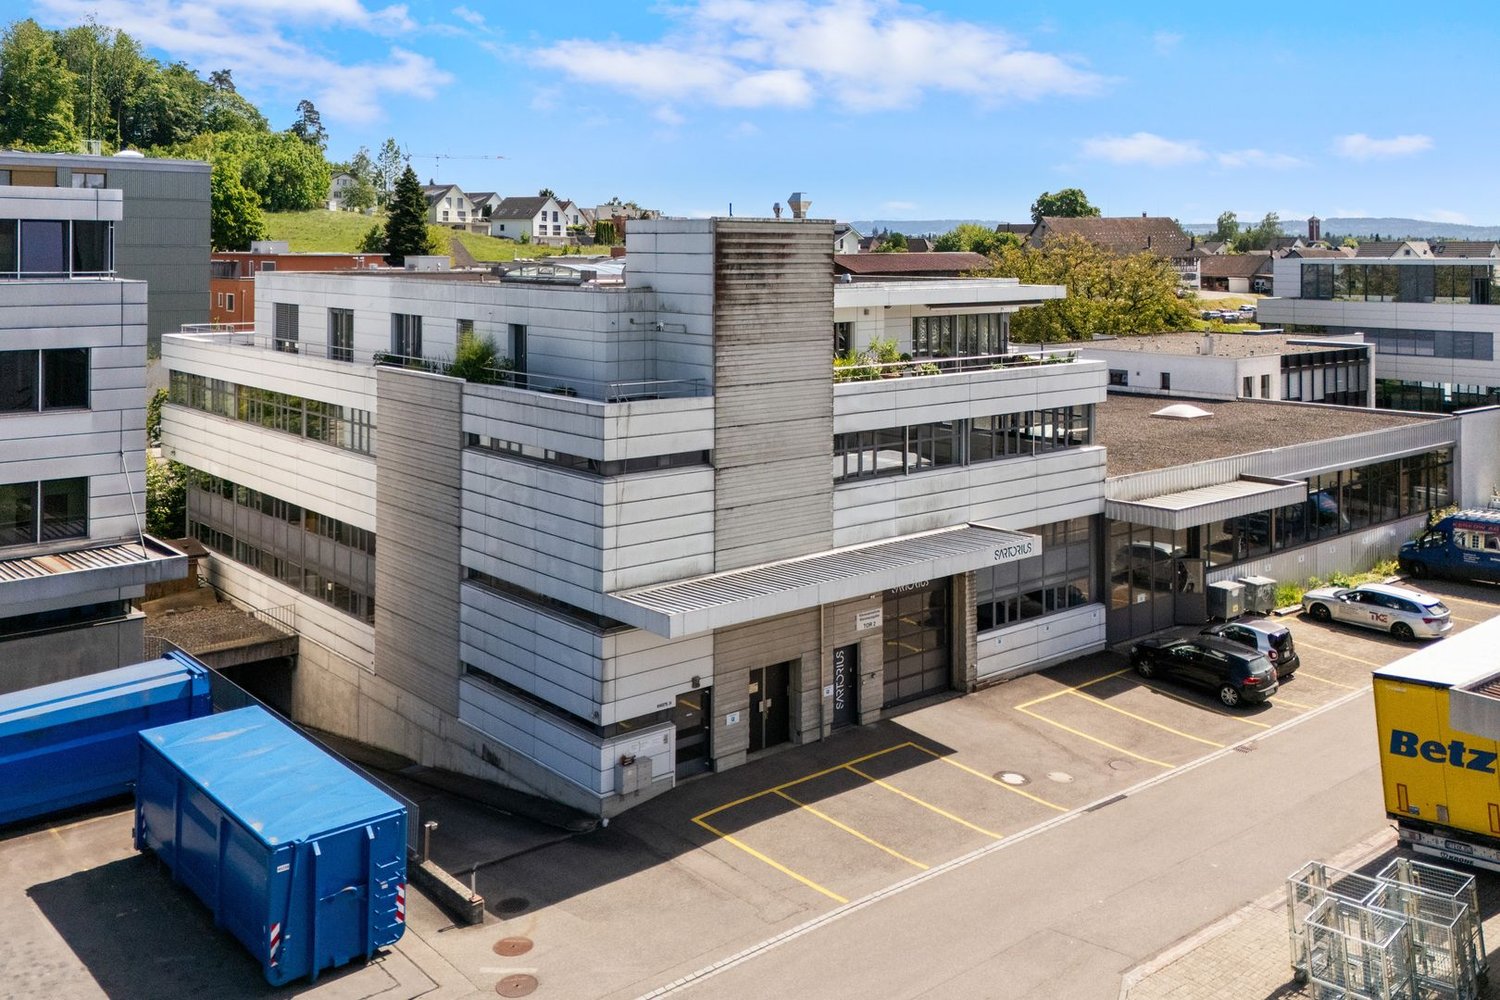
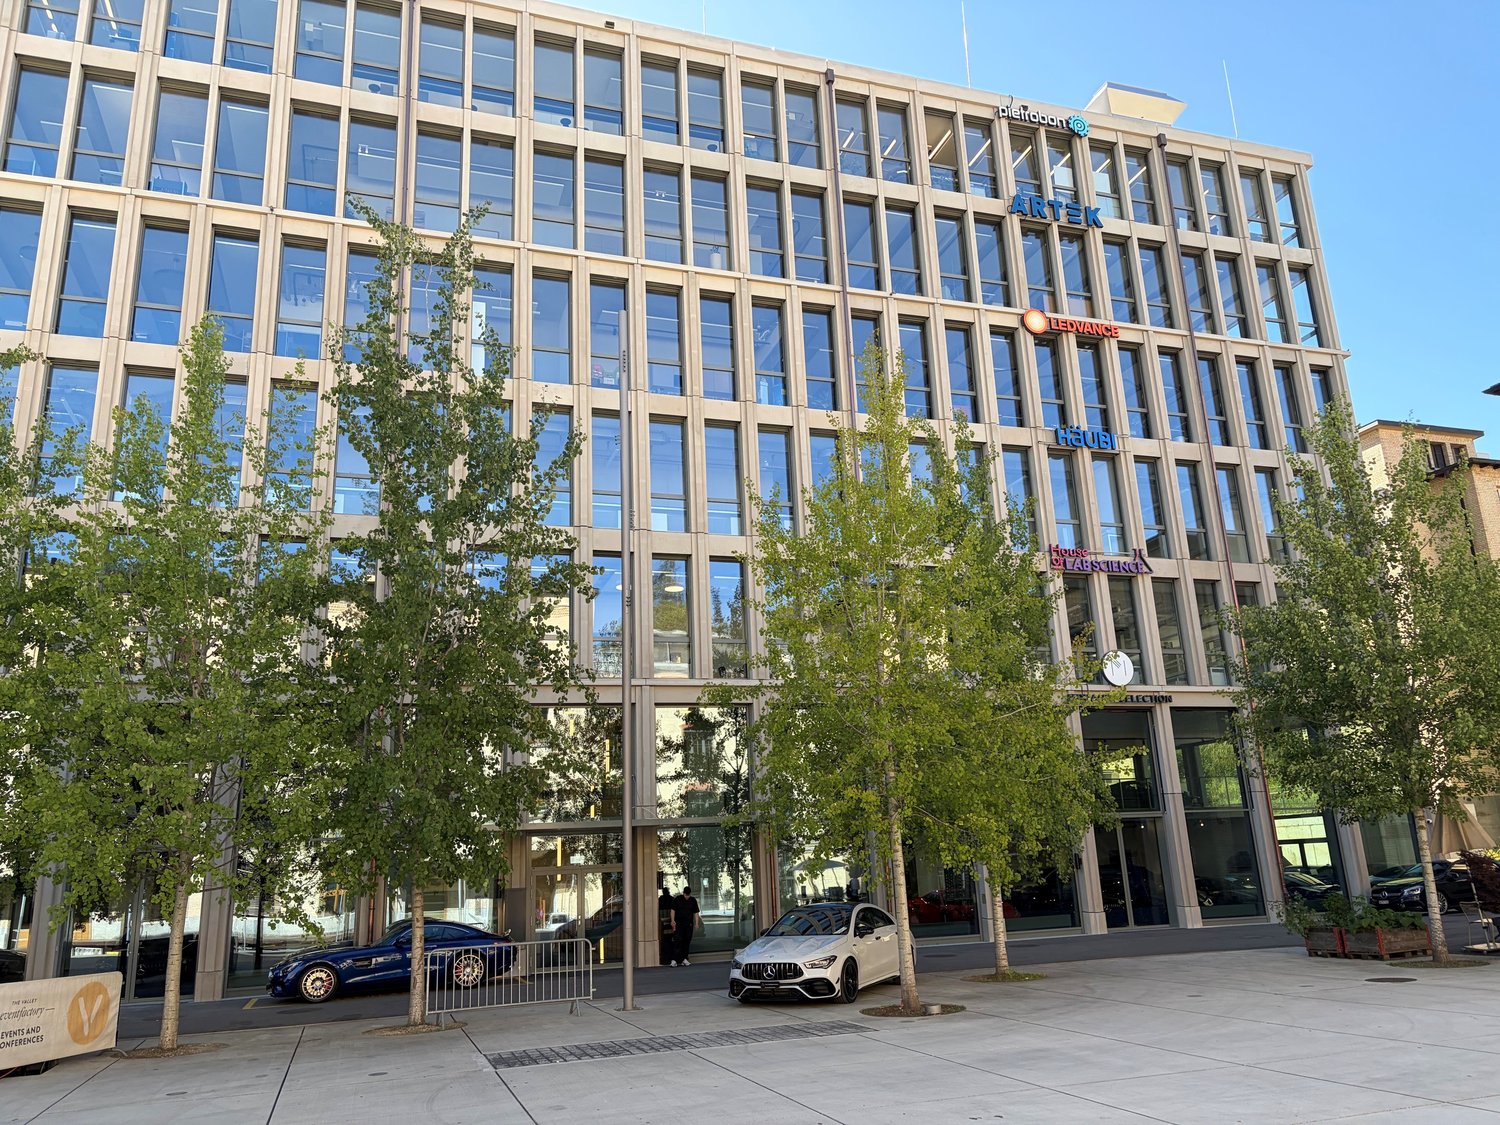
In the The Valley area in Kemptthal, we are renting a approximately 183 m² large office space, which is ideal for companies looking for a modern location with design flexibility.The space presents itself as contemporary and high-quality and is equipped with ceiling sails, which contribute to a pleasant room climate. Due to its modern character, the space is perfectly suited for classic office uses, service companies, consulting firms, project teams or creative work concepts.IT cabling and flooring are the responsibility of the tenant and can therefore be individually adapted to the future use and the desired room concept. This creates an attractive basis for a customized tenant expansion.Your advantages at a glance• approximately 183 m² of modern office space• Contemporary and high-quality basic construction• Ceiling sails for a pleasant room climate• Ideal as an office, project space or service location• Design flexibility in tenant expansion• IT cabling and flooring can be realized by the tenant• Attractive location in The Valley area Kemptthal• Lively environment with exciting companies and dining options• Kemptthal train station directly at the area• Parking spaces can be rented additionally if neededModern working in The ValleyThis space is particularly suitable for companies looking for a modern office space and wanting to finalize the interior design according to their own needs. The existing ceiling sails already offer a high-quality technical basis, while flooring, cabling and furniture can be planned individually.Whether as an open office landscape, team space or combination of workstations and meeting zones – the space offers a flexible basis for contemporary working worlds.Location The Valley KemptthalThe Valley in Kemptthal combines historic area character with modern infrastructure and a diverse business environment. Tenants benefit from short distances, various dining options and an inspiring neighborhood directly on the premises.Kemptthal train station is located immediately at The Valley and provides a comfortable connection to Zurich, Winterthur and the surrounding regions. The location is also easily accessible by car. Parking spaces can be rented additionally if available.For further information, documents or a personal viewing appointment, we are at your disposal. We look forward to your inquiry.

Travel time
-
1 / 26
809m², CHF 115.– / m²
Pfäffikerstrasse 25, 8335 Hittnau

809m2 bright industrial and storage space in the industrial area of Hittnau

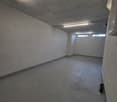
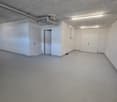
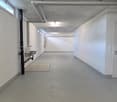
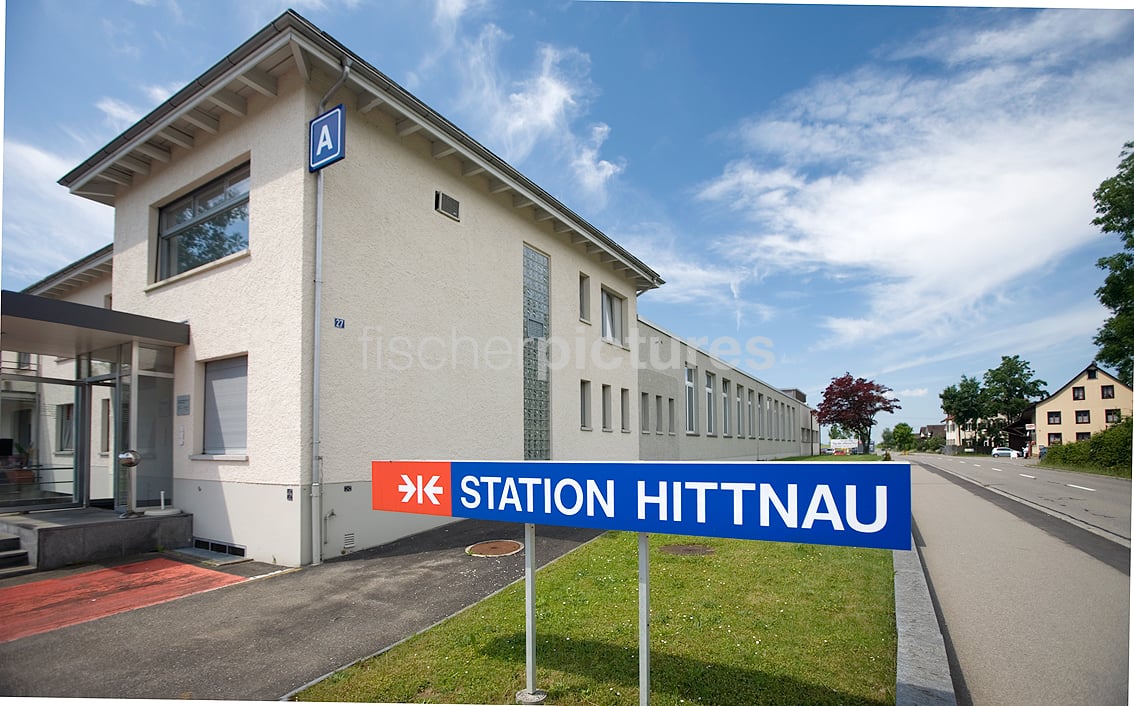
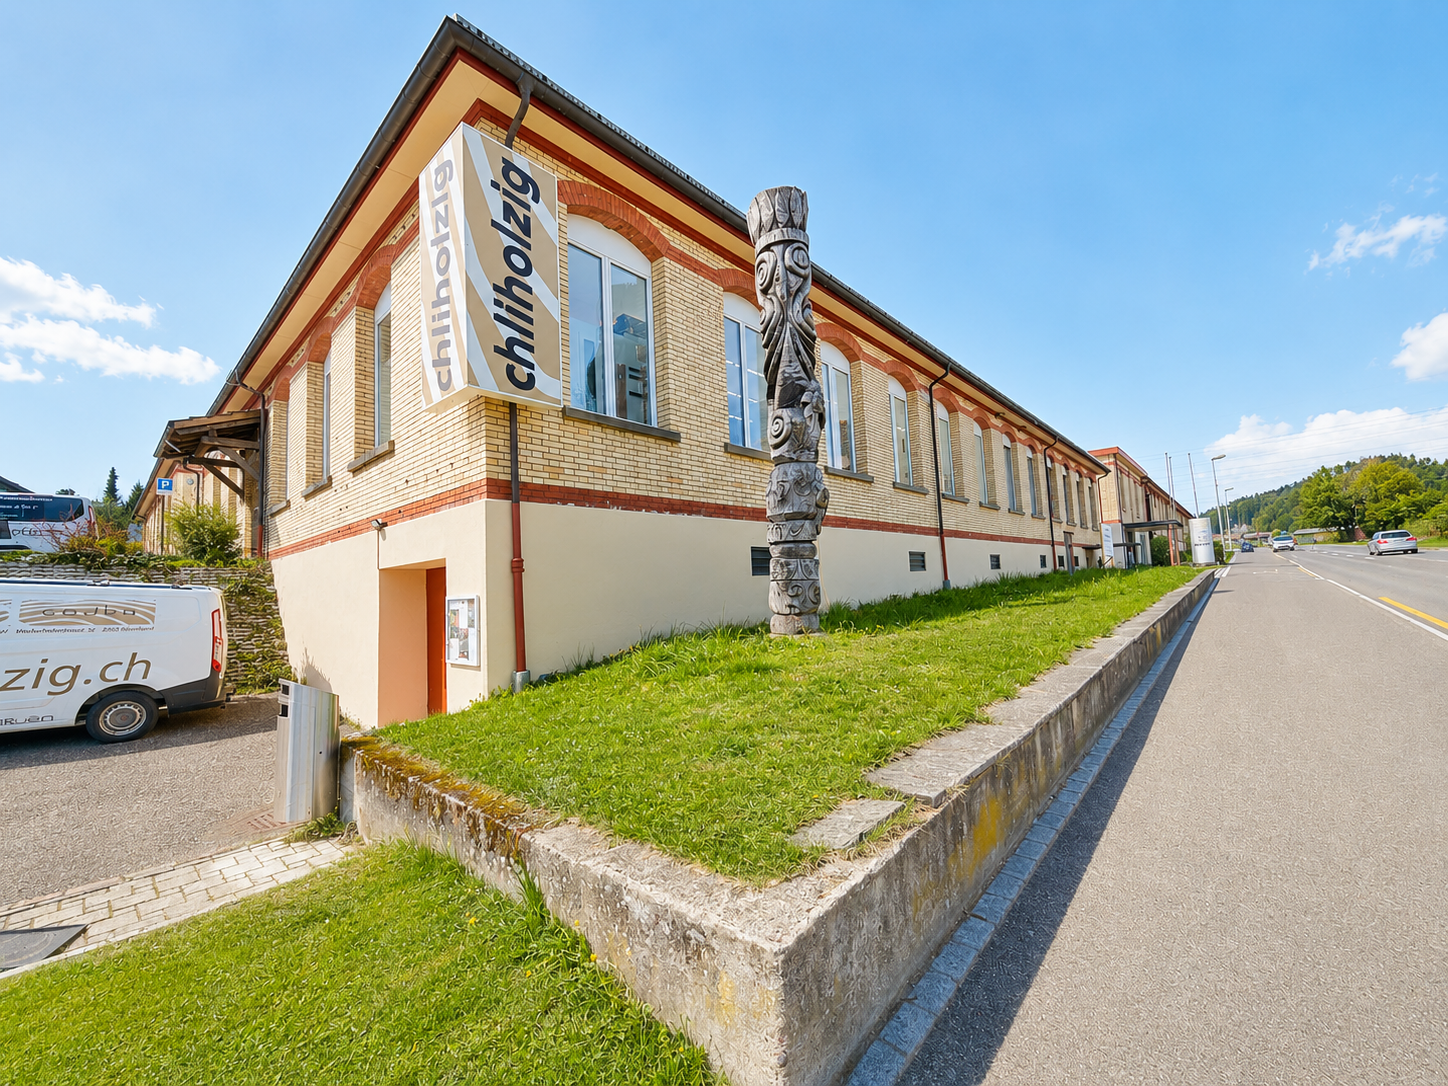
Welcome to this spacious and versatile industrial and commercial area STATION HITTNAU directly on the cantonal road. Many companies from different branches are at home here. Highlights : • 809 m2 of usable space on the ground floor on one level, ideal for production, workshop operation, storage, etc. • Hall height between 3.50 and 4.40m – perfect for the use of forklifts and large machines, plenty of daylight thanks to large windows and skylights. • high floor load allowed – perfect for the use of forklifts and large machines. • Ramp & Lift: Loading ramp as well as a lift with a capacity of 3'500 kg for efficient delivery directly in front of the door. • Full utility connections: Power, water, and sewage connections and hall lighting available. • Parking spaces: Sufficient parking space available on the premises. • Office and break areas: Two colorful modules are built into the hall as offices and/or break rooms. Location & Environment: • The Hittnau industrial area can be reached without traffic jams (e.g. via Pfäffikon ZH). • The bus stop Hittnau Industry is located 4 minutes' walk away. This commercial space offers ideal conditions for production, storage or craft businesses that are looking for a modern, well-equipped and conveniently located infrastructure. Take the chance to locate your business at this attractive location in Hittnau. We would be happy to show you the diverse possibilities in these bright rooms without obligation.

Travel time
-
1 / 5
650m², CHF 200.– / m²
Kemptpark 23, 8310 Lindau

650 m² space for your vision – shell construction area with industrial character in The Valley

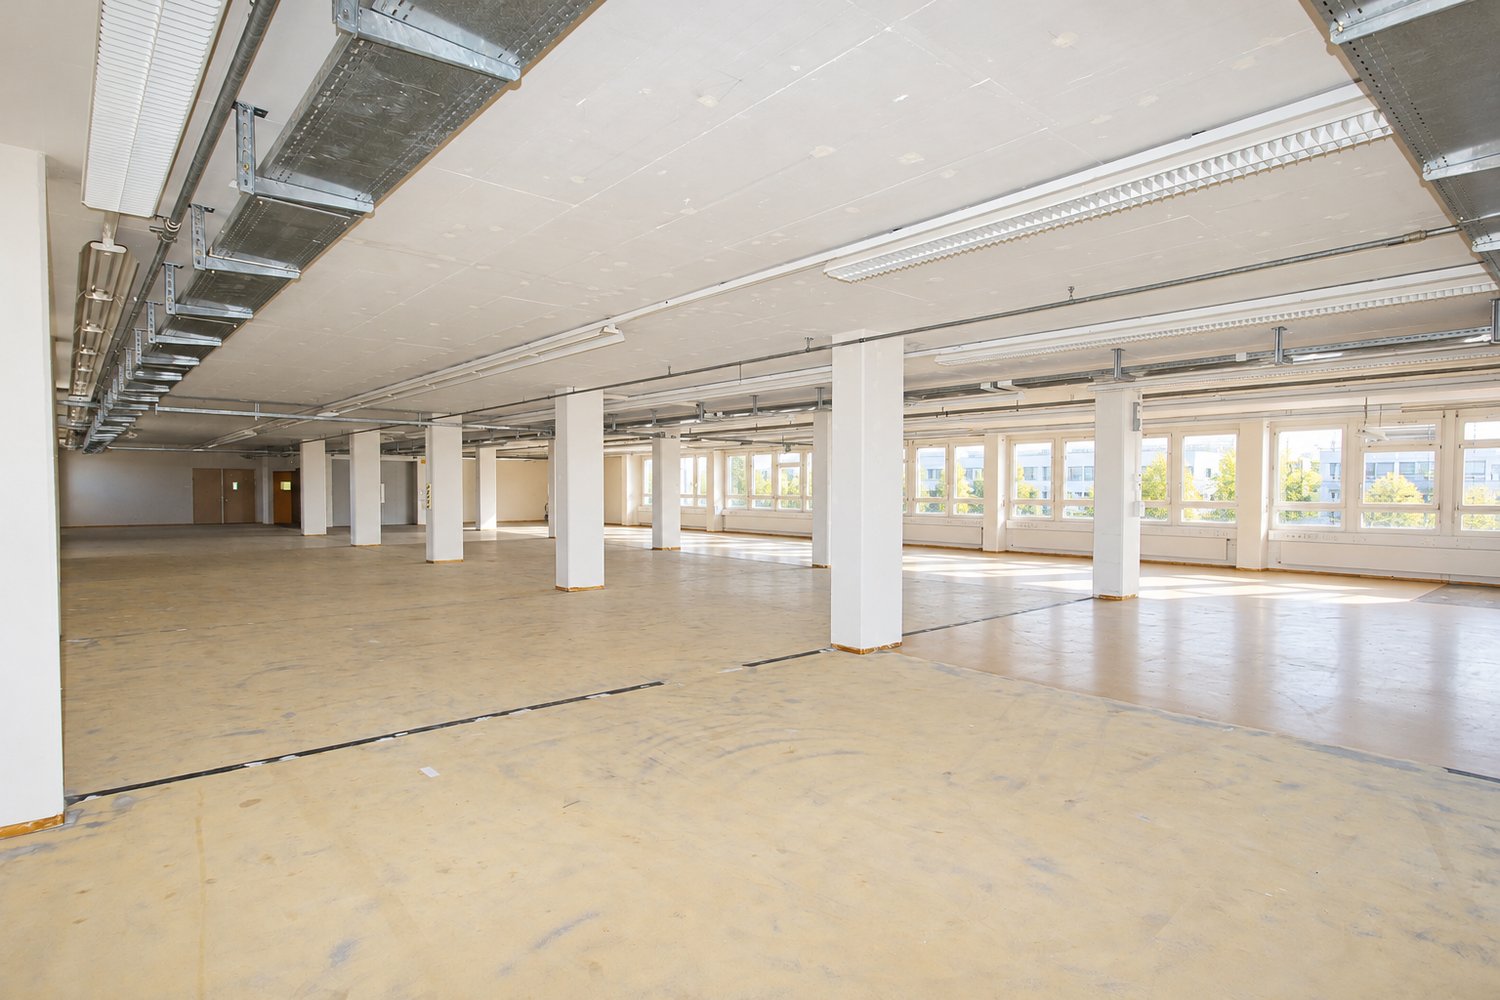
In the The Valley area in Kemptthal, we are renting a spacious area of around 650 m² on the 2nd floor of the Kemptpark 21/23 building. The area is in a shell construction state and thus offers a great deal of freedom for individual tenant construction according to the needs of the future tenants.The bright rooms, very high ceilings, and striking industrial character create an exceptional basis for a wide range of usage concepts. Whether office, studio, showroom, exhibition space, training center, or light industrial use: here, a working environment with its own identity and a great deal of design freedom can be realized.Especially the current shell construction state makes this area particularly exciting: floor coverings, room division, installations, and construction can be largely tailored to the desired usage concept. This makes the property ideal for companies that are not looking for a standard area but want to actively co-create their location.Your advantages at a glance• Approximately 650 m² of versatile usable space• Location on the 2nd floor of the Kemptpark 21/23 building• Shell construction state with great freedom in tenant construction• Very high ceilings and generous room effect• Plenty of daylight through numerous window fronts• Characterful industrial look with a special atmosphere• Suitable as an office, studio, showroom, exhibition, or project space• Flexible room design according to the needs of the tenants possible• Elevator and stairways available• Exclusive sanitary facilities available• Attractive rental conditions: CHF 160.00 / m² p.a. • Ancillary costs advance: CHF 40.00 / m² p.a.• Available immediatelyDesign freedom for companies with ideasThis area is aimed at tenants who are looking for a property with character and want to plan their construction individually. The generous base area offers ideal conditions for open working worlds, creative studio spaces, representative showrooms, or combined uses with office, presentation, and project areas.The industrial existing building gives the area a strong visual identity. At the same time, the shell construction state offers the opportunity to integrate modern requirements for use, design, and infrastructure into the future tenant construction in a targeted manner.Location The Valley KemptthalThe Valley in Kemptthal combines historic industrial charm with a lively area environment. On the site, tenants benefit from exciting companies, short distances, and various catering options.Kemptthal train station is located directly at the site and provides a comfortable connection to Zurich, Winterthur, and the surrounding regions. The location is also easily accessible by car. Parking spaces can be rented additionally, subject to availability.We are happy to provide you with further information, documents, or a personal viewing appointment. We look forward to your inquiry.
Travel time
-
1 / 5
281m², CHF 195.– / m²
Kemptpark 30, 8310 Lindau

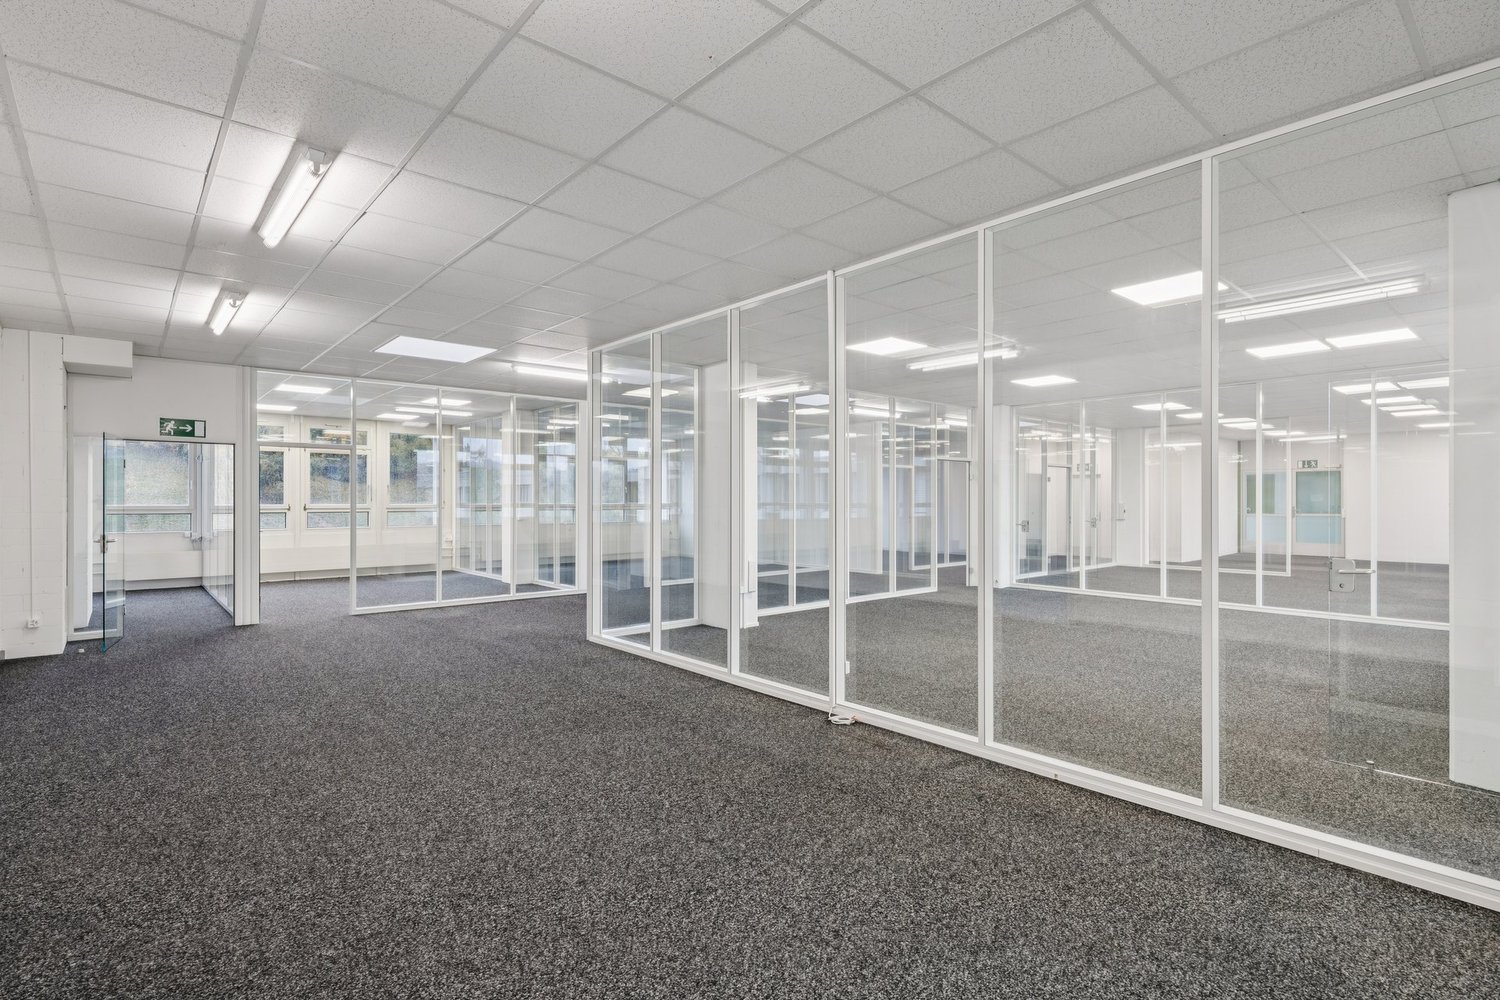
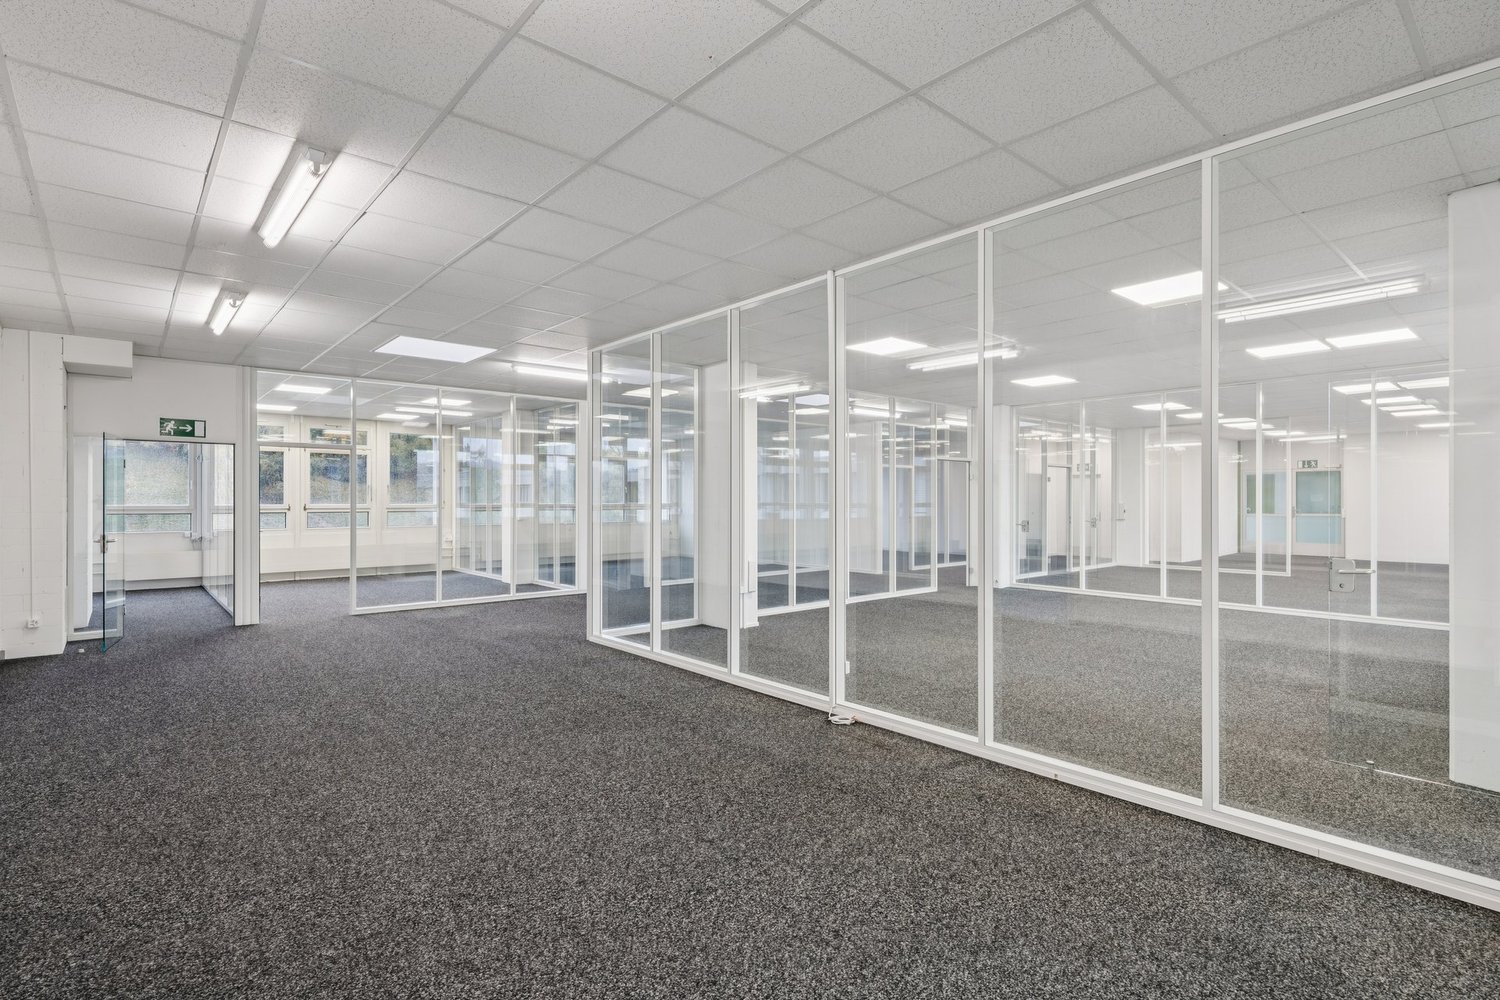
Ready-to-occupy office space with existing room structure in The Valley

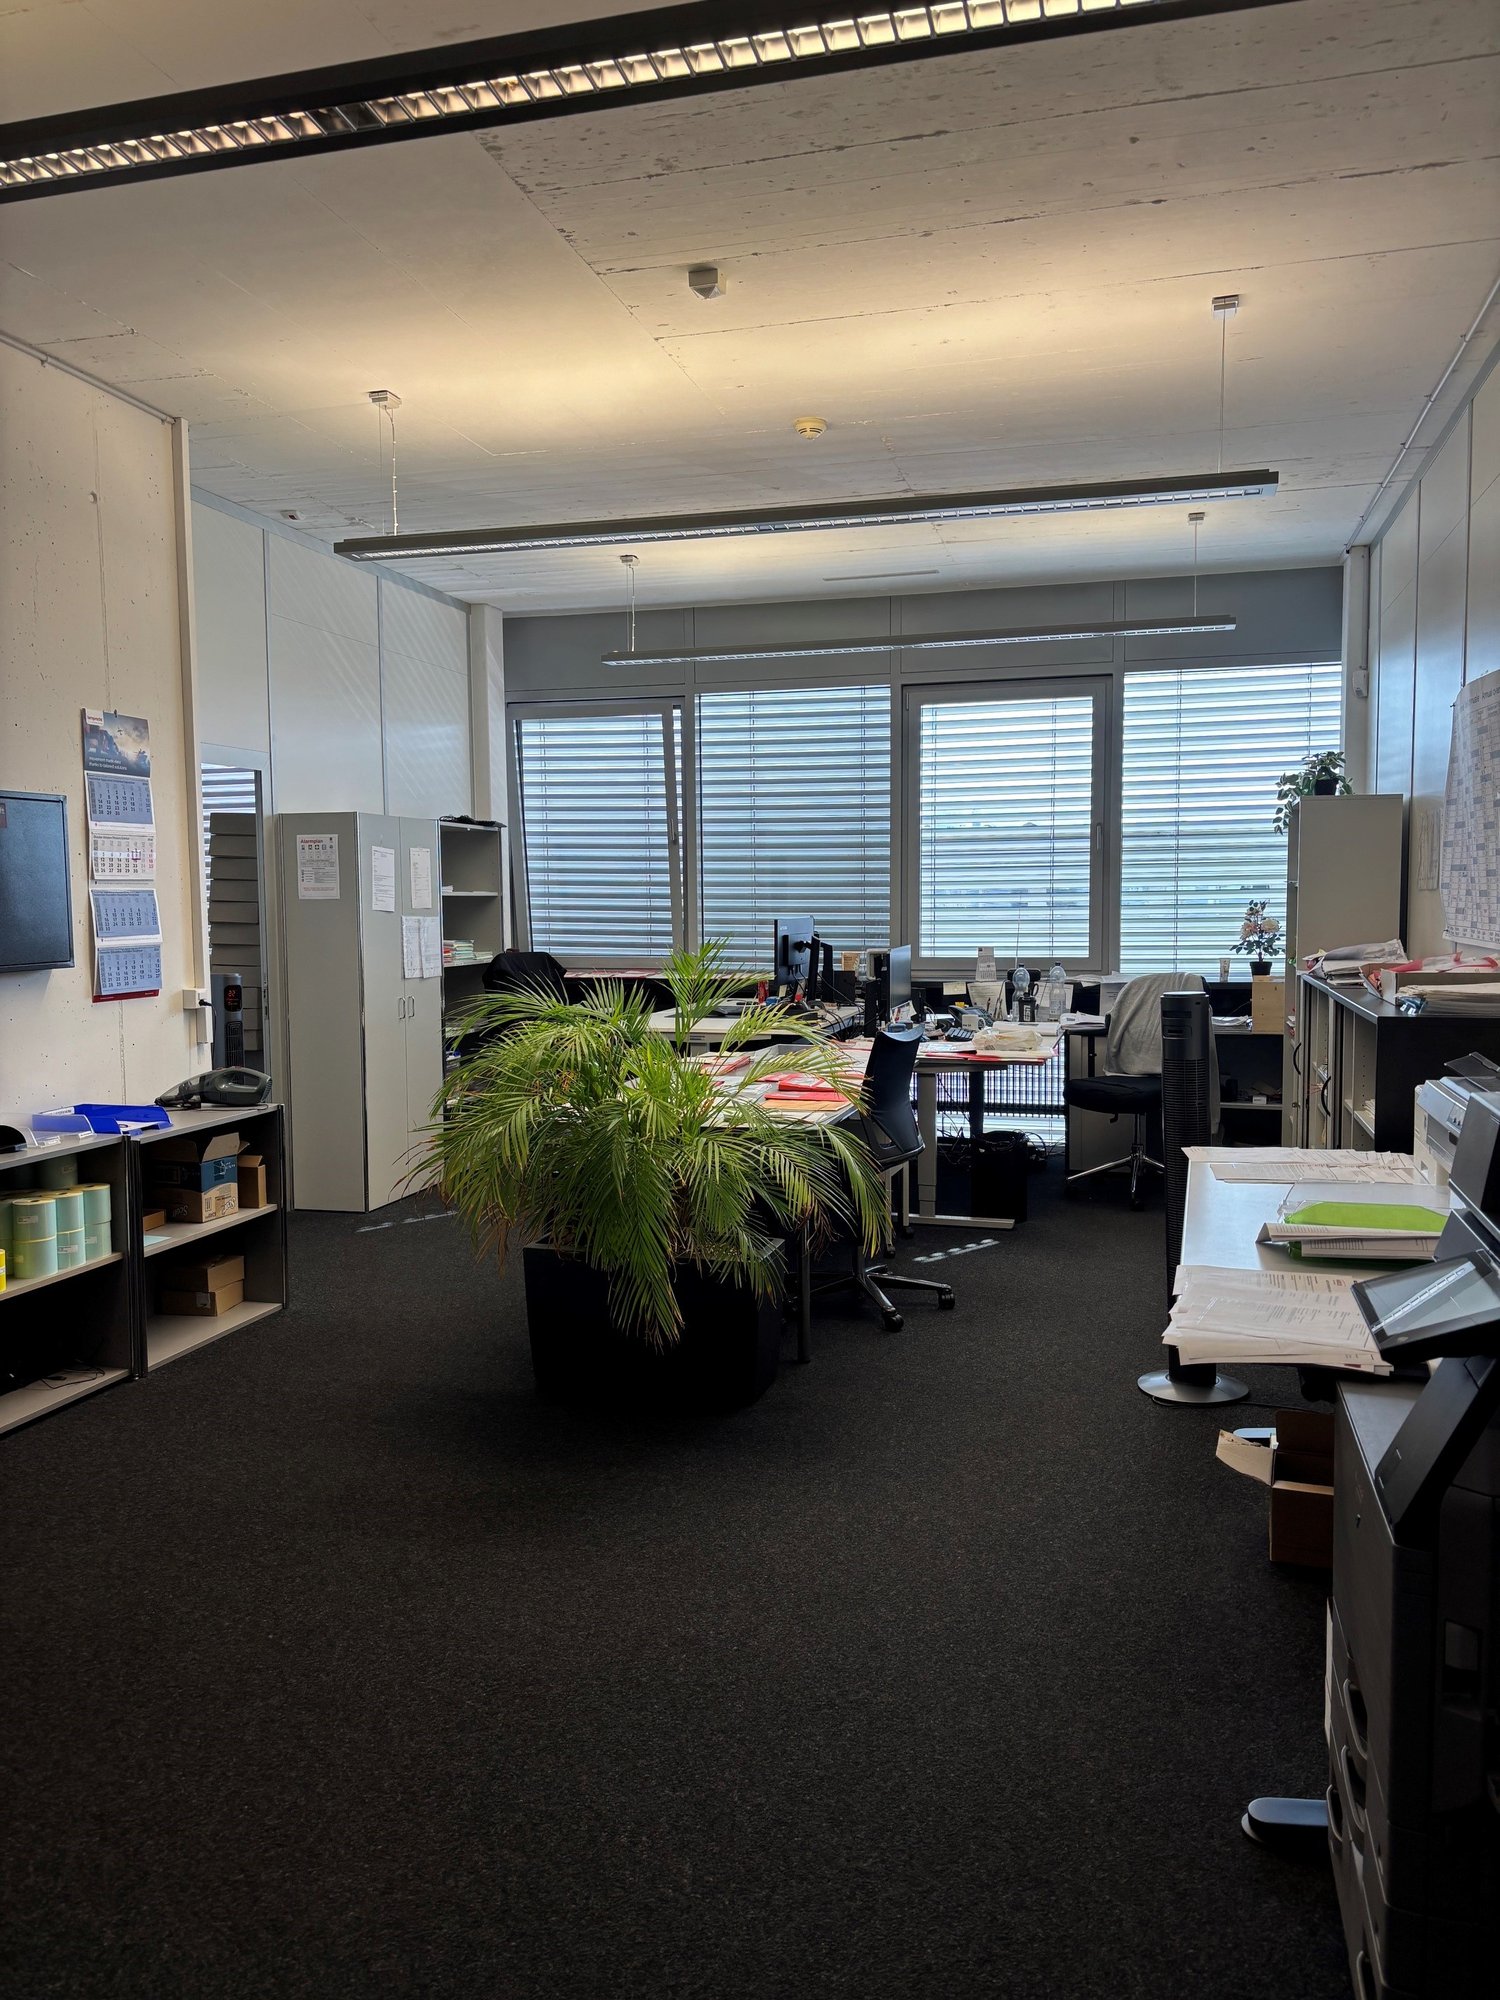
In the The Valley area in Kemptthal, we are renting an approximately 281 m² large office space in the Kemptpark 30 building. The space is located within the area in a somewhat quieter location and is ideal for companies that are looking for a functional, already developed office space with a clear room structure.The existing office layout has been refreshed and provides a great basis for a quick move-in. Thanks to the existing office partitioning, different work areas, individual offices, meeting rooms or team zones can be used uncomplicatedly. This makes the space particularly suitable for classic office uses, service companies, consulting firms or many other uses. An additional advantage is the own sanitary facilities within the rental space, which make the working day comfortable and independent.Your advantages at a glance• approx. 281 m² developed office space• Location in the Kemptpark 30 building in the The Valley area• Quieter location within the area• Existing office partitioning already available• Fully developed and refreshed• Own sanitary facilities within the rental space• Ideal for classic office use, services or administration• Quick move-in possible• Functional room structure with various usage possibilities• Lively area environment with exciting companies and catering options• Kemptthal train station directly at the area• Parking spaces can be rented additionally if neededFunctional, quiet and directly usableThis space is aimed at companies that value a practical office infrastructure and an existing room layout. Instead of an open raw space, the object already offers developed offices, which reduces the equipment and planning effort. The somewhat set-back location in Kemptpark 30 ensures a quieter working environment, while the advantages of the The Valley area remain within short walking distance.Location The Valley KemptthalThe Valley in Kemptthal offers a diverse area environment with companies from different industries, catering options and short distances within the area. The location combines historic industrial character with modern use and creates an attractive environment for companies, service providers and commercial enterprises. The Kemptthal train station is located directly at the area and ensures a comfortable connection in the direction of Zurich, Winterthur and the surrounding regions. The area is also easily accessible by car. Parking spaces can be rented additionally if available.For further information, documents or a personal viewing appointment, we are at your disposal. We look forward to your inquiry.

Travel time
-
1 / 9
7 rooms, CHF 2,185.–
Madetswilerstrasse 27, 8332 Russikon

Commercial/ Sales Space in Central Location in Russikon

Discover these unique and versatile commercial spaces on the ground floor of the historic Russikon weaving mill. The bright spaces combine industrial charm with modern infrastructure and offer ideal conditions for offices, studios, practices, creative spaces, or service businesses.Highlights of the property • 186 m² of versatile commercial space • 7 bright office, studio, or work rooms • Impressive room heights of up to 8 meters • Authentic character of a historic building from 1880 • Comprehensively renovated around 20 years ago • Private entrance for maximum privacy and flexibility • Private toilet facilities • Practical built-in cabinets available • Optimal lighting conditions thanks to large window areas and high-quality lighting • 3 outdoor parking spaces at CHF 75.00 each, directly at the property, excl. VAT Historic charm meets modern functionalityThe combination of high rooms, historic flair, and modern infrastructure creates an inspiring working atmosphere with a representative character. The spacious studio or workshop with approximately 8 meters of room height offers exceptional opportunities for creative or commercial uses.Attractive location in RussikonThe commercial spaces are located in a central and yet quiet location with a pleasant, sunny environment. • Bus stop „Russikon Dorf“ can be reached in just 3 minutes on foot • Spar supermarket in about 4 minutes on foot • Various dining options such as bakeries and restaurants in the immediate vicinity Ideal for • Offices & agencies • Practices & therapy rooms • Studios & creative professionals • Training or coaching rooms • Showroom or quiet commercial use This special commercial property combines character, functionality, and flexibility – a rare opportunity for companies looking for something exceptional.

Travel time
-
1 / 13
Price on request
Dorfstrasse, 8332 Gündisau

SPACE FOR NEW LIVING IDEAS PLOT IN GÜNDISAU

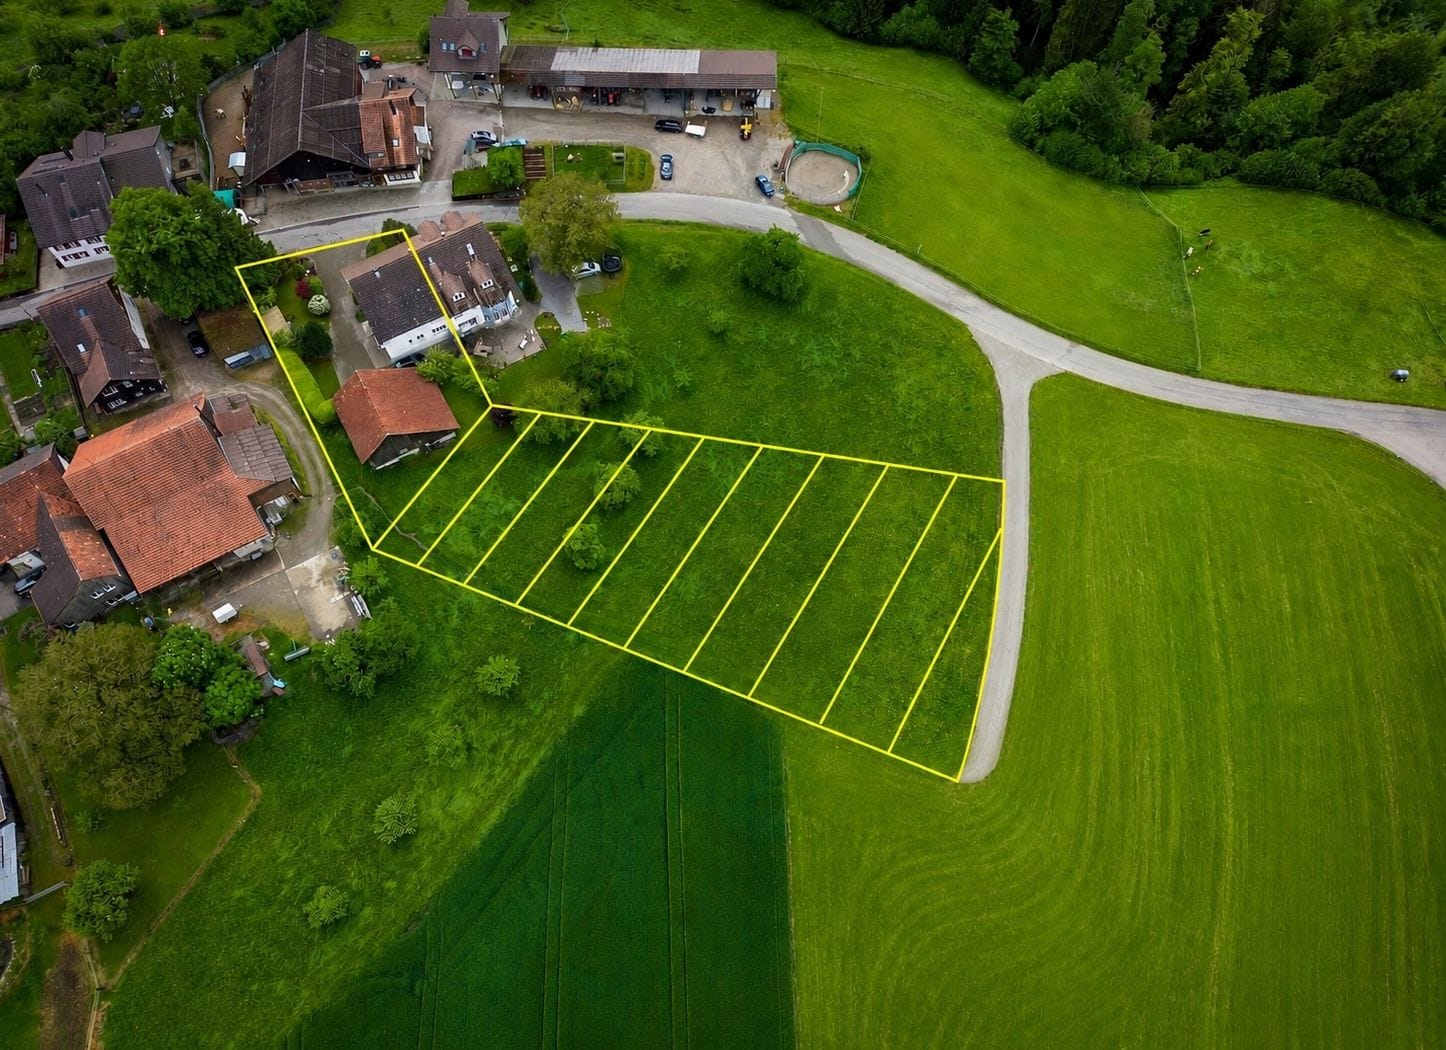
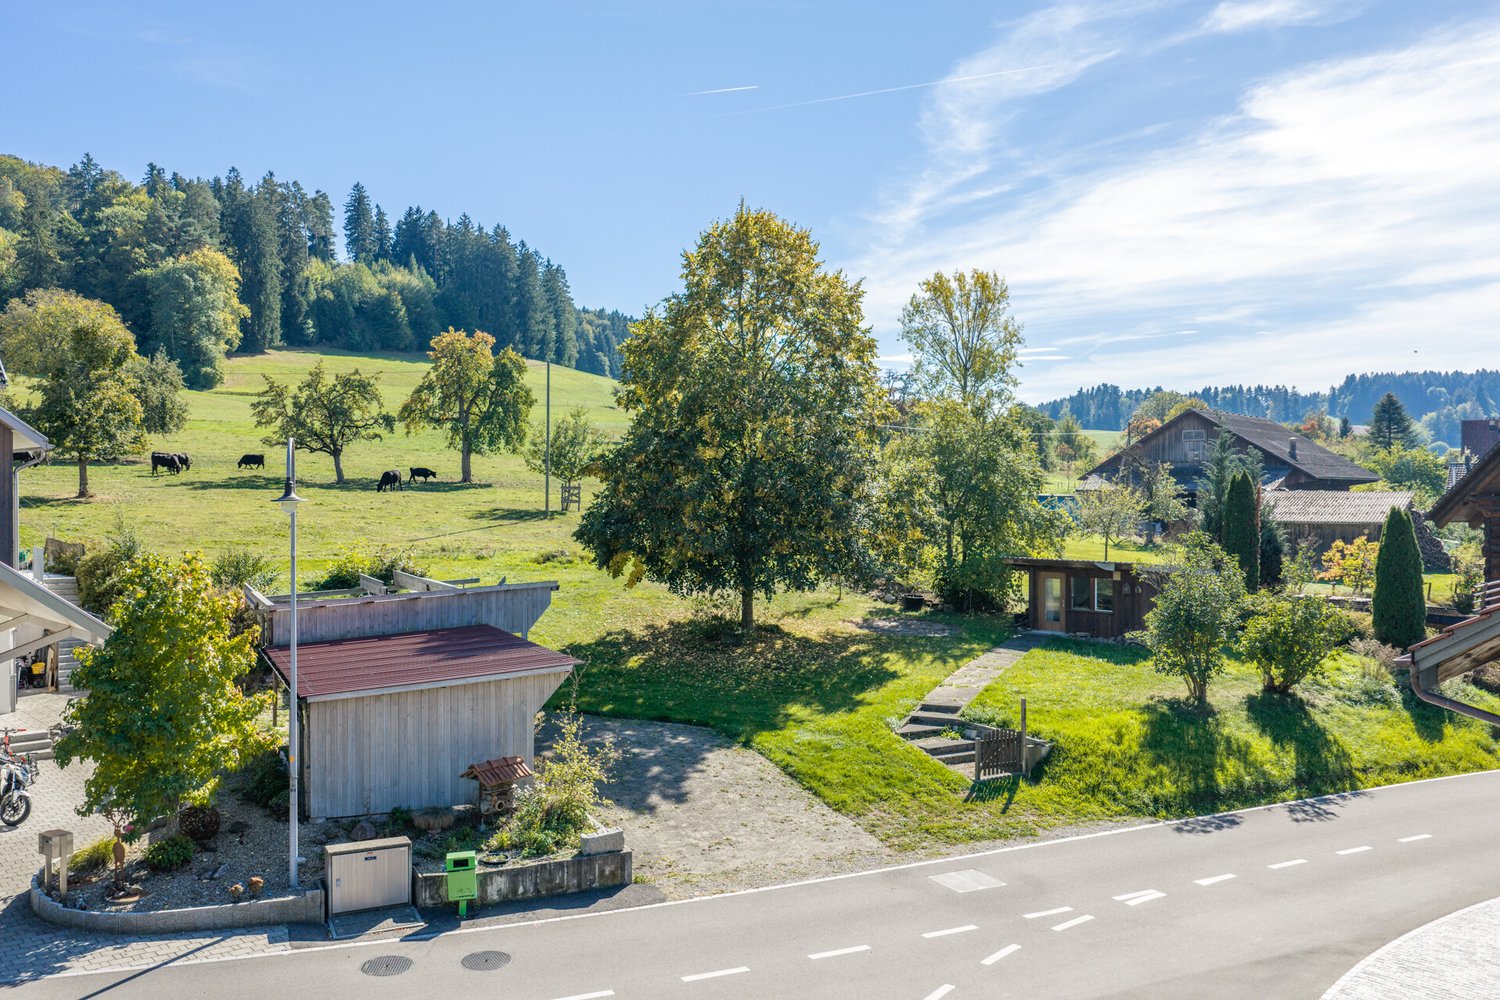
SPACE FOR NEW LIVING IDEAS PLOT WITH POTENTIAL IN GÜNDISAU A home in the green, space for individual living ideas and an environment with a village character: On Dorfstrasse 24 in Gündisau, you have the opportunity to acquire a spacious plot with attractive development potential. The hamlet belonging to the municipality of Russikon is characterized by a loose building structure and a natural environment. Here you will find a beautiful setting for people who consciously want to live in the countryside and appreciate freedom, privacy, and proximity to nature. SPACIOUS AREA WITH PROMISING PERSPECTIVES The plot covers 1870 m², of which approximately 1314 m² are in the core zone and 556 m² are in the agricultural zone. This combination connects building development potential with an additional open space and underlines the open, rural character of the plot. The core zone offers the possibility of creating new living space and carefully embedding it in the existing village image. What is needed is an architecture that takes up the character of the place and combines contemporary living quality with a suitable design. AN INTERESTING APPROACH: FAMILY-ORIENTED LIVING According to the previous clarifications by the seller's architect, there is a potential of around 650 m² of living space. As a possible development idea, a building with two semi-detached houses or four residential units is offered. A cleverly arranged building could enable individual outdoor areas, attractive views, and a pleasant amount of privacy. This addresses both private builders who want to realize a living project together and project developers with a sense of family-friendly living in the countryside. Spacious floor plans, own garden areas, and thoughtful parking could form the basis for a convincing living offer. The concrete design is based on the defined building areas and the specifications of the building and zoning regulations. The mentioned area potential and the building idea are to be understood as planning approaches; the definitive feasibility is to be coordinated with the responsible building authority in the context of the project planning. BUILDING TYPE B DESIGN FREEDOM FOR NEW LIVING IDEAS The specifications for building type B allow new buildings according to the core zone plan and offer an interesting framework for a living project that harmoniously fits into the village character of Gündisau. Permitted are a facade height of up to 7 meters, up to two attic floors, as well as building lengths of up to 30 meters and building widths of up to 18 meters. This results in attractive possibilities for different floor plan and living concepts. The maximum usable building area is fixed in the core zone plan for each parcel. Together with the drawn building boundary lines and the further building regulations, it forms the basis for the concrete project planning. The actually feasible building volume is to be coordinated with the responsible building authority in the context of the planning. ACCESS DIRECTLY ON THE STREET The access is available up to the plot directly on the street. This offers a good starting point for further planning. The required house connections and the access within the plot can be coordinated with the future project. A SPECIAL PLACE FOR A WELL-THOUGHT-OUT PROJECT The strength of this plot lies in the combination of spacious area, natural environment, and the perspective of creating several individual homes. Those who recognize the qualities of rural living and further develop them with suitable architecture will find an interesting basis for a living project with its own character in Gündisau. We would be happy to provide you with the available planning documents and show you the plot during a visit.
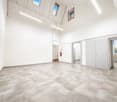
1 / 17
1,150m², CHF 165.– / m²
Ringstrasse 24b, 8317 Tagelswangen

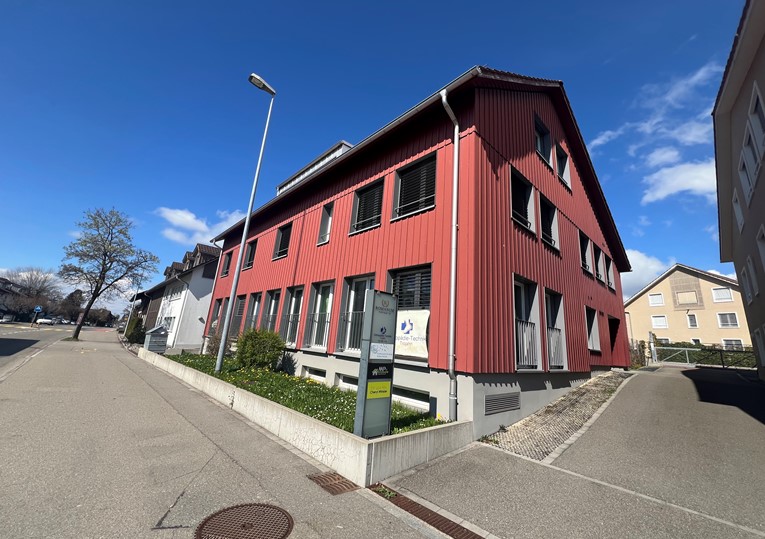
Versatile commercial and office spaces with over 1,150 m² of usable space

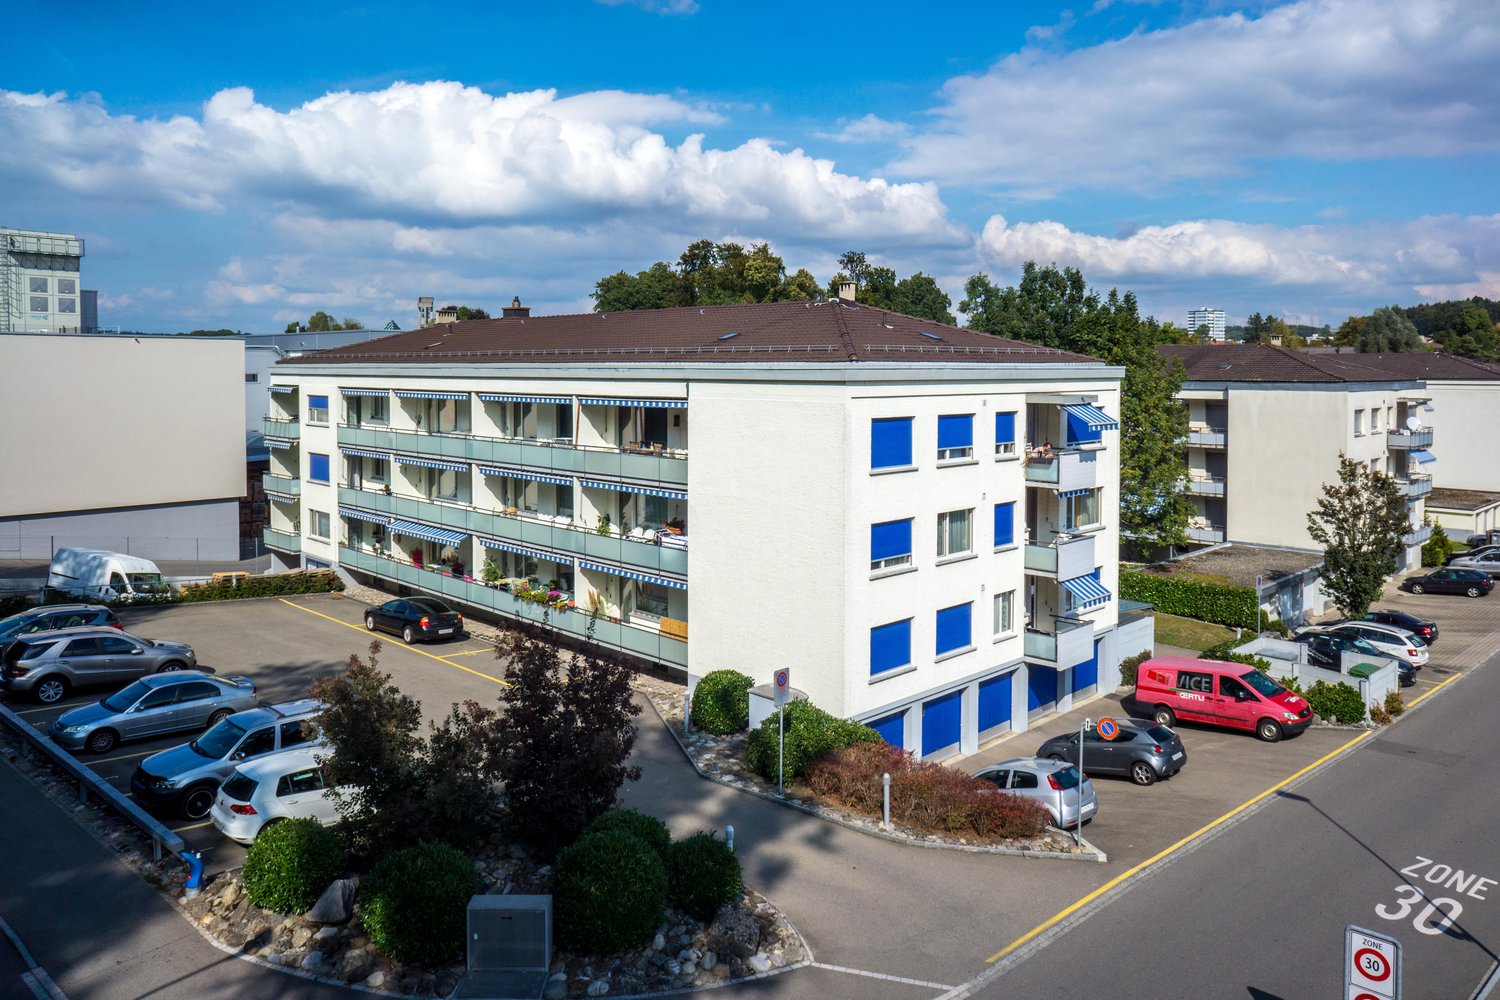
We rent versatile commercial, workshop, storage, and office spaces with a total of around 1,150 m² of usable space on three levels at Ringstrasse 24 in Tagelswangen.The spacious rooms are ideal for production companies, craft businesses, logistics, storage, trade, service companies, or as a representative company location with office and commercial use.Space offerGround floor - approx. 485 m² • Commercial, workshop, and office spaces • Ground-level goods delivery • Delivery possible with truck • Sanitary facilities including shower • Kitchen and break room Mezzanine - approx. 145 m² • Office and ancillary spaces • Flexible usage options 1st upper floor - approx. 520 m² • Spacious commercial and office spaces • Ideal as storage, production, or showroom space • Integrated shuttle storage system with automatic storage rack Infrastructure and equipmentThe property offers excellent infrastructure for various commercial uses: • Total approx. 1,150 m² of usable space on three levels • Room height on the ground floor up to approx. 4.80 m • Goods lift with 2,000 kg payload • Direct connection between floors for efficient goods and material transport • Integrated shuttle system on the 1st upper floor • Several office units in different sizes • Kitchens and break rooms available • Ladies' and gentlemen's toilets on the floors • Shower on the ground floor • Lockers and ancillary rooms • Spacious storage, production, and commercial spaces Central location with optimal traffic connectionThe property is located in a traffic-friendly location in Tagelswangen. The A1/A53 motorway junctions, Zurich Airport, and the cities of Zurich and Winterthur can be reached in a short time. The connection to public transport is also excellent.We would be happy to show you the rooms during a personal viewing.ContactHans PienitzWobmann Meier & Partner Immobilien AG044 341 01 19hans.pienitz@wmp-immobilien.ch

Travel time
-
1 / 9
1 room, CHF 254.– / m²
Rütlistrasse 1, 8307 Illnau-Effretikon

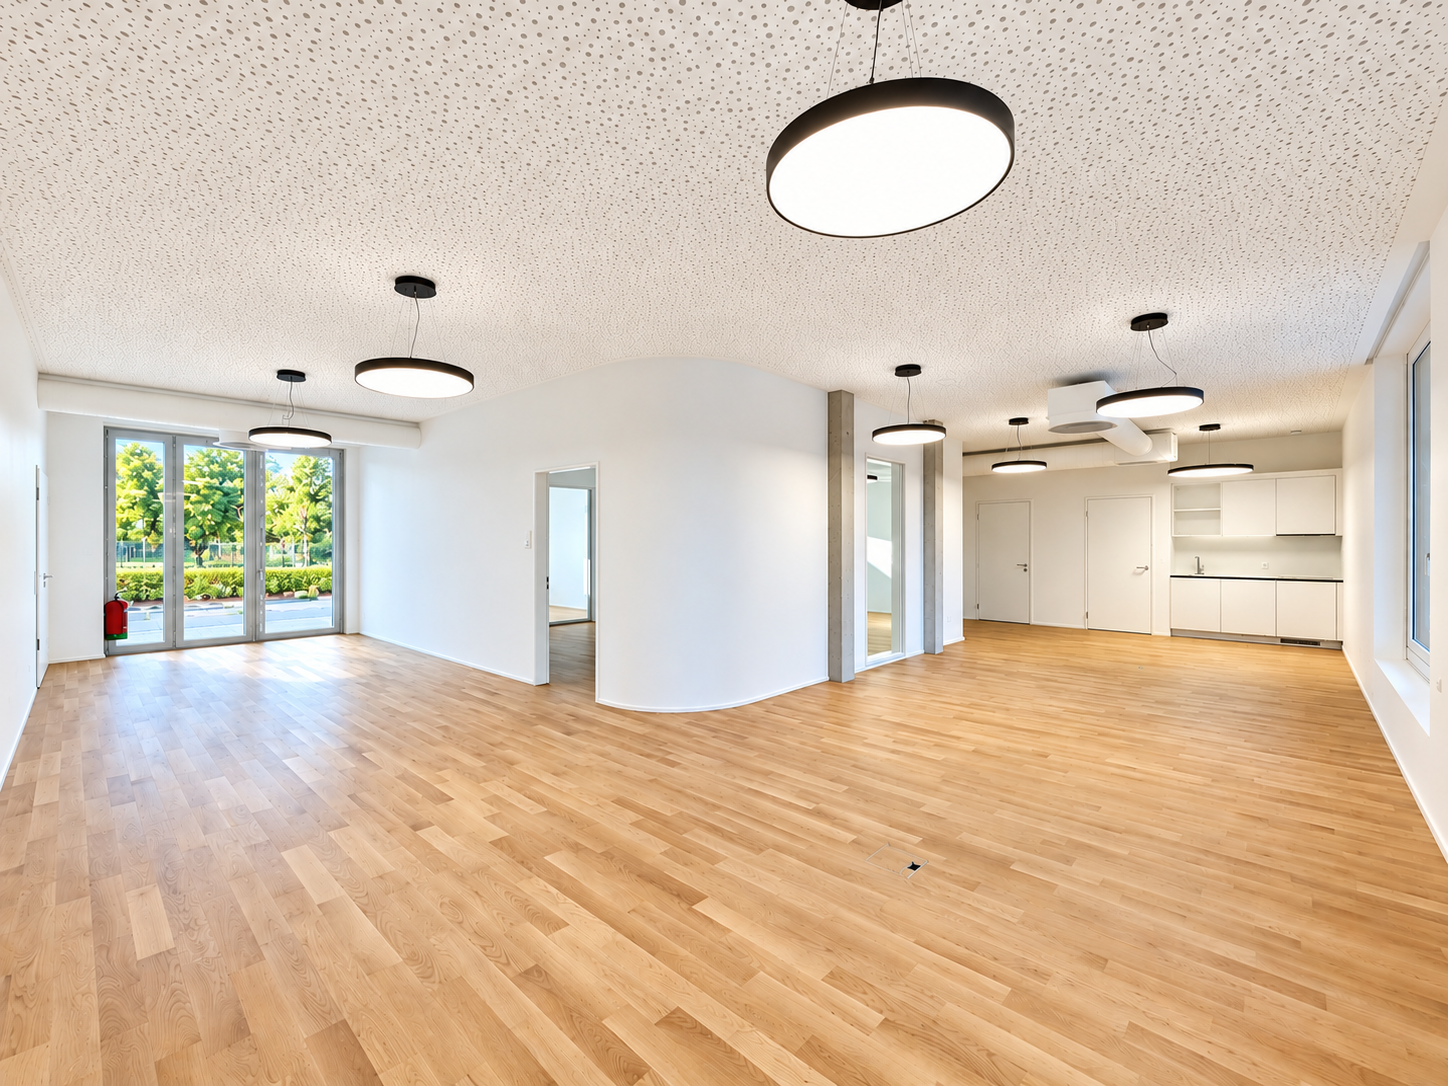
Developed commercial/office space with top connection

Available immediately or by arrangement, we rent this modern and already developed commercial/office space with approximately 85.5 m² for CHF 1'809.75 per month, plus additional costs, at Rütlistrasse 1 in 8307 Effretikon, directly at Effretikon train station.The attractive space is ideal for quiet commercial operations and offers versatile usage options – for example, as an office, for education, therapy, practice, hair salon, or as a cosmetics studio. Thanks to the already completed development, the space can be occupied without effort and individually equipped.The new building "Unique Living" with 154 rental apartments convinces with its excellent accessibility and a contemporary overall concept. The location within the building offers you an environment where you can present your company optimally.Highlights: • 85.5 m² developed commercial/office space • barrier-free access • Train station within short distance • functional tea kitchen • Seat available • IV-WC for shared use • Solid wood parquet • Plate flooring in the toilet • Strong current connection available • Acoustic ceilings • Visitor parking spaces available UsageWhether practice, office, cosmetics, fitness/movement, retail, training or education rooms, or another service usage - the rooms offer ideal conditions for different usage concepts.Contract durationThe minimum rental period is two years.ParkingParking spaces in the underground garage can be rented for CHF 150.00/month each.StorageAdditional storage space is available upon request.Location & surroundingsThe neighborhood also has a lot to offer - the Health Center Oase with around 60 apartments and hundreds of new jobs and numerous visitors is being built vis-à-vis. The adjacent Rütlistrasse is being upgraded to a meeting zone.The property benefits from an excellent traffic connection - Effretikon train station and the bus stop are within a 3-minute walk. A Denner supermarket is available for daily shopping within a 5-minute walking distance.The combination of good accessibility and versatile usage options makes this space an ideal location for your company.Interested? Contact us today without obligation.

Travel time
-
1 / 11
2 rooms, CHF 162.– / m²
Im Langhag 7b, 8307 Illnau-Effretikon

Attractive office space with 86 m² in the commercial district Langhag, Effretikon

The ideal location for your company – present, easily accessible and versatile!In the commercial district Im Langhag in Effretikon, we rent an attractive office space with approximately 86 m² in a traffic-technically optimal location. The immediate proximity to the highway and the excellent visibility offer your company not only good accessibility but also an excellent advertising presence.The office space has a separate, internal office and is ideal for companies, service providers or commercial enterprises that are looking for a functional workplace in a representative location.A special plus: the possibility of presenting your company with a sign on the building facade. Thanks to the exposed location with very good visibility from the highway, your company name becomes an effective eye-catcher.Your advantages at a glance • Approx. 86 m² attractive office space • Separate office within the rental space • Option for company signage on the facade • Very good visibility from the highway – ideal for your advertising effect • Optimal traffic connection and easily accessible location • WC, locker room and shower can be rented additionally if needed • Parking spaces and outdoor parking spaces available • An additional storage room with approx. 35 m² can be rented Interested? We would be happy to show you the rooms during a personal viewing and discuss individual rental options with you.

Travel time
-

Suggested properties for you based on search results