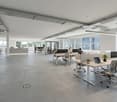
3 results - All Listings: Russikon

1 / 14
  • Parking space
Price on request
Madetswilerstrasse 29, 8332 Russikon

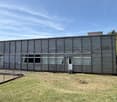
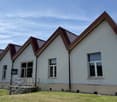
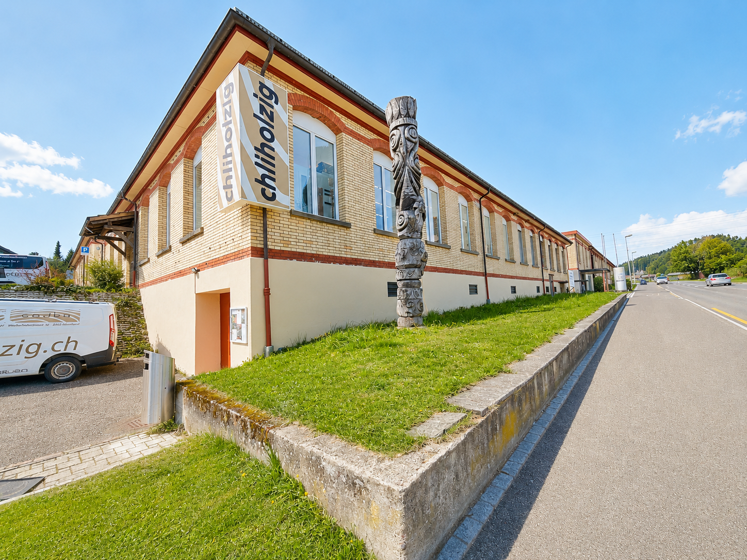
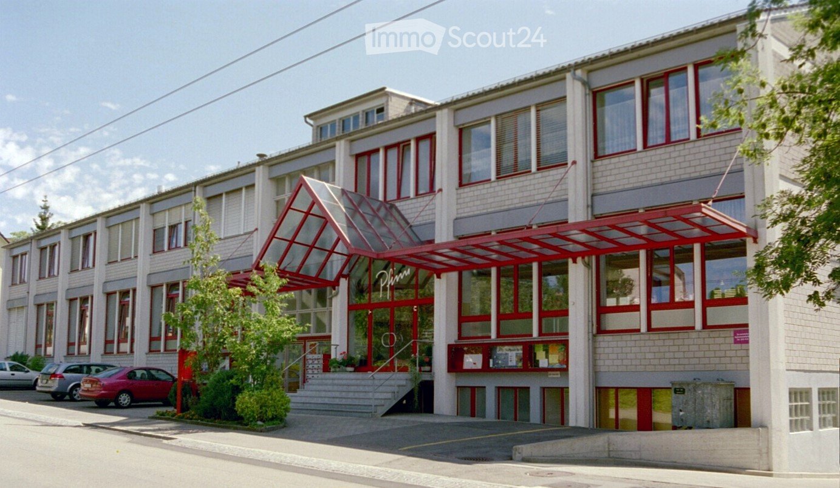
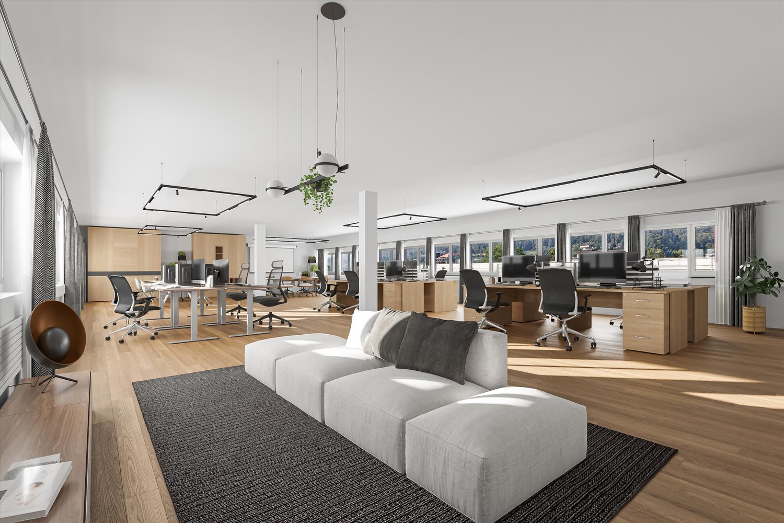
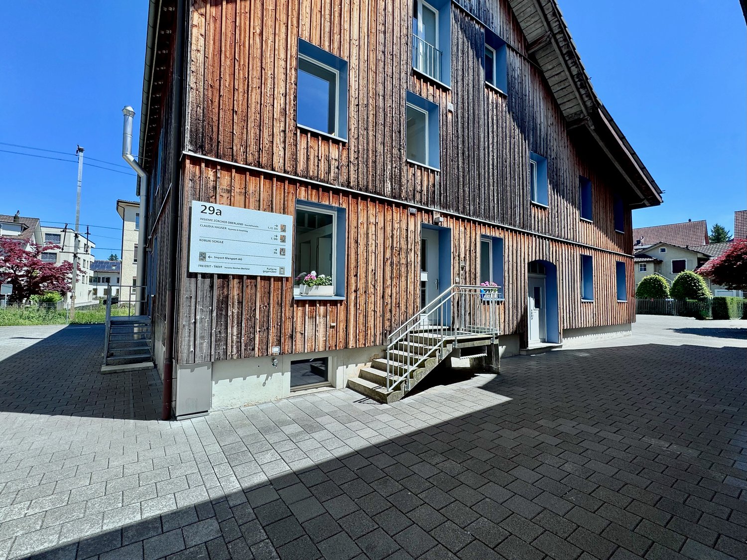
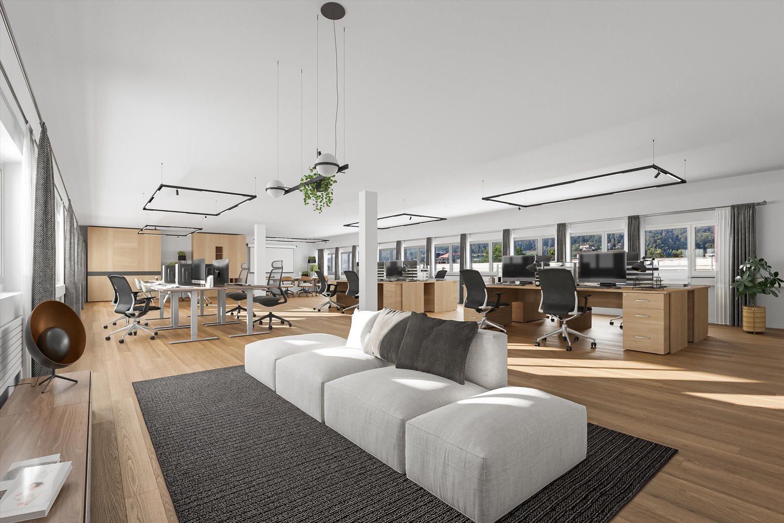
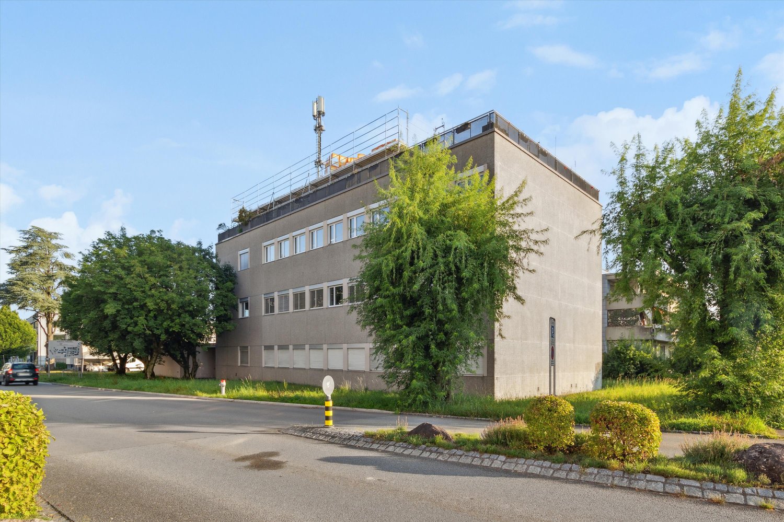
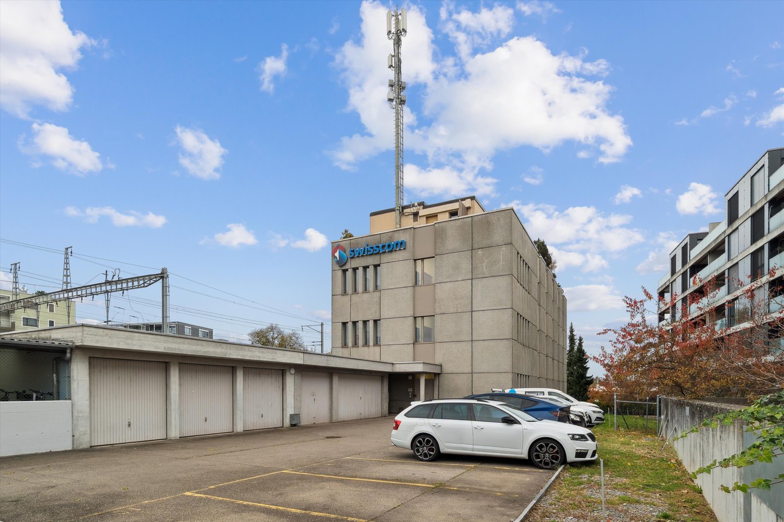
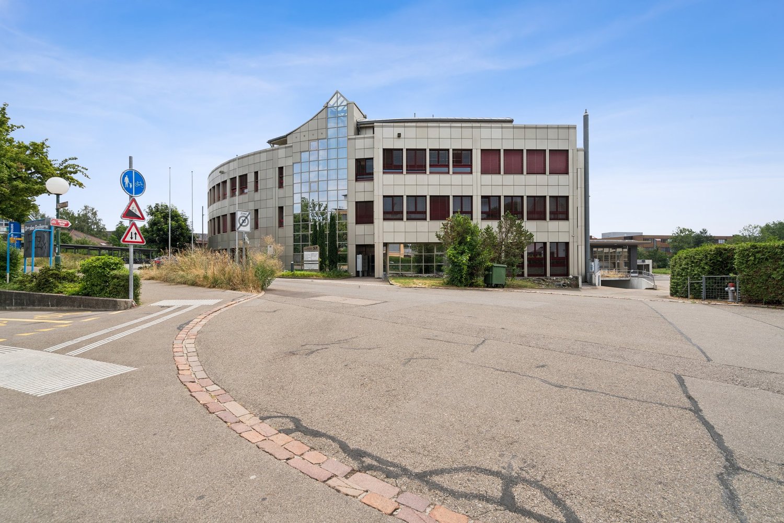
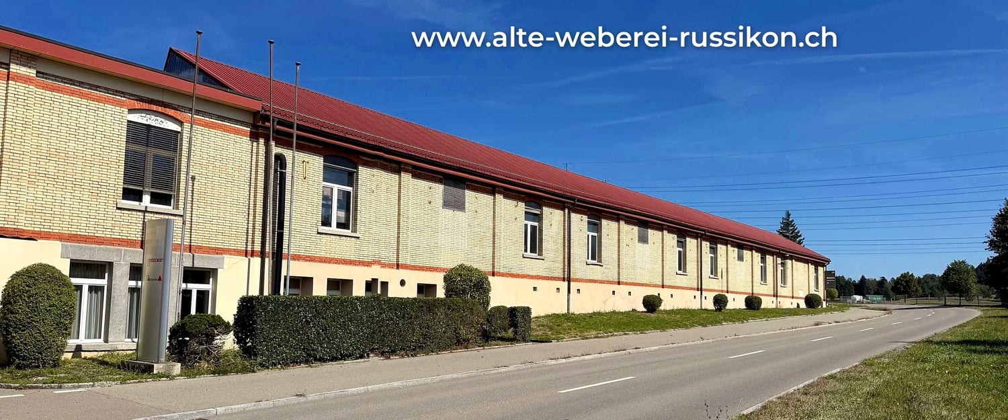
Old Russikon Weaving Mill – a new chapter for crafts, trades, and ideas

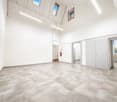
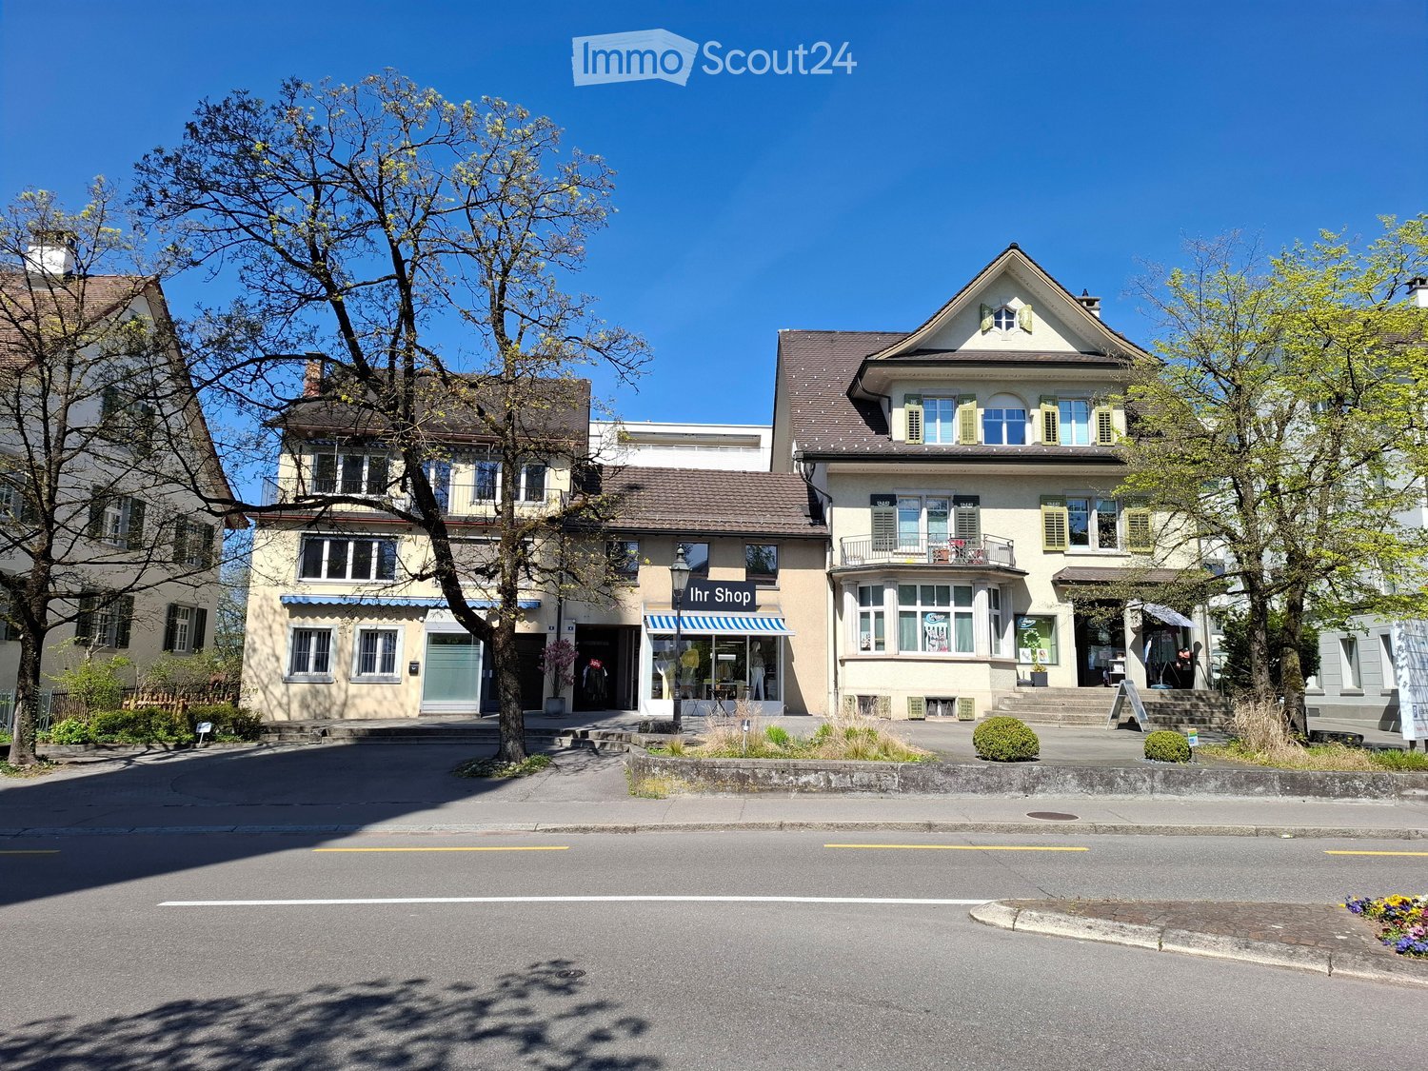
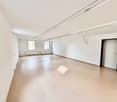
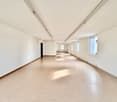
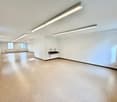
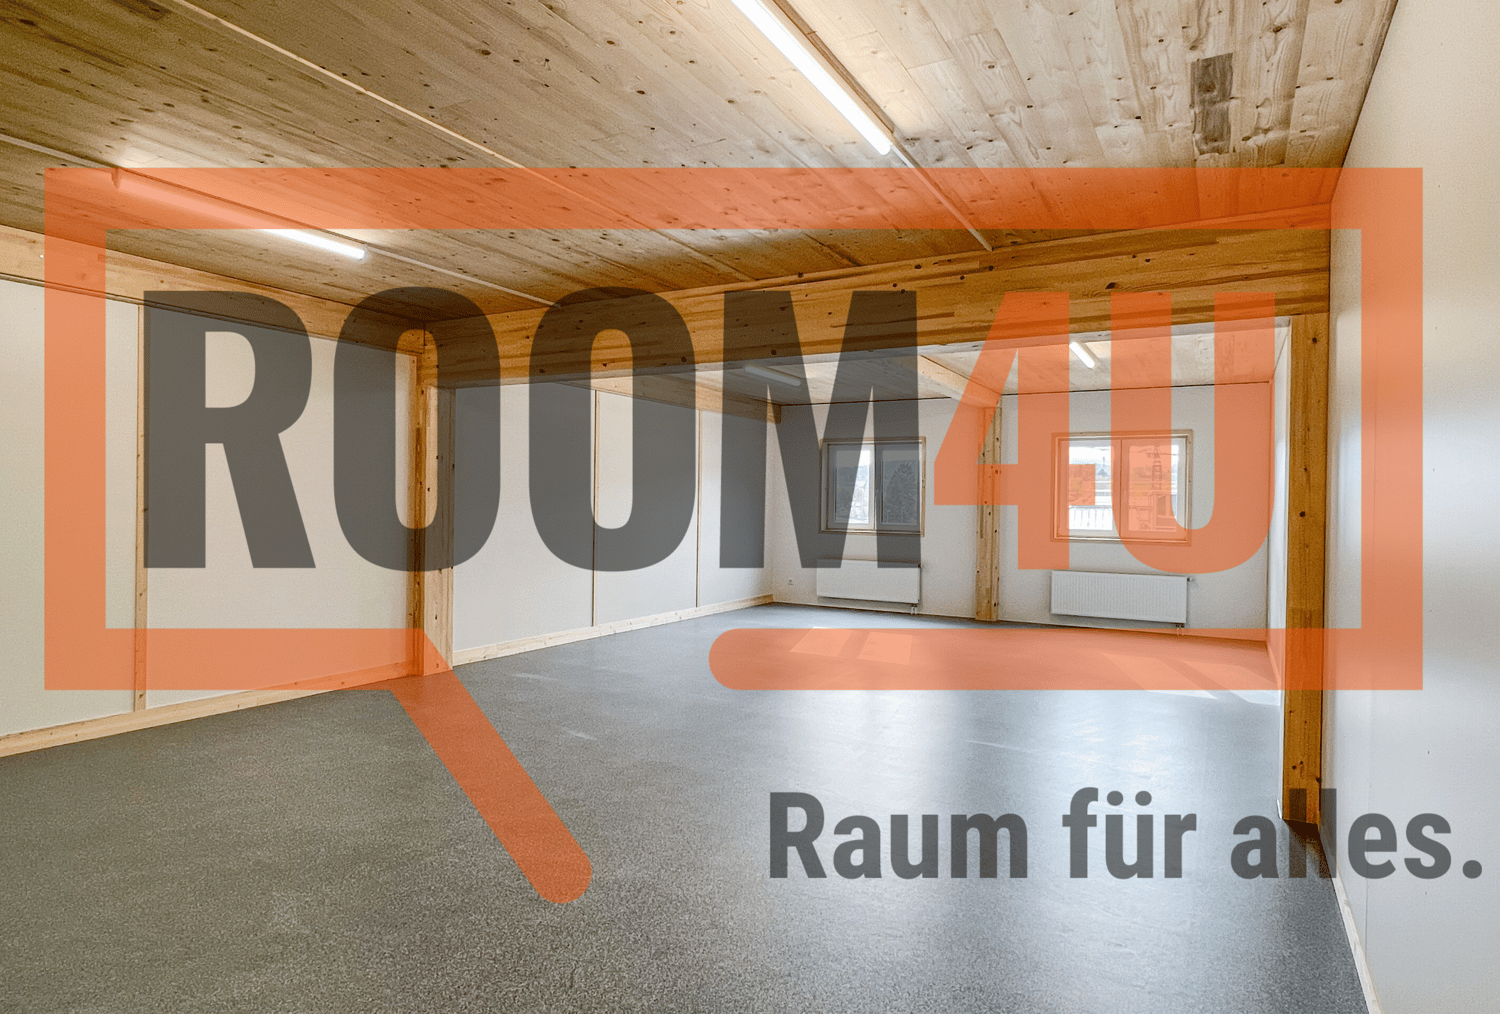
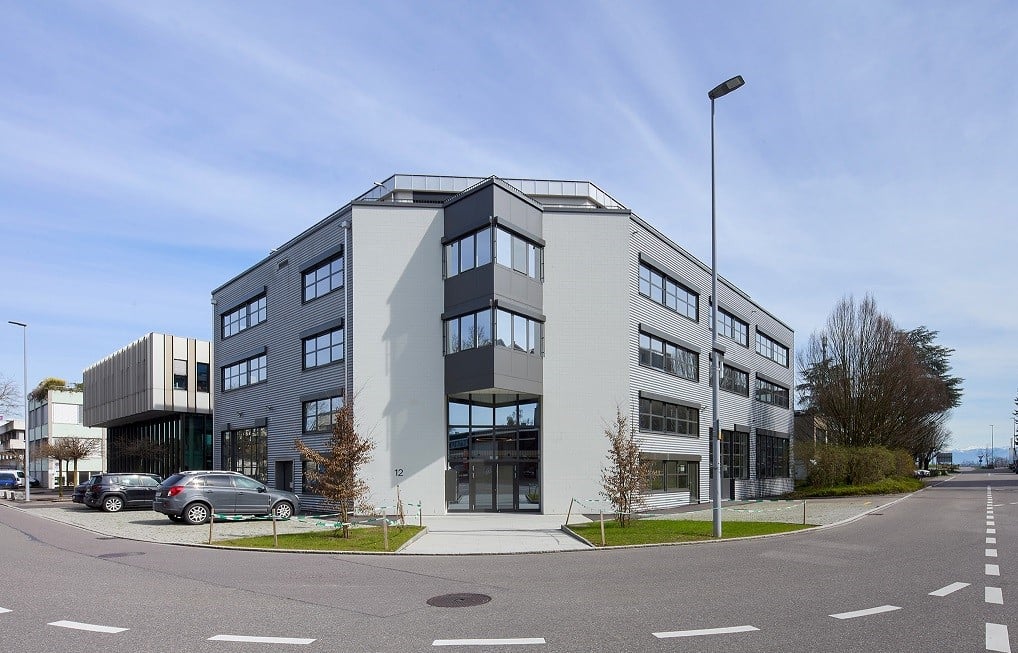
4,990 m² of commercial space with industrial charm | Madetswilerstrasse 29, 8332 Russikon In the Old Russikon Weaving Mill, a new chapter is being written. Where generations once wove, space for crafts, trades, and ideas is now being created. The halls have been carefully renovated and are now available as commercial spaces for offices, studios, workshops, and warehouses. High ceilings, robust building substance, and the unmistakable atmosphere of a historic industrial building meet modern infrastructure here. The result is character-filled spaces that can be flexibly adapted to your needs, whether it's a compact studio, a representative office, or a spacious production and storage hall. The Offer In total, around 4,990 m² of space is available, divided into different building parts and floors. This means that both small businesses and creative professionals as well as companies with large space requirements can find the right space. The centerpiece is the Large Weaving Hall: a bright hall from the 1960s with around 2,000 m² and only two pillars on the entire floor. This rare openness makes the hall ideal for production, logistics, showrooms, or event uses and can be subdivided according to the tenant's wishes. In the basement of the Weaving Hall, another 888 m² is available, directly accessible from the outside or via the ramp with a freight elevator and also subdividable. Additionally, there are smaller units, studios, and storage rooms that are suitable for storage, archives, or as supplementary spaces. Suitable for Industry and production, trade and crafts, workshops, storage and logistics areas, offices and practice rooms, studios and creative economy, as well as showrooms or a fitness studio. Your advantages at a glance • Industrial charm of a historic building with modern infrastructure • Spacious, pillar-free hall spaces, flexible and subdividable • Broad range of spaces from small units to large halls • Access via ramp and freight elevator, direct access from the outside • Fit-out and layout can be adapted to your wishes • Quiet, easily accessible location in the Zurich Oberland Location Russikon is located in the Zurich Oberland, between Pfäffikon ZH, Fehraltorf, and Uster. The region combines rural quality of life with good connections to Winterthur and Zurich, making it attractive for businesses, employees, and customers alike. Conditions Move-in: by arrangement, Rent: upon request, depending on space and fit-out. We would be happy to provide you with plans and detailed documents.

  • Parking space
Travel time
-
1 / 9
7 rooms, CHF 2,185.–
Madetswilerstrasse 27, 8332 Russikon

Commercial/ Sales Space in Central Location in Russikon

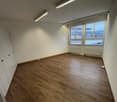
Discover these unique and versatile commercial spaces on the ground floor of the historic Russikon weaving mill. The bright spaces combine industrial charm with modern infrastructure and offer ideal conditions for offices, studios, practices, creative spaces, or service businesses.Highlights of the property • 186 m² of versatile commercial space • 7 bright office, studio, or work rooms • Impressive room heights of up to 8 meters • Authentic character of a historic building from 1880 • Comprehensively renovated around 20 years ago • Private entrance for maximum privacy and flexibility • Private toilet facilities • Practical built-in cabinets available • Optimal lighting conditions thanks to large window areas and high-quality lighting • 3 outdoor parking spaces at CHF 75.00 each, directly at the property, excl. VAT Historic charm meets modern functionalityThe combination of high rooms, historic flair, and modern infrastructure creates an inspiring working atmosphere with a representative character. The spacious studio or workshop with approximately 8 meters of room height offers exceptional opportunities for creative or commercial uses.Attractive location in RussikonThe commercial spaces are located in a central and yet quiet location with a pleasant, sunny environment. • Bus stop „Russikon Dorf“ can be reached in just 3 minutes on foot • Spar supermarket in about 4 minutes on foot • Various dining options such as bakeries and restaurants in the immediate vicinity Ideal for • Offices & agencies • Practices & therapy rooms • Studios & creative professionals • Training or coaching rooms • Showroom or quiet commercial use This special commercial property combines character, functionality, and flexibility – a rare opportunity for companies looking for something exceptional.

Travel time
-
1 / 13
Price on request
Dorfstrasse, 8332 Gündisau

SPACE FOR NEW LIVING IDEAS PLOT IN GÜNDISAU

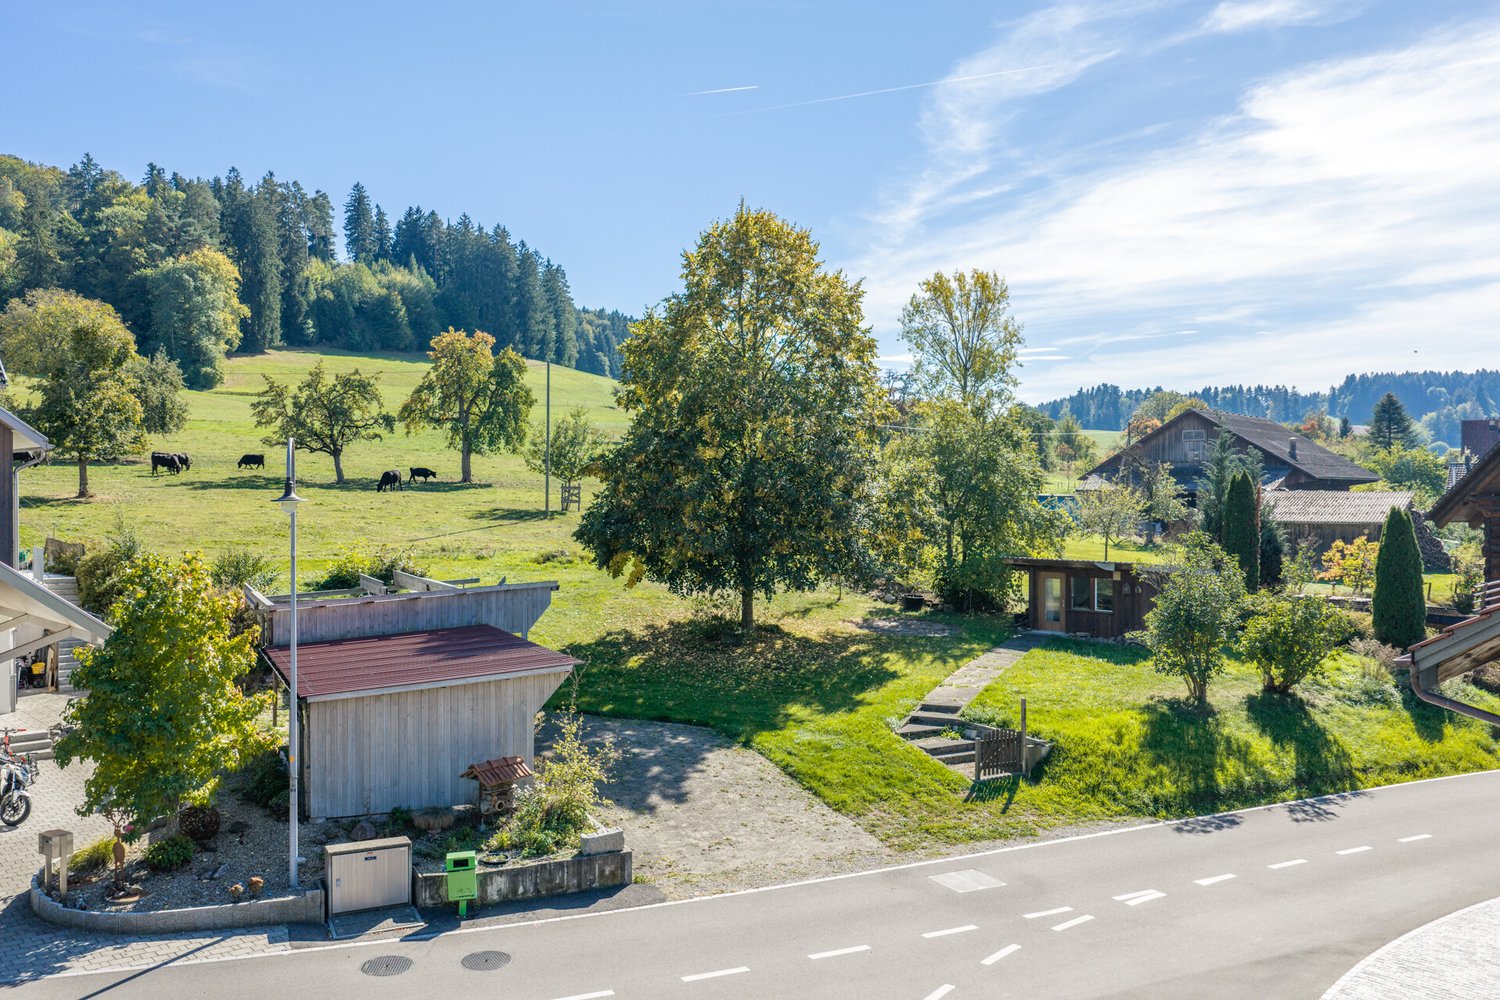
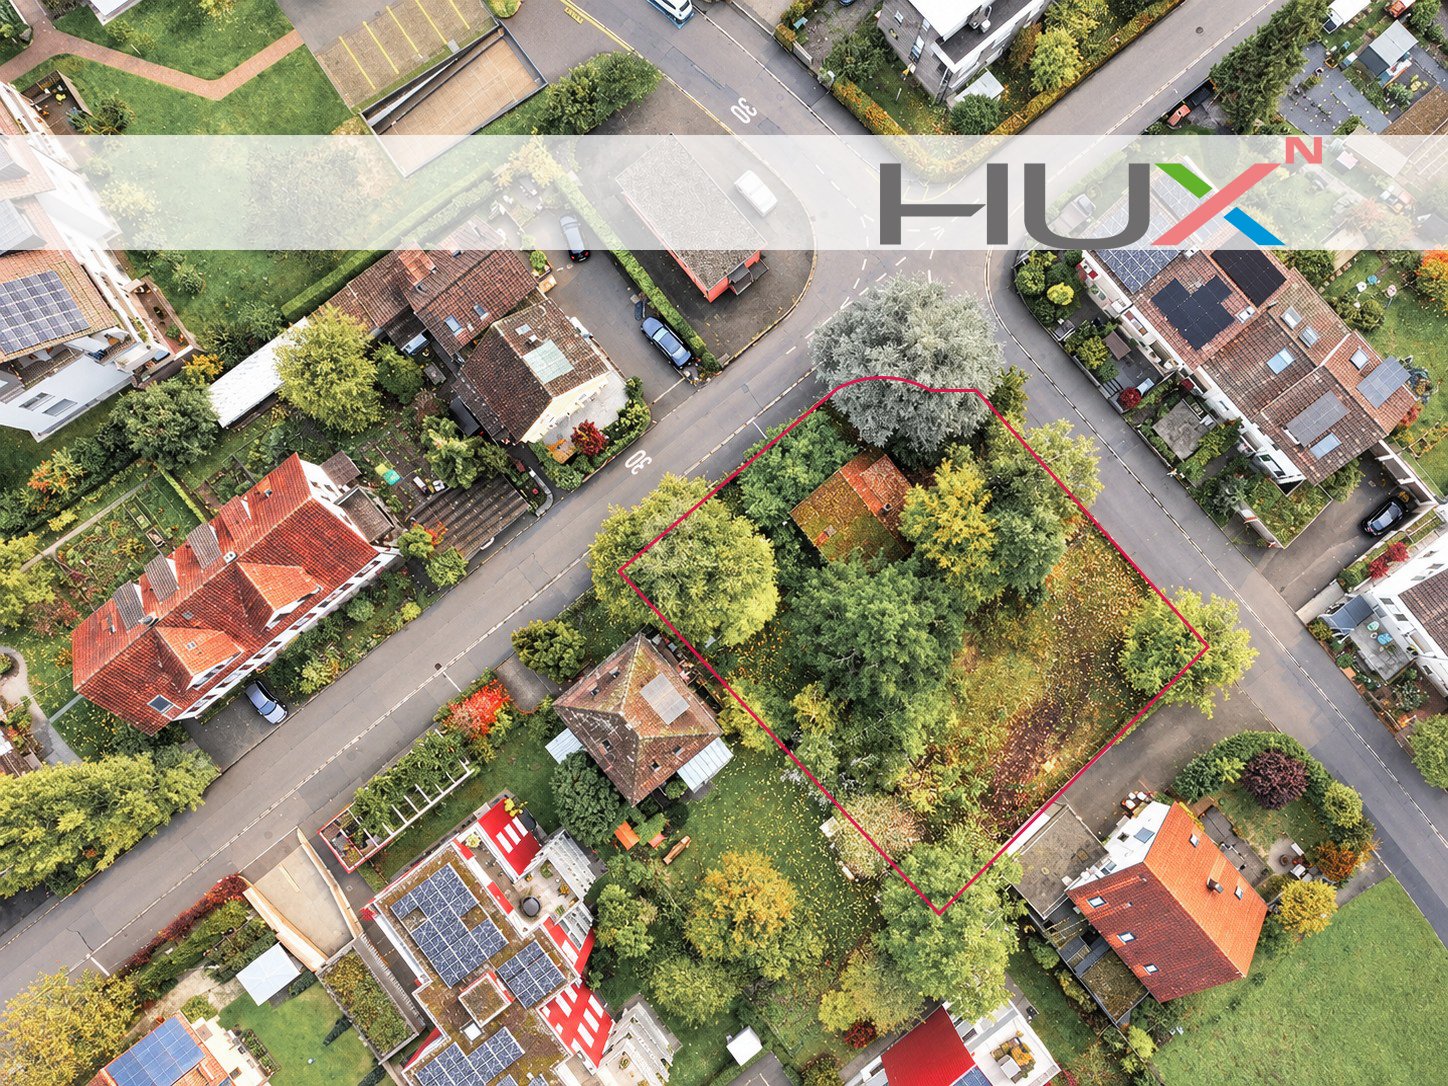
SPACE FOR NEW LIVING IDEAS PLOT WITH POTENTIAL IN GÜNDISAU A home in the green, space for individual living ideas and an environment with a village character: On Dorfstrasse 24 in Gündisau, you have the opportunity to acquire a spacious plot with attractive development potential. The hamlet belonging to the municipality of Russikon is characterized by a loose building structure and a natural environment. Here you will find a beautiful setting for people who consciously want to live in the countryside and appreciate freedom, privacy, and proximity to nature. SPACIOUS AREA WITH PROMISING PERSPECTIVES The plot covers 1870 m², of which approximately 1314 m² are in the core zone and 556 m² are in the agricultural zone. This combination connects building development potential with an additional open space and underlines the open, rural character of the plot. The core zone offers the possibility of creating new living space and carefully embedding it in the existing village image. What is needed is an architecture that takes up the character of the place and combines contemporary living quality with a suitable design. AN INTERESTING APPROACH: FAMILY-ORIENTED LIVING According to the previous clarifications by the seller's architect, there is a potential of around 650 m² of living space. As a possible development idea, a building with two semi-detached houses or four residential units is offered. A cleverly arranged building could enable individual outdoor areas, attractive views, and a pleasant amount of privacy. This addresses both private builders who want to realize a living project together and project developers with a sense of family-friendly living in the countryside. Spacious floor plans, own garden areas, and thoughtful parking could form the basis for a convincing living offer. The concrete design is based on the defined building areas and the specifications of the building and zoning regulations. The mentioned area potential and the building idea are to be understood as planning approaches; the definitive feasibility is to be coordinated with the responsible building authority in the context of the project planning. BUILDING TYPE B DESIGN FREEDOM FOR NEW LIVING IDEAS The specifications for building type B allow new buildings according to the core zone plan and offer an interesting framework for a living project that harmoniously fits into the village character of Gündisau. Permitted are a facade height of up to 7 meters, up to two attic floors, as well as building lengths of up to 30 meters and building widths of up to 18 meters. This results in attractive possibilities for different floor plan and living concepts. The maximum usable building area is fixed in the core zone plan for each parcel. Together with the drawn building boundary lines and the further building regulations, it forms the basis for the concrete project planning. The actually feasible building volume is to be coordinated with the responsible building authority in the context of the planning. ACCESS DIRECTLY ON THE STREET The access is available up to the plot directly on the street. This offers a good starting point for further planning. The required house connections and the access within the plot can be coordinated with the future project. A SPECIAL PLACE FOR A WELL-THOUGHT-OUT PROJECT The strength of this plot lies in the combination of spacious area, natural environment, and the perspective of creating several individual homes. Those who recognize the qualities of rural living and further develop them with suitable architecture will find an interesting basis for a living project with its own character in Gündisau. We would be happy to provide you with the available planning documents and show you the plot during a visit.

More objects in your automatically expanded search area
20 results - Radius: + 10km
  • Modern multi-story brick building with large windows and balconies, surrounded by greenery and pathways.
  • A modern brick building labeled "Haus der Gesundheit" with multiple floors, large windows, and balconies. The building is surrounded by greenery and a paved road.
  • Modern medical office reception area with a clean, minimalist design. Features include a white reception desk, potted plants, framed artwork, and a digital temperature display on the wall.
  • Modern dental office with a white dental chair, overhead light, dental instruments, a framed picture, and a small potted plant on a counter.
  • Floor plan of a two-story building showing ground floor (EG) and first floor (1.OG) layouts with labeled rooms and dimensions.
  • Floor plans of two levels (2.OG and 3.OG) showing room layouts, dimensions, and floor areas. Includes labeled rooms and measurements.
1 / 6
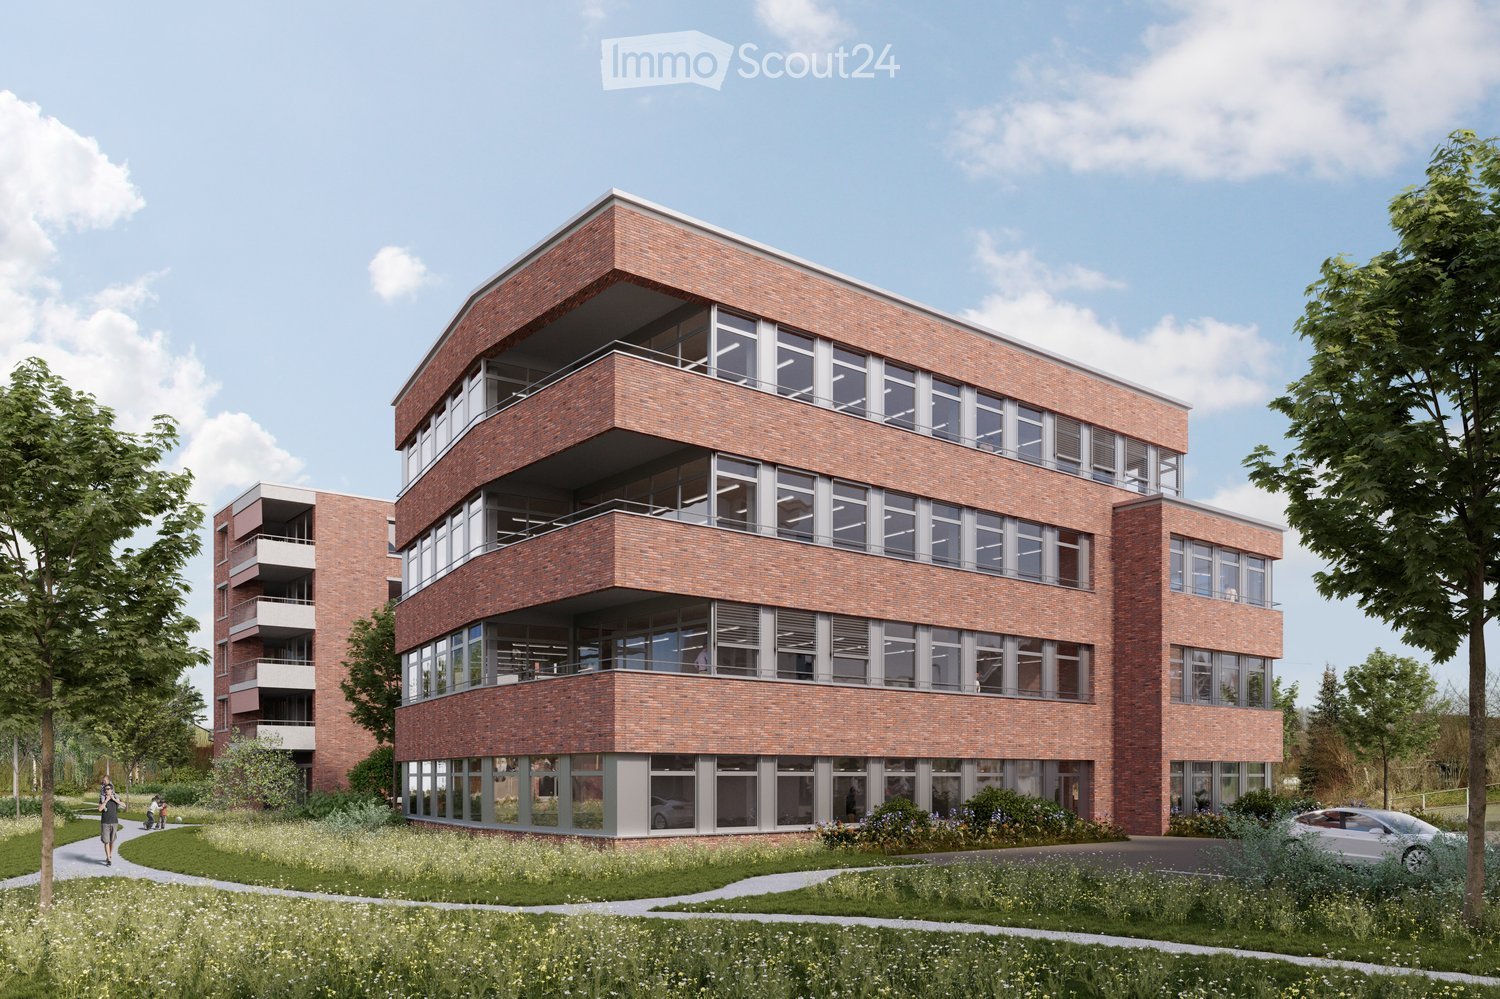
A modern brick building labeled "Haus der Gesundheit" with multiple floors, large windows, and balconies. The building is surrounded by greenery and a paved road.
Modern medical office reception area with a clean, minimalist design. Features include a white reception desk, potted plants, framed artwork, and a digital temperature display on the wall.
Modern dental office with a white dental chair, overhead light, dental instruments, a framed picture, and a small potted plant on a counter.
CHF 230.– / m²
Premium
Dättnauerstrasse 11, 8406 Winterthur

Flexible Practice and Commercial Spaces for Health Professions | DOMUS 11 Winterthur-Dättnau

At Dättnauerstrasse 11 in Winterthur-Dättnau, DOMUS 11 is being built by 2028, a modern House of Health with attractive practice and commercial spaces for medical and related uses. The project is understood as a Health Center, where various health service providers are active under one roof.On four floors, attractive rental spaces of 150 m² to 1'448 m² are available.The new building is being rented out in its raw state. This means that room layout, technical infrastructure, and interior design can be tailored to your operational processes and individual requirements at an early stage. Take the opportunity to design your practice or commercial space according to your needs.Ideal for: • Physiotherapy • Occupational therapy • Osteopathy • Chiropractic • Doctor's and group practices • Psychology and psychotherapy • Nutrition counseling • Fitness and movement offers • Spitex organizations • Podology • Other medical-related service businesses Thanks to the flexible floor plans, the spaces can be individually adapted to the needs of various health professions.Your benefits at a glance: • New building with occupancy in 2028 • Focused on health service providers and medical-related uses with potential for synergies and interdisciplinary collaboration • Flexible rental spaces from 150 m² to 1'448 m² • Four-story building with modern infrastructure • Fully wheelchair accessible with elevator on all floors • Rental in raw state with individual tenant construction • Bright rooms with generous window area • Room heights in raw state from 3.30 m • Representative architecture with high-quality visible masonry • Underground and outdoor parking spaces available for separate rental • Quiet and easily accessible location in Winterthur-Töss Optimal accessibilityThe Töss bus stop can be reached in just 3 minutes on foot, and Winterthur Töss train station in about 8 minutes on foot. Shopping facilities and other services are located in the immediate vicinity, ensuring a high level of attractiveness for employees, customers, and patients.Secure your desired space now in the new House of Health DOMUS 11 and benefit from a modern, forward-looking working environment in the up-and-coming Winterthur-Töss district. Thanks to the rental in raw state, your requirements can be taken into account in an early planning phase – the earlier you get in, the greater your design scope.Health Center with a futureDOMUS 11 is being designed as a modern House of Health. The goal is to establish various health service providers who can benefit from short distances, interdisciplinary collaboration, and shared synergies. Whether physiotherapy, occupational therapy, osteopathy, doctor's practice, psychology, podology, Spitex, or other medical-related services: The building offers ideal conditions for a vibrant and networked health center in Winterthur-Dättnau.We look forward to your contact.
Travel time
-
  • Multistory office building, white walls, red accents, multiple cars parked outside
  • Floor plan showing multiple rooms including OG1 rechts, OG 2 links, UG 1, UG 2, UG 3, UG 4, and bathrooms (WC H and WC D).
  • A narrow hallway with red carpeting, white walls, and several doors, including a red door on the left and a coat rack on the right.
  • room with blue carpet, white walls, an entrance door, an open door leading to an empty room with a closet and a toilet
  • Empty room with large windows, radiator, and blue carpeted floor.
  • Empty room with white walls, concrete floor, large window with multiple panes, and a radiator below the window.
  • Empty room with white walls and grey tiled floor, featuring a green door leading to another space.
  • Empty room with white walls, grey tiled floor, large window with wooden frame, radiator, and visible pipes along the wall.
  • Empty room with white walls and a concrete floor, featuring an open doorway leading to another space.
  • Empty room with white walls, grey concrete floor, and a light green door leading to another space. Windows on the right side allow natural light to enter.
  • Empty room with white walls, grey carpeted floor, large windows, radiator, and an open doorway leading to another space.
  • Empty room with white walls, grey carpeted floor, a single green door, and a window with white frame and curtains. The room is connected to another space through an open doorway.
  • Empty room with white walls, tiled floor, and a window with white curtains. No furniture or equipment is present.
1 / 13
1 room, CHF 580.–
Top
Hinterdorfstrasse 58, 8405 Winterthur

To rent: Individual offices, commercial, storage or hobby rooms in Winterthur Seen

To rent: by arrangement in a well-connected, well-maintained property at Hinterdorfstrasse 58 in Winterthur the following rooms: · 1 office, 25 m2 (1st floor right) CHF 580.- - 1 room 26 m2 (UG1 right) CHF 580.- - 1 room 27 m2 (UG2 right) CHF 595.- - 1 room 31 m2 (UG4 left) CHF 685.- ideal for sole proprietors, freelancers or small businesses, who are looking for a professional workplace in a quiet environment. The rooms have been partially renovated, ensuring a modern and appealing workday. There is the possibility to rent rooms UG 3 + UG 4 together. (Throughway) Rent prices incl. ancillary costs (electricity, water, heating) Parking: - optionally, parking spaces can be rented according to the tiered prices: - practical for employees and customers. · 1PP 80.- · 2 PP 150.- (75.-/P) · 3 PP 210.- (70.-/P) · 4 PP 260.- (65.-/P) Location and surroundings: The office is located in a quiet and sunny area in Winterthur-Seen. The surroundings are pleasantly quiet both during the day and at night. The connection to public transport is excellent: · Bus stop Seen: Only 1 minute walk away. · Winterthur Seen train station: Can be reached in just 1 walking minute. · Seen shopping center: Can be reached in just 3 walking minutes. Ideal for lunch break · Post office pharmacy: Also only 3 minutes walk away. Viewings are possible at any time by request.

Travel time
-
1 / 6
500m², CHF 170.– / m²
Top
Industriestrasse 26A, 8404 Winterthur

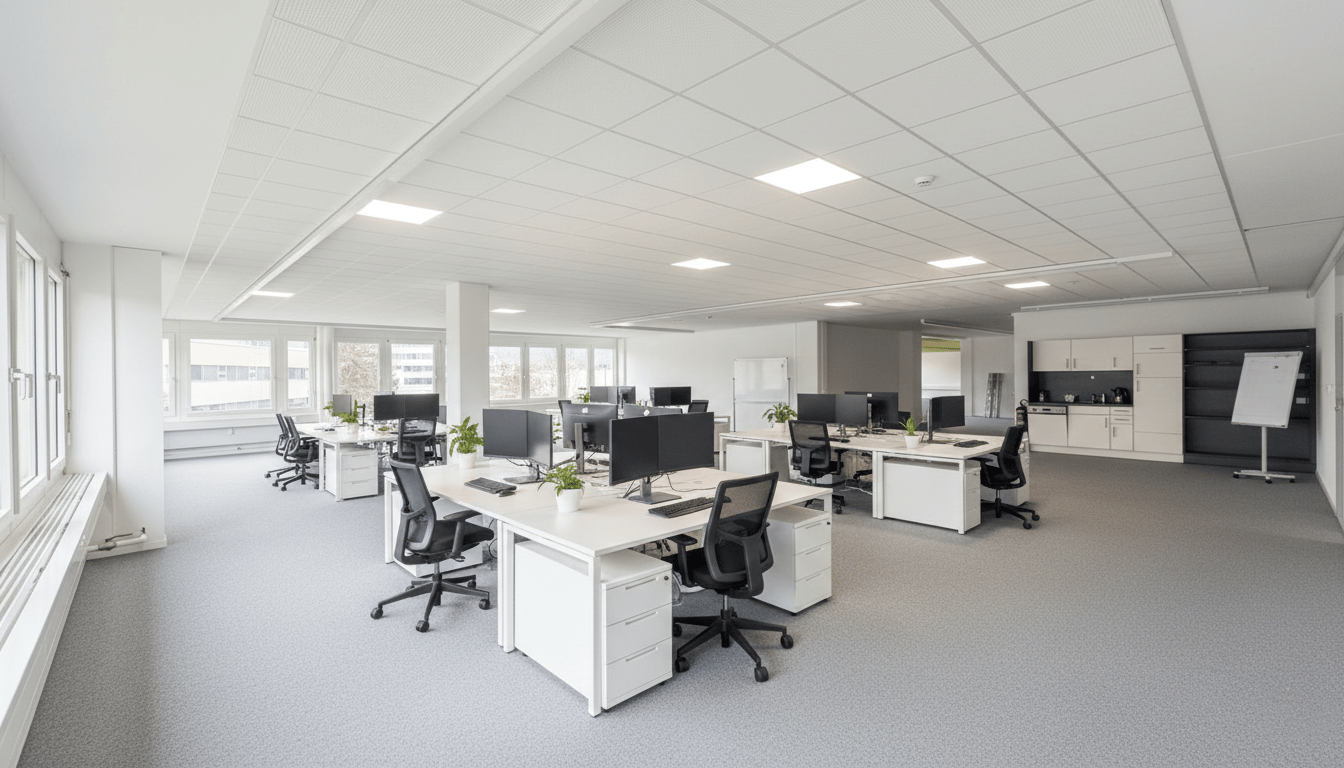
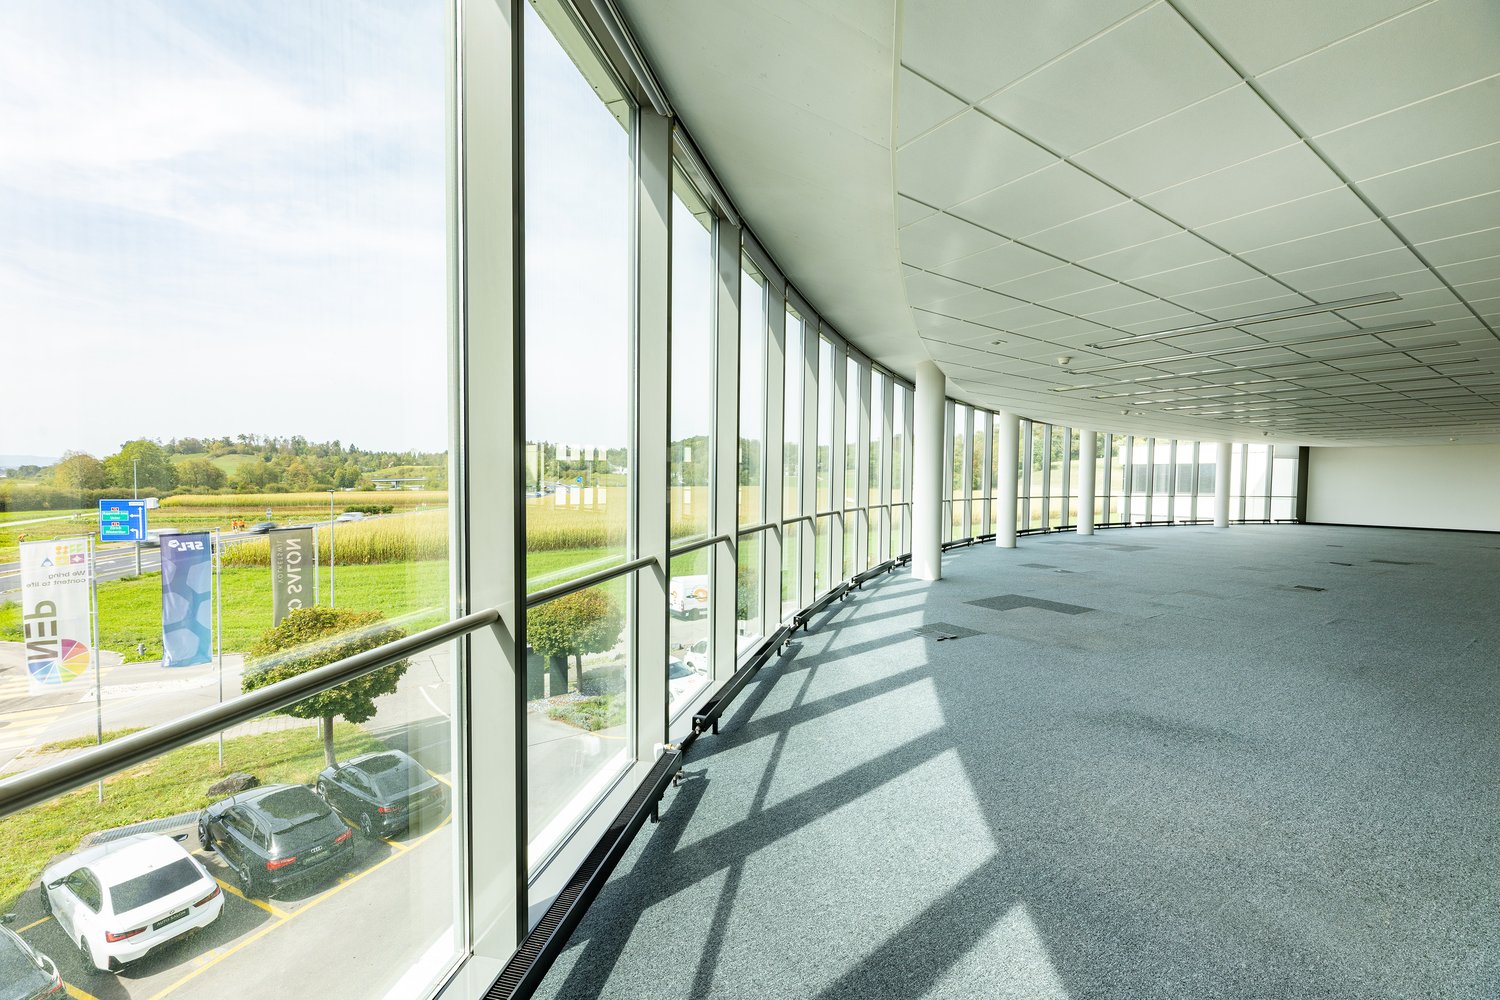
Modern office spaces in a central location in Winterthur

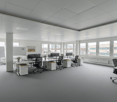
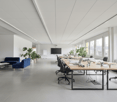
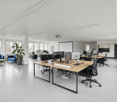
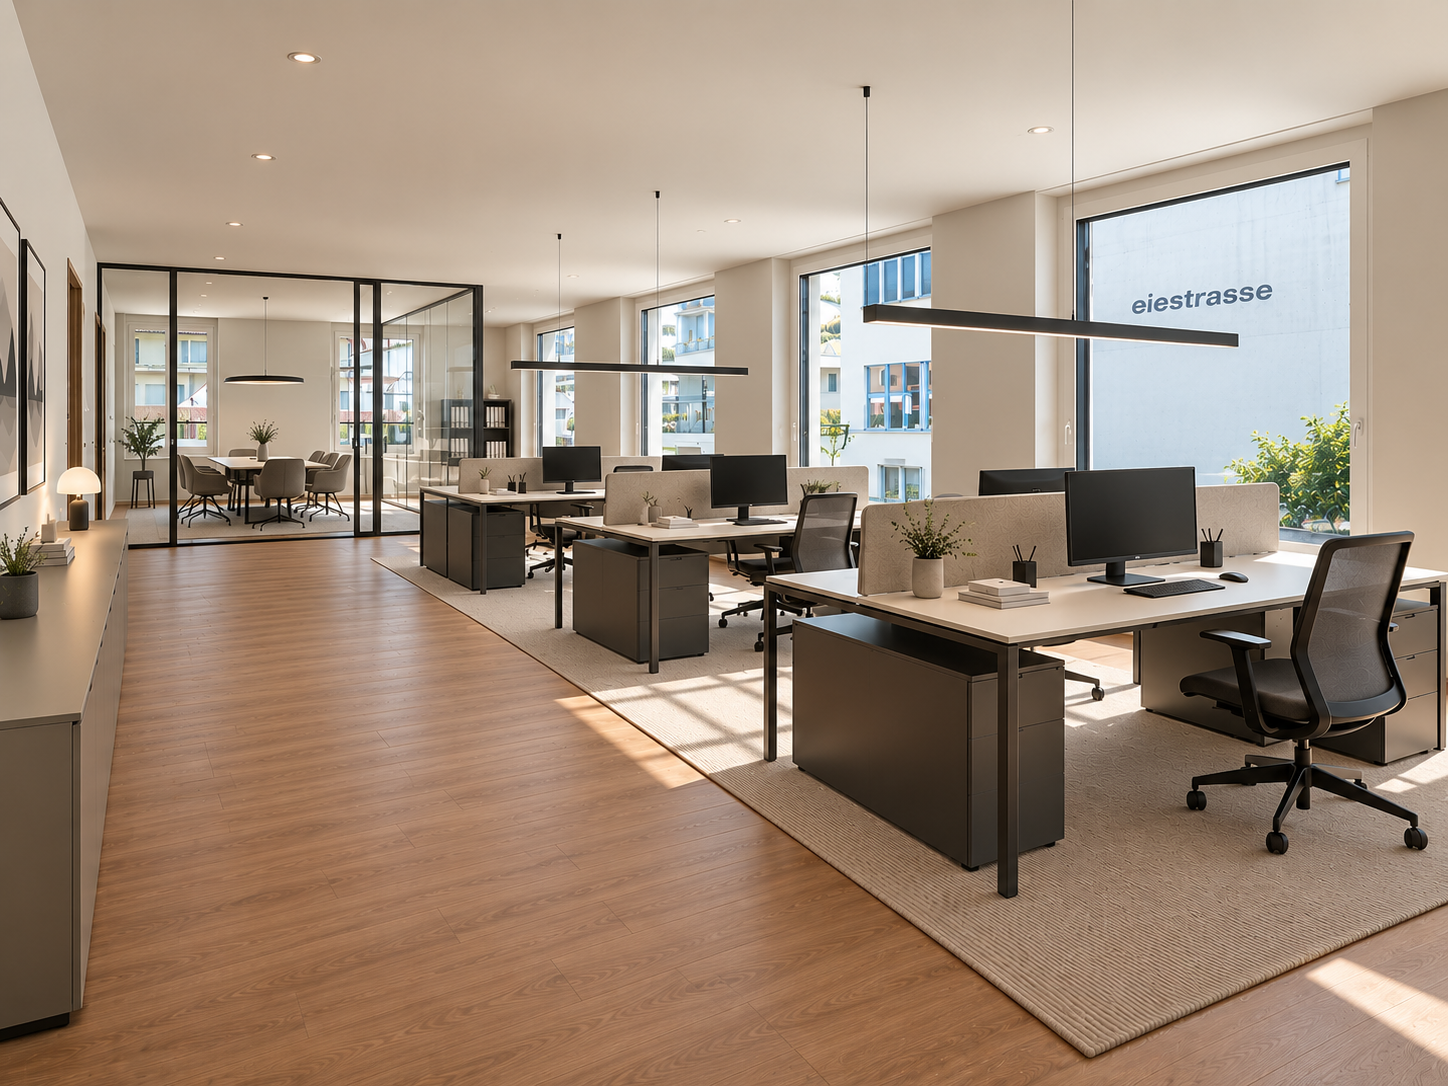
Discover these spacious office spaces with 500 m² of floor space on the 1st floor of a modern commercial building at Industriestrasse 26A in Winterthur. The immediately available premises offer an ideal working environment for companies of all sizes.The office spaces impress with: • Flexible room division • Bright atmosphere with plenty of daylight • Kitchen equipment • Spacious open space area • Meeting room • Modern lighting • Private shower Location and connection: The commercial building is located in an attractive area. Winterthur Grüze train station is just a 10-minute walk away. The Rudolf Diesel bus stop is only 4 minutes away. A Coop supermarket (4 minutes) and a Coop Vitality pharmacy (5 minutes) are located in the immediate vicinity.The NK account is CHF 25 m2pa.All amounts are subject to 8.1% VAT.We would be happy to show you this exciting space on site.Note: Images are partially AI-generated and serve for illustration purposes.Disclaimer: Eichelmann Real Estate GmbH and its clients reject any obligation to pay proof, brokerage or similar fees to brokers, agents or other intermediaries. The same applies to the delivery of object documents with regard to suitable tenants or buyers. Eichelmann Real Estate expressly objects to the passing on of the published information by third parties to potential tenants/buyers without consent.

Travel time
-
1 / 15
CHF 3,250.–
Freiestrasse 29A, 8610 Uster

Commercial space with separate rooms and private seating area

At Freiestrasse 29a in Uster, we are renting a versatile commercial space on the ground floor of a pure commercial building, available immediately. The central and easily accessible location offers ideal conditions for companies, studios, or quiet businesses.The rental space includes 169 m2 of usable space and convinces with the combination of industrial charm, spacious rooms, and excellent location. The premises are particularly suitable for studio and creative uses, craft businesses with low public traffic, showroom or exhibition, or other quiet businesses.Your advantages at a glance: • Spacious entrance and reception area with double-leaf doors • Two separate and lockable rooms • High room heights (3.21 m) for a comfortable and open room feel • Durable heavy-duty floors, green-colored • Freshly painted walls • Private toilet facilities within the rental space • Connection possibility for the installation of a tea kitchen or kitchenette by the tenant • Recirculation ceiling heating • New LED basic lighting • Private seating area with direct access from the rental space – ideal for small breaks The location is ideal for companies looking for a well-connected, functional, and individually designable office infrastructure. The property is located in a central location, just a 4-minute walk from Uster train station. The highway access is just one kilometer away. A limited number of outdoor parking spaces can be rented for CHF 130.00 / month.Could this be your new business location? Contact us for a viewing via the contact form and share some information about your company with us.

Travel time
-
1 / 12
  • Parking space
  • Elevator
  • Wheelchair access
CHF 1,390.–
Freiestrasse 19, 8610 Uster

First-time rental – Your new business location in the heart of Uster

In the heart of Uster, the new building "Freiestrasse 19" is being built for urban living and working. We are now renting out four modern and developed commercial spaces that convince with their central location and high-quality equipment.The rooms are ideal for quiet businesses, offices or practice rooms and offer the following equipment: • Versatile spaces: Two bright commercial rooms of 58 m2 on the high ground floor for excellent visibility and two quieter units of 57 m2 on the lower ground floor for concentrated work. • Ready for occupancy: The spaces already have installed basic lighting and a durable and modern vinyl floor (oak optic). • Flexibility: All connections for a kitchen are available. The installation of the kitchen is done by you as a tenant, so you can design your break room individually. • Infrastructure: Two wet cells are available to commercial tenants in the basement. One of them with a shower – ideal for commuters who start their day sportily. • Digital business: The property is equipped with a fiber optic connection. Rent per monthThe commercial spaces are offered from CHF 1,390.00 per month including ancillary costs. Please note that the rents vary depending on the location and space.Sustainability & MobilityThe property is looking to the future: The heat supply is provided by a ground-source heat pump, while the house's own photovoltaic system provides cheap solar power. For environmentally friendly mobility, a bicycle stand as well as additional rentable outdoor parking spaces with their own e-charging station (CHF 150.00 / month) are available.Top location in UsterBenefit from the excellent location: Uster train station is only 5 minutes' walk away. The city center with catering options for lunch is within walking distance (400 m). The highway can be reached in just 1 km. There are also public parking spaces on Freiestrasse. You are therefore easily accessible for your customers.Further informationAll details about the floor plan and equipment can be found in the attached PDF. The property is still under construction. More photos will be added continuously as the construction progresses. The pictures show the construction standard of all commercial rooms.Viewing and contactWe would be happy to show you the commercial space during a personal viewing. Please contact us via the contact form for a viewing.Would you like to locate your business at Freiestrasse 19? We look forward to getting to know you and your company.

  • Parking space
  • Elevator
  • Wheelchair access
Travel time
-
1 / 9
84m², CHF 1,710.–
Freiestrasse 29, 8610 Uster

Modern office at Freiestrasse 29 in Uster

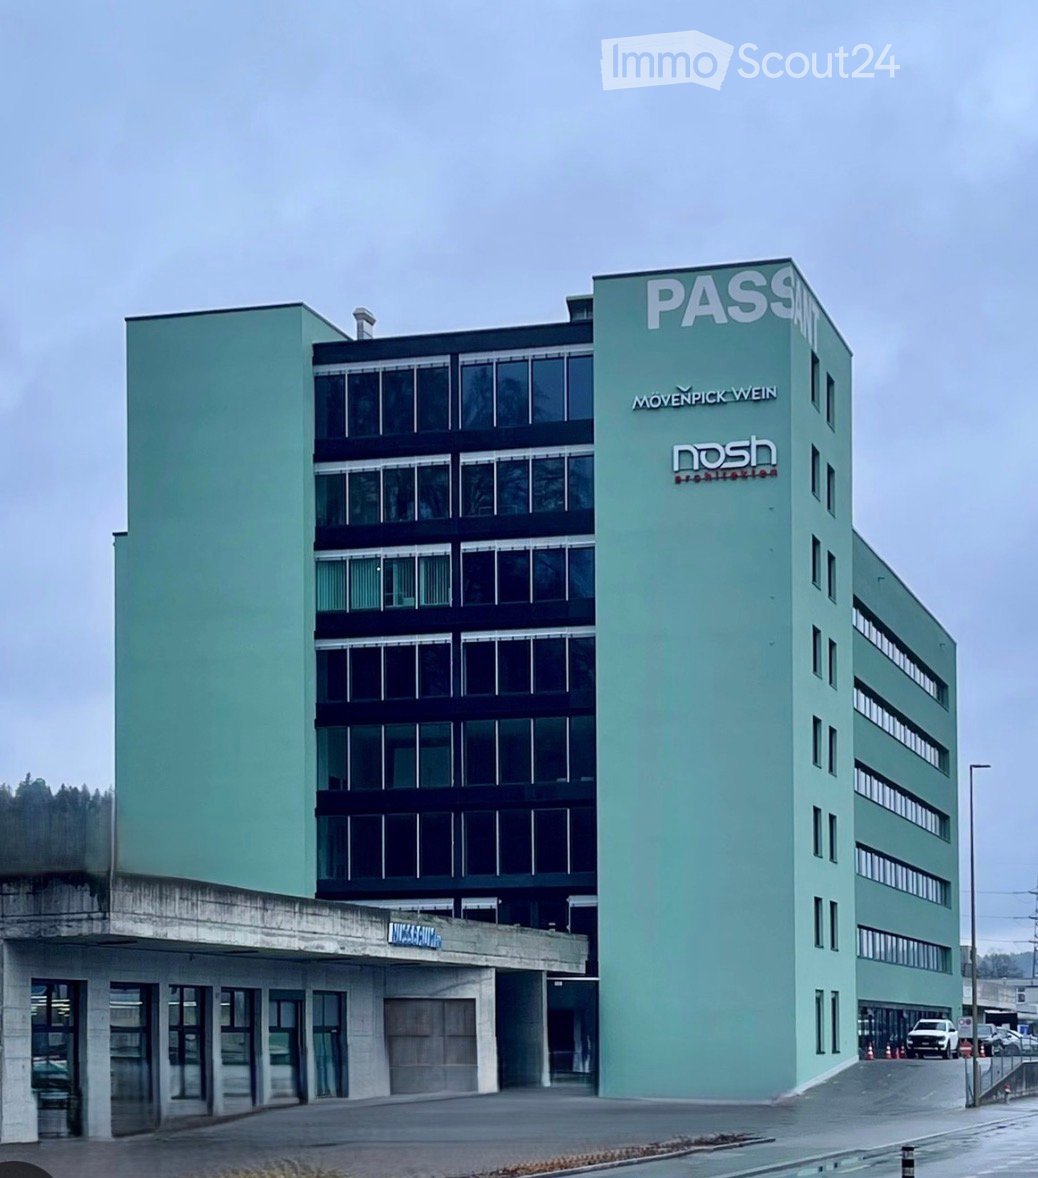
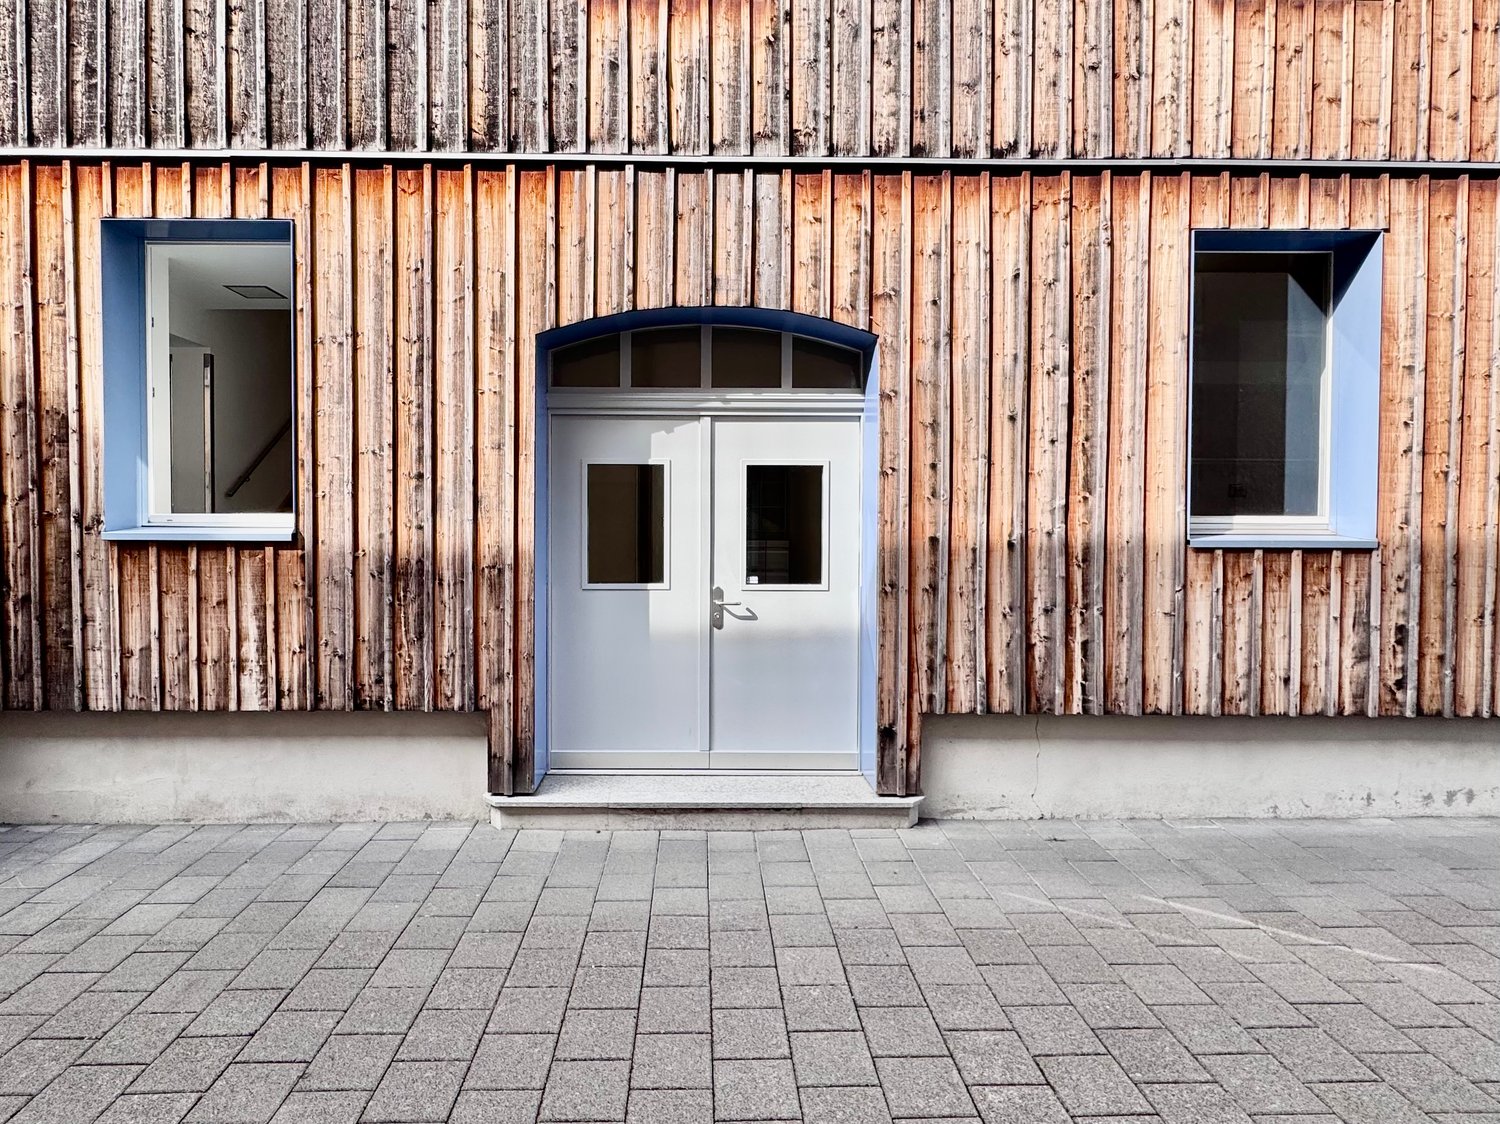
We are renting out this attractive office space on the 1st floor (room A according to the floor plan) with a usable area of 84 m², available immediately.Your advantages at a glance: • Space and light: Thanks to the many windows, the rooms are very bright – ideal for a concentrated and pleasant working climate. The usable area of 84 m² offers a lot of space for individual design possibilities and a airy room effect. • Ready for occupancy: All walls have been freshly painted; the floor is equipped with a low-maintenance Novilon. • Good infrastructure: A fiber optic connection for fast internet as well as a practical CNS double sink directly in the room are available. The existing lighting installation can be taken over free of charge from the previous tenant (maintenance by the tenant). • Shared use: A modern coffee kitchen and well-maintained toilet facilities are shared with only one or two other tenants on the floor. • Expansion possibilities: Further individual tenant expansion wishes can be implemented in consultation with the landlord. The room on the 1st floor is well suited for office activities. Further commercial rooms on the ground floor can also be rented from summer 2026. A quiet business or studio is also possible on the ground floor.The location is ideal for companies that are looking for a well-accessible, functional and individually designable office infrastructure. The property is located in a central location, just a 4-minute walk from Uster train station. The motorway access is only one kilometer away. A limited number of outdoor parking spaces can be rented for CHF 130.00 / month.Could this be your new business location? Contact us for a viewing via the contact form and let us know a little about your company.
Travel time
-
1 / 11
  • View
  • Parking space
  • Elevator
  • +2
608m², CHF 160.– / m²
Industriestrasse 12, 8117 Fällanden

Versatile office and commercial spaces

In the comprehensively renovated residential and commercial property INDUU, we are renting the last office/commercial spaces of approximately 172 m² to 608 m² on the 3rd upper floor. There are floor variations of approximately 172 m² / 368 m² and 608 m². *Object special features: • Completely renovated building (first rental) • Goods lift directly into the space • Flexible floor plan division (few columns) • Various floor sizes possible • Floor load capacity of up to approximately 800 kg / m² • Ceiling heights of approximately 2.6 meters • Bright rooms through wide window fronts • Option for ventilation / air conditioning available • Preparation for tea kitchens • New toilet facilities • Barrier-free toilet for shared use • Representative entrance area • Various signage options • Underground and outdoor parking spaces • Bicycle and motorcycle parking spaces • Optional storage spaces The revitalized property is located in the middle of the Fällanden industrial area. The municipality of Fällanden has developed into a solid location with a diverse company landscape, mainly in the industrial and service sectors. Thanks to the strategically interesting traffic connection, Fällanden is optimally connected to the most important economic centers of Switzerland and the DACH region. The A15 motorway access is reachable in under 10 minutes. In just a two-minute walk, you can reach the "Fällanden, Gemeindehaus" bus stop, from where you can reach Schwerzenbach train station in 5 minutes. From the train station, there are further connections to Zurich main station and the airport, both of which can be reached in around 25 minutes.* Disclaimer: The rent can vary depending on the floor option and the images are partially renderings. These are for illustration purposes only and are not true to scale.Have we sparked your interest? Then we look forward to your contact!

  • View
  • Parking space
  • Elevator
  • +2
Travel time
-

Suggested properties for you based on search results